
903 9 Avenue, Vernon, British Columbia V1H 1Z1





$699,900
- 3 bedrooms
- 2 bathrooms
- 1,789 Square Feet
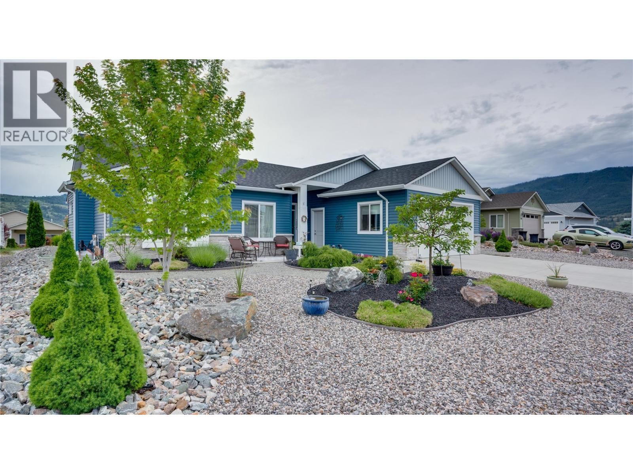
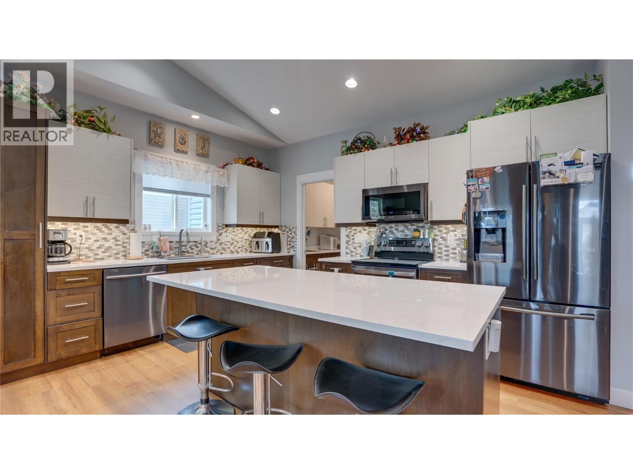
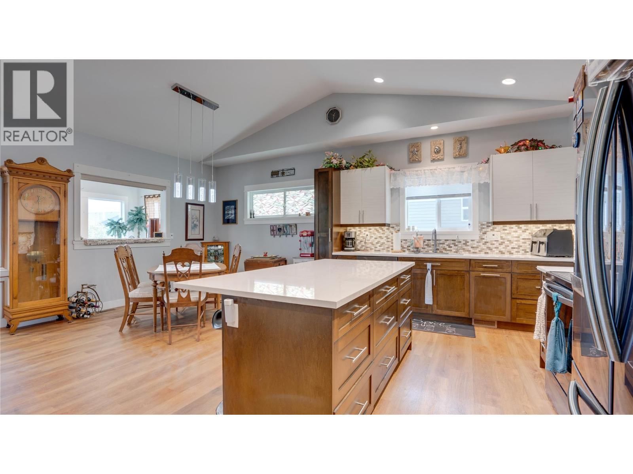
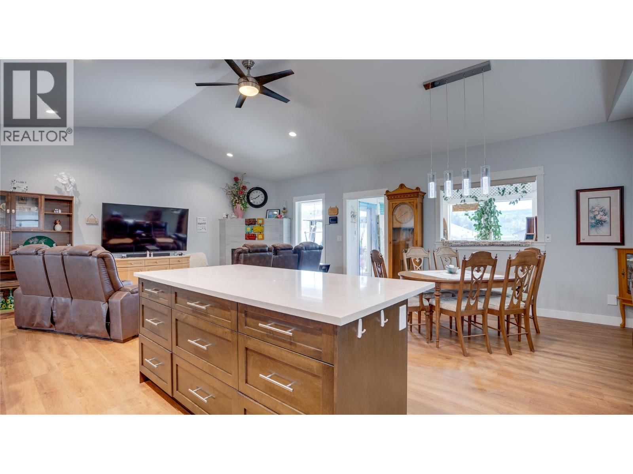
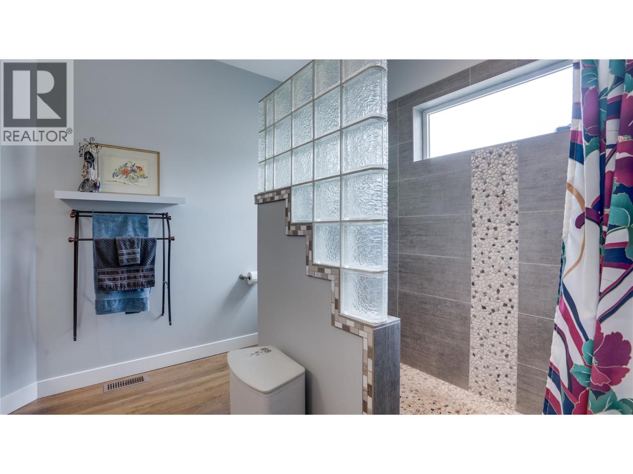
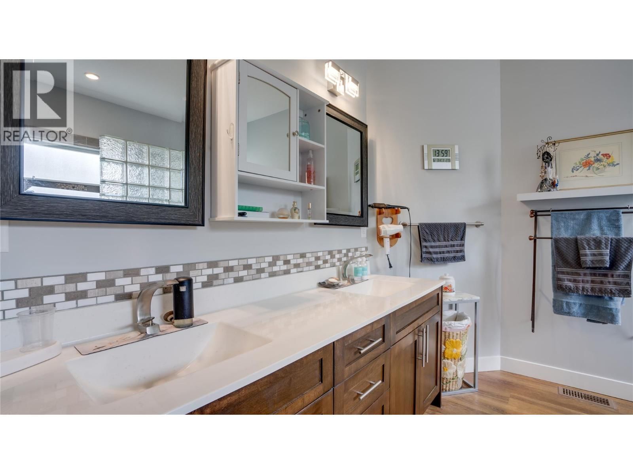
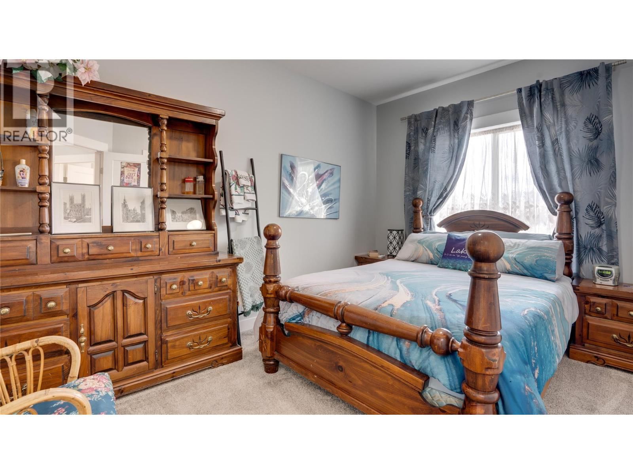
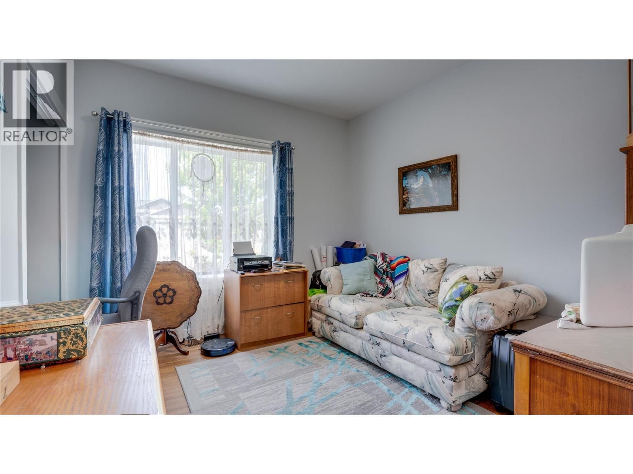
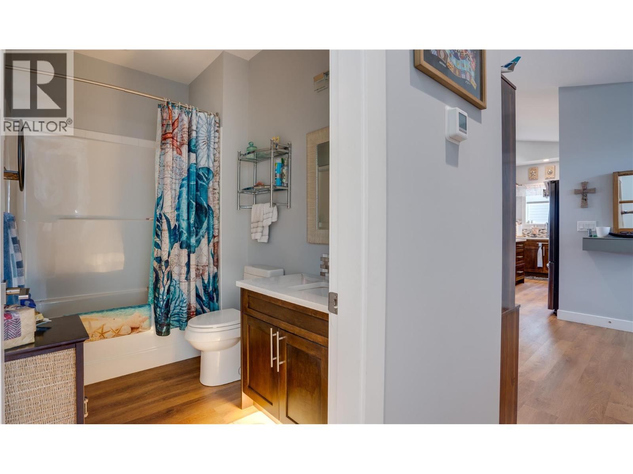
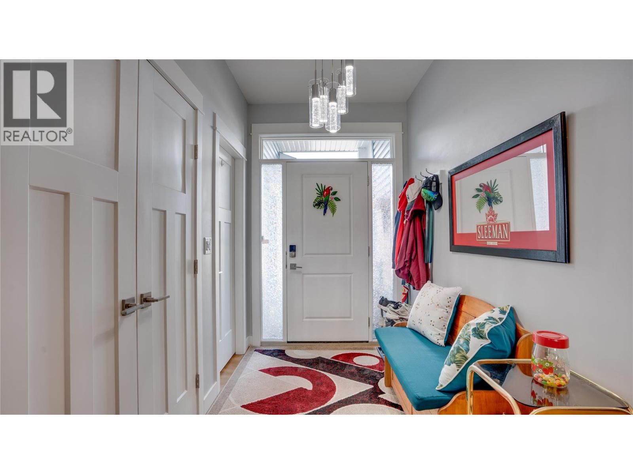
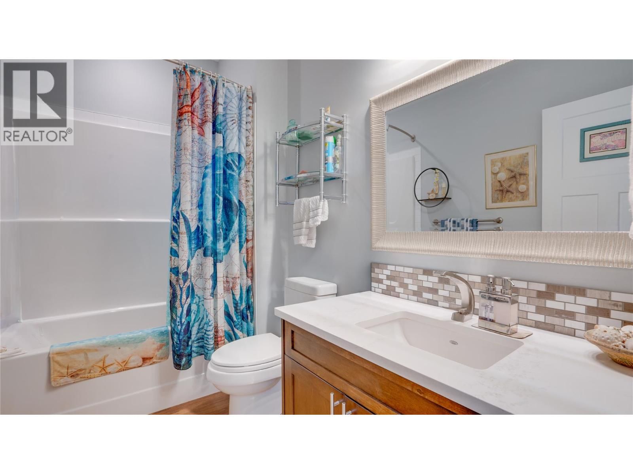
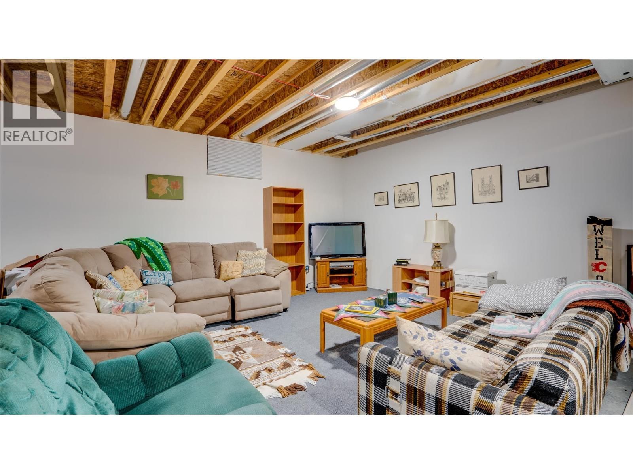
Pride of ownership shines throughout this beautifully maintained 3bed/2bath Desert Cove home offering approximately 1,789 sq.ft. of finished living space plus a full unfinished basement with 8-foot ceilings ready for your ideas. Built with quality in mind, this home features an open-concept layout, vaulted ceilings, upgraded cabinetry and appliances, a spacious primary suite with walk-in closet, custom oversized shower, double sinks, and thoughtful details including motion-sensor toe lighting and ceiling fans. The kitchen flows into the dining and living areas, highlighted by a 42"" gas fireplace and direct access to the heated and air-conditioned ... read more
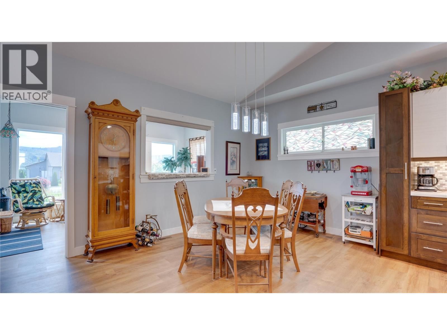
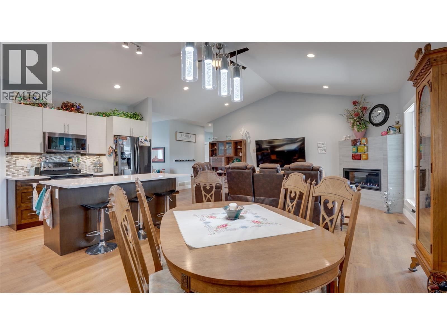
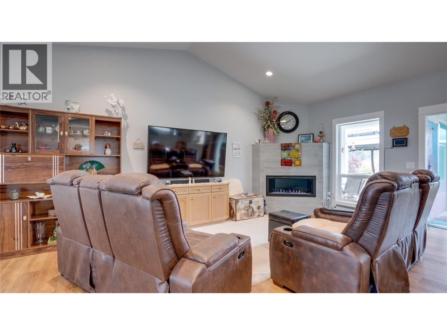
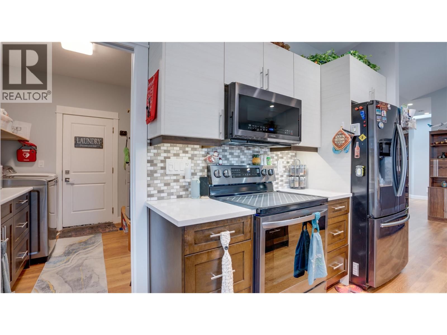
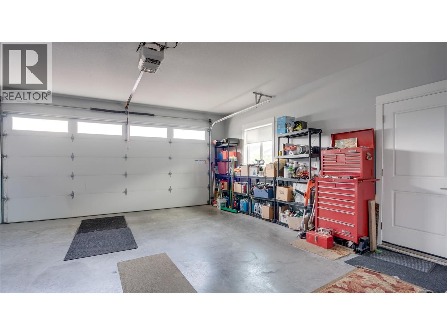
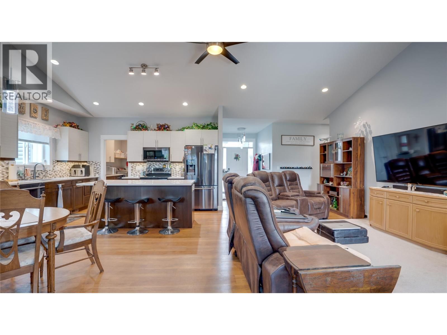
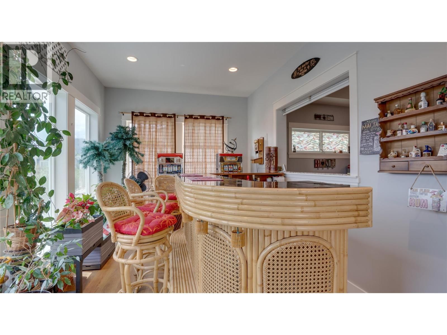
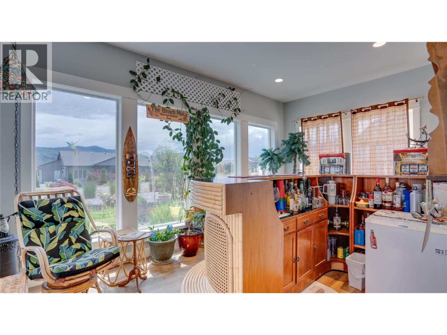
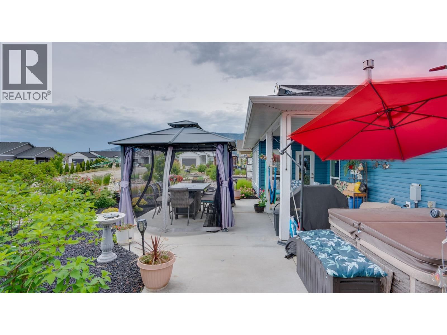
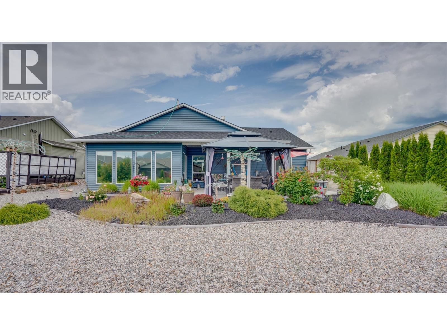
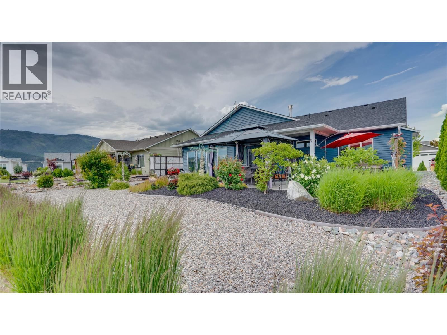
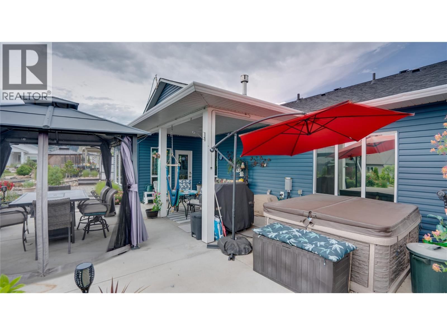
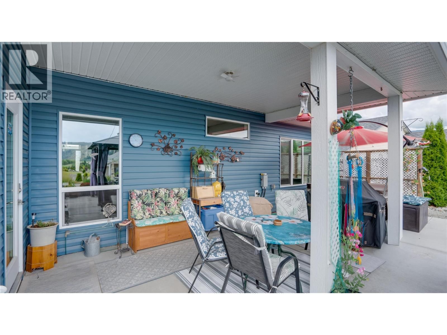
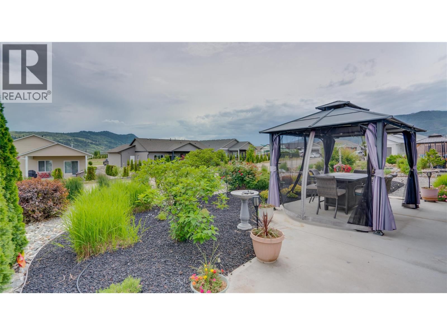
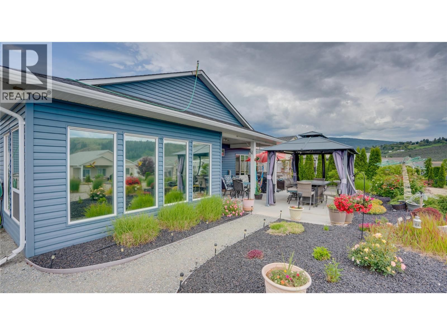
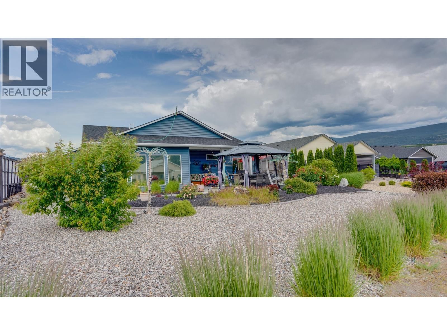
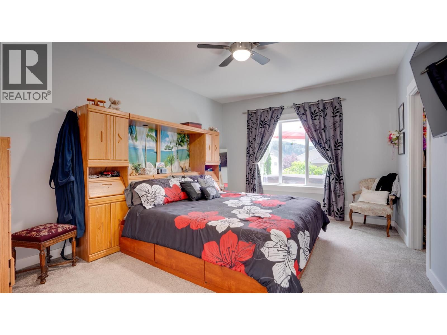
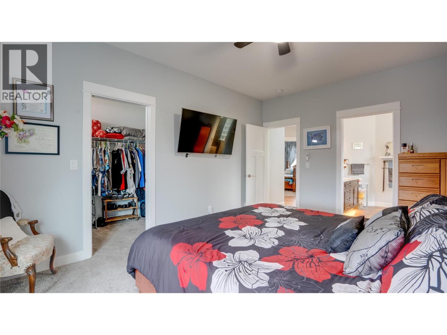
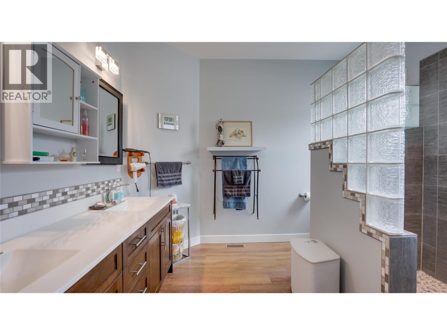
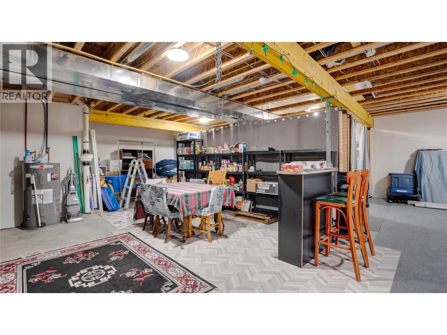
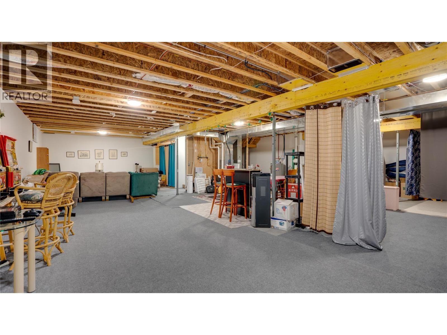
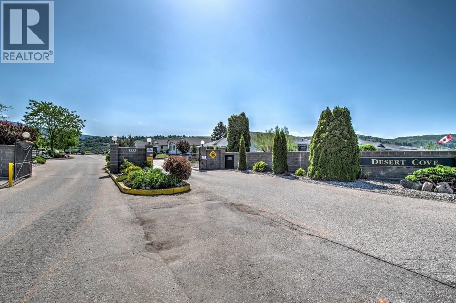
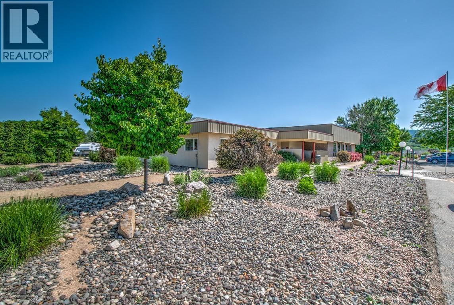
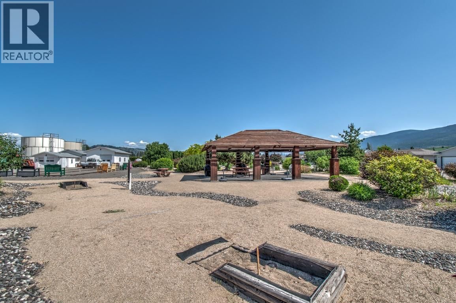
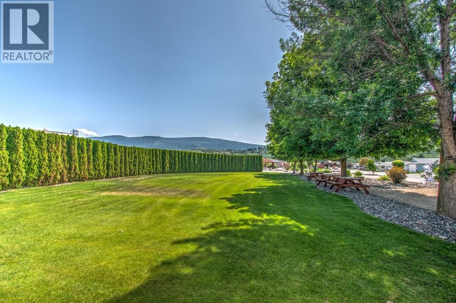
Pride of ownership shines throughout this beautifully maintained 3bed/2bath Desert Cove home offering approximately 1,789 sq.ft. of finished living space plus a full unfinished basement with 8-foot ceilings ready for your ideas. Built with quality in mind, this home features an open-concept layout, vaulted ceilings, upgraded cabinetry and appliances, a spacious primary suite with walk-in closet, custom oversized shower, double sinks, and thoughtful details including motion-sensor toe lighting and ceiling fans. The kitchen flows into the dining and living areas, highlighted by a 42"" gas fireplace and direct access to the heated and air-conditioned four-season sunroom, creating valuable year-round living space. Step outside to the private rear patio complete with gazebo, mature landscaping, and low-maintenance decorative rock accents—an ideal setting for relaxing or entertaining. The oversized garage was expanded to accommodate larger vehicles, while numerous electrical upgrades and generator backup capability provide added convenience and peace of mind. The full basement offers excellent storage, workshop, hobby, or future development potential. Additional features include underground irrigation, gas BBQ hookup, water softener, central air, and RV parking availability within the community. Located in the sought-after Desert Cove community, residents enjoy exceptional amenities, an active lifestyle, and a strong sense of community. Hot tub and generator are negotiable. (id:39198)
- Listing ID: 10390433
- Property Type: Single Family
- Year Built: 2018
| Property | |
|---|---|
| Style: | Ranch |
| Ownership: | Freehold |
| Lot Size: | 0.18 Ac (Under 1 Acre) |
| Parking: | Additional Parking 4 Spaces |
| Building | |
|---|---|
| Type: | Single Family House |
| HVAC: | Central Air Conditioning, Fireplace and Forced Air |
| Utilities: | Septic Tank |
| Location | |
|---|---|
| Town: | Vernon |
| Province: | British Columbia |
| Community Features: | Seniors Oriented |
| Rooms | Level | Dimensions |
|---|---|---|
| Unfinished Room | Basement | 42'9'' x 37' |
| Sunroom | Main level | 10' x 17' |
| Full bathroom | Main level | 9'2'' x 5'8'' |
| Full bathroom | Main level | 9'3'' x 10'5'' |
| Primary Bedroom | Main level | 15'7'' x 11'11'' |
| Bedroom | Main level | 10'6'' x 10'10'' |
| Bedroom | Main level | 9'9'' x 13'5'' |
| Living room | Main level | 10'10'' x 20'9'' |
| Dining room | Main level | 14'3'' x 9'4'' |
| Kitchen | Main level | 14'3'' x 11'5'' |
Book a showing to see this 9 Home in Vernon
This property has so much to offer. Book a private showing now, as you do not want to miss out on 903 9 Avenue in Vernon, British Columbia!
Private Showing Request
Send a request to book a private showing for
.
Please Note: Information you supply in the contact form will be kept fully confidential.
Is this home the right property for you? Start a conversation to find out.

Provided by Coldwell Banker Executives Realty. MLS®, REALTOR®, and the associated logos are trademarks of the Canadian Real Estate Association.

This REALTOR.ca listing content is owned and licensed by REALTOR® members of the Canadian Real Estate Association.
Have questions or need more information about this home? Don't know where to begin? Then, let us connect you with the best real estate agent to guide you.

Inquiries submitted through this website will be responded to by a local sales representative from Royal LePage®.
Start a Conversation by Text
Provide your full name, phone and email to start a conversation by text message.
Please Note: Information you supply in the contact form will be kept fully confidential.
Start a Conversation by Email
Provide your full name and email to start a conversation by email.
Please Note: Information you supply in the contact form will be kept fully confidential.