
8291 Okanagan Landing Road, Vernon, British Columbia V1H 1J5









$2,199,900
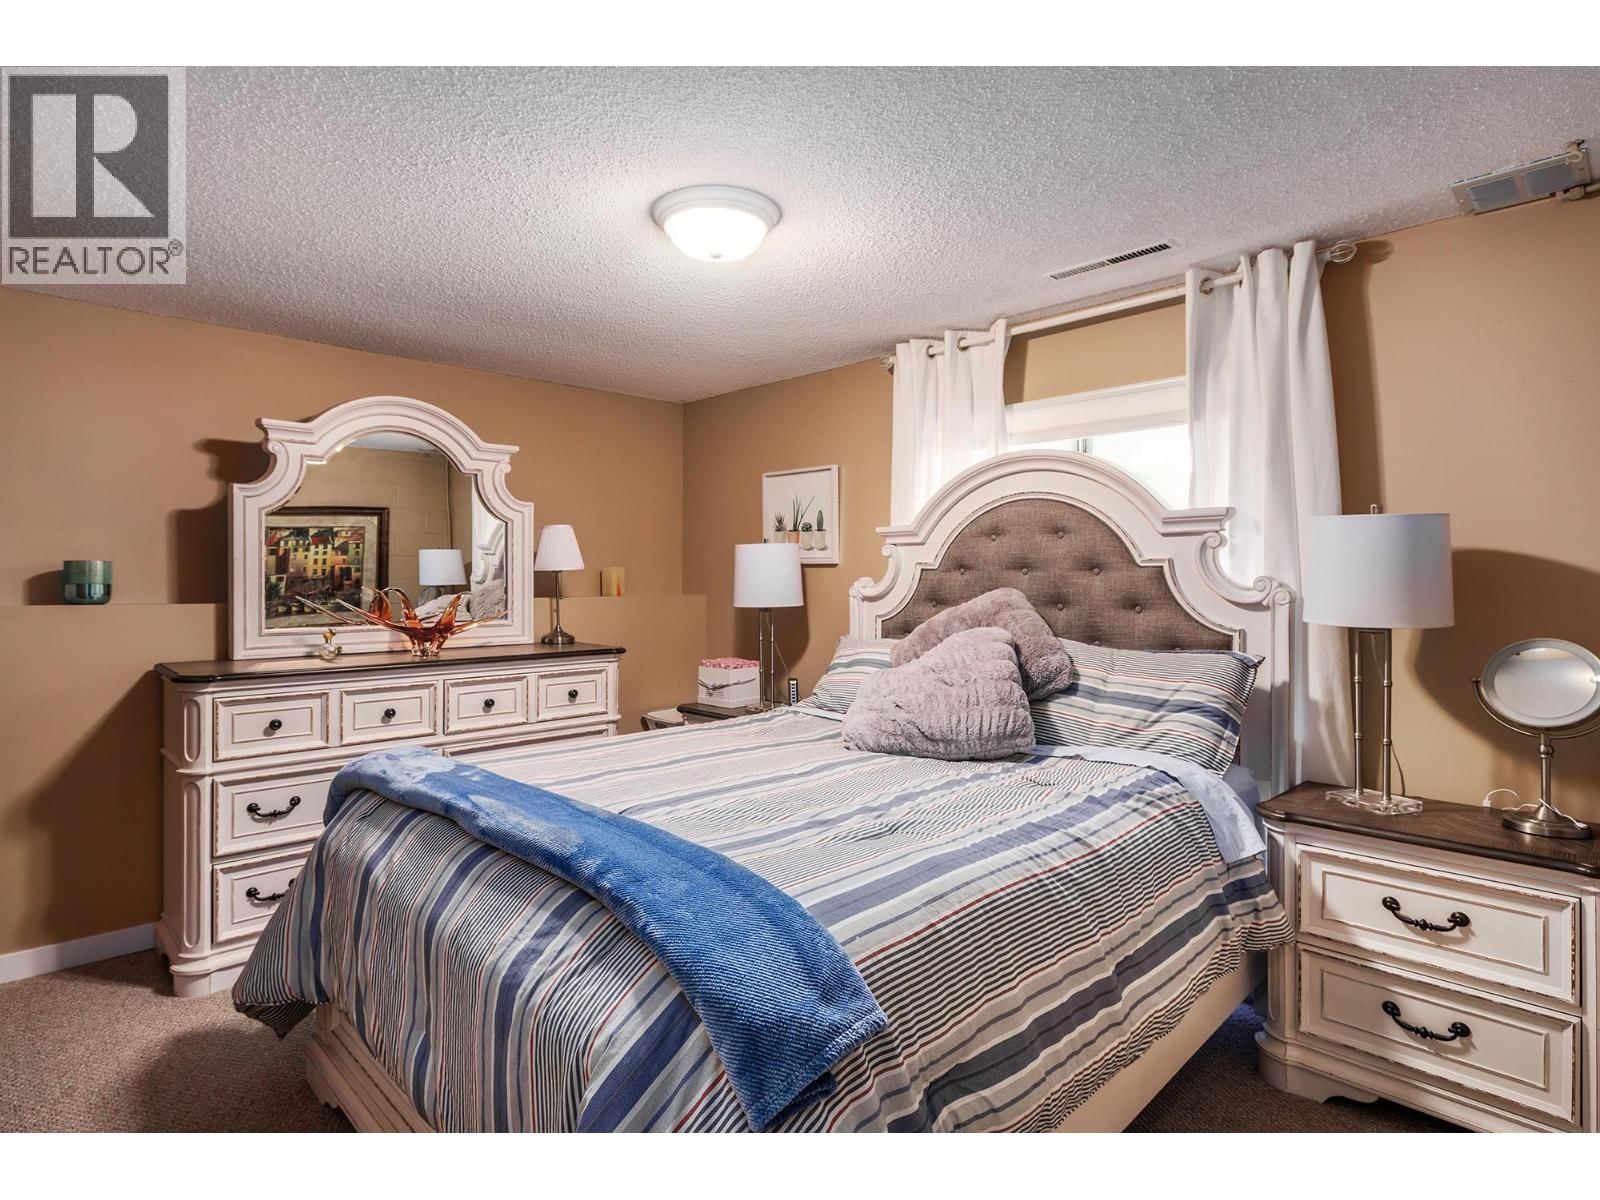
- 4 bedrooms
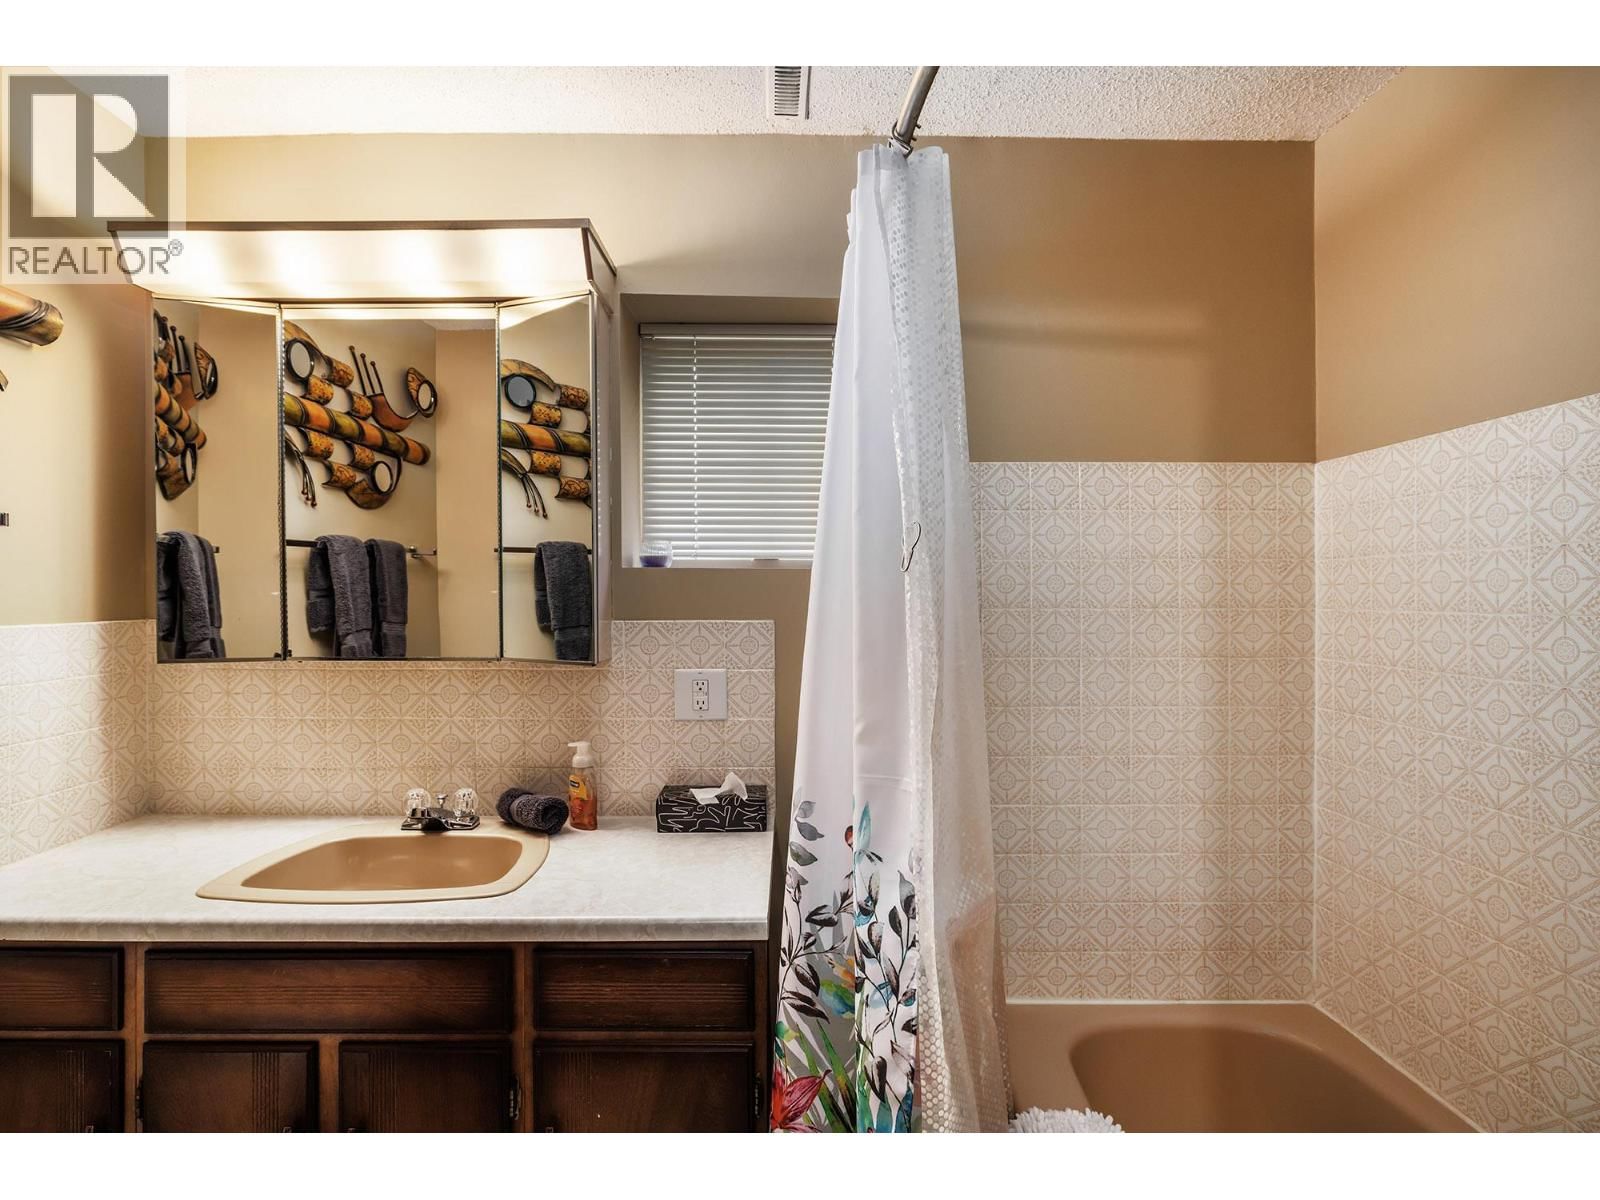
- 3 bathrooms
- 2,160 Square Feet
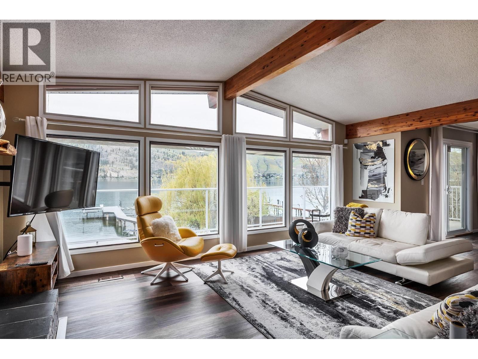
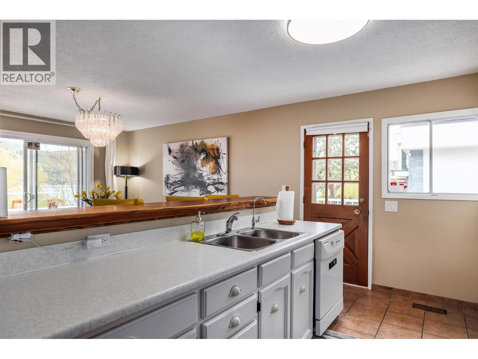
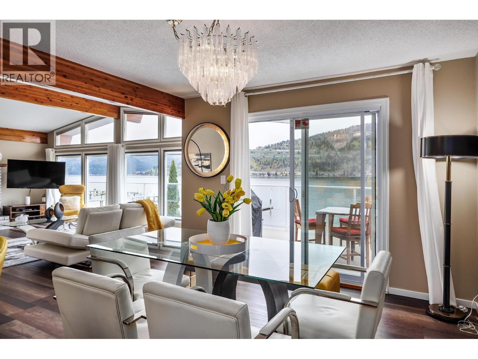
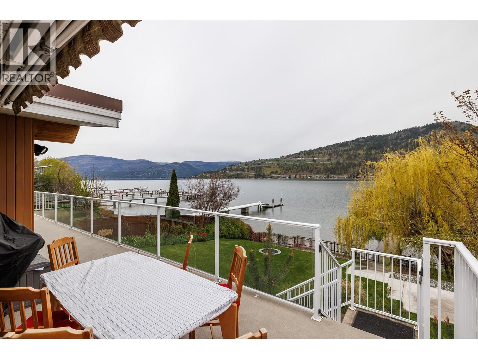
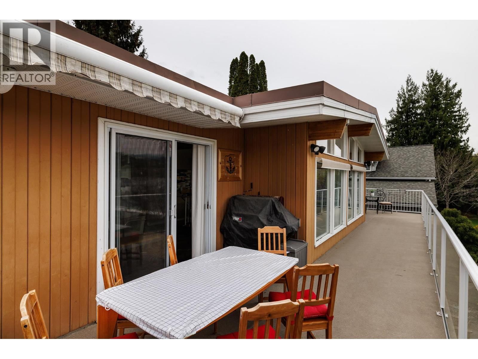
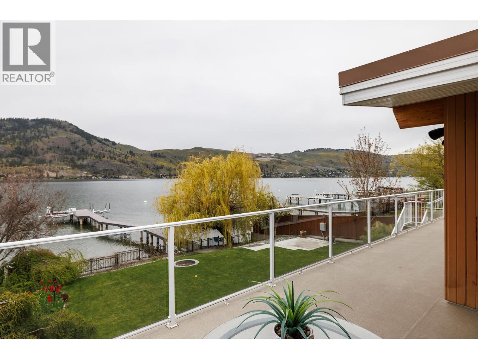
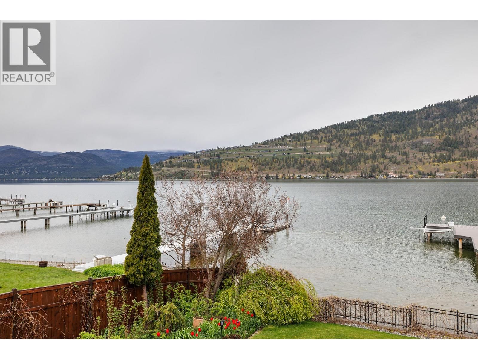
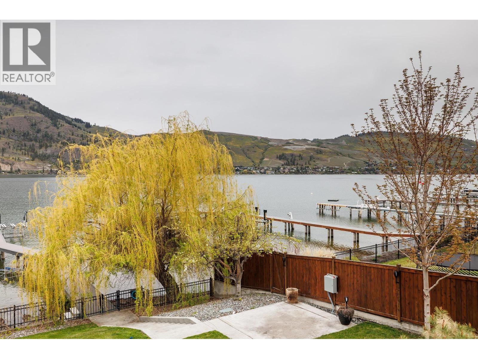
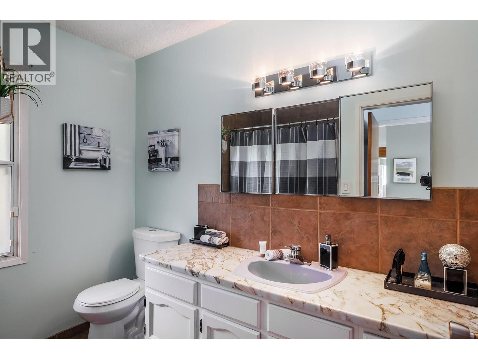
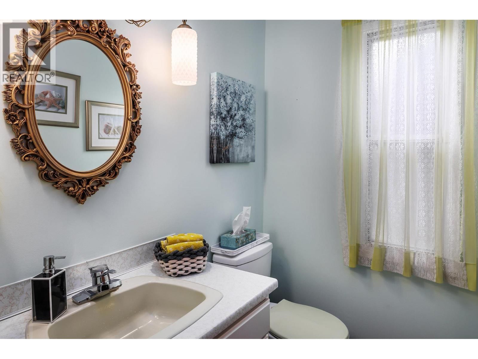
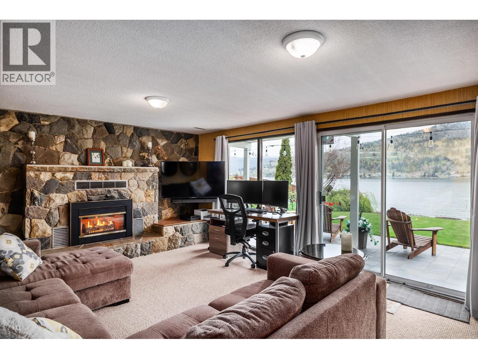
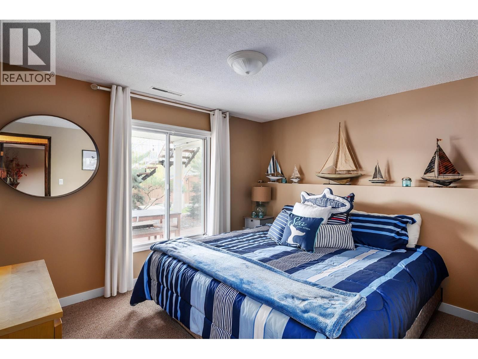
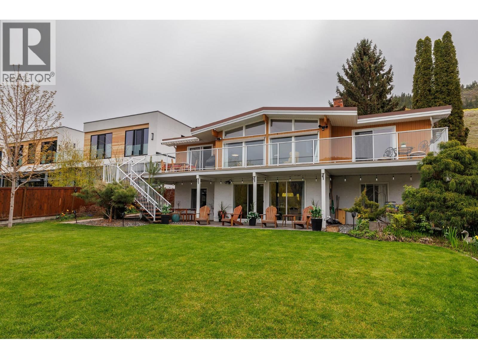
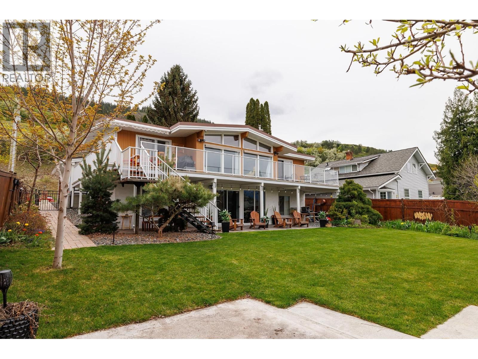
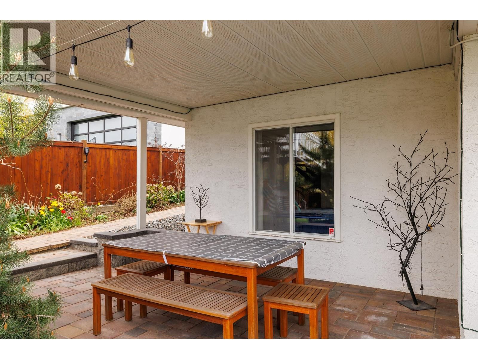
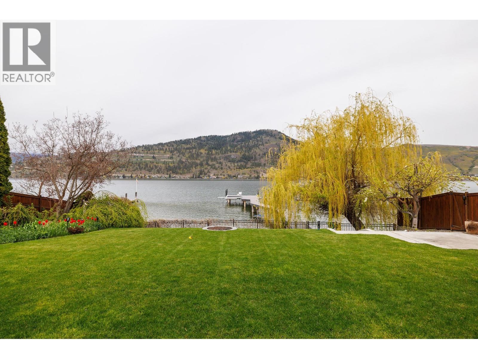
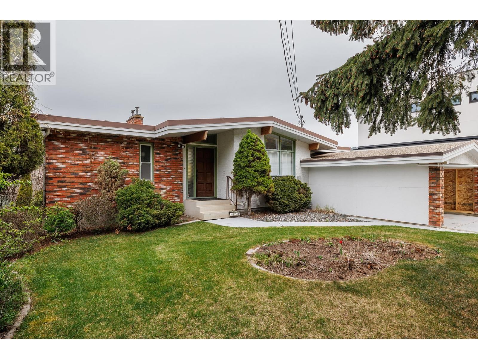
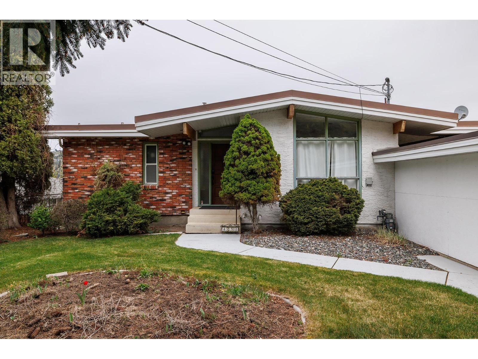
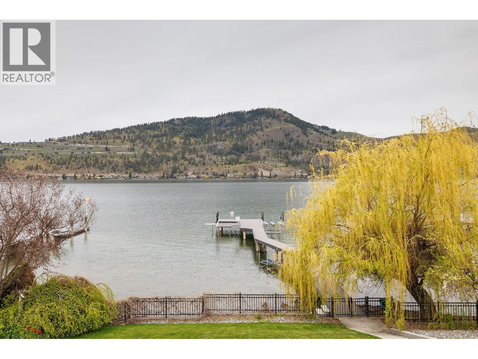
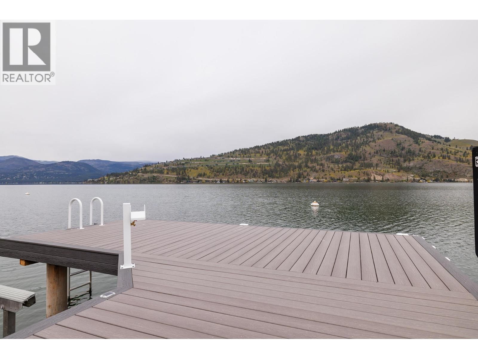
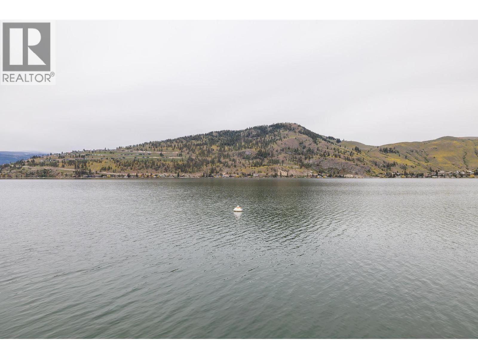
Welcome to your Okanagan Lake retreat, where every day feels like a vacation and the lake is truly your backyard. This well-designed 4-bedroom, 3-bathroom walkout rancher on just over an acre in the highly sought-after Okanagan Landing area offers an exceptional lifestyle of privacy and prestige. With 66 feet of direct lake frontage, a new maintenance-free composite dock with custom lighting extends your living space onto the water, creating the perfect spot to moor your boat, swim, sunbathe, or launch your paddleboard. In the evenings, the dock lighting casts a magical glow across the lake, setting the scene for unforgettable entertaining or peaceful ... read more
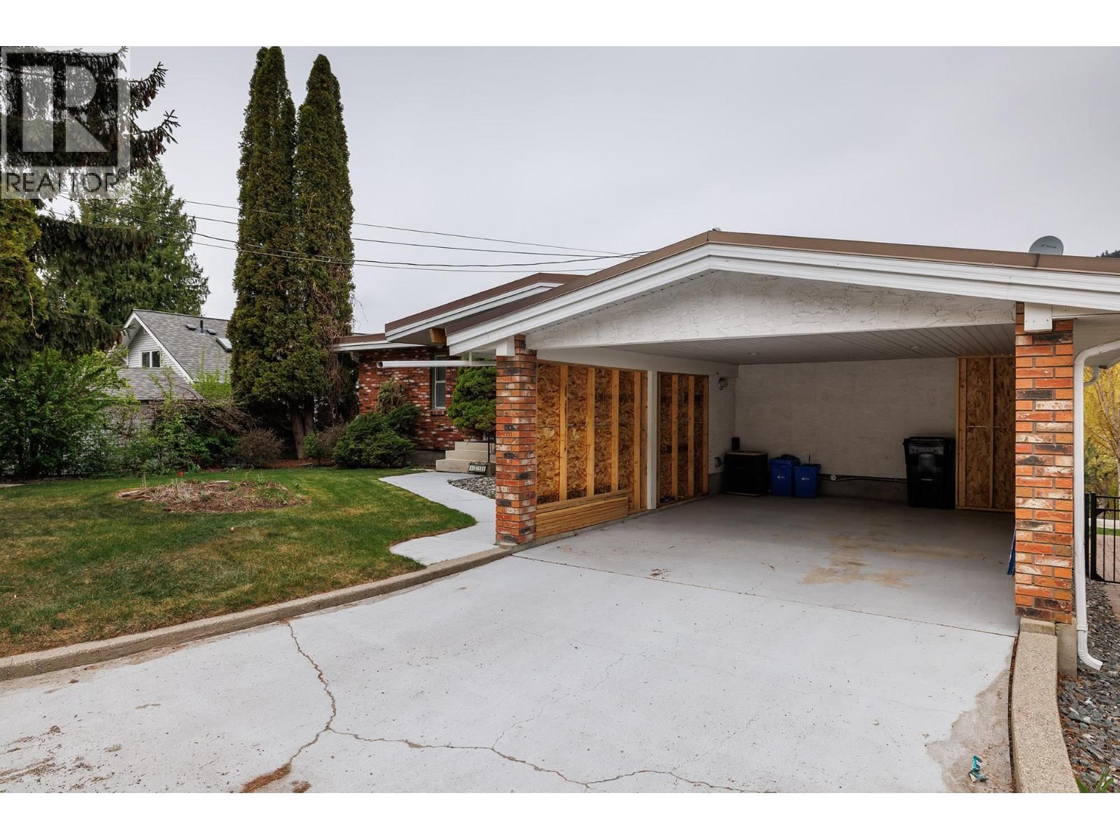
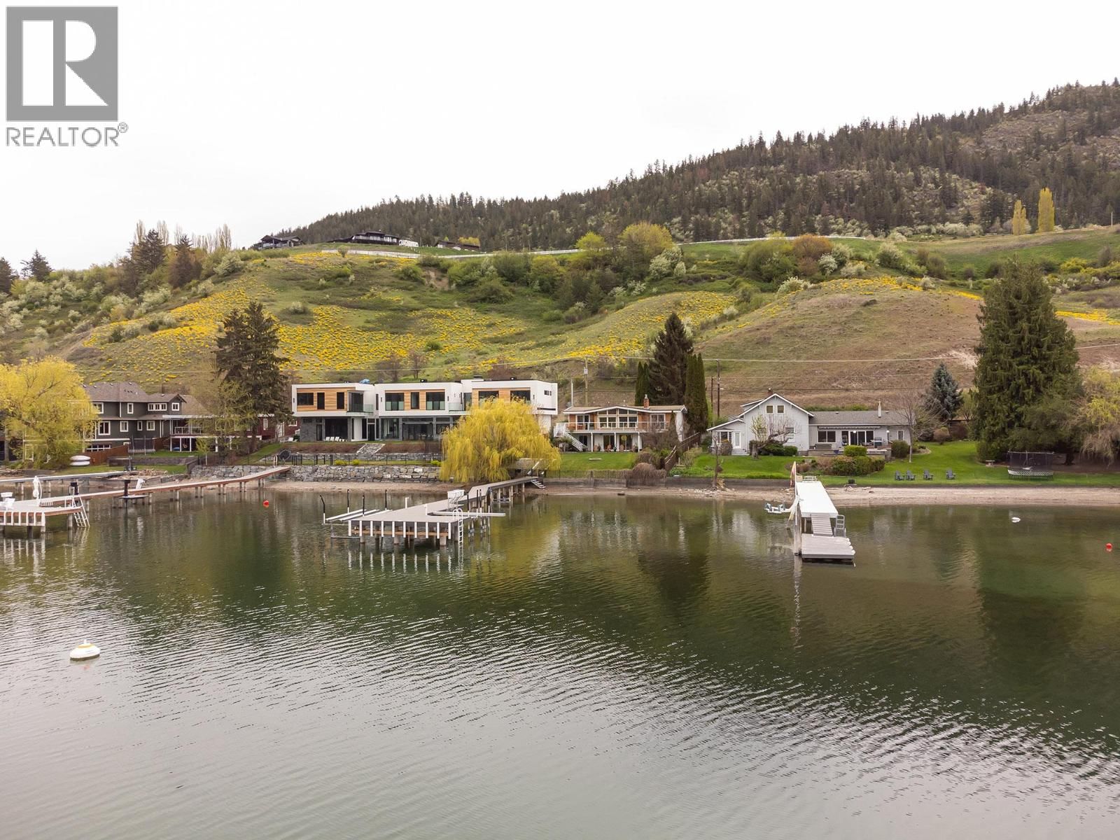
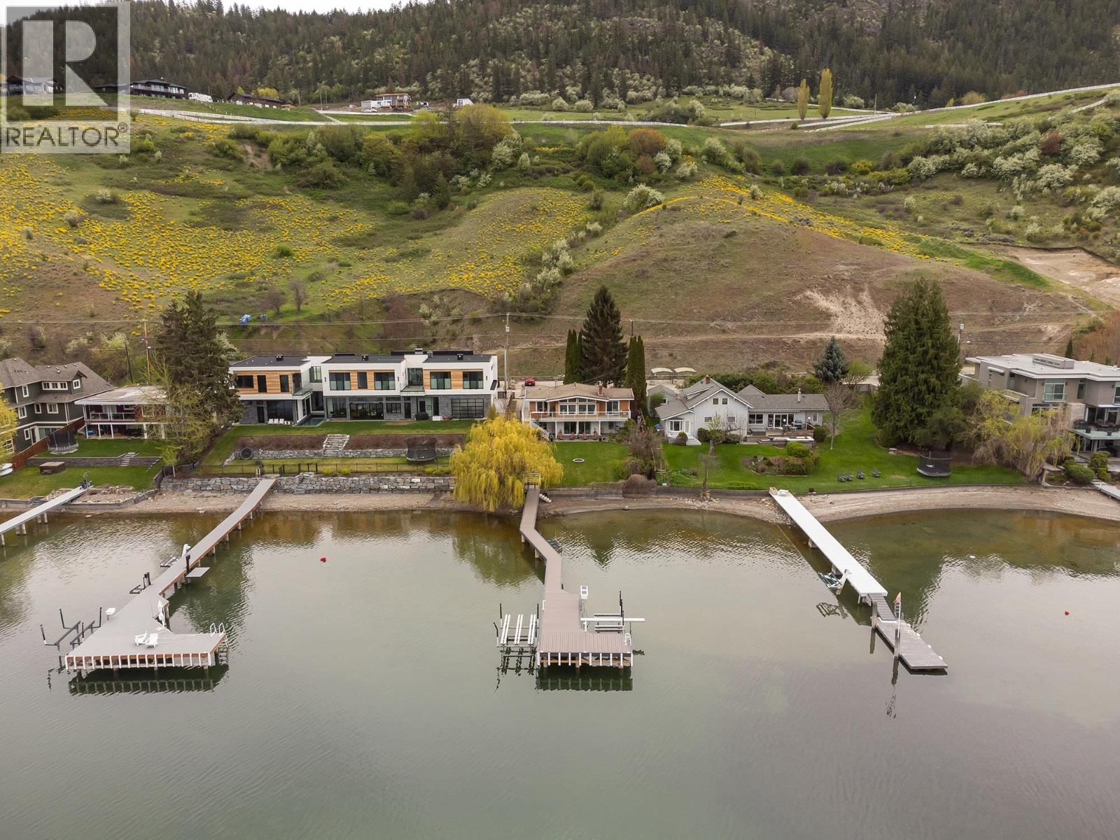
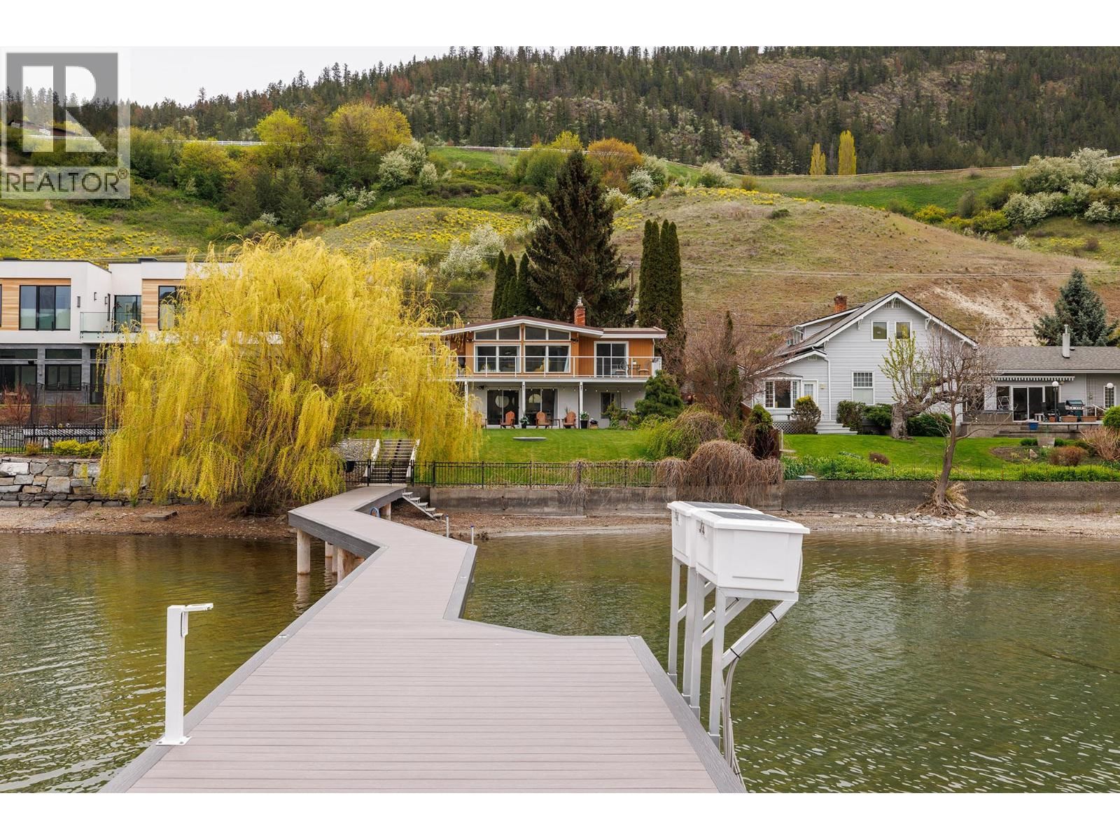
Welcome to your Okanagan Lake retreat, where every day feels like a vacation and the lake is truly your backyard. This well-designed 4-bedroom, 3-bathroom walkout rancher on just over an acre in the highly sought-after Okanagan Landing area offers an exceptional lifestyle of privacy and prestige. With 66 feet of direct lake frontage, a new maintenance-free composite dock with custom lighting extends your living space onto the water, creating the perfect spot to moor your boat, swim, sunbathe, or launch your paddleboard. In the evenings, the dock lighting casts a magical glow across the lake, setting the scene for unforgettable entertaining or peaceful moments alone. With the potential to add an additional garage plus carriage house, this rare offering combines lakeside living with valuable future flexibility in one of Vernon’s most coveted neighbourhoods. (id:39198)
- Listing ID: 10392023
- Property Type: Single Family
- Year Built: 1972
| Property | |
|---|---|
| Style: | Ranch |
| Ownership: | Freehold |
| Land Size: | 1.02 Ac (1 - 5 Acres) Fence, Landscaped, Level, Sloping and Underground Sprinkler |
| Parking: | Additional Parking 4 Spaces |
| Building | |
|---|---|
| Type: | Single Family House |
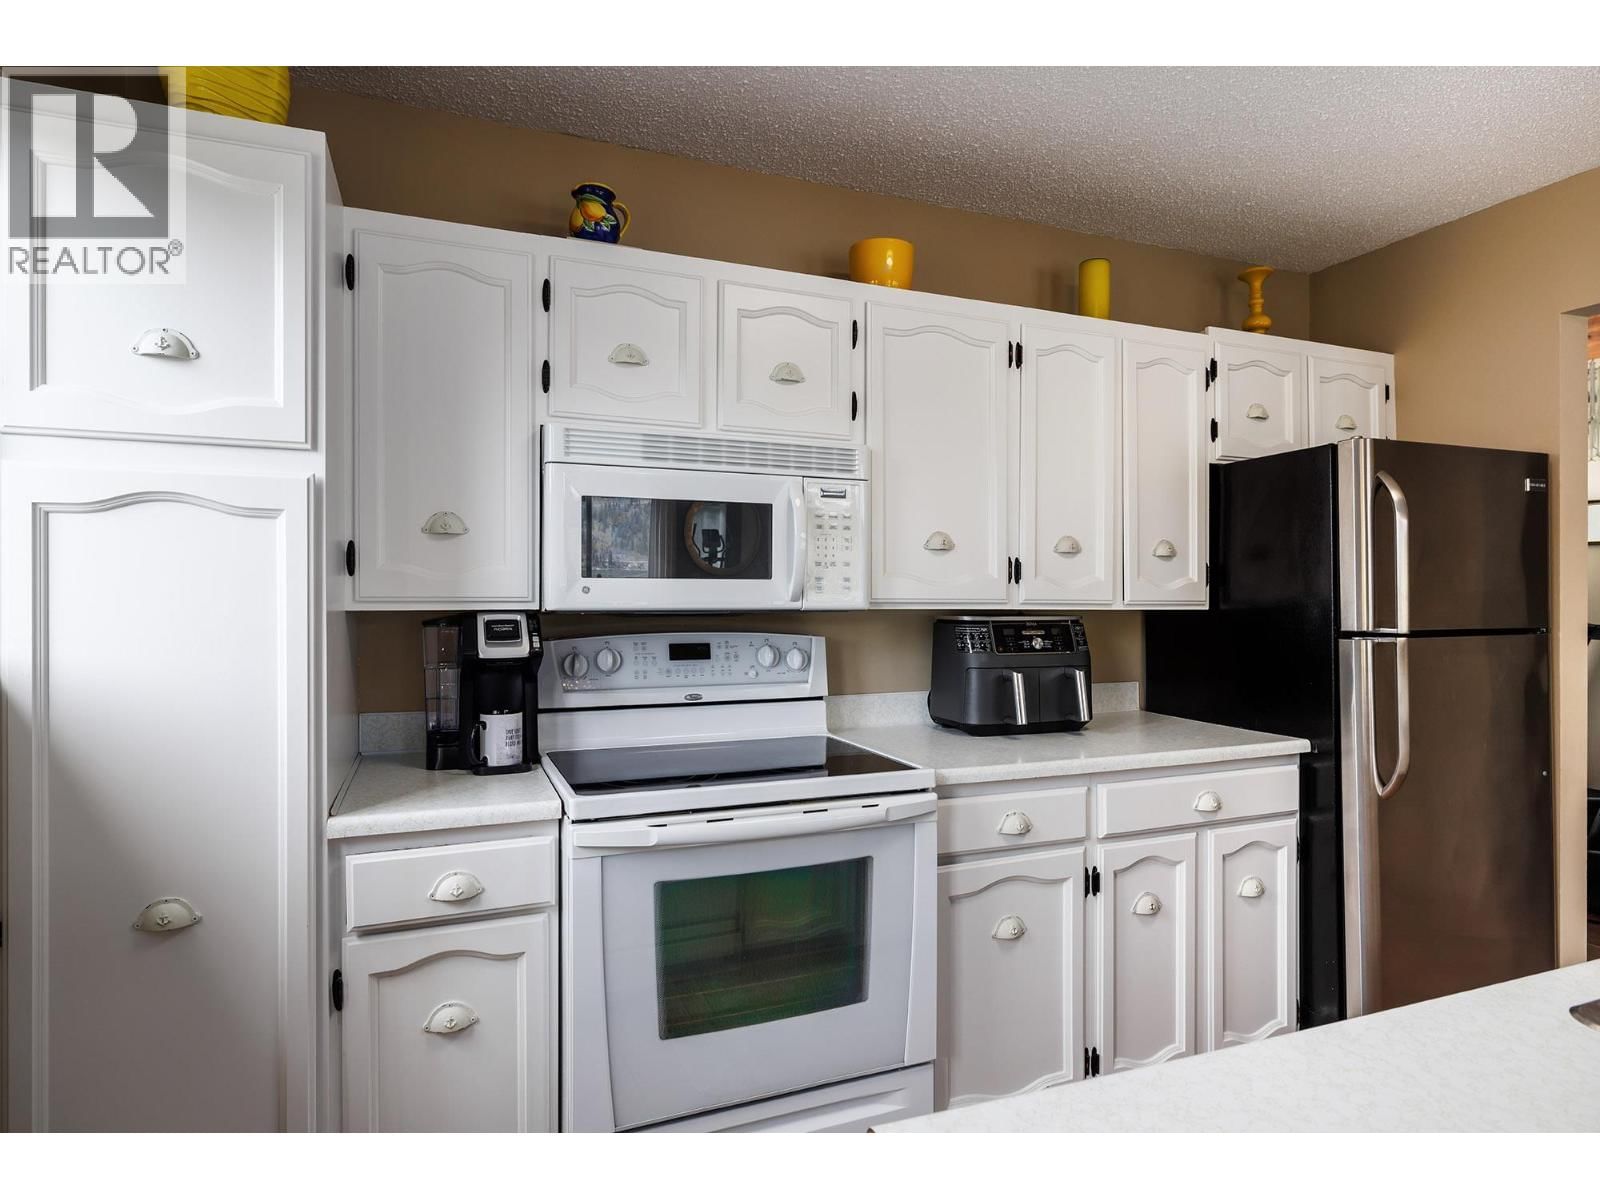
| Appliances: | Dishwasher, Dryer, Microwave, Range - Electric, Washer and Refrigerator |
| HVAC: | Central Air Conditioning, Fireplace, Forced Air and See Remarks |
| Exterior: | Brick, Stucco, Asphalt Shingle and Tar & Gravel |
| Basement: | Full |
| Utilities: | Septic Tank |
| Location | |
|---|---|
| Town: | Vernon |
| Province: | British Columbia |
| Nearby Amenities: | Airport, Golf Nearby, Park, Recreation, Schools and Shopping |
| Community Features: | Family Oriented |
| Rooms | Level | Dimensions |
|---|---|---|
| Storage | Basement | 11'7'' x 19'4'' |
| Laundry room | Basement | 10'9'' x 7'10'' |
| Family room | Basement | 13'7'' x 20'9'' |
| Bedroom | Basement | 9'7'' x 11'2'' |
| Bedroom | Basement | 8'2'' x 11' |
| Bedroom | Basement | 9'8'' x 13' |
| 4pc Bathroom | Basement | 8'7'' x 4'11'' |
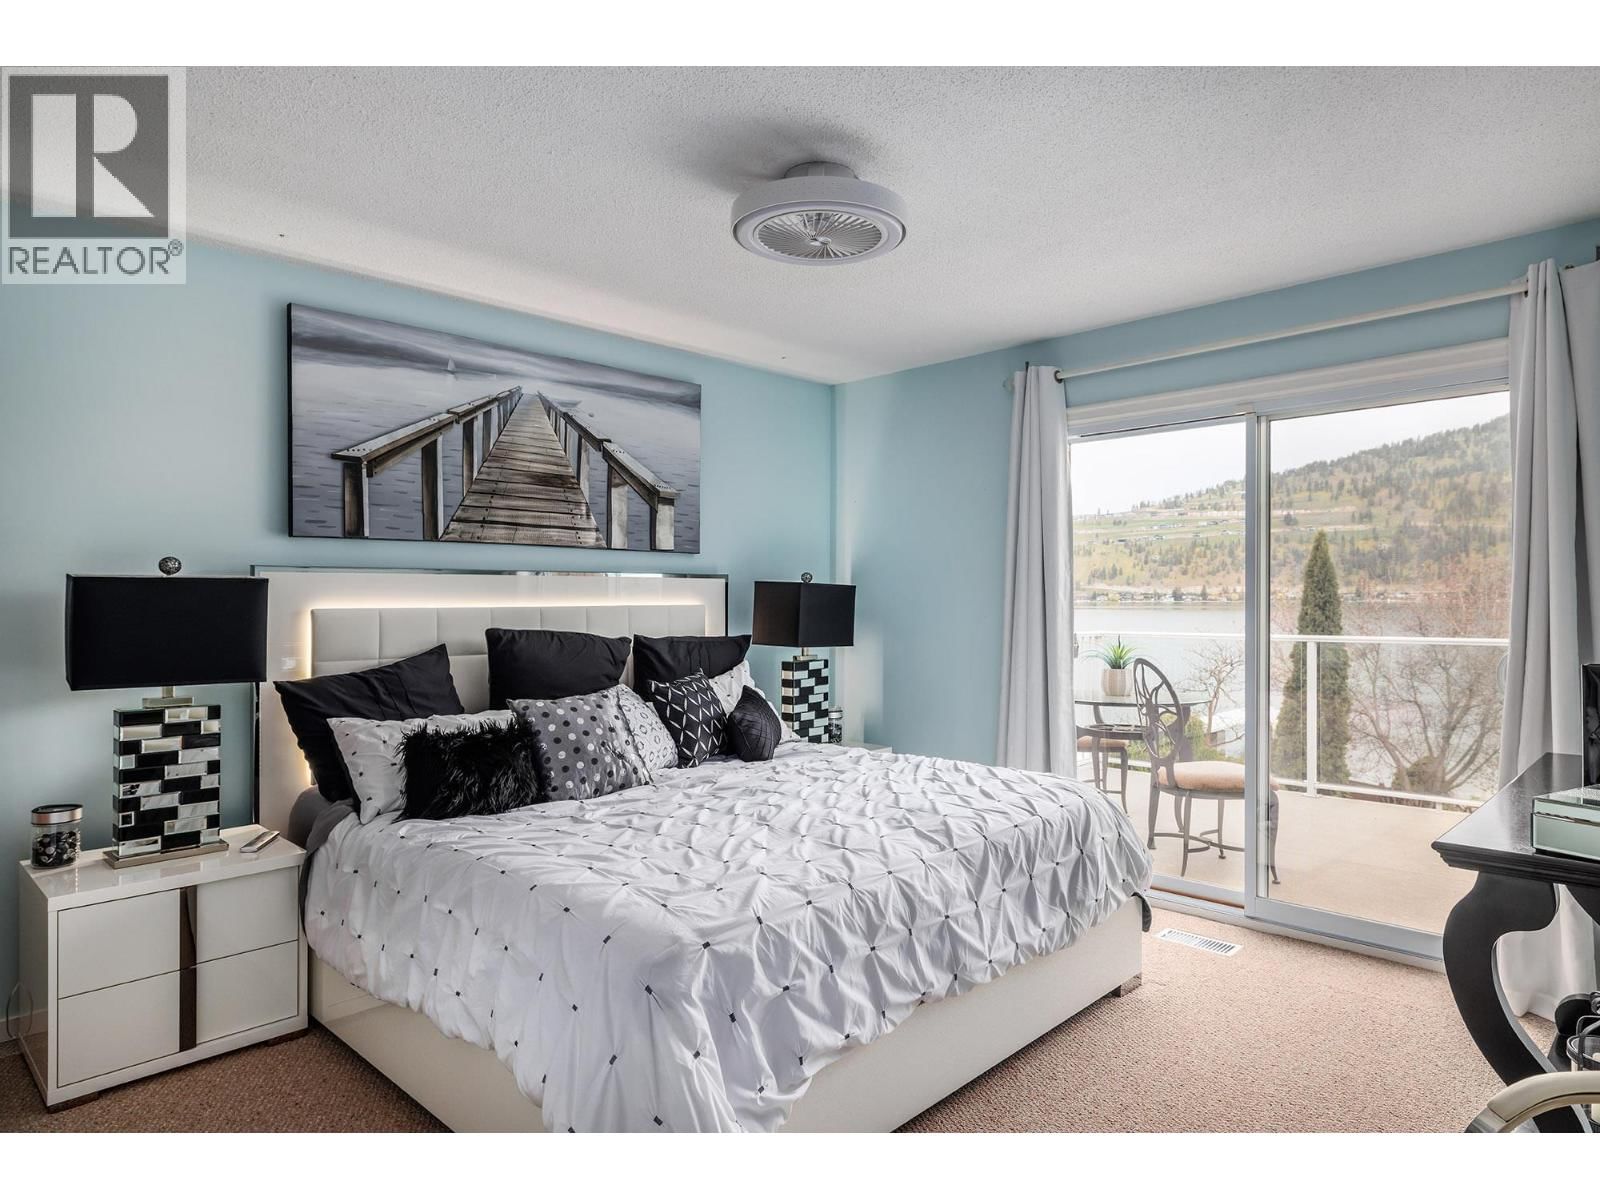
| Primary Bedroom | Main level | 16' x 13'8'' |
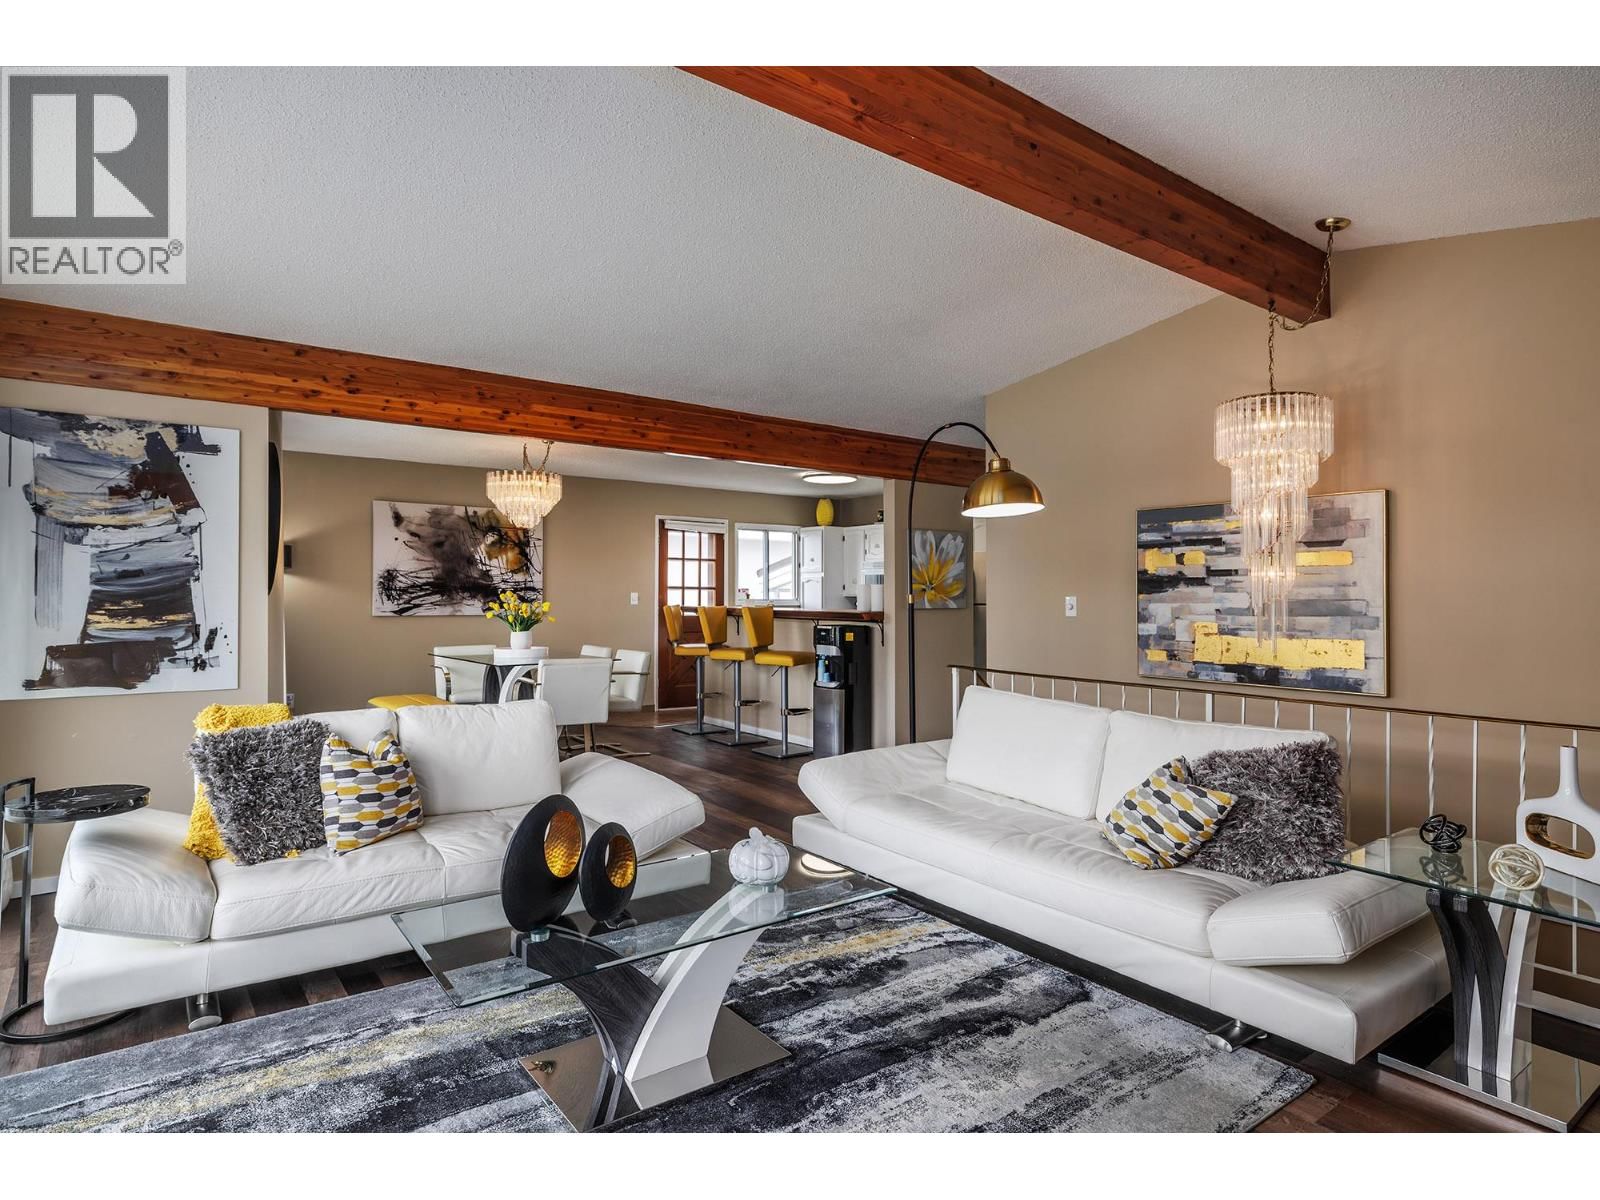
| Living room | Main level | 17'2'' x 21'5'' |
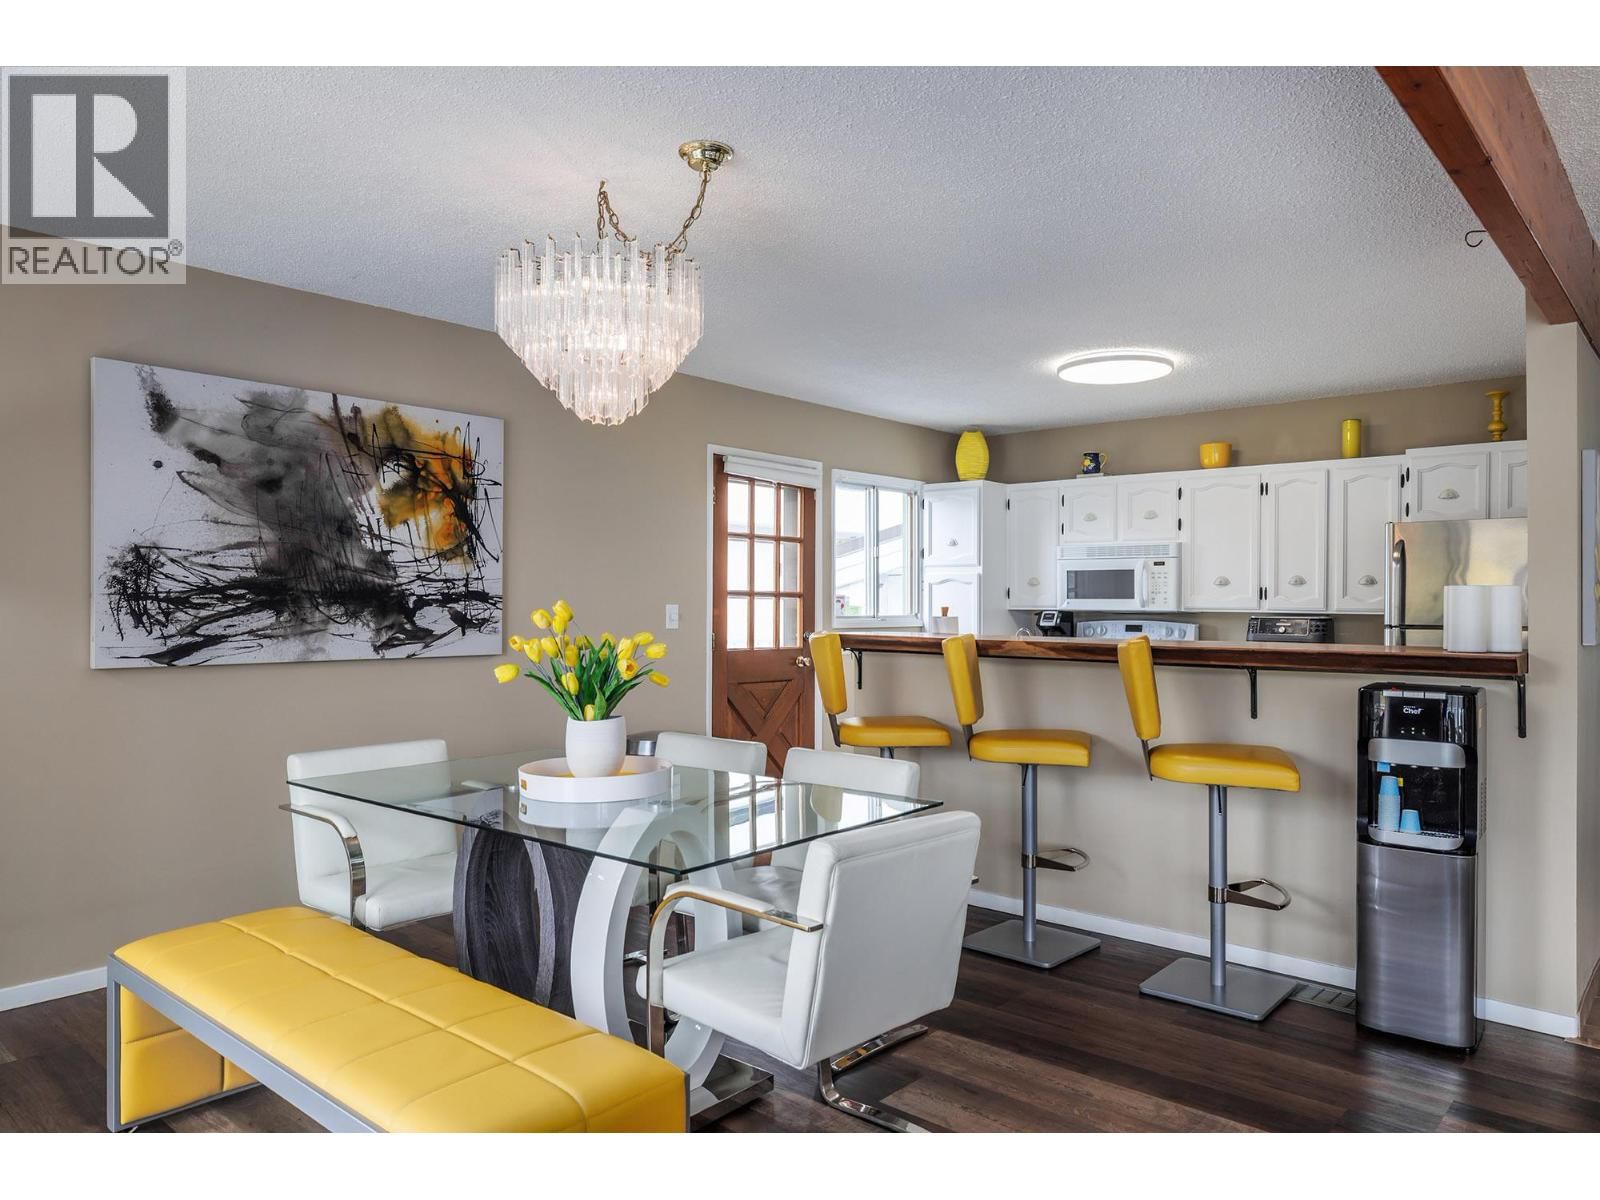
| Kitchen | Main level | 11'1'' x 11'8'' |
| Dining room | Main level | 13'3'' x 11'8'' |
| Den | Main level | 12'2'' x 9'7'' |
| 4pc Bathroom | Main level | 8'4'' x 8'2'' |
| 2pc Bathroom | Main level | 5'11'' x 4'2'' |
Book a showing to see this Okanagan Landing Home in Vernon
This property has so much to offer. Book a private showing now, as you do not want to miss out on 8291 Okanagan Landing Road in Vernon, British Columbia!
Private Showing Request
Send a request to book a private showing for
.
Please Note: Information you supply in the contact form will be kept fully confidential.
Is this waterfront home the right property for you? Start a conversation to find out.

Provided by Chamberlain Property Group. MLS®, REALTOR®, and the associated logos are trademarks of the Canadian Real Estate Association.

This REALTOR.ca listing content is owned and licensed by REALTOR® members of the Canadian Real Estate Association.
Have questions or need more information about this home? Don't know where to begin? Then, let us connect you with the best real estate agent to guide you.

Inquiries submitted through this website will be responded to by a local sales representative from Royal LePage®.
Start a Conversation by Text
Provide your full name, phone and email to start a conversation by text message.
Please Note: Information you supply in the contact form will be kept fully confidential.
Start a Conversation by Email
Provide your full name and email to start a conversation by email.
Please Note: Information you supply in the contact form will be kept fully confidential.