
815 GALIANO Road, Vernon, British Columbia V1B 3B3





$1,599,000
- 4 bedrooms
- 4 bathrooms
- 3,549 Square Feet
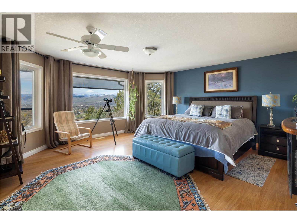
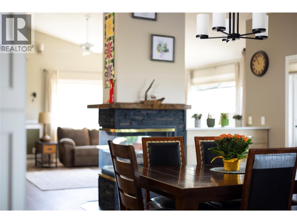
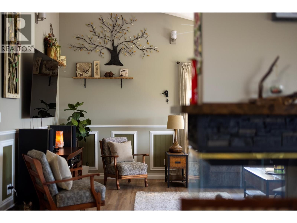
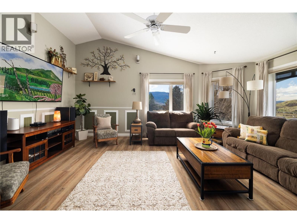
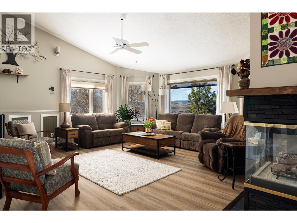
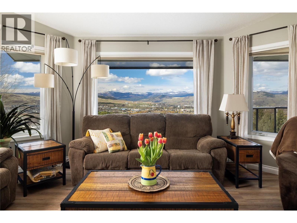
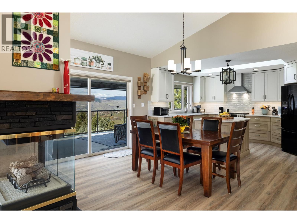
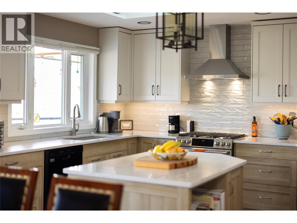
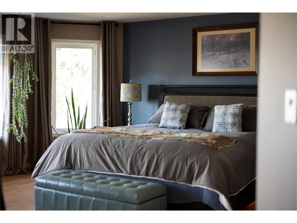
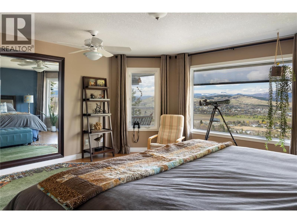
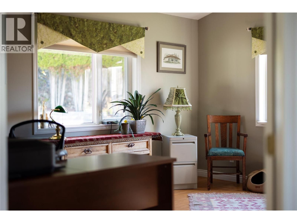
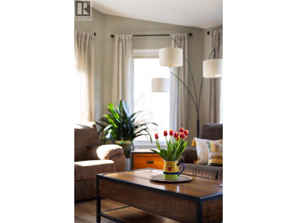
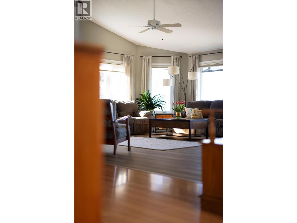
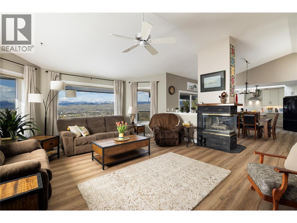
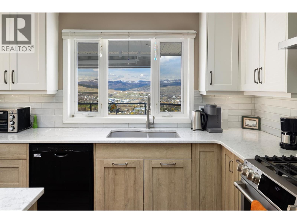
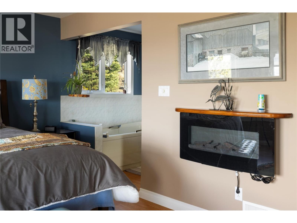
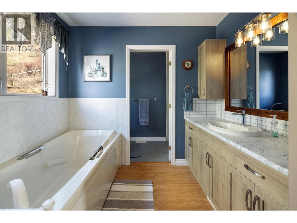
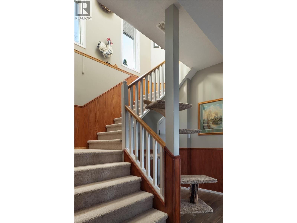
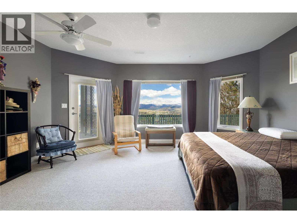
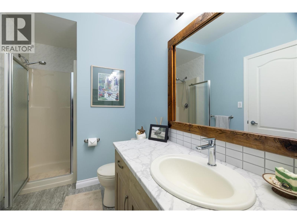
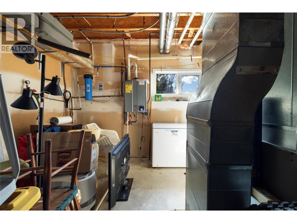
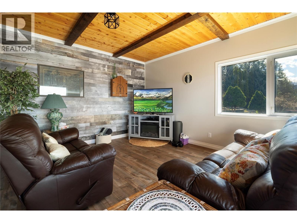
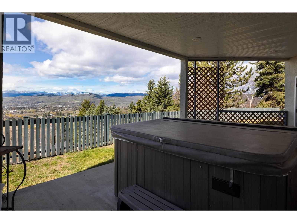
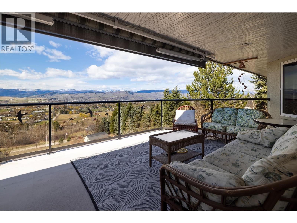
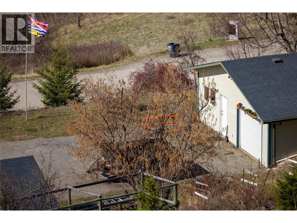
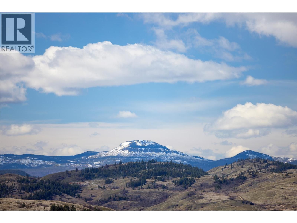
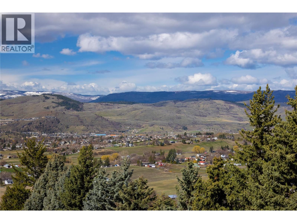
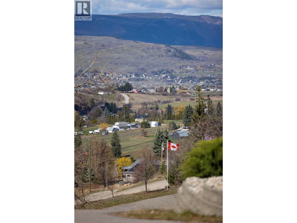
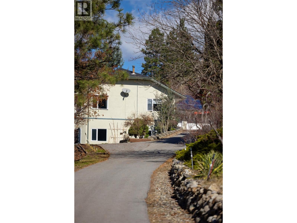
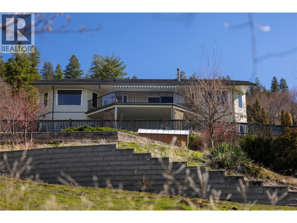
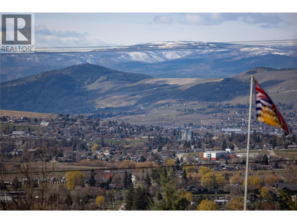
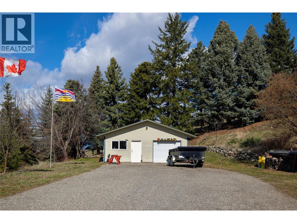
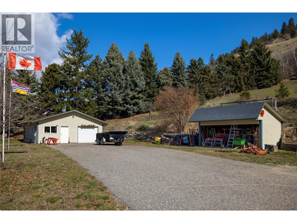
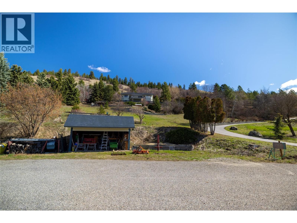
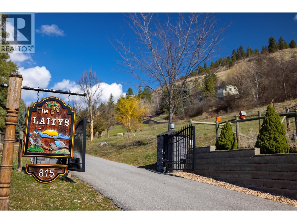
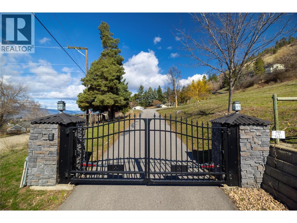
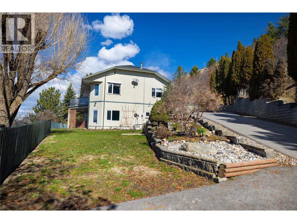
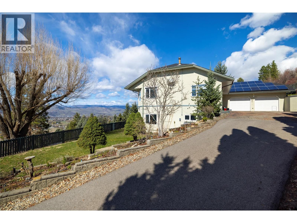
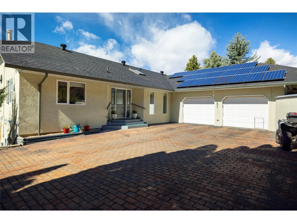
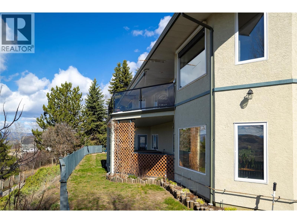
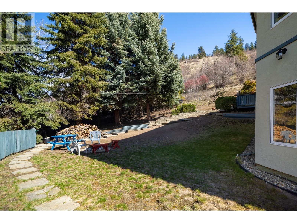
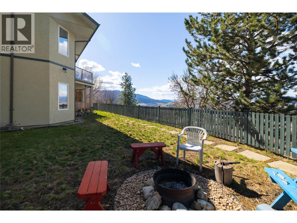
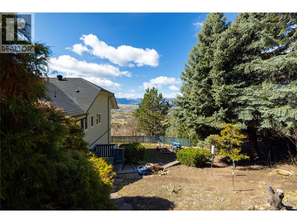
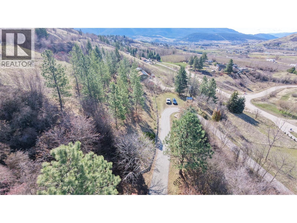
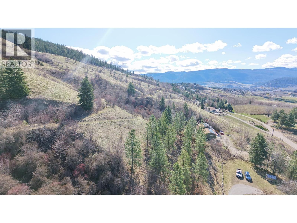
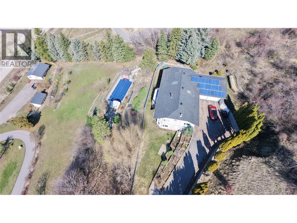
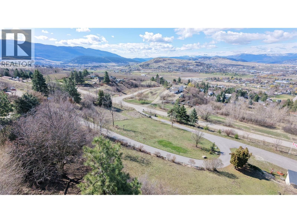
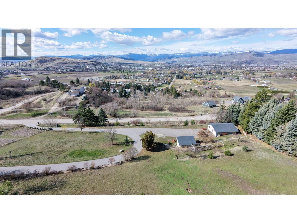
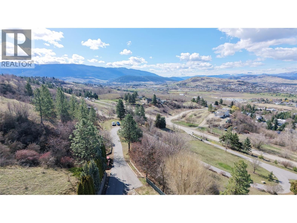
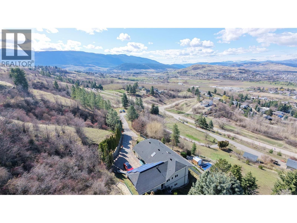
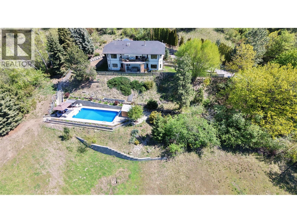
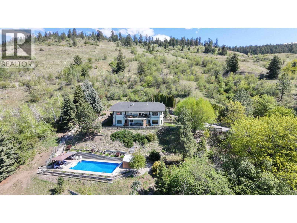
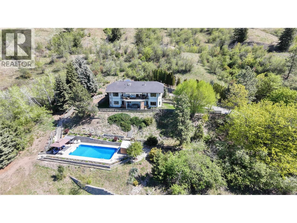
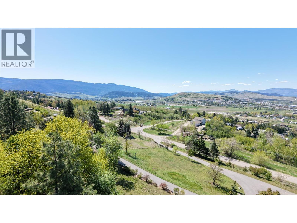
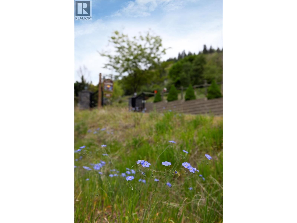
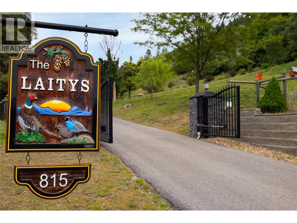
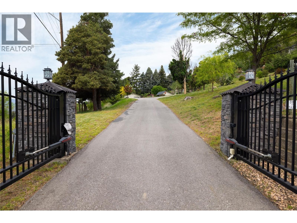
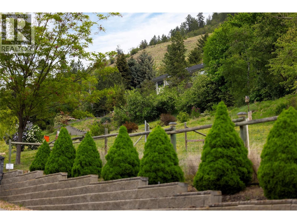
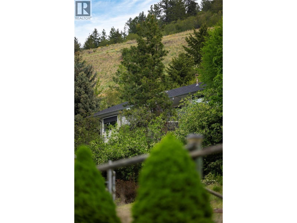
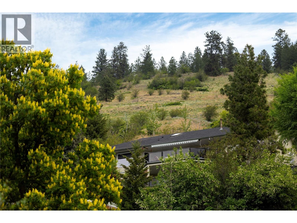
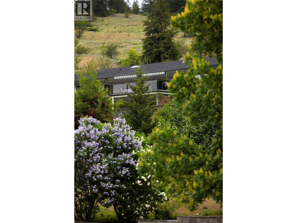
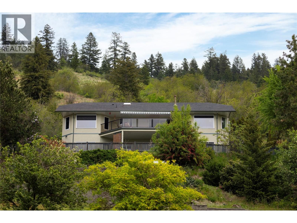
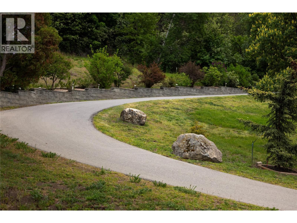
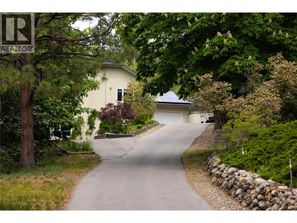
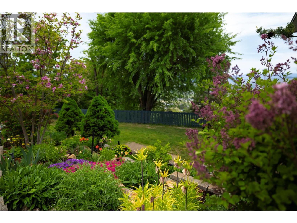
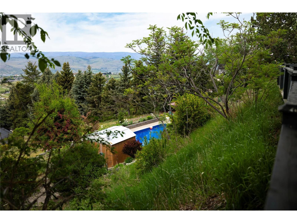
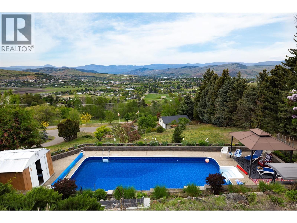
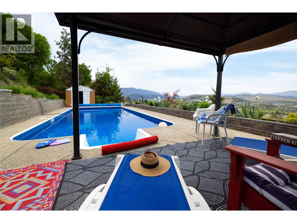
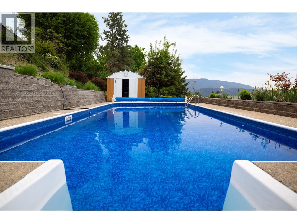
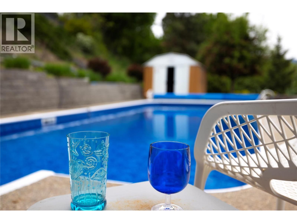
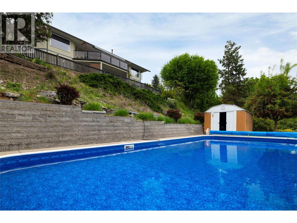
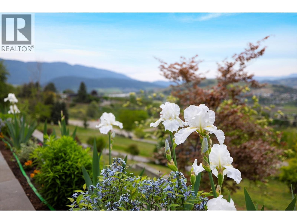
Experience the perfect blend of luxury and rural tranquility in this expansive approx. 3,549 sq. ft. rancher. Perched on nearly 5 acres of private land, this estate offers breathtaking valley views and an outdoor lifestyle that’s hard to find. The heart of the home is designed for seamless indoor-outdoor living. The spacious, single-level floor plan flows effortlessly toward your backyard oasis, featuring a sparkling saltwater pool—the ultimate spot for summer entertaining while soaking in the panoramic vistas. For the hobbyist or entrepreneur, the property includes a dedicated shop, providing ample room for projects, equipment, or extra storage. ... read more
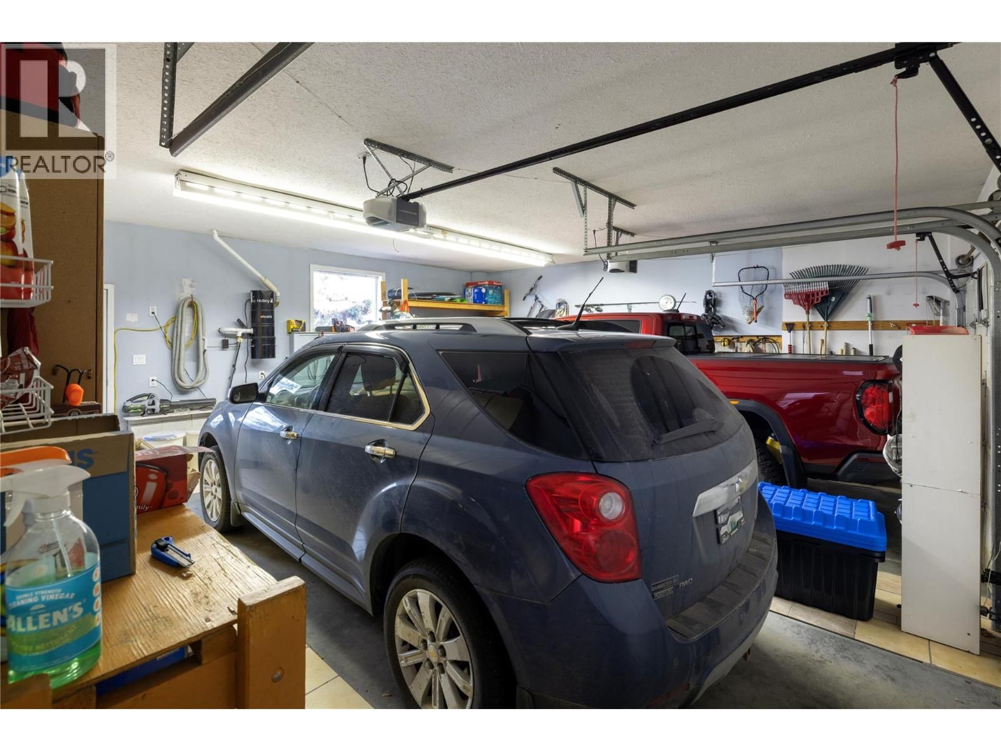
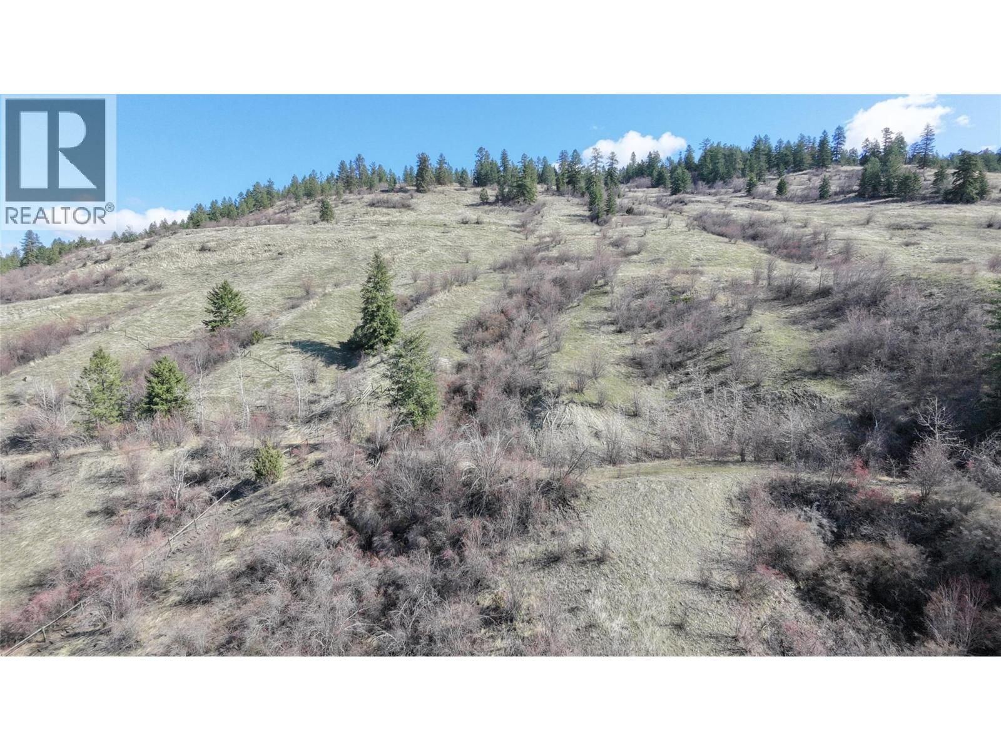
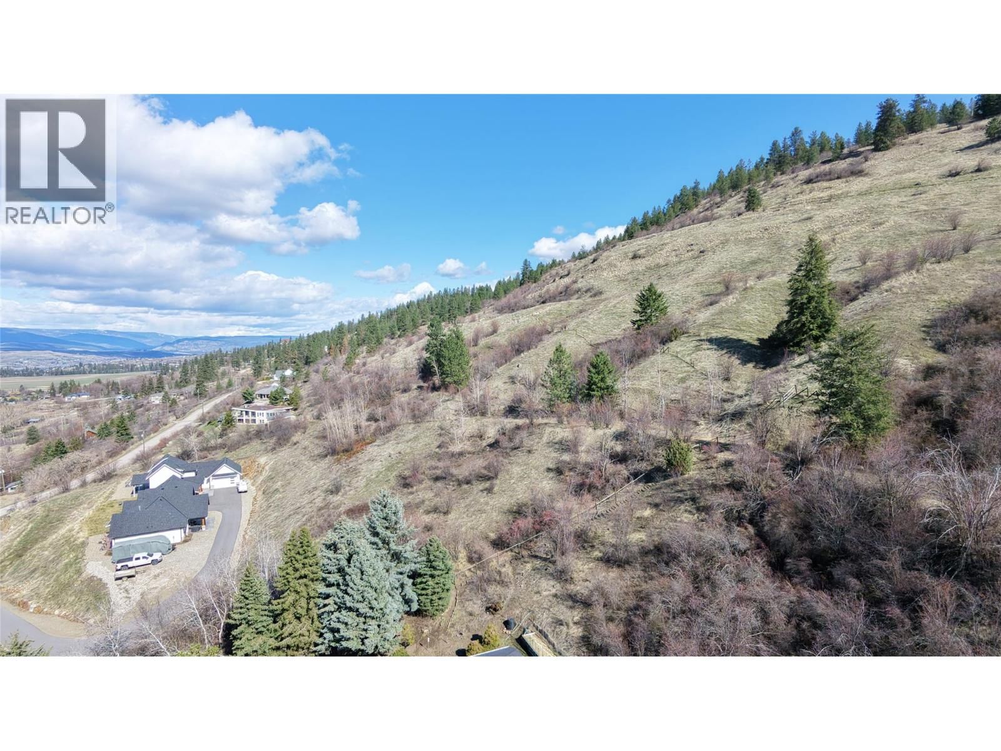
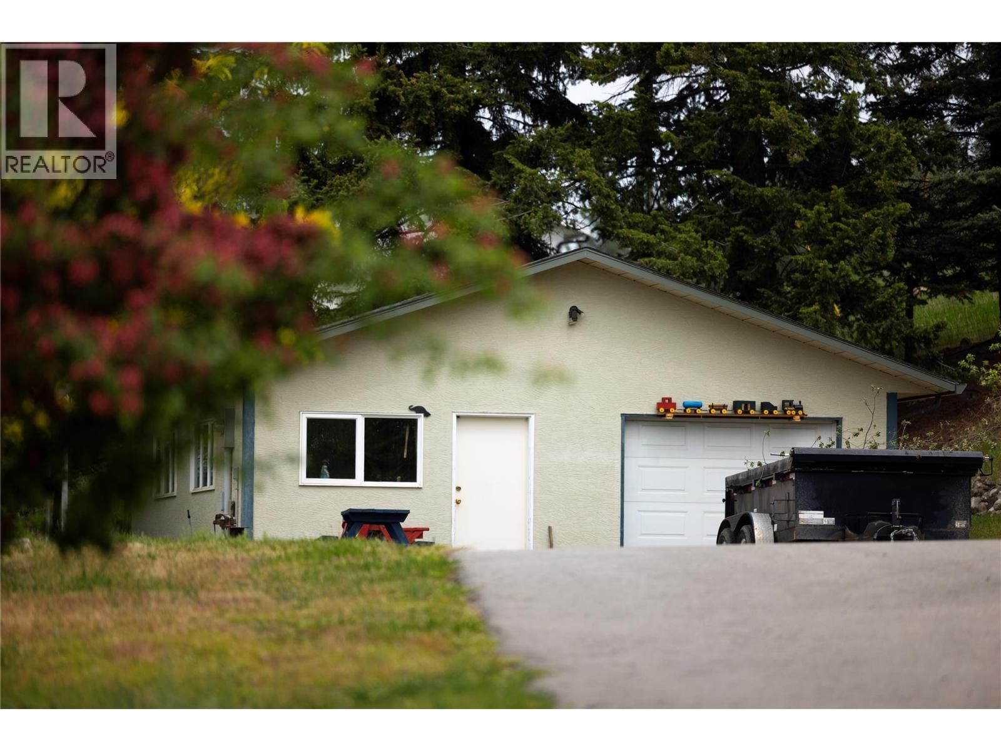
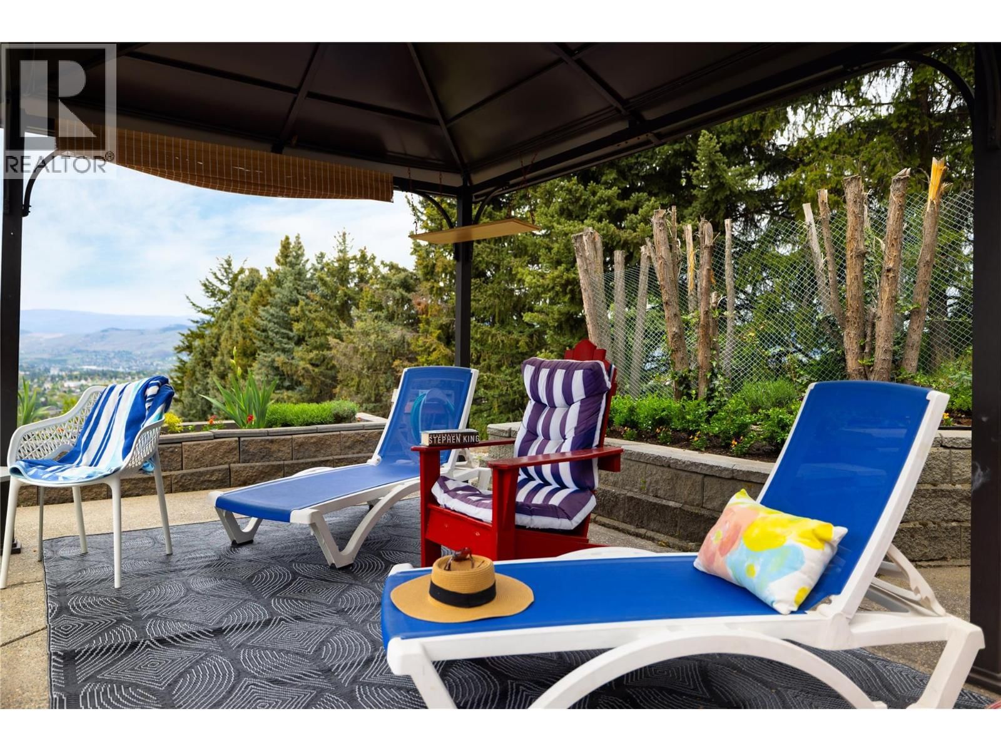
Experience the perfect blend of luxury and rural tranquility in this expansive approx. 3,549 sq. ft. rancher. Perched on nearly 5 acres of private land, this estate offers breathtaking valley views and an outdoor lifestyle that’s hard to find. The heart of the home is designed for seamless indoor-outdoor living. The spacious, single-level floor plan flows effortlessly toward your backyard oasis, featuring a sparkling saltwater pool—the ultimate spot for summer entertaining while soaking in the panoramic vistas. For the hobbyist or entrepreneur, the property includes a dedicated shop, providing ample room for projects, equipment, or extra storage. A convenient double-car garage ensures plenty of space for daily vehicles and gear. Whether you’re watching the sunset over the valley from your patio or enjoying the peace of your own 4.87-acre parkland, this property offers a rare sense of scale and serenity. (id:39198)
- Listing ID: 10380919
- Property Type: Single Family
- Year Built: 1993
| Property | |
|---|---|
| Style: | Bungalow, Multi-level |
| Ownership: | Freehold |
| Land Size: | 4.85 Ac (1 - 5 Acres) |
| Parking: | Attached Garage 2 Spaces |
| Pool: | Inground Pool |
| Building | |
|---|---|
| Type: | Single Family House |
| HVAC: | Central Air Conditioning, Fireplace and Forced Air |
| Basement: | Full |
| Utilities: | Septic Tank |
| Location | |
|---|---|
| Town: | Vernon |
| Province: | British Columbia |
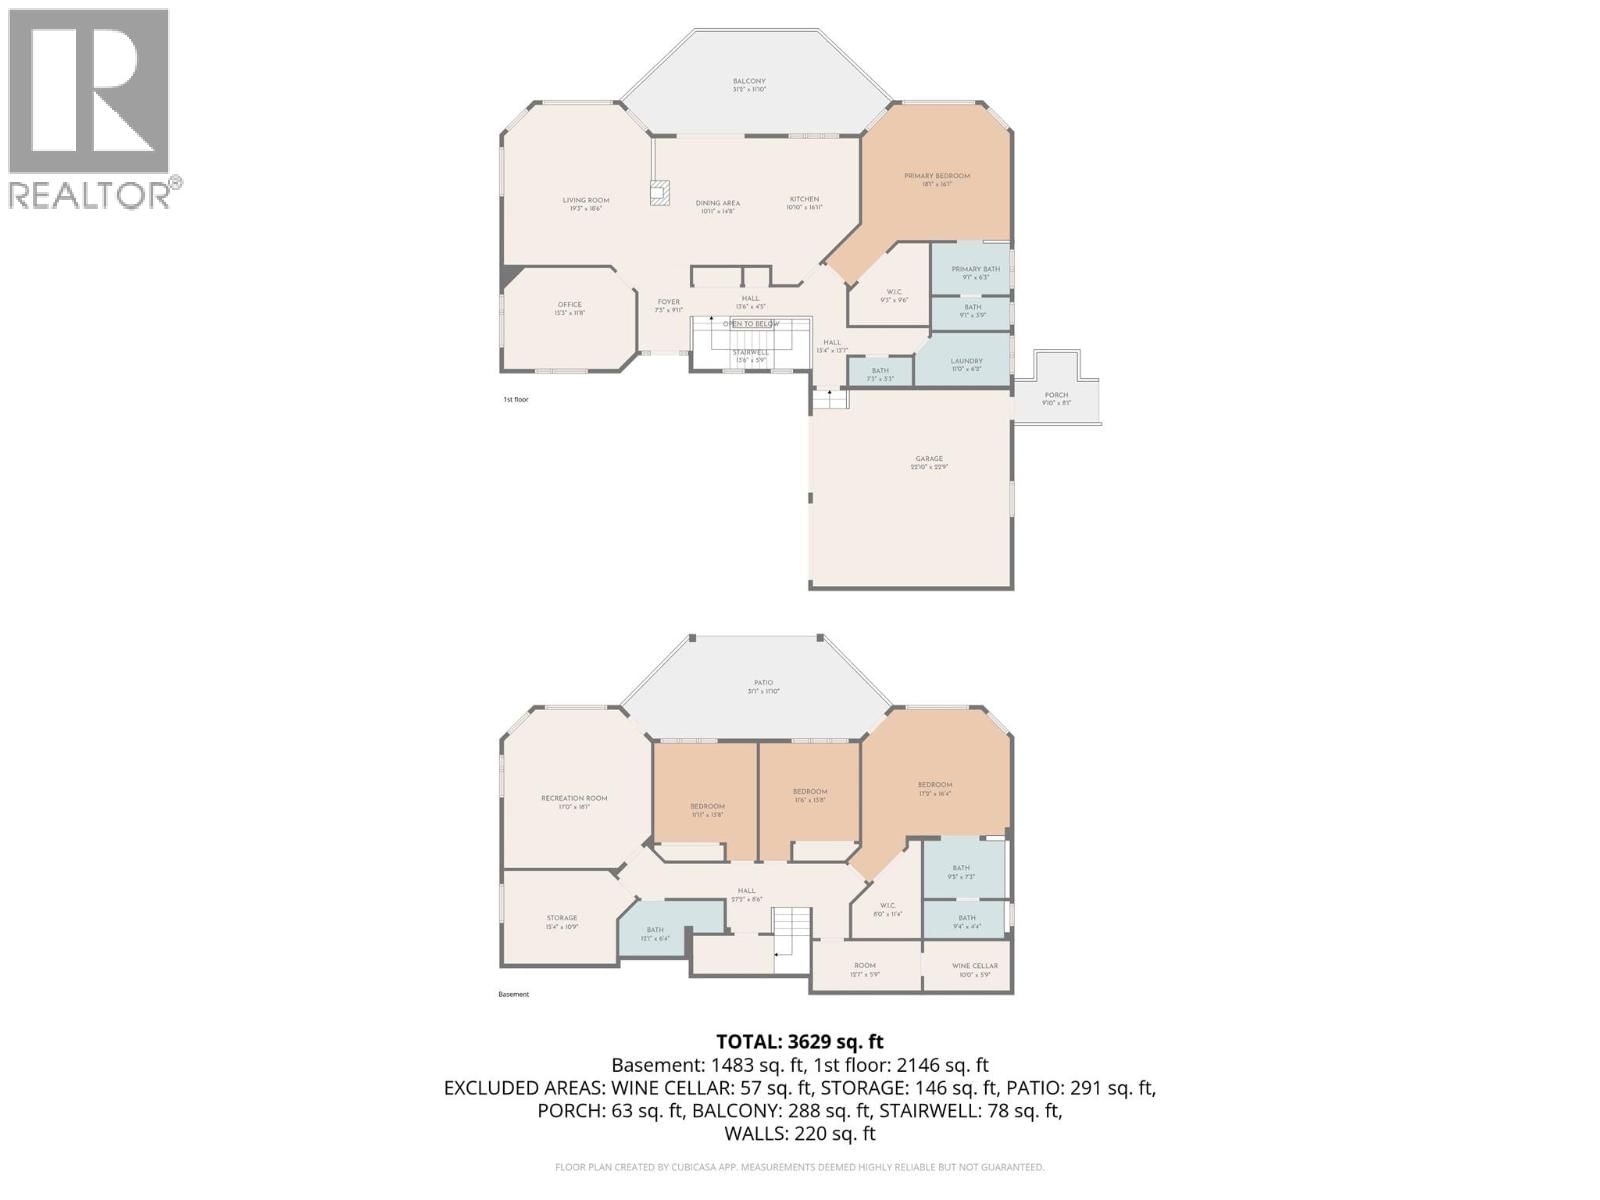
| Rooms | Level | Dimensions |
|---|---|---|
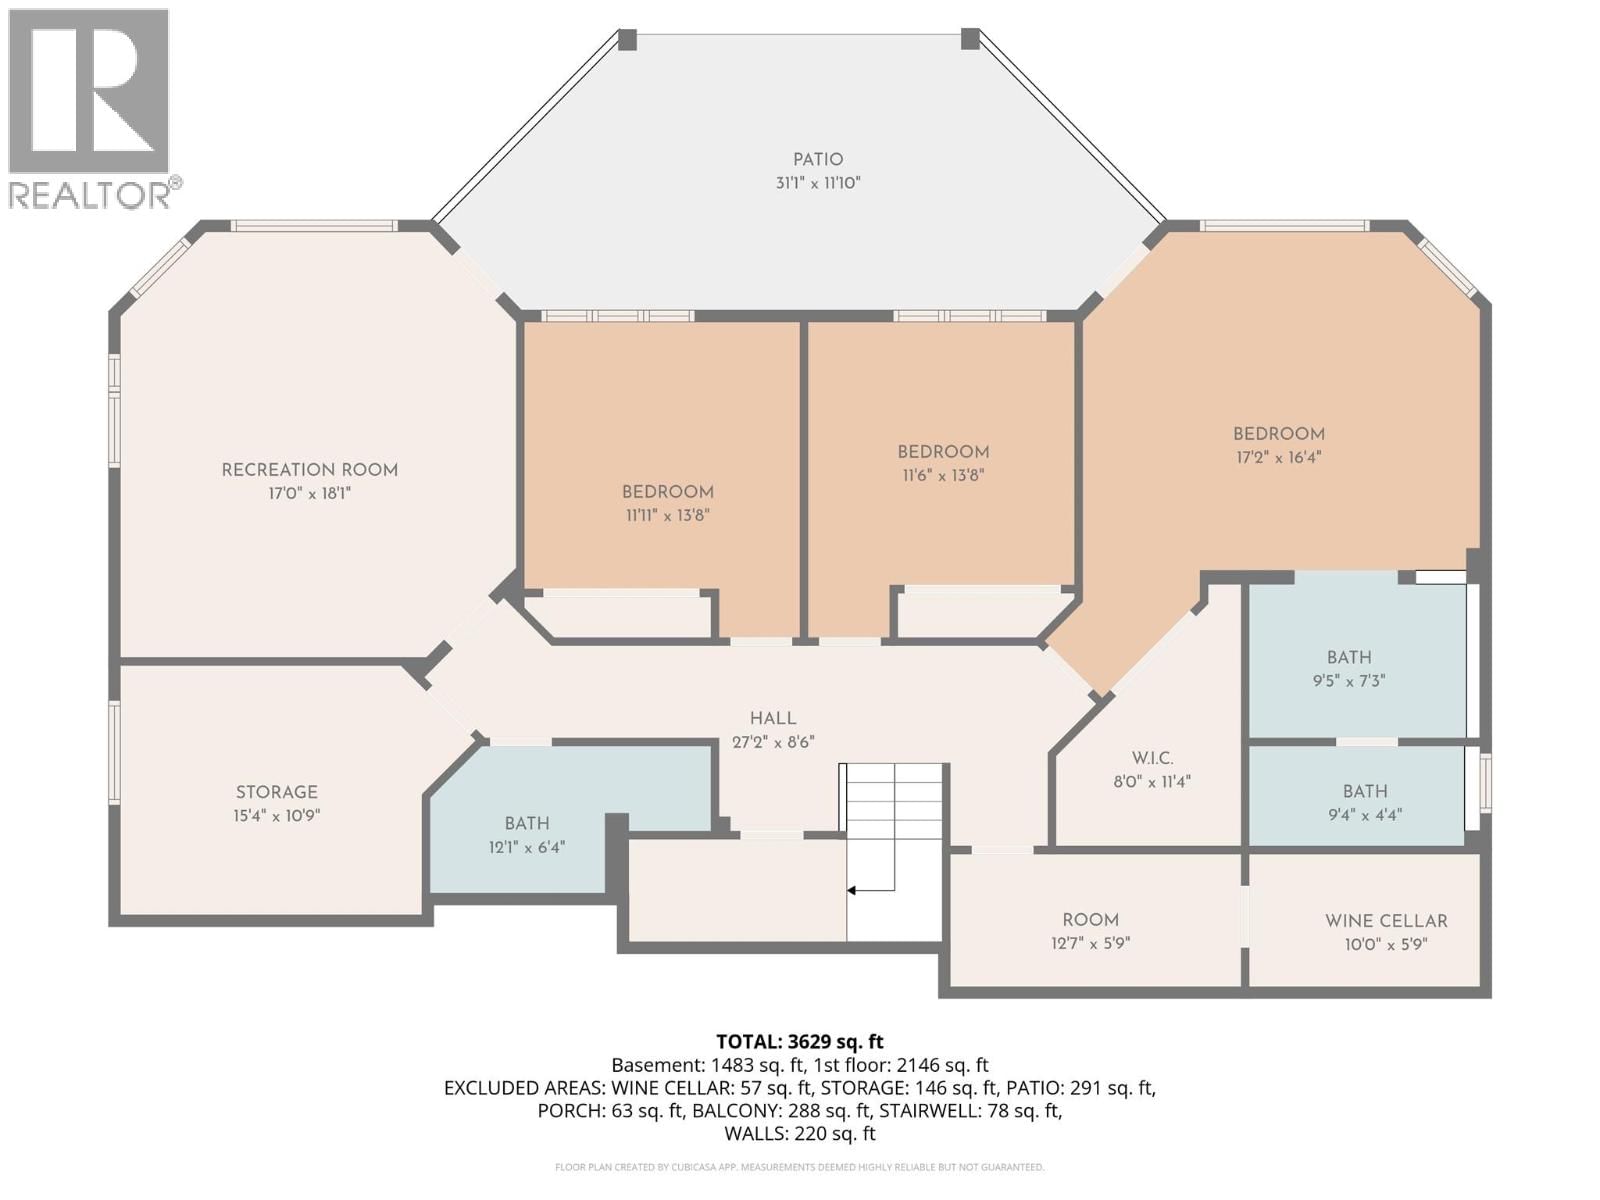
| Family room | Second level | 17'3'' x 18'9'' |
| Utility room | Second level | 11'2'' x 13' |
| Full bathroom | Second level | 6' x 11'5'' |
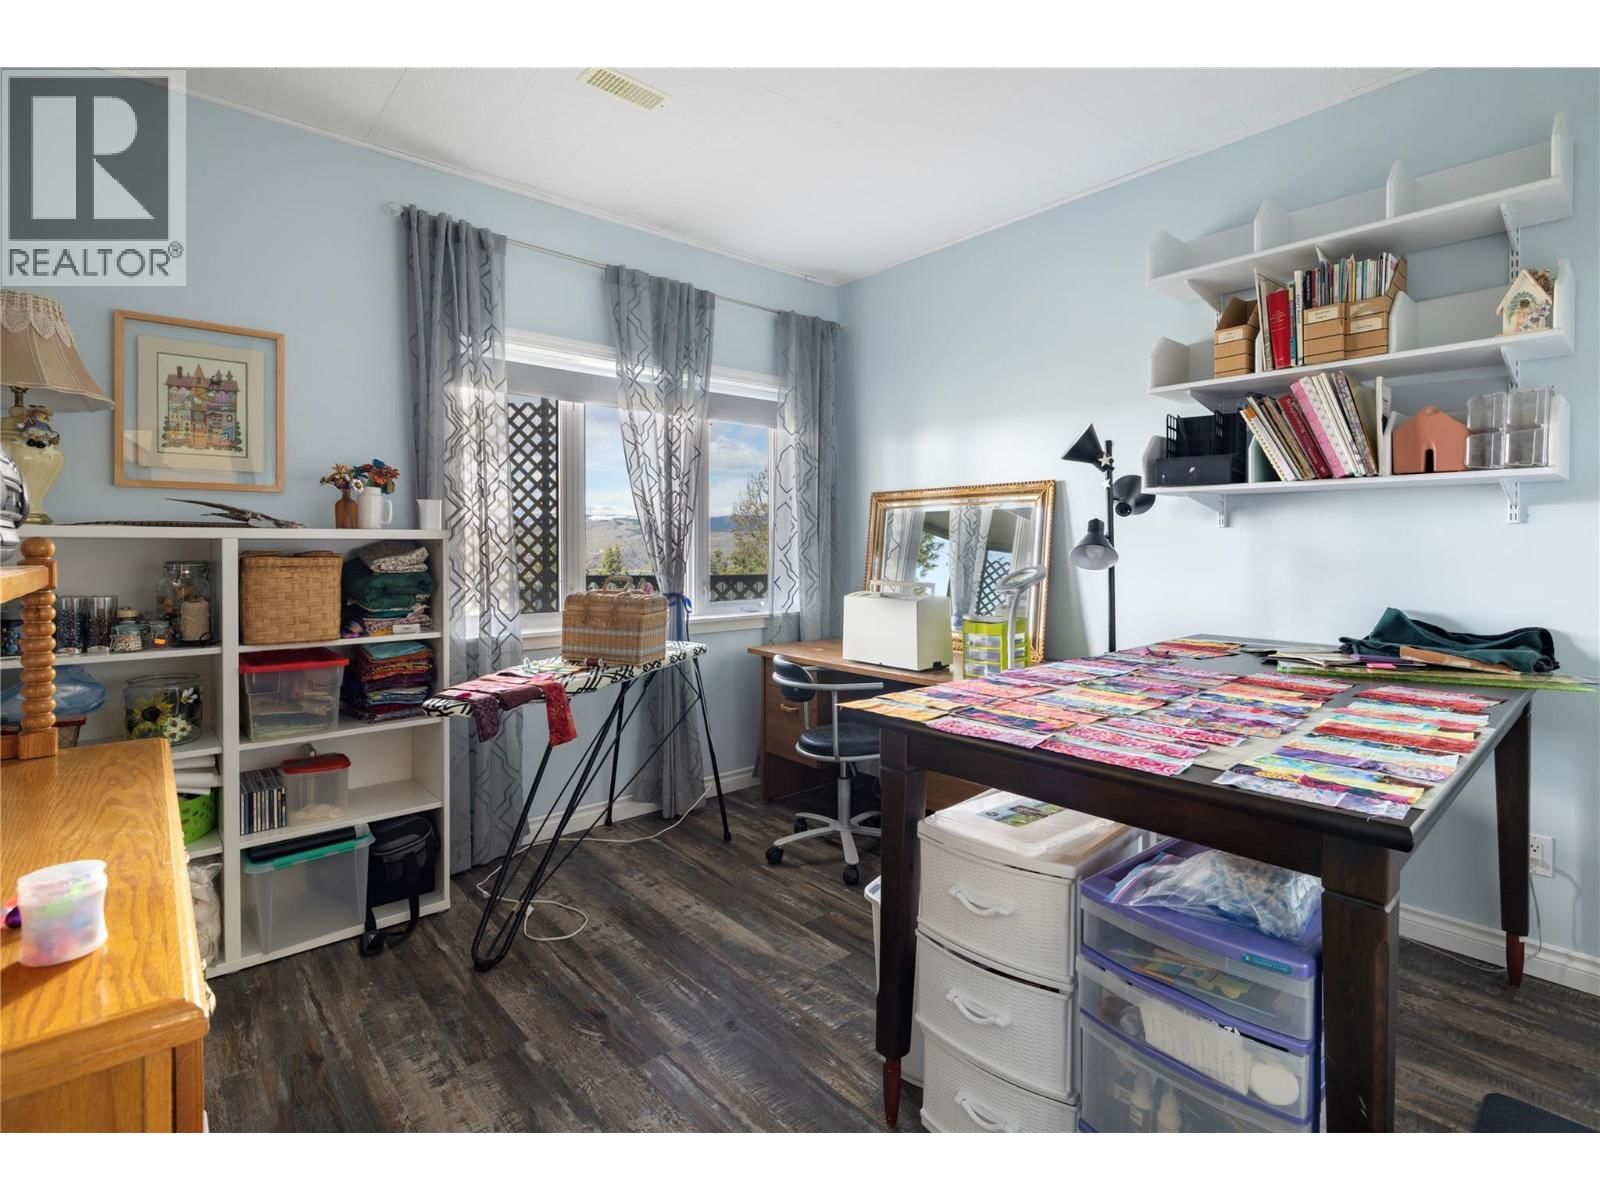
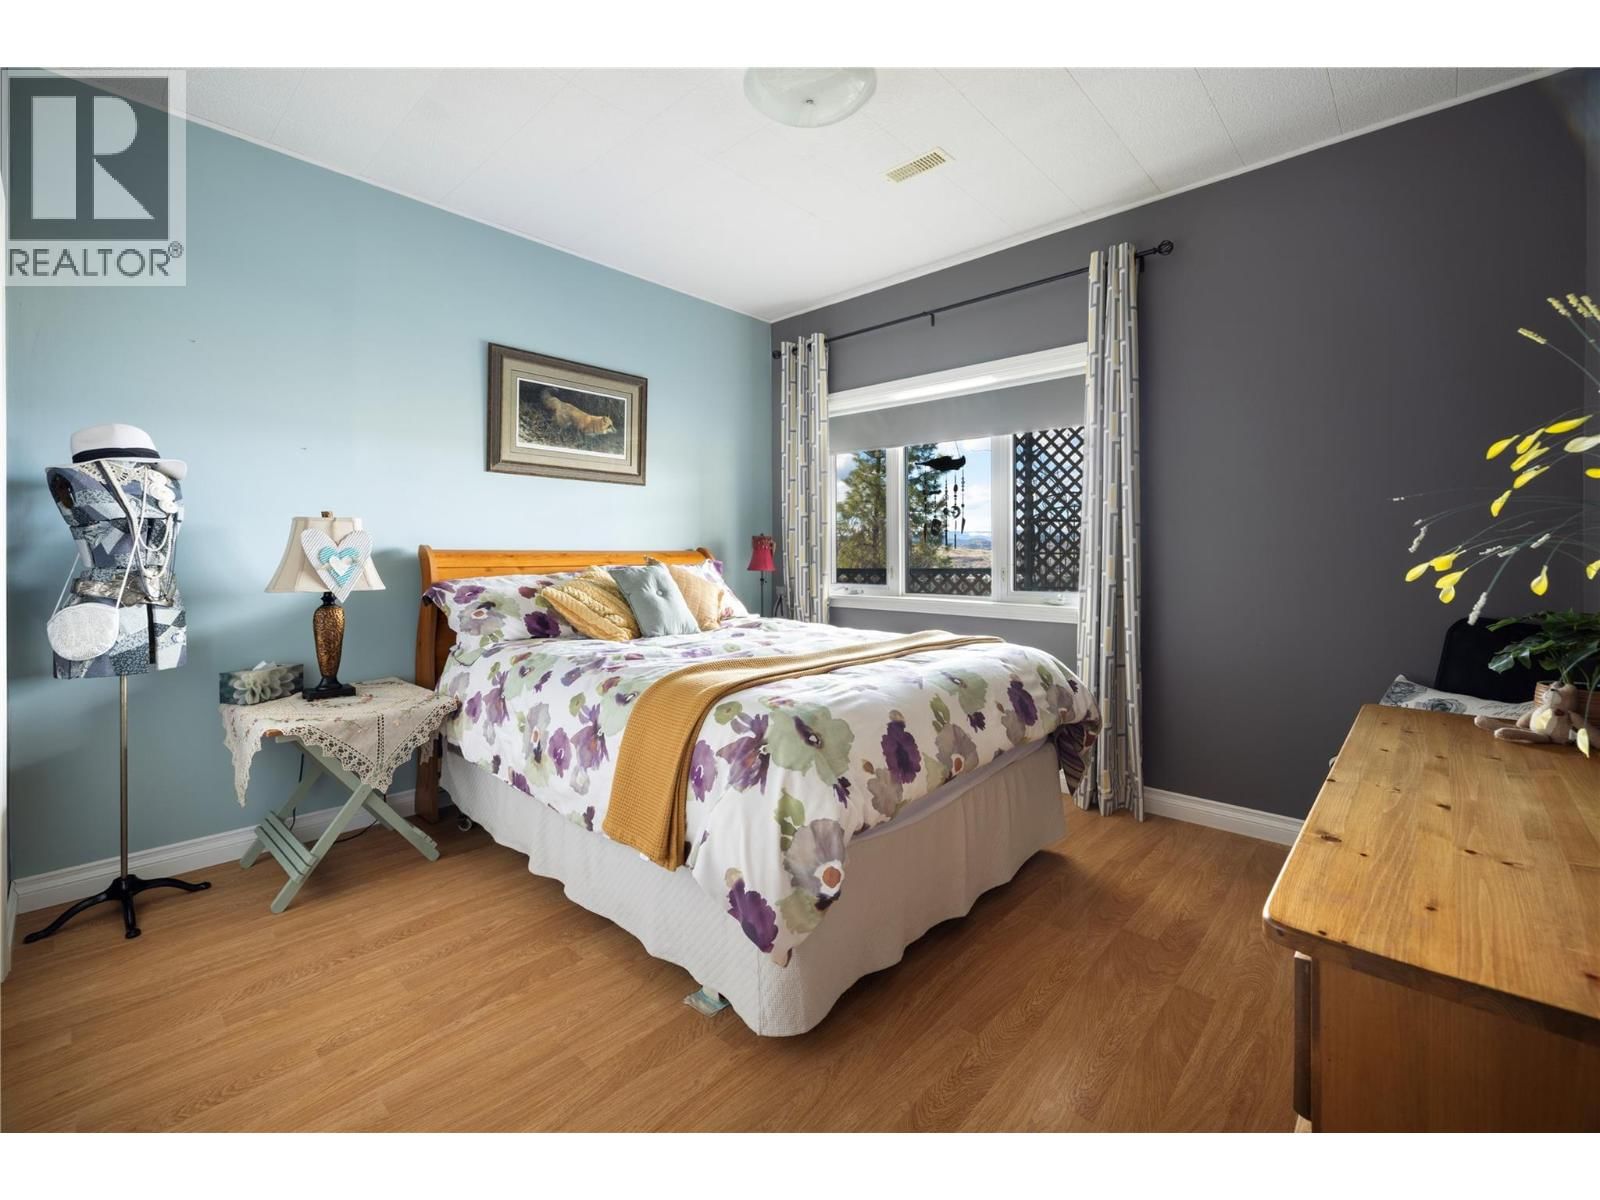
| Bedroom | Second level | 11'2'' x 11'9'' |
| Bedroom | Second level | 11'2'' x 11'6'' |
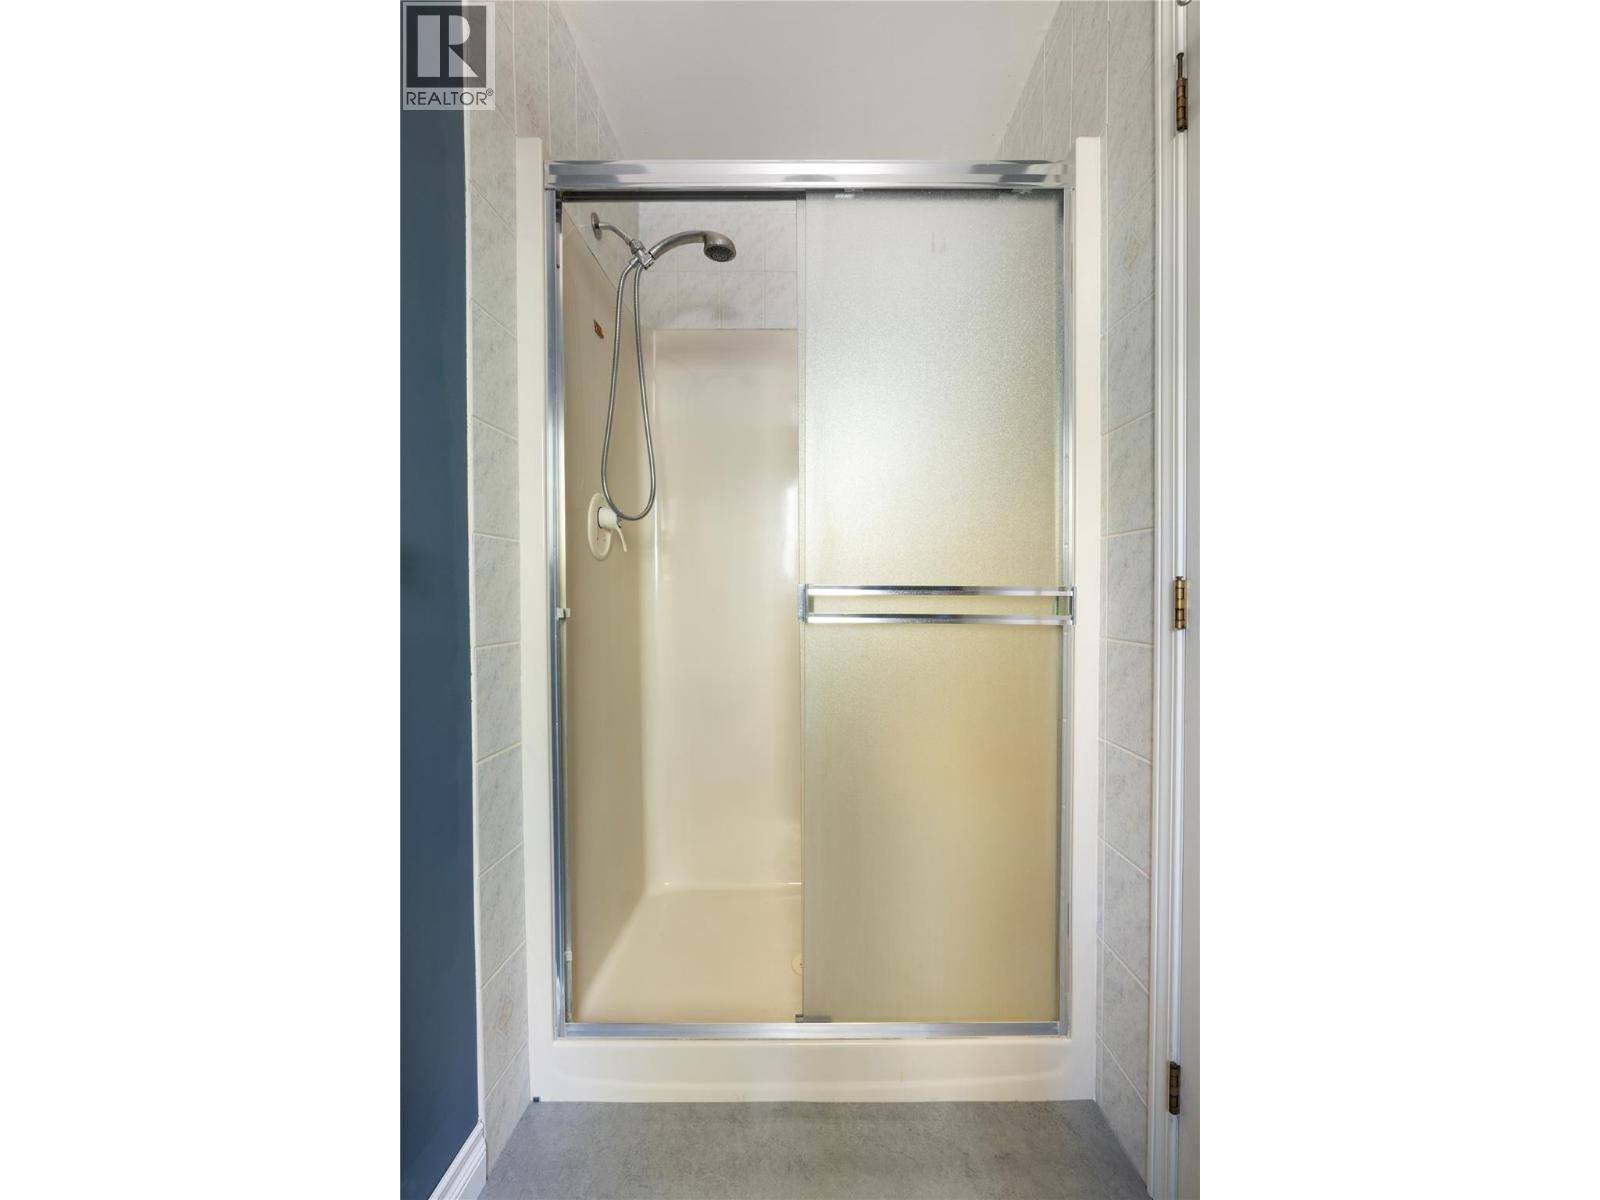
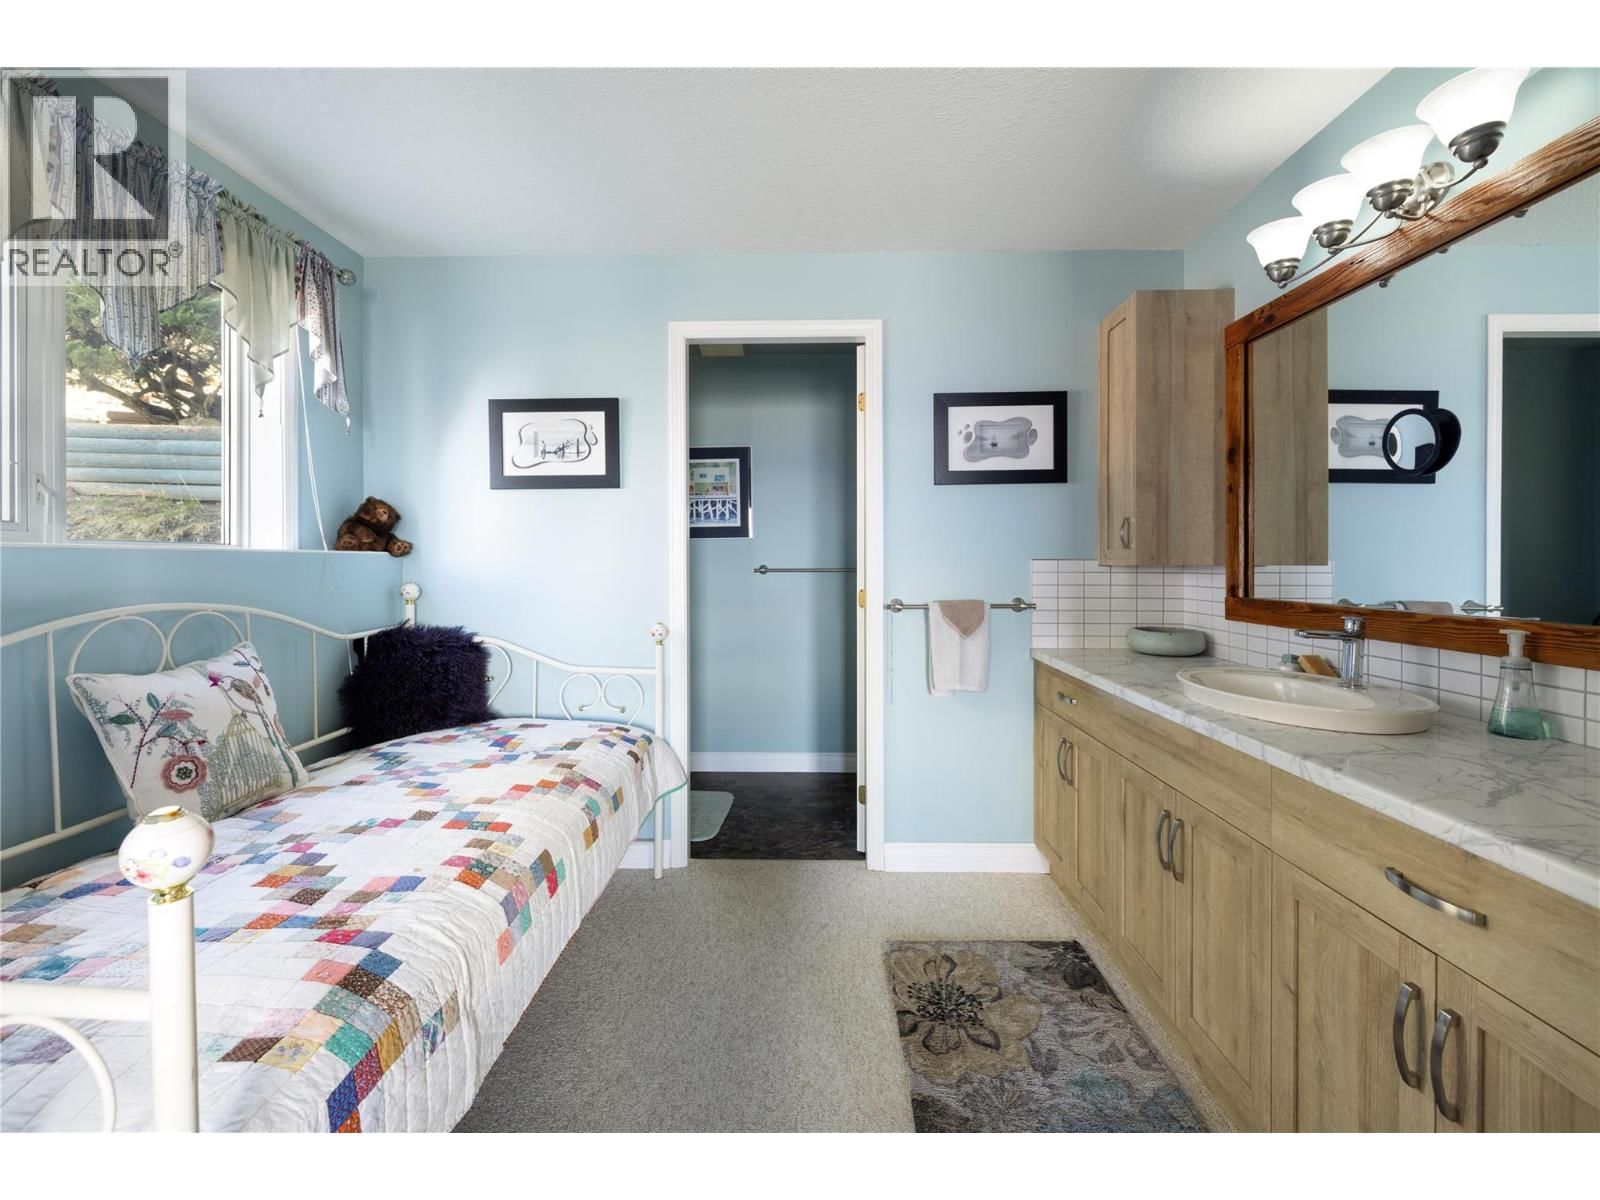
| Full ensuite bathroom | Second level | 6'10'' x 9'9'' |
| Primary Bedroom | Second level | 17'4'' x 15'2'' |
| Other | Second level | 5'7'' x 10'3'' |
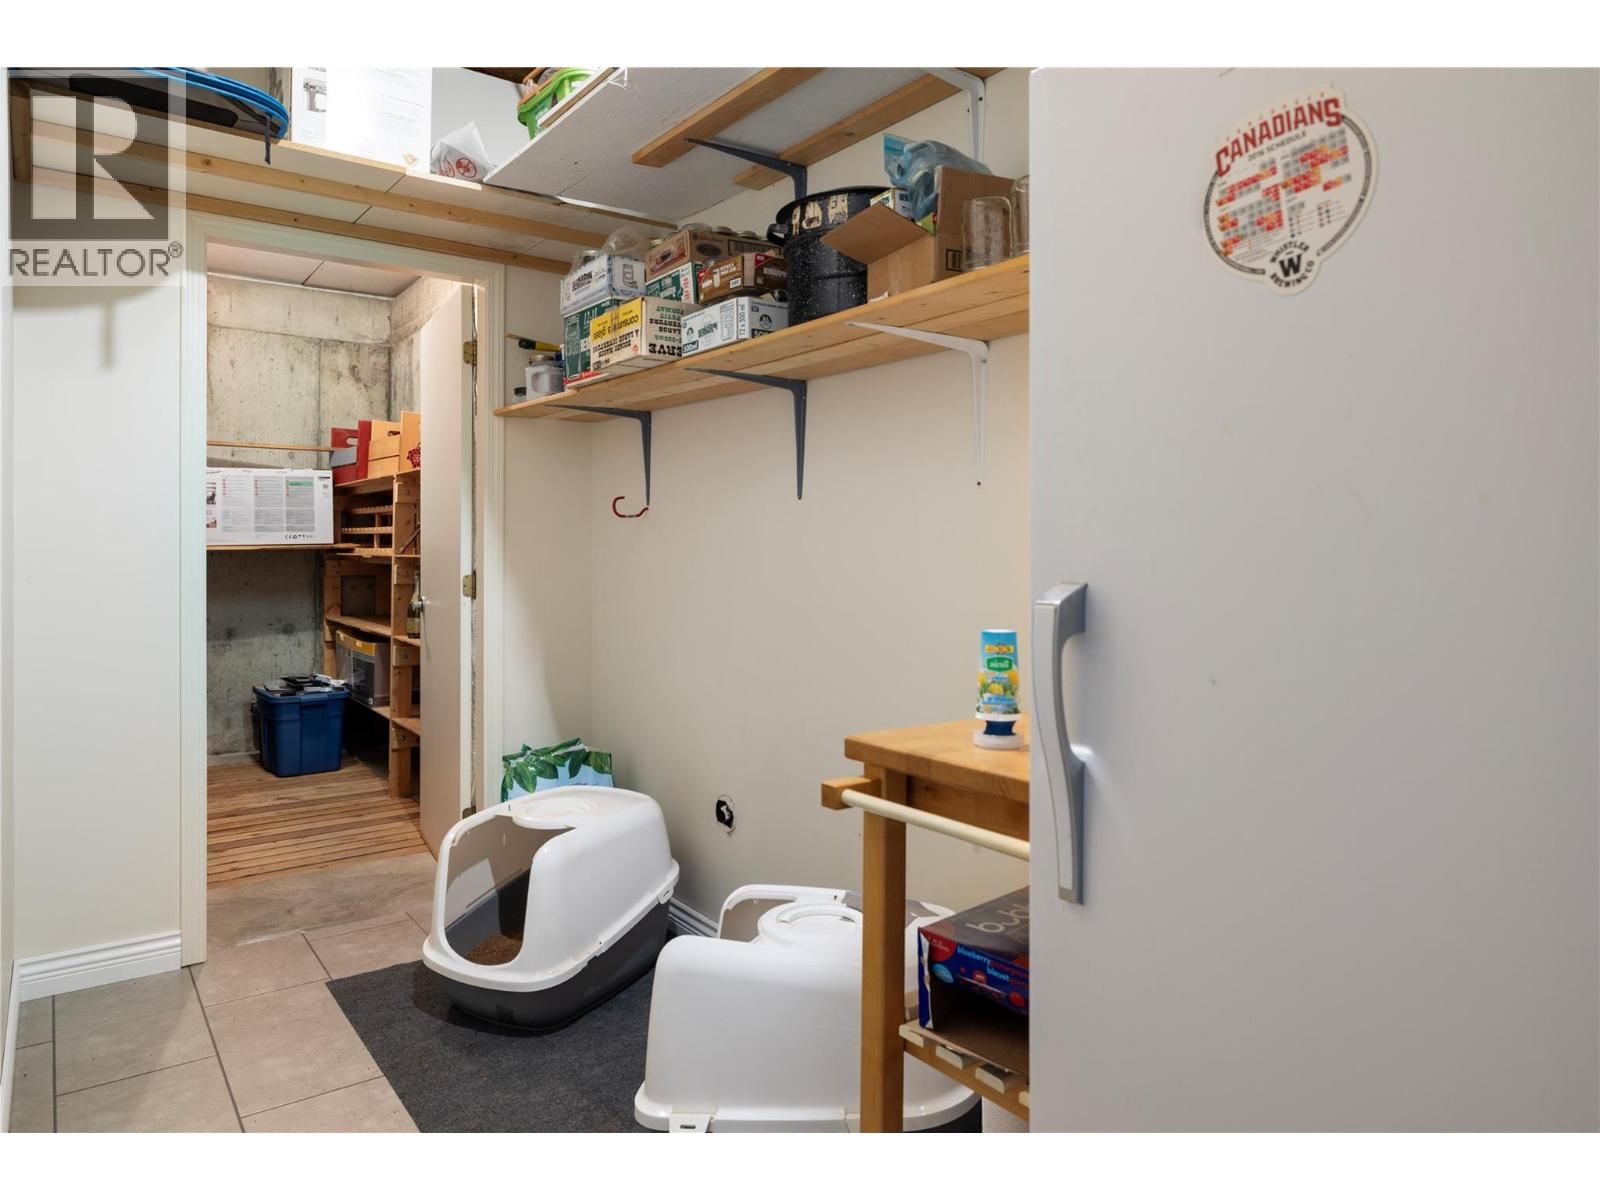
| Storage | Second level | 5'3'' x 12'6'' |
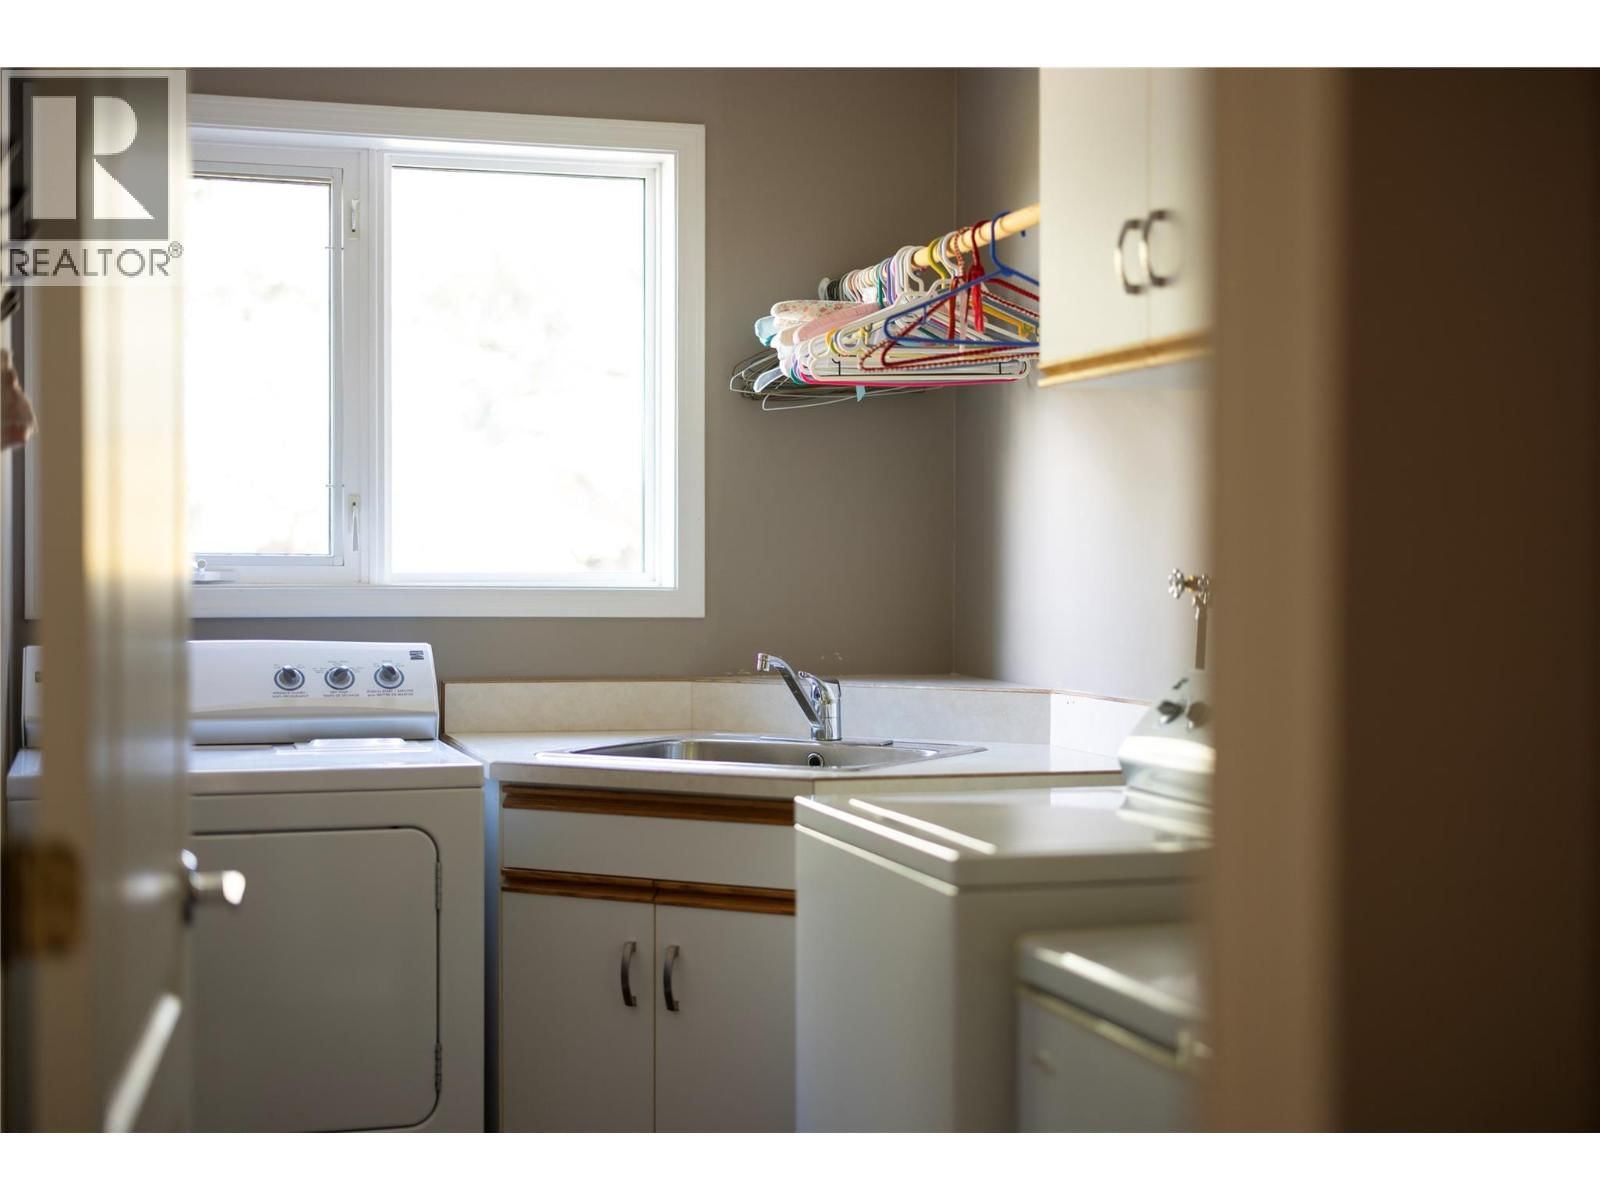
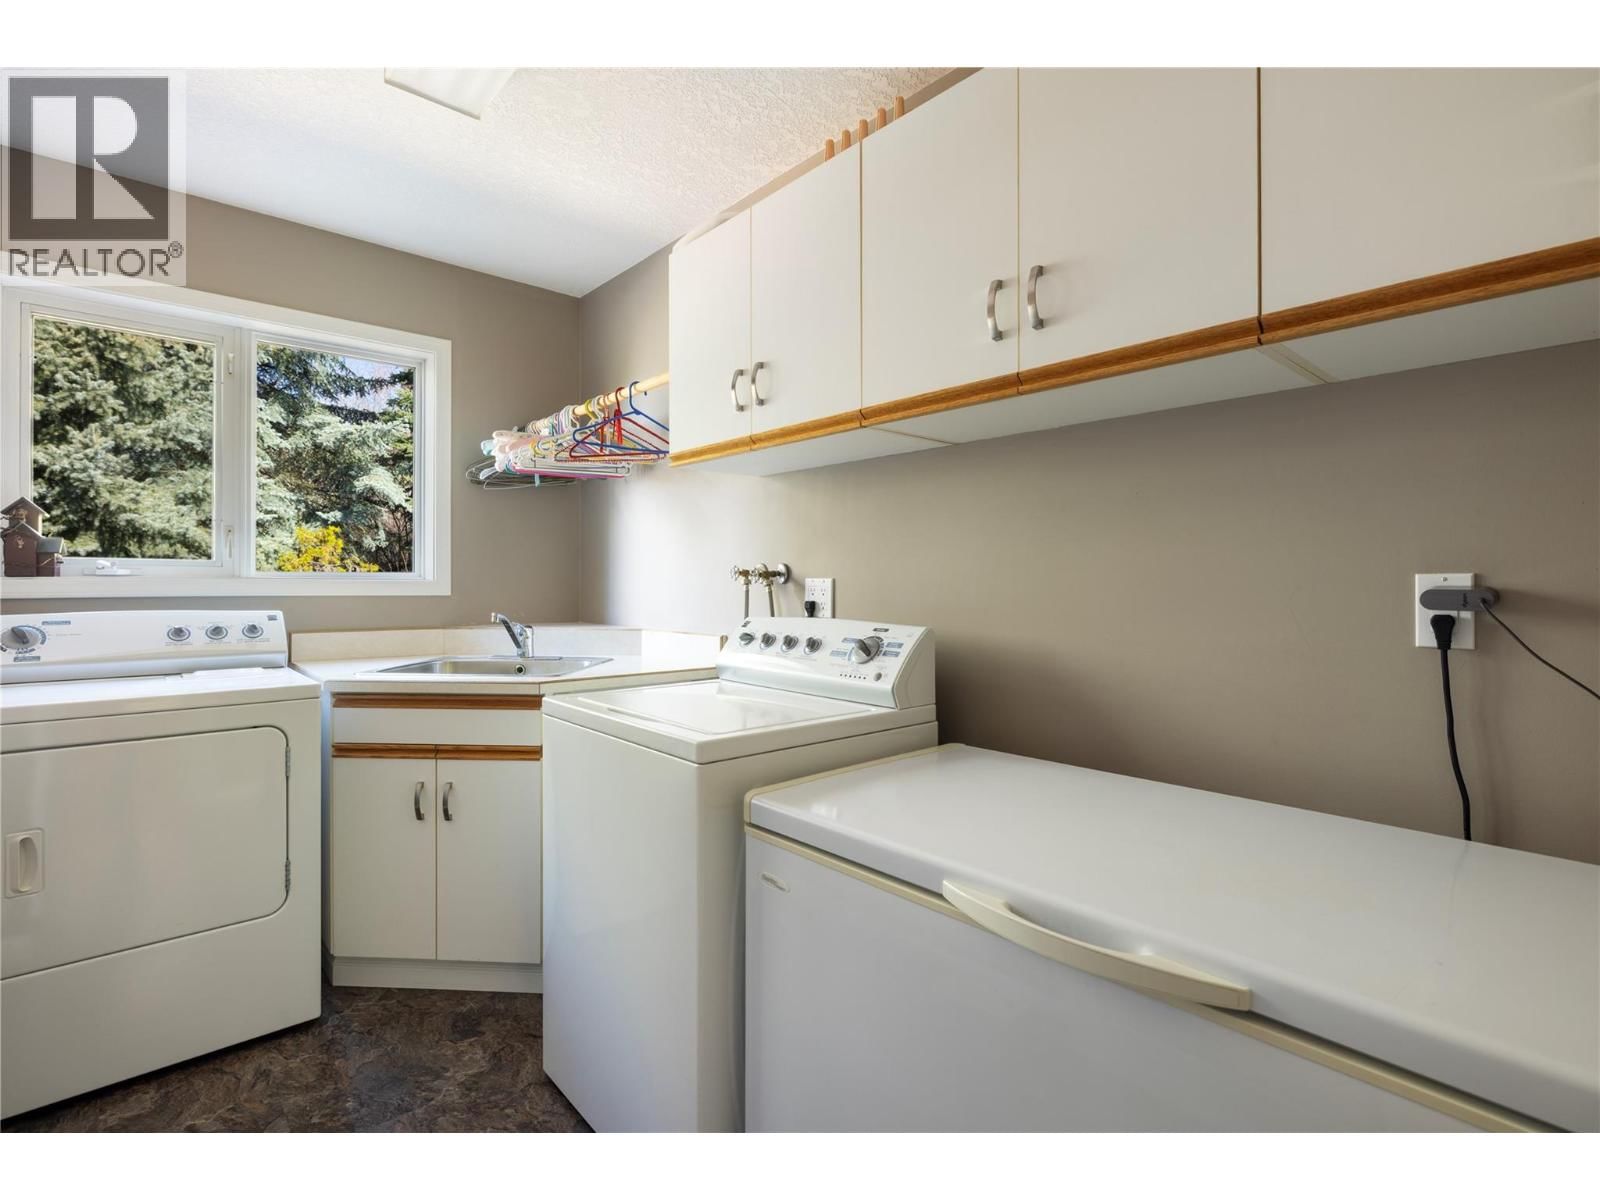
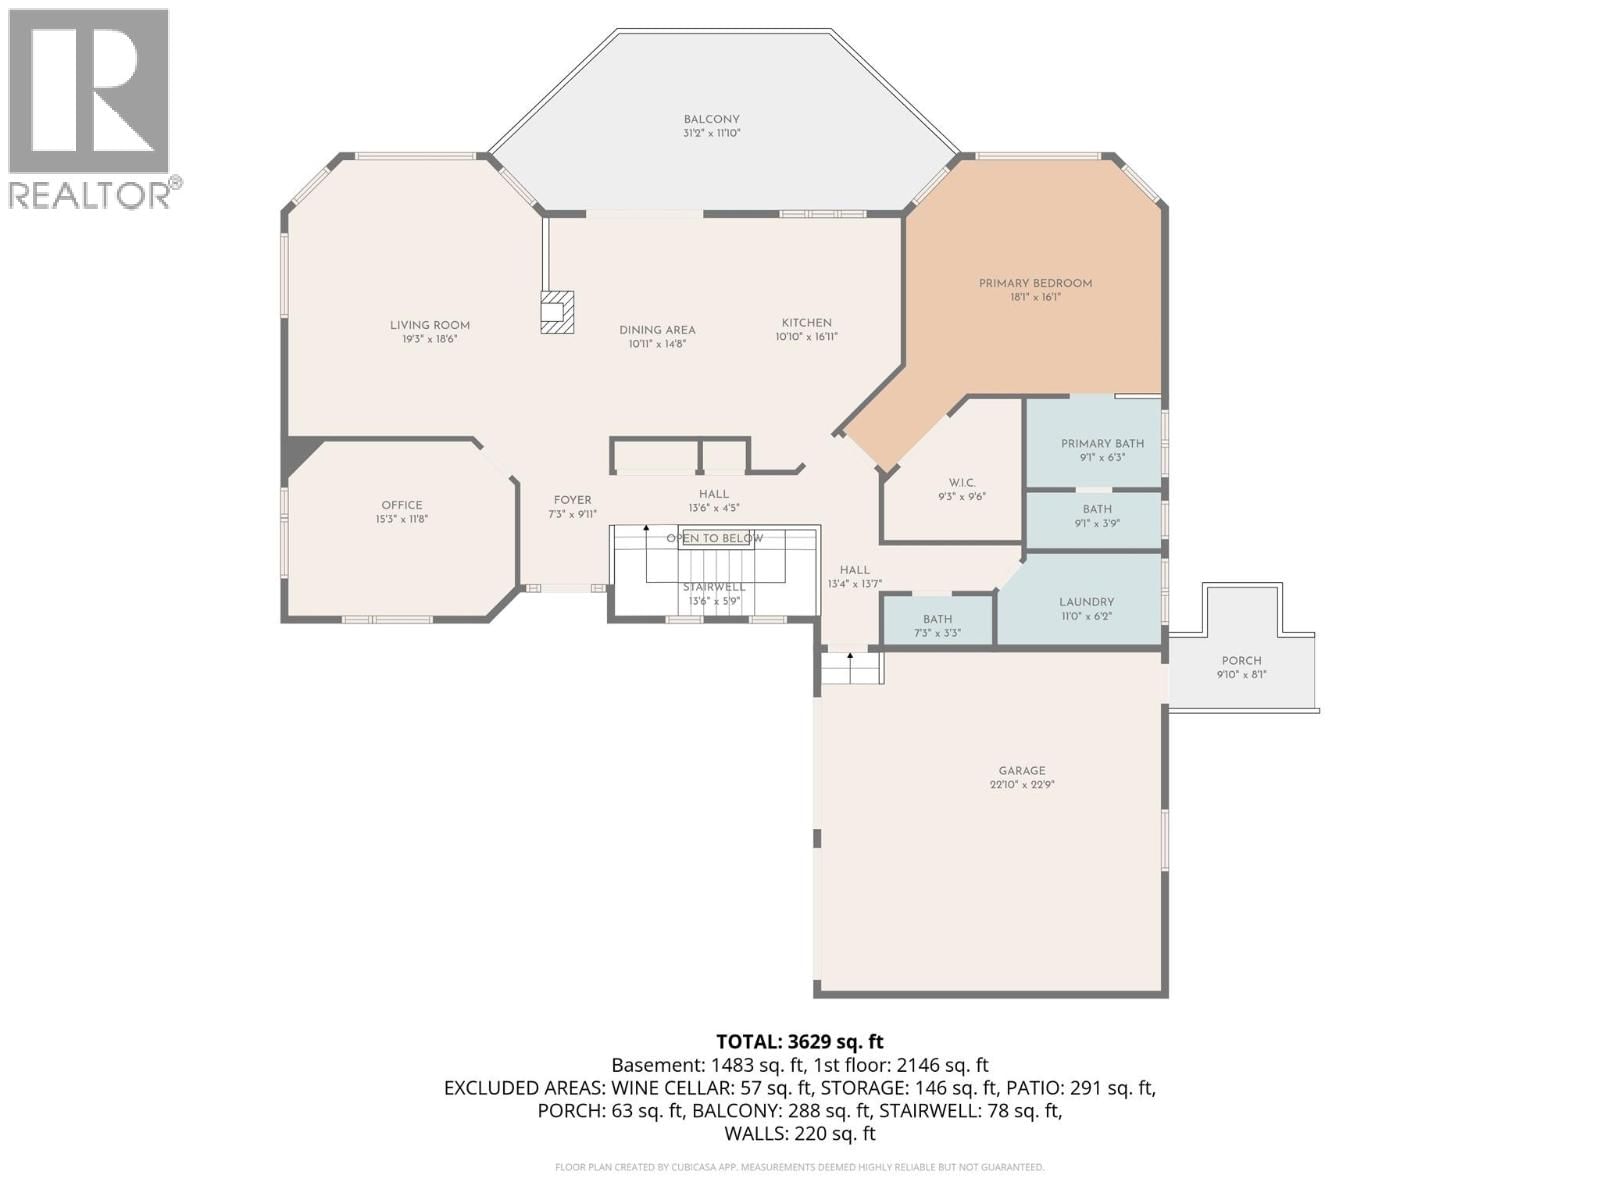
| Laundry room | Main level | 6'2'' x 11'9'' |
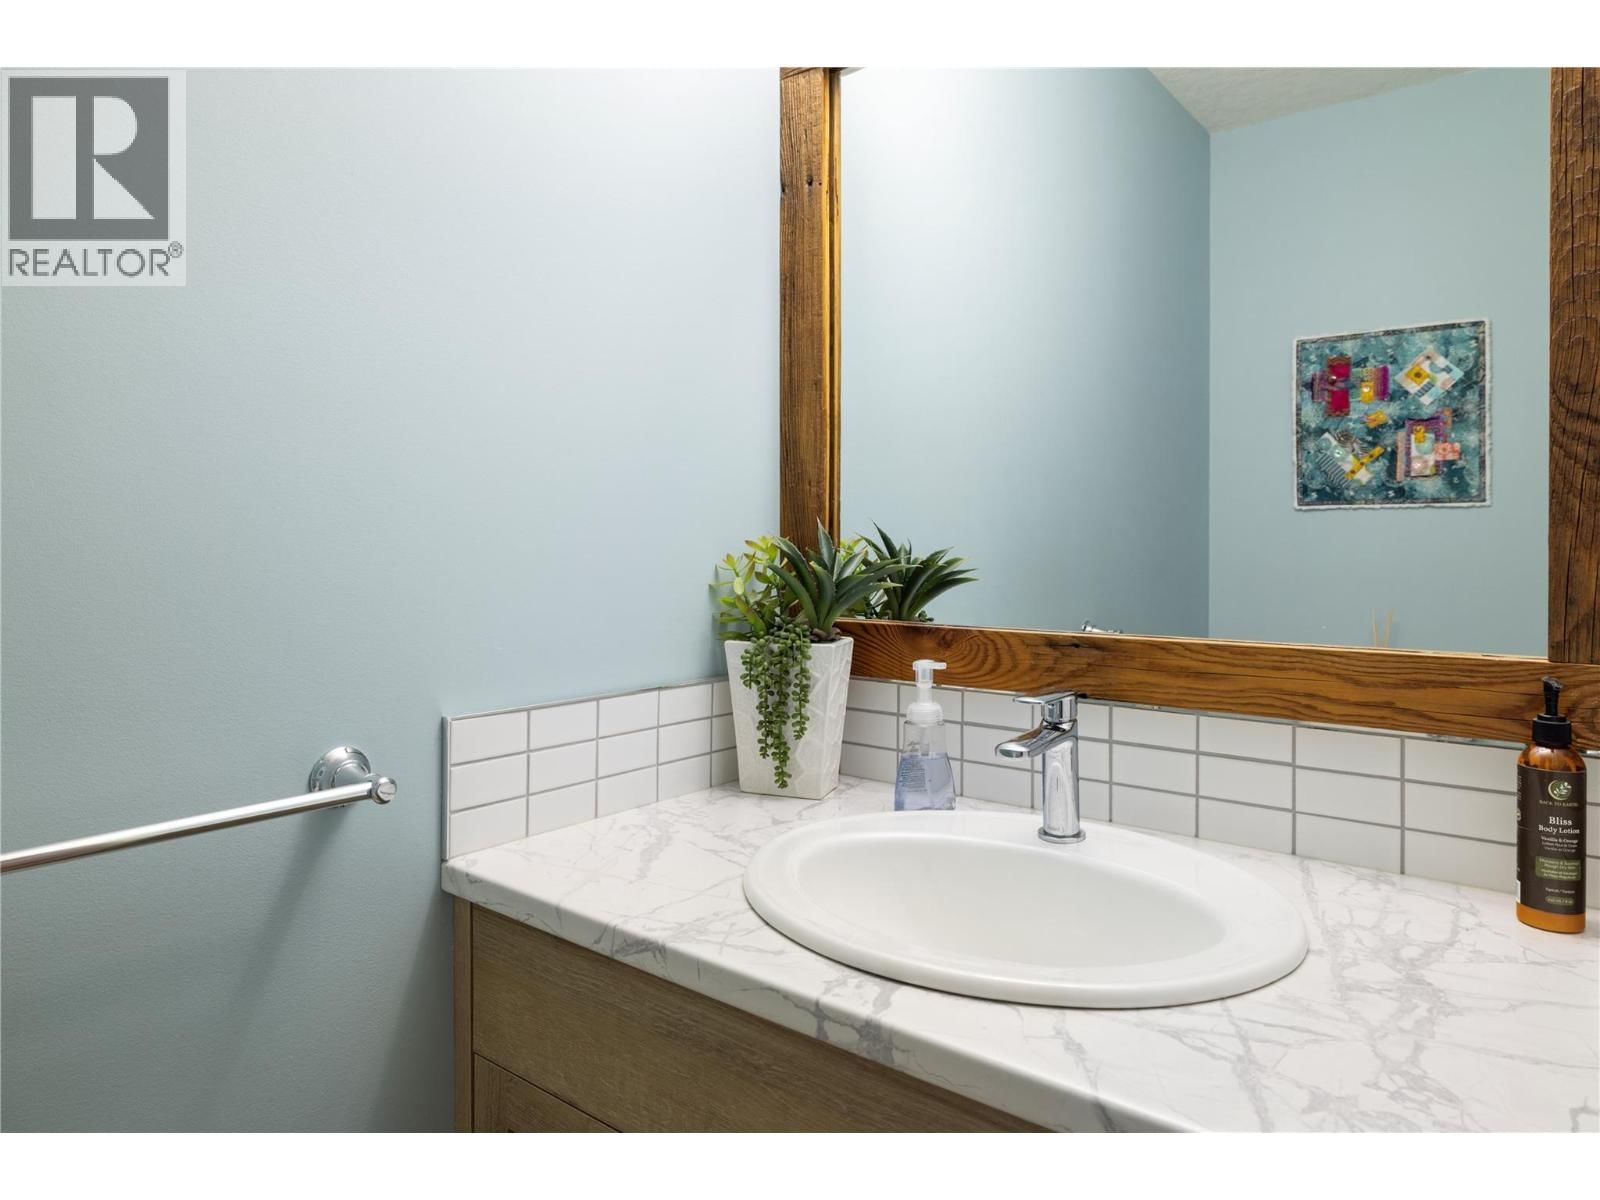
| Partial bathroom | Main level | 3'2'' x 6'11'' |
| Full ensuite bathroom | Main level | 5'11'' x 8'6'' |
| Primary Bedroom | Main level | 16' x 17' |
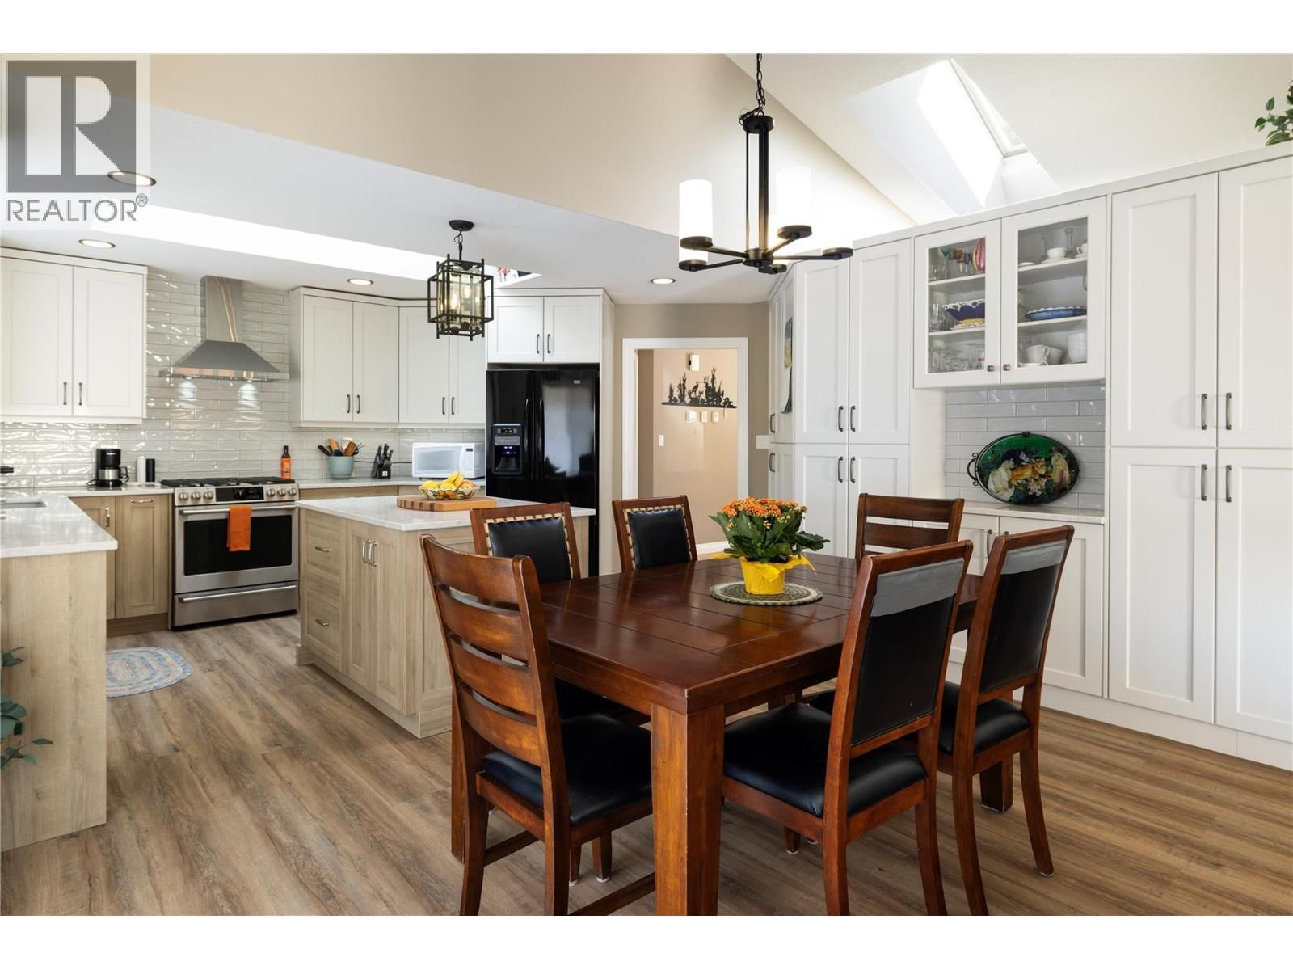
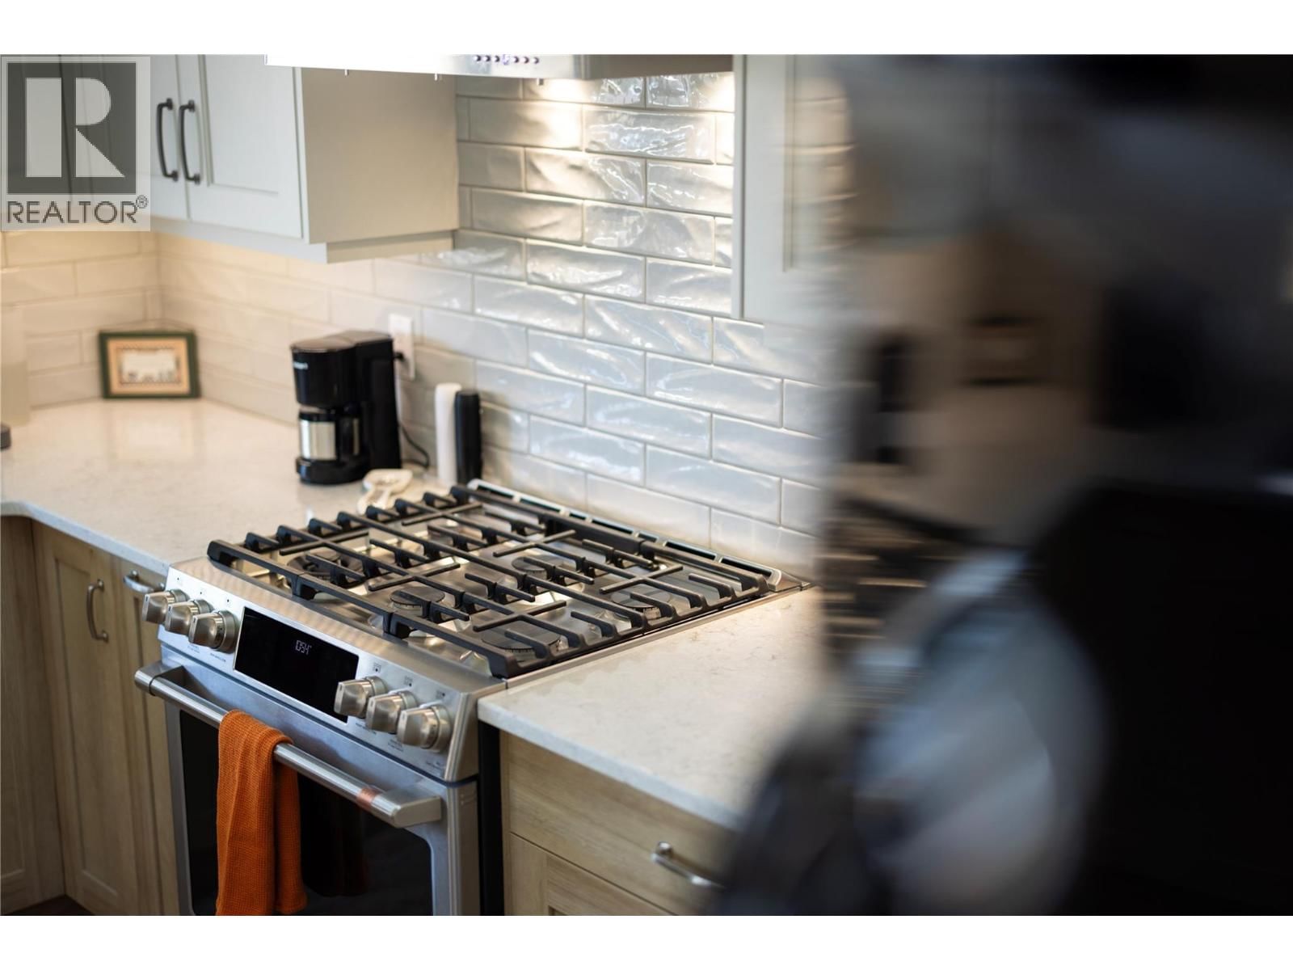
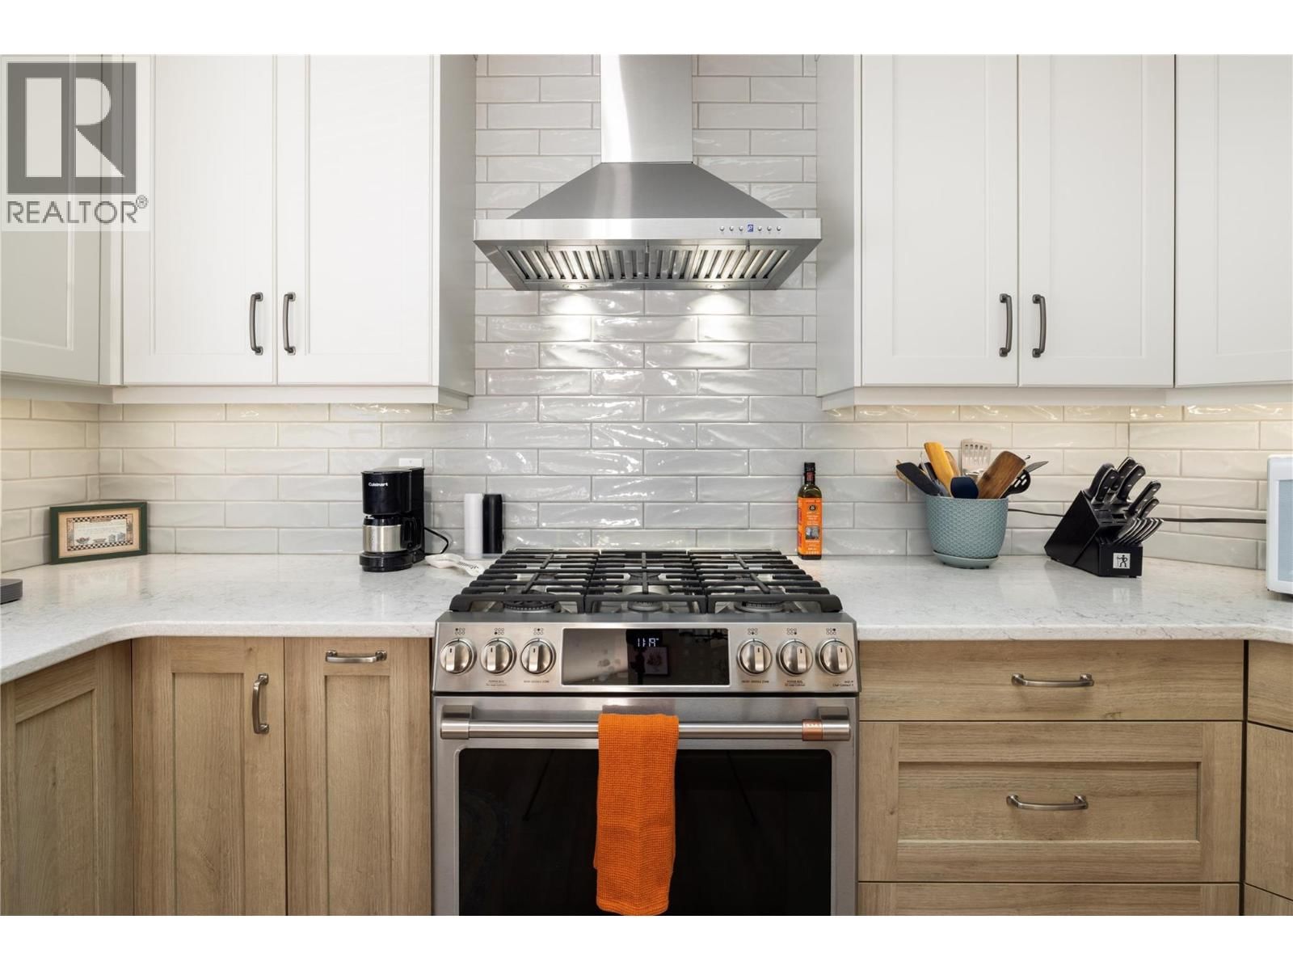
| Kitchen | Main level | 11' x 14' |
| Dining room | Main level | 11'7'' x 14'6'' |
| Living room | Main level | 17'5'' x 18'8'' |
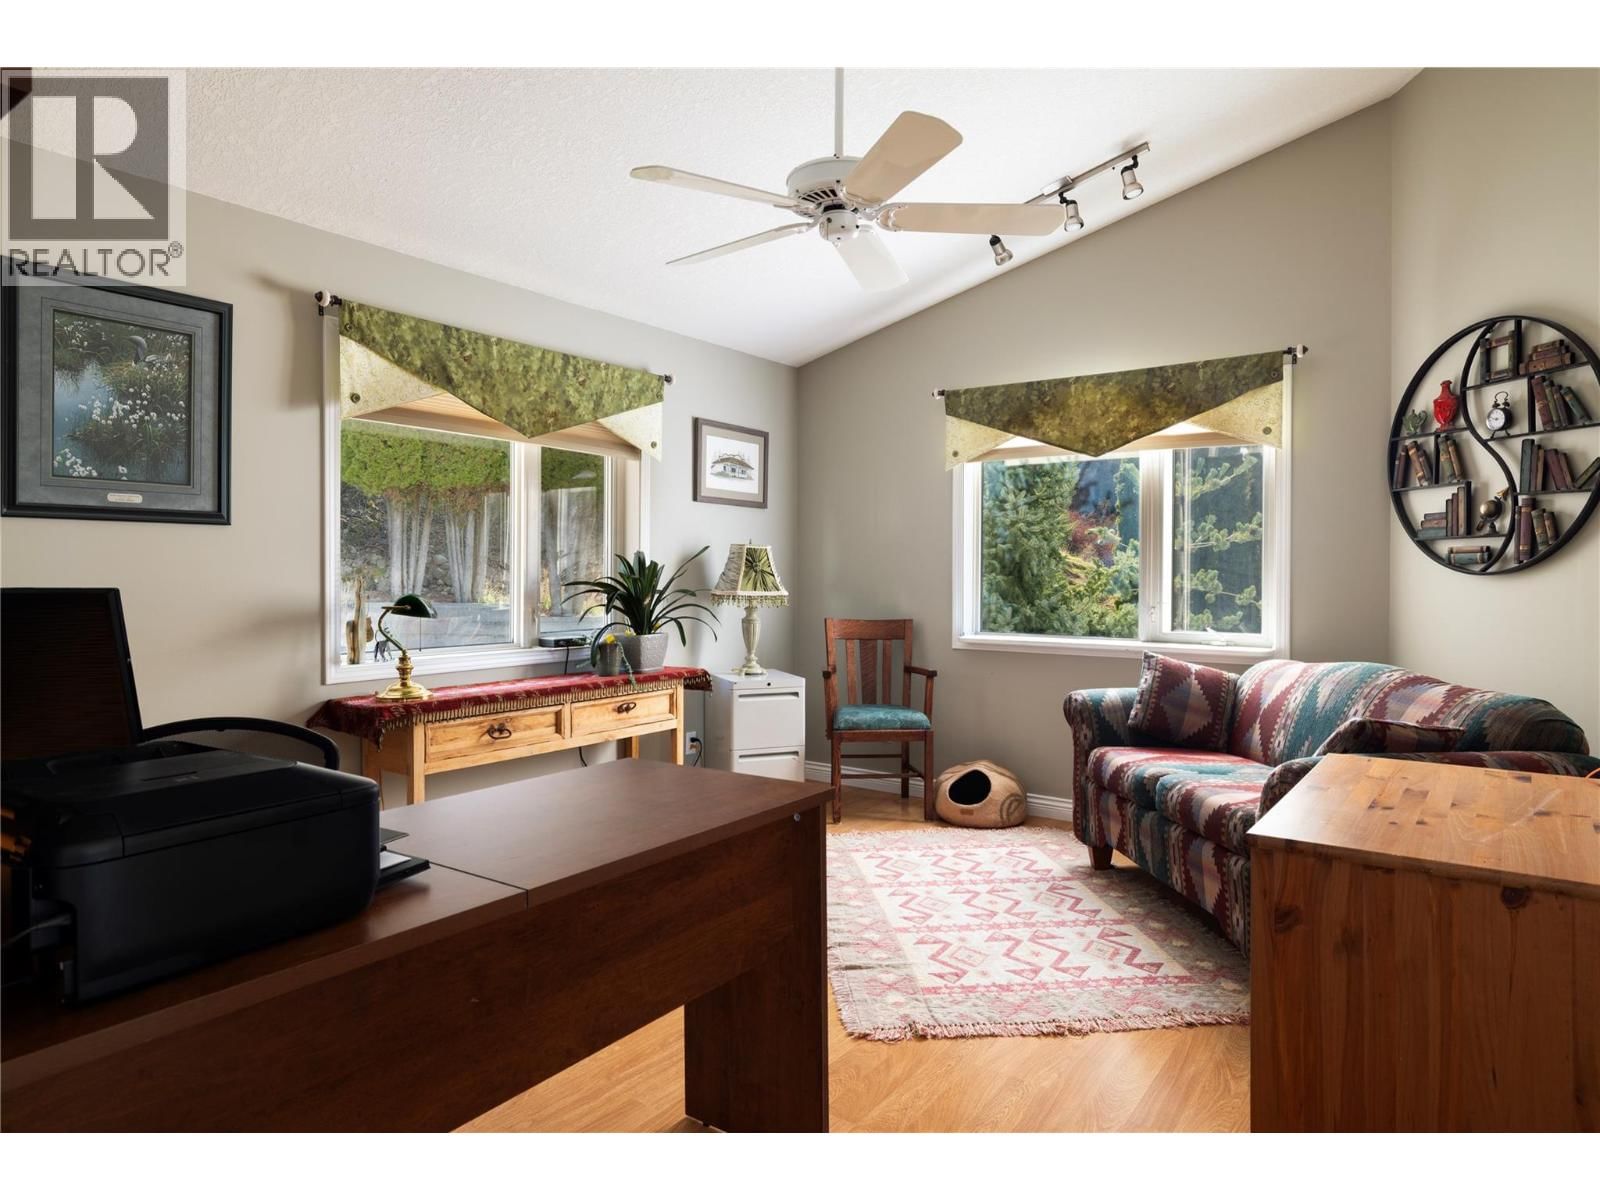
| Office | Main level | 12' x 15'2'' |
| Foyer | Main level | 6'5'' x 7'9'' |
Book a showing to see this GALIANO Home in Vernon
This property has so much to offer. Book a private showing now, as you do not want to miss out on 815 GALIANO Road in Vernon, British Columbia!
Private Showing Request
Send a request to book a private showing for
.
Please Note: Information you supply in the contact form will be kept fully confidential.
Is this home the right property for you? Start a conversation to find out.

Provided by 3 Percent Realty Inc.. MLS®, REALTOR®, and the associated logos are trademarks of the Canadian Real Estate Association.

This REALTOR.ca listing content is owned and licensed by REALTOR® members of the Canadian Real Estate Association.
Have questions or need more information about this home? Don't know where to begin? Then, let us connect you with the best real estate agent to guide you.

Inquiries submitted through this website will be responded to by a local sales representative from Royal LePage®.
Start a Conversation by Text
Provide your full name, phone and email to start a conversation by text message.
Please Note: Information you supply in the contact form will be kept fully confidential.
Start a Conversation by Email
Provide your full name and email to start a conversation by email.
Please Note: Information you supply in the contact form will be kept fully confidential.