
8100/8104 Silver Star Road Road, Vernon, British Columbia V1B 3N1































$3,350,000
- 6 bedrooms
- 6 bathrooms
- 7,426 Square Feet
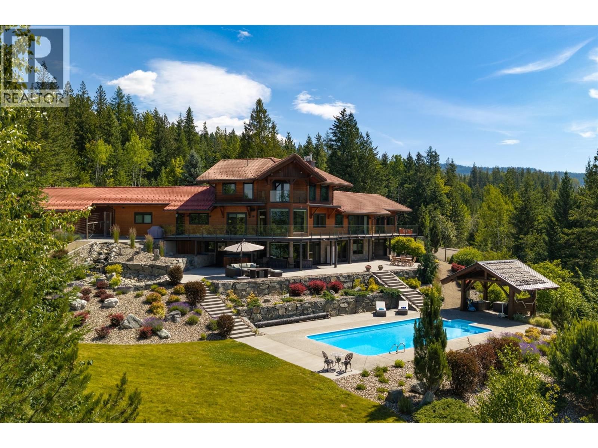
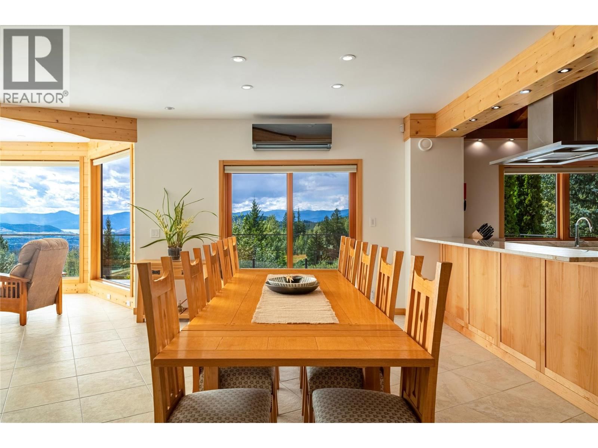
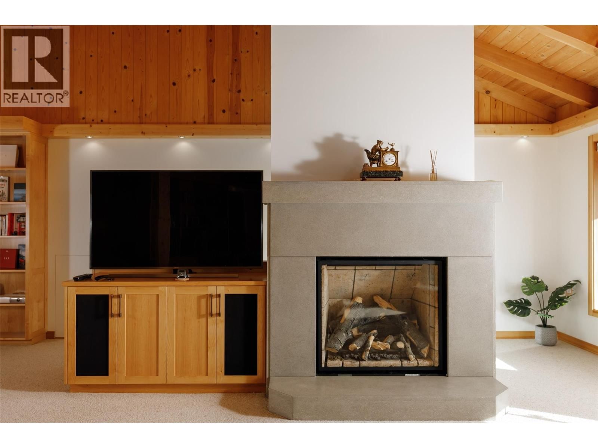
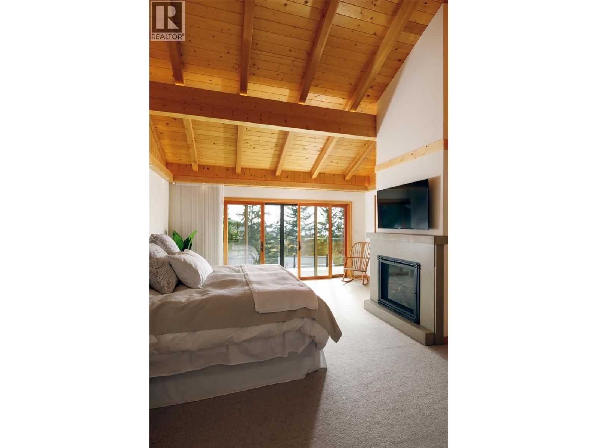
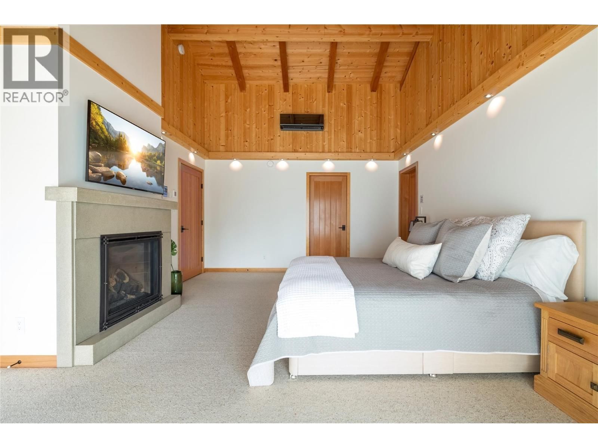
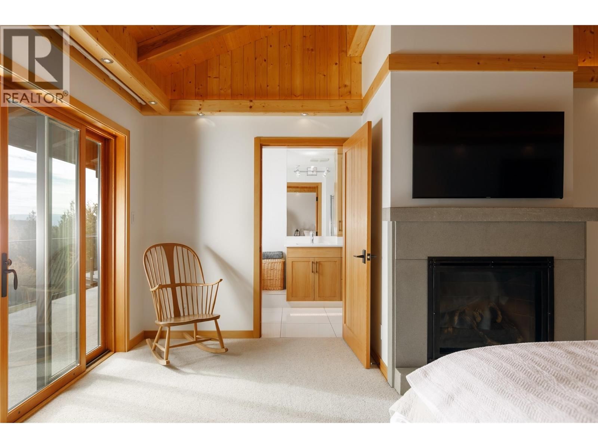
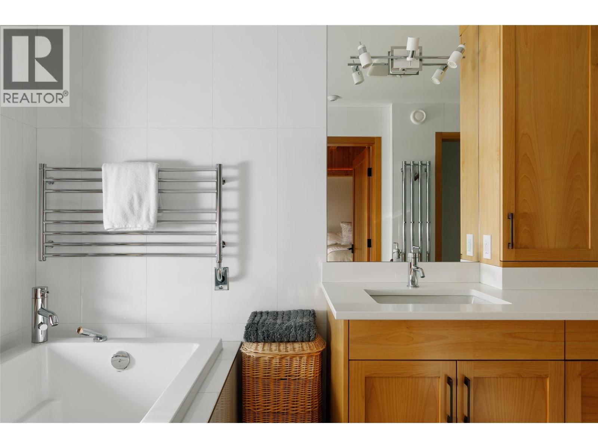
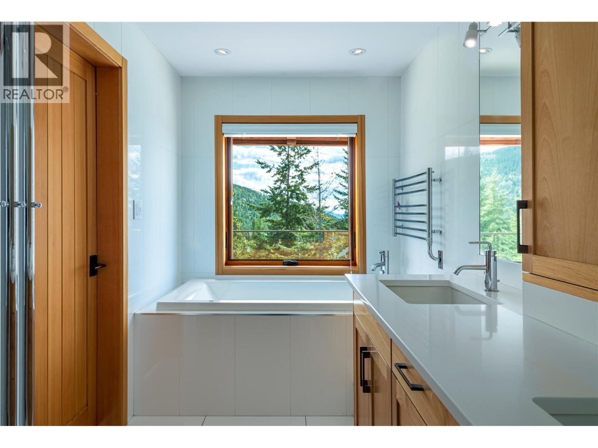
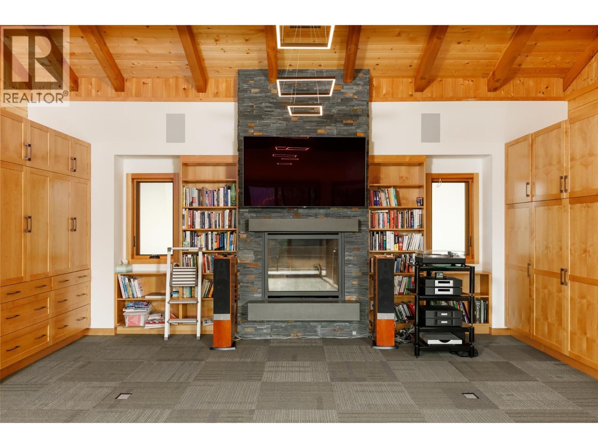
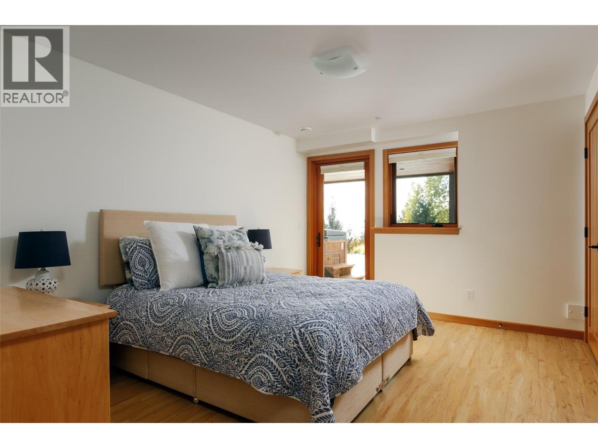
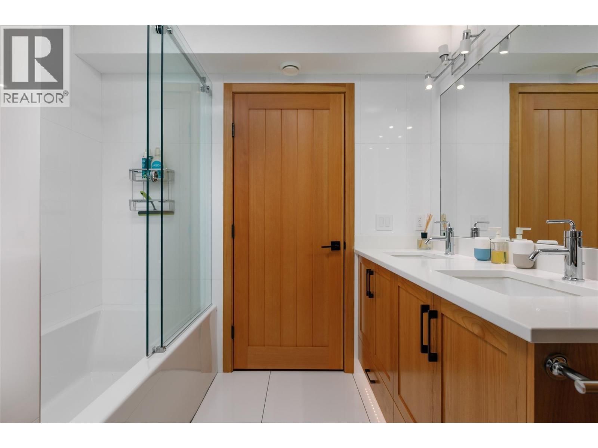
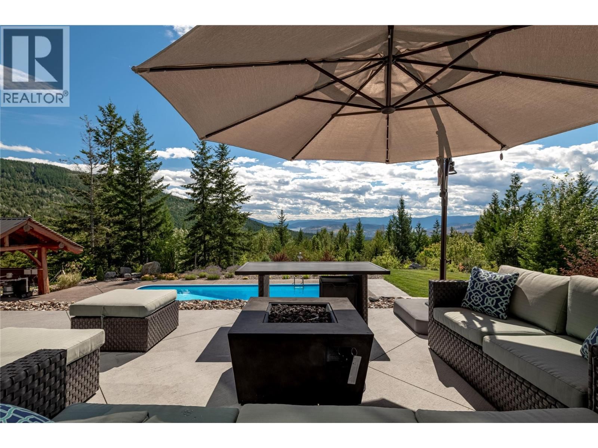
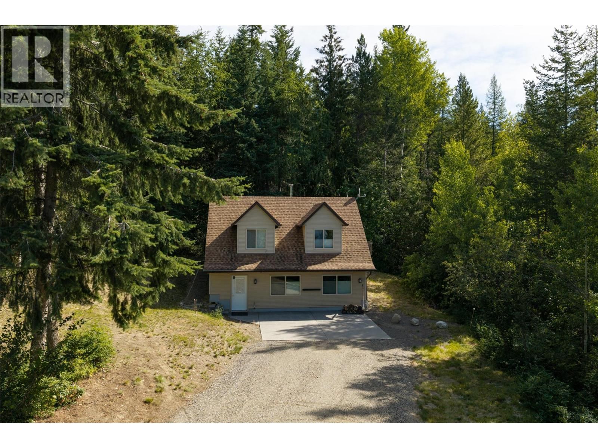
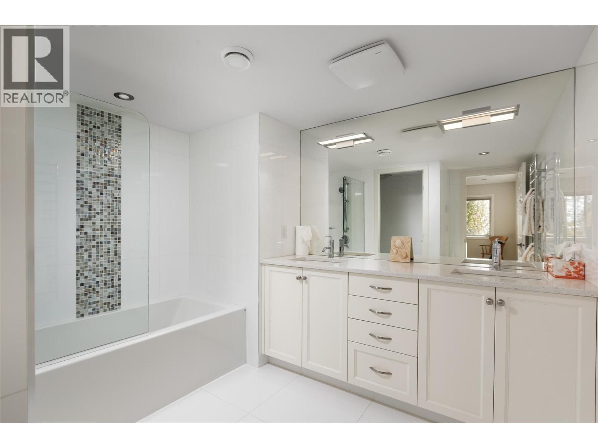
Discover an extraordinary 40-acre private Okanagan estate where luxury, privacy, and breathtaking scenery fuse together perfectly. The beautifully renovated 5,995 sq. ft. main residence, expertly crafted by Bercum Builders, offers 4 bedrooms, 5 bathrooms, triple garage, timeless finishes, and spectacular views overlooking the pool and both Kalamalka and Okanagan Lake. Inside, enjoy a home theatre, heated floors, smart home technology, upgraded electrical, fire mitigation system, and beautiful custom wood detailing throughout. Steps away yet completely private, the additional fully renovated 1,431 sq. ft. legal carriage home features 2 bedrooms & 2 ... read more
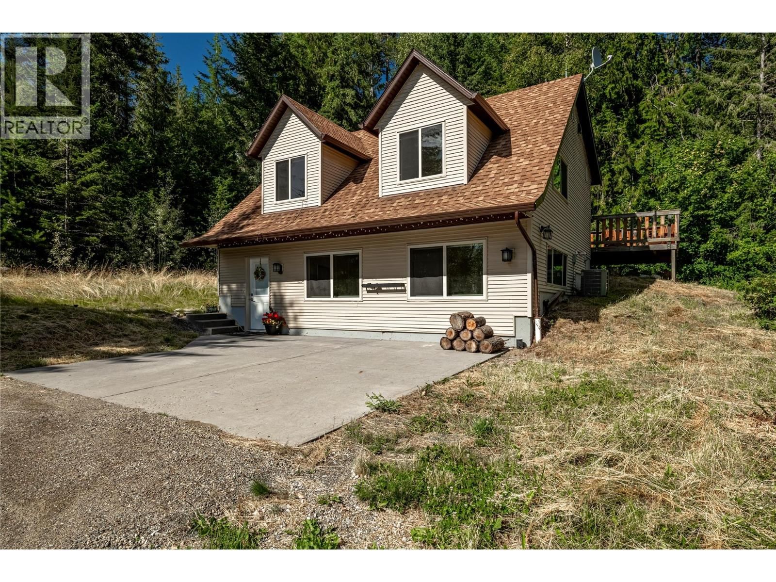
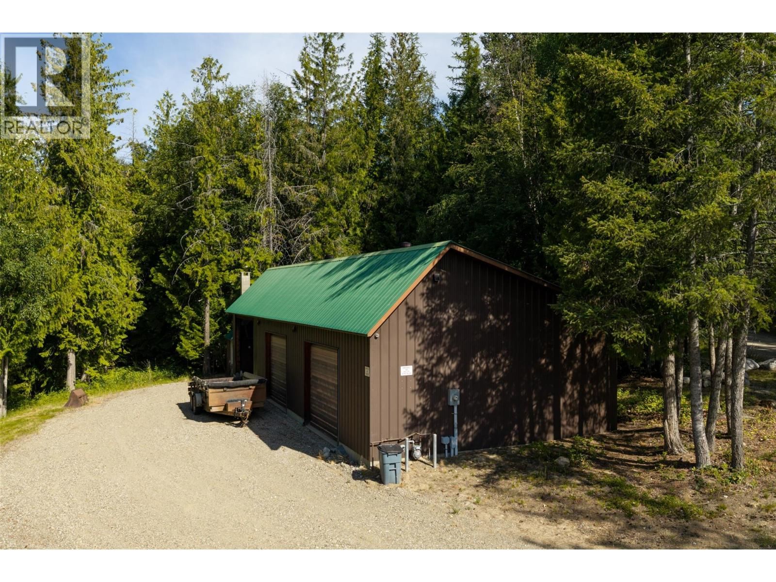
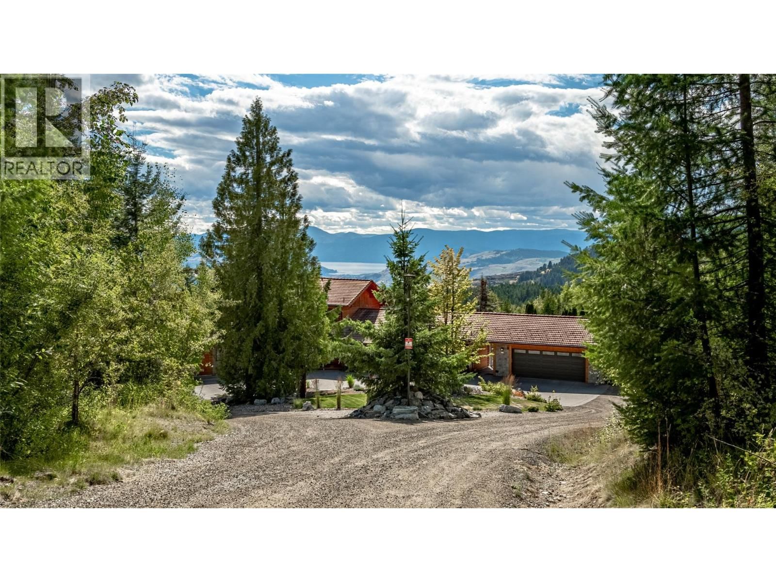
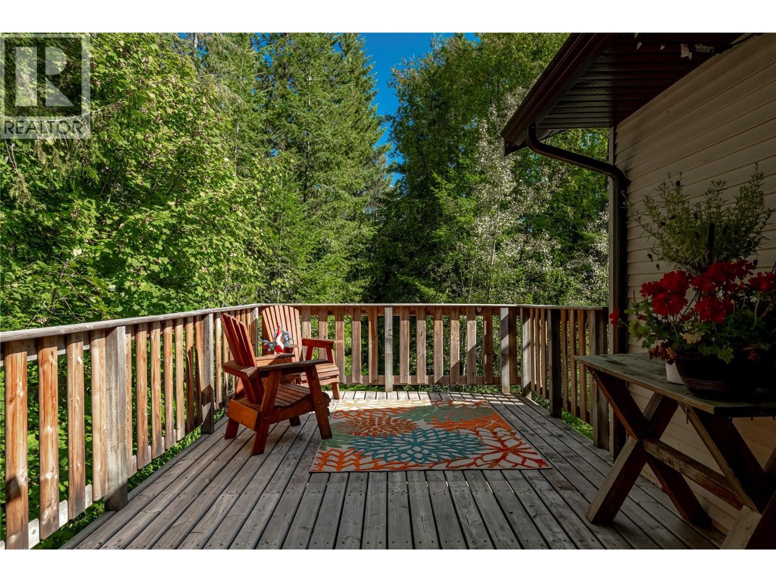
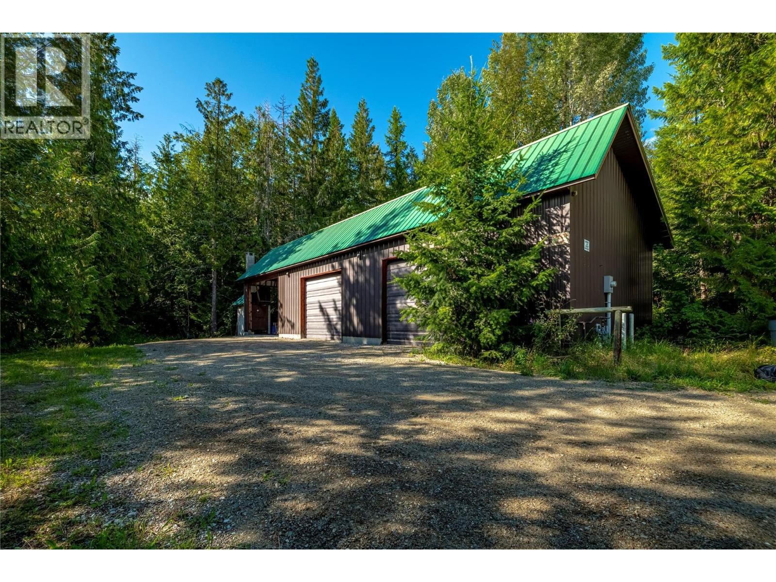
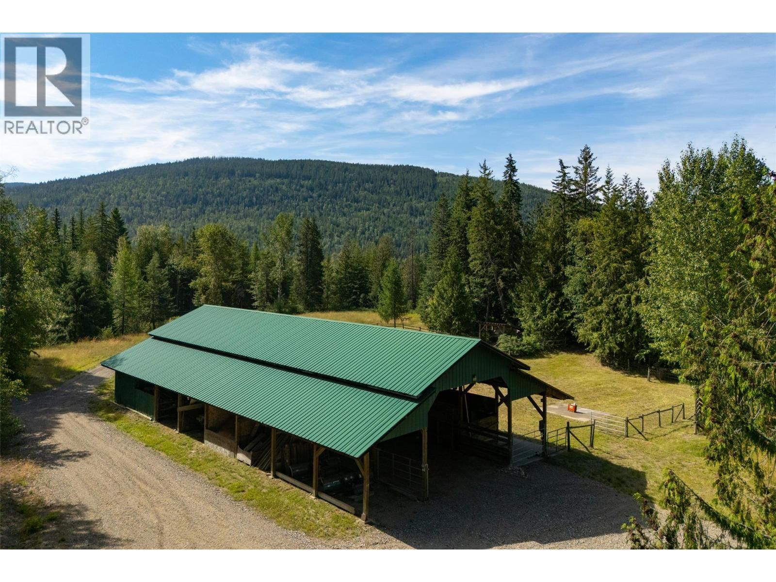
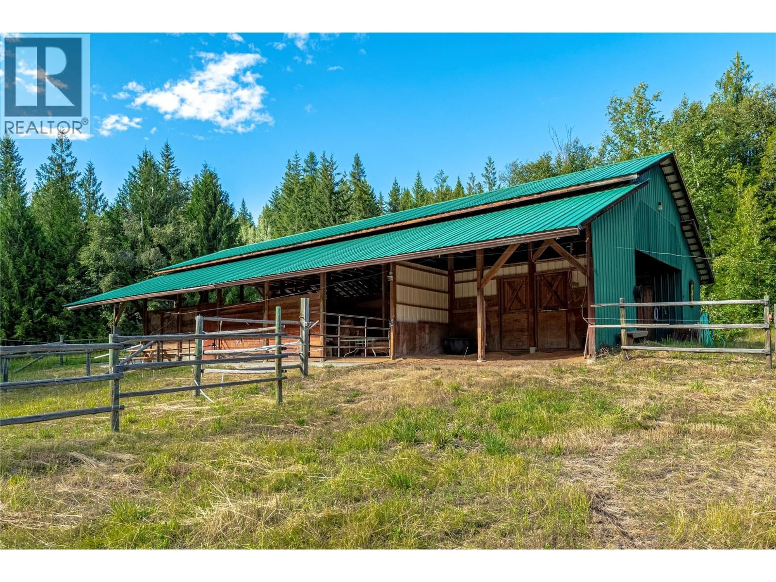
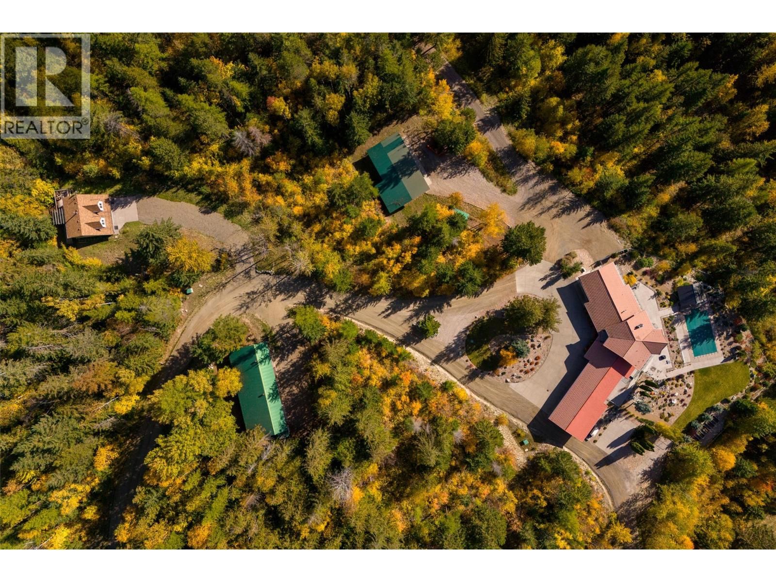
Discover an extraordinary 40-acre private Okanagan estate where luxury, privacy, and breathtaking scenery fuse together perfectly. The beautifully renovated 5,995 sq. ft. main residence, expertly crafted by Bercum Builders, offers 4 bedrooms, 5 bathrooms, triple garage, timeless finishes, and spectacular views overlooking the pool and both Kalamalka and Okanagan Lake. Inside, enjoy a home theatre, heated floors, smart home technology, upgraded electrical, fire mitigation system, and beautiful custom wood detailing throughout. Steps away yet completely private, the additional fully renovated 1,431 sq. ft. legal carriage home features 2 bedrooms & 2 bathrooms to pamper guests! The main home oozes resort-style living! Outdoor spaces anchored by the secluded heated pool, oversized 3,000 sq. ft pool patio and hot tub provide a soak in the sun setting crowned with remarkable lake & city views. Additional structures include 2 oversized detached shops, while equestrian enthusiasts will fall in love with the barn complete with hay storage and cross-fenced paddocks! The property is serviced by a private well, cistern, and diesel generator, all surrounded by mature cedar forest for ultimate seclusion. Non-ALR zoning offers future development potential. Ideally positioned between Vernon and Silver Star Resort, this remarkable mountain estate delivers an unmatched lifestyle with year-round recreation just minutes away. (id:39198)
- Listing ID: 10394412
- Property Type: Single Family
- Year Built: 1993
| Property | |
|---|---|
| Style: | Ranch |
| Ownership: | Freehold |
| Land Size: | 40 Ac (10 - 50 Acres) Fence and Underground Sprinkler |
| Parking: | See Remarks 3 Spaces |
| Pool: | Outdoor Pool |
| Building | |
|---|---|
| Type: | Single Family House |
| HVAC: | Fireplace, Heat Pump, Heat Pump, In Floor Heating and See Remarks |
| Exterior: | Other, Tile and Metal |
| Basement: | Full |
| Utilities: | Septic Tank |
| Location | |
|---|---|
| Town: | Vernon |
| Province: | British Columbia |
| Rooms | Level | Dimensions |
|---|---|---|
| Kitchen | Main level | 17'10'' x 8'7'' |
| 4pc Bathroom | Main level | 10'10'' x 7'5'' |
| Bedroom | Main level | 10'10'' x 16'1'' |
| Living room | Main level | 14'0'' x 15'5'' |
| Other | Basement | 8'0'' x 5'7'' |
| Laundry room | Basement | 20'11'' x 4'8'' |
| 5pc Ensuite bath | Basement | 9'11'' x 10'9'' |
| Primary Bedroom | Basement | 19'8'' x 13'0'' |
| Other | Basement | 8'0'' x 13'2'' |
| Storage | Basement | 19'4'' x 10'11'' |
| Storage | Basement | 19'4'' x 10'6'' |
| 4pc Bathroom | Basement | 8'11'' x 7'10'' |
| Bedroom | Basement | 14'4'' x 10'9'' |
| Other | Basement | 14'5'' x 19'9'' |
| Kitchen | Basement | 14'5'' x 8'8'' |
| Dining room | Basement | 9'6'' x 10'0'' |
| Family room | Basement | 10'2'' x 15'0'' |
| Utility room | Basement | 23'0'' x 6'8'' |
| Media | Basement | 18'11'' x 13'5'' |
| Bedroom | Basement | 22'8'' x 10'9'' |
| Other | Basement | 22'1'' x 21'7'' |
| 4pc Bathroom | Second level | 9'8'' x 6'6'' |
| Bedroom | Second level | 24'9'' x 32'6'' |
| Other | Main level | 25'0'' x 29'3'' |
| Other | Main level | 19'8'' x 22'3'' |
| Den | Main level | 22'4'' x 22'5'' |
| 5pc Ensuite bath | Main level | 9'2'' x 14'11'' |
| Primary Bedroom | Main level | 16'3'' x 19'10'' |
| Other | Main level | 11'8'' x 9'11'' |
| Laundry room | Main level | 5'6'' x 9'11'' |
| 2pc Bathroom | Main level | 6'0'' x 7'8'' |
| Foyer | Main level | 10'8'' x 5'1'' |
| Pantry | Main level | 12'9'' x 5'1'' |
| Dining nook | Main level | 9'1'' x 12'5'' |
| Kitchen | Main level | 21'0'' x 10'3'' |
| Dining room | Main level | 16'4'' x 10'3'' |
| Living room | Main level | 23'10'' x 20'7'' |
| Foyer | Main level | 15'5'' x 14'8'' |
Book a showing to see this Silver Star Road Home in Vernon
This property has so much to offer. Book a private showing now, as you do not want to miss out on 8100/8104 Silver Star Road Road in Vernon, British Columbia!
Private Showing Request
Send a request to book a private showing for
.
Please Note: Information you supply in the contact form will be kept fully confidential.
Is this waterfront home the right property for you? Start a conversation to find out.

Provided by Royal LePage Kelowna. MLS®, REALTOR®, and the associated logos are trademarks of the Canadian Real Estate Association.

This REALTOR.ca listing content is owned and licensed by REALTOR® members of the Canadian Real Estate Association.
Have questions or need more information about this home? Don't know where to begin? Then, let us connect you with the best real estate agent to guide you.

Inquiries submitted through this website will be responded to by a local sales representative from Royal LePage®.
Start a Conversation by Text
Provide your full name, phone and email to start a conversation by text message.
Please Note: Information you supply in the contact form will be kept fully confidential.
Start a Conversation by Email
Provide your full name and email to start a conversation by email.
Please Note: Information you supply in the contact form will be kept fully confidential.