
8 Kenyon Road, Vernon, British Columbia V1H 2C6










$1,188,000
- 4 bedrooms
- 3 bathrooms
- 2,813 Square Feet
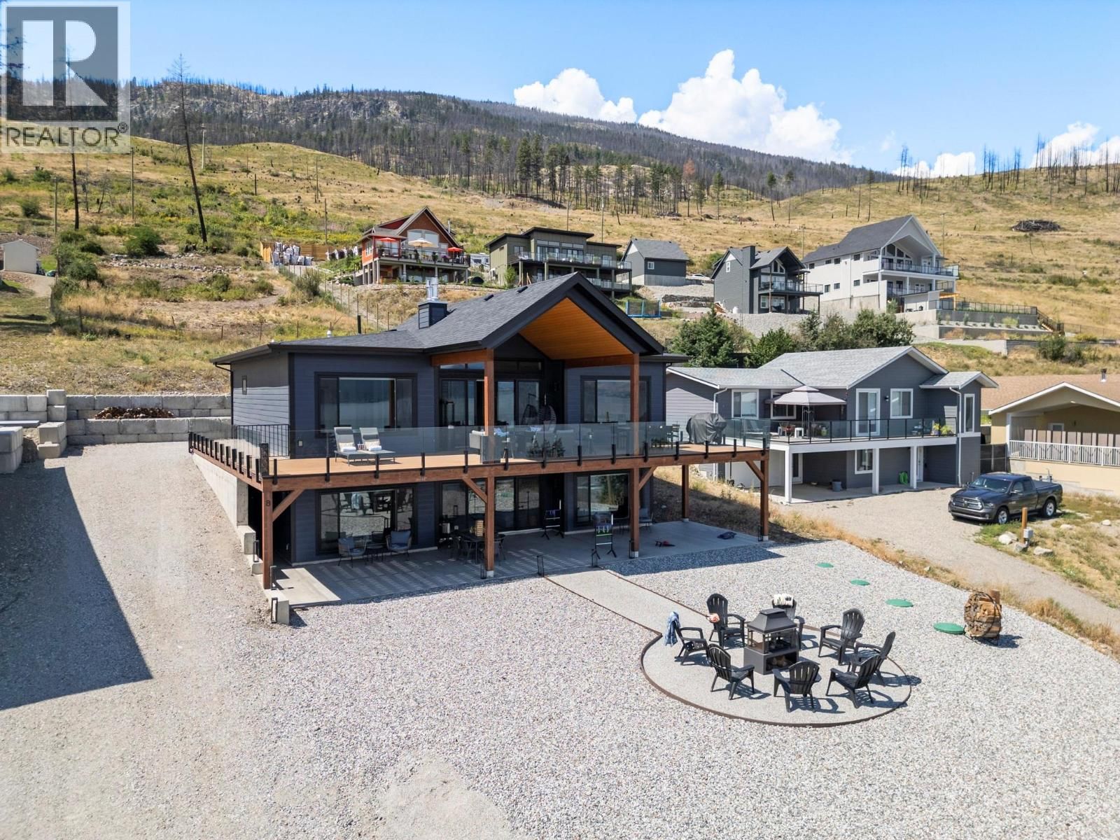
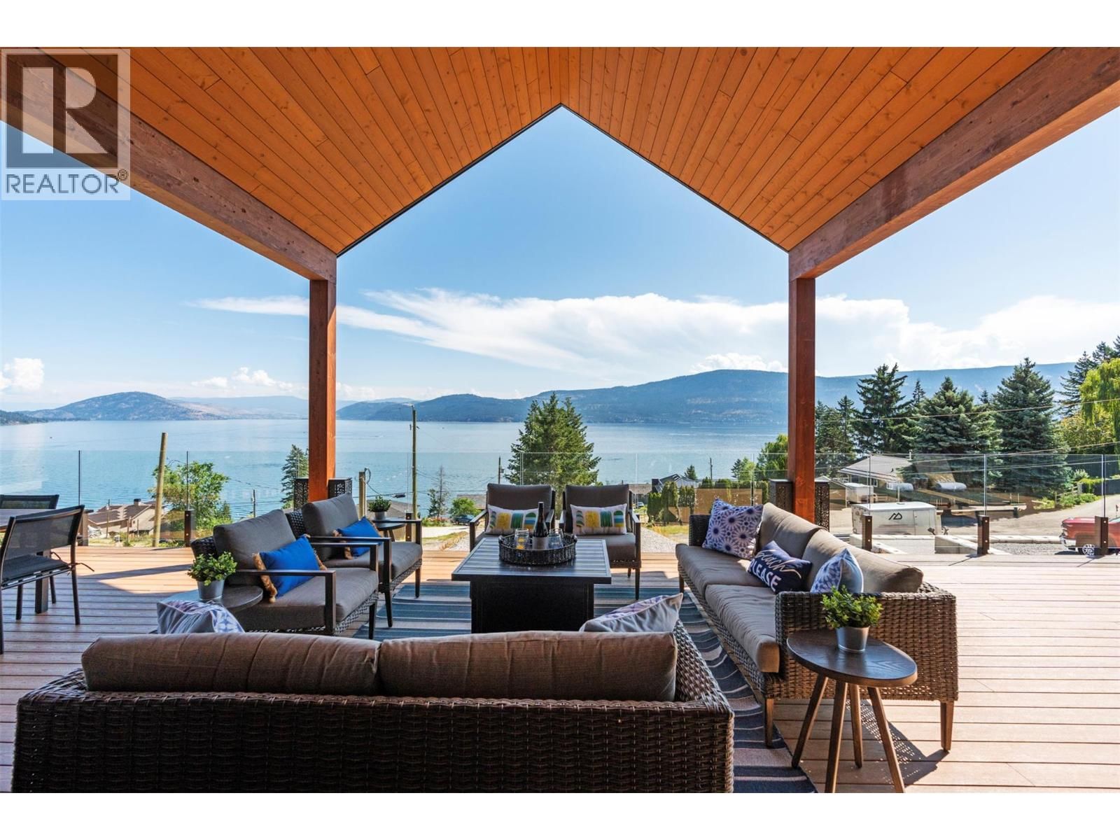
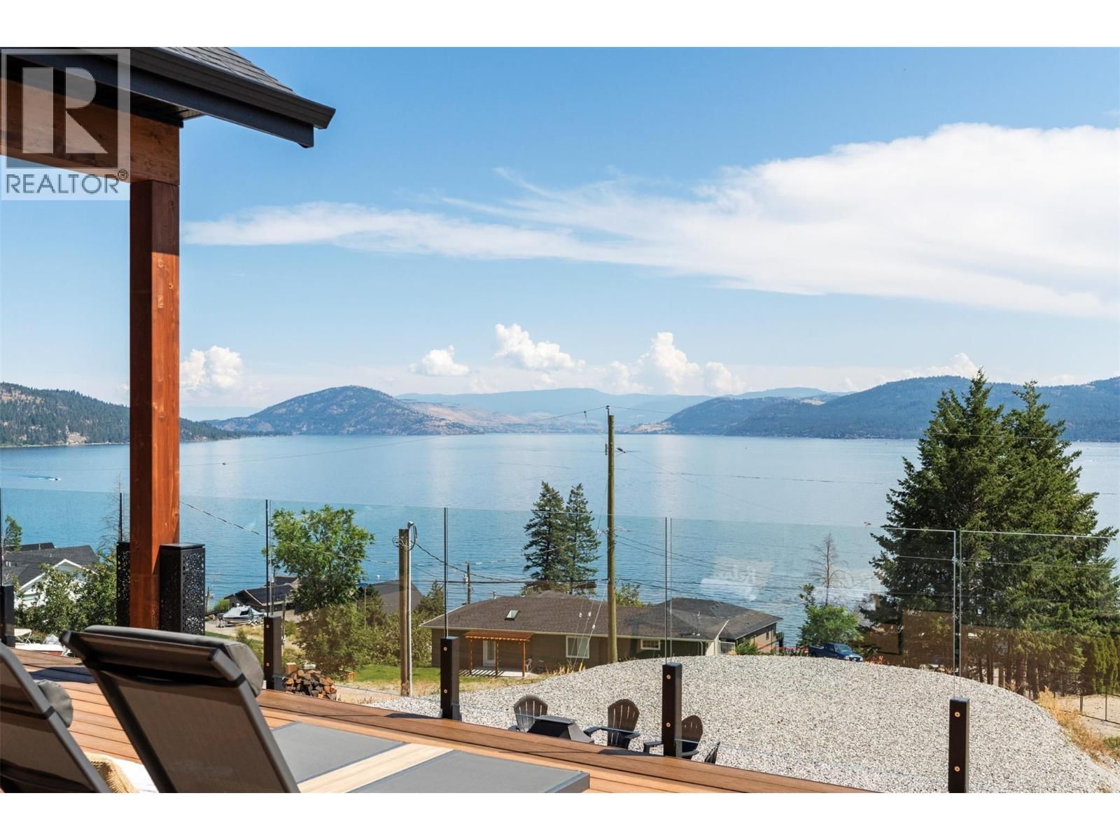
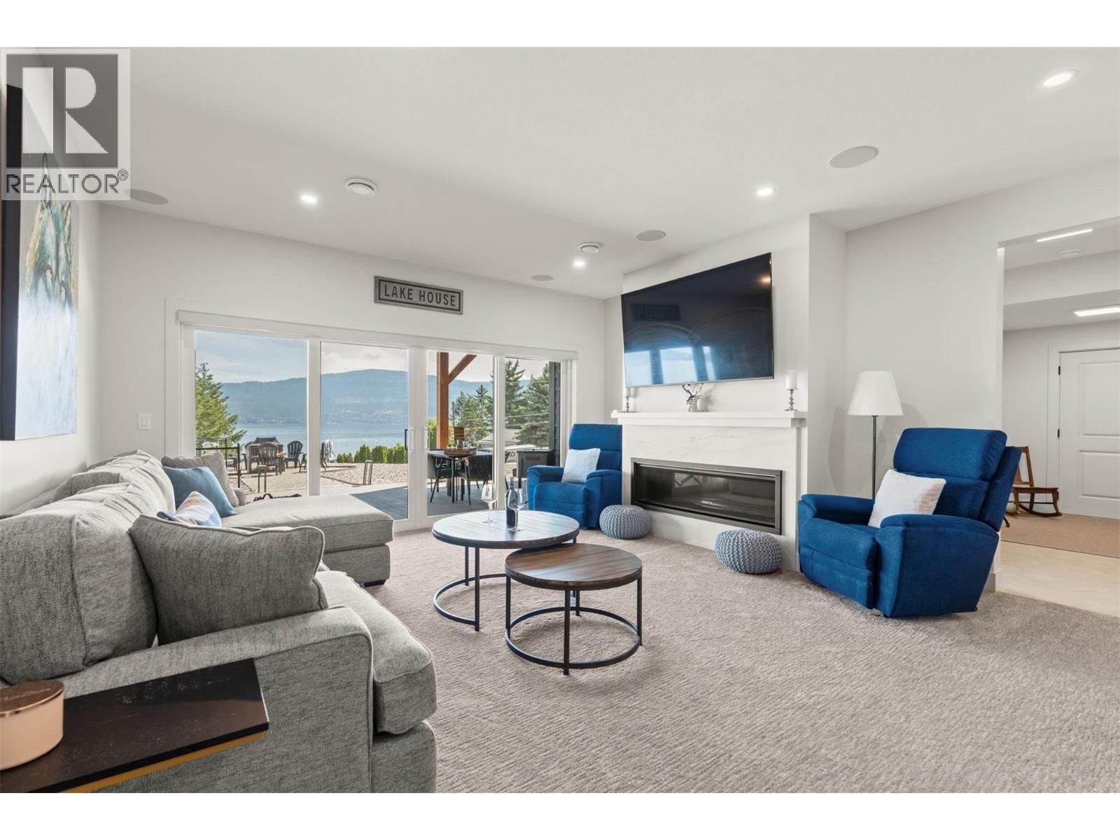
Custom-built in 2023, 8 Kenyon Road is a modern luxury home on the Westside between Kelowna and Vernon, offering breathtaking Okanagan Lake views from every level. This exceptional lakeview residence showcases contemporary design and thoughtful functionality, ideal for families, entertainers, or those seeking a peaceful Okanagan retreat close to the city. Enjoy expansive Okanagan Lake views from the oversized main-level deck, perfect for outdoor dining and entertaining, as well as a second lower-level deck that allows you to take in the scenery from multiplevantage points. Large windows throughout the home flood the space with natural light and frame ... read more
Custom-built in 2023, 8 Kenyon Road is a modern luxury home on the Westside between Kelowna and Vernon, offering breathtaking Okanagan Lake views from every level. This exceptional lakeview residence showcases contemporary design and thoughtful functionality, ideal for families, entertainers, or those seeking a peaceful Okanagan retreat close to the city. Enjoy expansive Okanagan Lake views from the oversized main-level deck, perfect for outdoor dining and entertaining, as well as a second lower-level deck that allows you to take in the scenery from multiplevantage points. Large windows throughout the home flood the space with natural light and frame the surrounding lake and mountain landscape.Set in a quiet, private enclave on the Westside between Kelowna and Vernon, this property offers a rare blend of serenity and accessibility. Wakeup to still mornings, birdsong, and panoramic lake views, then spend your evenings watching the sun set over the lake, all while remainingwithin easy reach of Kelowna, Vernon, beaches, wineries, and everyday amenities. 8 Kenyon Road represents elevated Westside living; modern, luxurious, and designed for life well lived. Private tours available. Contact for full details. (id:39198)
- Listing ID: 10393696
- Property Type: Single Family
- Year Built: 2023
| Property | |
|---|---|
| Style: | Ranch |
| Ownership: | Freehold |
| Lot Size: | 0.44 Ac (Under 1 Acre) |
| Parking: | Attached Garage 2 Spaces |
| Building | |
|---|---|
| Type: | Single Family House |
| HVAC: | Central Air Conditioning, Fireplace and See Remarks |
| Exterior: | Other and Asphalt Shingle |
| Utilities: | Septic Tank |
| Location | |
|---|---|
| Town: | Vernon |
| Province: | British Columbia |
| Rooms | Level | Dimensions |
|---|---|---|
| 2pc Bathroom | Main level | 6'0'' x 4'1'' |
| Family room | Second level | 27'8'' x 14'4'' |
| 4pc Bathroom | Second level | 5' x 7'5'' |
| Bedroom | Second level | 11'7'' x 11'2'' |
| Bedroom | Second level | 10'2'' x 13'8'' |
| Bedroom | Second level | 10' x 11'8'' |
| Foyer | Second level | 7' x 10'6'' |
| Other | Second level | 13'7'' x 4'4'' |
| Other | Second level | 15'3'' x 7'6'' |
| Other | Main level | 6'4'' x 13'8'' |
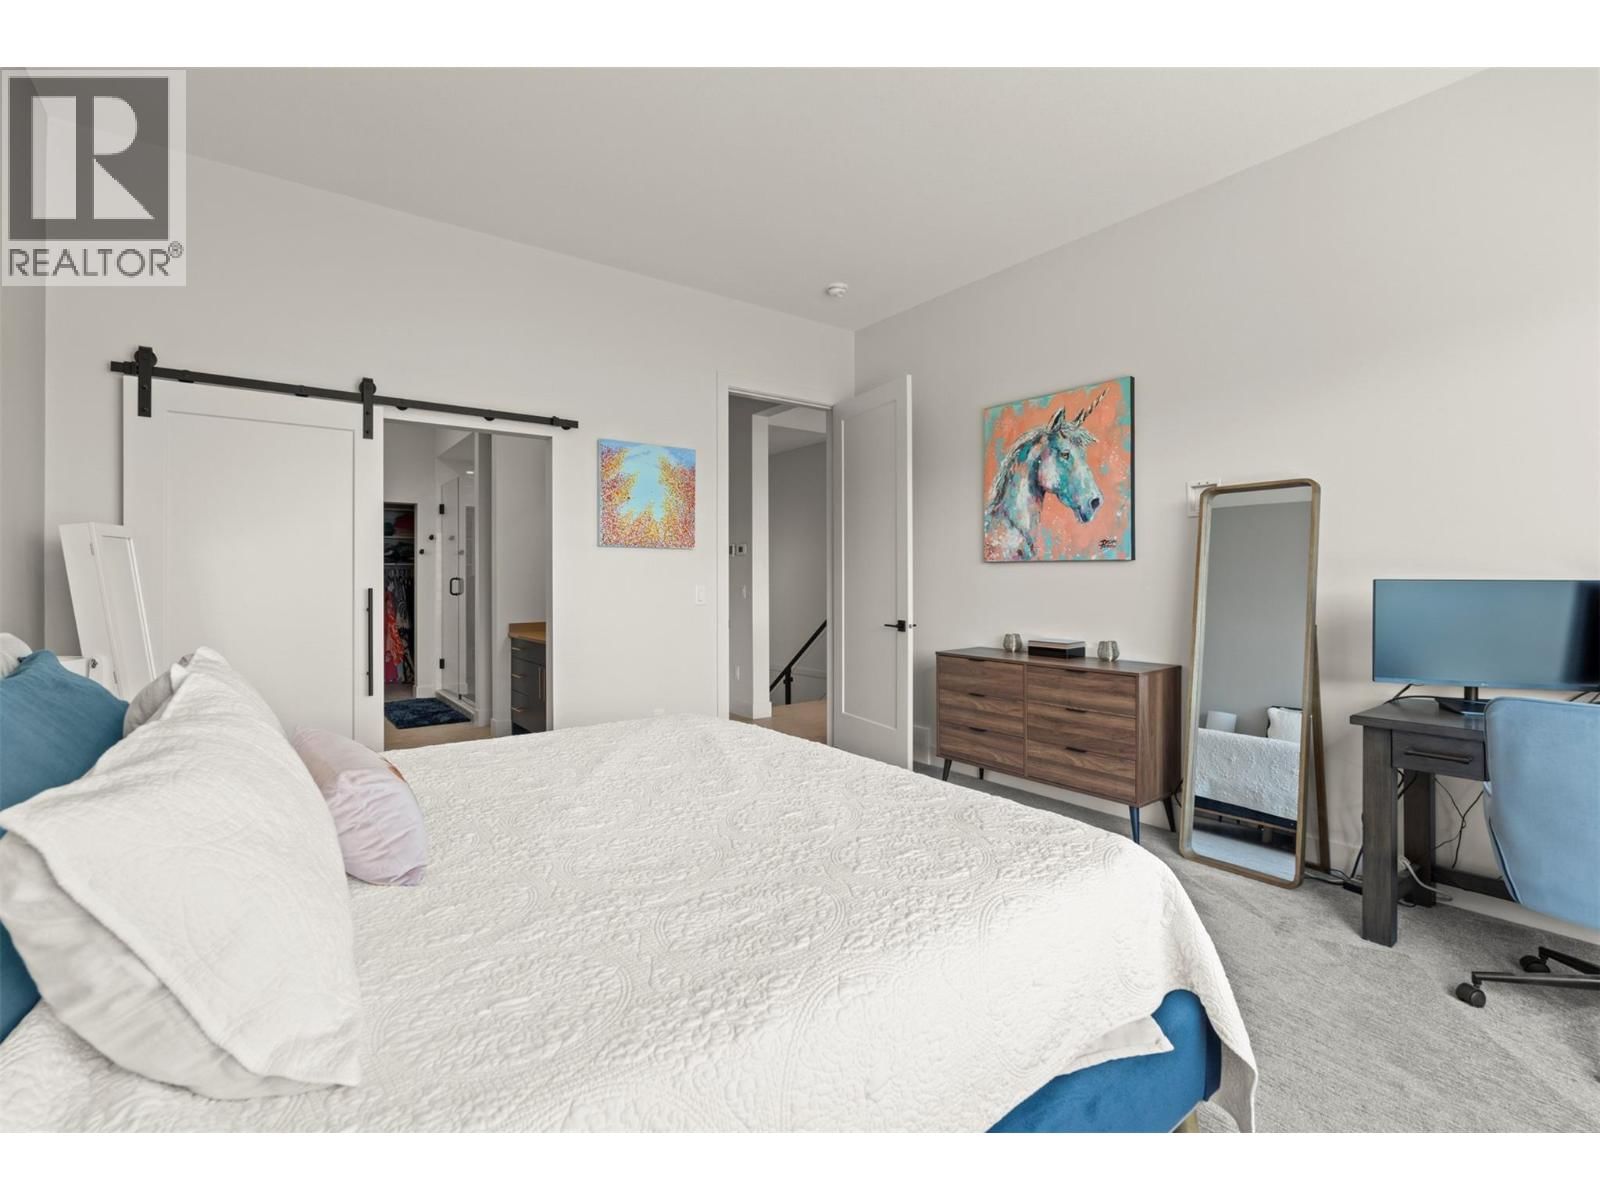
| 3pc Ensuite bath | Main level | 13'9'' x 7' |
| Primary Bedroom | Main level | 15' x 13'8'' |
| Living room | Main level | 21'10'' x 14'7'' |
| Dining room | Main level | 10'8'' x 8'1'' |
| Mud room | Main level | 10' x 6'7'' |
| Pantry | Main level | 10'11'' x 6'8'' |
| Kitchen | Main level | 26' x 8'1'' |
Book a showing to see this Kenyon Home in Vernon
This property has so much to offer. Book a private showing now, as you do not want to miss out on 8 Kenyon Road in Vernon, British Columbia!
Private Showing Request
Send a request to book a private showing for
.
Please Note: Information you supply in the contact form will be kept fully confidential.
Is this home the right property for you? Start a conversation to find out.

Provided by Real Broker B.C. Ltd. MLS®, REALTOR®, and the associated logos are trademarks of the Canadian Real Estate Association.

This REALTOR.ca listing content is owned and licensed by REALTOR® members of the Canadian Real Estate Association.
Have questions or need more information about this home? Don't know where to begin? Then, let us connect you with the best real estate agent to guide you.

Inquiries submitted through this website will be responded to by a local sales representative from Royal LePage®.
Start a Conversation by Text
Provide your full name, phone and email to start a conversation by text message.
Please Note: Information you supply in the contact form will be kept fully confidential.
Start a Conversation by Email
Provide your full name and email to start a conversation by email.
Please Note: Information you supply in the contact form will be kept fully confidential.