
7735 OKANAGAN HILLS Boulevard, Vernon, British Columbia V1H 0A7




$814,900
- 3 bedrooms
- 3 bathrooms
- 1,992 Square Feet
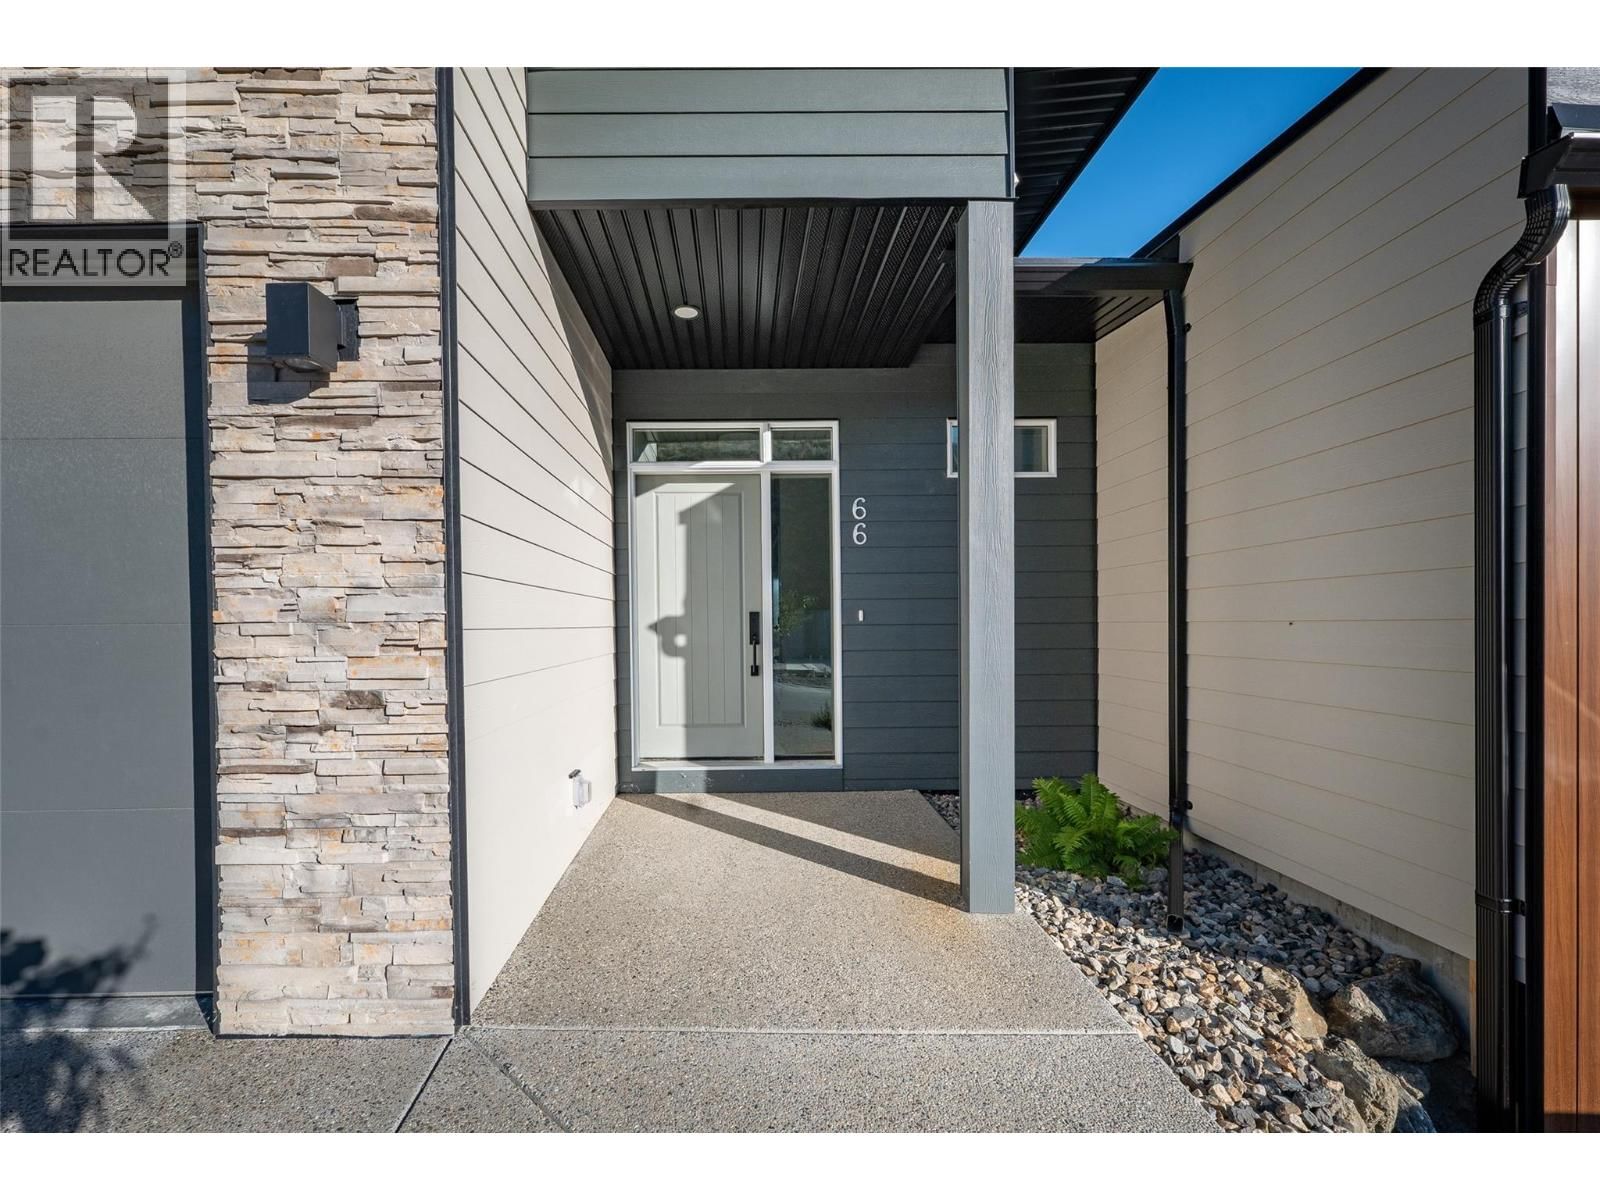
QUICK POSSESSION. Aldebaran Homes newest development ""THE LEDGE"" This luxurious modern contemporary Rancher style townhome is located in a brand new community; perched up in The Rise community. This 1,992 sqft, 3 bedroom and 2.5 bath rancher townhome offers stunning views from the main floor and walk out patio. Some of the standout features include rev par wood floors, stainless Kitchenaid appliances with gas cooktop, wall oven, elegant tiled shower with 10 mm glass & soaker tub. Aldebaran ensures you will be content and comfortable with your home by installing 6"" concrete party walls between each home, using high efficiency furnaces with A/C, Low ... read more
QUICK POSSESSION. Aldebaran Homes newest development ""THE LEDGE"" This luxurious modern contemporary Rancher style townhome is located in a brand new community; perched up in The Rise community. This 1,992 sqft, 3 bedroom and 2.5 bath rancher townhome offers stunning views from the main floor and walk out patio. Some of the standout features include rev par wood floors, stainless Kitchenaid appliances with gas cooktop, wall oven, elegant tiled shower with 10 mm glass & soaker tub. Aldebaran ensures you will be content and comfortable with your home by installing 6"" concrete party walls between each home, using high efficiency furnaces with A/C, Low E windows, and offering BC New Home Warranty. Price is plus GST. No Property transfer tax if primary residence. (id:39198)
- Listing ID: 10392653
- Property Type: Single Family
- Year Built: 2026
| Property | |
|---|---|
| Style: | Ranch |
| Ownership: | Freehold $275.00 / Monthly |
| Lot Size: | Under 1 Acre Landscaped |
| Parking: | Attached Garage 2 Spaces |
| Building | |
|---|---|
| Type: | Single Family Row / Townhouse |
| Appliances: | Dishwasher, Microwave, Oven - Built-In, Range - Gas and Refrigerator |
| HVAC: | Central Air Conditioning, Fireplace and See Remarks |
| Exterior: | Aluminum and Other |
| Basement: | Full |
| Utilities: | Municipal Sewage System |
| Location | |
|---|---|
| Town: | Vernon |
| Province: | British Columbia |
| Nearby Amenities: | Airport, Golf Nearby and Schools |
| Community Features: | Pet Restrictions, Pets Allowed With Restrictions and Rentals Allowed |
| Rooms | Level | Dimensions |
|---|---|---|
| 3pc Bathroom | Basement | |
| Utility room | Basement | 11'9'' x 8'6'' |
| Family room | Basement | 27'2'' x 13'6'' |
| Bedroom | Basement | 12' x 9'5'' |
| Bedroom | Basement | 11'10'' x 9'8'' |
| 5pc Bathroom | Main level | |
| 2pc Ensuite bath | Main level | |
| Kitchen | Main level | 14' x 9'6'' |
| Dining room | Main level | 11'11'' x 12' |
| Living room | Main level | 17'6'' x 13'6'' |
| Primary Bedroom | Main level | 11'10'' x 13'5'' |
Book a showing to see this OKANAGAN HILLS Home in Vernon
This property has so much to offer. Book a private showing now, as you do not want to miss out on 7735 OKANAGAN HILLS Boulevard in Vernon, British Columbia!
Private Showing Request
Send a request to book a private showing for
.
Please Note: Information you supply in the contact form will be kept fully confidential.
Is this home the right property for you? Start a conversation to find out.

Provided by Oakwyn Realty Okanagan. MLS®, REALTOR®, and the associated logos are trademarks of the Canadian Real Estate Association.

This REALTOR.ca listing content is owned and licensed by REALTOR® members of the Canadian Real Estate Association.
Have questions or need more information about this home? Don't know where to begin? Then, let us connect you with the best real estate agent to guide you.

Inquiries submitted through this website will be responded to by a local sales representative from Royal LePage®.
Start a Conversation by Text
Provide your full name, phone and email to start a conversation by text message.
Please Note: Information you supply in the contact form will be kept fully confidential.
Start a Conversation by Email
Provide your full name and email to start a conversation by email.
Please Note: Information you supply in the contact form will be kept fully confidential.