
7436 Sun Peaks Drive, Vernon, British Columbia V1B 4C7



















$1,299,000
- 4 bedrooms
- 4 bathrooms
- 3,214 Square Feet
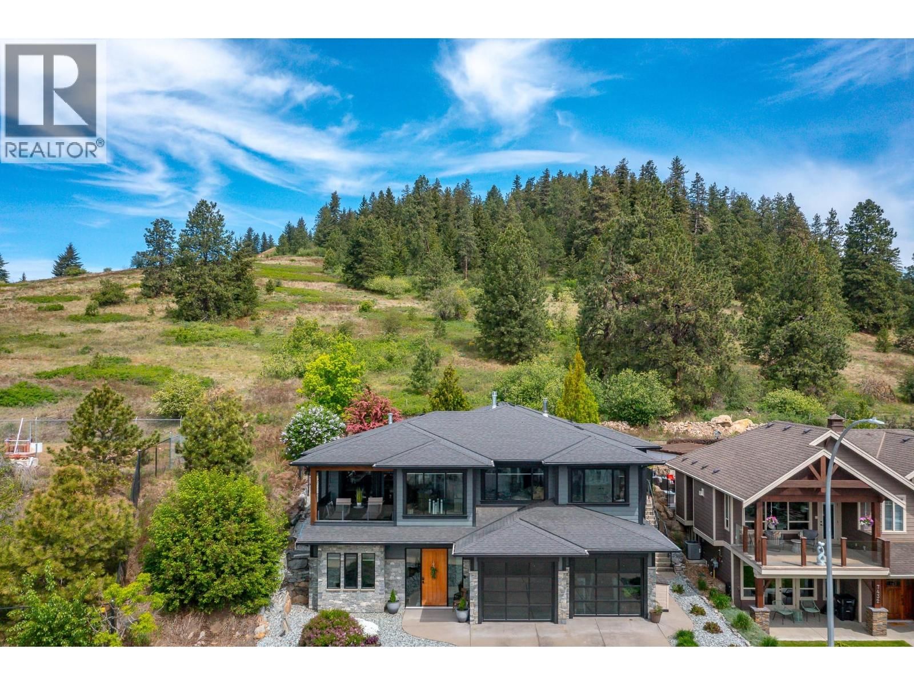
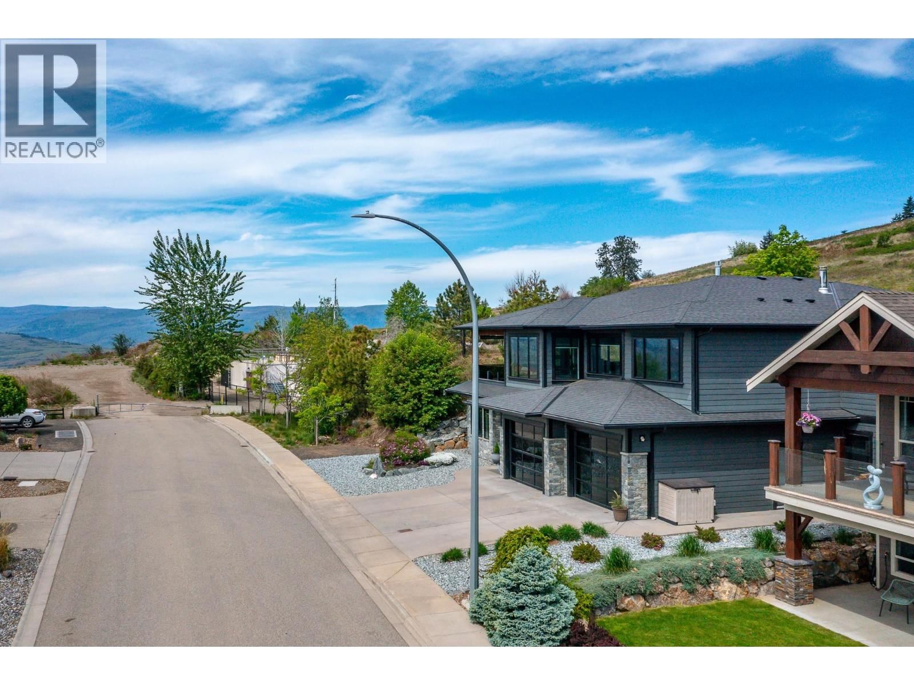
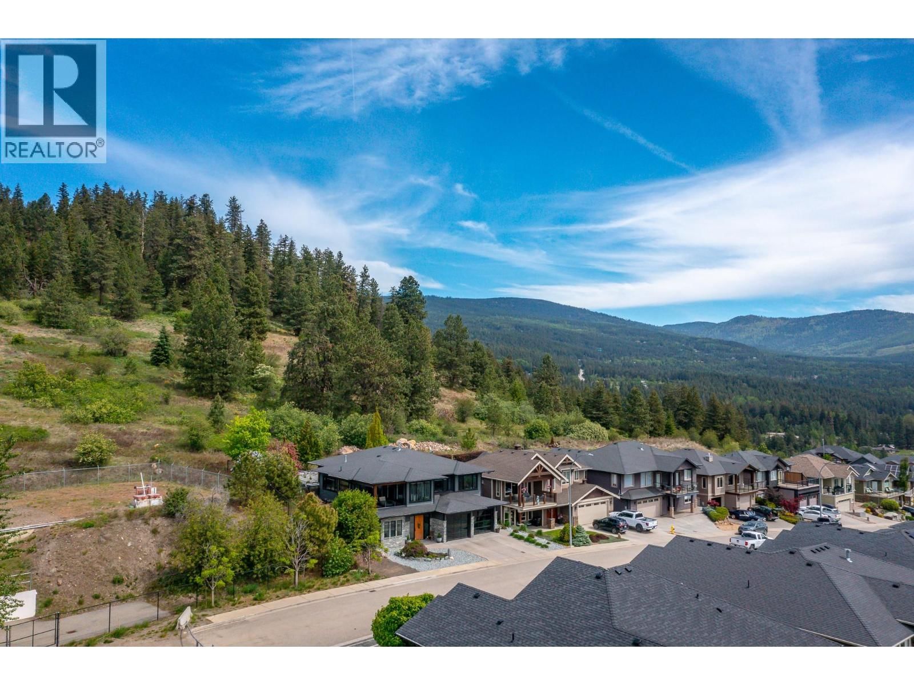
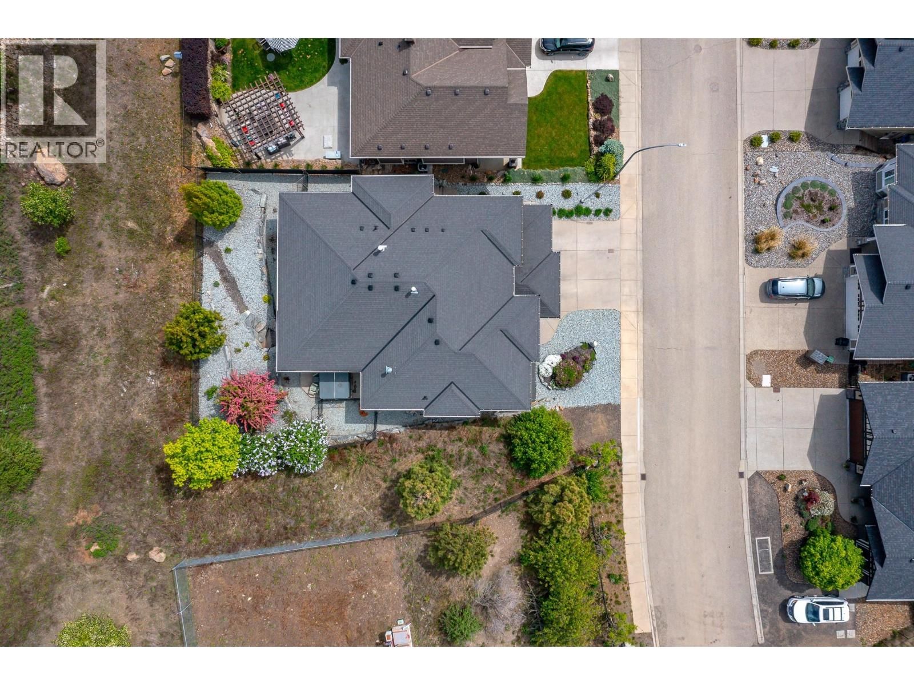
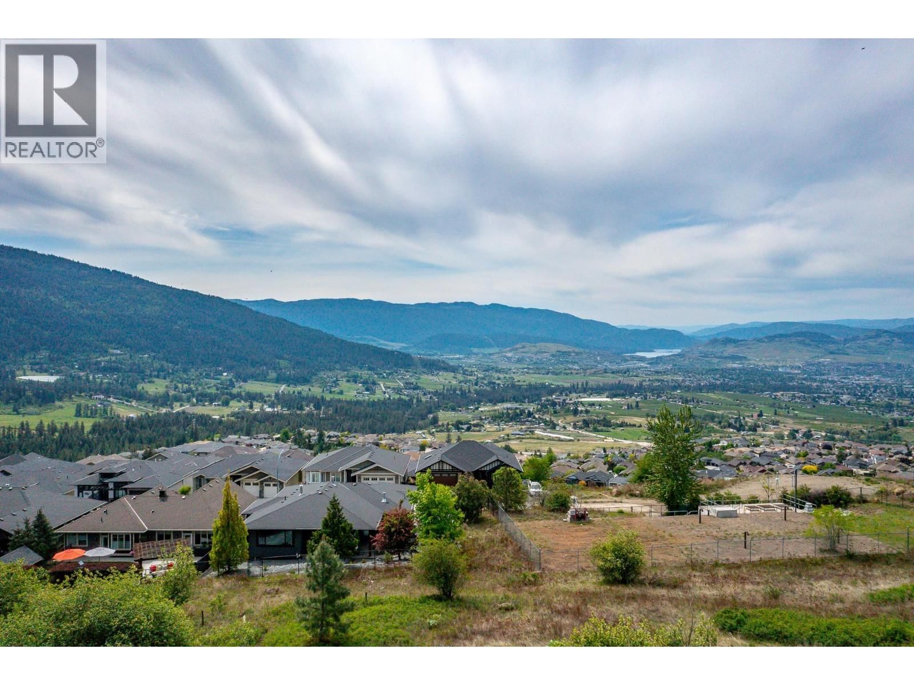
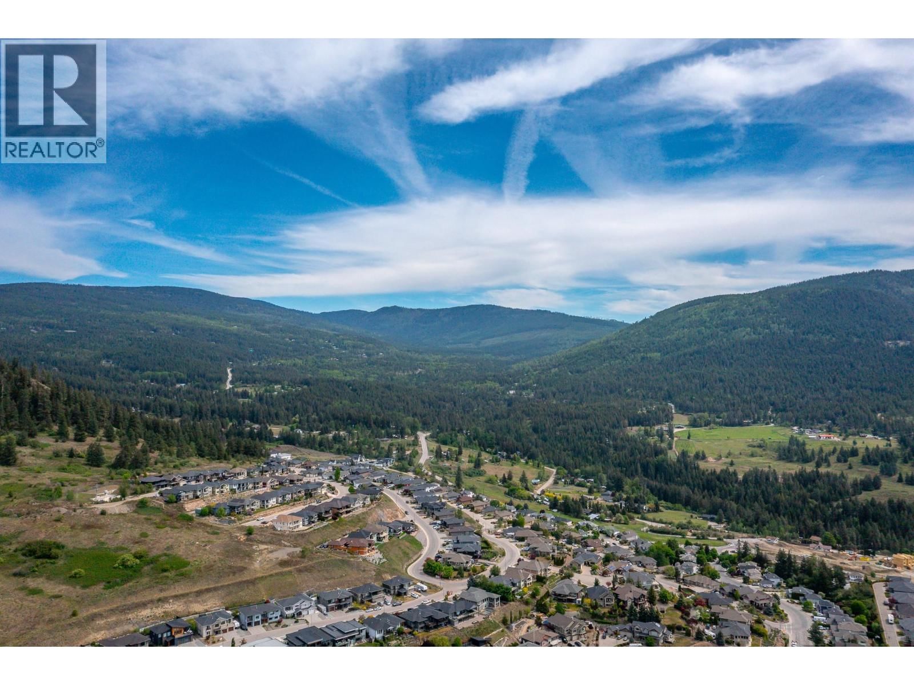
There's a reason Foothills homes are some of the most sought after in Vernon and the people who live here tend to stay. Quiet, sophisticated, nature outside your door and excellent views. From the moment you arrive at Sun Peaks Drive, something shifts. The city noise drops away. The views open up to the valley floor, cityscape and mountains, the kind of panorama that makes you stop mid-sentence. You'll get used to it. Eventually. Behind the house, the trail system begins. Not ""nearby."" From your back gate. Silver Star Mountain is fifteen minutes in one direction. Kalamalka Lake and Okanagan Lake are fifteen minutes in the other. The hot tub on the ... read more
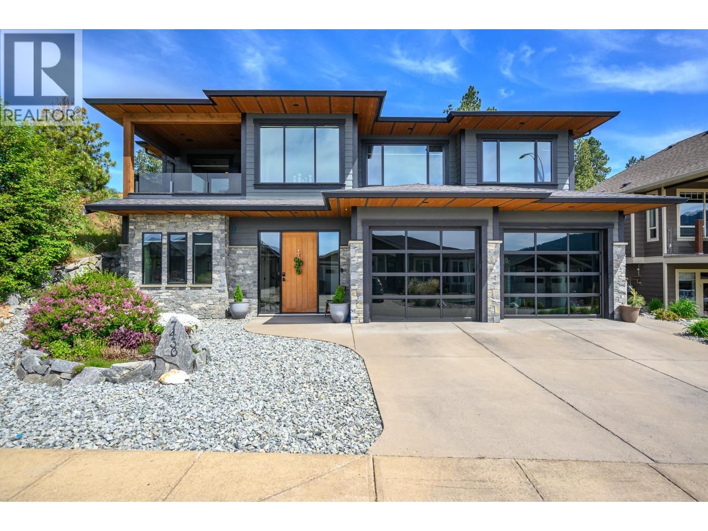
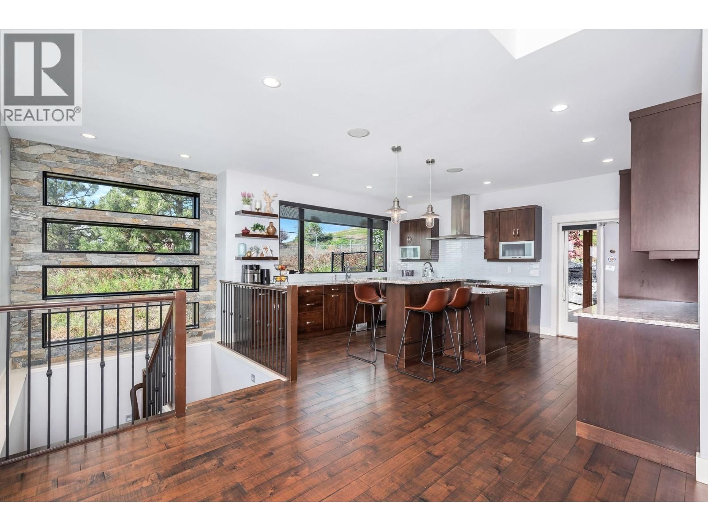
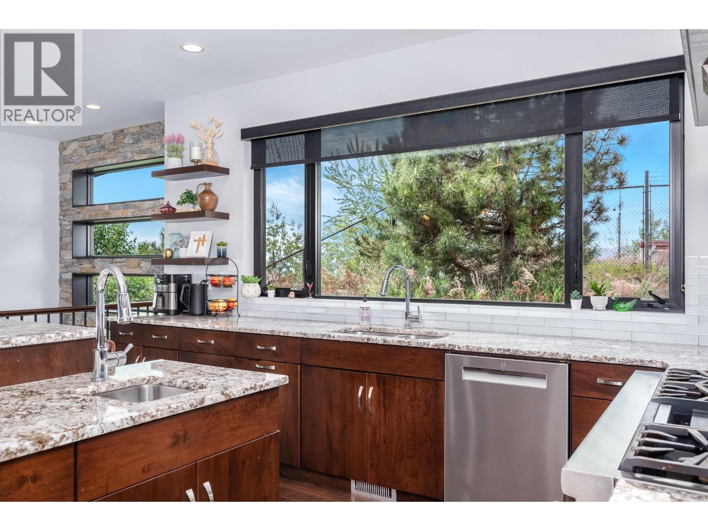
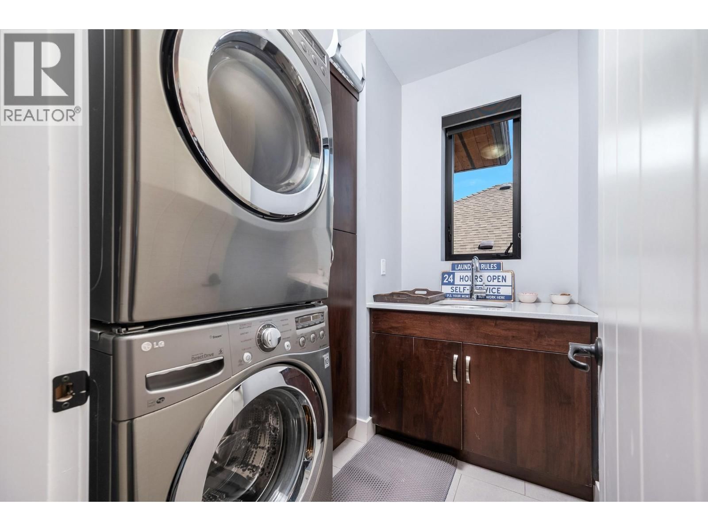
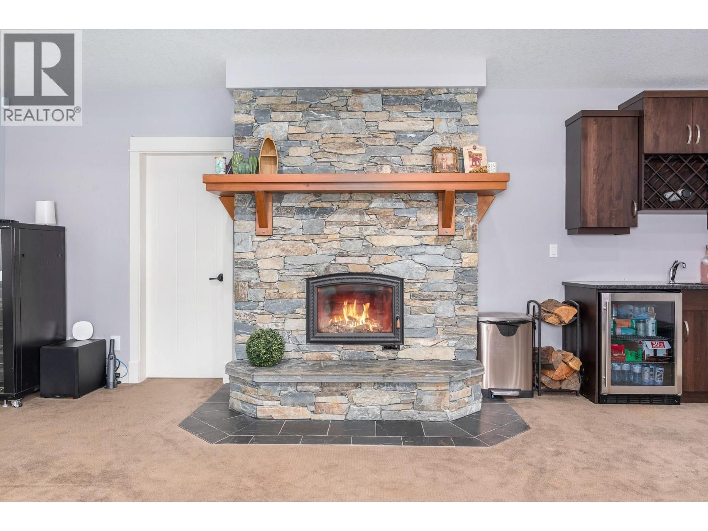
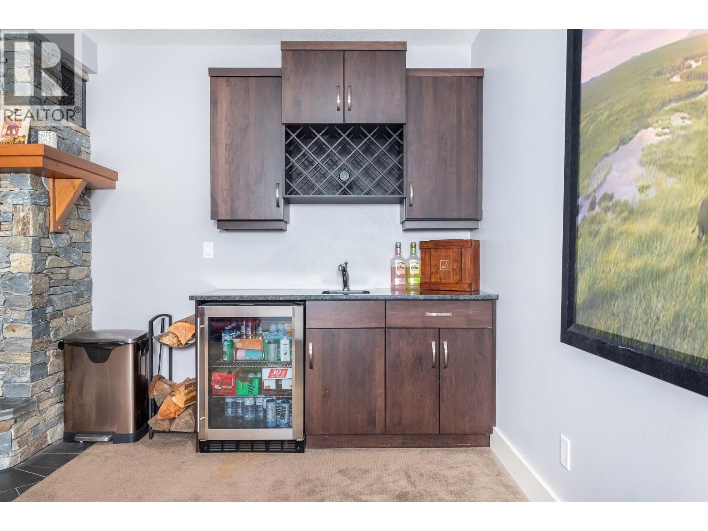
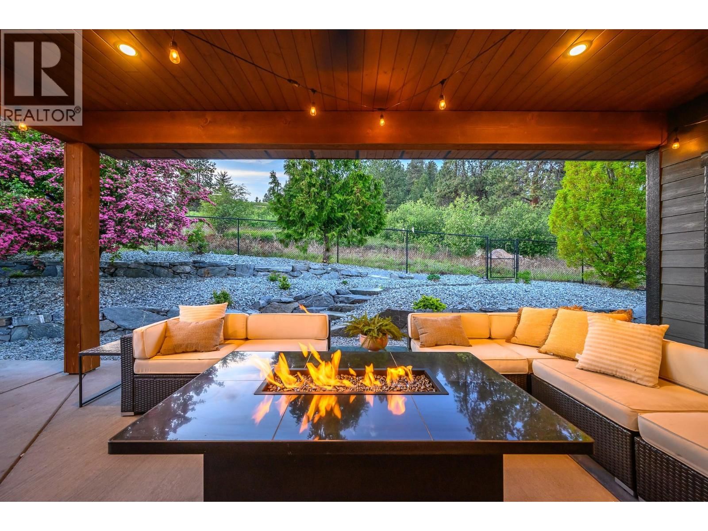
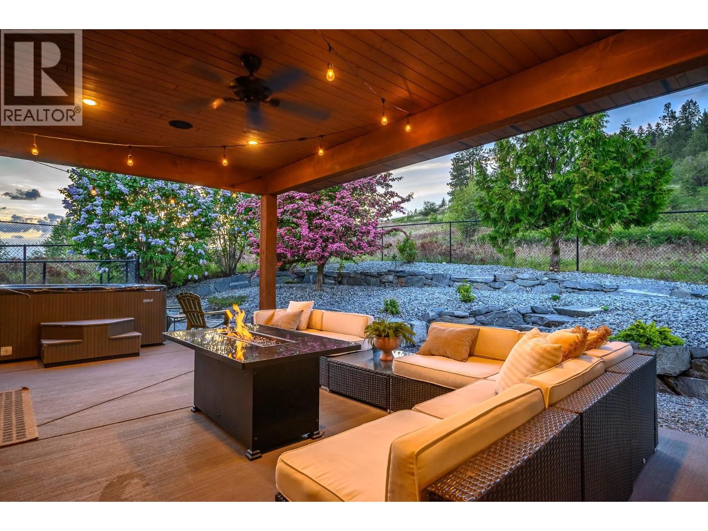
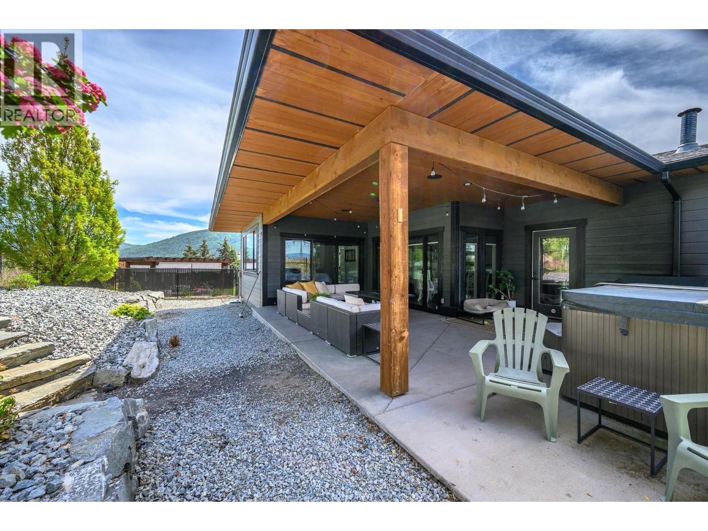
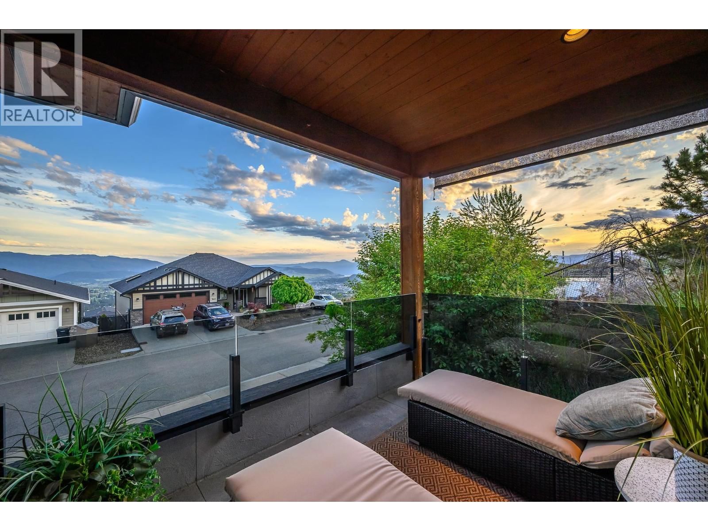
There's a reason Foothills homes are some of the most sought after in Vernon and the people who live here tend to stay. Quiet, sophisticated, nature outside your door and excellent views. From the moment you arrive at Sun Peaks Drive, something shifts. The city noise drops away. The views open up to the valley floor, cityscape and mountains, the kind of panorama that makes you stop mid-sentence. You'll get used to it. Eventually. Behind the house, the trail system begins. Not ""nearby."" From your back gate. Silver Star Mountain is fifteen minutes in one direction. Kalamalka Lake and Okanagan Lake are fifteen minutes in the other. The hot tub on the covered patio is zero minutes from anywhere. Inside, 3,214 square feet of executive living built for people who cook, a Thermador gas range and granite countertops see to that. For people who gather in style, a two-way gas fireplace draws the living and dining rooms together while covered patios spill out to valley views on one side and the natural serenity of the hillside on the other. For people who have guests, a media room with wet bar, and third and fourth bedrooms each with their own ensuites. The double garage has dedicated ski storage, because of course it does. If work does intrude, you have a den for dedicated work time. The wildlife visits regularly. Your friends will too. This is the top of Foothills done right. One mountain. Zero reasons to leave. (id:39198)
- Listing ID: 10387463
- Property Type: Single Family
- Year Built: 2012
| Property | |
|---|---|
| Style: | Contemporary |
| Ownership: | Freehold |
| Lot Size: | 0.15 Ac (Under 1 Acre) Underground sprinkler |
| Parking: | Attached Garage 4 Spaces |
| Building | |
|---|---|
| Type: | Single Family House |
| Appliances: | Dishwasher, Dryer, Hood Fan, Oven - Gas, Range - Gas, Washer/Dryer Stack-Up and Refrigerator |
| HVAC: | Central Air Conditioning, Fireplace, Forced Air and See Remarks |
| Exterior: | Other and Asphalt Shingle |
| Utilities: | Municipal Sewage System |
| Location | |
|---|---|
| Town: | Vernon |
| Province: | British Columbia |
| Rooms | Level | Dimensions |
|---|---|---|
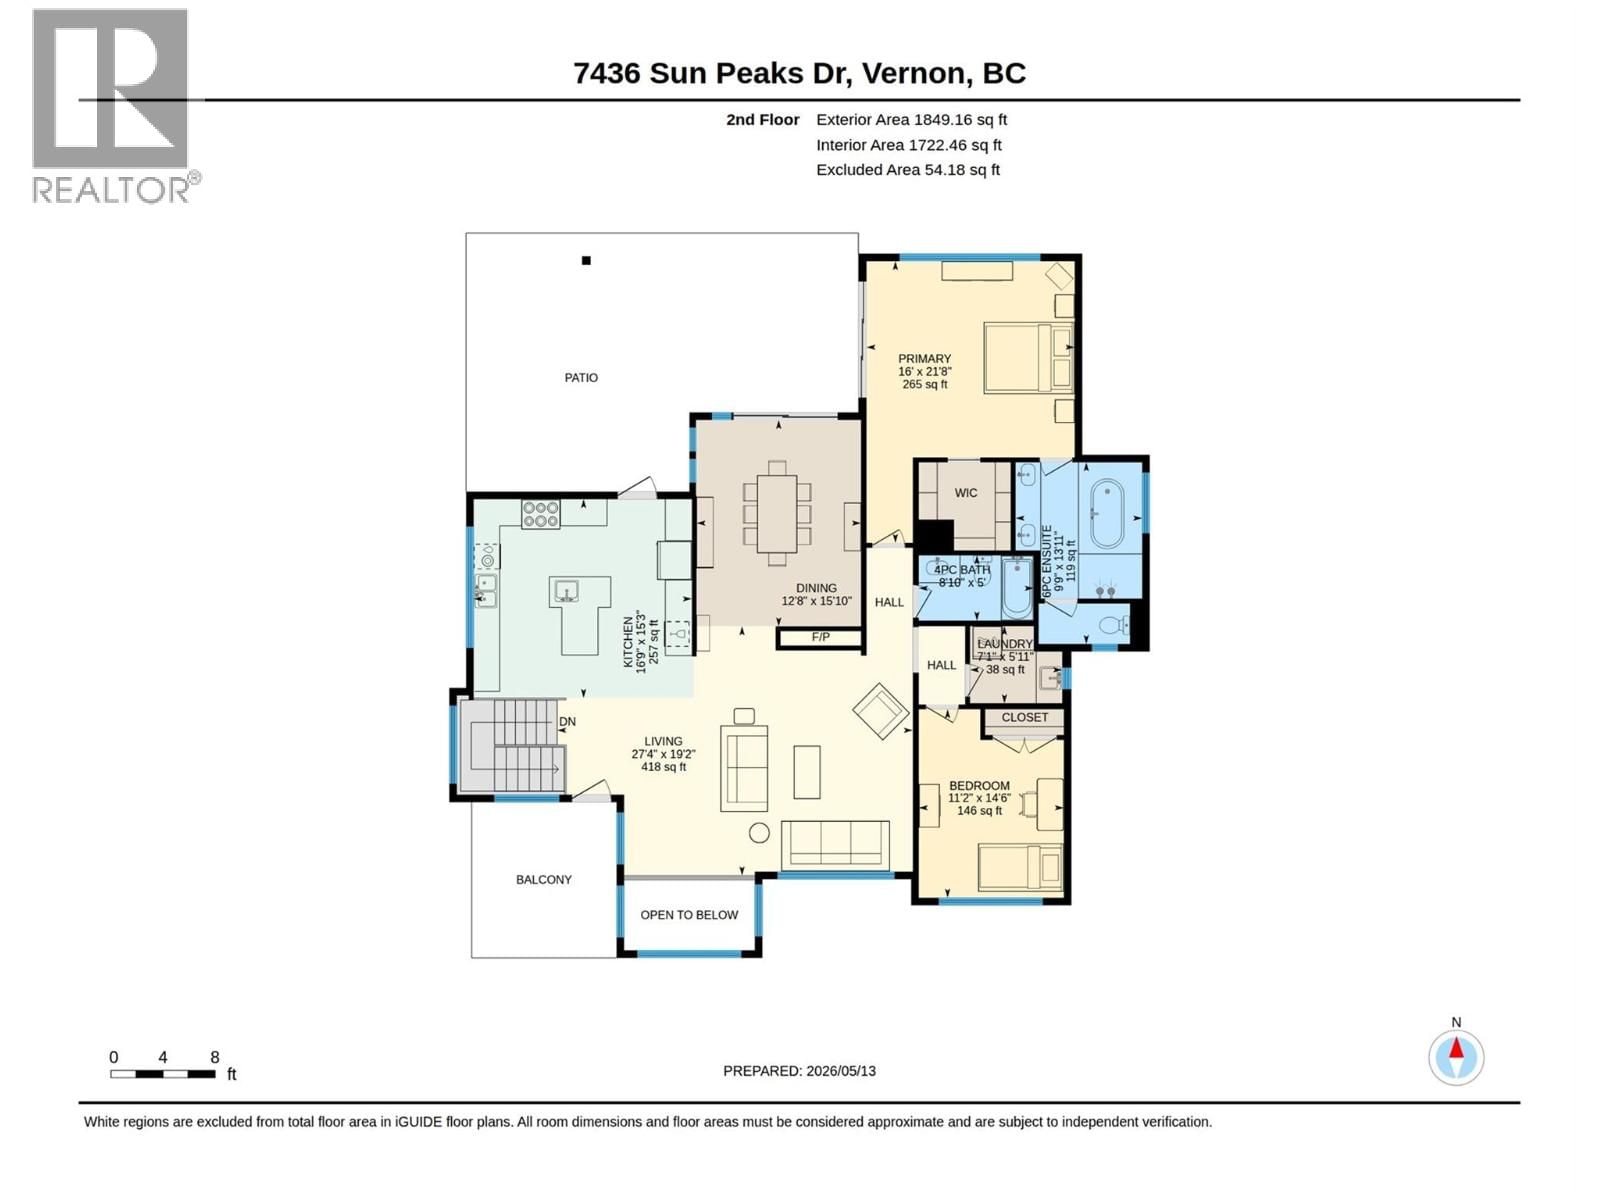
| Primary Bedroom | Main level | 16' x 21'8'' |
| Living room | Main level | 27'4'' x 19'2'' |
| Laundry room | Main level | 7'1'' x 5'11'' |
| Kitchen | Main level | 16'9'' x 15'3'' |
| Dining room | Main level | 12'8'' x 15'10'' |
| Bedroom | Main level | 11'2'' x 14'6'' |
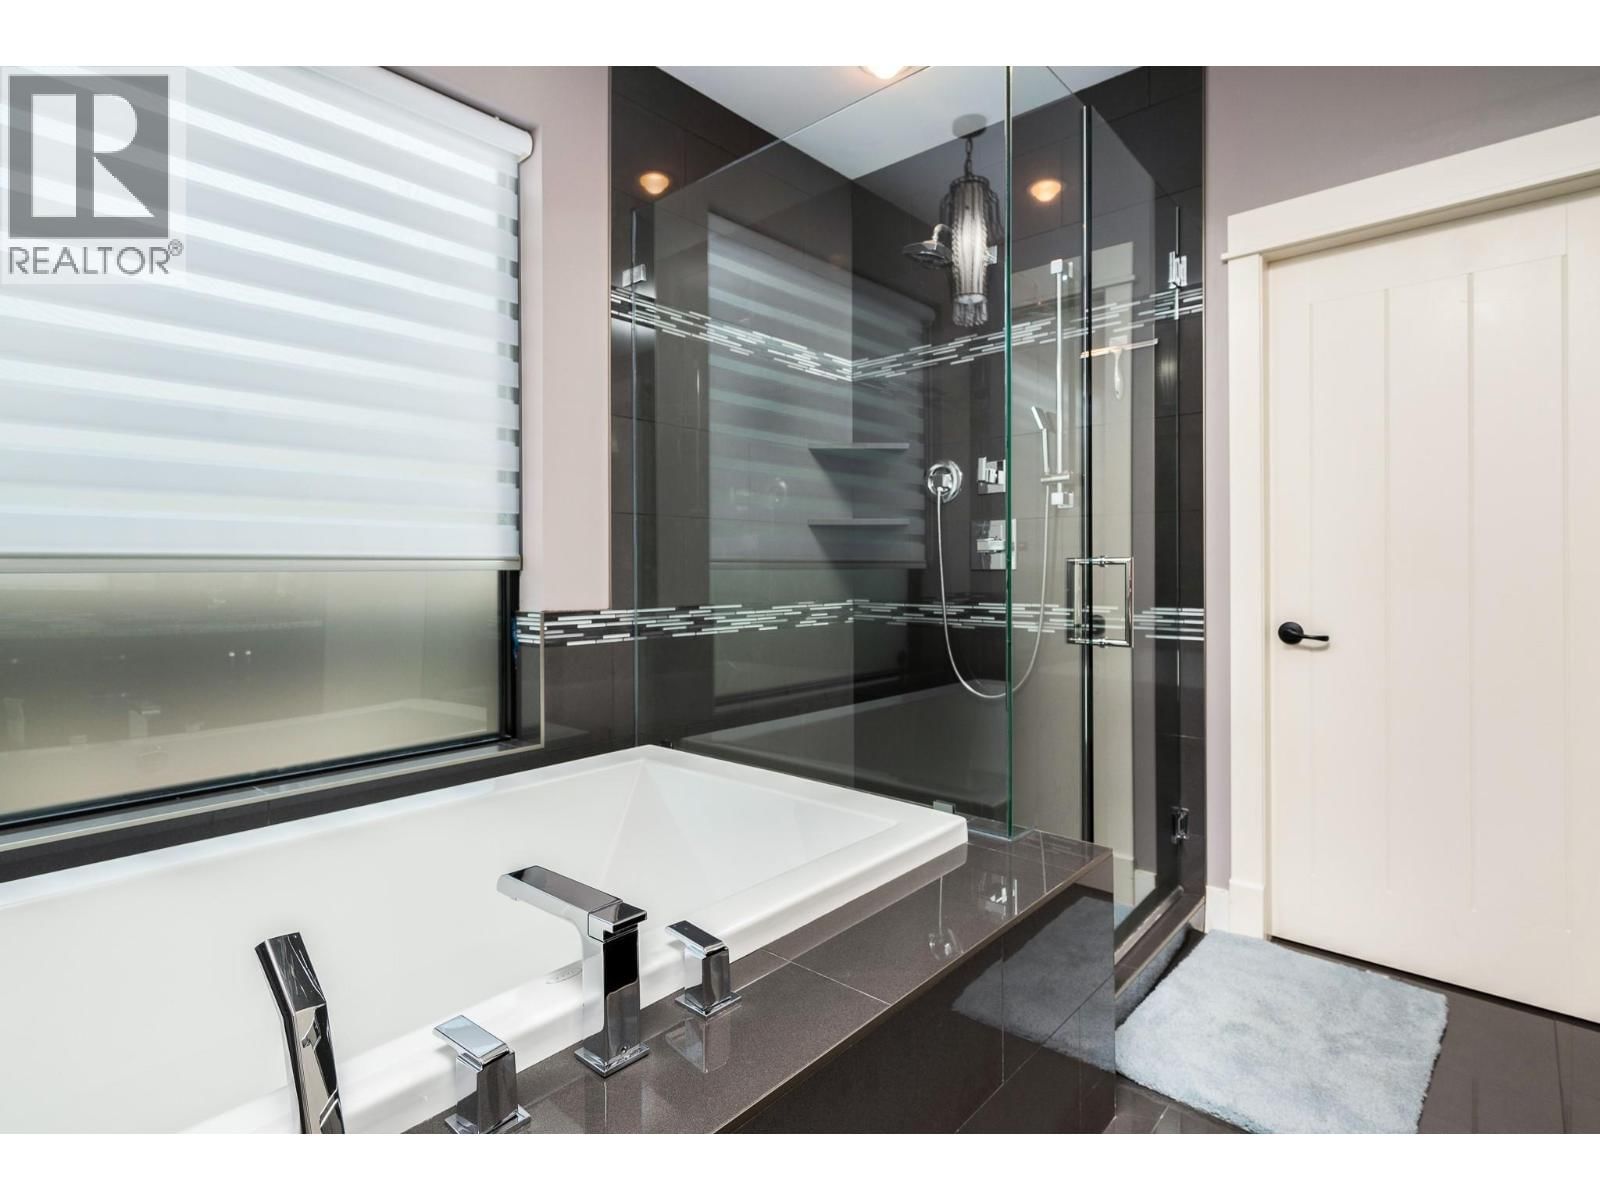
| 6pc Ensuite bath | Main level | 9'9'' x 13'11'' |
| 4pc Bathroom | Main level | 8'10'' x 5' |
| Other | Lower level | 12'1'' x 4'2'' |
| Utility room | Lower level | 4'9'' x 9' |
| Office | Lower level | 10'6'' x 12'5'' |
| Gym | Lower level | 9'9'' x 11'9'' |
| Foyer | Lower level | 10'1'' x 11'11'' |
| Media | Lower level | 19'4'' x 22' |
| Bedroom | Lower level | 11'5'' x 13'7'' |
| Bedroom | Lower level | 12' x 12'10'' |
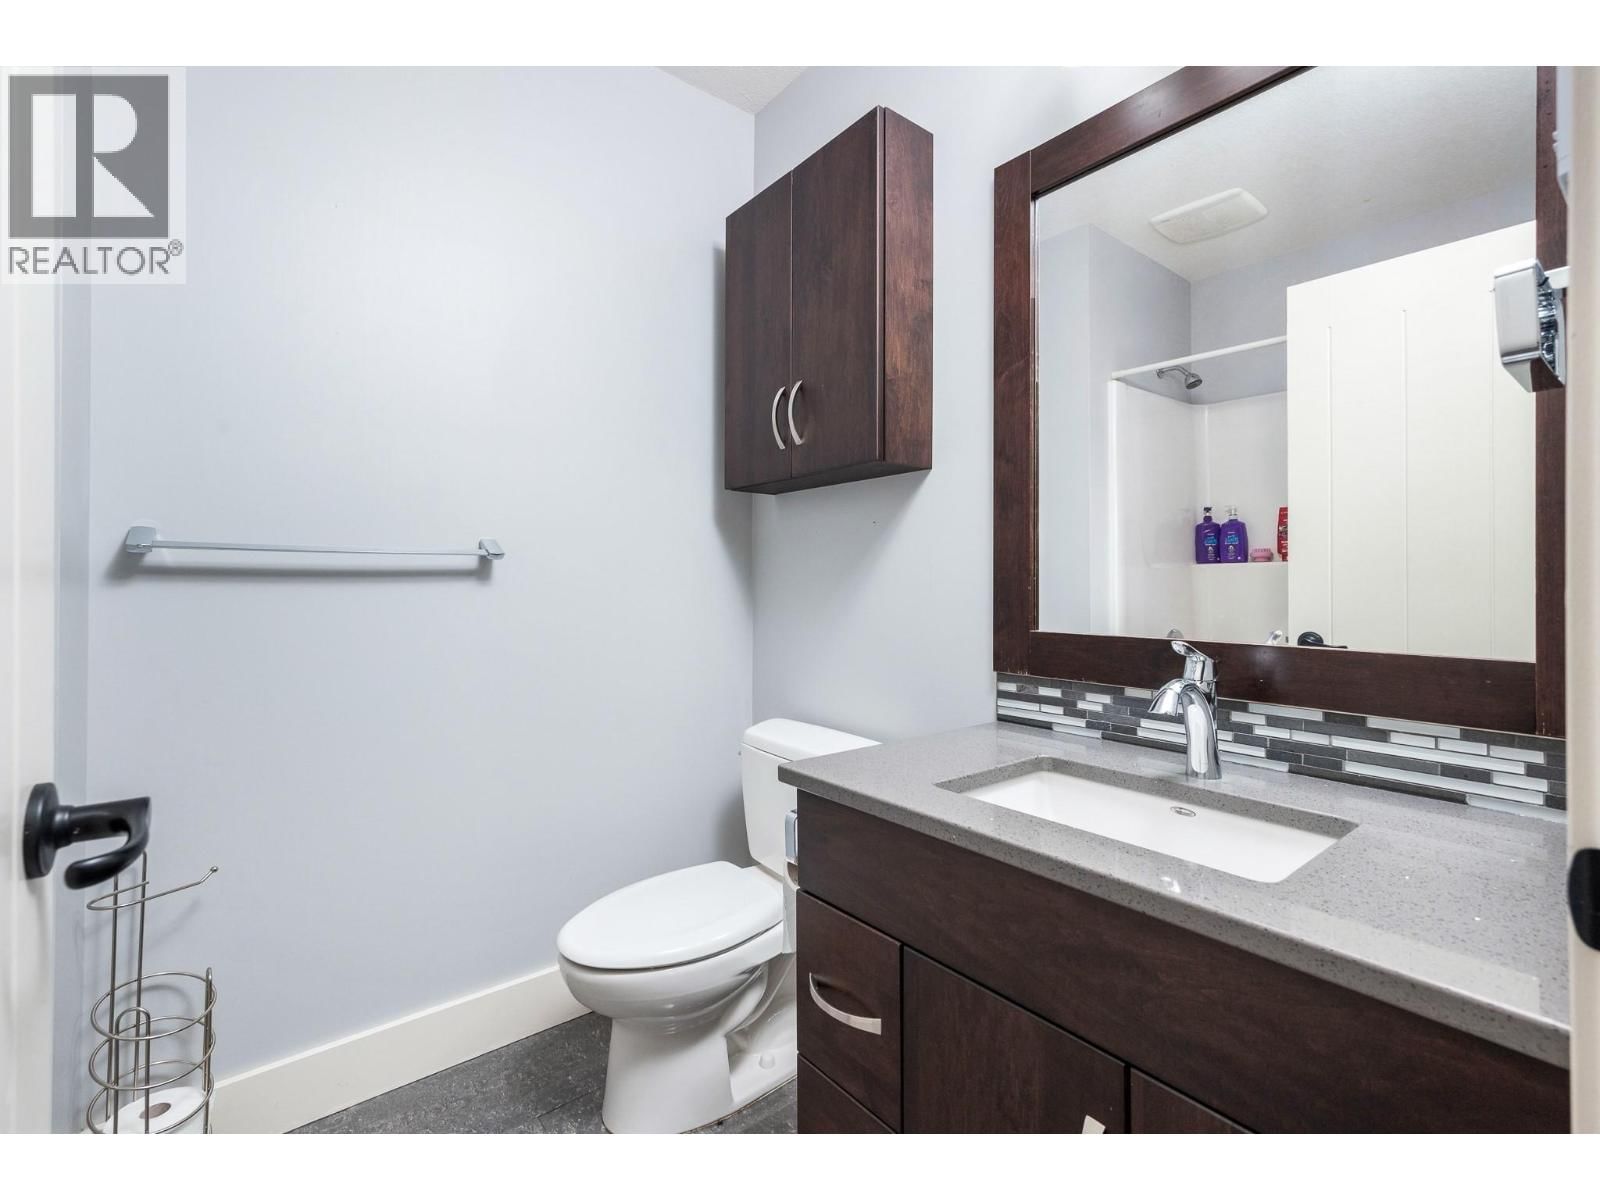
| 4pc Ensuite bath | Lower level | 7'7'' x 5'10'' |
| 4pc Bathroom | Lower level | 4'11'' x 10' |
Book a showing to see this Sun Peaks Home in Vernon
This property has so much to offer. Book a private showing now, as you do not want to miss out on 7436 Sun Peaks Drive in Vernon, British Columbia!
Private Showing Request
Send a request to book a private showing for
.
Please Note: Information you supply in the contact form will be kept fully confidential.
Is this home the right property for you? Start a conversation to find out.

Provided by Sotheby's International Realty Canada. MLS®, REALTOR®, and the associated logos are trademarks of the Canadian Real Estate Association.

This REALTOR.ca listing content is owned and licensed by REALTOR® members of the Canadian Real Estate Association.
Have questions or need more information about this home? Don't know where to begin? Then, let us connect you with the best real estate agent to guide you.

Inquiries submitted through this website will be responded to by a local sales representative from Royal LePage®.
Start a Conversation by Text
Provide your full name, phone and email to start a conversation by text message.
Please Note: Information you supply in the contact form will be kept fully confidential.
Start a Conversation by Email
Provide your full name and email to start a conversation by email.
Please Note: Information you supply in the contact form will be kept fully confidential.