
7188 Apex Drive, Vernon, British Columbia V1B 4E4



$1,399,900
- 6 bedrooms
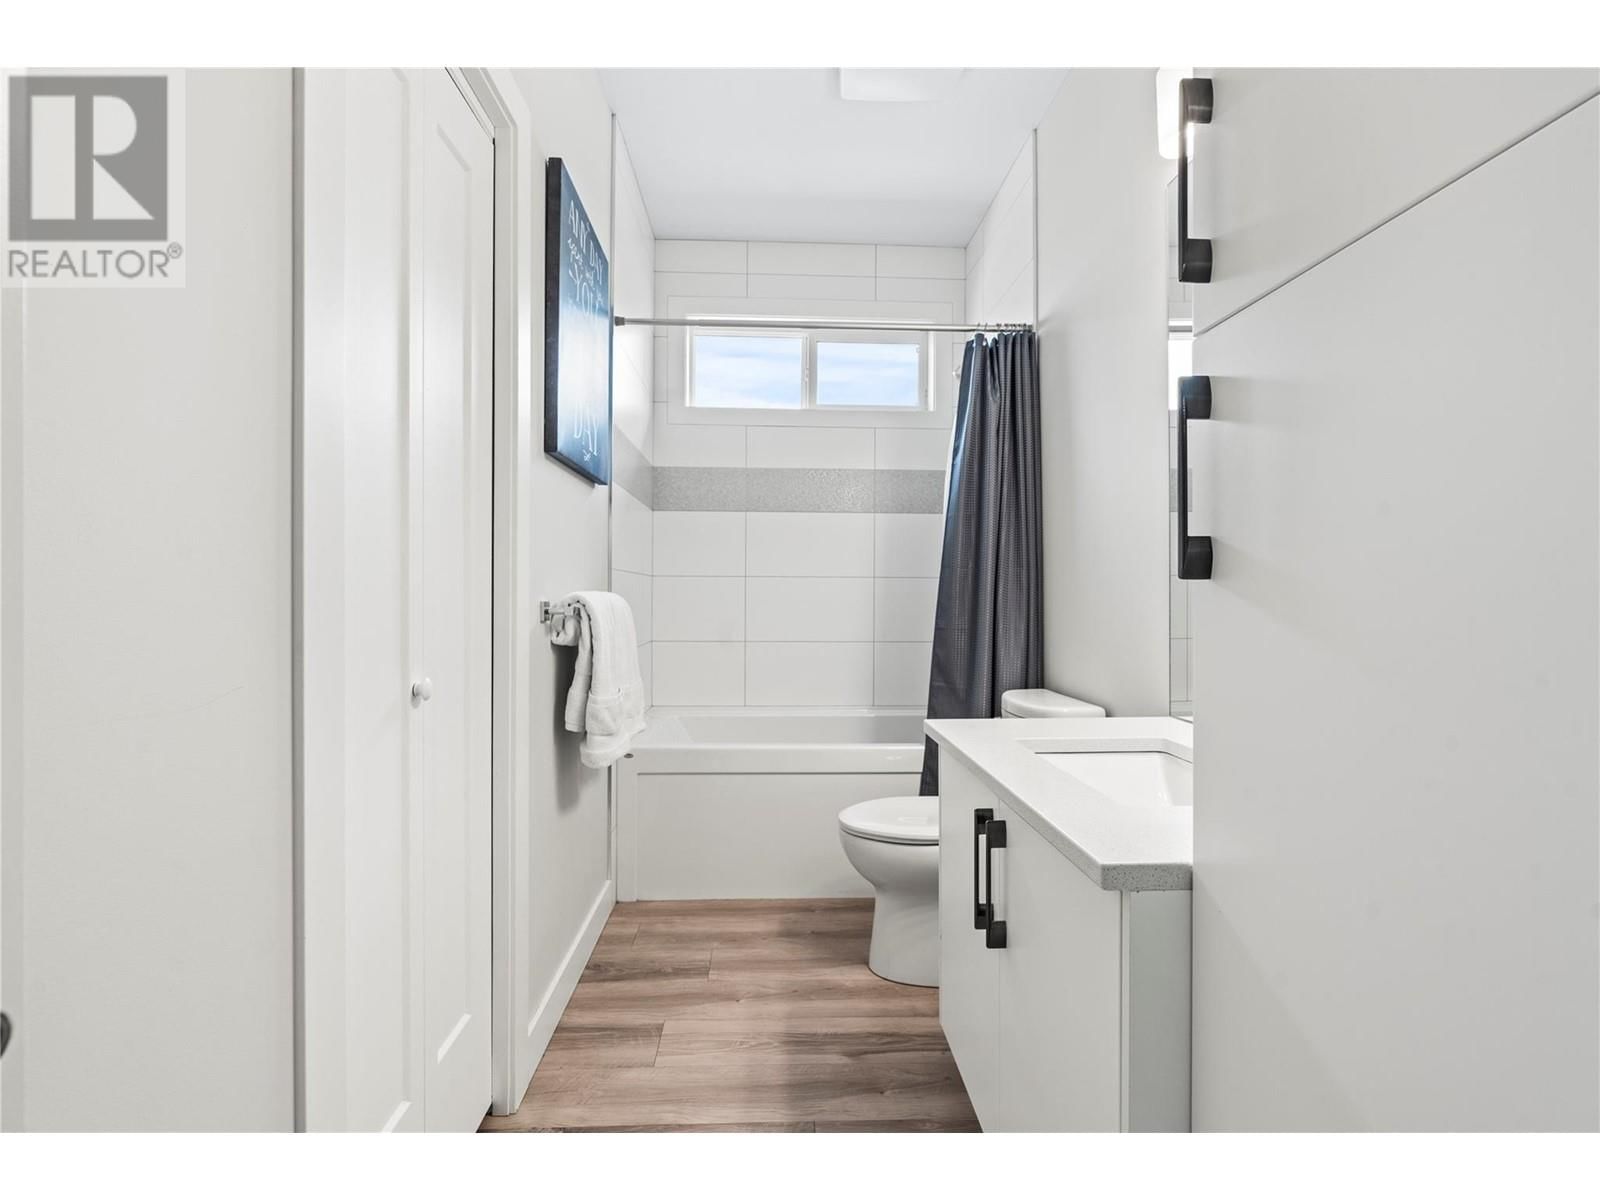
- 3 bathrooms
- 2,936 Square Feet
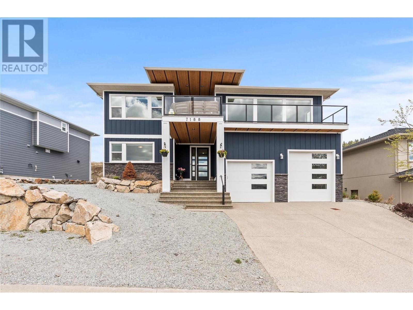
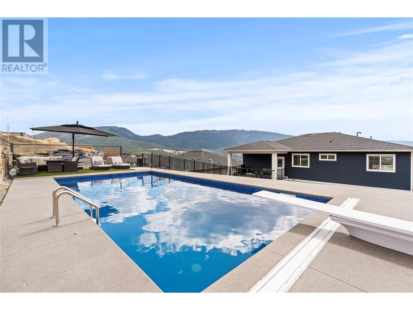
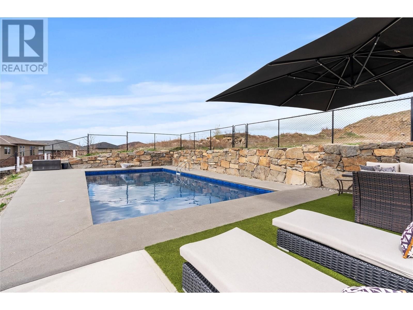
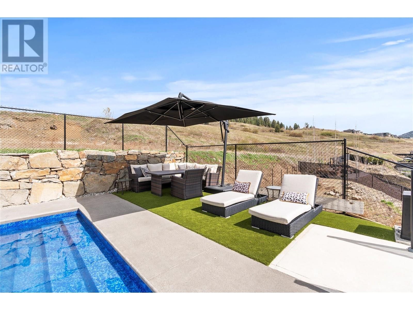
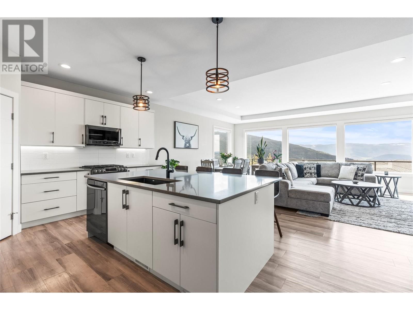
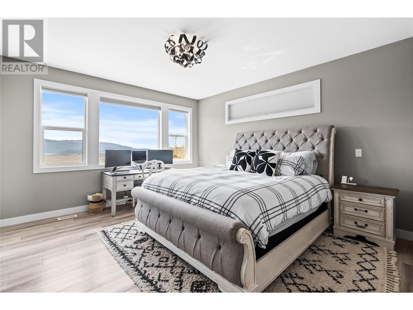
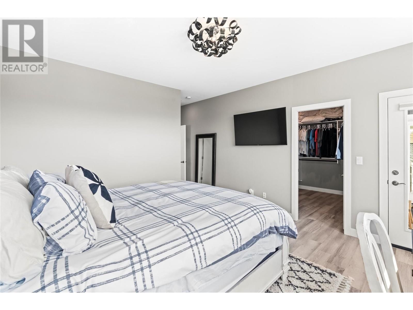
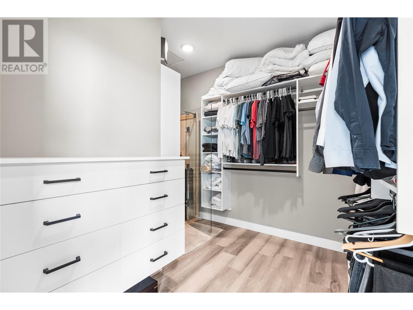
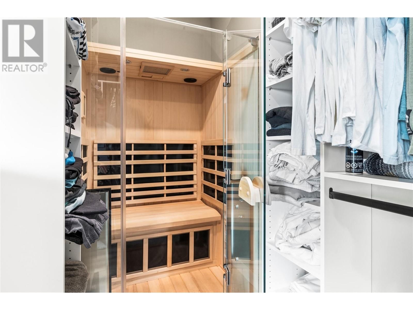
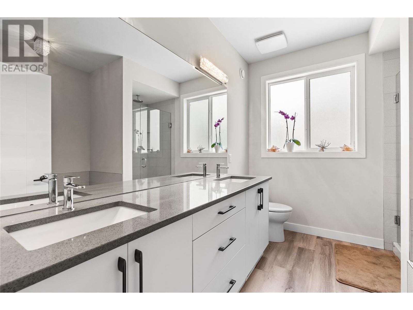
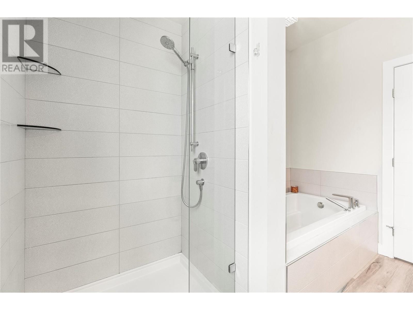
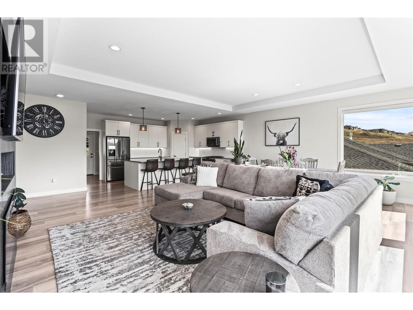
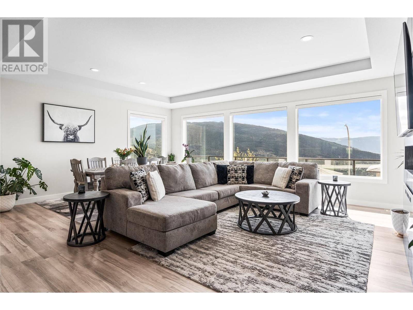
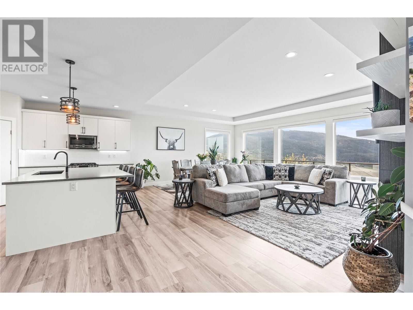
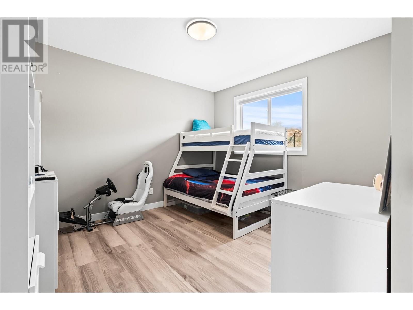
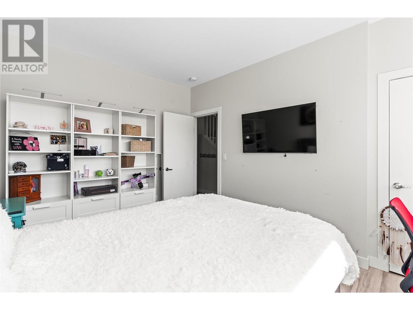
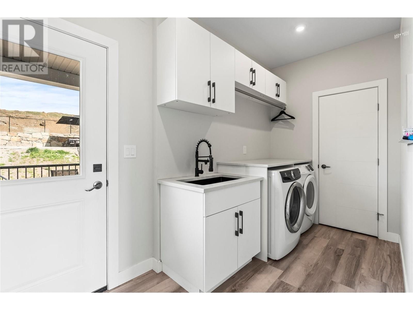
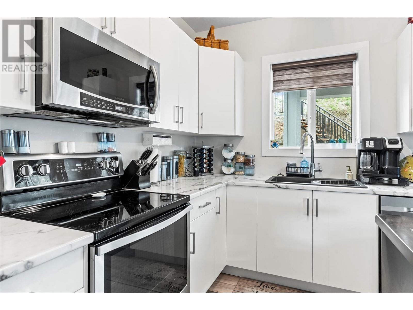
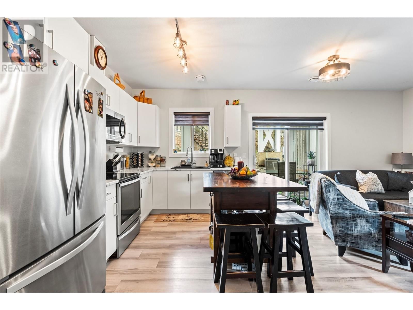
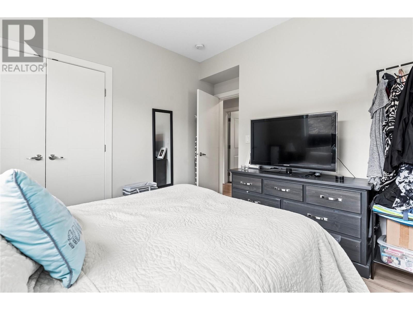
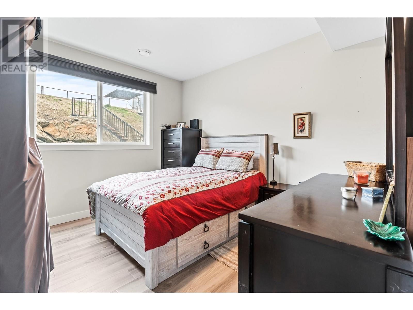
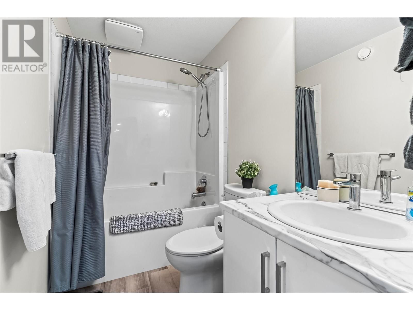
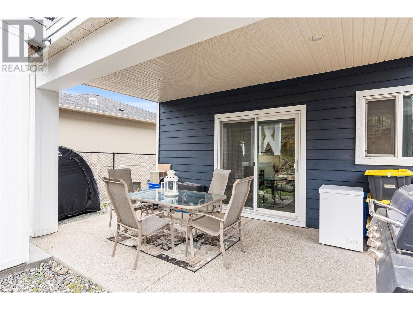
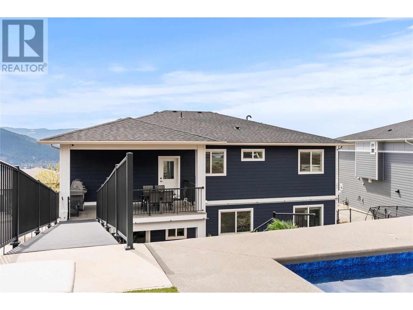
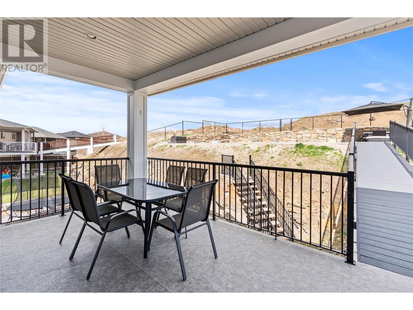
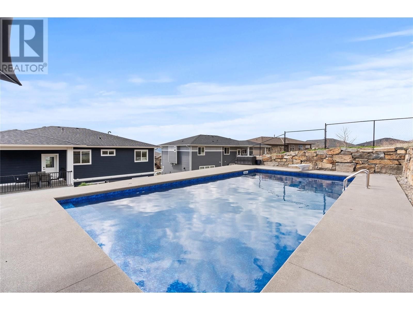
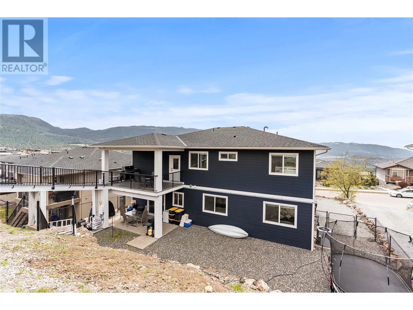
6-bdrm, 3-full bath home with legal 2bedroom level-entry suite; bring your in-laws or rent the suite for excellent income. An engineered bridge connects the back deck to the gorgeous private new pool that was just completed in Fall of 2023, the pool features padding under the liner, built-in cover, lights & deck jets. Executive finishes include quartz counters, power blinds, gas range and stainless steel appliances. The Primary bedroom captures the lake and mountain views, includes a massive walk-in closet that also features Jacuzzi infrared sauna. The garage has extra tall ceilings, with one 10ft door to accomodate a boat or larger vehicle, and has ... read more
6-bdrm, 3-full bath home with legal 2bedroom level-entry suite; bring your in-laws or rent the suite for excellent income. An engineered bridge connects the back deck to the gorgeous private new pool that was just completed in Fall of 2023, the pool features padding under the liner, built-in cover, lights & deck jets. Executive finishes include quartz counters, power blinds, gas range and stainless steel appliances. The Primary bedroom captures the lake and mountain views, includes a massive walk-in closet that also features Jacuzzi infrared sauna. The garage has extra tall ceilings, with one 10ft door to accomodate a boat or larger vehicle, and has its own separate 100amp service, pre-wired for an EV Charger. One of the best executive neighborhoods, Apex Drive is situated at the top of the Foothills, giving the best lake and valley views in the area, a playground is a short walk away, minutes from world class hiking and walking trails, less than 20min to Silver Star mountain skiing & mountain biking & 7 mins to Vernon shopping. Luxury, comfort & income potential, you have to see it to appreciate it. (id:39198)
- Listing ID: 10323323
- Property Type: Single Family
- Year Built: 2017
| Location | |
|---|---|
| Town: | Vernon |
| Province: | British Columbia |
| Rooms | Level | Dimensions |
|---|---|---|
| Other | Second level | 9'2'' x 12'9'' |
| Primary Bedroom | Second level | 14'0'' x 20'5'' |
| 4pc Bathroom | Second level | 10'3'' x 8'10'' |
| Bedroom | Second level | 11'1'' x 12'6'' |
| 4pc Bathroom | Second level | 4'10'' x 12'5'' |
| Foyer | Second level | 19'6'' x 3'7'' |
| Bedroom | Second level | 9'11'' x 12'6'' |
| Laundry room | Second level | 12'10'' x 5'11'' |
| Pantry | Second level | 4'0'' x 10'3'' |
| Kitchen | Second level | 17'3'' x 13'7'' |
| Living room | Second level | 23'3'' x 17'3'' |
| Other | Lower level | 23'0'' x 23'1'' |
| Living room | Additional Accommodation | 14'0'' x 19'5'' |
| Kitchen | Additional Accommodation | 8'4'' x 12'6'' |
| Primary Bedroom | Additional Accommodation | 11'5'' x 12'2'' |
| Bedroom | Additional Accommodation | 11'7'' x 12'2'' |
| Full bathroom | Additional Accommodation | 7'10'' x 4'11'' |
| Foyer | Lower level | 25'0'' x 3'8'' |
| Utility room | Lower level | 10'2'' x 6'6'' |
| Bedroom | Lower level | 10'2'' x 13'10'' |
| Foyer | Lower level | 13'3'' x 12'6'' |
Book a showing to see this Apex Home in Vernon
This property has so much to offer. Book a private showing now, as you do not want to miss out on 7188 Apex Drive in Vernon, British Columbia!
Private Showing Request
Send a request to book a private showing for
.
Please Note: Information you supply in the contact form will be kept fully confidential.
Is this home the right property for you? Start a conversation to find out.

Provided by RE/MAX Vernon. MLS®, REALTOR®, and the associated logos are trademarks of the Canadian Real Estate Association.

This REALTOR.ca listing content is owned and licensed by REALTOR® members of the Canadian Real Estate Association.
Have questions or need more information about this home? Don't know where to begin? Then, let us connect you with the best real estate agent to guide you.

Inquiries submitted through this website will be responded to by a local sales representative from Royal LePage®.
Start a Conversation by Text
Provide your full name, phone and email to start a conversation by text message.
Please Note: Information you supply in the contact form will be kept fully confidential.
Start a Conversation by Email
Provide your full name and email to start a conversation by email.
Please Note: Information you supply in the contact form will be kept fully confidential.