
7180 Apex Drive, Vernon, British Columbia V1B 4E4


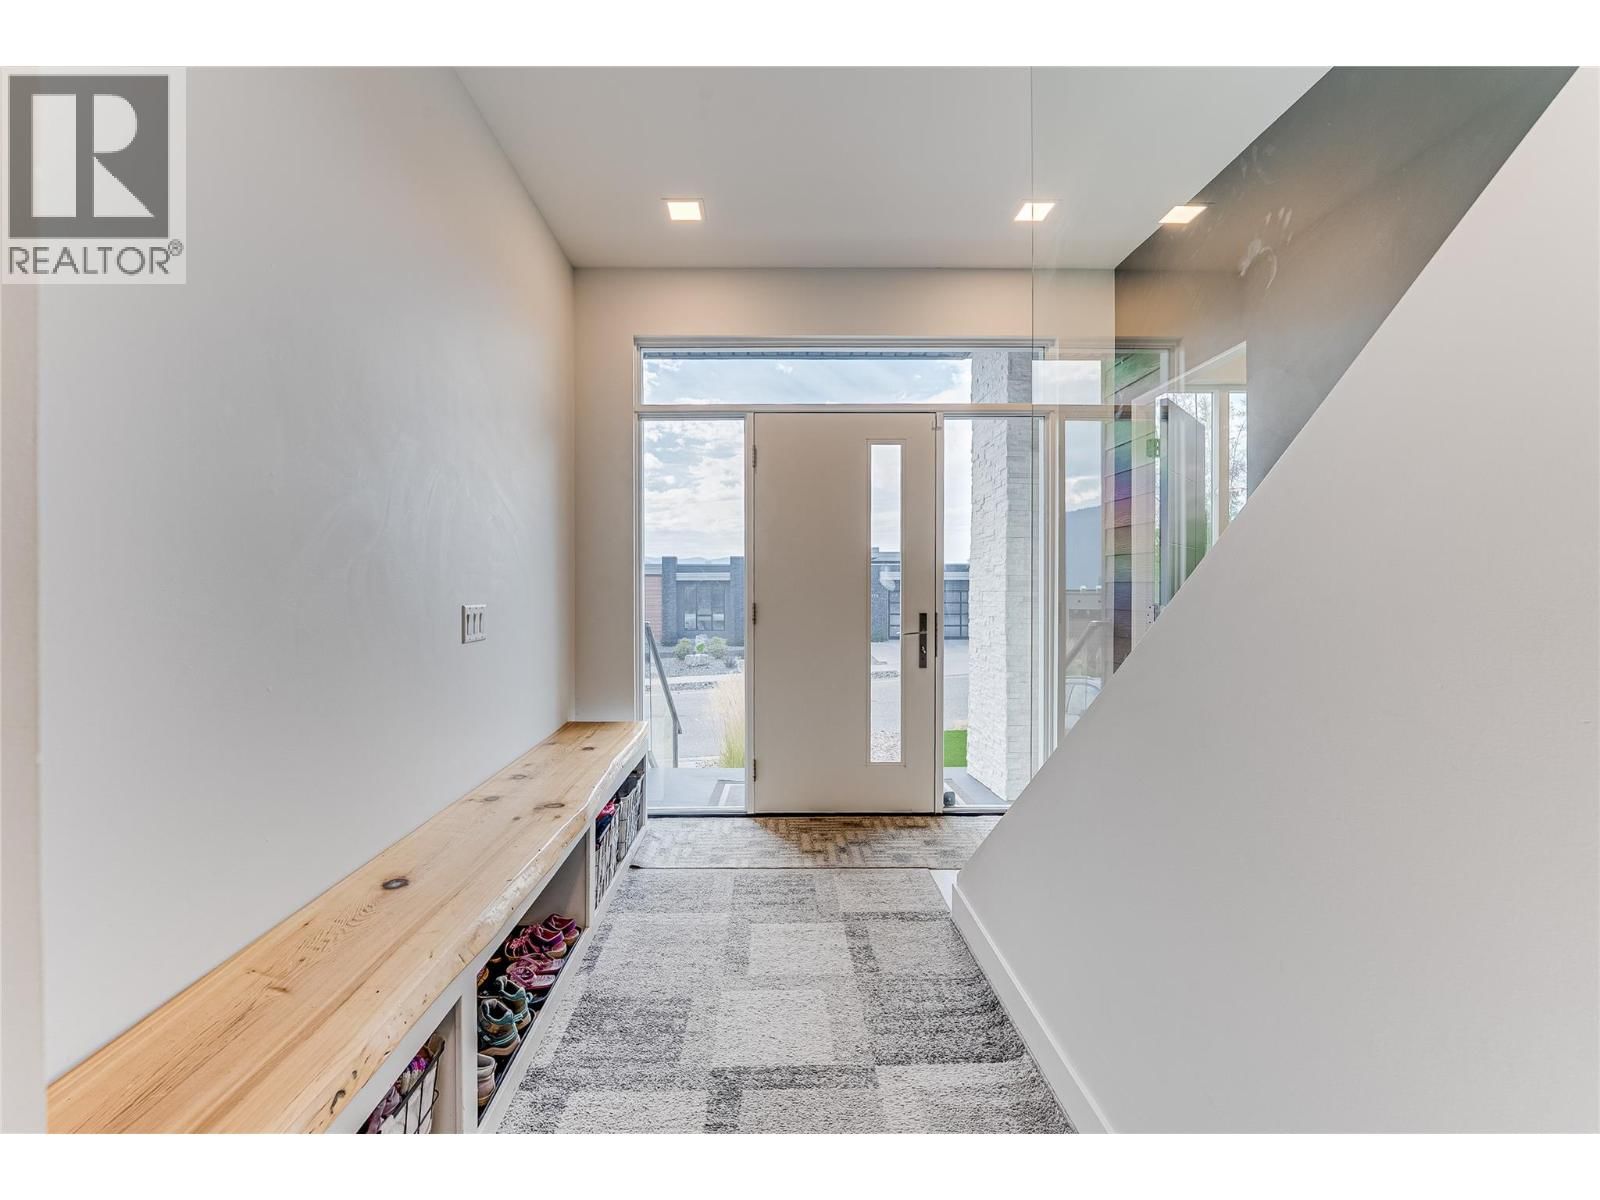


$1,200,000
- 4 bedrooms
- 3 bathrooms
- 3,007 Square Feet
This is one of those homes where the features just keep coming. Offering over 3,000 sq. ft. with 4 bedrooms and 3 bathrooms, this beautifully finished Foothills home combines incredible views of Vernon, Kalamalka Lake and the surrounding valley with a thoughtful floor plan and an impressive level of detail throughout. The main living area is bright, open and dramatic with 9 and 10 ft ceilings, walls of glass, a beautiful kitchen with quartz counters, gas range, high-end appliances and extensive custom lighting. The spacious primary suite is a true retreat with fireplace, walk-in closet and a spa-like ensuite featuring heated tile floors, dual ... read more
This is one of those homes where the features just keep coming. Offering over 3,000 sq. ft. with 4 bedrooms and 3 bathrooms, this beautifully finished Foothills home combines incredible views of Vernon, Kalamalka Lake and the surrounding valley with a thoughtful floor plan and an impressive level of detail throughout. The main living area is bright, open and dramatic with 9 and 10 ft ceilings, walls of glass, a beautiful kitchen with quartz counters, gas range, high-end appliances and extensive custom lighting. The spacious primary suite is a true retreat with fireplace, walk-in closet and a spa-like ensuite featuring heated tile floors, dual vanities, soaker tub and an oversized custom shower. Downstairs is built for entertaining with a dedicated home theatre, wet bar, glass wine display, large family/games area and an impressive fitness room with rubberized flooring and plenty of natural light. Additional highlights include heated floors in all bathrooms, extensive built-in speakers and lighting, smart-home controls, a 10 ft garage door, central air, built-in vacuum and a beautifully landscaped, fully irrigated backyard that is actually usable—a real bonus in the Foothills. A feature-packed home with exceptional indoor and outdoor living, great entertaining spaces and views that are just as impressive at night as they are during the day. (id:39198)
- Listing ID: 10397809
- Property Type: Single Family
- Year Built: 2017
| Property | |
|---|---|
| Ownership: | Freehold |
| Lot Size: | 0.23 Ac (Under 1 Acre) Landscaped, Underground sprinkler |
| Parking: | Attached Garage 4 Spaces |
| Building | |
|---|---|
| Type: | Single Family House |
| Appliances: | Dishwasher, Dryer, Microwave, Range - Gas, Washer and Refrigerator |
| HVAC: | Central Air Conditioning, Fireplace, Forced Air and See Remarks |
| Exterior: | Stone, Other and Asphalt Shingle |
| Utilities: | Municipal Sewage System |
| Location | |
|---|---|
| Town: | Vernon |
| Province: | British Columbia |
| Nearby Amenities: | Schools and Ski Area |
| Community Features: | Family Oriented, Pets Allowed, Pets Allowed With Restrictions and Rentals Allowed |
| Rooms | Level | Dimensions |
|---|---|---|
| Primary Bedroom | Second level | 13'9'' x 12'11'' |
| Other | Second level | 7'2'' x 7'4'' |
| 5pc Ensuite bath | Second level | 8'0'' x 17'4'' |
| Bedroom | Second level | 12'0'' x 10'11'' |
| Full bathroom | Second level | 4'11'' x 12'0'' |
| Bedroom | Second level | 12'0'' x 10'9'' |
| Pantry | Second level | 8'5'' x 5'8'' |
| Kitchen | Second level | 16'11'' x 9'4'' |
| Living room | Second level | 12'8'' x 15'9'' |
| Dining room | Second level | 14'10'' x 10'0'' |
| Foyer | Main level | 8'9'' x 9'9'' |
| Bedroom | Main level | 11'2'' x 11'0'' |
| 3pc Bathroom | Main level | 7'0'' x 7'6'' |
| Utility room | Main level | 7'4'' x 7'9'' |
| Other | Main level | 8'7'' x 7'9'' |
| Games room | Main level | 17'0'' x 7'9'' |
| Media | Main level | 25'8'' x 12'5'' |
| Other | Main level | 12'0'' x 22'6'' |
Book a showing to see this Apex Home in Vernon
This property has so much to offer. Book a private showing now, as you do not want to miss out on 7180 Apex Drive in Vernon, British Columbia!
Private Showing Request
Send a request to book a private showing for
.
Please Note: Information you supply in the contact form will be kept fully confidential.
Is this home the right property for you? Start a conversation to find out.

Provided by RE/MAX Vernon. MLS®, REALTOR®, and the associated logos are trademarks of the Canadian Real Estate Association.

This REALTOR.ca listing content is owned and licensed by REALTOR® members of the Canadian Real Estate Association.
Have questions or need more information about this home? Don't know where to begin? Then, let us connect you with the best real estate agent to guide you.

Inquiries submitted through this website will be responded to by a local sales representative from Royal LePage®.
Start a Conversation by Text
Provide your full name, phone and email to start a conversation by text message.
Please Note: Information you supply in the contact form will be kept fully confidential.
Start a Conversation by Email
Provide your full name and email to start a conversation by email.
Please Note: Information you supply in the contact form will be kept fully confidential.