
7141 Nakiska Drive, Vernon, British Columbia V1B 3M5






$1,249,000
- 5 bedrooms
- 4 bathrooms
- 5,206 Square Feet
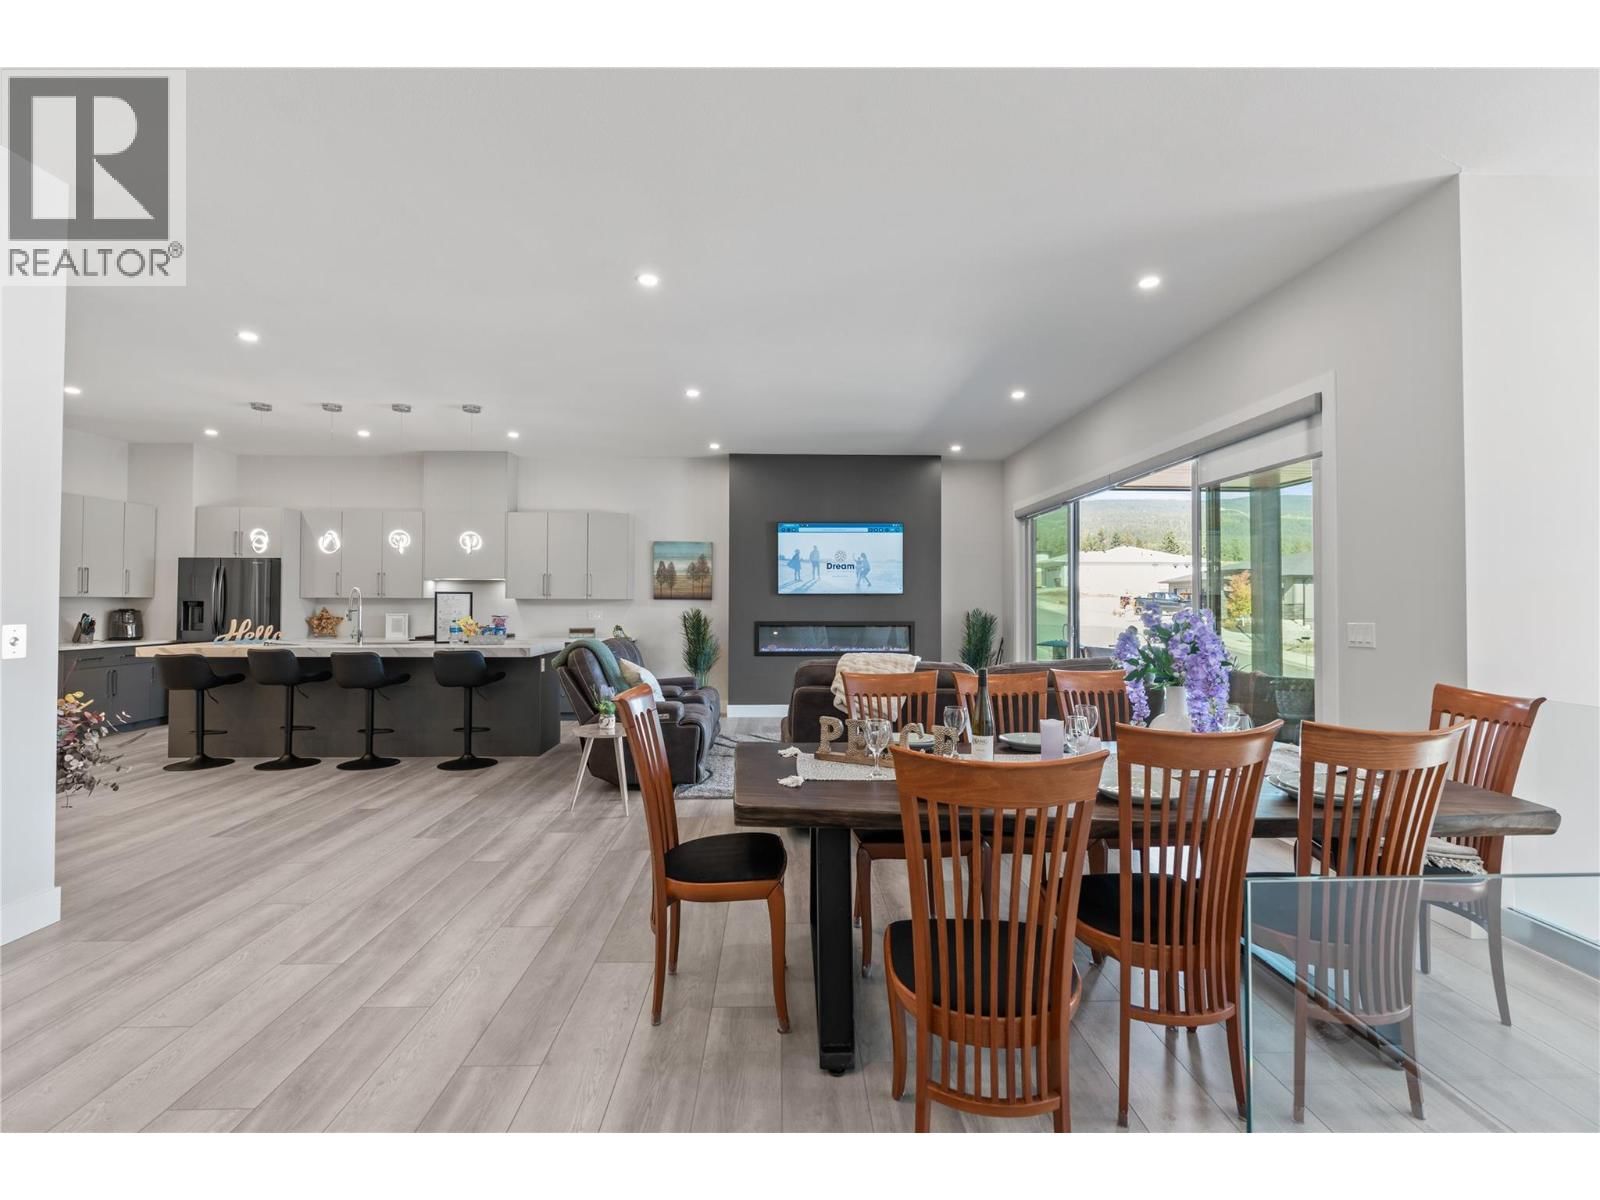
Modern design, incredible flexibility & mountain views come together at 7141 Nakiska Drive. Custom built in 2022, this impressive home offers over 5,000 sq. ft. of contemporary living space, including a legal 2-bedroom suite plus an additional studio suite. Step into the grand, open foyer & follow the stairs to the heart of the home—a spacious great room & kitchen designed for gathering. Expansive windows bring in views of the surrounding hillsides, while the covered front deck provides the perfect setting to unwind & take in the scenery. The chef-inspired kitchen features a huge island, wet bar, large pantry & an abundance of cabinetry & counter ... read more
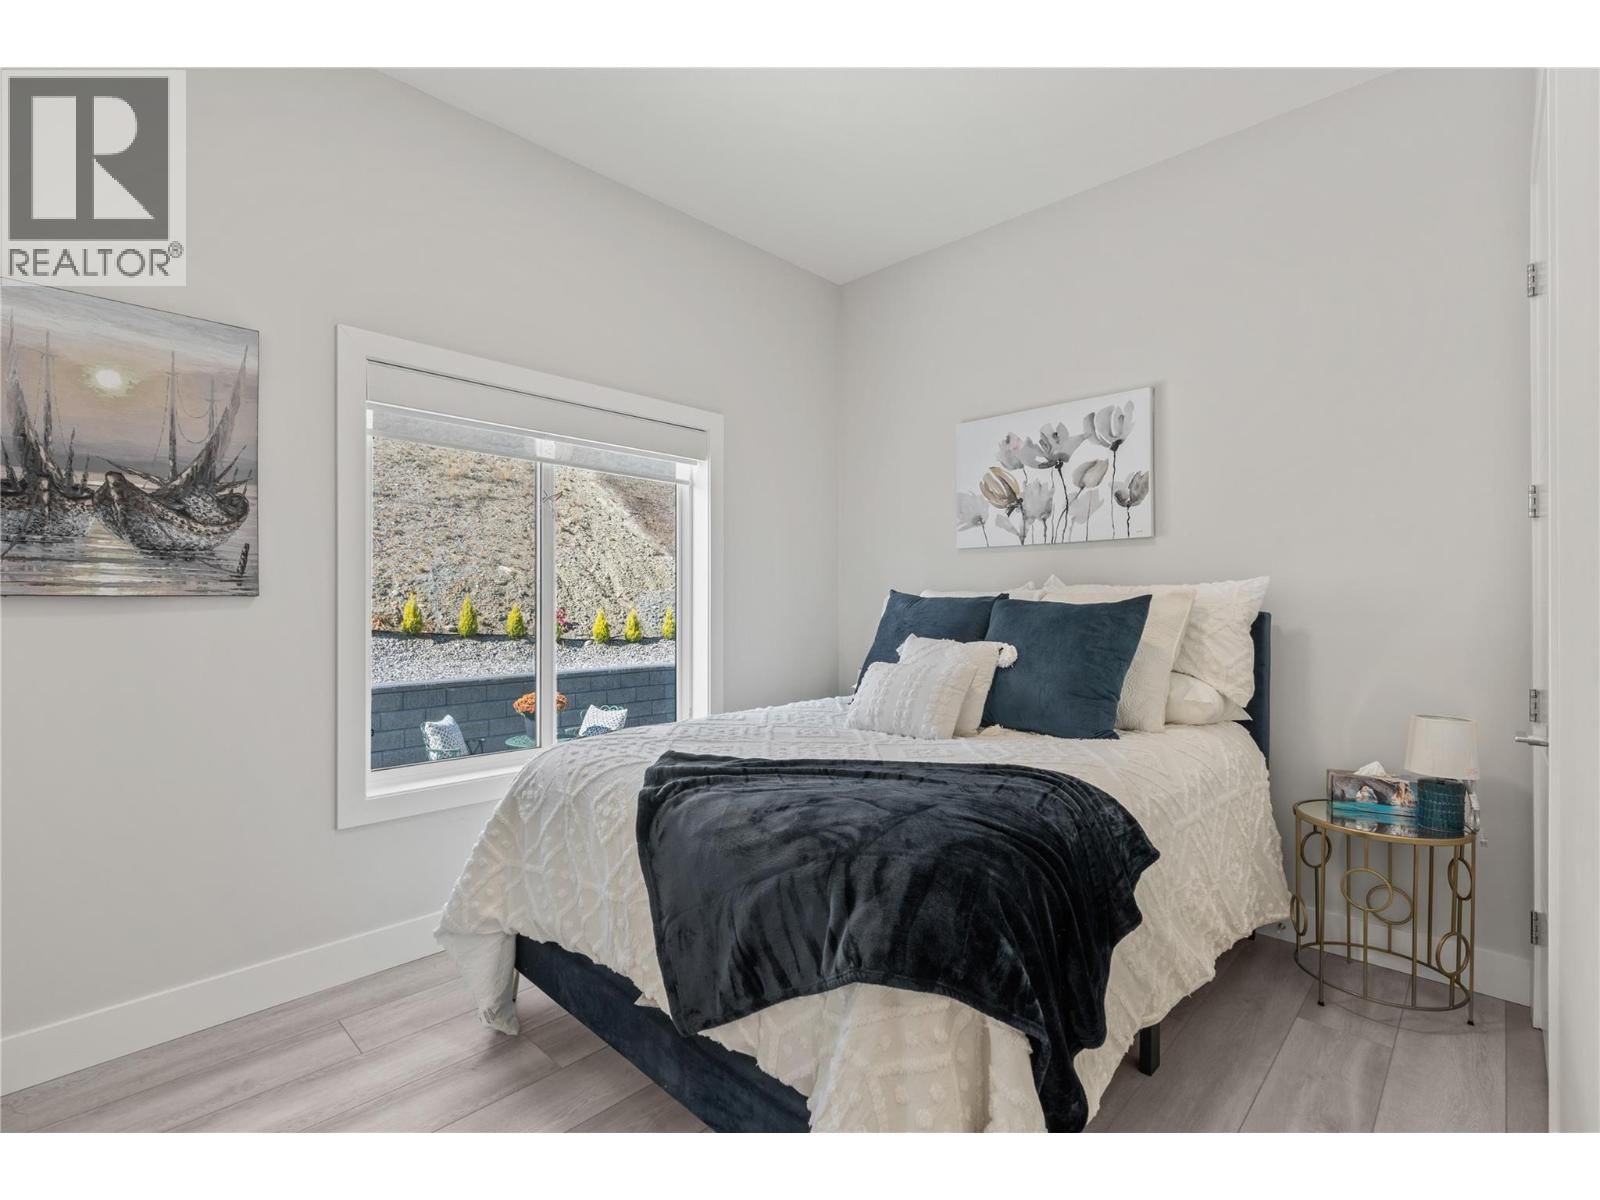
Modern design, incredible flexibility & mountain views come together at 7141 Nakiska Drive. Custom built in 2022, this impressive home offers over 5,000 sq. ft. of contemporary living space, including a legal 2-bedroom suite plus an additional studio suite. Step into the grand, open foyer & follow the stairs to the heart of the home—a spacious great room & kitchen designed for gathering. Expansive windows bring in views of the surrounding hillsides, while the covered front deck provides the perfect setting to unwind & take in the scenery. The chef-inspired kitchen features a huge island, wet bar, large pantry & an abundance of cabinetry & counter space, while the dining area is framed by peaceful forest views. Three bedrooms are located on the main level, including a beautifully appointed primary retreat with a spa-like ensuite & walk-in closet conveniently connecting to the laundry room. The private, fenced backyard is landscaped & low maintenance. Downstairs, the legal 2-bedroom suite has its own entrance & laundry-ideal for a long-term tenant or guests visiting for skiing/biking at Silver Star. The home is licensed as a vacation rental for those seeking additional revenue potential. The tandem garage has been converted into a studio suite, ideal for a student or family member, or convert it back to garage space for your boat & toys. In 'like-new' condition & ready to enjoy, this exceptional home offers space, versatility & everything the Foothills lifestyle has to offer! (id:39198)
- Listing ID: 10394088
- Property Type: Single Family
- Year Built: 2022
| Property | |
|---|---|
| Style: | Contemporary |
| Ownership: | Freehold |
| Lot Size: | 0.19 Ac (Under 1 Acre) Landscaped |
| Parking: | Attached Garage 4 Spaces |
| Building | |
|---|---|
| Type: | Single Family House |
| Appliances: | Dishwasher, Dryer, Microwave, Range - Electric, Range - Gas, Washer, Washer/Dryer Stack-Up, Wine Fridge and Refrigerator |
| HVAC: | Central Air Conditioning, Fireplace, Forced Air, In Floor Heating and See Remarks Electric (Fireplace is Electric) |
| Exterior: | Stone, Stucco, Other and Asphalt Shingle |
| Basement: | Full |
| Utilities: | Municipal Sewage System |
| Location | |
|---|---|
| Town: | Vernon |
| Province: | British Columbia |
| Nearby Amenities: | Recreation, Schools, Shopping and Ski Area |
| Community Features: | Family Oriented and Pets Allowed |
| Rooms | Level | Dimensions |
|---|---|---|
| Full bathroom | Additional Accommodation | |
| Other | Additional Accommodation | 31'8'' x 13'7'' |
| Living room | Additional Accommodation | 12'2'' x 11'5'' |
| Kitchen | Additional Accommodation | 11'1'' x 13'0'' |
| Full bathroom | Additional Accommodation | 10'0'' x 5'6'' |
| Bedroom | Additional Accommodation | 11'3'' x 10'0'' |
| Primary Bedroom | Additional Accommodation | 15'9'' x 11'6'' |
| Other | Lower level | 19'5'' x 24'0'' |
| Utility room | Lower level | 6'5'' x 10'5'' |
| Foyer | Lower level | 9'6'' x 17'8'' |
| Pantry | Main level | 6'6'' x 4'6'' |
| Laundry room | Main level | 8'4'' x 6'2'' |
| Bedroom | Main level | 11'1'' x 9'4'' |
| 3pc Bathroom | Main level | 9'4'' x 5'6'' |
| Bedroom | Main level | 12'4'' x 11'3'' |
| 5pc Ensuite bath | Main level | 11'2'' x 13'8'' |
| Great room | Main level | 29'5'' x 18'2'' |
| Kitchen | Main level | 19'5'' x 15'0'' |
| Primary Bedroom | Main level | 13'0'' x 14'2'' |
Book a showing to see this Nakiska Home in Vernon
This property has so much to offer. Book a private showing now, as you do not want to miss out on 7141 Nakiska Drive in Vernon, British Columbia!
Private Showing Request
Send a request to book a private showing for
.
Please Note: Information you supply in the contact form will be kept fully confidential.
Is this home the right property for you? Start a conversation to find out.

Provided by RE/MAX Vernon. MLS®, REALTOR®, and the associated logos are trademarks of the Canadian Real Estate Association.

This REALTOR.ca listing content is owned and licensed by REALTOR® members of the Canadian Real Estate Association.
Have questions or need more information about this home? Don't know where to begin? Then, let us connect you with the best real estate agent to guide you.

Inquiries submitted through this website will be responded to by a local sales representative from Royal LePage®.
Start a Conversation by Text
Provide your full name, phone and email to start a conversation by text message.
Please Note: Information you supply in the contact form will be kept fully confidential.
Start a Conversation by Email
Provide your full name and email to start a conversation by email.
Please Note: Information you supply in the contact form will be kept fully confidential.