
6902 Old Kamloops Road, Vernon, British Columbia V1H 1W1






$1,199,000
- 3 bedrooms
- 3 bathrooms
- 2,373 Square Feet
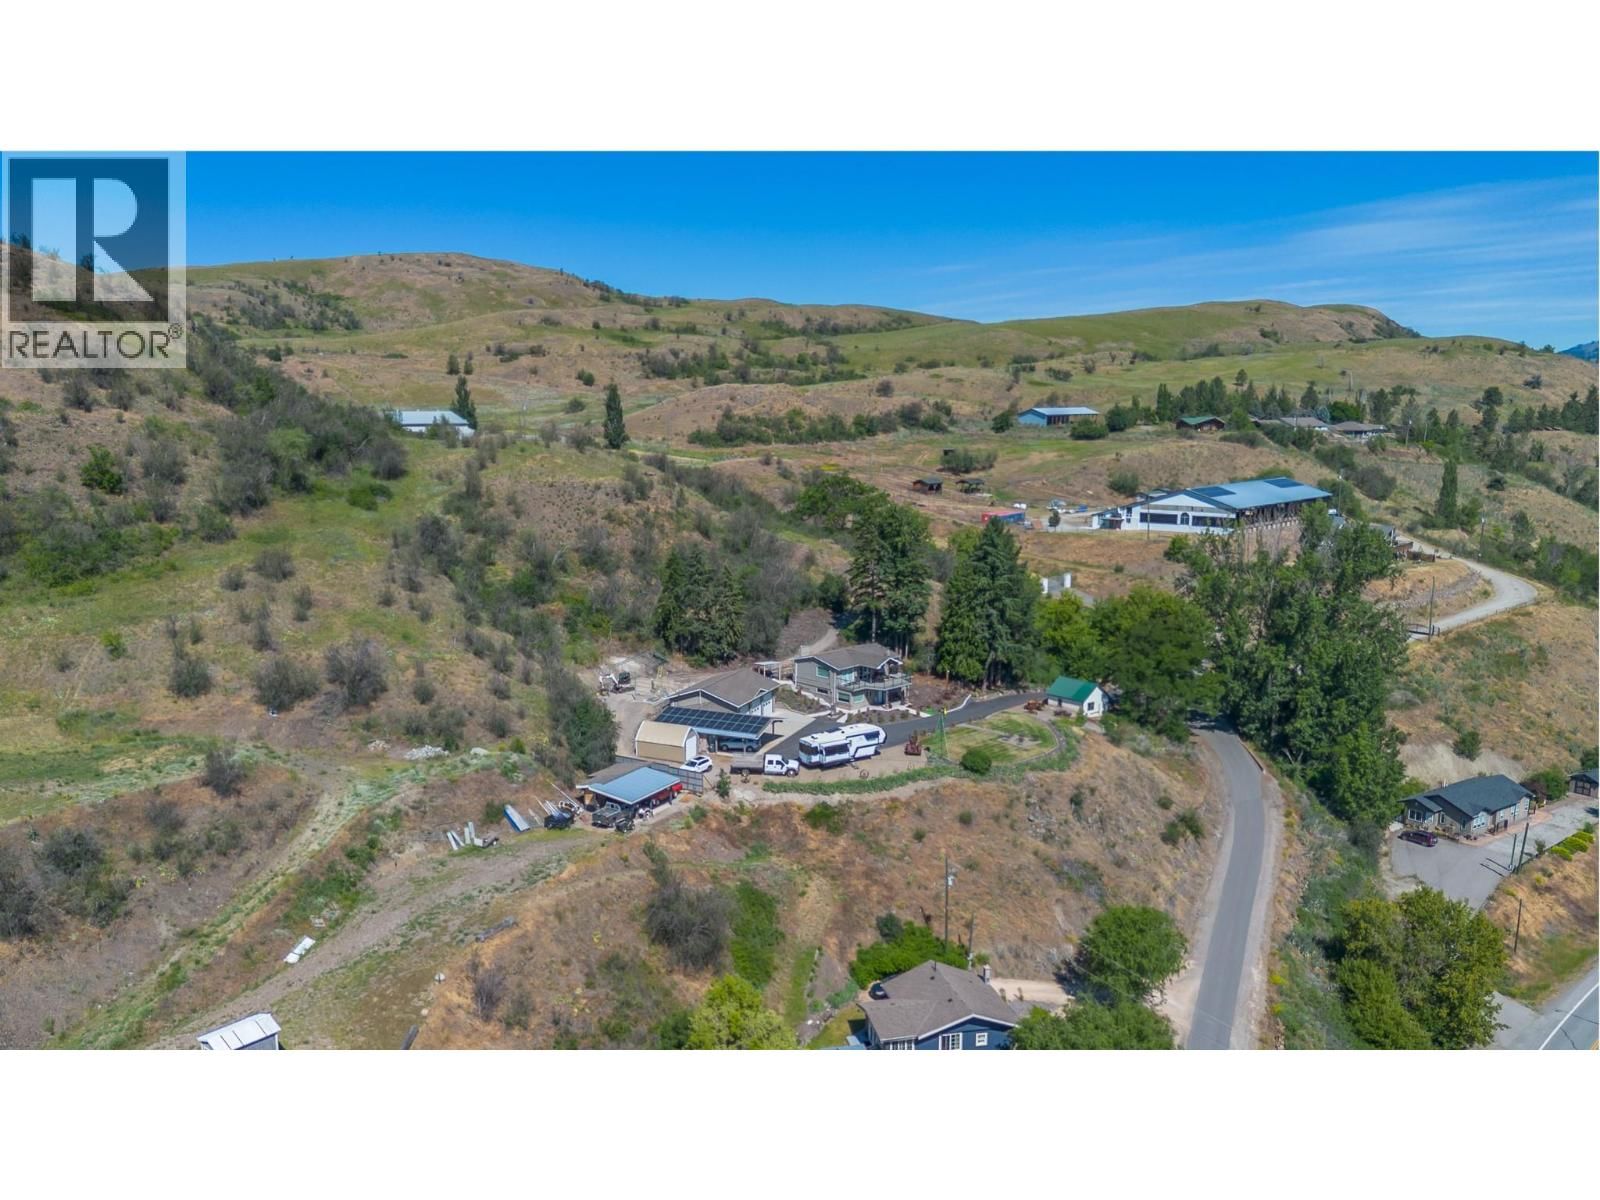
Rare 5-acre view property just 5 mins from Vernon, offering panoramic Swan Lake & valley views. Sloped topography of the land gives you space & views without the maintenance of an acreage. Extensively renovated throughout, this move-in-ready home features bright open living spaces. Lower level has 9-foot ceilings, a flexible room at the front for a home office or craft room, living room with gas fireplace, 2 secondary bedrooms & a wet bar or potential for a suite. Upstairs, you will find an updated kitchen with granite countertops and SS appliances. Spacious primary retreat has walk-in dressing room & custom tile shower in the ensuite. Take in the ... read more
Rare 5-acre view property just 5 mins from Vernon, offering panoramic Swan Lake & valley views. Sloped topography of the land gives you space & views without the maintenance of an acreage. Extensively renovated throughout, this move-in-ready home features bright open living spaces. Lower level has 9-foot ceilings, a flexible room at the front for a home office or craft room, living room with gas fireplace, 2 secondary bedrooms & a wet bar or potential for a suite. Upstairs, you will find an updated kitchen with granite countertops and SS appliances. Spacious primary retreat has walk-in dressing room & custom tile shower in the ensuite. Take in the incredible views of Swan Lake & valley from the oversized covered front deck with gas heating to extend your year-round enjoyment. The property is exceptionally well-equipped with over 1,700 sq. ft. of shop space. A triple car garage/shop with high ceilings, 200 amp power, heating & cooling. Secondary 2-bay shop, one side with a versatile paint booth. Covered carport for additional parking. Functional shed & older outbuilding on the property for storage. The fully paved driveway provides easy year-round access. Recent upgrades include solar power and a rooftop fire suppression system, adding efficiency and peace of mind. On demand hot water. Heat pump mini splits installed in 2019 for heating and cooling. This is a rare opportunity to enjoy privacy, functionality, and spectacular views in a sought after rural location. (id:39198)
- Listing ID: 10391718
- Property Type: Single Family
- Year Built: 1970
| Property | |
|---|---|
| Ownership: | Freehold |
| Land Size: | 4.94 Ac (1 - 5 Acres) Landscaped, Underground sprinkler |
| Parking: | See Remarks 10 Spaces |
| Building | |
|---|---|
| Type: | Single Family House |
| Appliances: | Dishwasher, Dryer, Range - Gas, Washer and Refrigerator |
| HVAC: | Fireplace, Heat Pump, Heat Pump and See Remarks Electric |
| Exterior: | Stone, Other and Asphalt Shingle |
| Utilities: | Septic Tank |
| Location | |
|---|---|
| Town: | Vernon |
| Province: | British Columbia |
| Nearby Amenities: | Golf Nearby, Recreation, Schools, Shopping and Ski Area |
| Community Features: | Family Oriented, Pets Allowed and Rural Setting |
| Rooms | Level | Dimensions |
|---|---|---|
| Workshop | Main level | 28'9'' x 38'5'' |
| Workshop | Main level | 28'10'' x 14'7'' |
| Workshop | Main level | 22'10'' x 11'11'' |
| 2pc Bathroom | Second level | 5'4'' x 4'0'' |
| 3pc Ensuite bath | Second level | 5'10'' x 12'3'' |
| Primary Bedroom | Second level | 13'6'' x 12'10'' |
| Dining room | Second level | 12'3'' x 13'6'' |
| Family room | Second level | 13'0'' x 13'4'' |
| Kitchen | Second level | 11'5'' x 21'0'' |
| 3pc Bathroom | Main level | 11'4'' x 4'6'' |
| Laundry room | Main level | 7'7'' x 14'7'' |
| Office | Main level | 7'7'' x 13'8'' |
| Bedroom | Main level | 12'7'' x 15'1'' |
| Bedroom | Main level | 12'7'' x 9'5'' |
| Foyer | Main level | 7'7'' x 9'5'' |
| Living room | Main level | 24'2'' x 12'10'' |
Book a showing to see this Old Kamloops Home in Vernon
This property has so much to offer. Book a private showing now, as you do not want to miss out on 6902 Old Kamloops Road in Vernon, British Columbia!
Private Showing Request
Send a request to book a private showing for
.
Please Note: Information you supply in the contact form will be kept fully confidential.
Is this home the right property for you? Start a conversation to find out.

Provided by Real Broker B.C. Ltd. MLS®, REALTOR®, and the associated logos are trademarks of the Canadian Real Estate Association.

This REALTOR.ca listing content is owned and licensed by REALTOR® members of the Canadian Real Estate Association.
Have questions or need more information about this home? Don't know where to begin? Then, let us connect you with the best real estate agent to guide you.

Inquiries submitted through this website will be responded to by a local sales representative from Royal LePage®.
Start a Conversation by Text
Provide your full name, phone and email to start a conversation by text message.
Please Note: Information you supply in the contact form will be kept fully confidential.
Start a Conversation by Email
Provide your full name and email to start a conversation by email.
Please Note: Information you supply in the contact form will be kept fully confidential.