
689 Birdie Lake Place, Vernon, British Columbia V1H 2L3
























$2,795,000
- 4 bedrooms
- 4 bathrooms
- 3,916 Square Feet
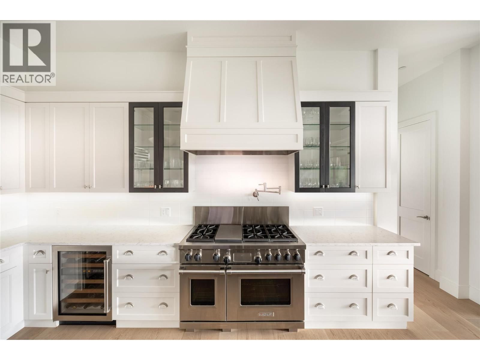
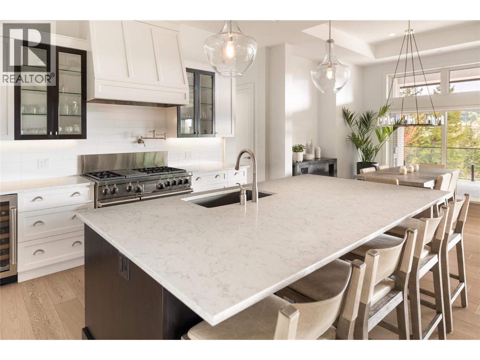
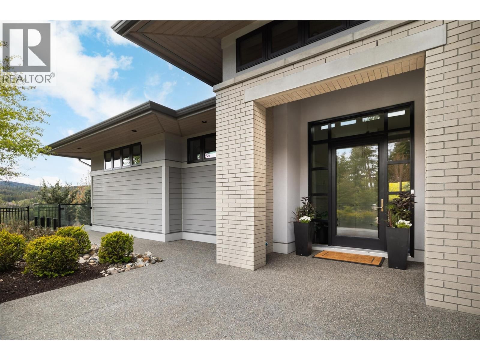
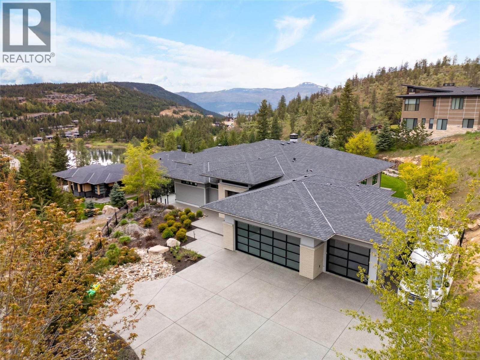
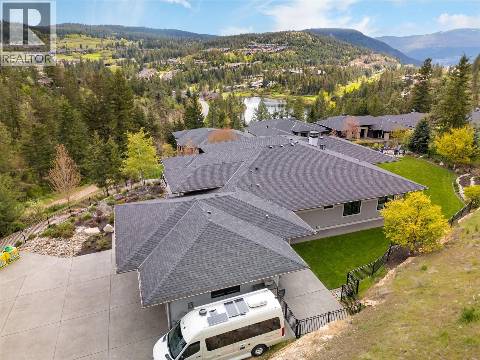
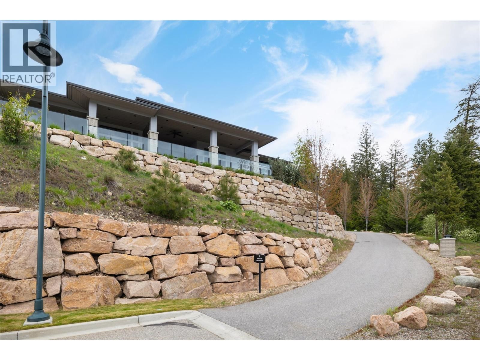
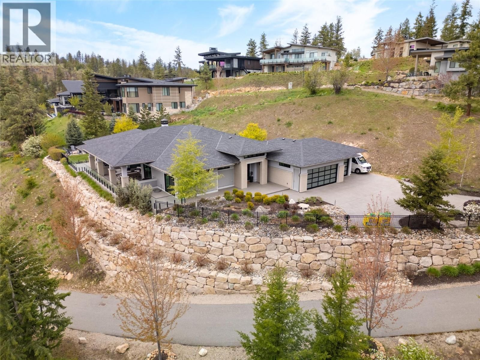
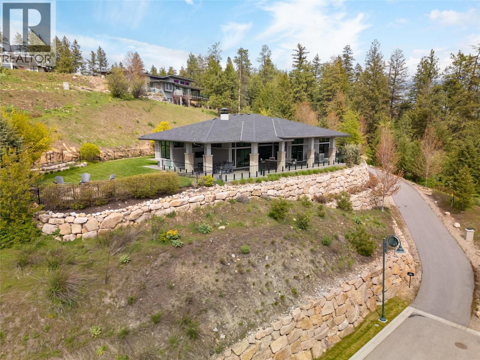
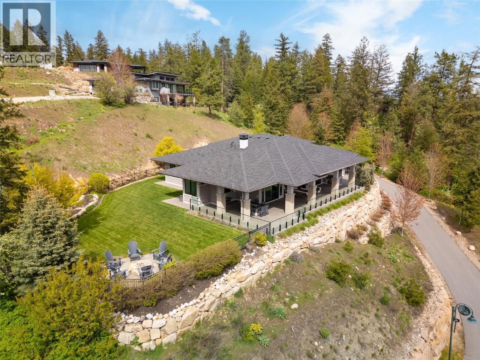
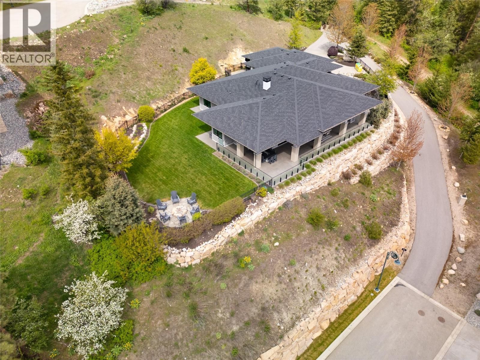
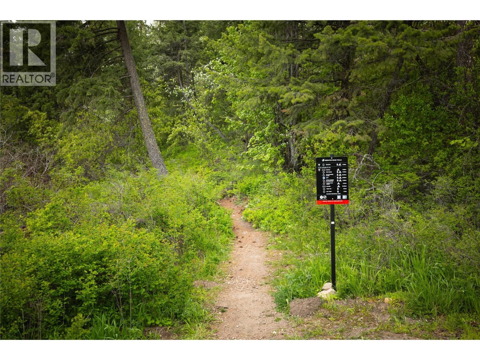
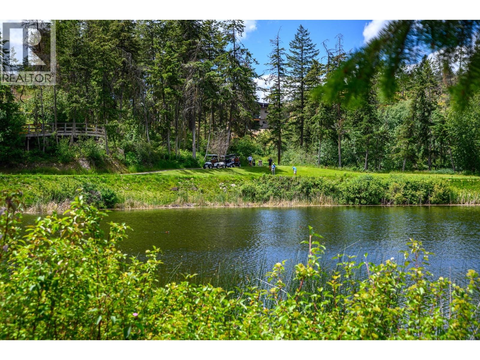
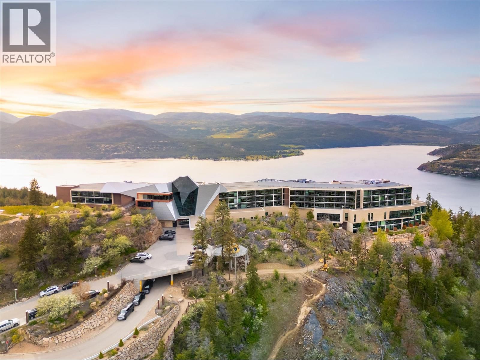
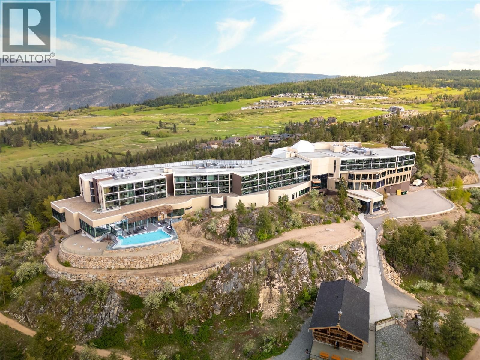
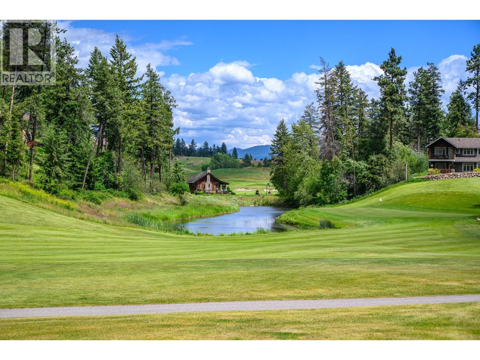
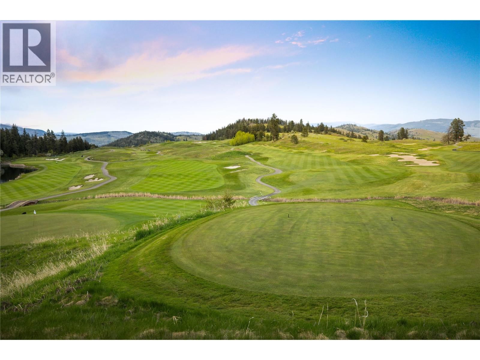
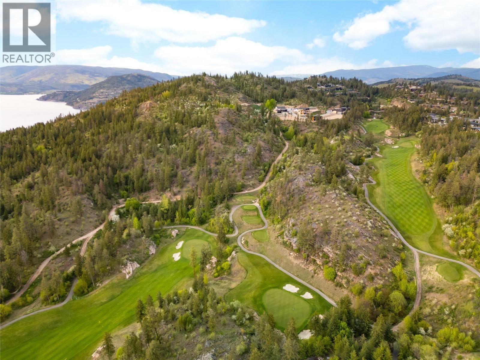
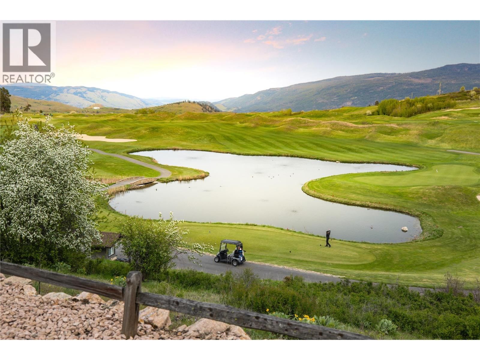
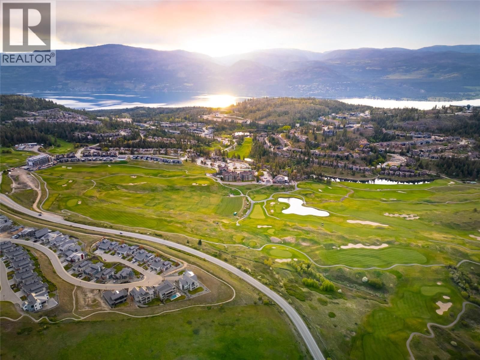
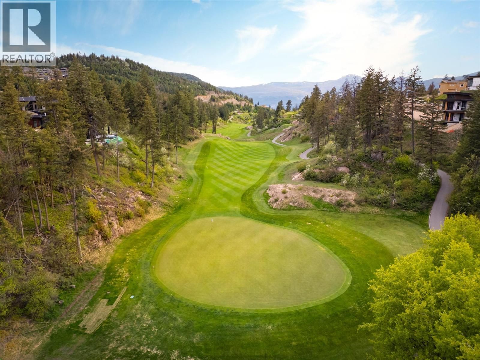
Where privacy meets nature. A treelined driveway at the end of a quiet cul-de-sac opens to a park-like, meticulously landscaped, fully-fenced .67-acre yard adjoining Predator Ridge's trails and green space. Rare for the community, this expansive lot offers sweeping southern views, triple garage plus RV parking with room to breathe. Step inside this captivating custom 2015 Wesbild prairie-style rancher and experience seamless one-level living, where sun-drenched open spaces and cathedral ceilings blur the line between inside and out. The showpiece kitchen features a nine foot island with Sub-Zero, Miele & Wolf appliances, perfect for everyday living ... read more
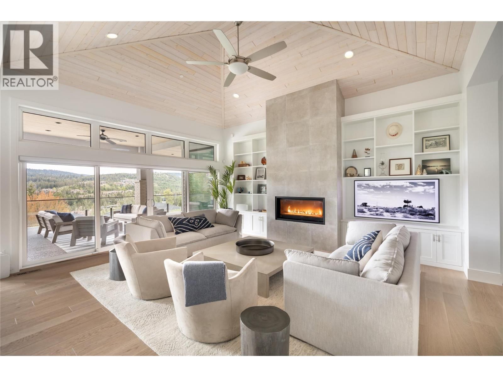
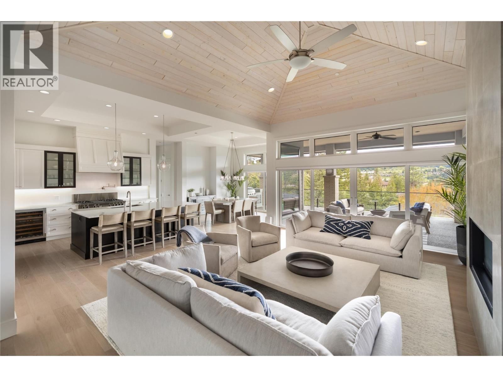
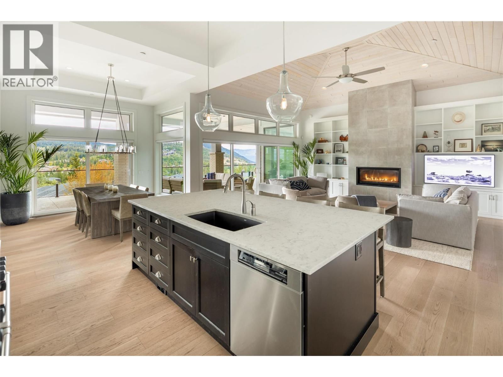
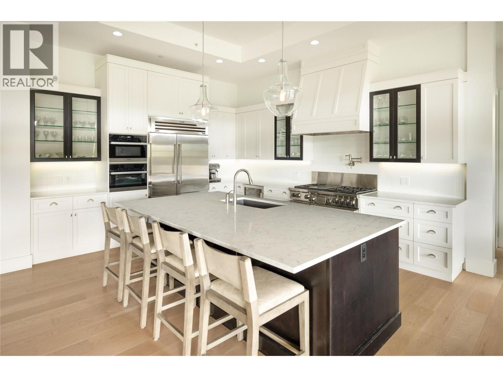
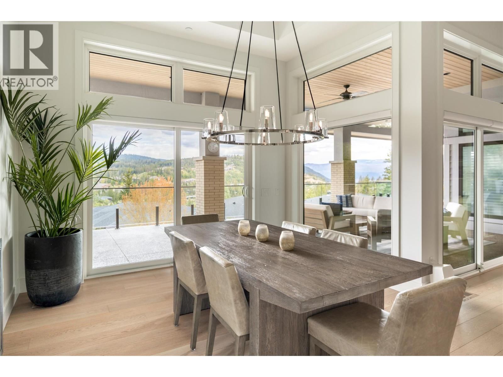
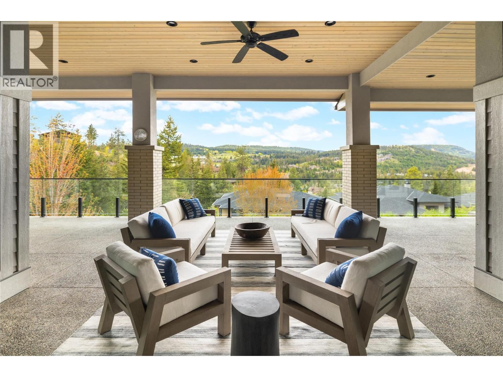
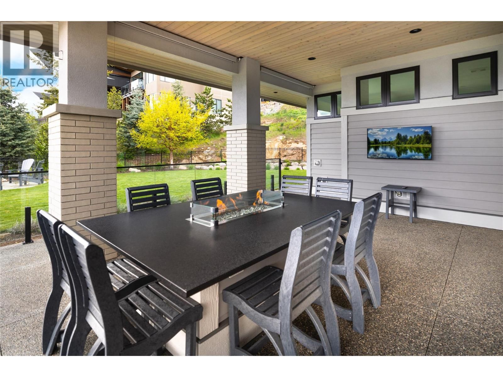
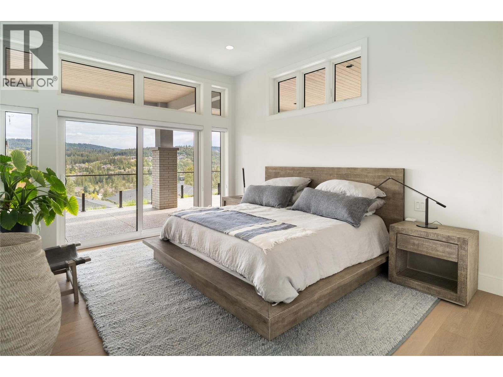
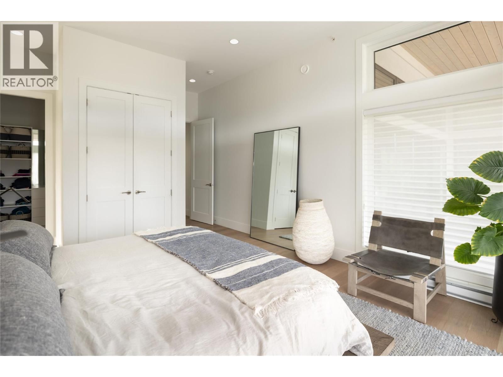
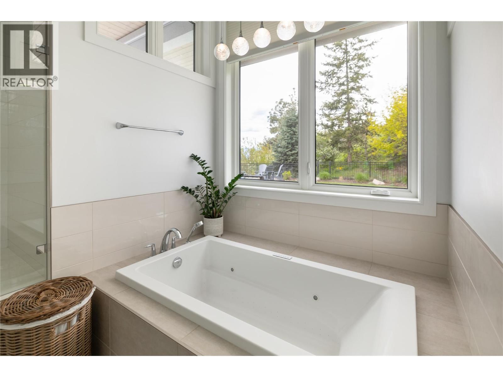
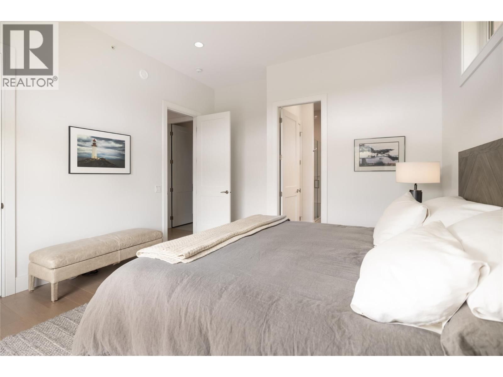
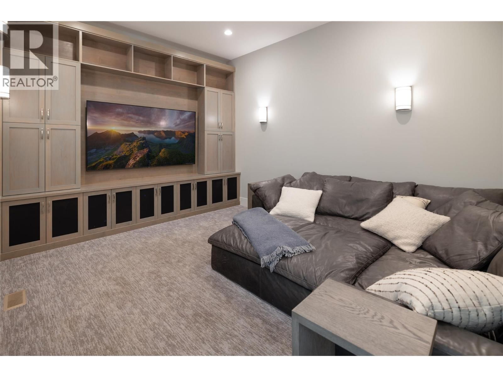
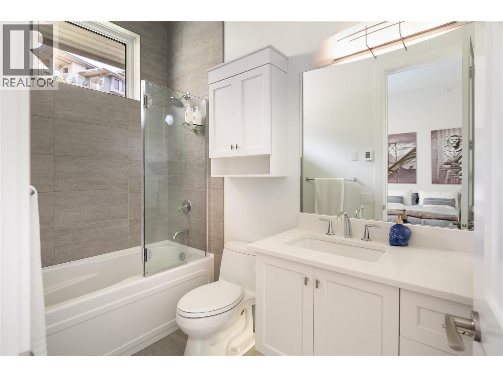
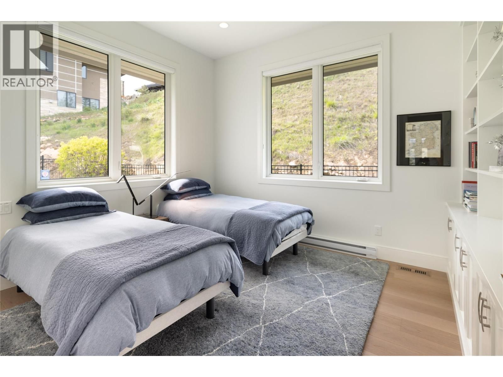
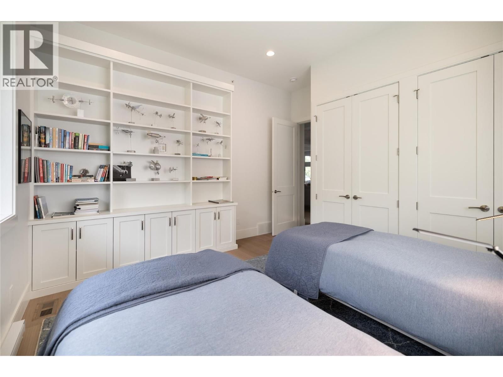
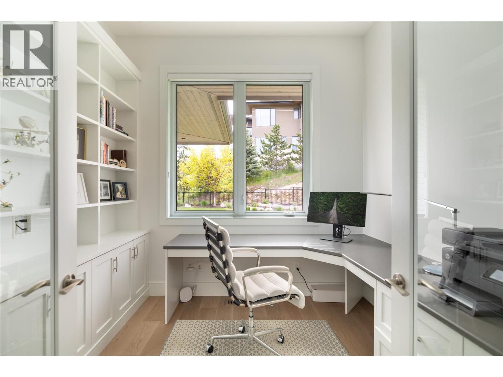
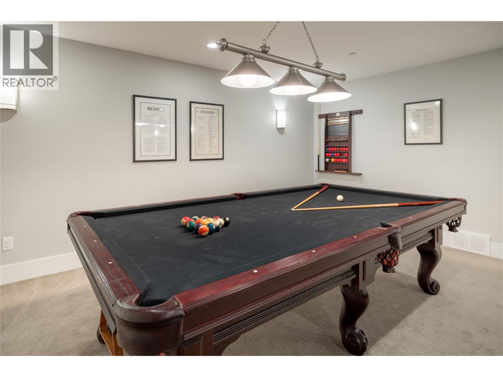
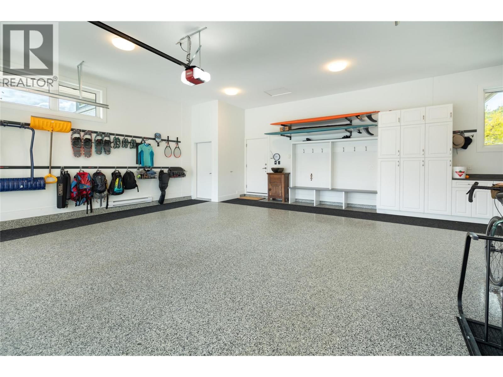
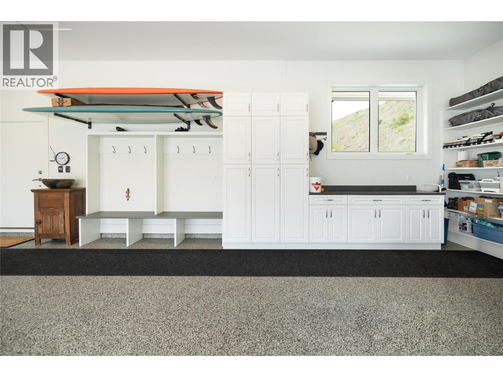
Where privacy meets nature. A treelined driveway at the end of a quiet cul-de-sac opens to a park-like, meticulously landscaped, fully-fenced .67-acre yard adjoining Predator Ridge's trails and green space. Rare for the community, this expansive lot offers sweeping southern views, triple garage plus RV parking with room to breathe. Step inside this captivating custom 2015 Wesbild prairie-style rancher and experience seamless one-level living, where sun-drenched open spaces and cathedral ceilings blur the line between inside and out. The showpiece kitchen features a nine foot island with Sub-Zero, Miele & Wolf appliances, perfect for everyday living and entertaining. A 1520 square foot south-facing covered veranda that is sun-drenched in winter and naturally shaded in summer, creates the perfect outdoor lounge, dining, and entertaining space year-round. Two primary suites with ensuites and walk-in closets, two additional bedrooms, soundproofed media room with 80"" TV and surround sound, custom cabinetry, LUTRON lighting and CAT-5 throughout. Heated epoxy-floored triple garage with workshop plus RV/boat parking. An 720 sf lower-level games and recreation room completes this exceptional home. A rare rancher where lot, location and lifestyle align. PREDATOR RIDGE IS EXEMPT FROM BC SPECULATION AND VACANCY TAX. (id:39198)
- Listing ID: 10377491
- Property Type: Single Family
- Year Built: 2014
| Property | |
|---|---|
| Style: | Ranch |
| Ownership: | Freehold |
| Lot Size: | 0.67 Ac (Under 1 Acre) Fence, Landscaped and Underground Sprinkler |
| Parking: | Attached Garage 10 Spaces |
| Building | |
|---|---|
| Type: | Single Family House |
| Appliances: | Dishwasher, Dryer, Hood Fan, Microwave, Refrigerator, See Remarks, Washer, Wine Fridge and Range |
| HVAC: | Baseboard Heaters, Central Air Conditioning, Fireplace and Forced Air |
| Exterior: | Brick, Other and Asphalt Shingle |
| Basement: | Crawl Space |
| Utilities: | Municipal Sewage System |
| Location | |
|---|---|
| Town: | Vernon |
| Province: | British Columbia |
| Nearby Amenities: | Golf Nearby and Recreation |
| Rooms | Level | Dimensions |
|---|---|---|
| Other | Lower level | 15'9'' x 14'0'' |
| Recreation room | Lower level | 14'0'' x 11'6'' |
| Other | Lower level | 17'6'' x 12'9'' |
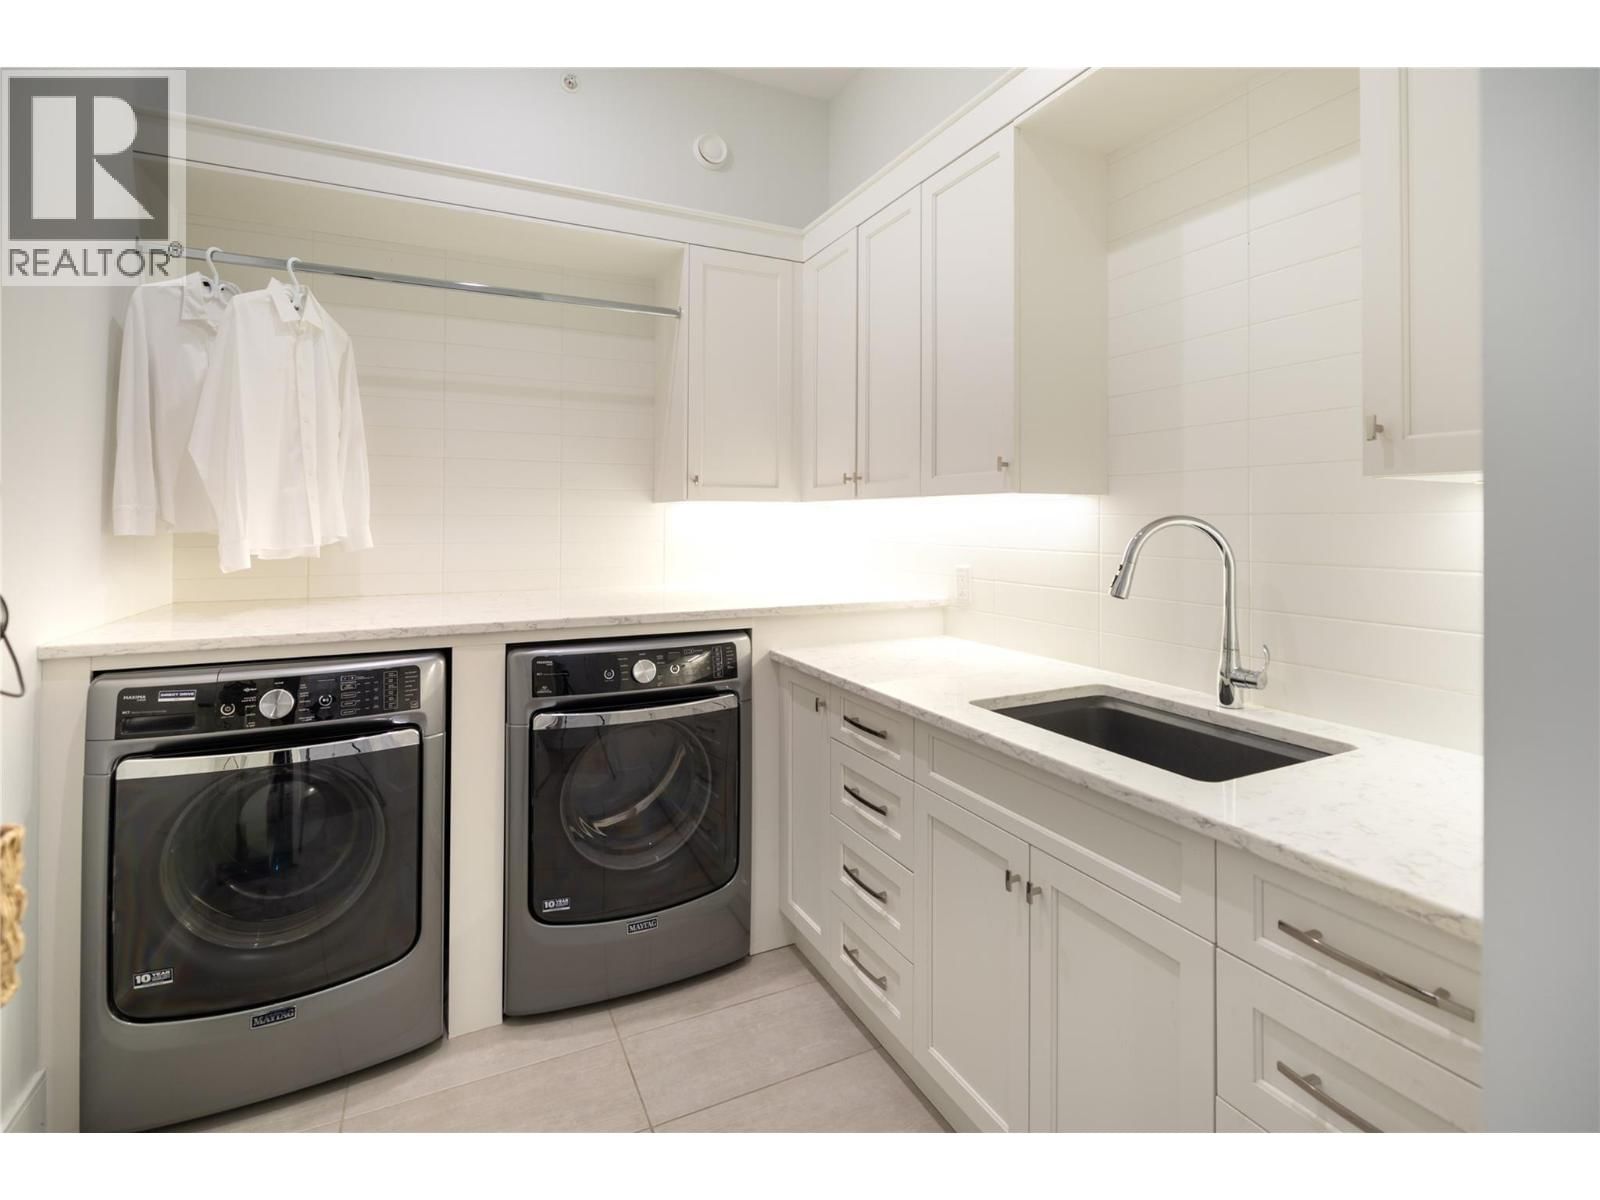
| Laundry room | Main level | 7'7'' x 8'9'' |
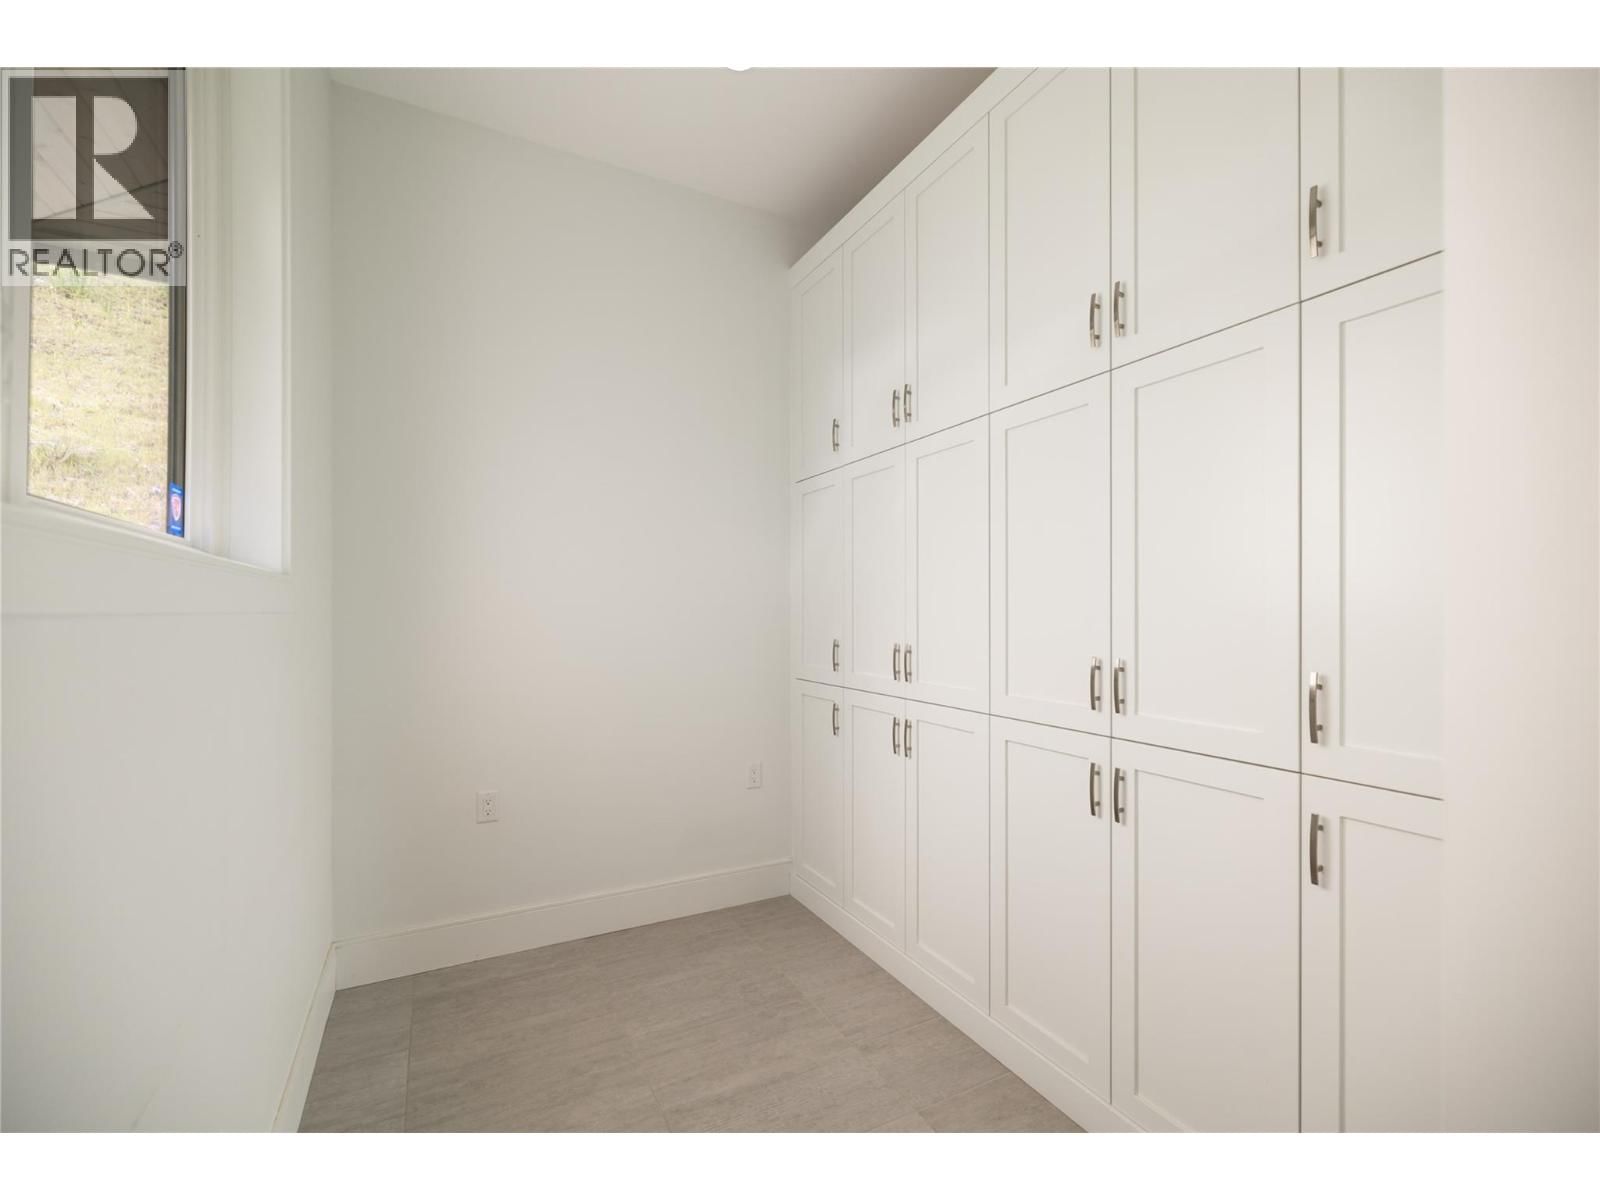
| Pantry | Main level | 4'4'' x 4'7'' |
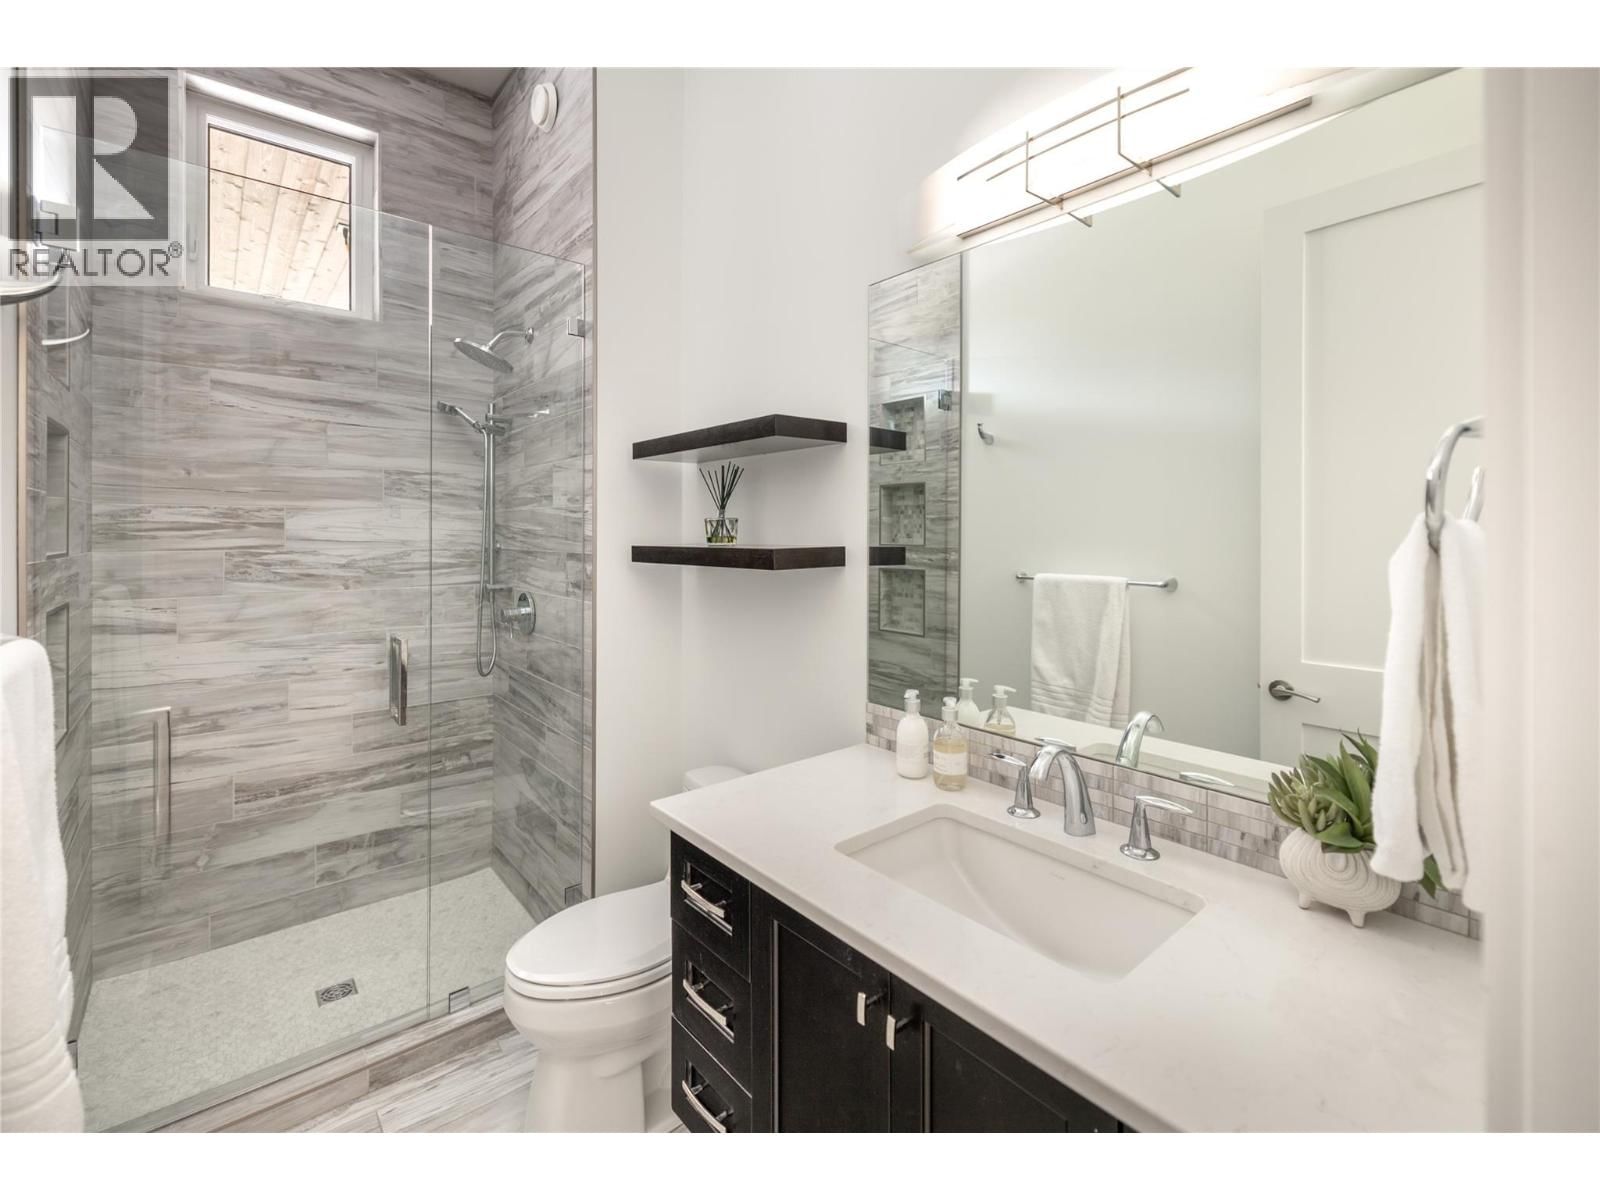
| Full ensuite bathroom | Main level | 7'10'' x 10'7'' |
| Bedroom | Main level | 13'2'' x 14'0'' |
| Kitchen | Main level | 14'0'' x 15'0'' |
| Dining room | Main level | 12'0'' x 14'4'' |
| Living room | Main level | 17'2'' x 20'0'' |
| Full ensuite bathroom | Main level | 13'11'' x 13'8'' |
| Primary Bedroom | Main level | 13'0'' x 15'0'' |
| Den | Main level | 8'3'' x 10'0'' |
| Bedroom | Main level | 13'0'' x 12'0'' |
| Full ensuite bathroom | Main level | 4'11'' x 9'0'' |
| Bedroom | Main level | 11'0'' x 13'2'' |
| Media | Main level | 12'0'' x 15'6'' |
| Mud room | Main level | 12'0'' x 6'2'' |
| Full bathroom | Main level | 9'8'' x 4'11'' |
| Storage | Main level | 8'0'' x 9'8'' |
Book a showing to see this Birdie Lake Home in Vernon
This property has so much to offer. Book a private showing now, as you do not want to miss out on 689 Birdie Lake Place in Vernon, British Columbia!
Private Showing Request
Send a request to book a private showing for
.
Please Note: Information you supply in the contact form will be kept fully confidential.
Is this home the right property for you? Start a conversation to find out.

Provided by Sotheby's International Realty Canada. MLS®, REALTOR®, and the associated logos are trademarks of the Canadian Real Estate Association.

This REALTOR.ca listing content is owned and licensed by REALTOR® members of the Canadian Real Estate Association.
Have questions or need more information about this home? Don't know where to begin? Then, let us connect you with the best real estate agent to guide you.

Inquiries submitted through this website will be responded to by a local sales representative from Royal LePage®.
Start a Conversation by Text
Provide your full name, phone and email to start a conversation by text message.
Please Note: Information you supply in the contact form will be kept fully confidential.
Start a Conversation by Email
Provide your full name and email to start a conversation by email.
Please Note: Information you supply in the contact form will be kept fully confidential.