
6710 Tronson Road, Vernon, British Columbia V1H 1X6





$299,900
- 2 bedrooms
- 1 bathroom
- 1,096 Square Feet
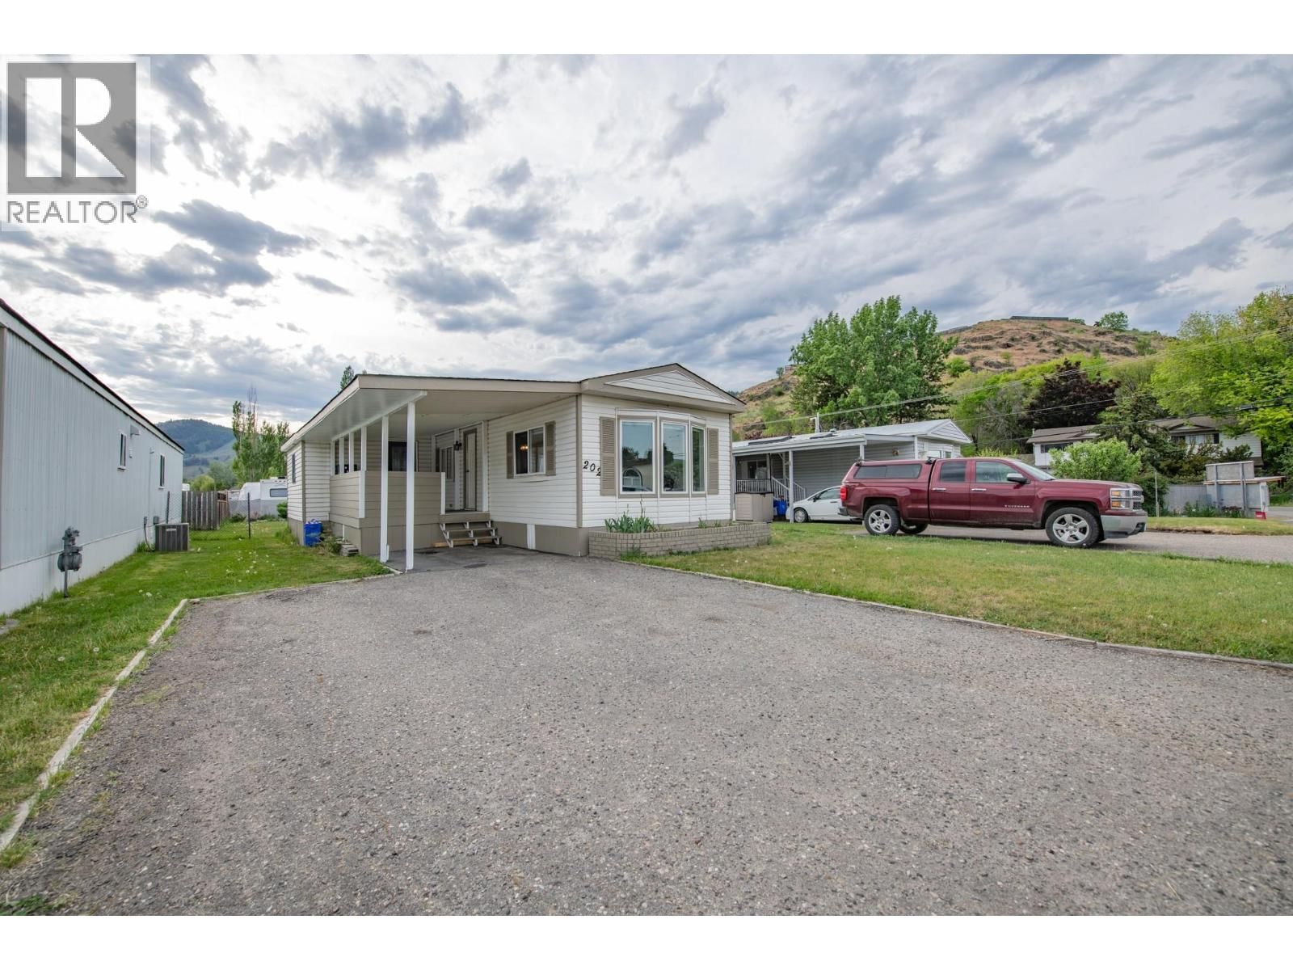
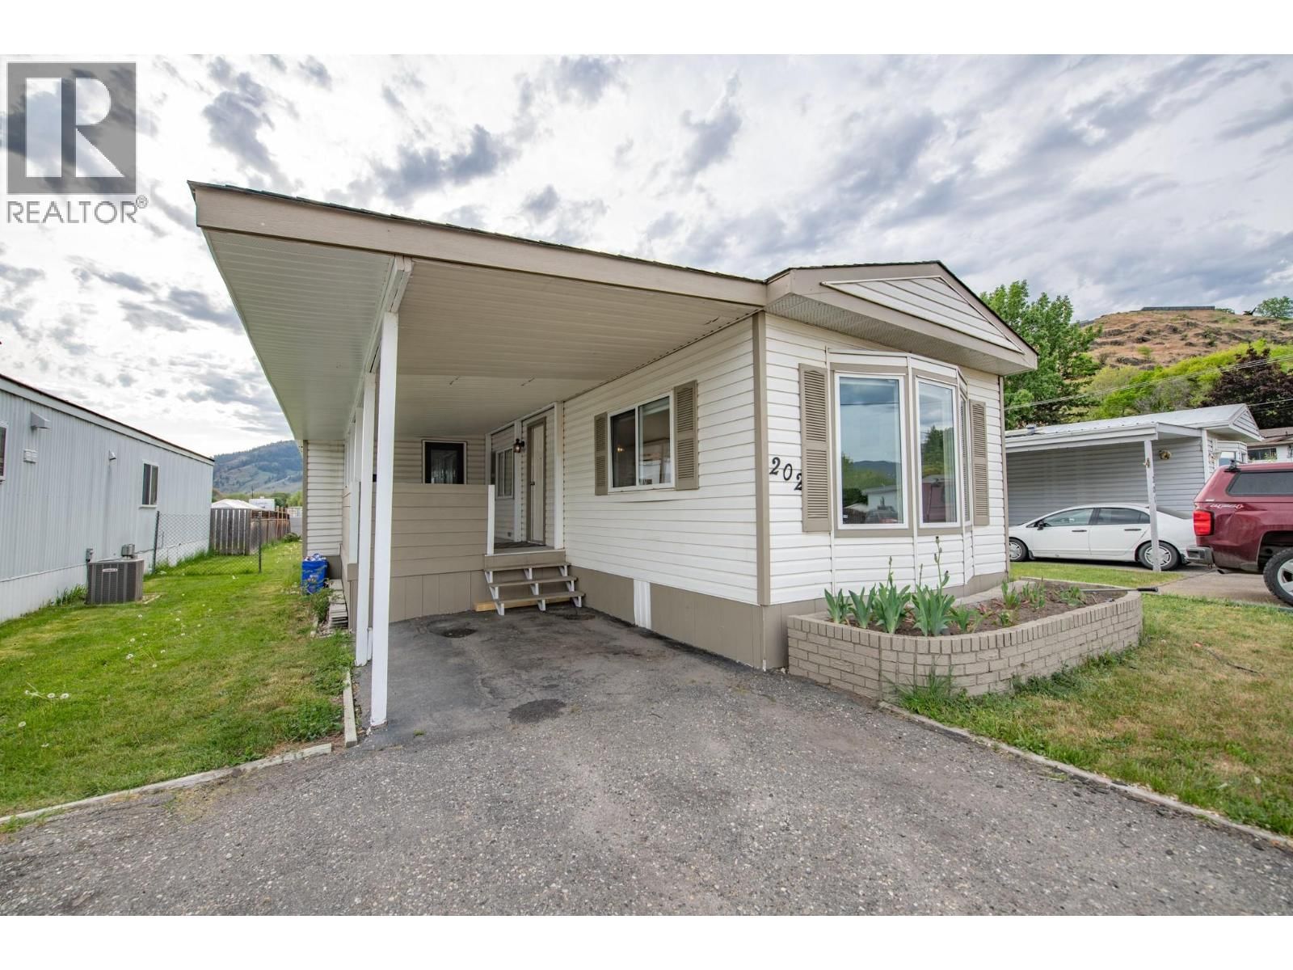
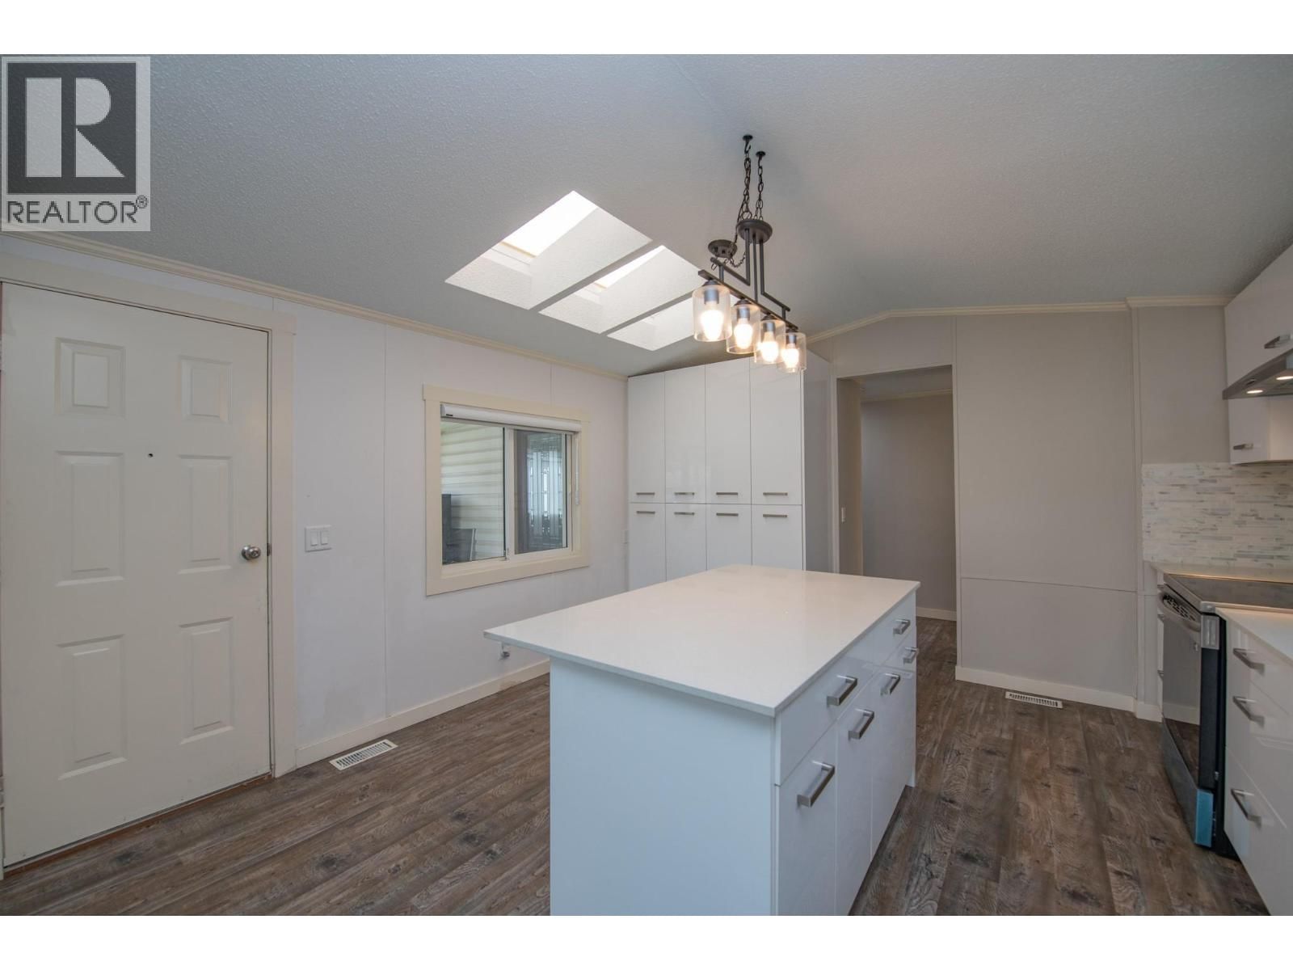
Beautifully Renovated 55+ Home in Holiday Park — Move-In Ready & Steps to Kin Beach A fully updated, low-maintenance retreat in the heart of Holiday Park, this 2-bedroom plus bonus room home is perfect for those seeking comfort, convenience, and a relaxed Okanagan lifestyle. Totally renovated within the past three years, this property offers peace of mind with a new roof, hot water tank, A/C, electrical upgrades, and new appliances. Every major item has already been taken care of, making this a true turn-key opportunity. Two covered decks provide ideal outdoor living spaces—morning coffee on one, evening shade on the other. The flat yard is easy ... read more
Beautifully Renovated 55+ Home in Holiday Park — Move-In Ready & Steps to Kin Beach A fully updated, low-maintenance retreat in the heart of Holiday Park, this 2-bedroom plus bonus room home is perfect for those seeking comfort, convenience, and a relaxed Okanagan lifestyle. Totally renovated within the past three years, this property offers peace of mind with a new roof, hot water tank, A/C, electrical upgrades, and new appliances. Every major item has already been taken care of, making this a true turn-key opportunity. Two covered decks provide ideal outdoor living spaces—morning coffee on one, evening shade on the other. The flat yard is easy to maintain and perfect for gardening, relaxing, or hosting friends. A carport adds sheltered parking, and the home is vacant, allowing for quick possession. Located within walking distance to Kin Beach and the park, you’ll enjoy level strolls, lakeside sunsets, and a friendly community atmosphere tailored to the 55+ lifestyle. (id:39198)
- Listing ID: 10387029
- Property Type: Single Family
- Year Built: 1991
| Property | |
|---|---|
| Ownership: | Freehold $575.00 / Monthly |
| Lot Size: | Under 1 Acre |
| Parking: | Carport 2 Spaces |
| Building | |
|---|---|
| Type: | Single Family Manufactured Home |
| Appliances: | Dishwasher, Oven - Electric, Washer & Dryer and Refrigerator |
| HVAC: | Central Air Conditioning, Fireplace and See Remarks |
| Utilities: | Municipal Sewage System |
| Location | |
|---|---|
| Town: | Vernon |
| Province: | British Columbia |
| Community Features: | Seniors Oriented |
| Rooms | Level | Dimensions |
|---|---|---|
| Laundry room | Main level | 5' x 5'6'' |
| Other | Main level | 14'2'' x 10'8'' |
| Full bathroom | Main level | 7' x 5' |
| Bedroom | Main level | 9'4'' x 10' |
| Primary Bedroom | Main level | 12' x 10'8'' |
| Dining room | Main level | 9' x 6' |
| Living room | Main level | 15' x 13'2'' |
| Kitchen | Main level | 14'7'' x 7' |
Book a showing to see this Tronson Home in Vernon
This property has so much to offer. Book a private showing now, as you do not want to miss out on 6710 Tronson Road in Vernon, British Columbia!
Private Showing Request
Send a request to book a private showing for
.
Please Note: Information you supply in the contact form will be kept fully confidential.
Is this home the right property for you? Start a conversation to find out.

Provided by Royal LePage Downtown Realty. MLS®, REALTOR®, and the associated logos are trademarks of the Canadian Real Estate Association.

This REALTOR.ca listing content is owned and licensed by REALTOR® members of the Canadian Real Estate Association.
Have questions or need more information about this home? Don't know where to begin? Then, let us connect you with the best real estate agent to guide you.

Inquiries submitted through this website will be responded to by a local sales representative from Royal LePage®.
Start a Conversation by Text
Provide your full name, phone and email to start a conversation by text message.
Please Note: Information you supply in the contact form will be kept fully confidential.
Start a Conversation by Email
Provide your full name and email to start a conversation by email.
Please Note: Information you supply in the contact form will be kept fully confidential.