
6699 Scott Road, Vernon, British Columbia V1H 1N4








$949,000
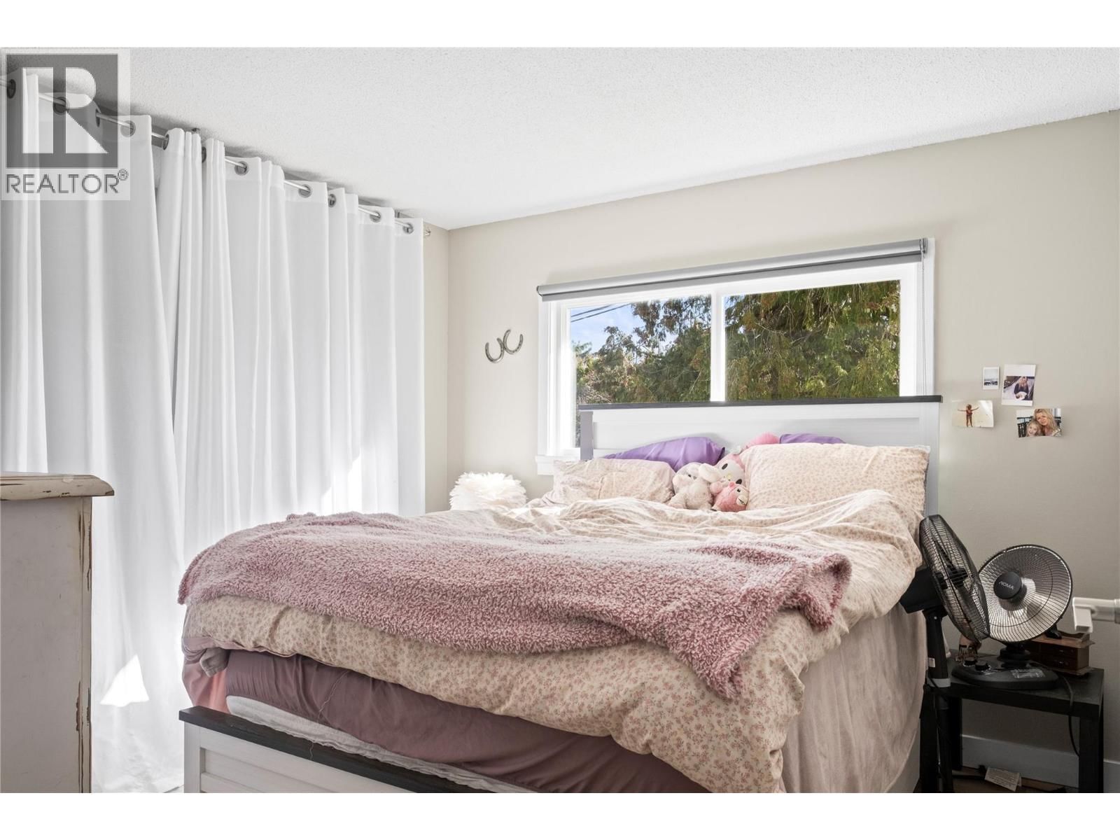
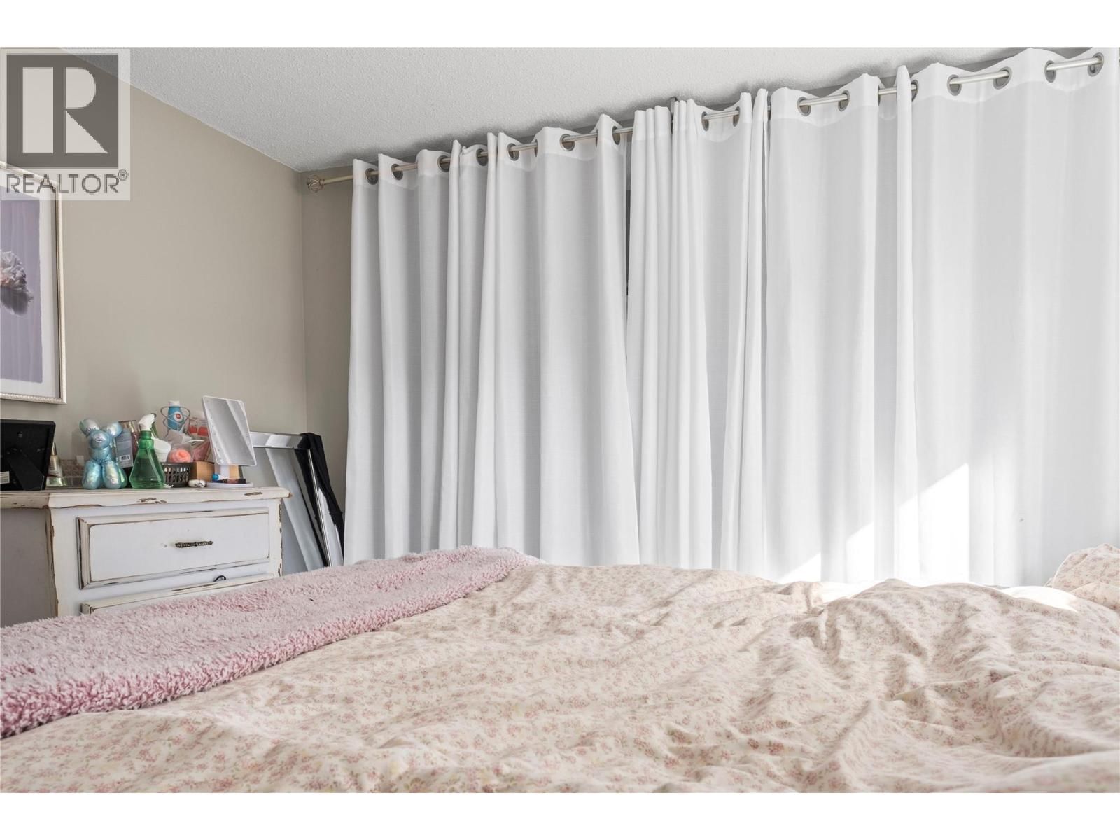
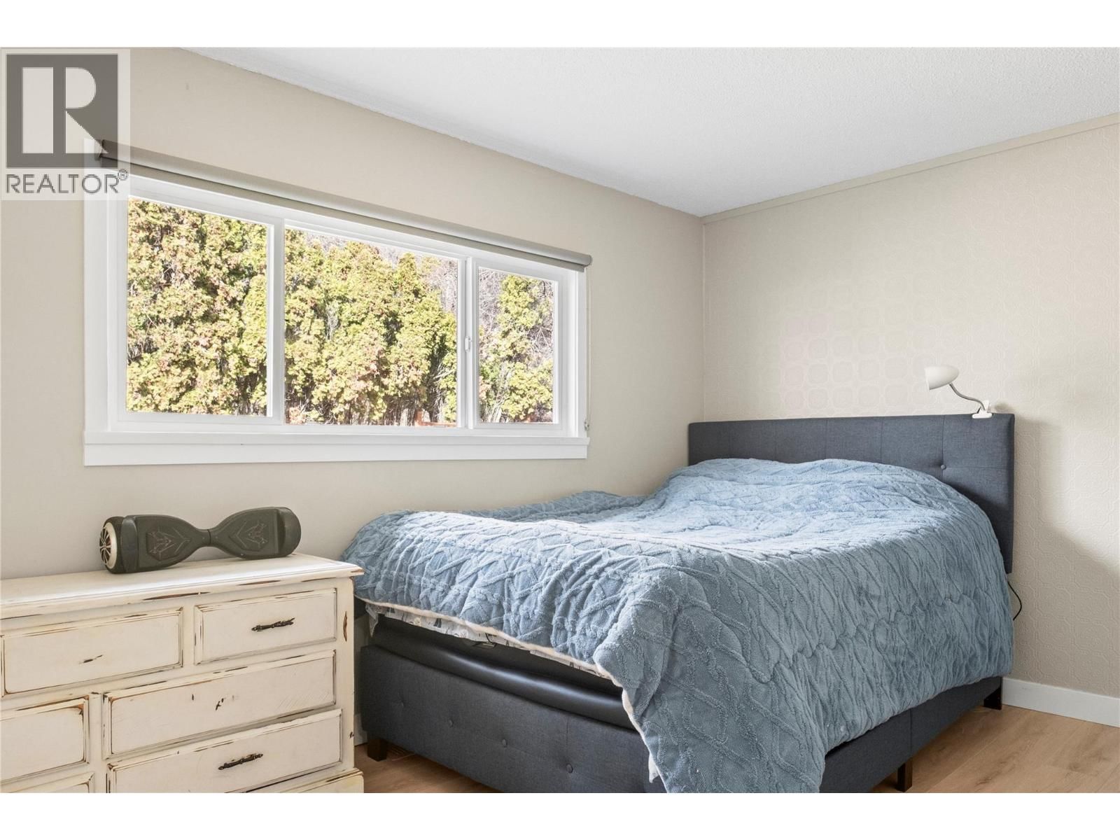
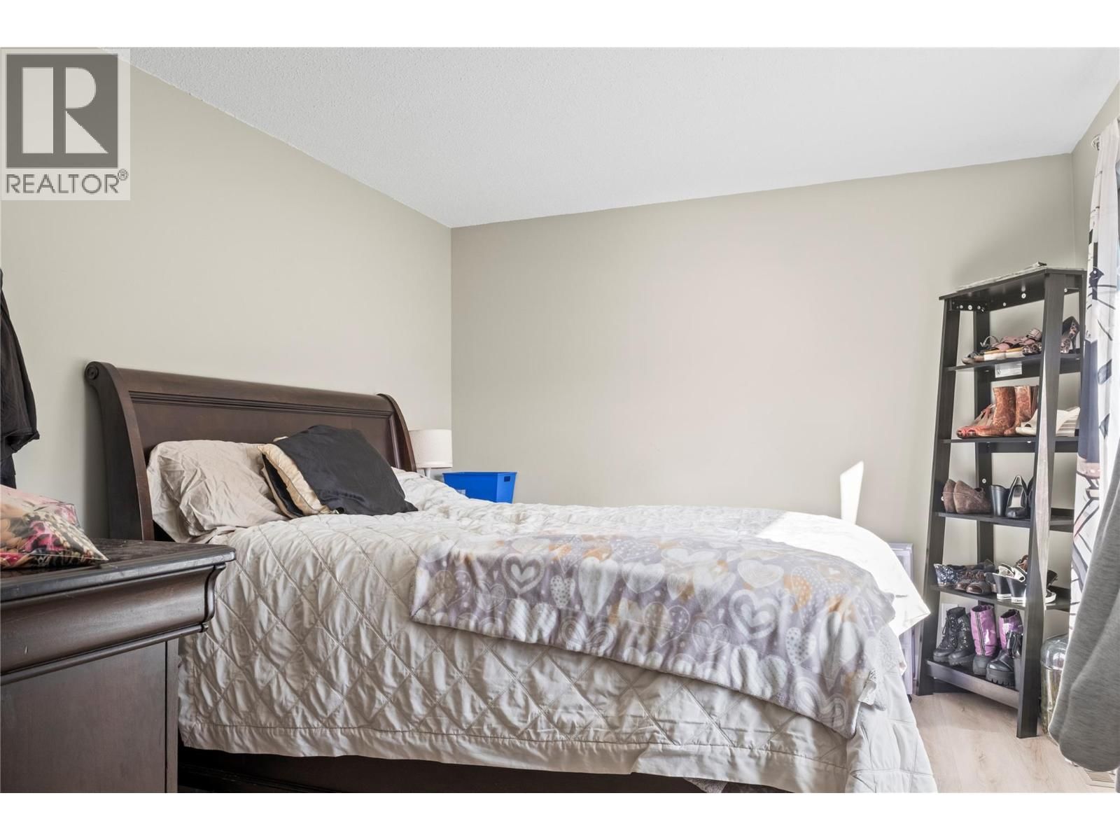
- 6 bedrooms
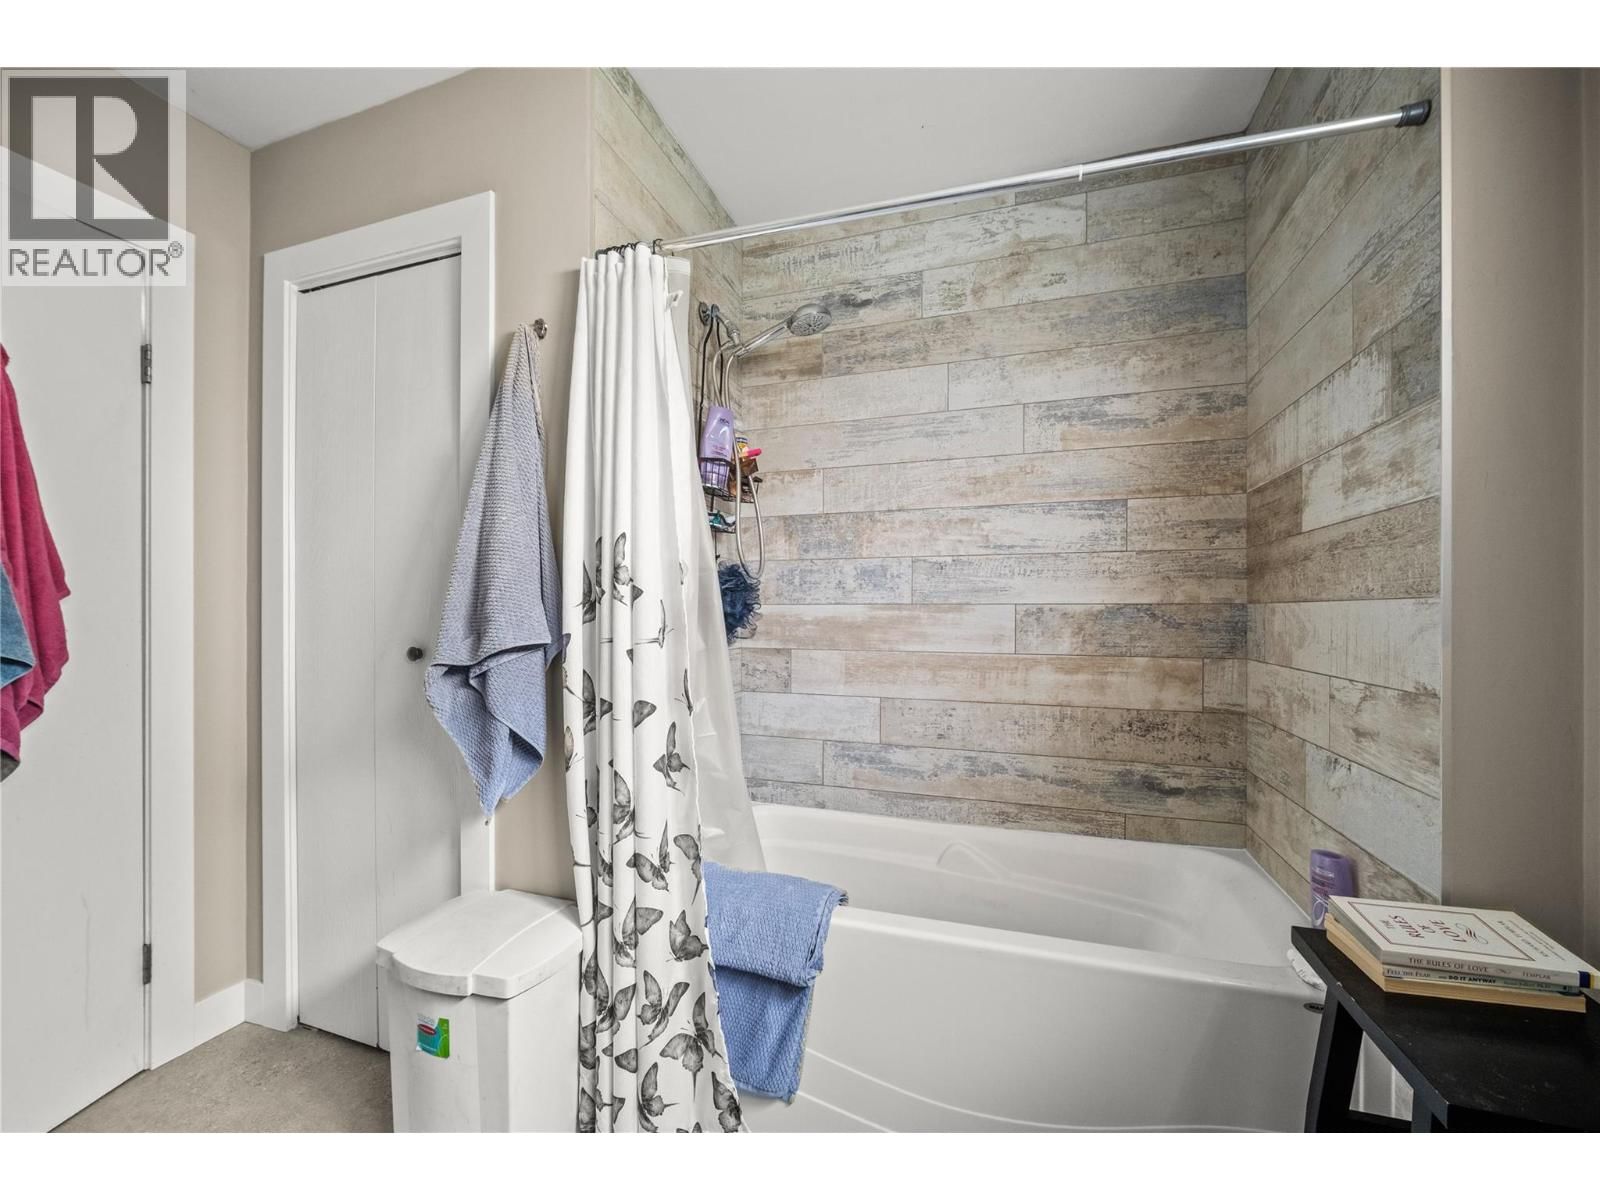
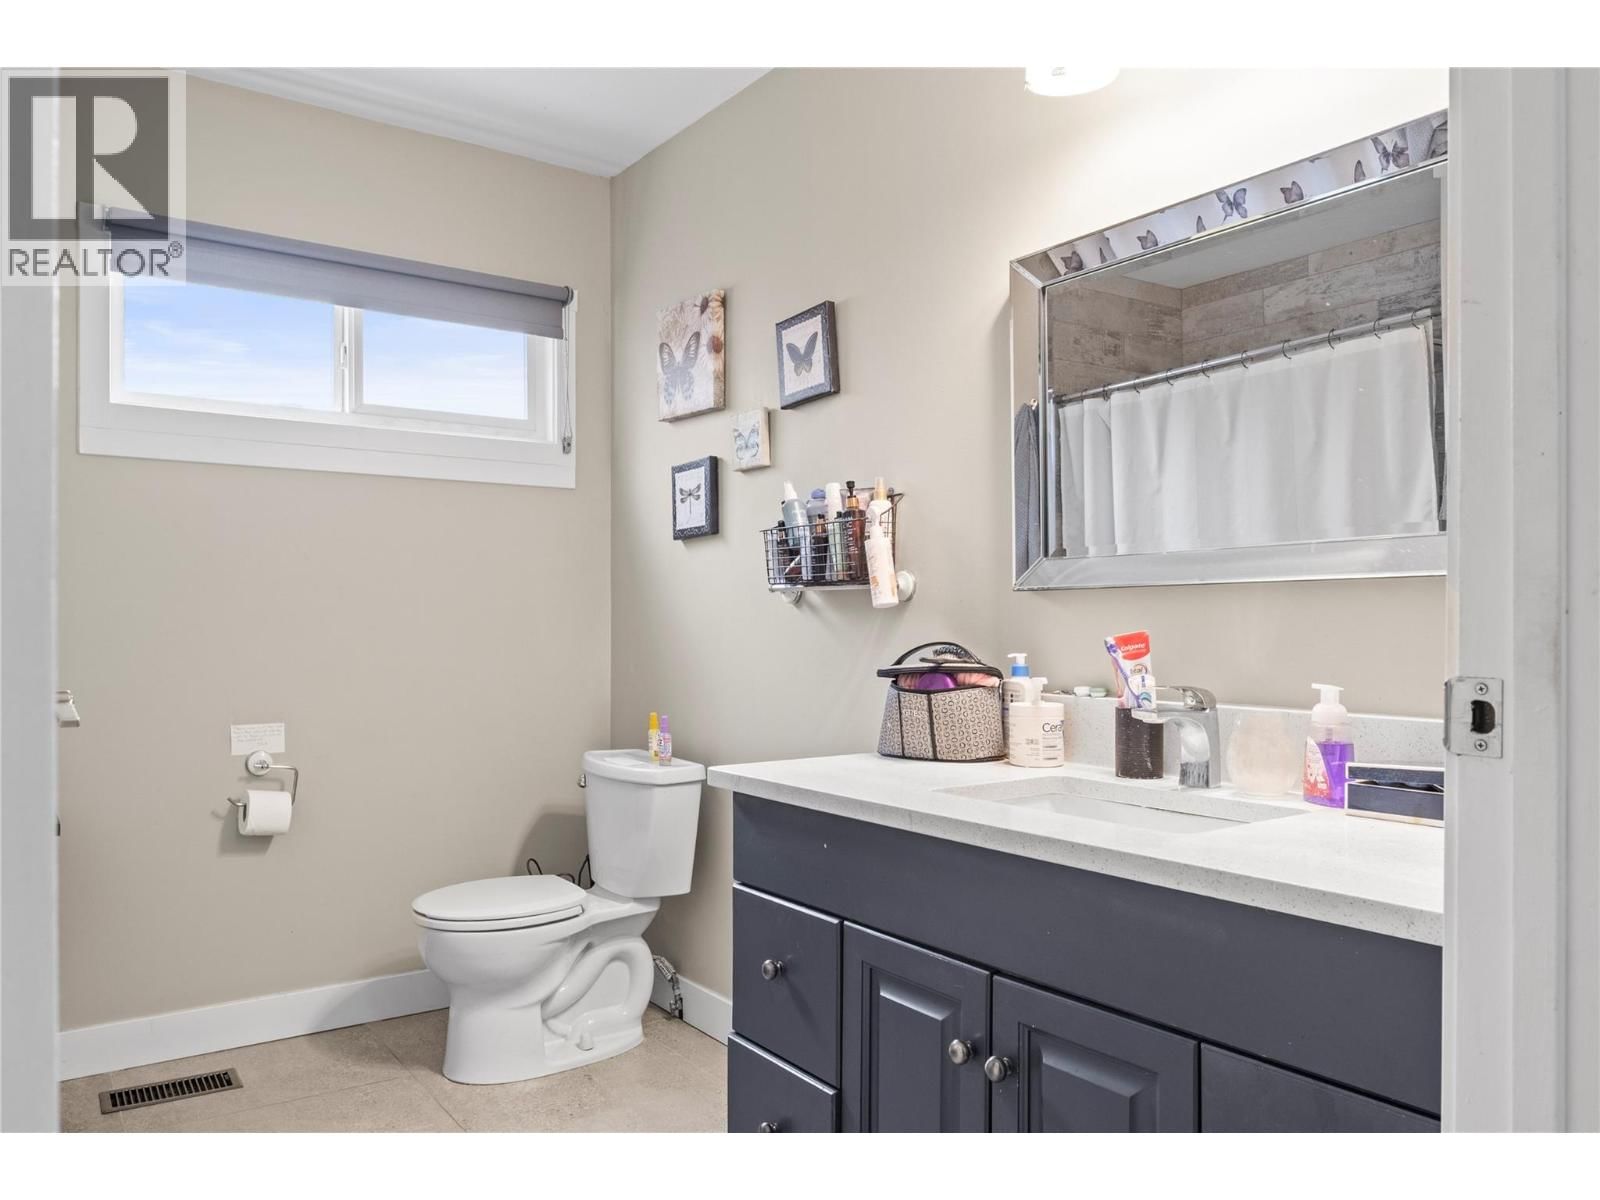
- 3 bathrooms
- 2,590 Square Feet
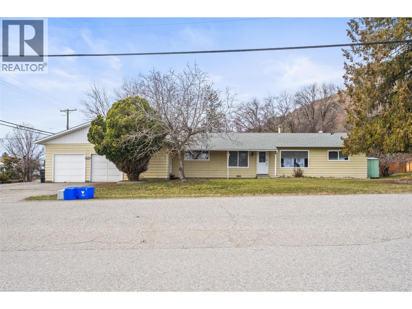
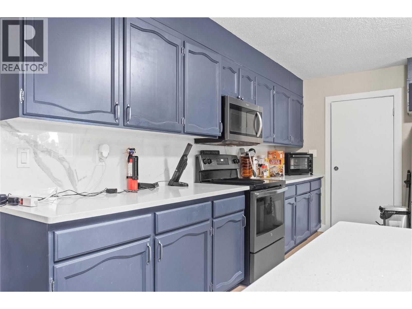
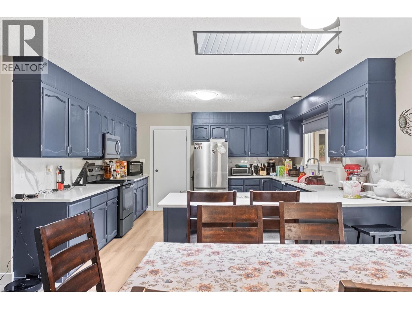
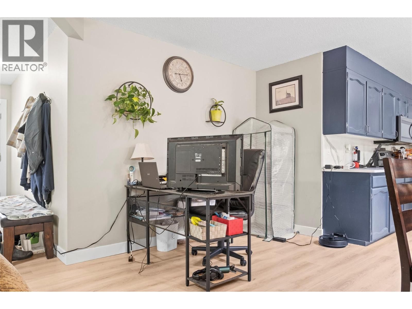
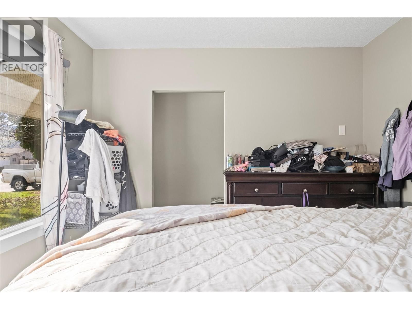
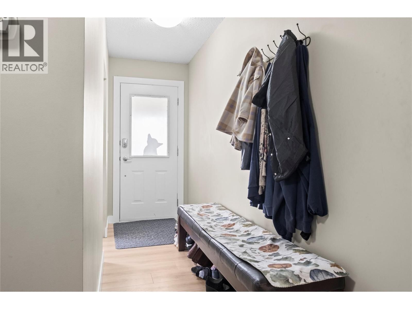
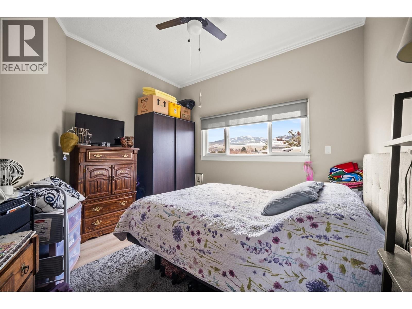
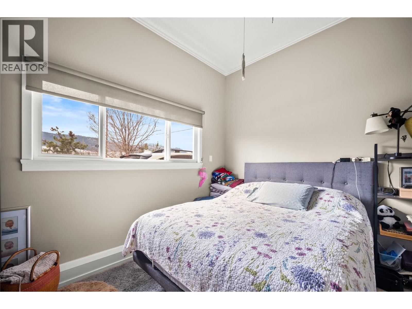
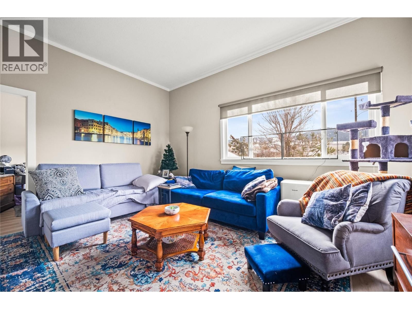
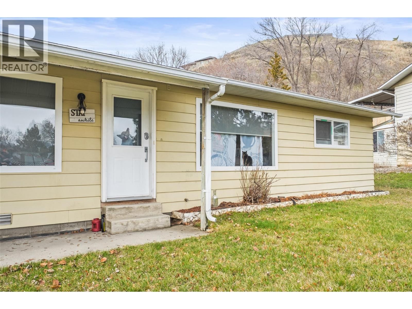
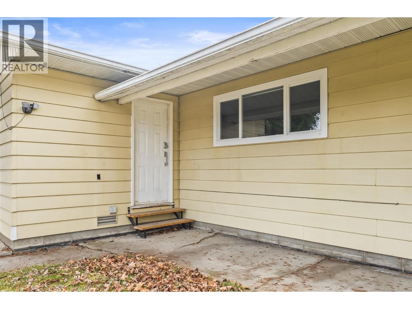
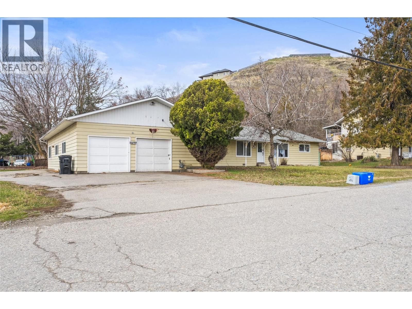
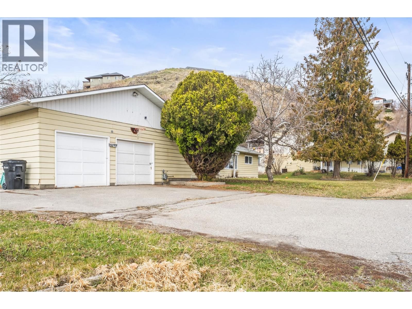
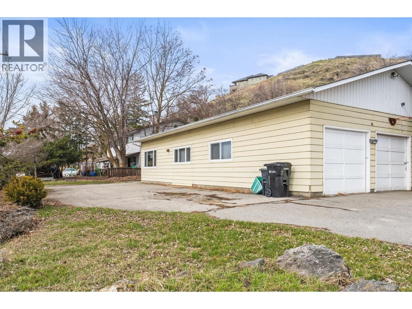
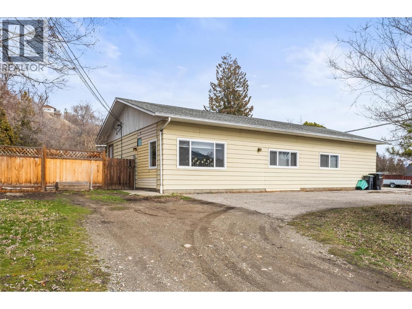
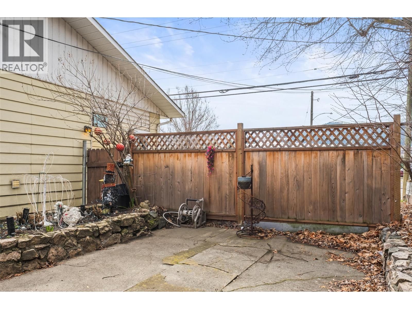
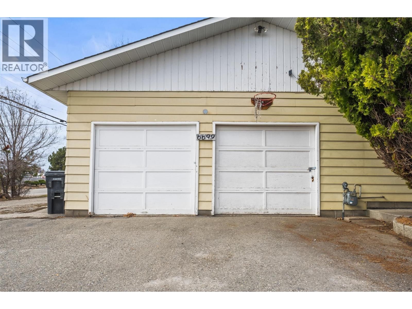
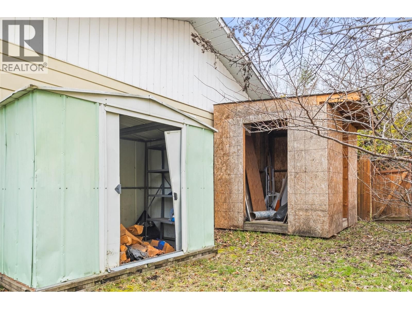
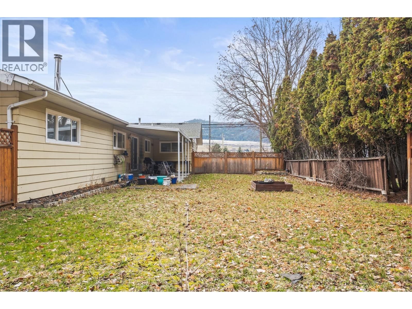
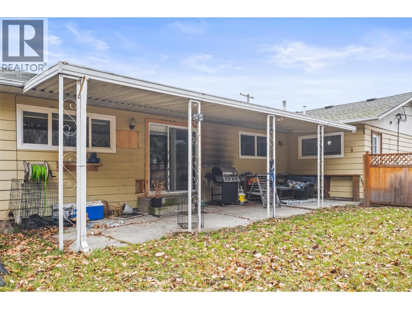
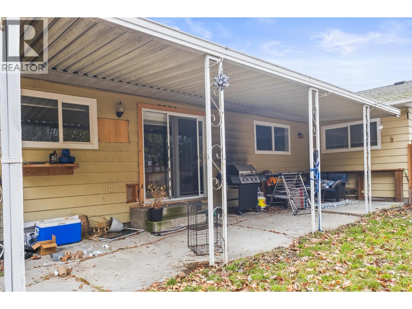
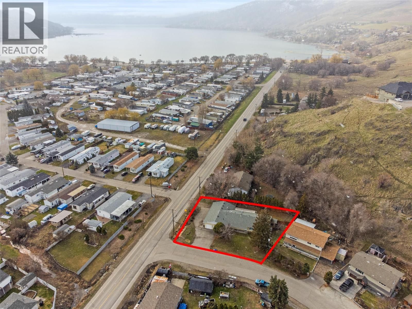
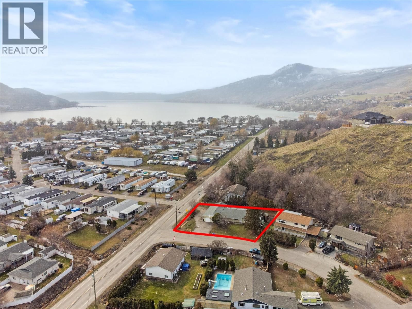
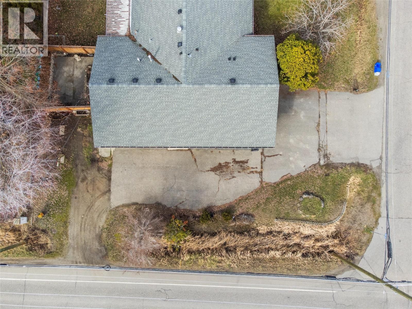
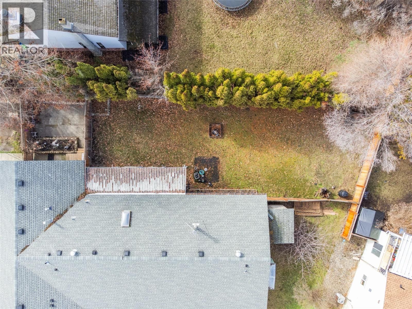
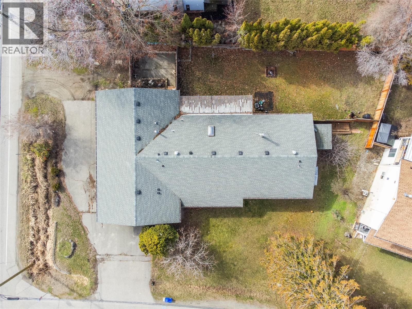
INCOME TODAY. DEVELOPMENT POTENTIAL TOMORROW. 6699 Scott Road offers a unique opportunity to secure a cash-flowing property with future upside in one of Vernon's growing neighbourhoods. Situated on a 0.32-acre (1,295 m²) lot and currently generating approximately $75,338 per year in gross rental income, the property provides immediate income while future plans are explored. Zoned MUS (Multi-Unit Small Scale), the property supports a range of housing options and may offer redevelopment potential, subject to City of Vernon approvals. Preliminary analysis suggests the possibility of approximately 6–7 units based on current density allowances, with ... read more
INCOME TODAY. DEVELOPMENT POTENTIAL TOMORROW. 6699 Scott Road offers a unique opportunity to secure a cash-flowing property with future upside in one of Vernon's growing neighbourhoods. Situated on a 0.32-acre (1,295 m²) lot and currently generating approximately $75,338 per year in gross rental income, the property provides immediate income while future plans are explored. Zoned MUS (Multi-Unit Small Scale), the property supports a range of housing options and may offer redevelopment potential, subject to City of Vernon approvals. Preliminary analysis suggests the possibility of approximately 6–7 units based on current density allowances, with buyers encouraged to complete their own due diligence regarding zoning, servicing, and development feasibility. Located less than 1 km from Kin Beach and close to Okanagan Landing amenities, schools, parks, and transit, the property benefits from a desirable location for both current tenants and future residents. Investor package including rent roll, pro forma, zoning summary, and available servicing information available upon request. (id:39198)
- Listing ID: 10380440
- Property Type: Single Family
- Year Built: 1975
| Property | |
|---|---|
| Style: | Ranch |
| Ownership: | Freehold |
| Lot Size: | 0.32 Ac (Under 1 Acre) |
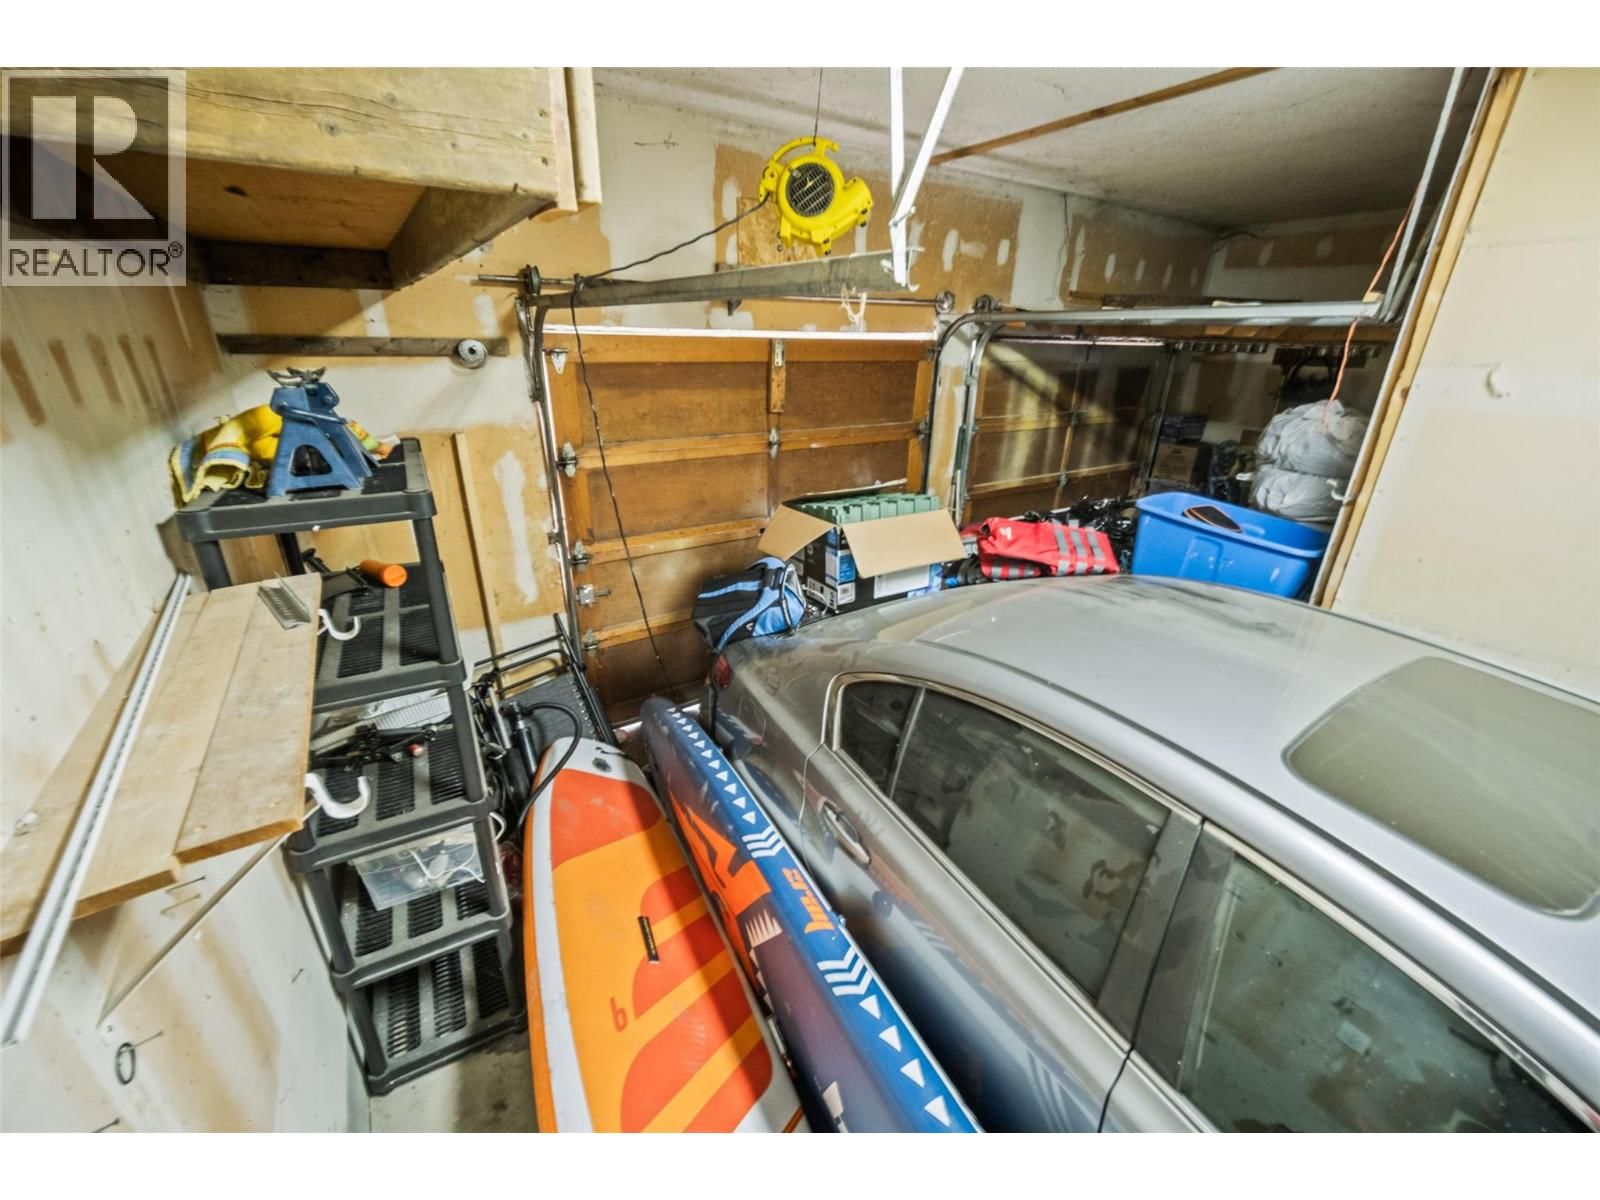
| Parking: | Attached Garage 1 Spaces |
| Building | |
|---|---|
| Type: | Single Family House |
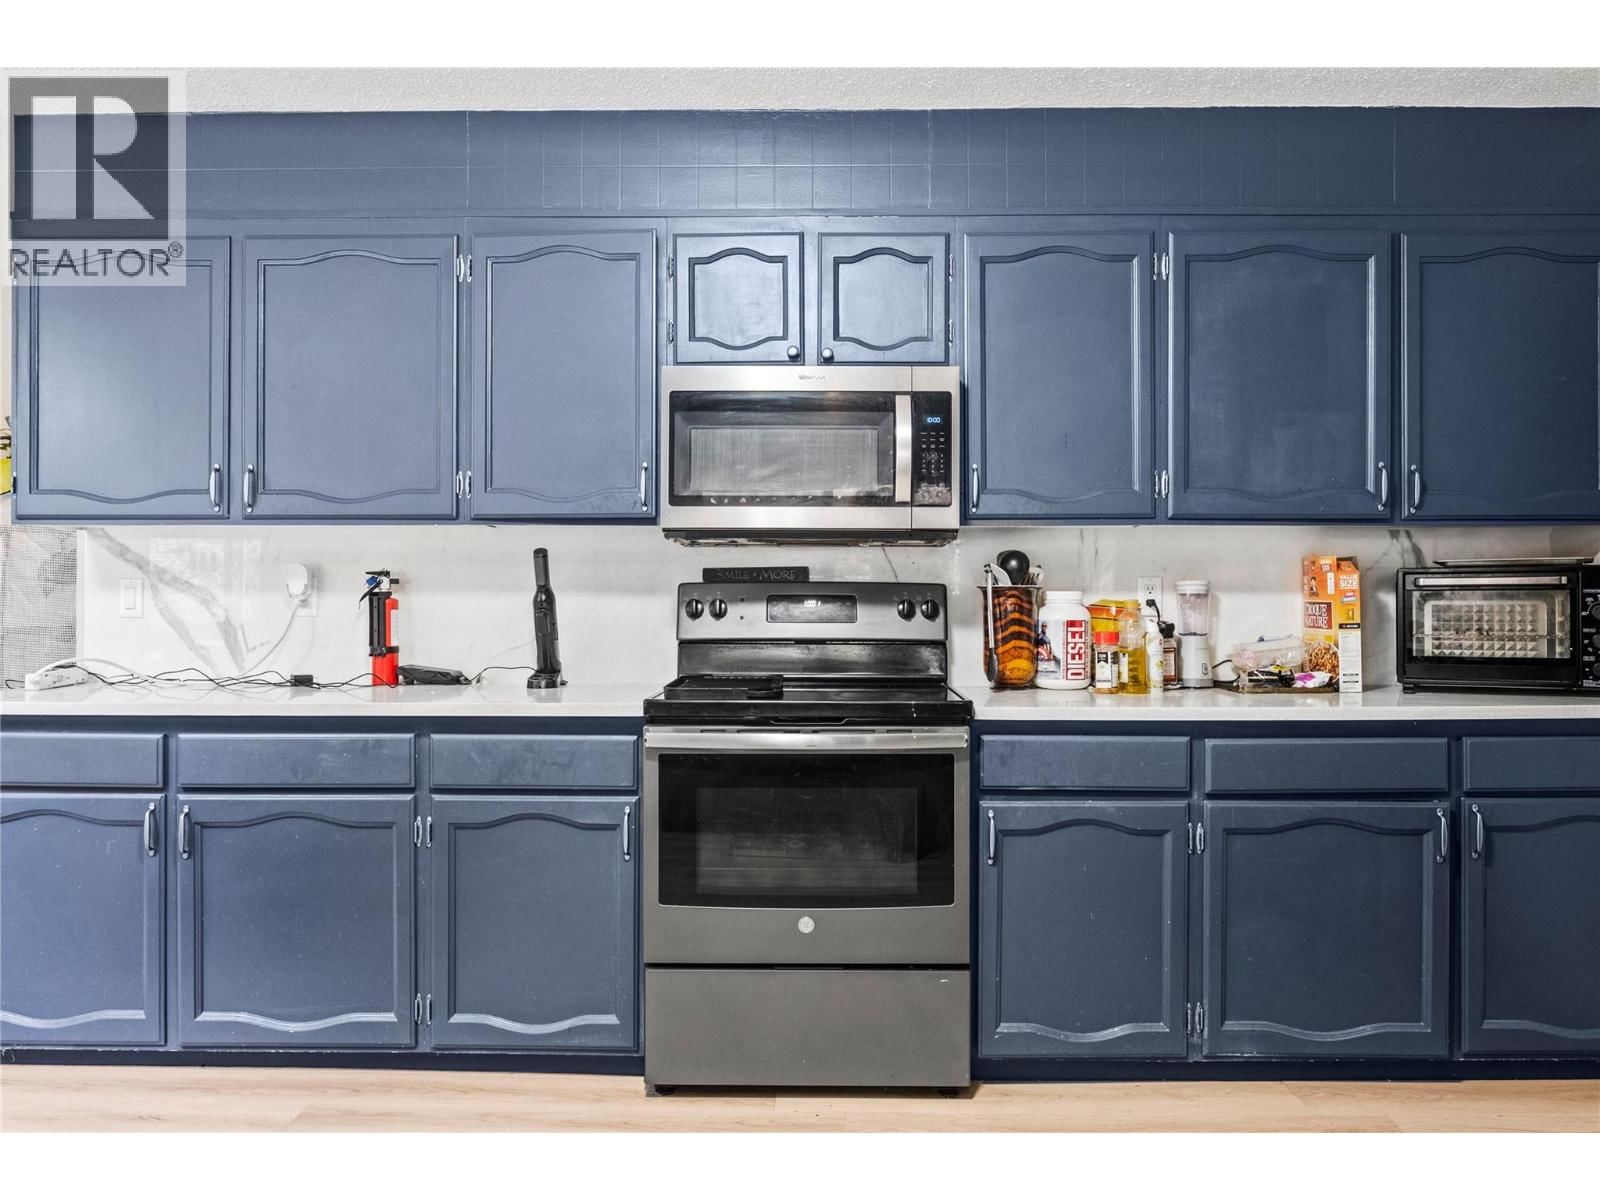
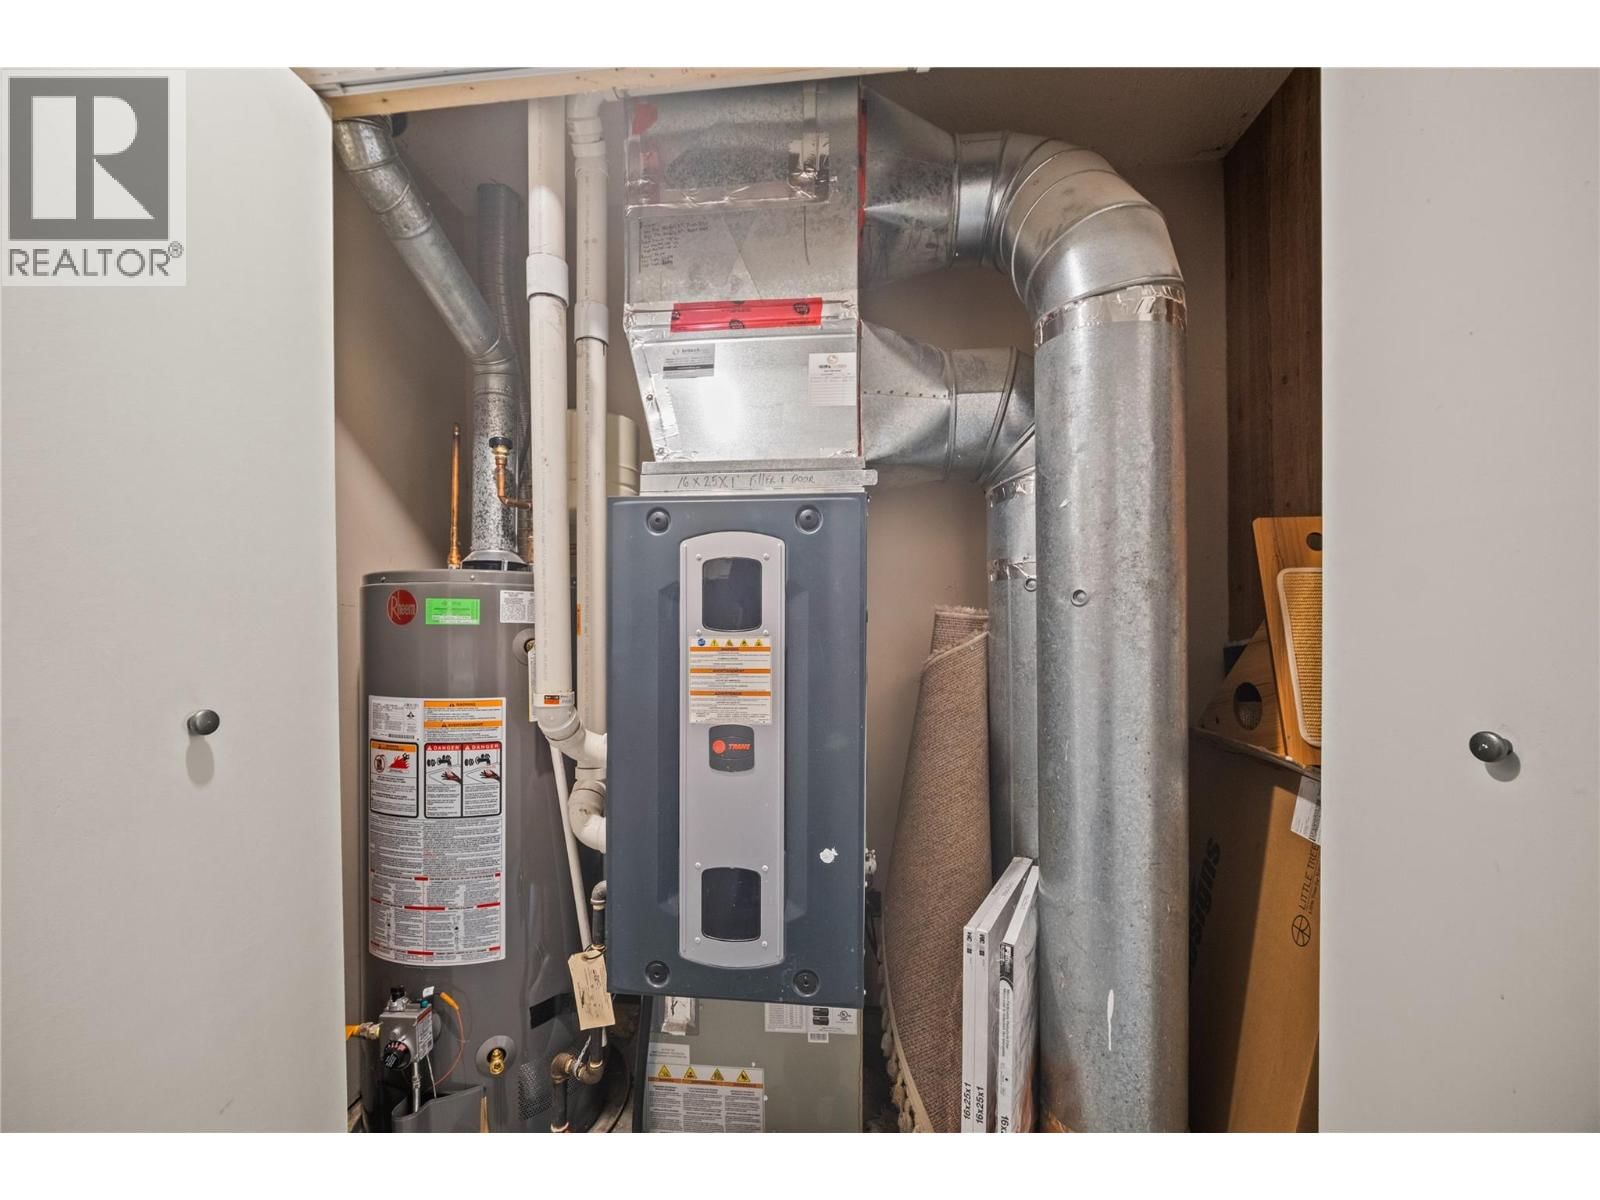
| Appliances: | Microwave, Refrigerator, Washer & Dryer, Washer/Dryer Stack-Up and Range |
| HVAC: | Fireplace, Forced Air and See Remarks |
| Exterior: | Aluminum and Asphalt Shingle |
| Utilities: | Municipal Sewage System |
| Location | |
|---|---|
| Town: | Vernon |
| Province: | British Columbia |
| Rooms | Level | Dimensions |
|---|---|---|
| Foyer | Main level | 9'10'' x 8'2'' |
| Laundry room | Main level | 6'7'' x 13'2'' |
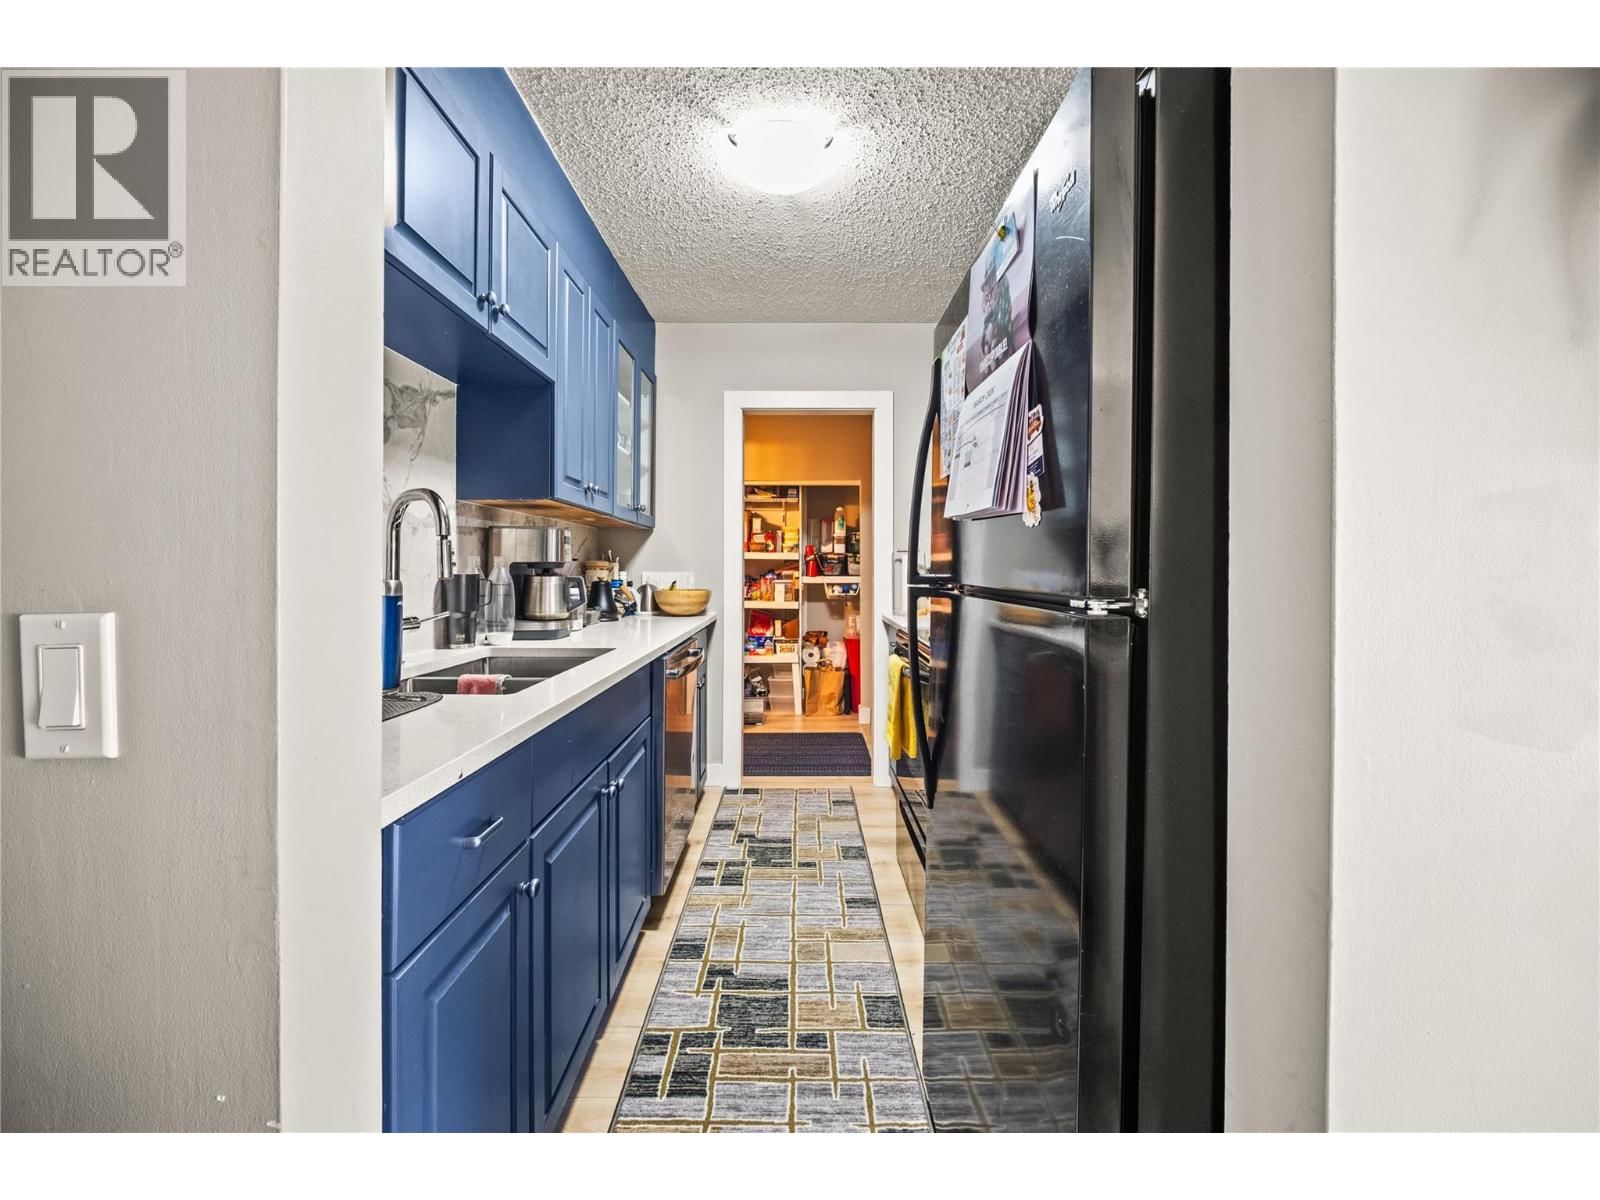
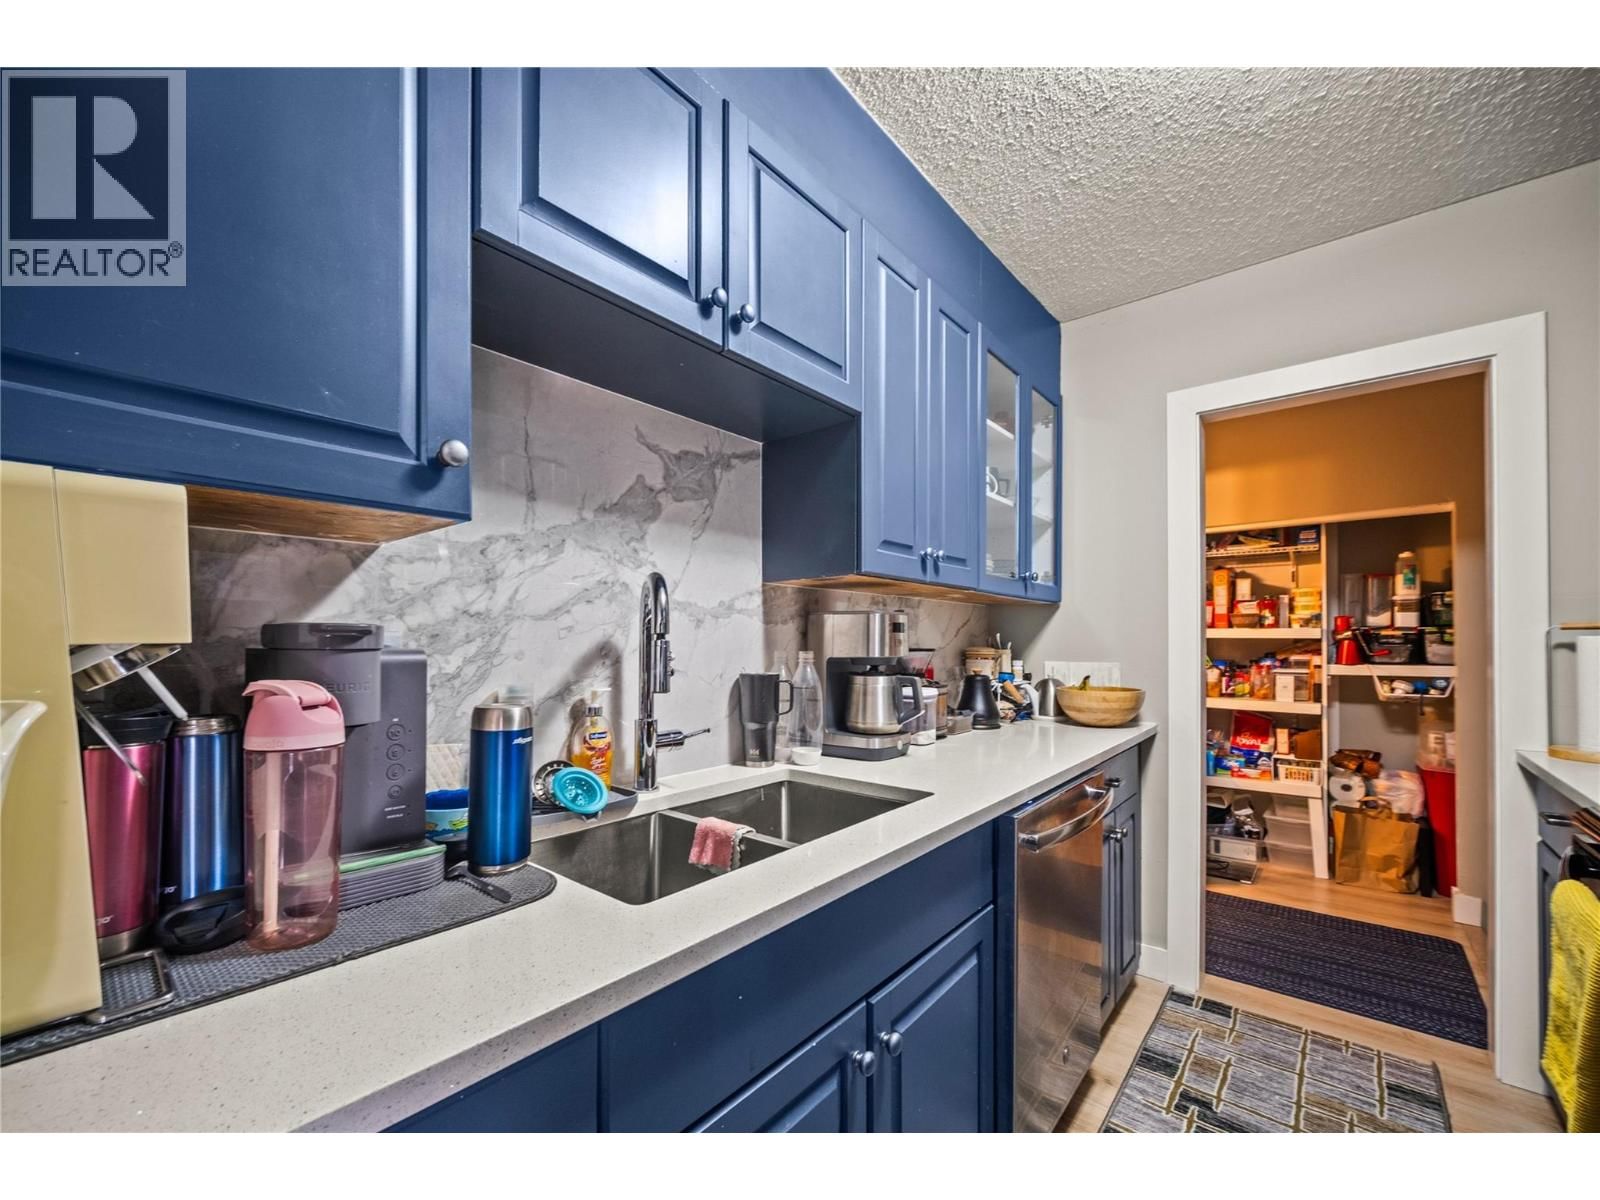
| Kitchen | Main level | 6'11'' x 9'1'' |
| Office | Main level | 6'11'' x 11'8'' |
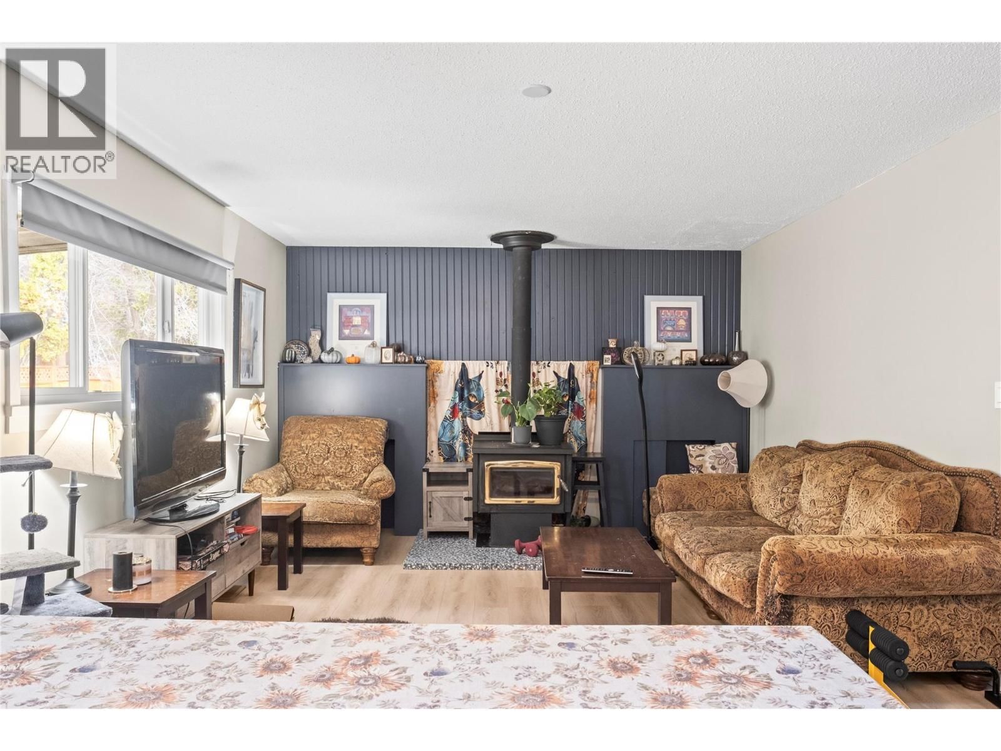
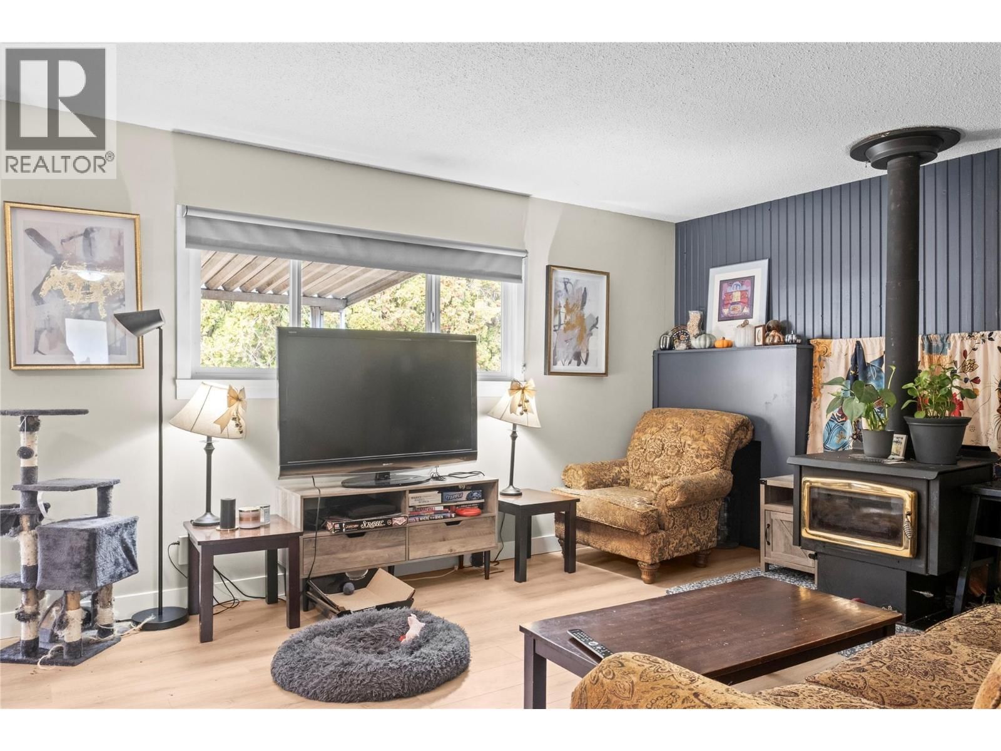
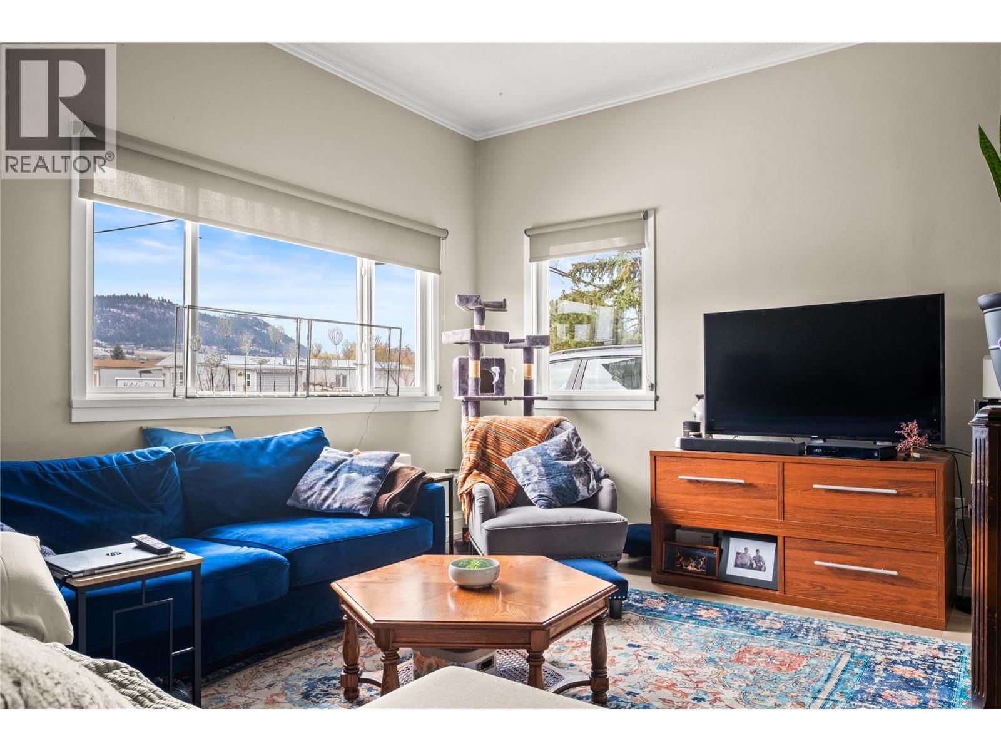
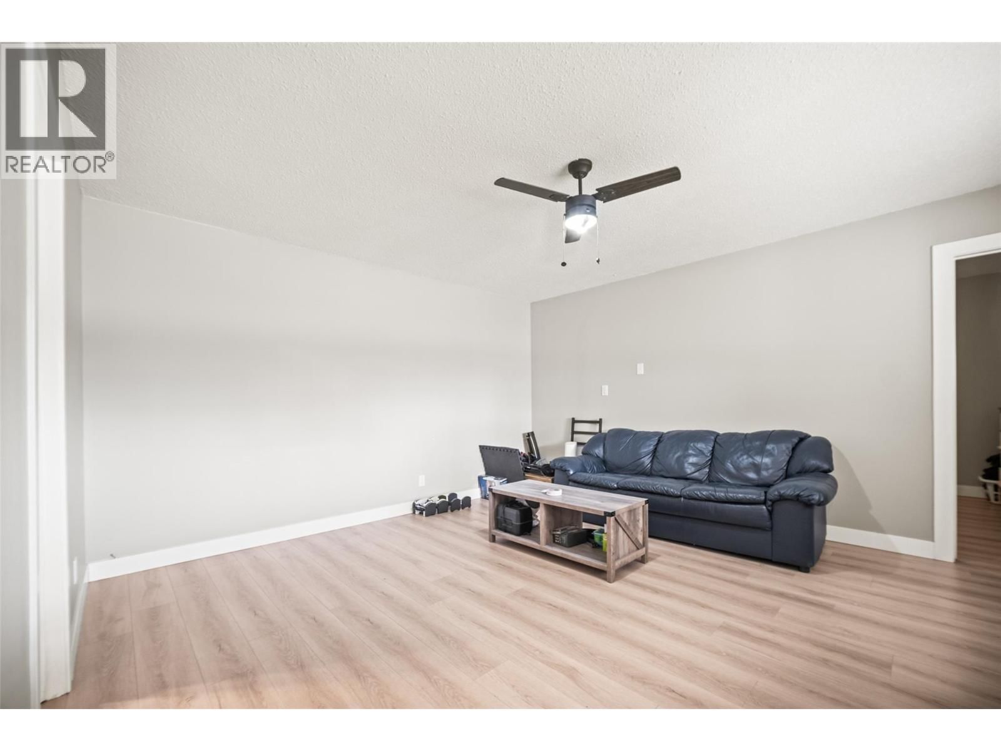
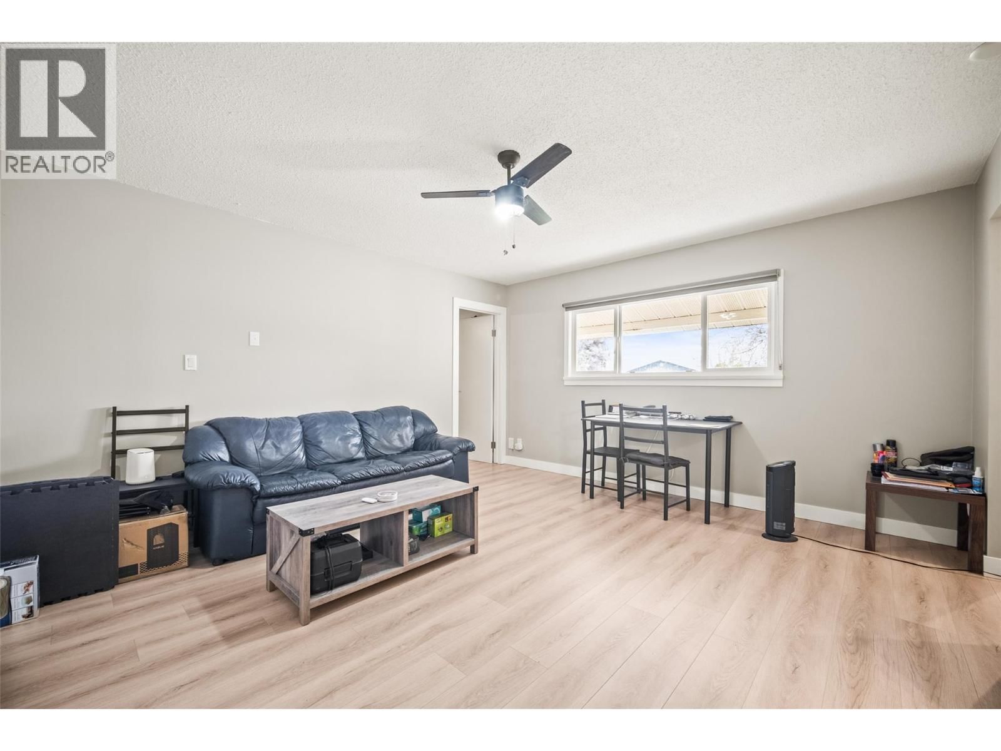
| Living room | Main level | 12'2'' x 15'10'' |
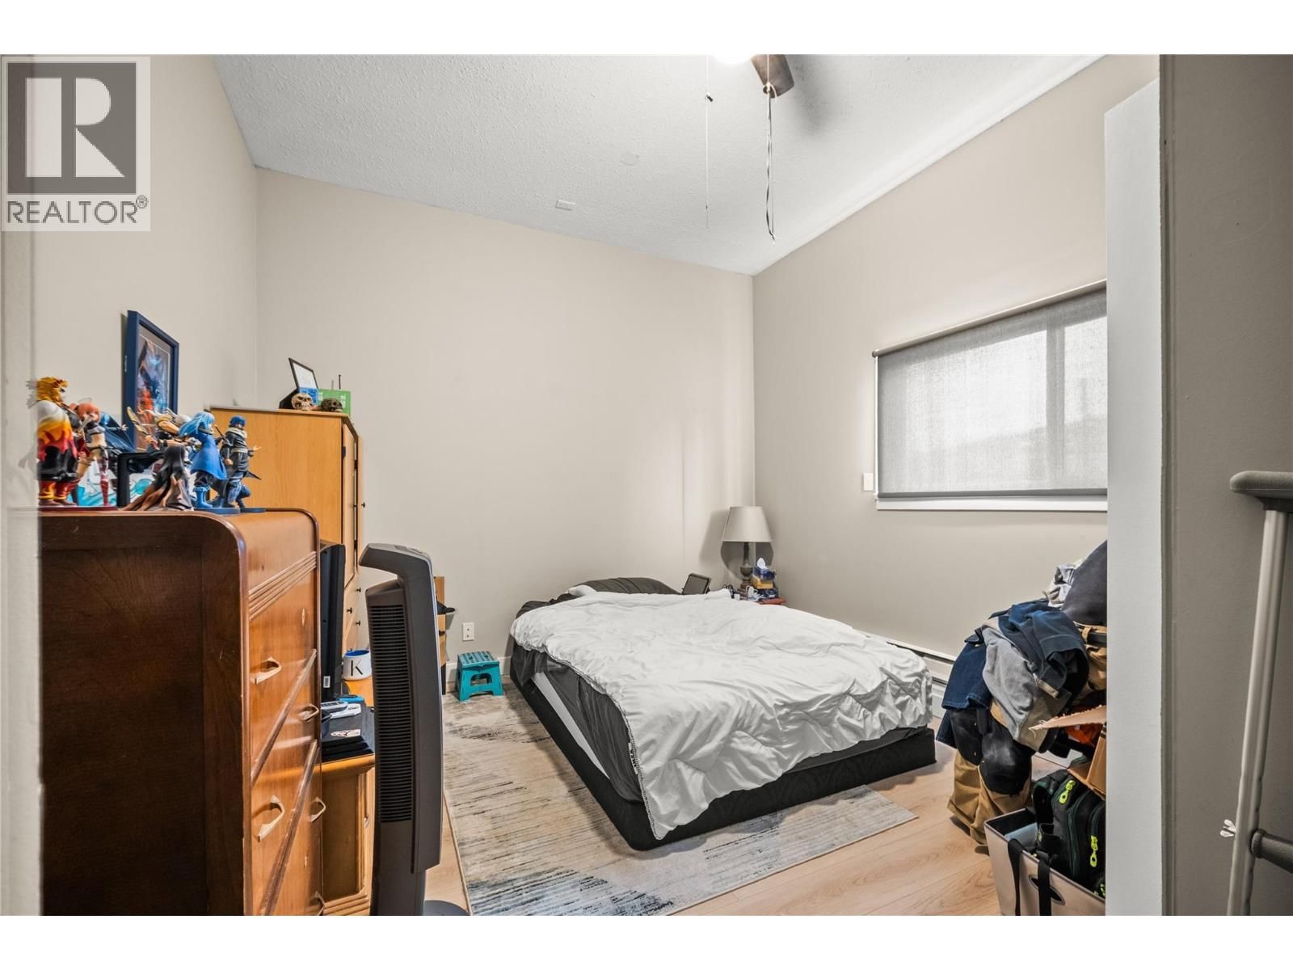
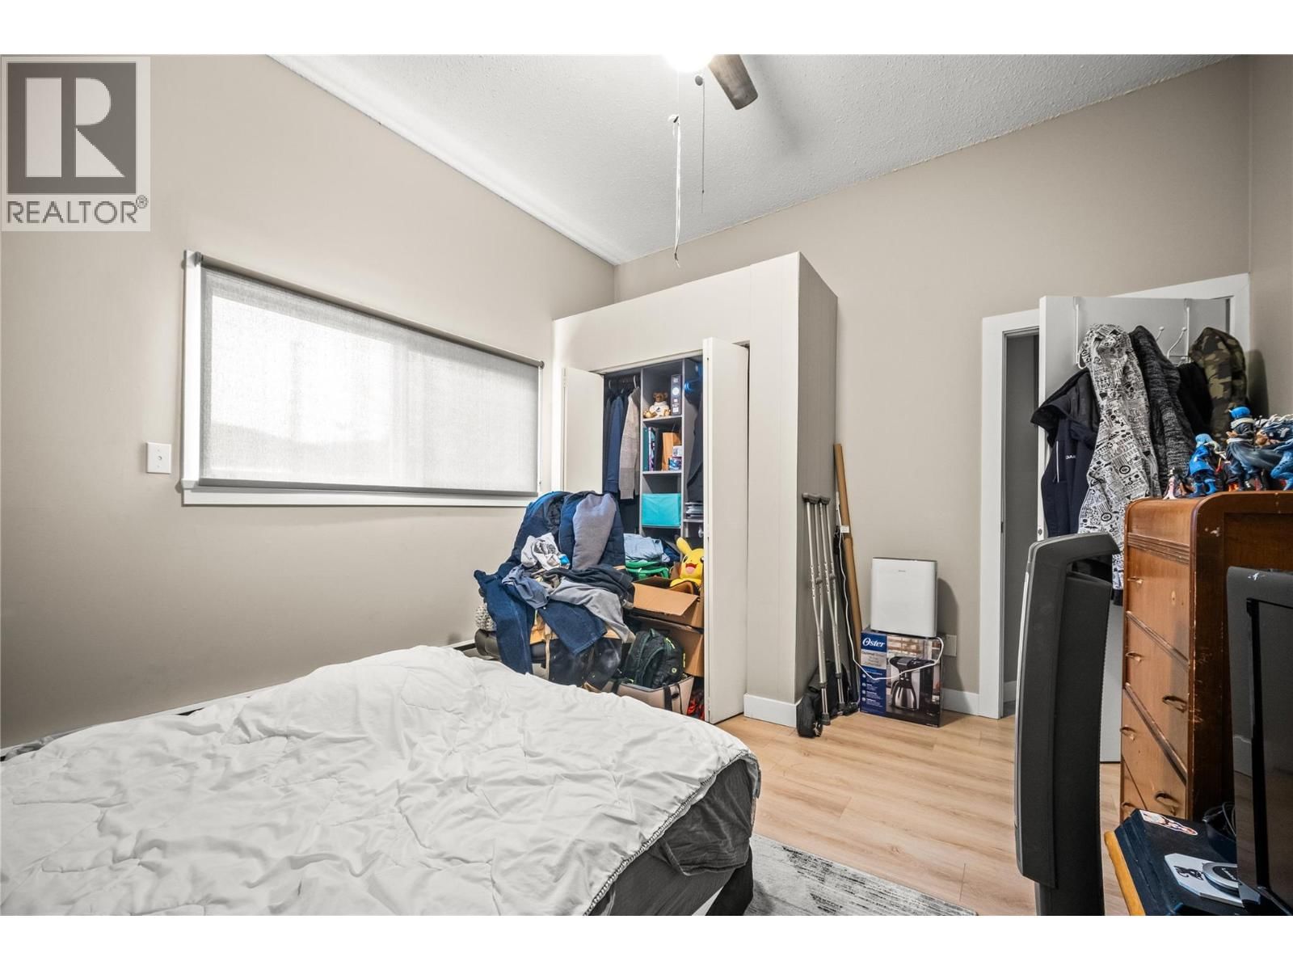
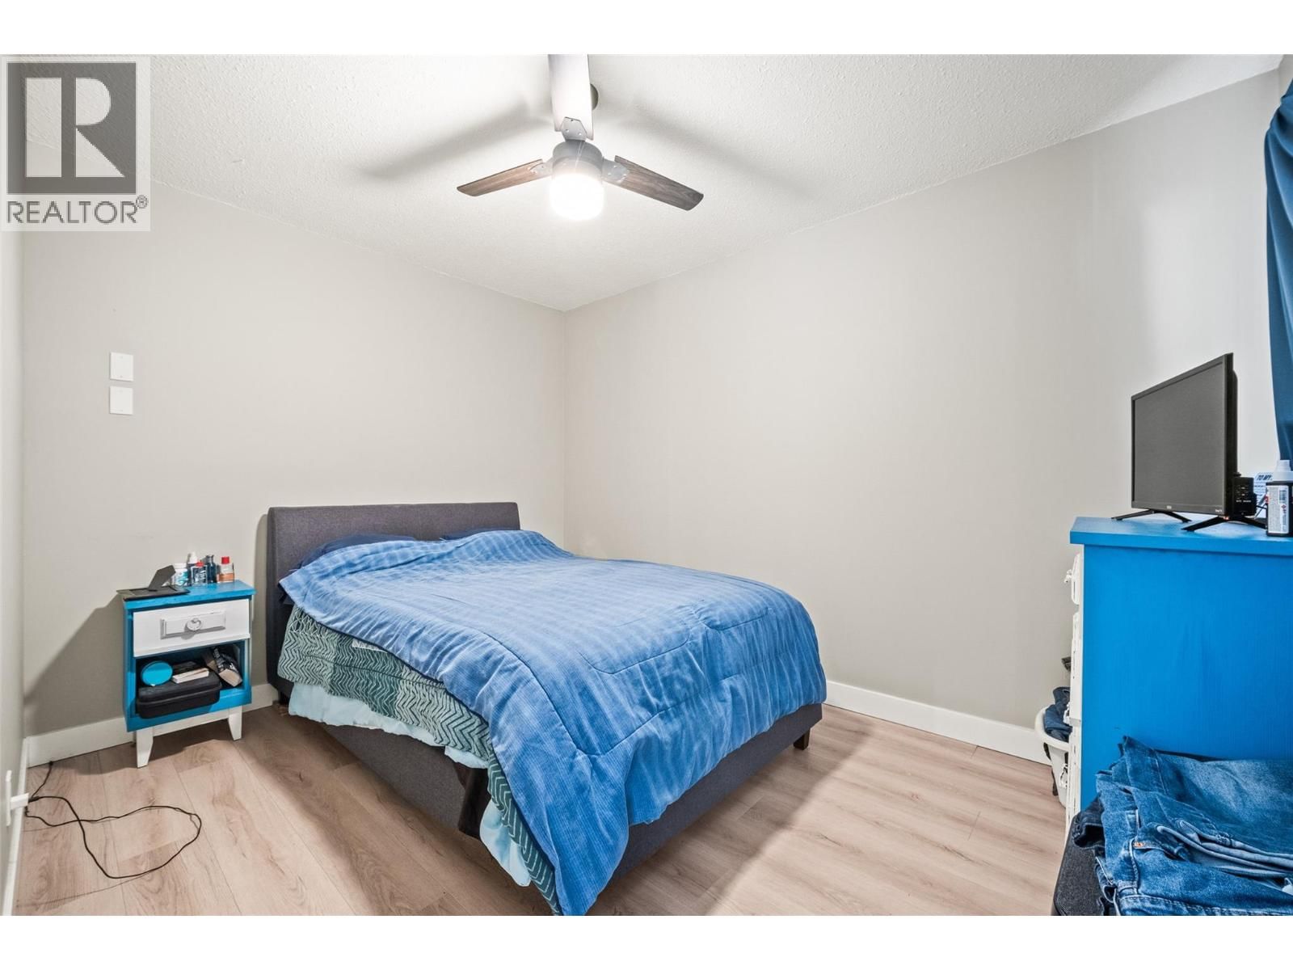
| Bedroom | Main level | 12'3'' x 11'8'' |
| Bedroom | Main level | 11'5'' x 12'11'' |
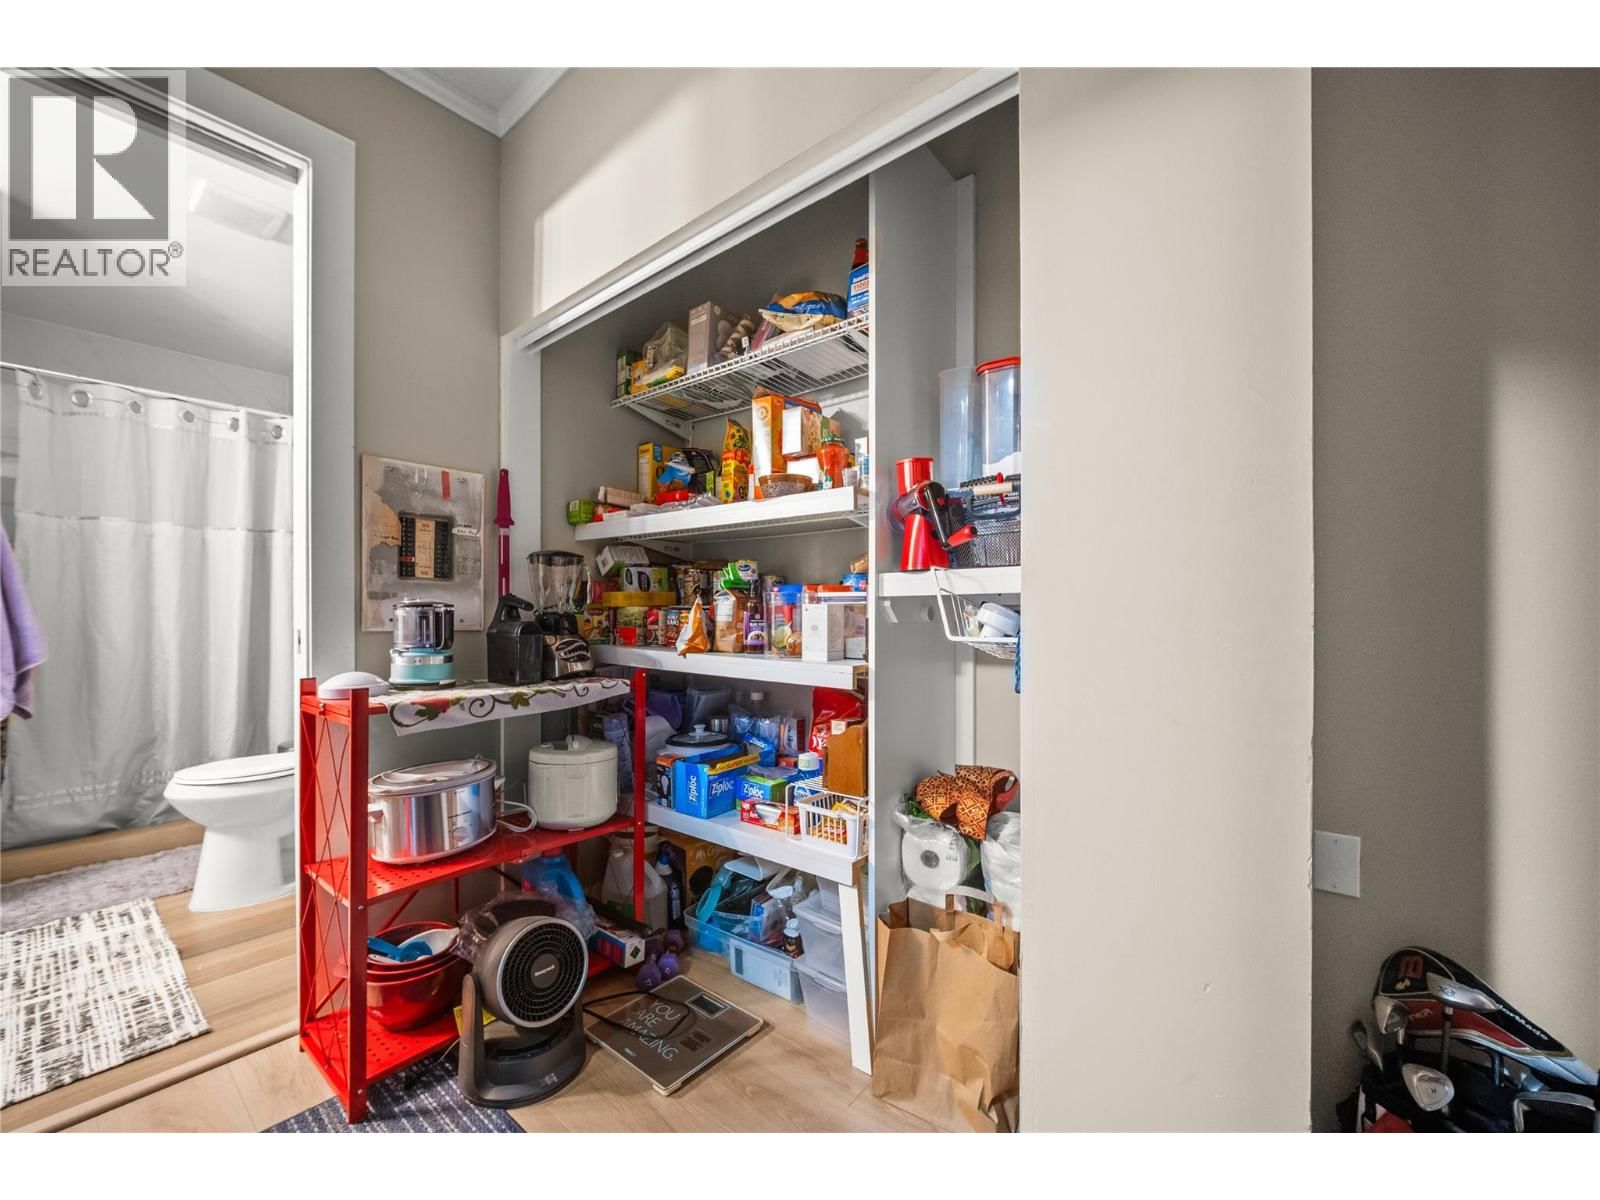
| Pantry | Main level | 5'1'' x 6'5'' |
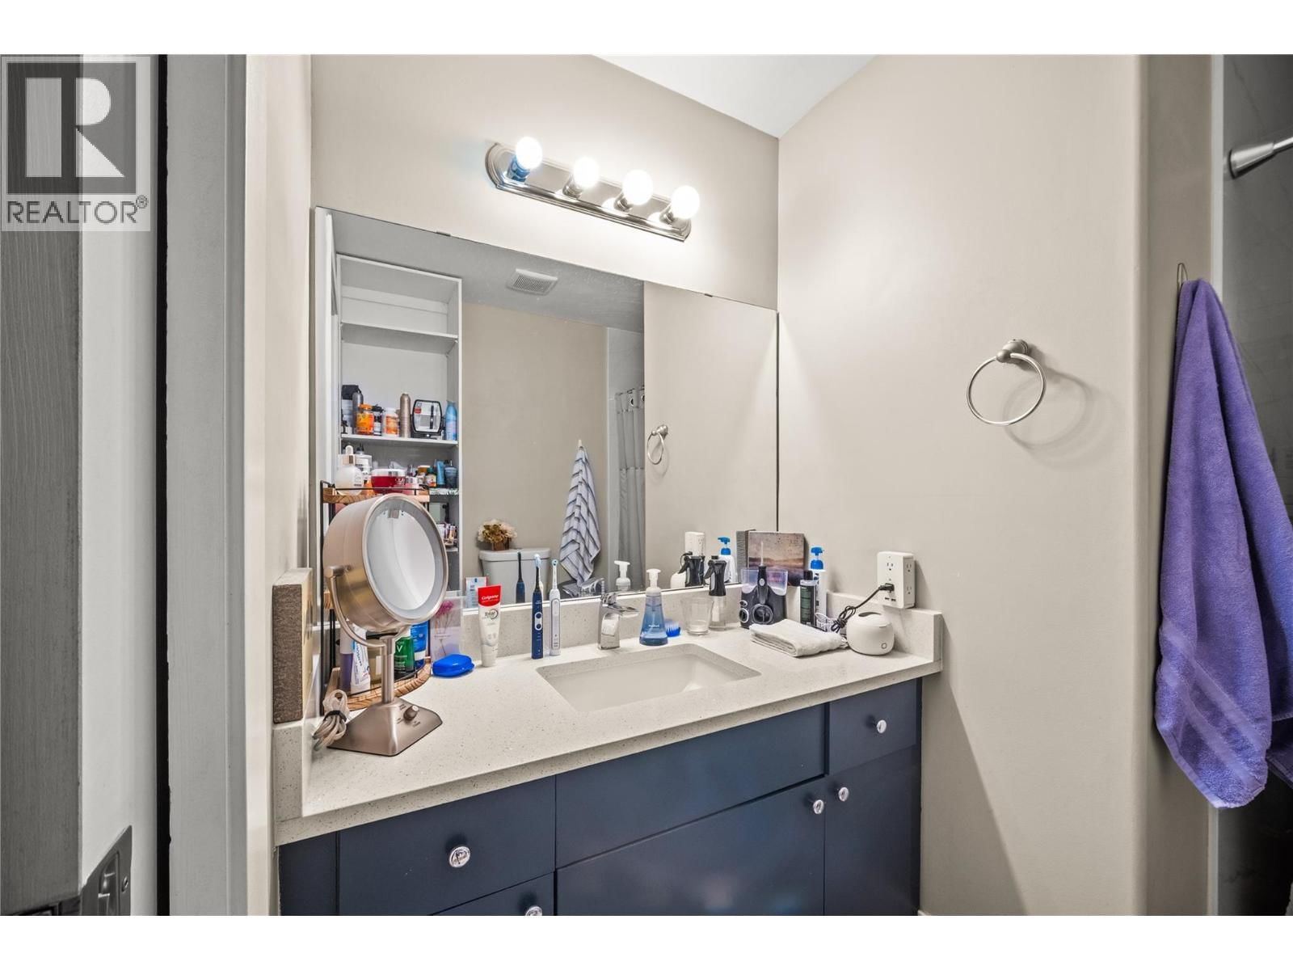
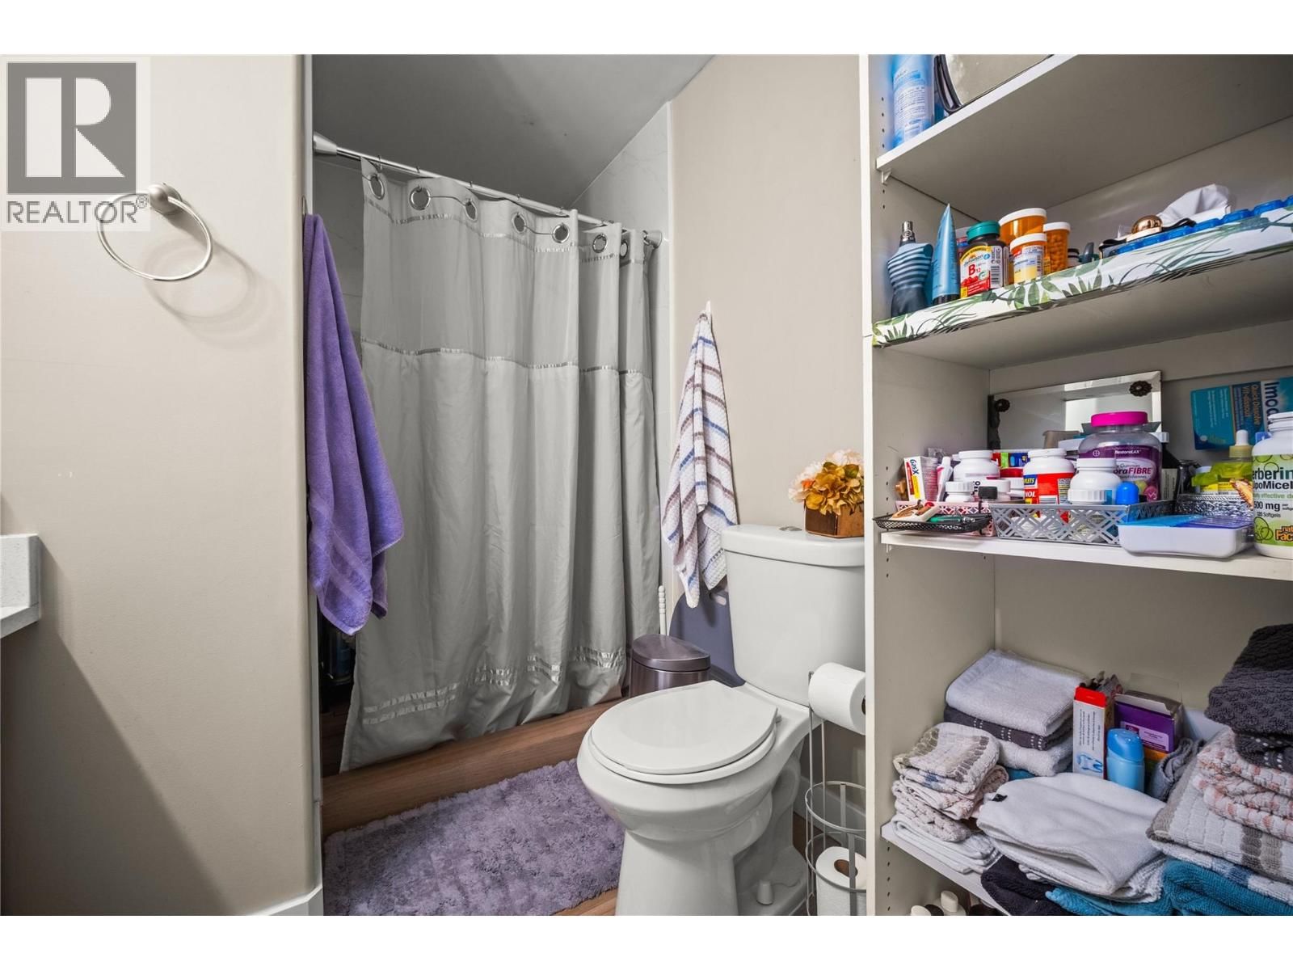
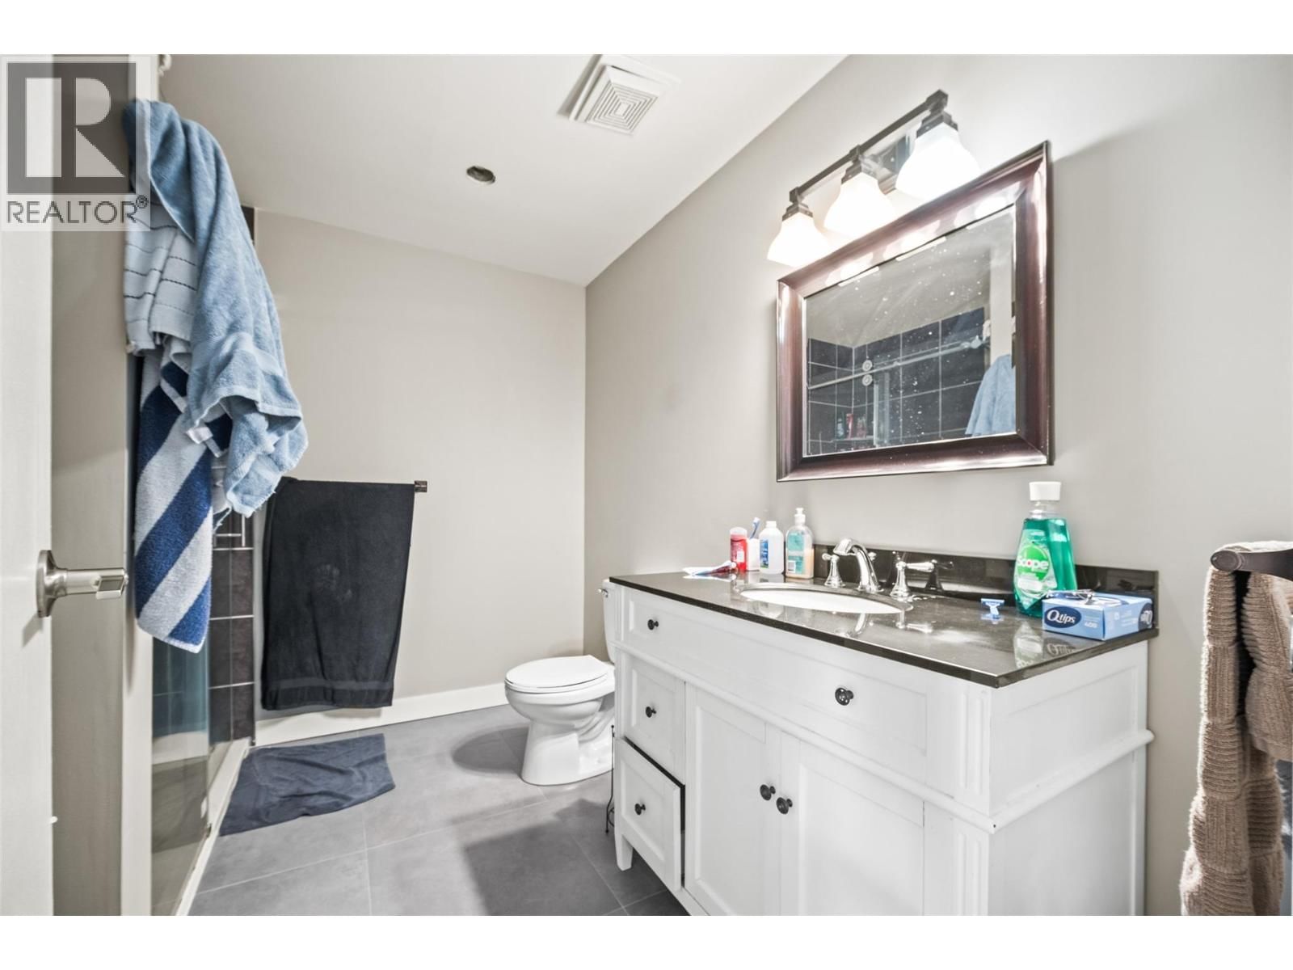
| Full bathroom | Main level | 9'6'' x 4'7'' |
| Bedroom | Main level | 9'0'' x 11'9'' |
| Family room | Main level | 13'7'' x 8'5'' |
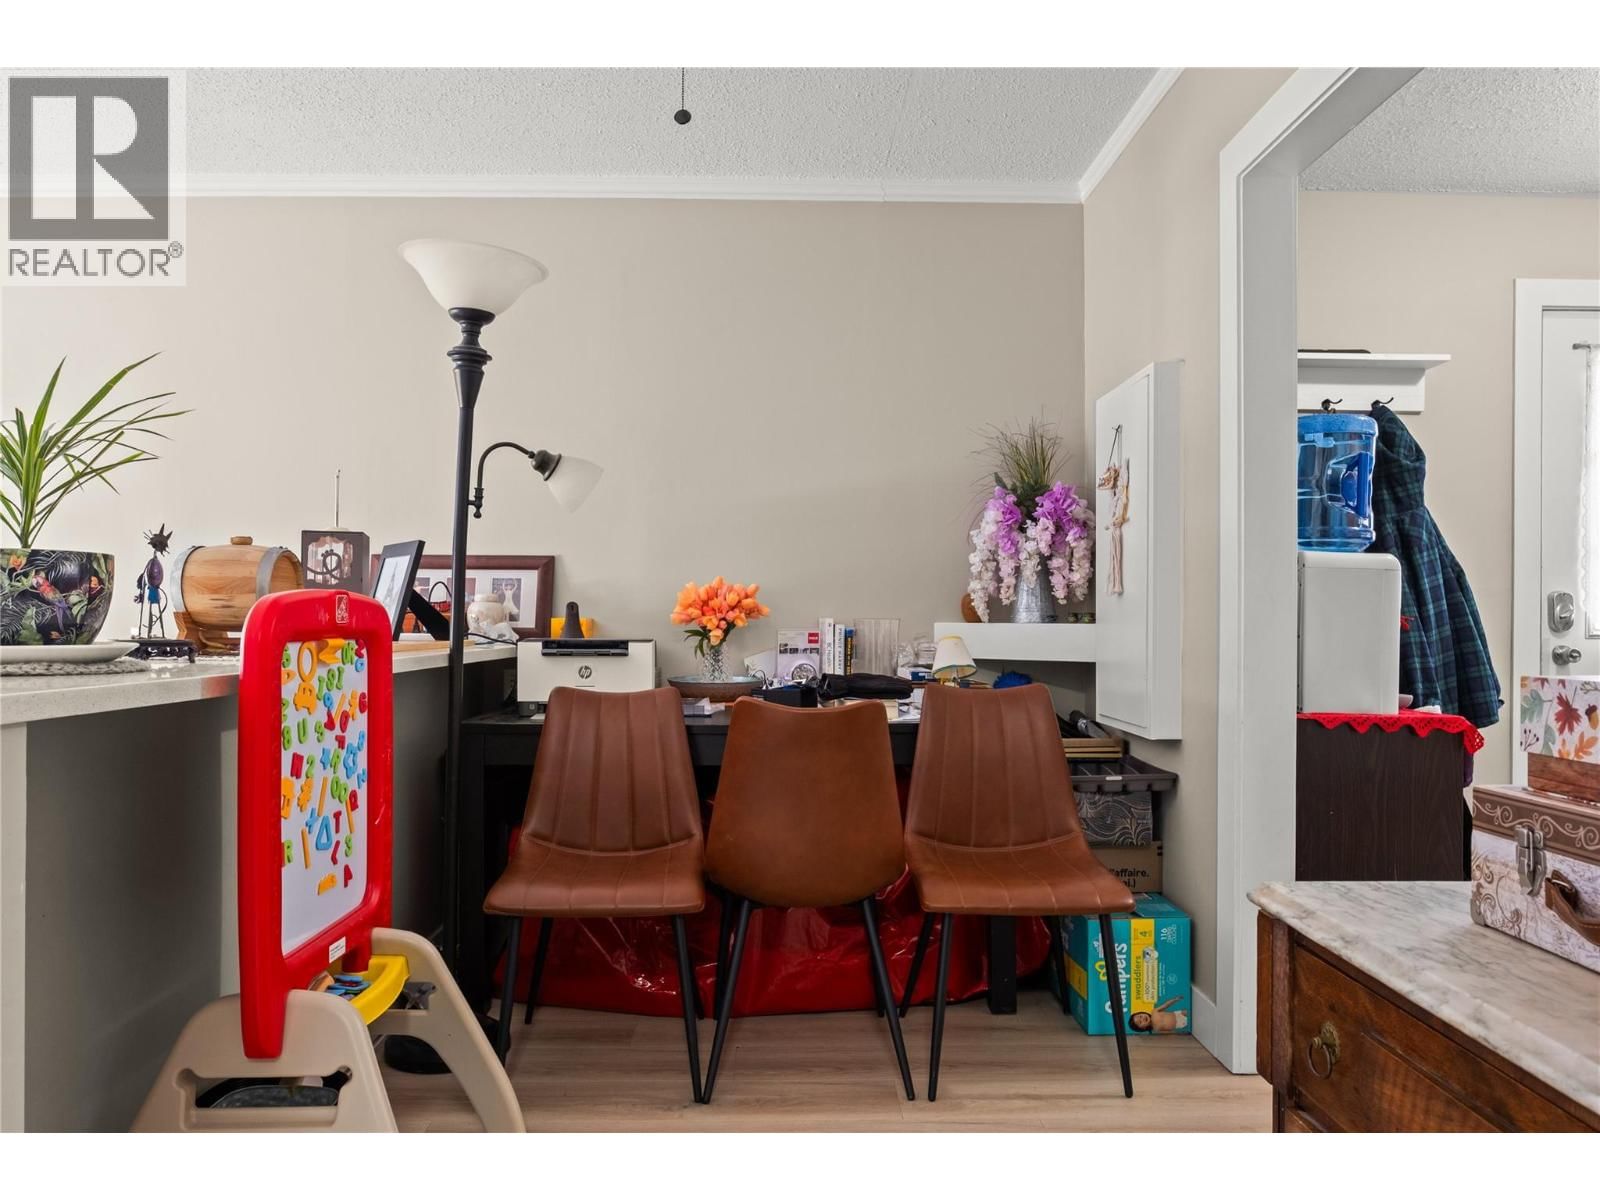
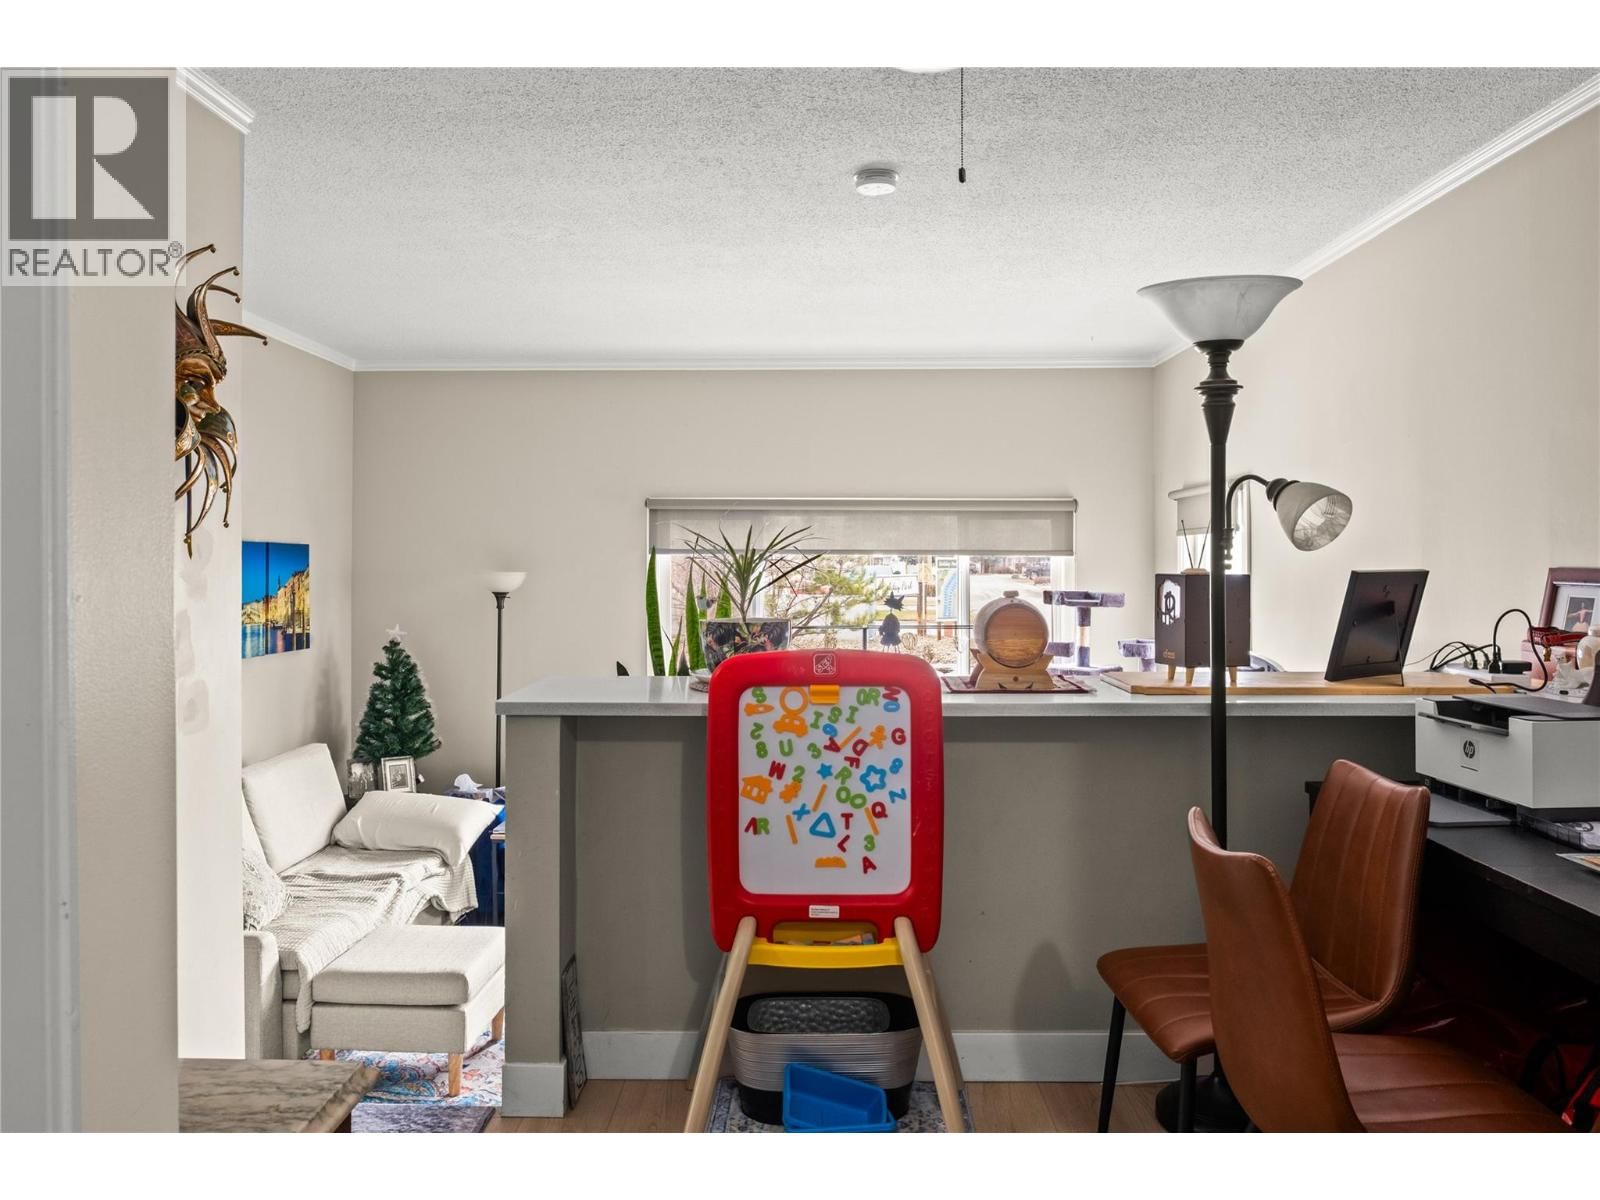
| Dining room | Main level | 13'7'' x 6'8'' |
| Full bathroom | Main level | 9'10'' x 8'2'' |
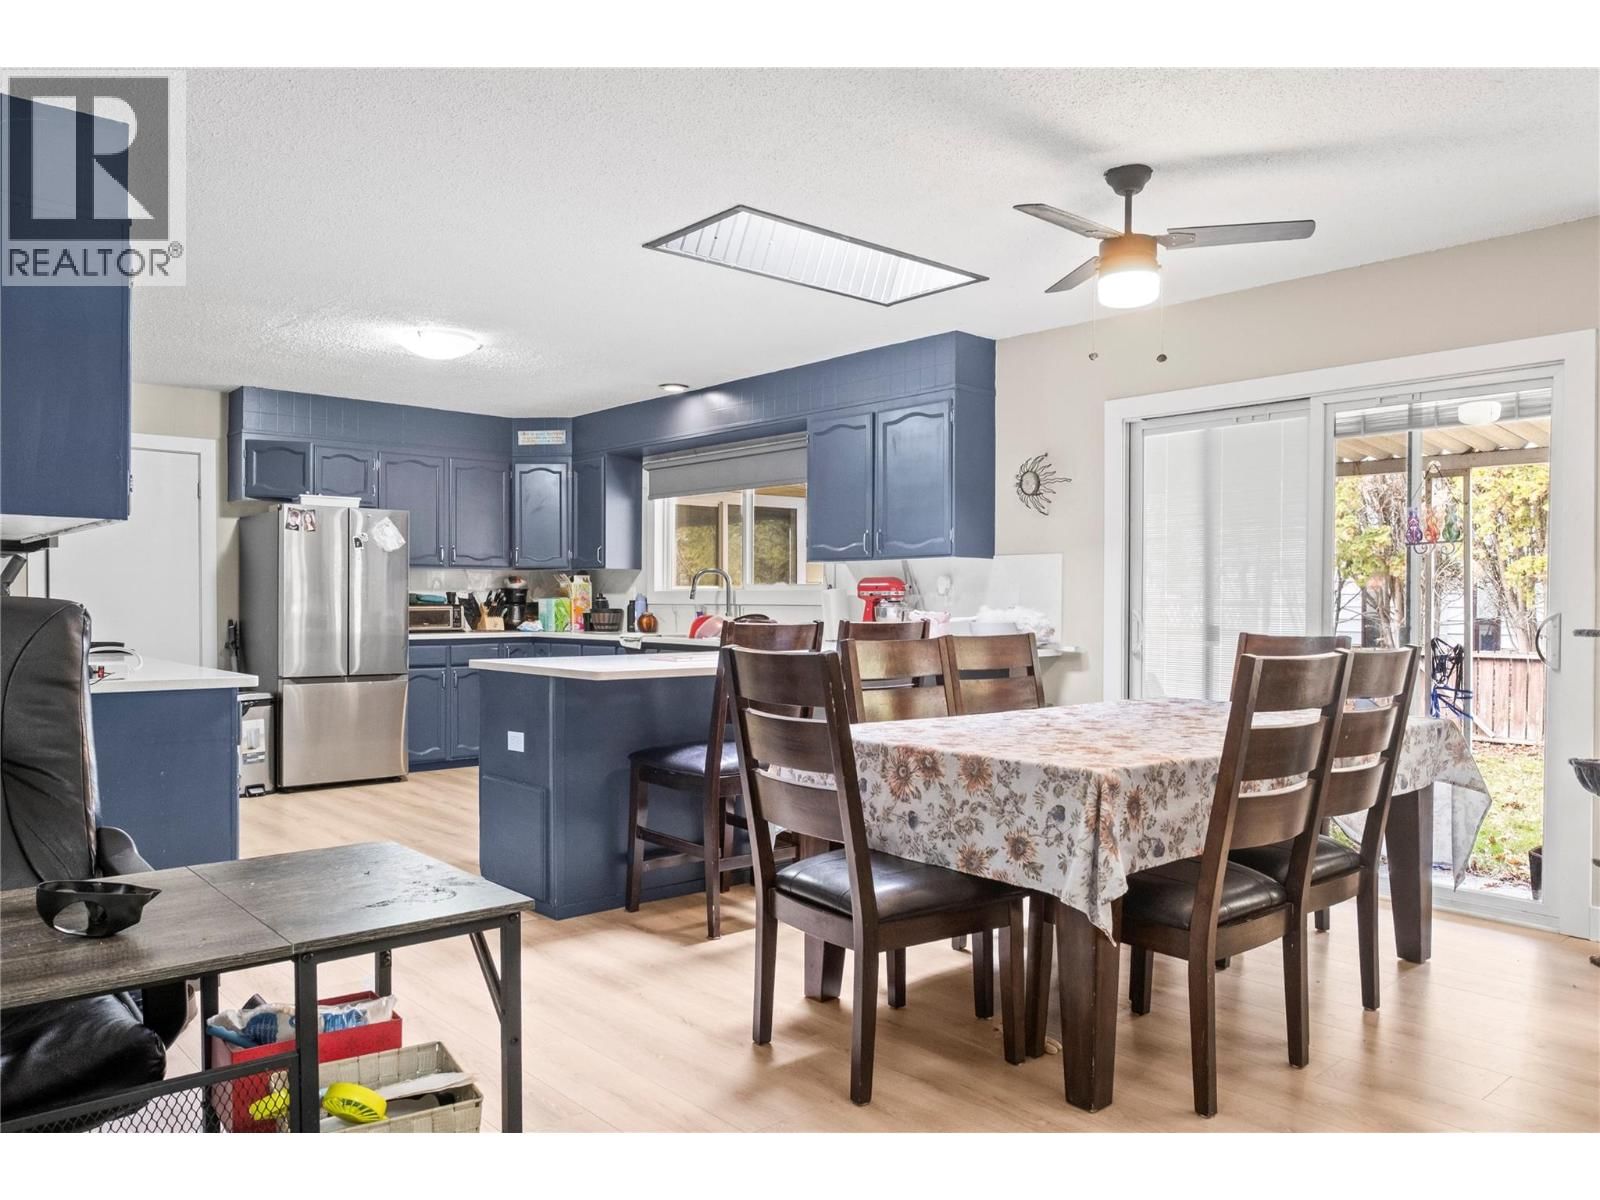
| Kitchen | Additional Accommodation | 6'6'' x 14'7'' |
| Bedroom | Main level | 10'1'' x 10'10'' |
| Dining room | Main level | 11'6'' x 17'1'' |
| Family room | Main level | 11'0'' x 13'0'' |
| Primary Bedroom | Main level | 13'8'' x 9'2'' |
| Bedroom | Main level | 13'1'' x 10'10'' |
| Full bathroom | Main level | 9'0'' x 8'11'' |
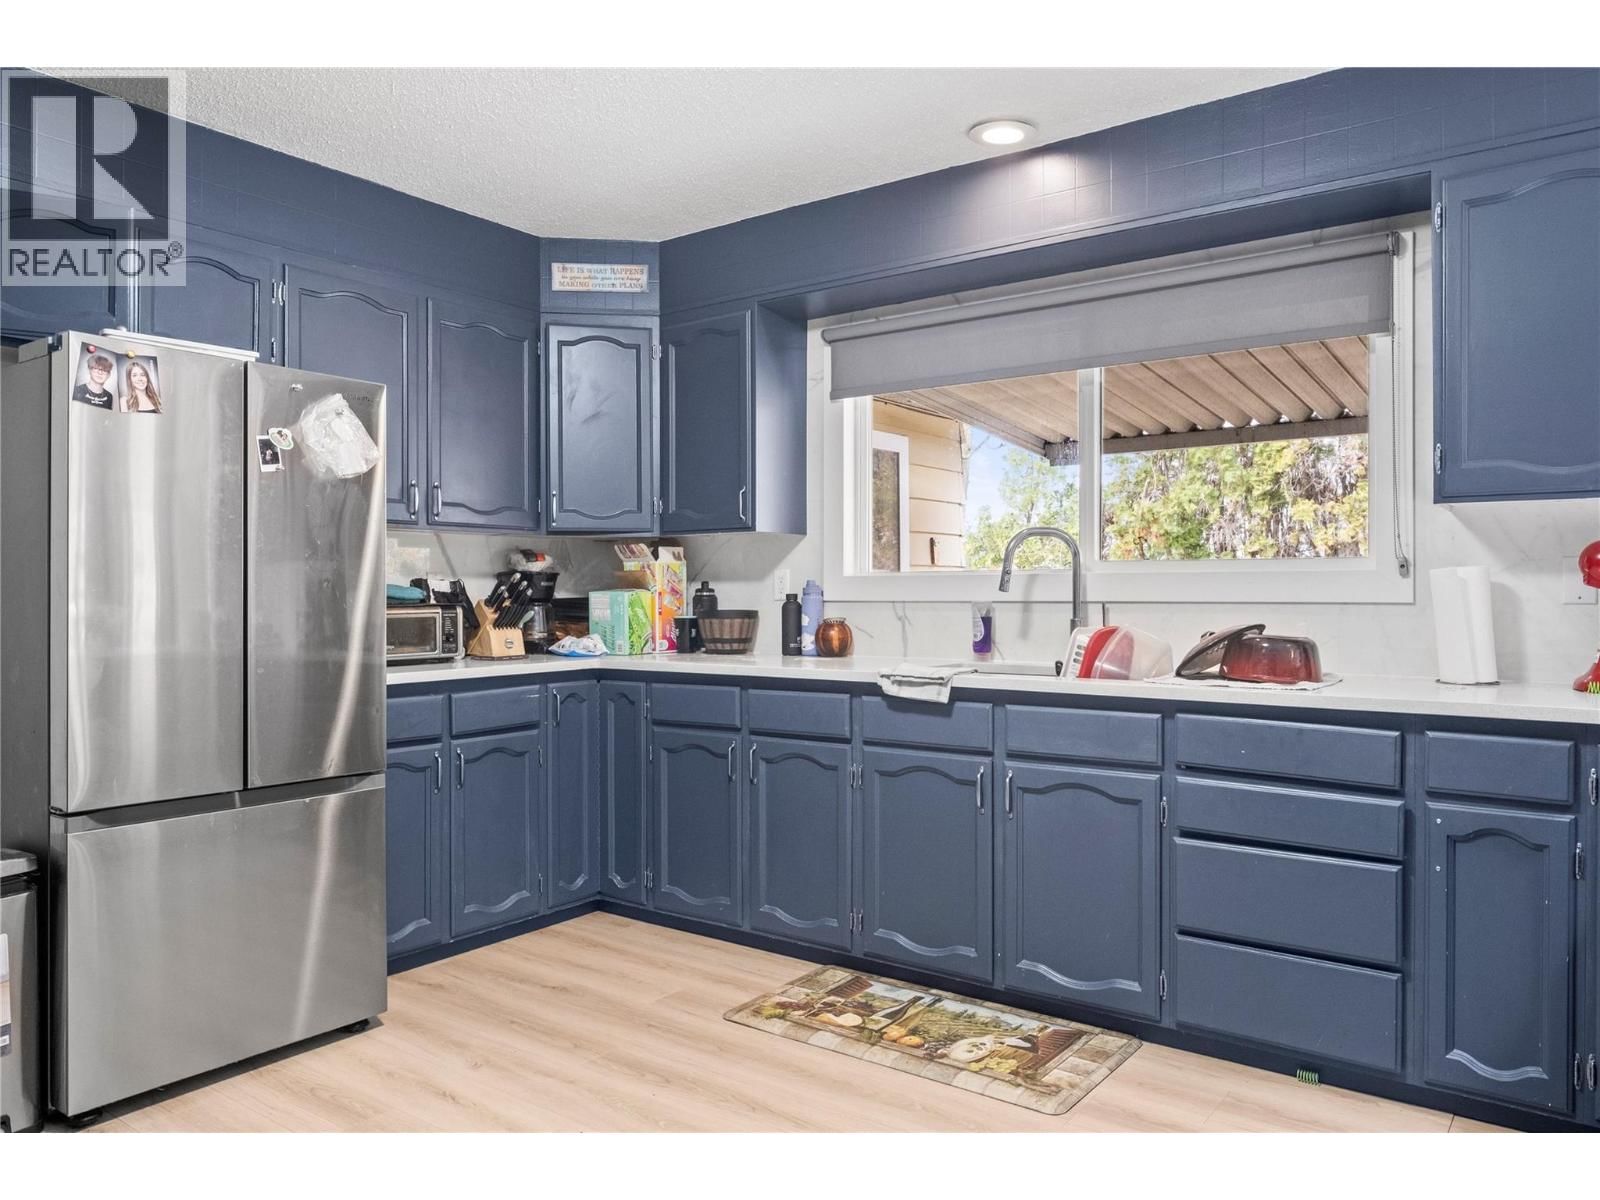
| Kitchen | Main level | 13'7'' x 13'11'' |
Book a showing to see this Scott Home in Vernon
This property has so much to offer. Book a private showing now, as you do not want to miss out on 6699 Scott Road in Vernon, British Columbia!
Private Showing Request
Send a request to book a private showing for
.
Please Note: Information you supply in the contact form will be kept fully confidential.
Is this home the right property for you? Start a conversation to find out.

Provided by . MLS®, REALTOR®, and the associated logos are trademarks of the Canadian Real Estate Association.

This REALTOR.ca listing content is owned and licensed by REALTOR® members of the Canadian Real Estate Association.
Have questions or need more information about this home? Don't know where to begin? Then, let us connect you with the best real estate agent to guide you.

Inquiries submitted through this website will be responded to by a local sales representative from Royal LePage®.
Start a Conversation by Text
Provide your full name, phone and email to start a conversation by text message.
Please Note: Information you supply in the contact form will be kept fully confidential.
Start a Conversation by Email
Provide your full name and email to start a conversation by email.
Please Note: Information you supply in the contact form will be kept fully confidential.