
6688 Tronson Road, Vernon, British Columbia V1H 1R9




$350,000
- 3 bedrooms
- 2 bathrooms
- 924 Square Feet
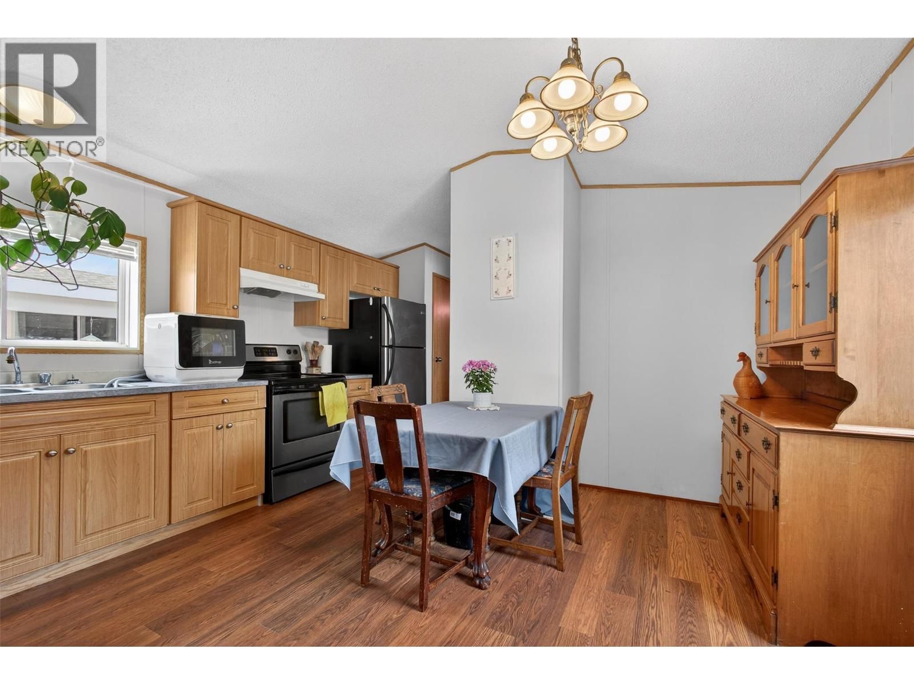
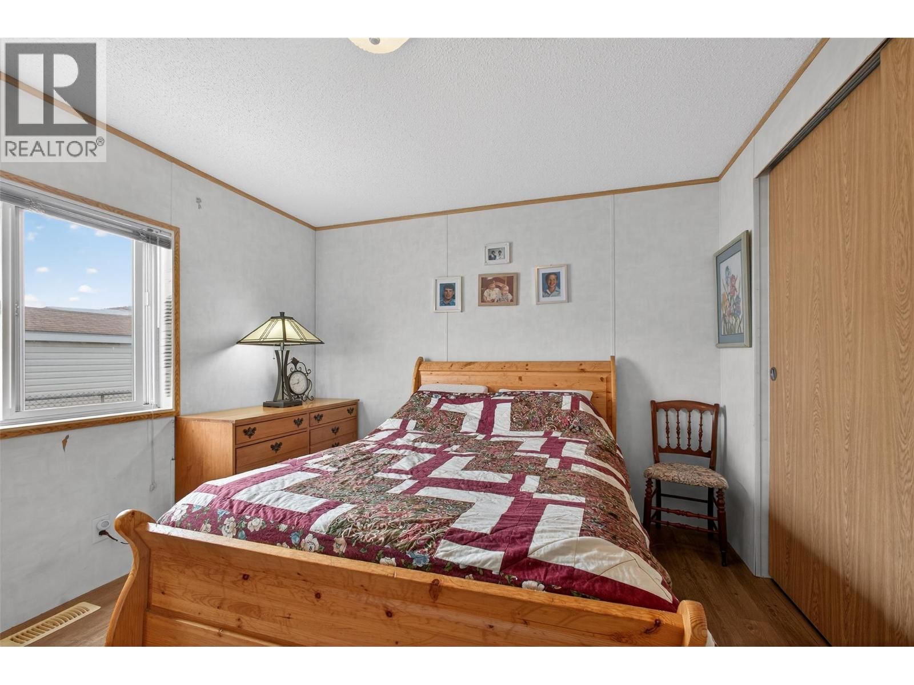
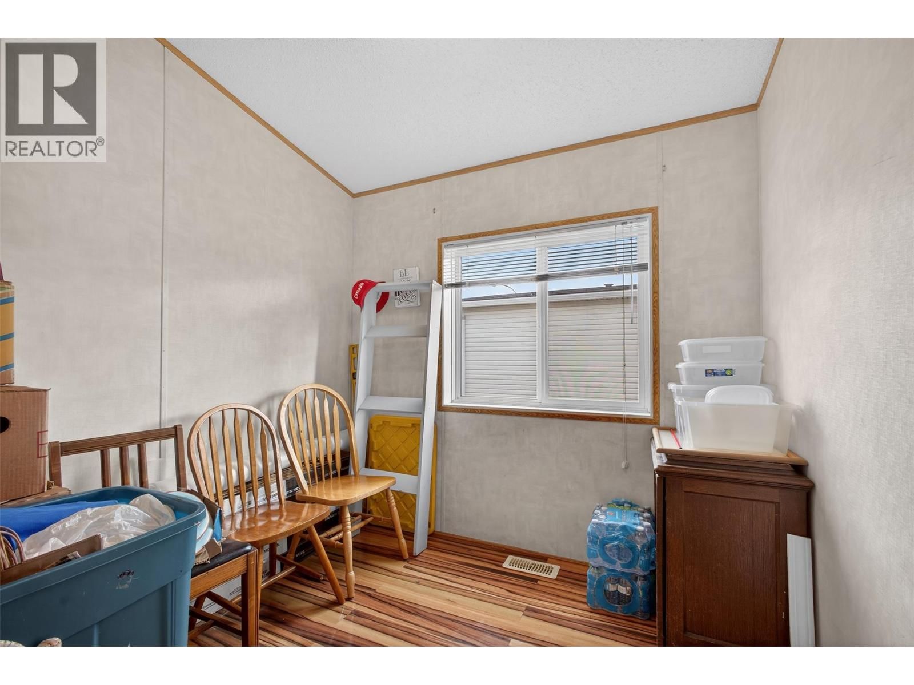
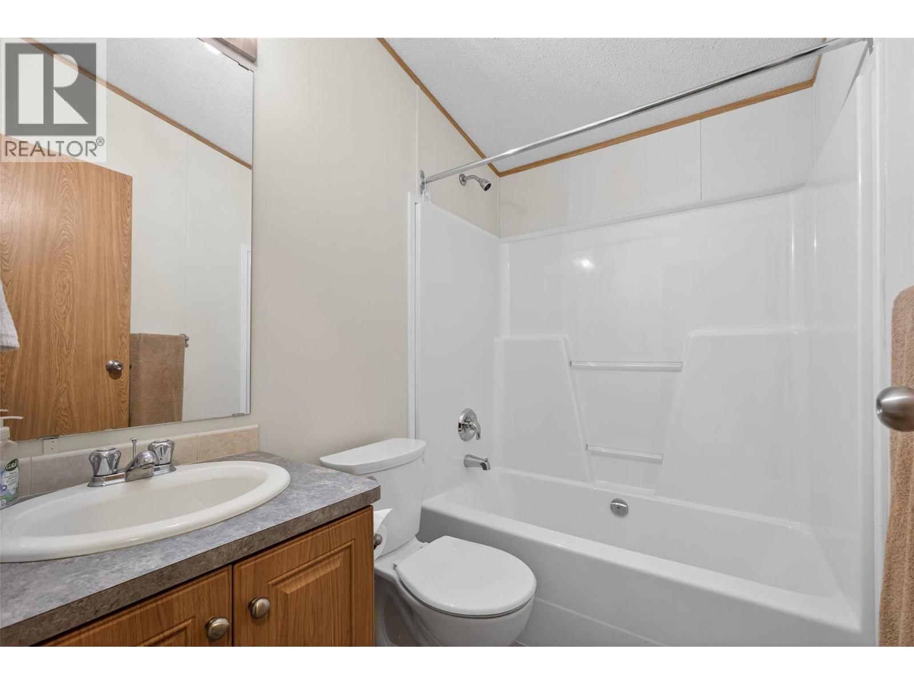
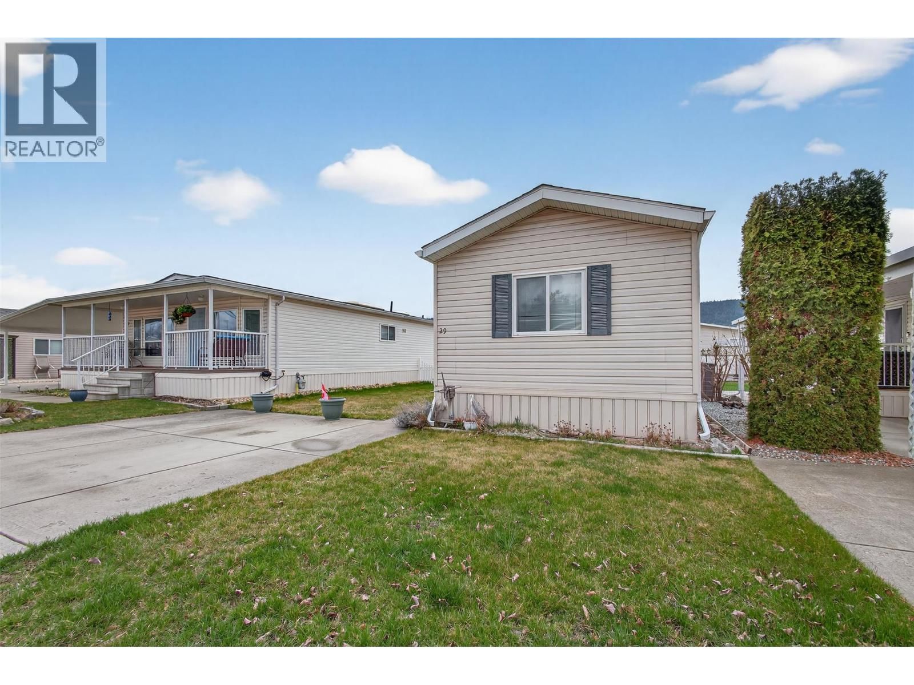
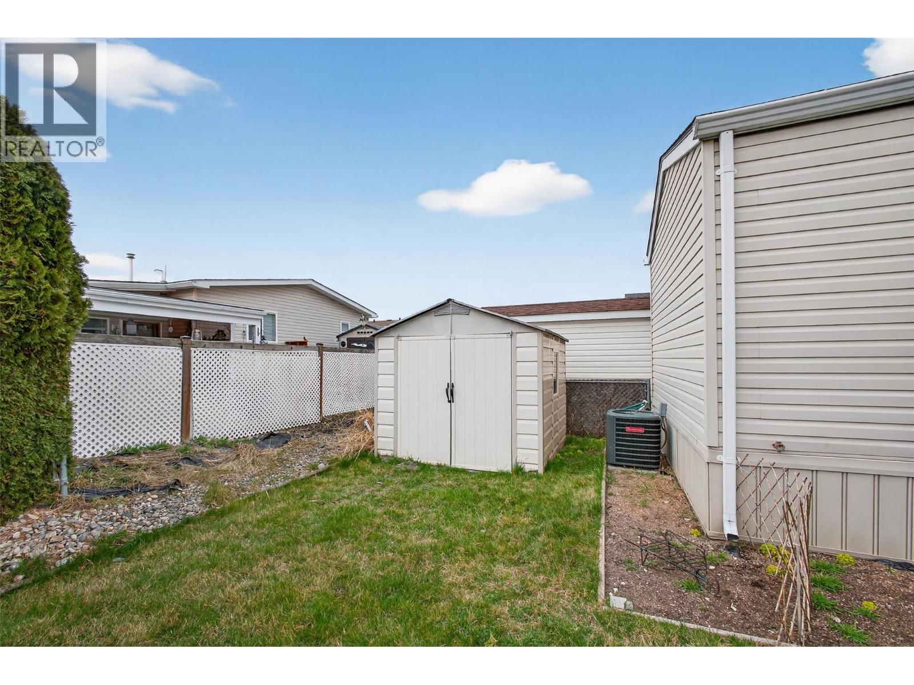
Enjoy relaxed, low-maintenance living in this well-kept 3-bedroom, 2-bathroom home located in a quiet 55+ community near Okanagan Lake. Just minutes from Okanagan Beach, parks, and scenic walking paths, this is the perfect setting for those looking to embrace a slower, more peaceful lifestyle. With 925 square feet, the home offers a functional and comfortable layout, ideal for everyday living. The property features a nicely sized, fenced yard that provides space for gardening, pets, or simply enjoying the outdoors. A handy shed adds extra storage for tools and seasonal items. Set within a clean and well-maintained park, you’ll appreciate the sense ... read more
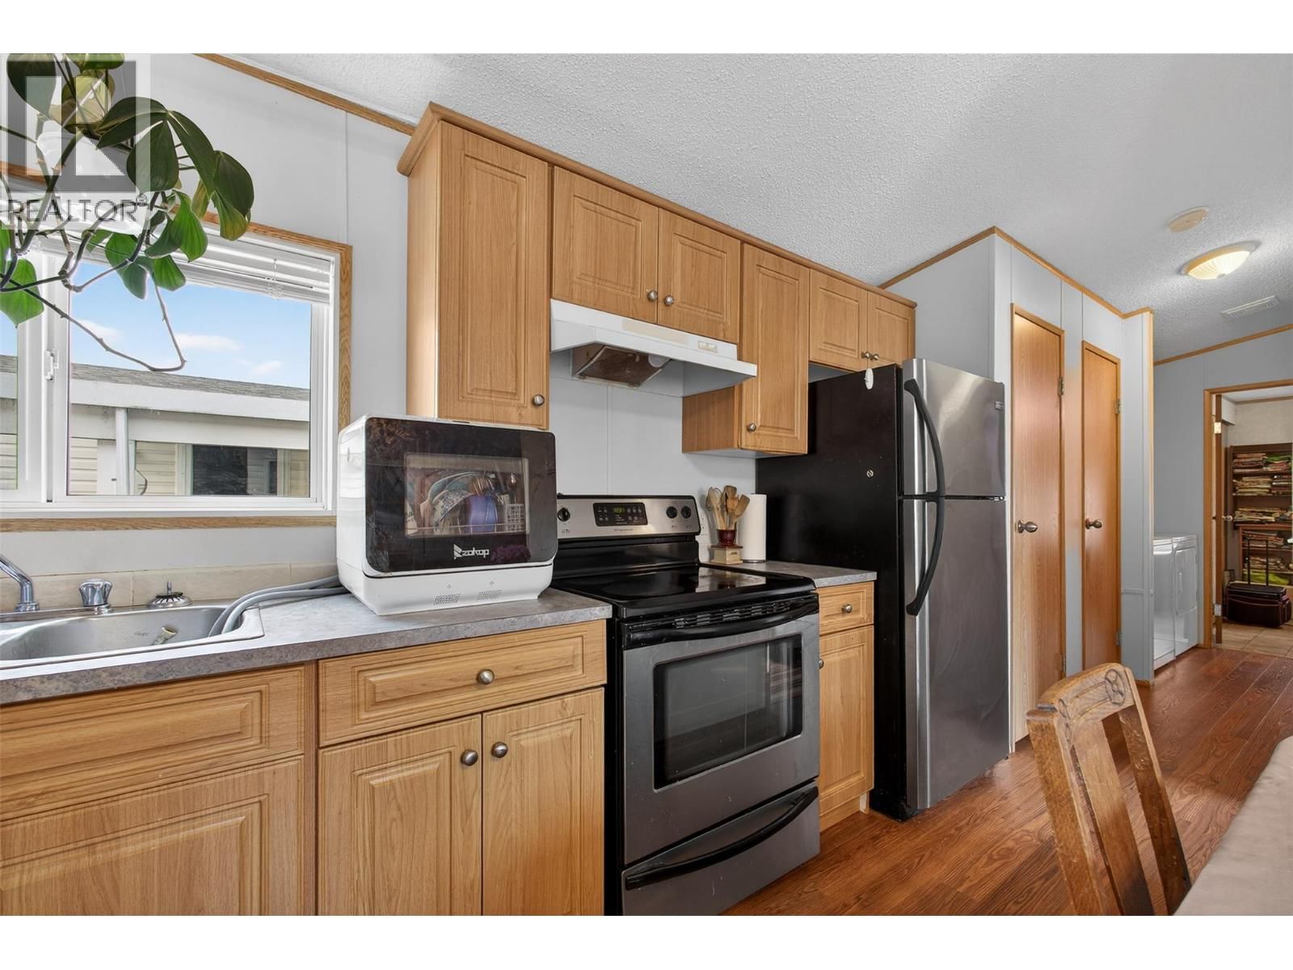
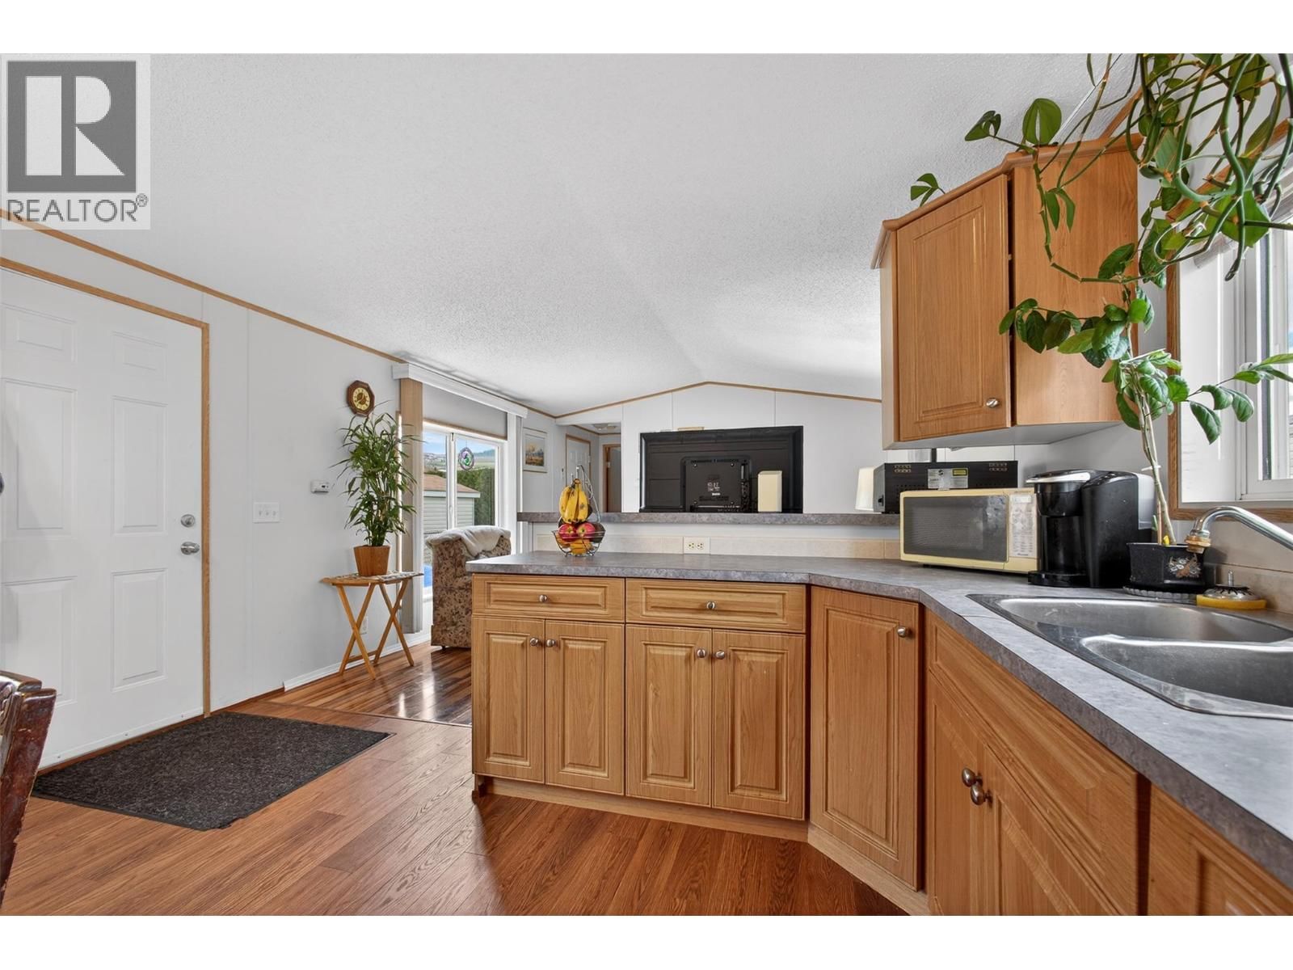
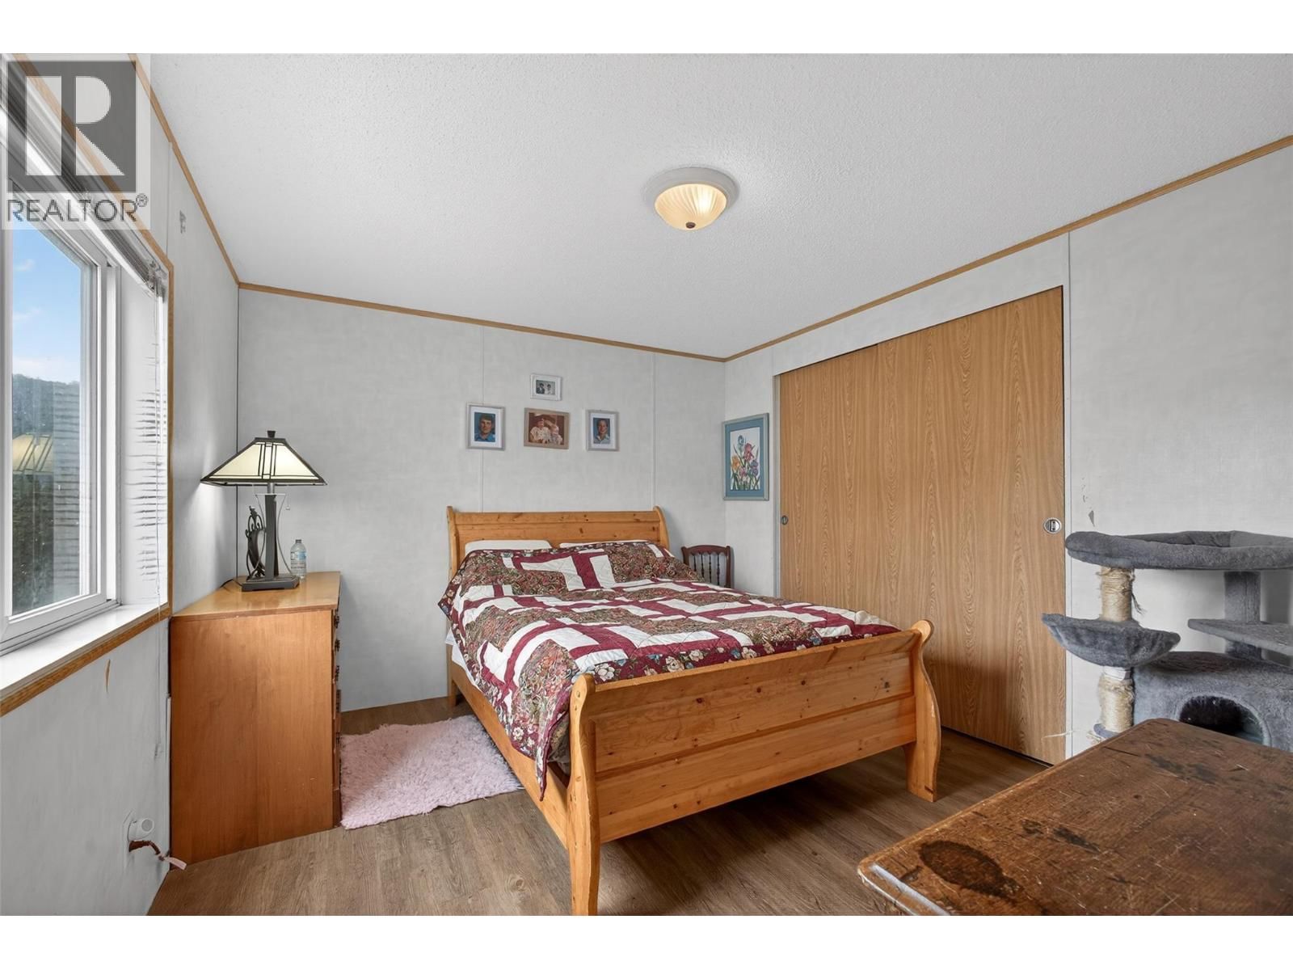
Enjoy relaxed, low-maintenance living in this well-kept 3-bedroom, 2-bathroom home located in a quiet 55+ community near Okanagan Lake. Just minutes from Okanagan Beach, parks, and scenic walking paths, this is the perfect setting for those looking to embrace a slower, more peaceful lifestyle. With 925 square feet, the home offers a functional and comfortable layout, ideal for everyday living. The property features a nicely sized, fenced yard that provides space for gardening, pets, or simply enjoying the outdoors. A handy shed adds extra storage for tools and seasonal items. Set within a clean and well-maintained park, you’ll appreciate the sense of community and pride of ownership throughout. Pad rental of $594/month conveniently includes water, sewer, and garbage services. Whether it’s a morning stroll by the lake or a quiet afternoon in your yard, this home makes it easy to enjoy retirement at your own pace. (id:39198)
- Listing ID: 10382485
- Property Type: Single Family
- Year Built: 2004
| Property | |
|---|---|
| Ownership: | Freehold $594.00 / Monthly |
| Lot Size: | Under 1 Acre Fence and Level |
| Parking: | 2 Spaces |
| Building | |
|---|---|
| Type: | Single Family Manufactured Home |
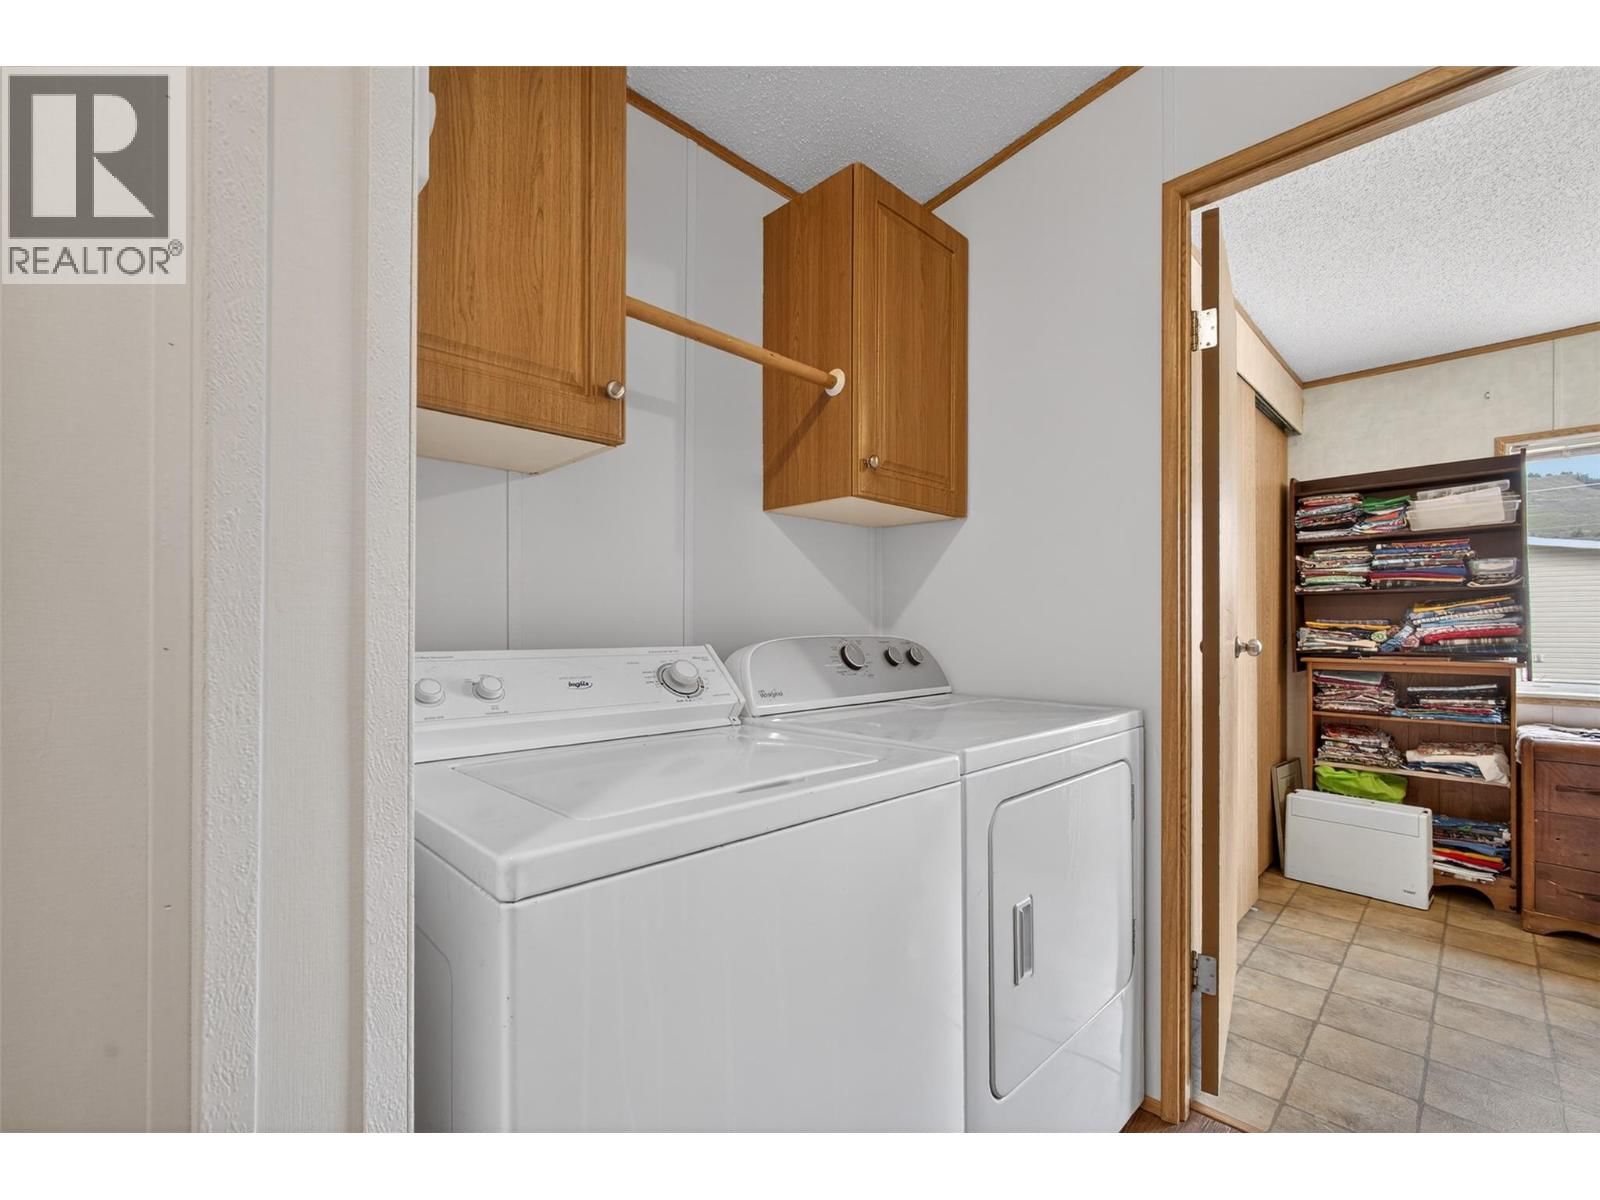
| Appliances: | Dryer, Hood Fan, Range - Electric, Washer and Refrigerator |
| HVAC: | Central Air Conditioning, Fireplace, Forced Air and See Remarks |
| Exterior: | Vinyl Siding and Asphalt Shingle |
| Utilities: | Municipal Sewage System |
| Location | |
|---|---|
| Town: | Vernon |
| Province: | British Columbia |
| Nearby Amenities: | Airport, Golf Nearby, Park, Recreation, Shopping and Ski Area |
| Community Features: | Adult Oriented, Pets Allowed and Seniors Oriented |
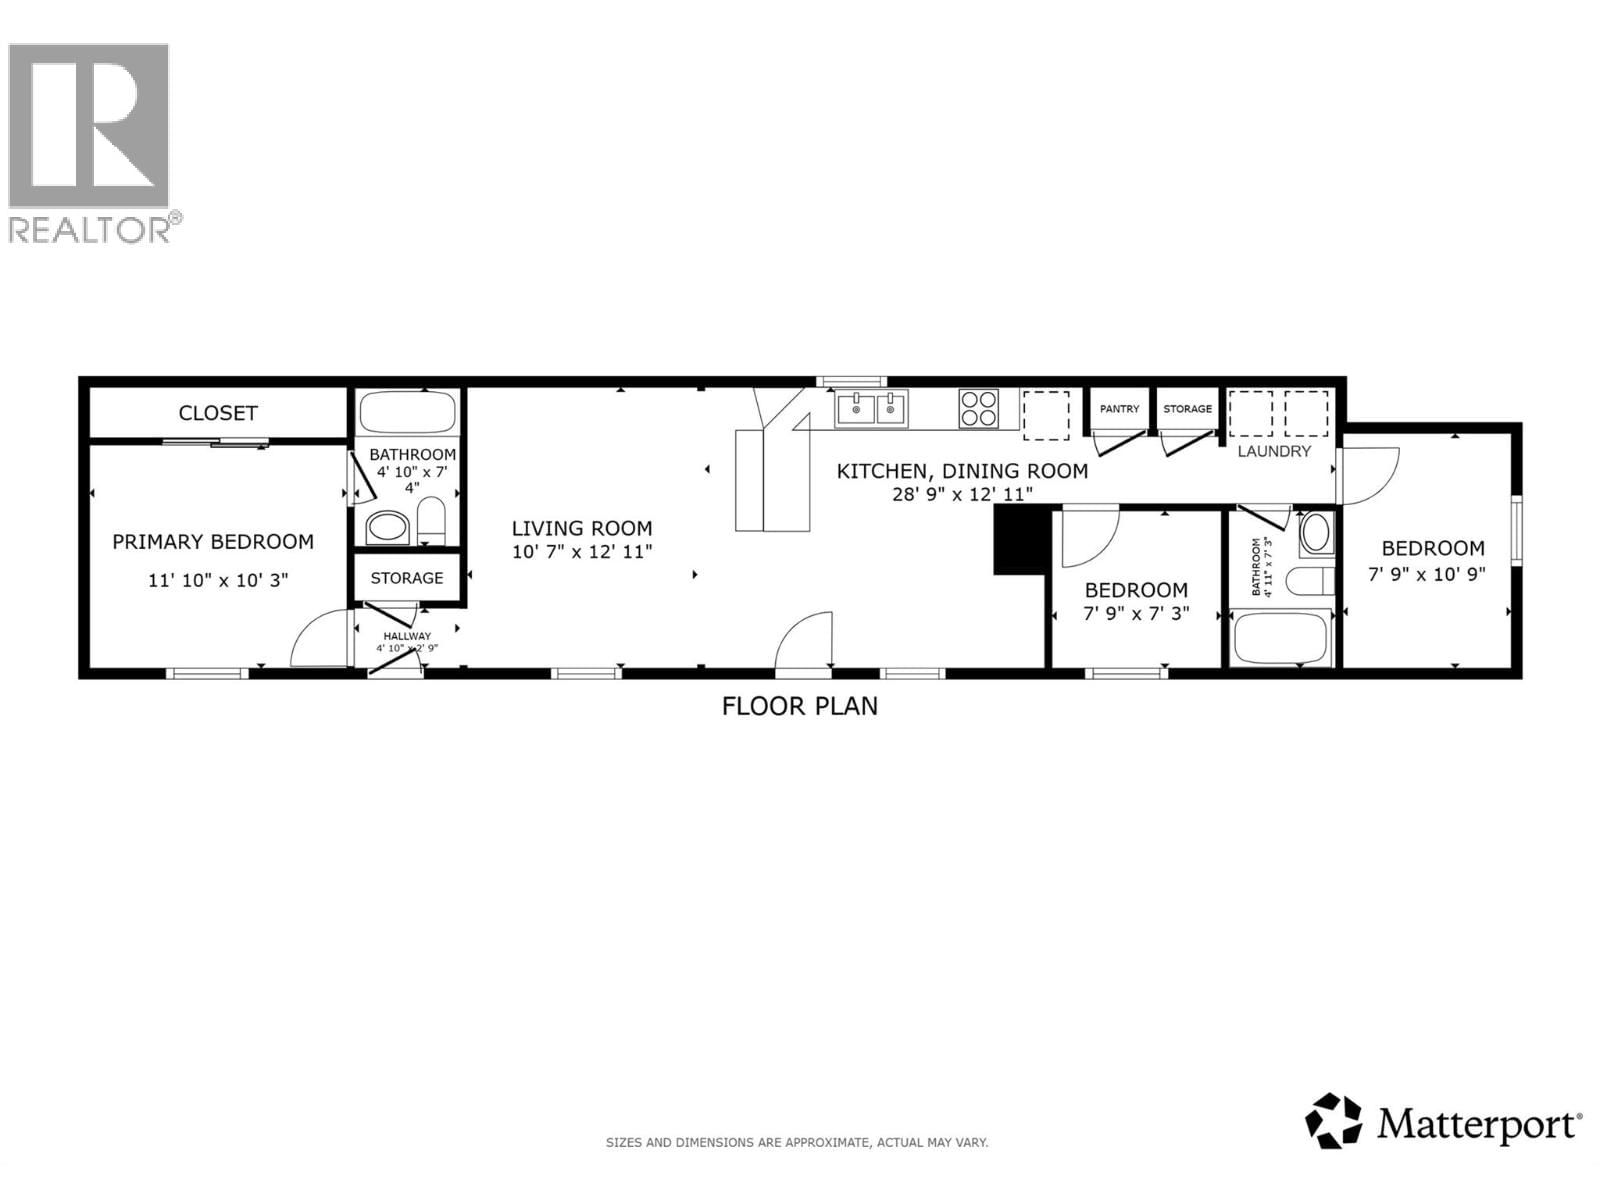
| Rooms | Level | Dimensions |
|---|---|---|
| Kitchen | Main level | 28'9'' x 12'11'' |
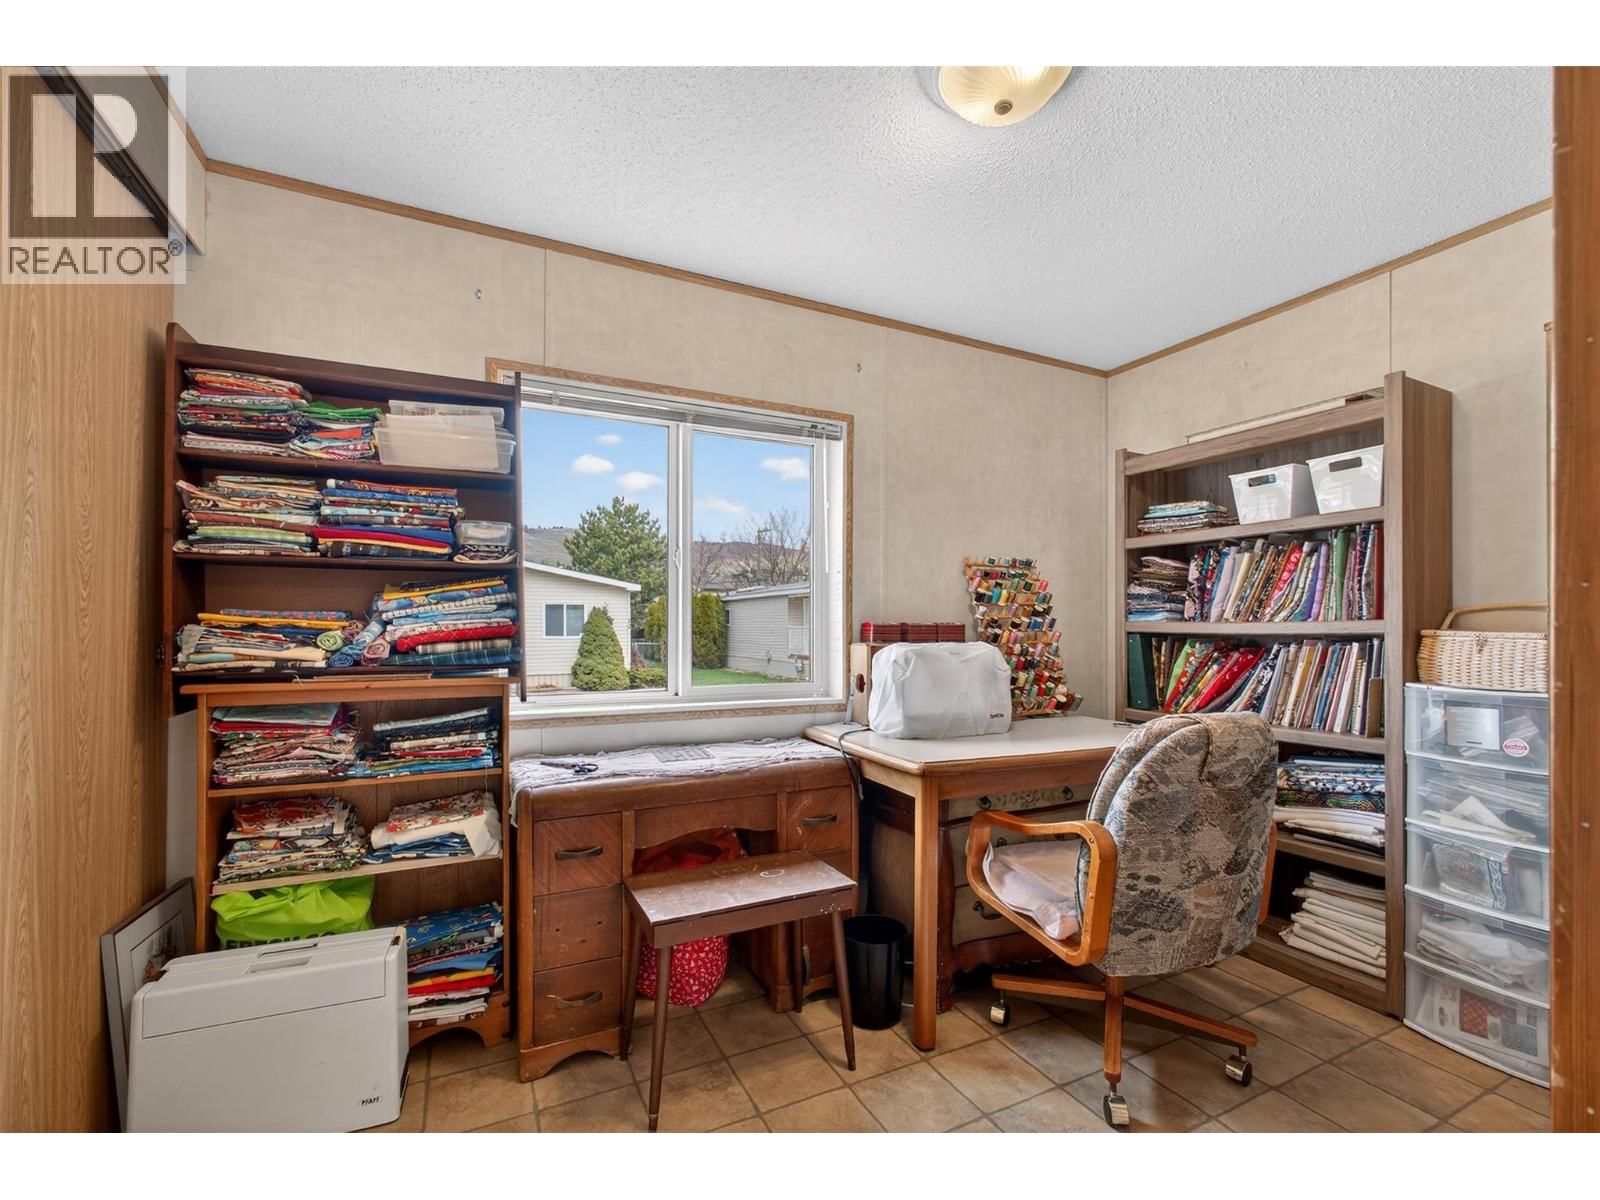
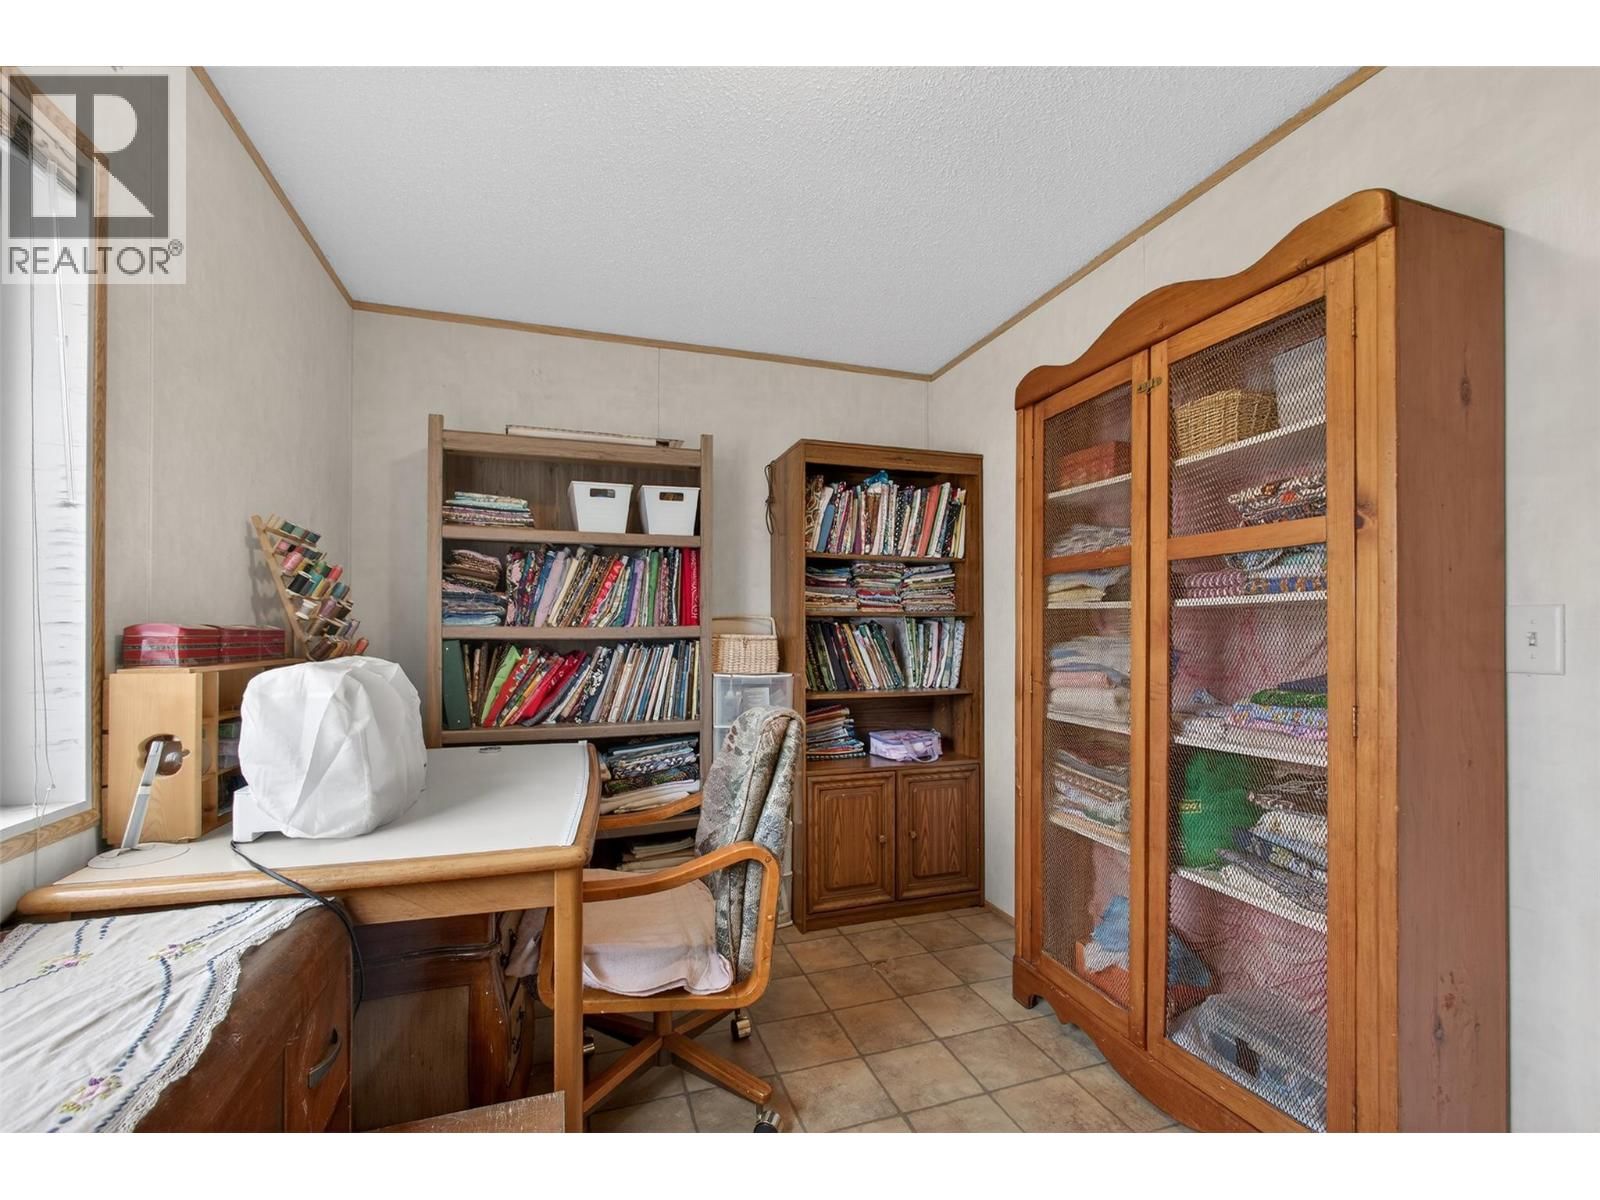
| Bedroom | Main level | 7'9'' x 7'3'' |
| Bedroom | Main level | 7'9'' x 10'3'' |
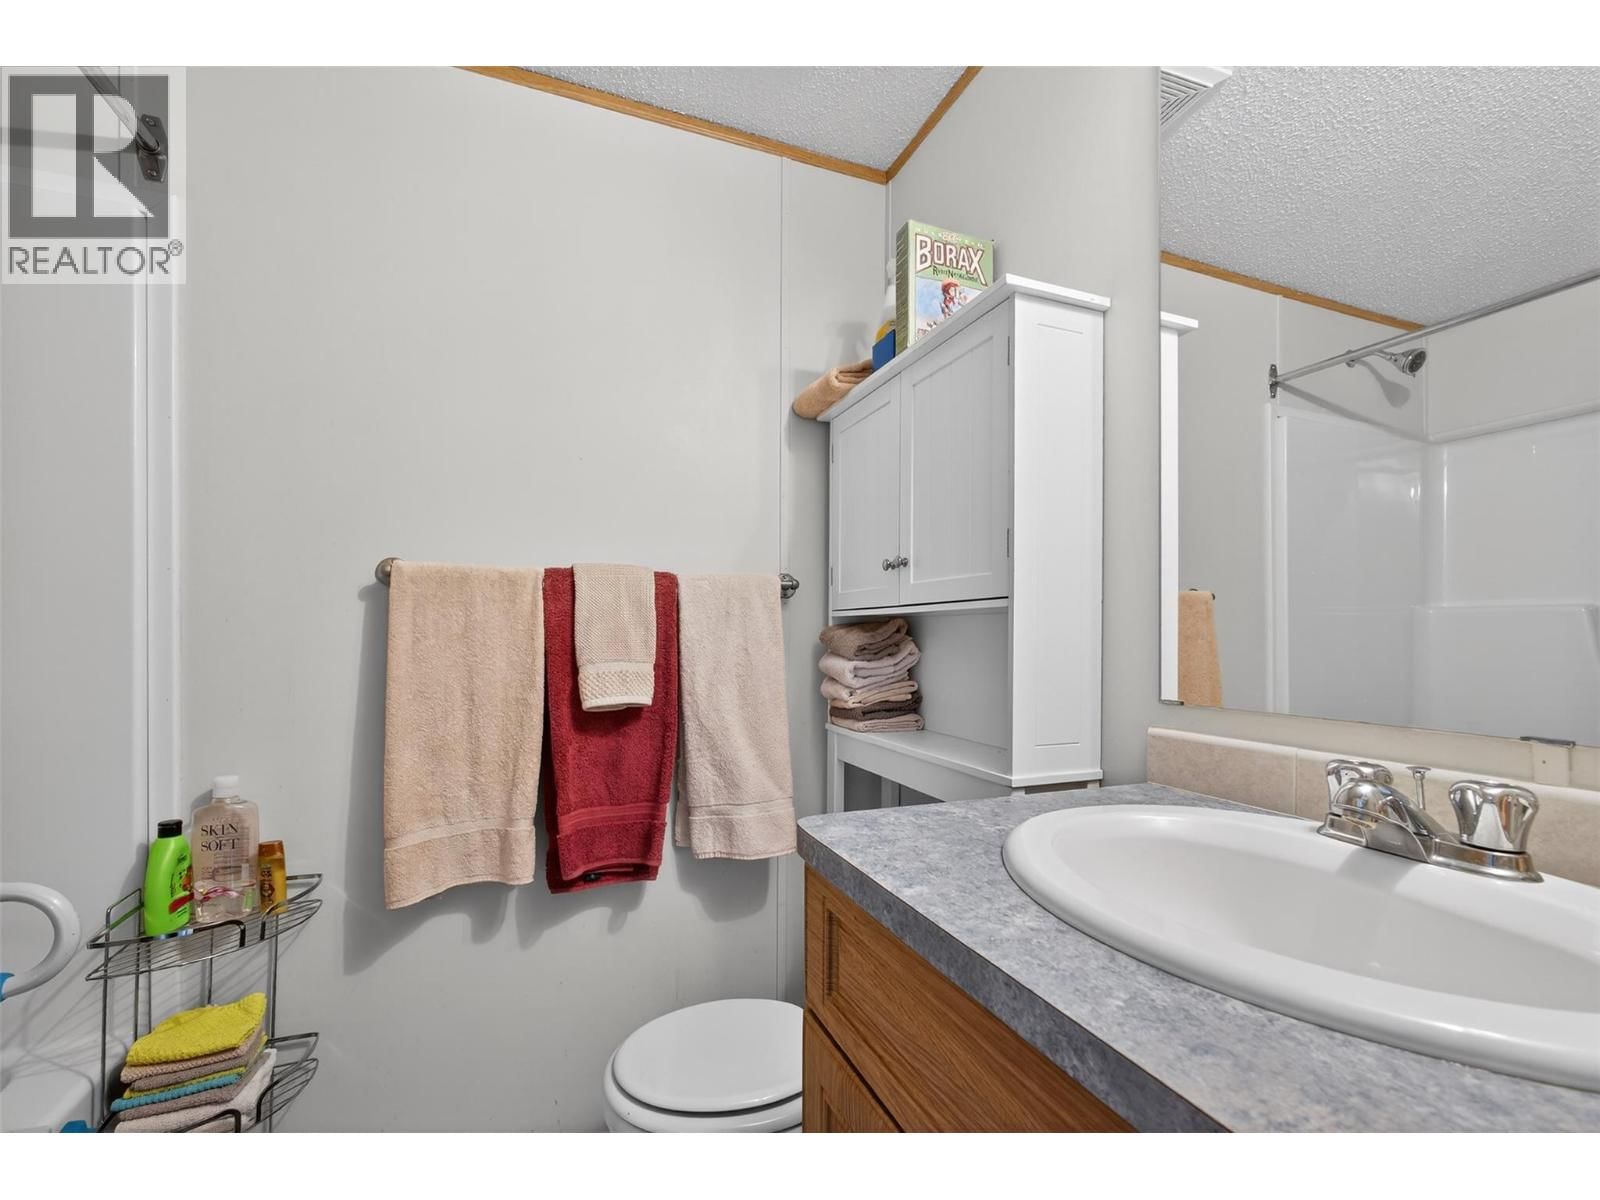
| 3pc Bathroom | Main level | 4'11'' x 7'3'' |
| Living room | Main level | 10'7'' x 12'11'' |
| Primary Bedroom | Main level | 11'10'' x 10'3'' |
| Full ensuite bathroom | Main level | 4'10'' x 7'4'' |
Book a showing to see this Tronson Home in Vernon
This property has so much to offer. Book a private showing now, as you do not want to miss out on 6688 Tronson Road in Vernon, British Columbia!
Private Showing Request
Send a request to book a private showing for
.
Please Note: Information you supply in the contact form will be kept fully confidential.
Is this home the right property for you? Start a conversation to find out.

Provided by Vantage West Realty Inc.. MLS®, REALTOR®, and the associated logos are trademarks of the Canadian Real Estate Association.

This REALTOR.ca listing content is owned and licensed by REALTOR® members of the Canadian Real Estate Association.
Have questions or need more information about this home? Don't know where to begin? Then, let us connect you with the best real estate agent to guide you.

Inquiries submitted through this website will be responded to by a local sales representative from Royal LePage®.
Start a Conversation by Text
Provide your full name, phone and email to start a conversation by text message.
Please Note: Information you supply in the contact form will be kept fully confidential.
Start a Conversation by Email
Provide your full name and email to start a conversation by email.
Please Note: Information you supply in the contact form will be kept fully confidential.