
6547 Apollo Road, Vernon, British Columbia V1H 1J2




$949,900
- 5 bedrooms
- 3 bathrooms
- 3,610 Square Feet
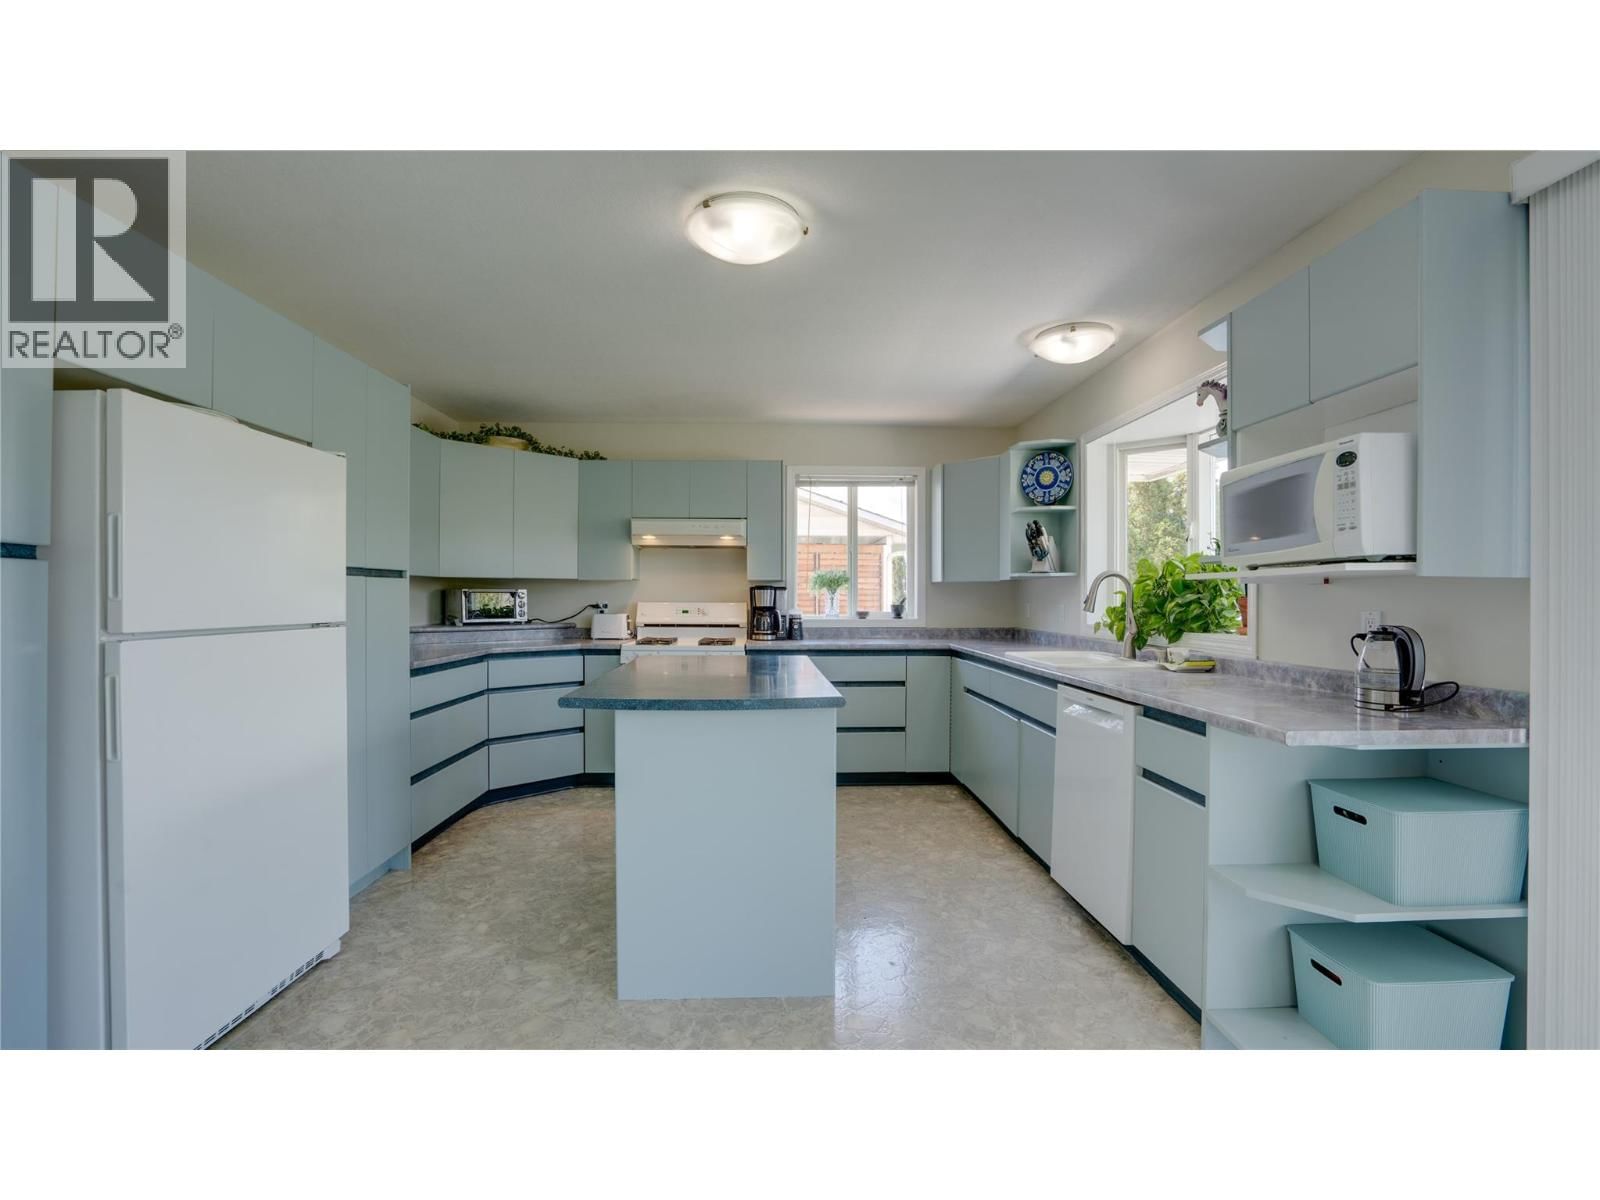
GARDENER'S DREAM. Huge yard. Welcome to this meticulously maintained five-bedroom very spacious large home, and beautiful valley views. Bright and airy throughout, the home is filled with natural light from large windows and perfectly positioned to capture magnificent sunsets from the expansive deck off the dining room. The main level features a huge kitchen with a gas stove, a spacious living room with a cozy gas fireplace, and three bedrooms, creating an ideal layout for families and entertaining alike. Downstairs, you’ll find a large family room, two additional bedrooms, a sauna, and a wood stove that helps keep heating costs down during the ... read more
GARDENER'S DREAM. Huge yard. Welcome to this meticulously maintained five-bedroom very spacious large home, and beautiful valley views. Bright and airy throughout, the home is filled with natural light from large windows and perfectly positioned to capture magnificent sunsets from the expansive deck off the dining room. The main level features a huge kitchen with a gas stove, a spacious living room with a cozy gas fireplace, and three bedrooms, creating an ideal layout for families and entertaining alike. Downstairs, you’ll find a large family room, two additional bedrooms, a sauna, and a wood stove that helps keep heating costs down during the colder months. With its own separate entrance, the basement also offers excellent suite potential. Outside, the property continues to impress with RV parking, a large backyard with plenty of room for a pool, and an incredible garden space complete with grapes, vegetables, gooseberries, huckleberries, black and red currants, and raspberries. Eight mature fruit and shade trees—including apricot, plum, pear, apple, peach, and Linden trees—create a beautiful and productive outdoor setting. Additional updates include a new furnace, new air conditioner, new built-in dishwasher, and fresh paint throughout. This is a rare opportunity to own a lovingly cared-for home with exceptional outdoor space, flexible living options, and unforgettable views. (id:39198)
- Listing ID: 10387456
- Property Type: Single Family
- Year Built: 1992
| Property | |
|---|---|
| Style: | Ranch |
| Ownership: | Freehold |
| Lot Size: | 0.28 Ac (Under 1 Acre) |
| Parking: | Attached Garage 2 Spaces |
| Building | |
|---|---|
| Type: | Single Family House |
| Appliances: | Dishwasher, Dryer, Range - Gas, Washer and Refrigerator |
| HVAC: | Central Air Conditioning, Fireplace, Forced Air, See Remarks and Stove Wood (Fireplace is Gas) |
| Exterior: | Stucco |
| Location | |
|---|---|
| Town: | Vernon |
| Province: | British Columbia |
| Nearby Amenities: | Park, Recreation, Schools and Shopping |
| Community Features: | Family Oriented |
| Rooms | Level | Dimensions |
|---|---|---|
| Storage | Basement | 15'7'' x 8'7'' |
| Storage | Basement | 11'3'' x 10'8'' |
| Sauna | Basement | 8'7'' x 5'11'' |
| Laundry room | Basement | 8'7'' x 5'8'' |
| Full bathroom | Basement | 8'7'' x 5'11'' |
| Bedroom | Basement | 14'5'' x 11'7'' |
| Bedroom | Basement | 13' x 10'4'' |
| Recreation room | Basement | 32'2'' x 16'5'' |
| Full bathroom | Main level | 10'11'' x 6'5'' |
| Bedroom | Main level | 10'2'' x 12'9'' |
| Bedroom | Main level | 11'9'' x 11'11'' |
| Full ensuite bathroom | Main level | 7'11'' x 9'11'' |
| Primary Bedroom | Main level | 14' x 12'7'' |
| Dining room | Main level | 9'4'' x 14'9'' |
| Kitchen | Main level | 19'2'' x 13'2'' |
| Living room | Main level | 17'9'' x 13'8'' |
Book a showing to see this Apollo Home in Vernon
This property has so much to offer. Book a private showing now, as you do not want to miss out on 6547 Apollo Road in Vernon, British Columbia!
Private Showing Request
Send a request to book a private showing for
.
Please Note: Information you supply in the contact form will be kept fully confidential.
Is this home the right property for you? Start a conversation to find out.

Provided by Coldwell Banker Executives Realty. MLS®, REALTOR®, and the associated logos are trademarks of the Canadian Real Estate Association.

This REALTOR.ca listing content is owned and licensed by REALTOR® members of the Canadian Real Estate Association.
Have questions or need more information about this home? Don't know where to begin? Then, let us connect you with the best real estate agent to guide you.

Inquiries submitted through this website will be responded to by a local sales representative from Royal LePage®.
Start a Conversation by Text
Provide your full name, phone and email to start a conversation by text message.
Please Note: Information you supply in the contact form will be kept fully confidential.
Start a Conversation by Email
Provide your full name and email to start a conversation by email.
Please Note: Information you supply in the contact form will be kept fully confidential.