
6465 Okanagan Landing Road, Vernon, British Columbia V1H 1M5







$799,900
- 3 bedrooms
- 2 bathrooms
- 1,483 Square Feet
Welcome to Maple Lane and Vernon's newest quaint small community for retired and semi-retired lifestyle!! With only 8 homes in total these Non-strata semi-detached rancher style bungalows with wheelchair access allow ease and throughout. Built to Step-5 Code for maximum energy efficiency and piece of mind you'll be able to maintain minimal utility fees while maximizing comfort. Enjoy hosting friends and family while preparing meals upon quartz counters, Kitchen island and the bright open floor plan flowing from Kitchen to Dining room, Living room to backyard patio. The Primary bedroom is positioned at the back of the home for optimal peaceful sleep ... read more
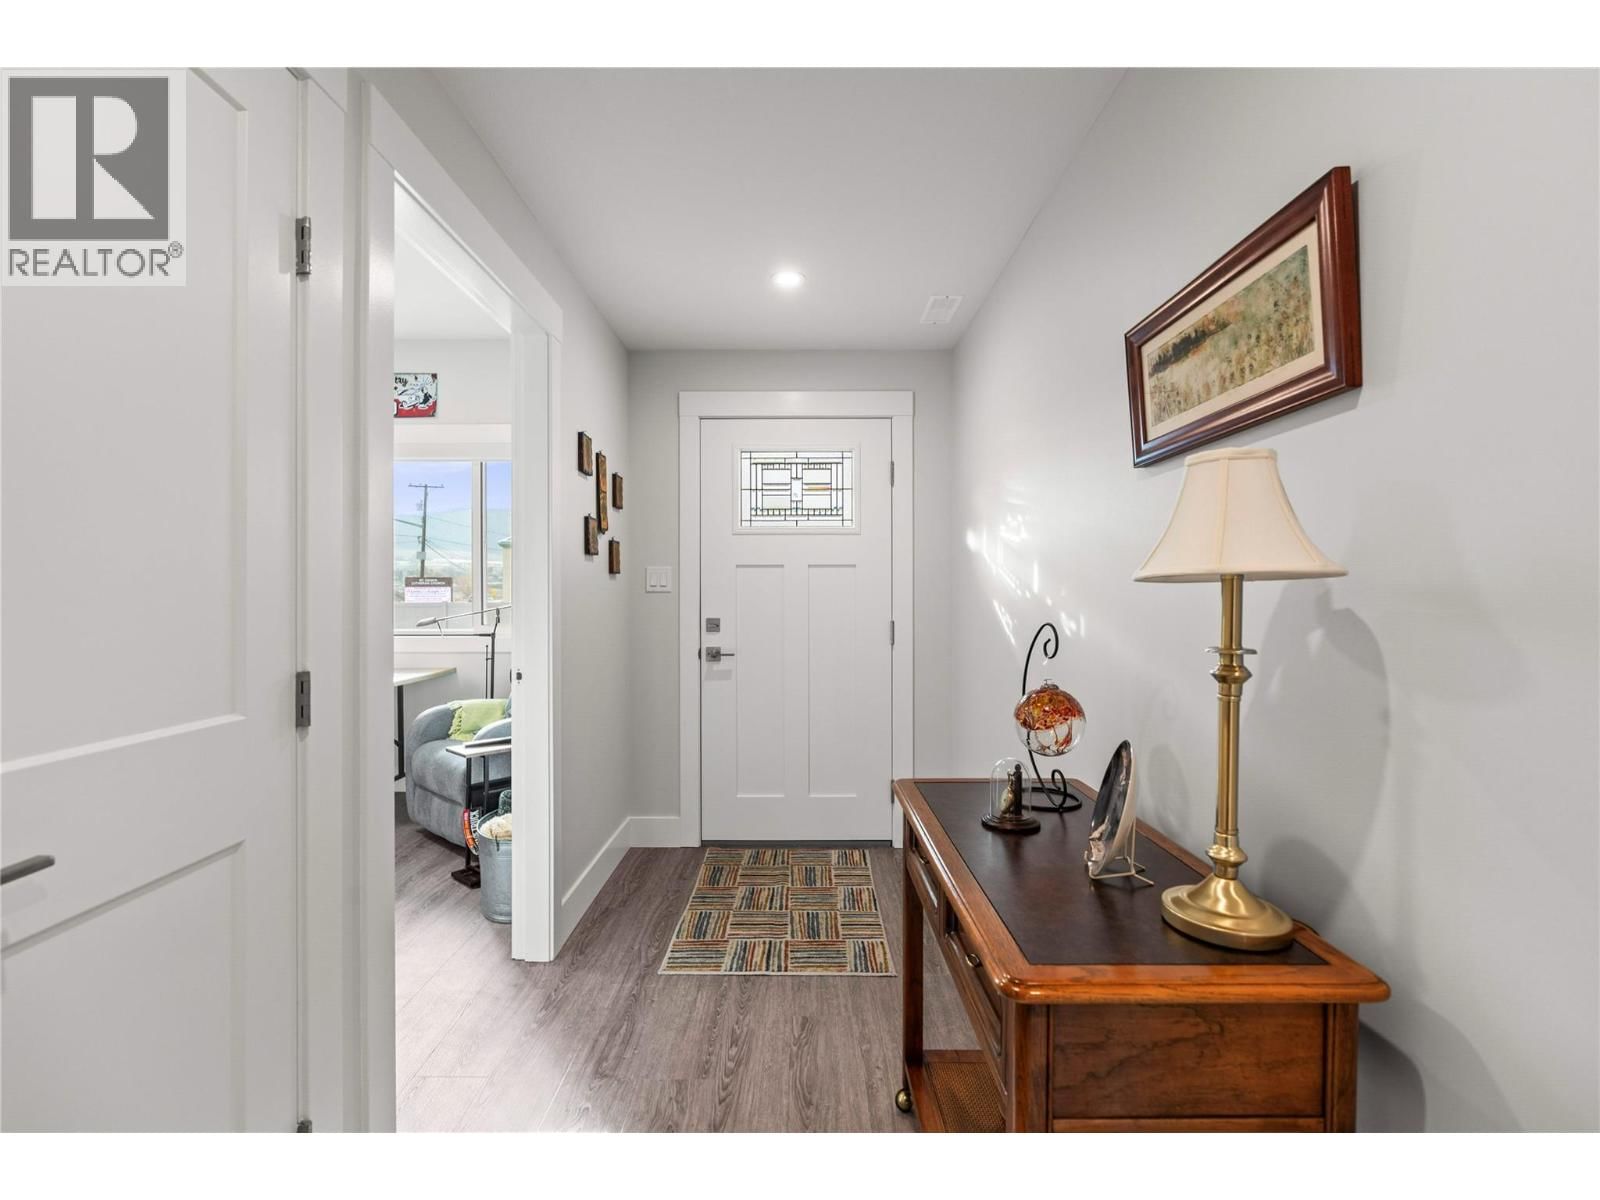
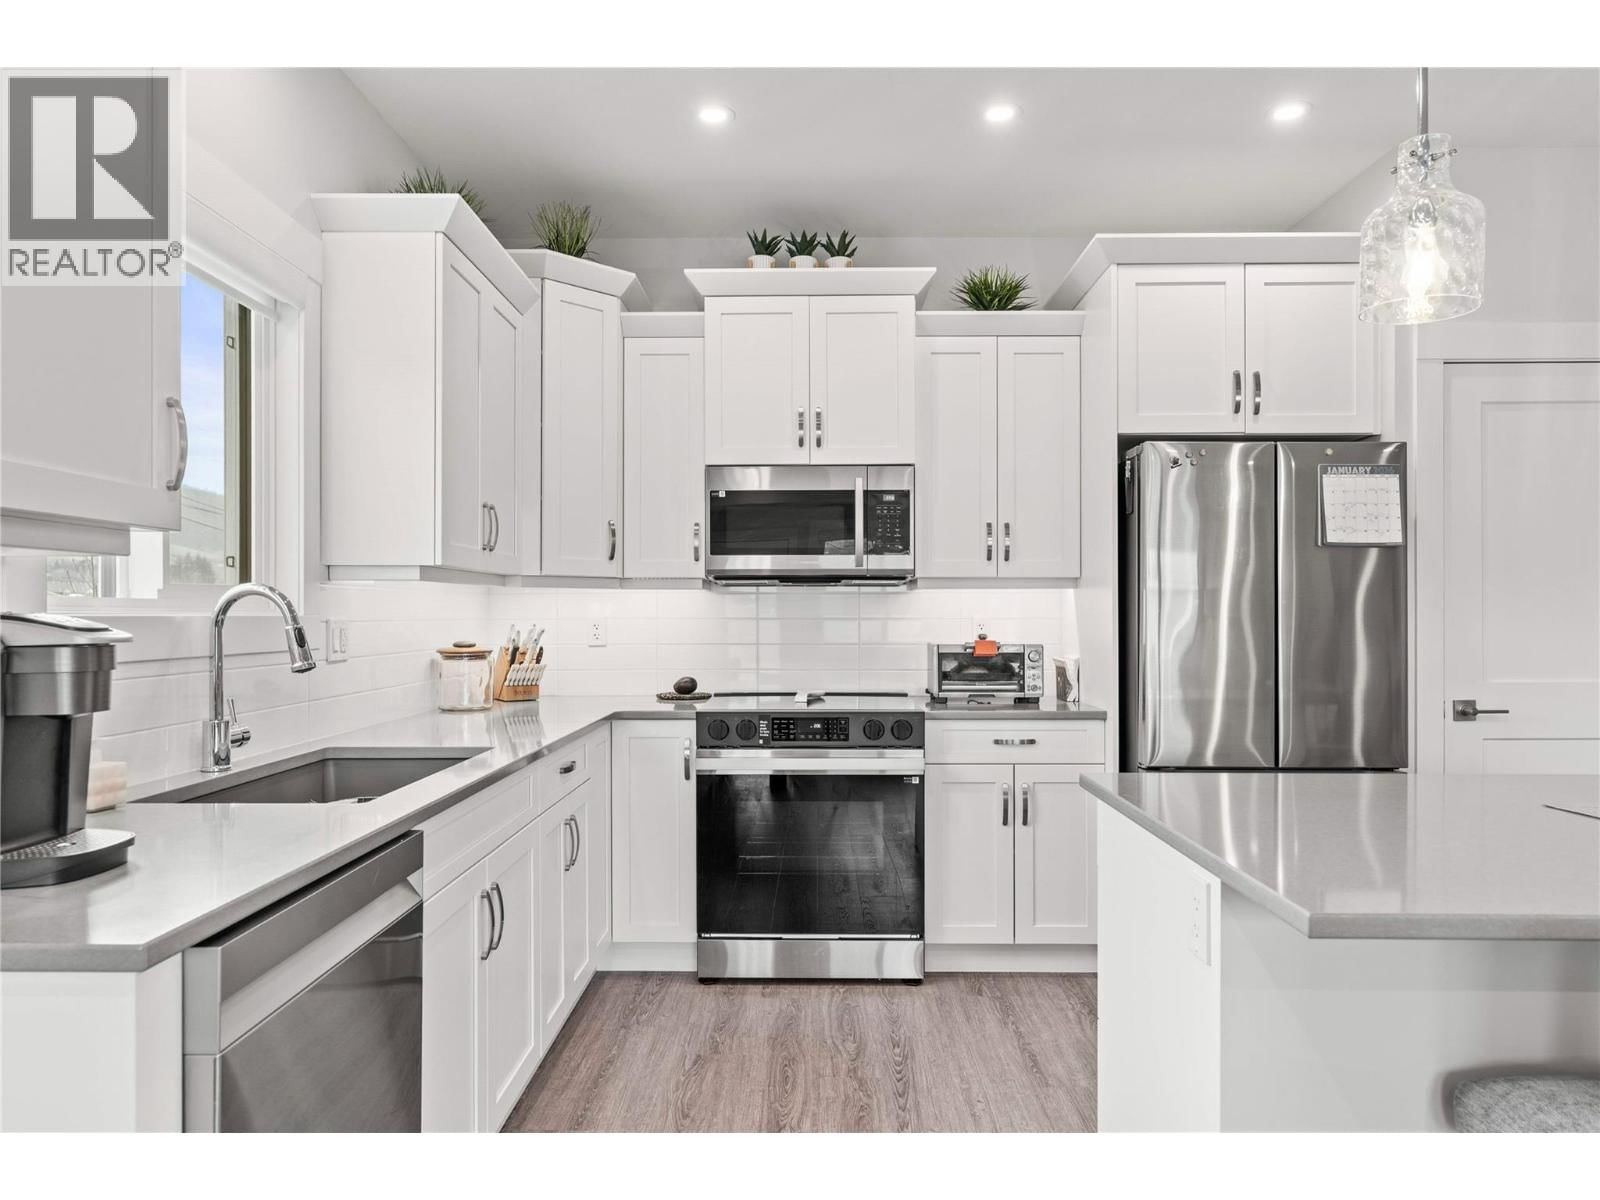
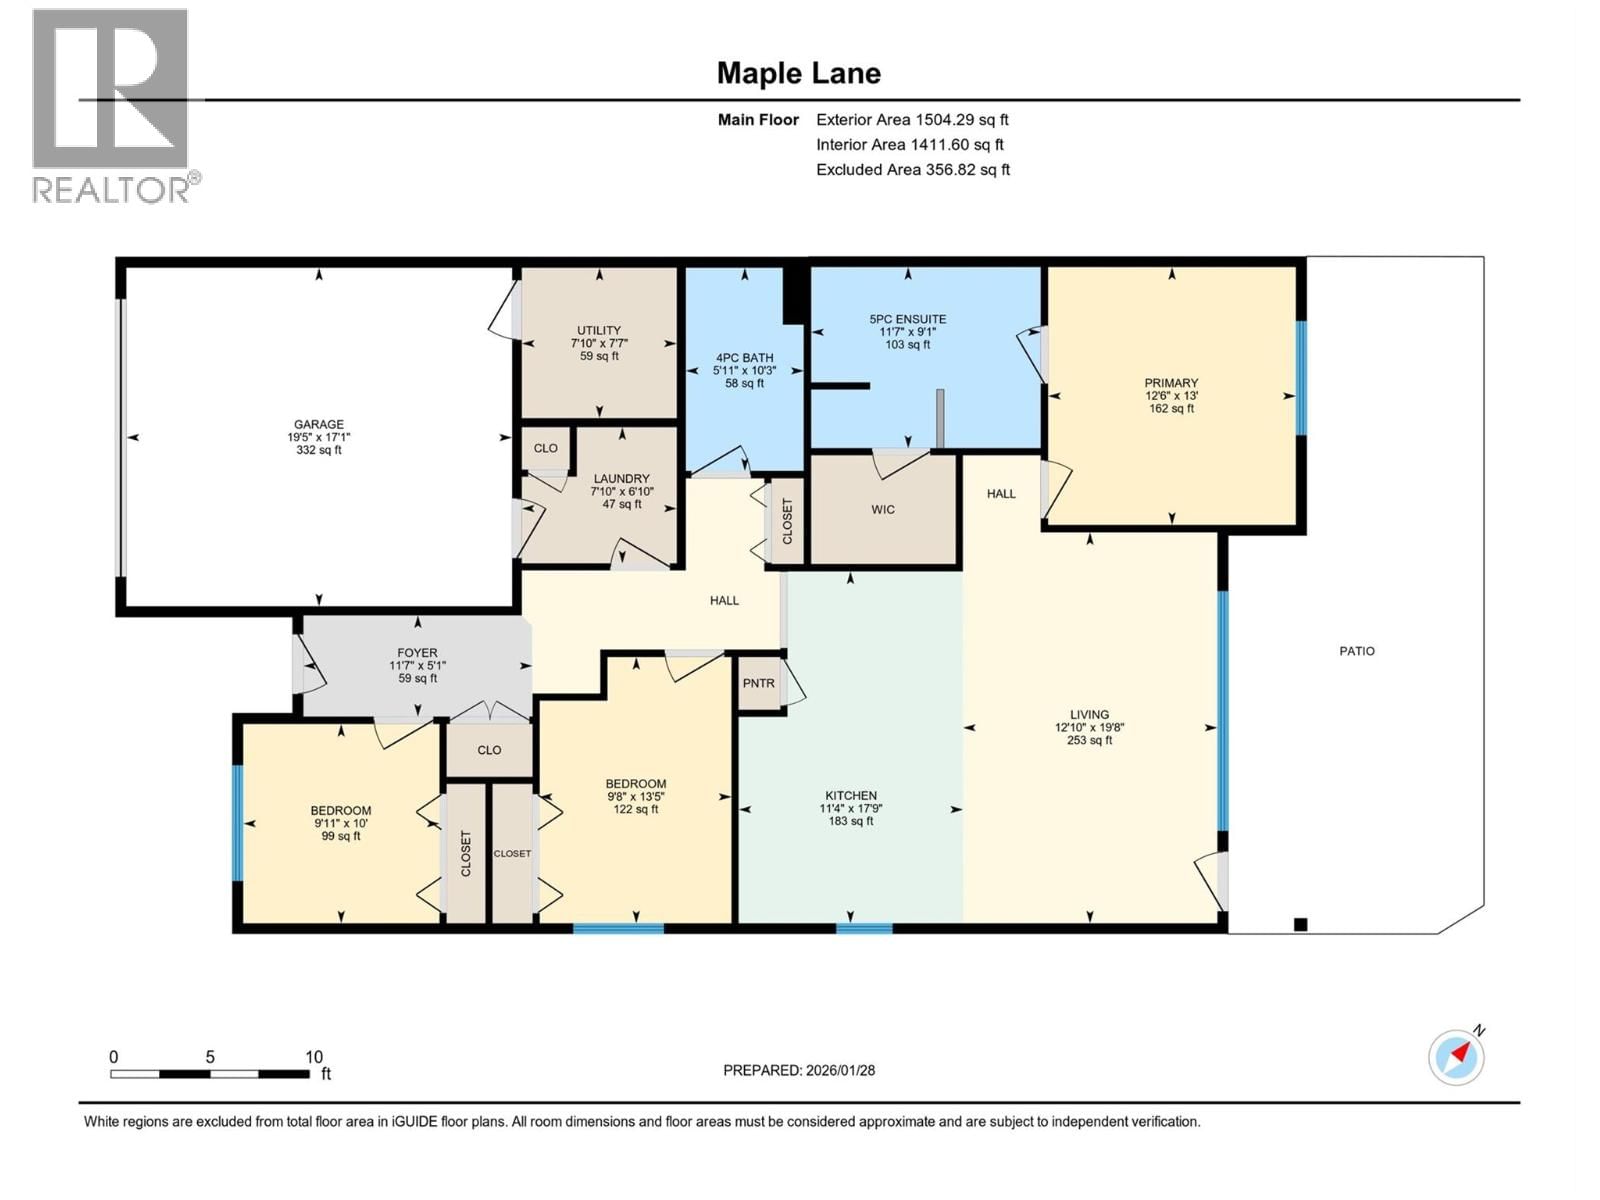
Welcome to Maple Lane and Vernon's newest quaint small community for retired and semi-retired lifestyle!! With only 8 homes in total these Non-strata semi-detached rancher style bungalows with wheelchair access allow ease and throughout. Built to Step-5 Code for maximum energy efficiency and piece of mind you'll be able to maintain minimal utility fees while maximizing comfort. Enjoy hosting friends and family while preparing meals upon quartz counters, Kitchen island and the bright open floor plan flowing from Kitchen to Dining room, Living room to backyard patio. The Primary bedroom is positioned at the back of the home for optimal peaceful sleep and has walk-in closet, 5 piece ensuite with double vanity, soaker tub and walk-in shower. 2nd and 3rd bedrooms, and a 4 piece main bathroom give privacy and accommodation to visitors and exception function for at home office/den. A large Laundry, generous Foyer and oversized single garage with 50 amp EV charger rounds out the interior. Outside you'll find ample parking on paved driveway, xeriscaped front yard with irrigation for planters. The backyard is fully fenced for privacy, pets and kids/grandkids with grass and enough space to run and play. Underground irrigation for your convenience and you even get a large shed with power light and plug to tinker and store equipment. This is the lifestyle you've worked so hard for...just come home and enjoy!!! (id:39198)
- Listing ID: 10390363
- Property Type: Single Family
- Year Built: 2026
| Property | |
|---|---|
| Style: | Ranch |
| Ownership: | Freehold |
| Lot Size: | 0.11 Ac (Under 1 Acre) Fence, Landscaped, Level and Underground Sprinkler |
| Parking: | Attached Garage 4 Spaces |
| Building | |
|---|---|
| Type: | Single Family Duplex |
| Appliances: | Dryer, Microwave, Range - Electric, Washer and Dishwasher |
| HVAC: | Central Air Conditioning, Fireplace, Forced Air, Heat Pump, Heat Pump and See Remarks |
| Utilities: | Municipal Sewage System |
| Location | |
|---|---|
| Town: | Vernon |
| Province: | British Columbia |
| Nearby Amenities: | Golf Nearby, Park, Public Transit, Recreation, Schools and Shopping |
| Rooms | Level | Dimensions |
|---|---|---|
| Other | Main level | 19'5'' x 17'1'' |
| Utility room | Main level | 7'10'' x 7'7'' |
| Laundry room | Main level | 7'10'' x 6'10'' |
| Bedroom | Main level | 9'11'' x 10'0'' |
| 4pc Bathroom | Main level | 5'1'' x 10'3'' |
| Bedroom | Main level | 9'8'' x 13'5'' |
| Foyer | Main level | 11'7'' x 5'1'' |
| 5pc Ensuite bath | Main level | 9'1'' x 11'7'' |
| Primary Bedroom | Main level | 12'6'' x 13'0'' |
| Living room | Main level | 12'10'' x 19'8'' |
| Kitchen | Main level | 11'4'' x 17'9'' |
Book a showing to see this Okanagan Landing Home in Vernon
This property has so much to offer. Book a private showing now, as you do not want to miss out on 6465 Okanagan Landing Road in Vernon, British Columbia!
Private Showing Request
Send a request to book a private showing for
.
Please Note: Information you supply in the contact form will be kept fully confidential.
Is this home the right property for you? Start a conversation to find out.

Provided by RE/MAX Vernon. MLS®, REALTOR®, and the associated logos are trademarks of the Canadian Real Estate Association.

This REALTOR.ca listing content is owned and licensed by REALTOR® members of the Canadian Real Estate Association.
Have questions or need more information about this home? Don't know where to begin? Then, let us connect you with the best real estate agent to guide you.

Inquiries submitted through this website will be responded to by a local sales representative from Royal LePage®.
Start a Conversation by Text
Provide your full name, phone and email to start a conversation by text message.
Please Note: Information you supply in the contact form will be kept fully confidential.
Start a Conversation by Email
Provide your full name and email to start a conversation by email.
Please Note: Information you supply in the contact form will be kept fully confidential.