
61 Antoine Road, Vernon, British Columbia V1H 2A3





$299,900
- 2 bedrooms
- 2 bathrooms
- 1,034 Square Feet
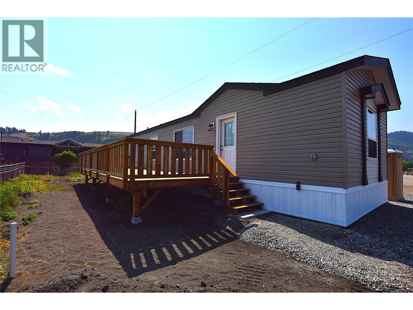
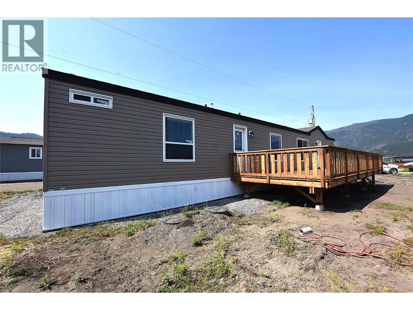
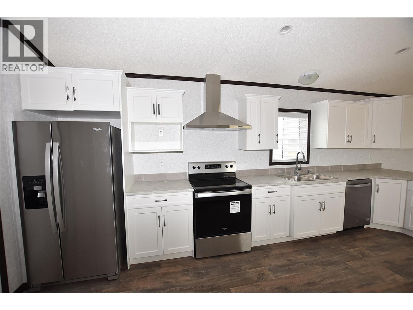
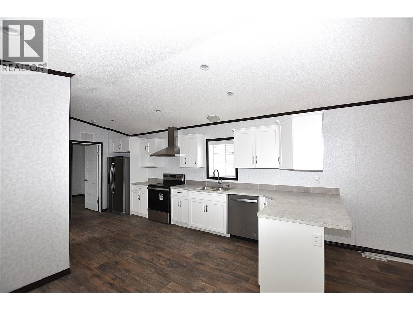
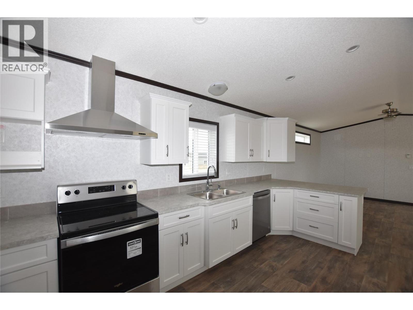
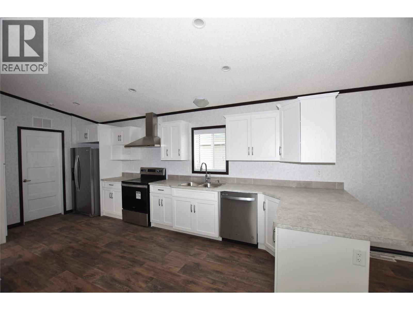
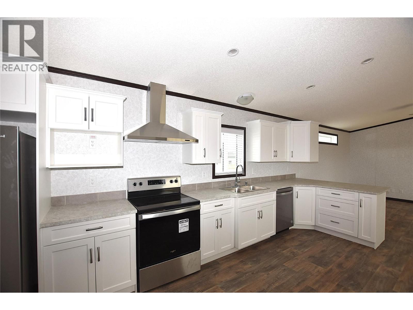
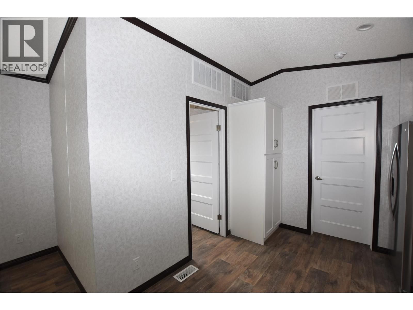
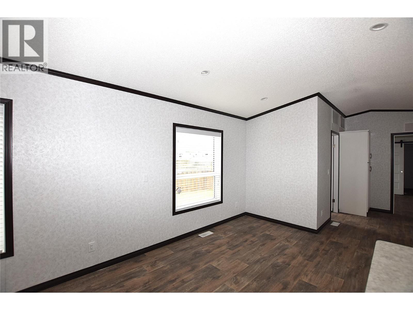
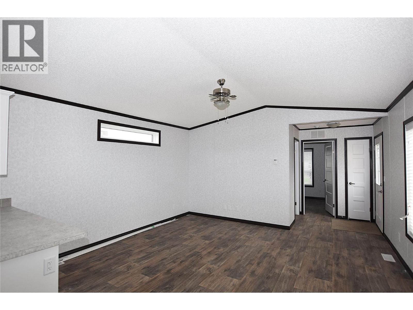
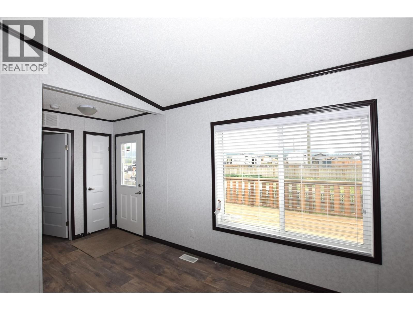
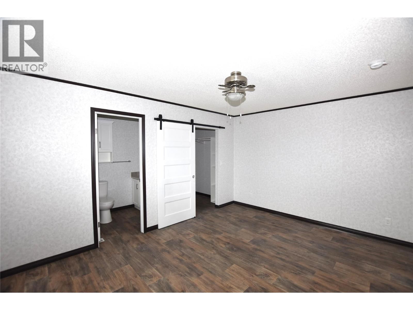
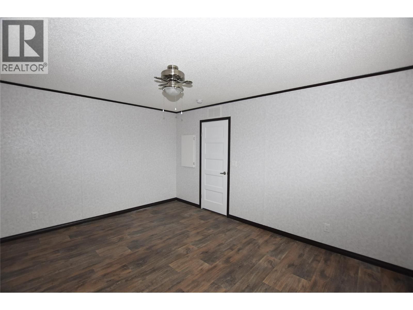
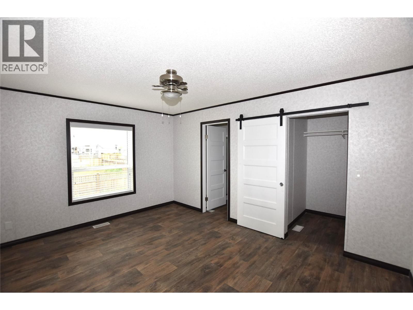
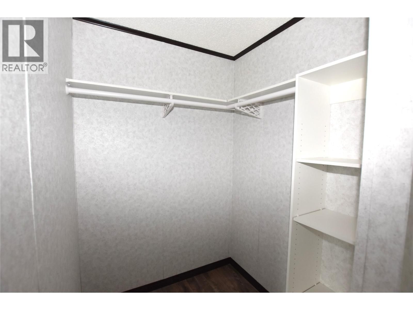
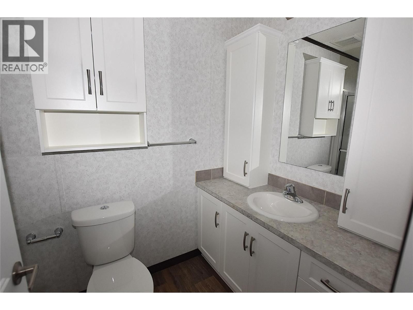
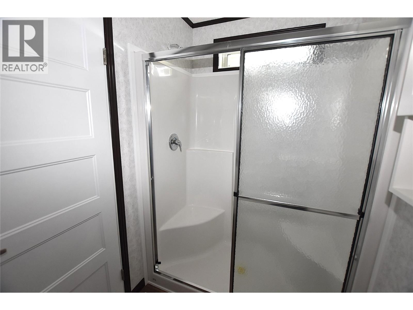
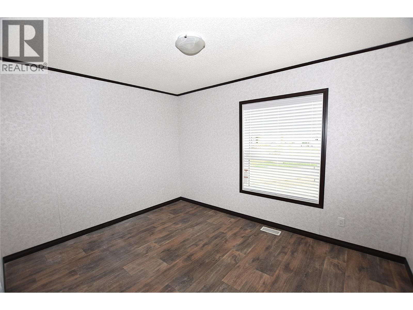
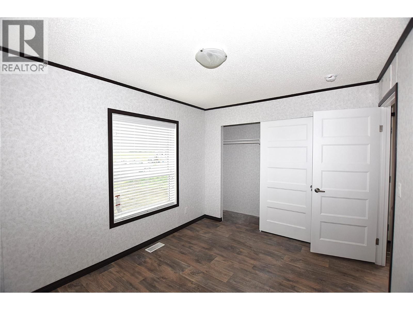
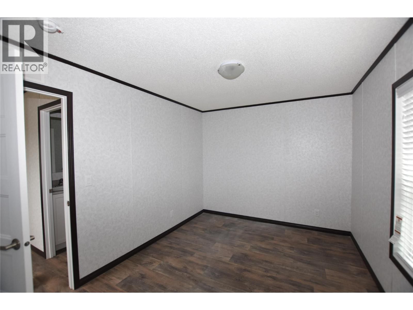
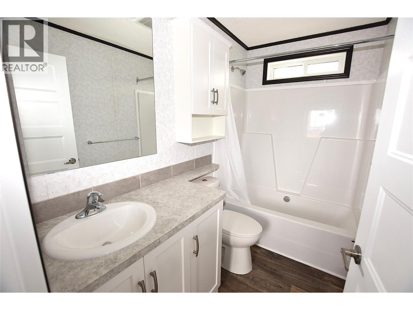
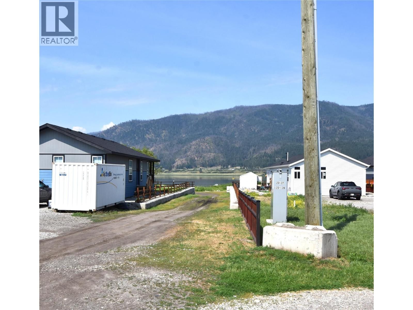
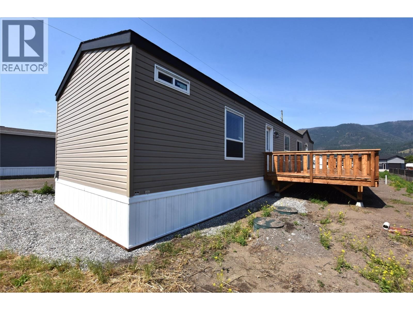
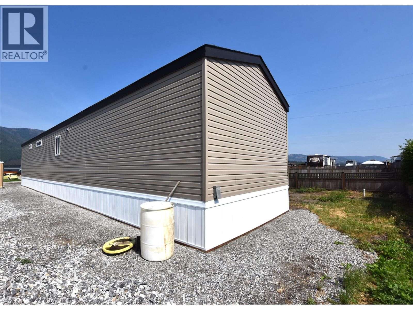
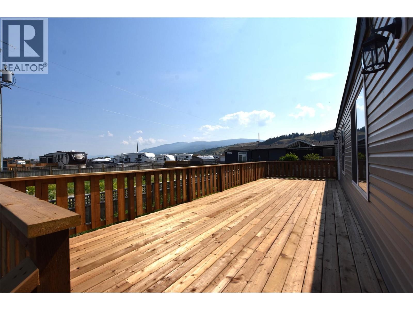
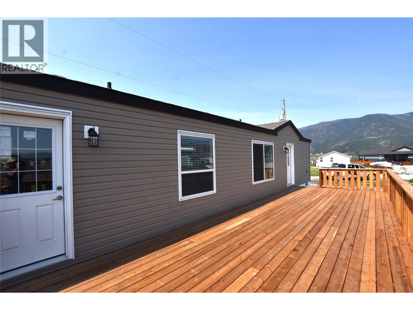
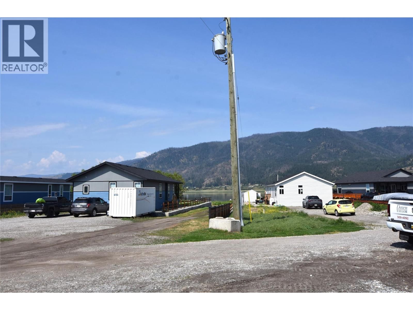
Welcome to unit 24 in Louis Brothers Landing MHP. One of the newest modular home parks in the Vernon area. This spacious new home has 2 bedrooms and 2 bathrooms and offers 1034 square feet of living space. The very functional bright white kitchen has a pantry ,stainless steel whirlpool appliances and a small lakeview from the kitchen sink window. The master bedroom is complete with a 3 piece en-suite and a walk in closet.. The home is set on a generous sized lot and has a roughly 12x36 foot deck. Sheds and carports are allowed with park manager approval. The pad rental is $500 per month and includes water, garbage pick up weekly, and road maintenance. ... read more
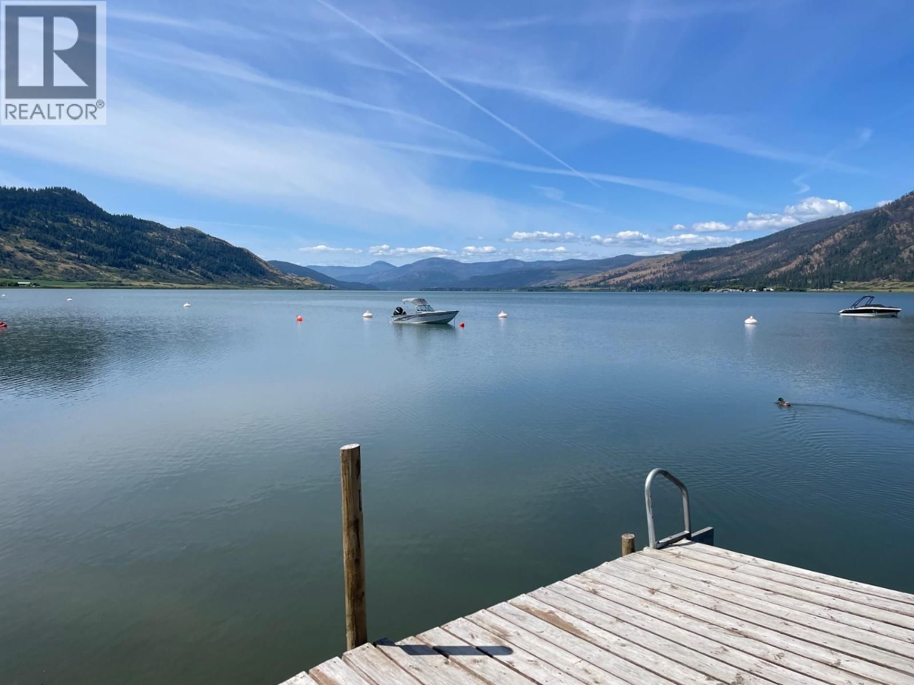
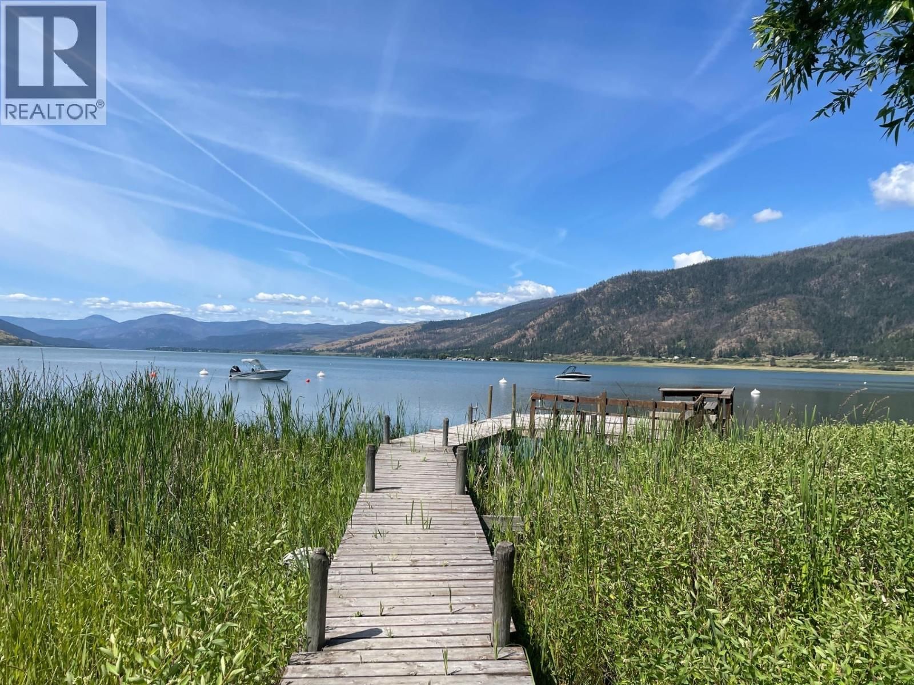
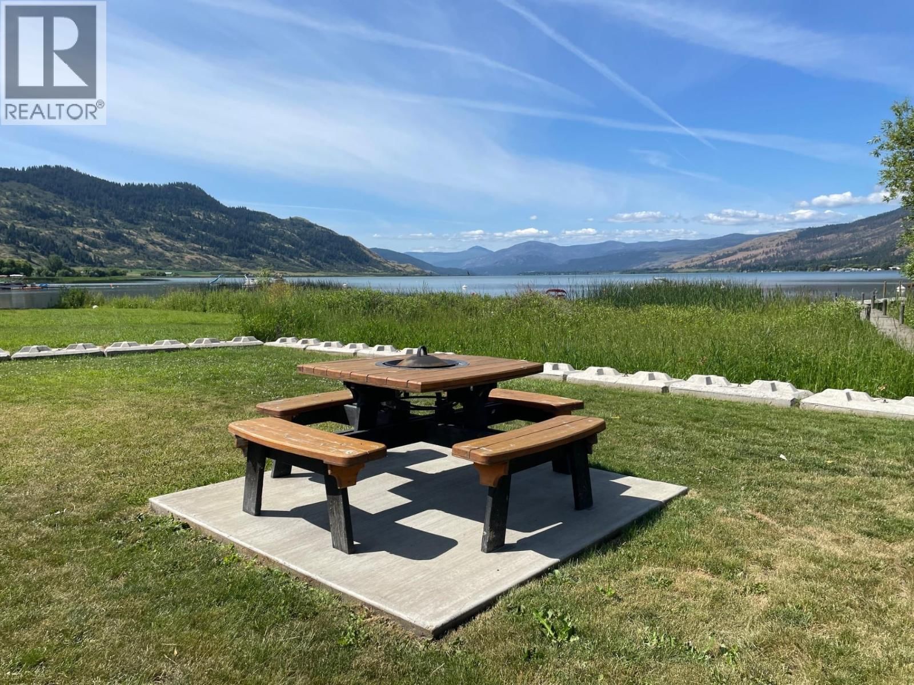
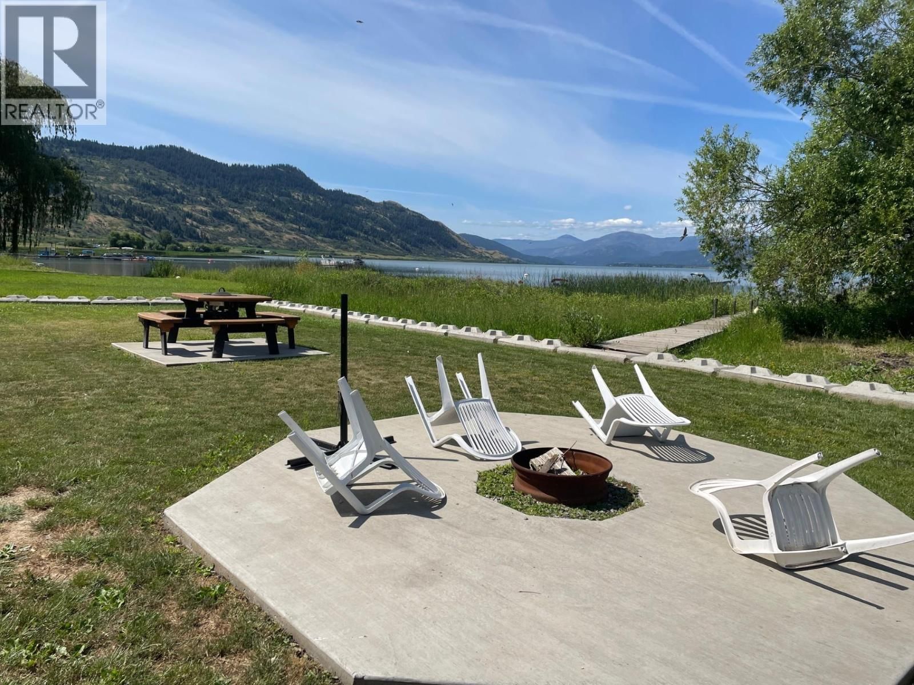
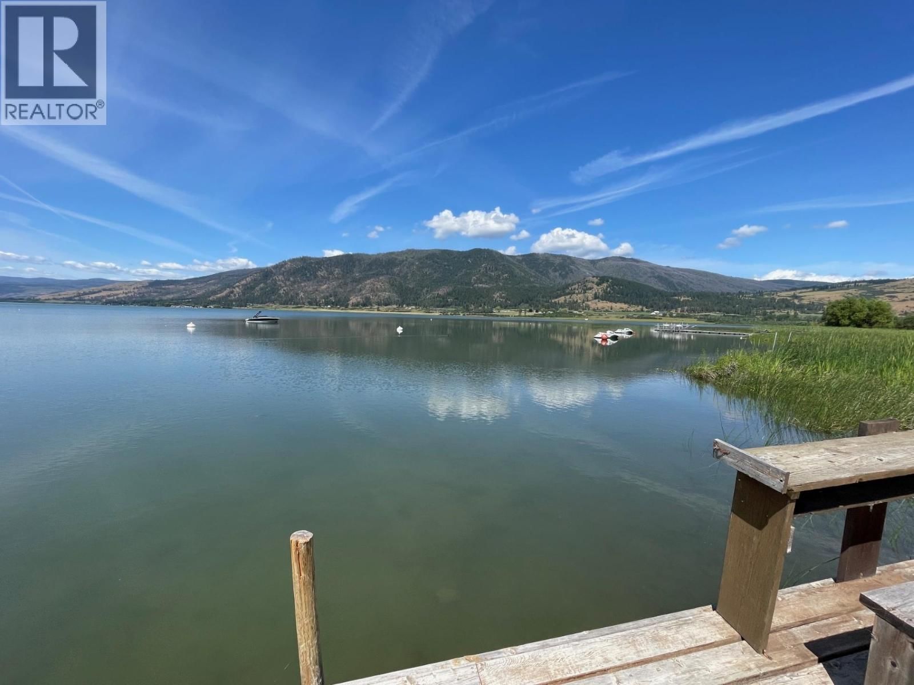
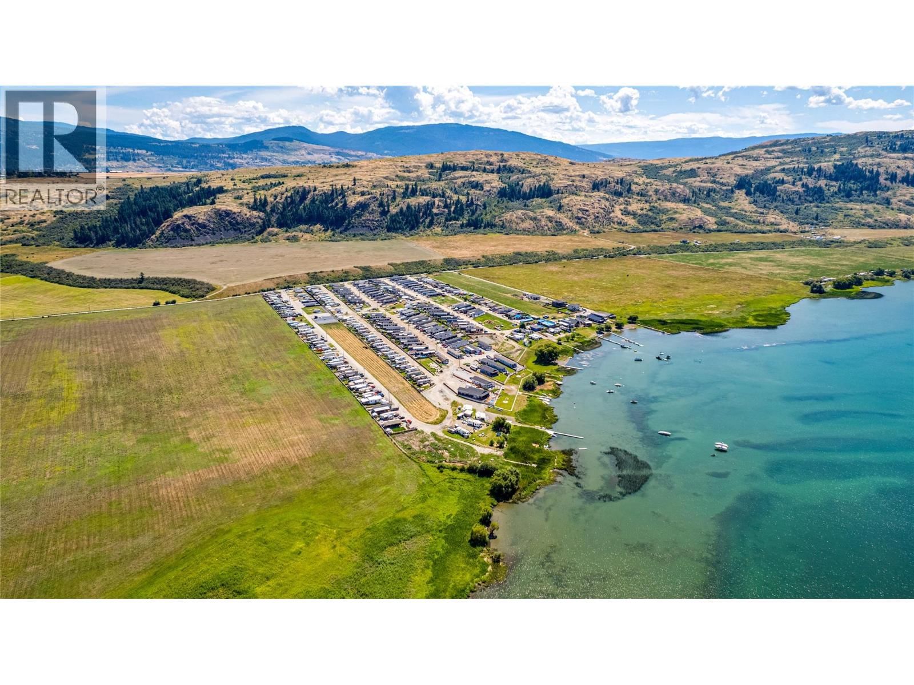
Welcome to unit 24 in Louis Brothers Landing MHP. One of the newest modular home parks in the Vernon area. This spacious new home has 2 bedrooms and 2 bathrooms and offers 1034 square feet of living space. The very functional bright white kitchen has a pantry ,stainless steel whirlpool appliances and a small lakeview from the kitchen sink window. The master bedroom is complete with a 3 piece en-suite and a walk in closet.. The home is set on a generous sized lot and has a roughly 12x36 foot deck. Sheds and carports are allowed with park manager approval. The pad rental is $500 per month and includes water, garbage pick up weekly, and road maintenance. All residents have access to Okanagan Lake where there is a dock, firepit and picnic area. Pets are welcome with park approval. There is no age restrictions. Rentals not allowed. Just 15 minutes from town and less than 5 minutes from the golf course. Price is plus GST. This home does qualify for the FTHB GST rebate. (id:39198)
- Listing ID: 10353416
- Property Type: Single Family
- Year Built: 2021
| Property | |
|---|---|
| Ownership: | Freehold $500.00 / Monthly |
| Lot Size: | Under 1 Acre |
| Parking: | 2 Spaces |
| Building | |
|---|---|
| Type: | Single Family Manufactured Home |
| Appliances: | Dishwasher, Range - Electric and Refrigerator |
| HVAC: | Fireplace, Forced Air and See Remarks |
| Location | |
|---|---|
| Town: | Vernon |
| Province: | British Columbia |
| Community Features: | Rentals Not Allowed |
| Rooms | Level | Dimensions |
|---|---|---|
| Other | Main level | 36' x 12' |
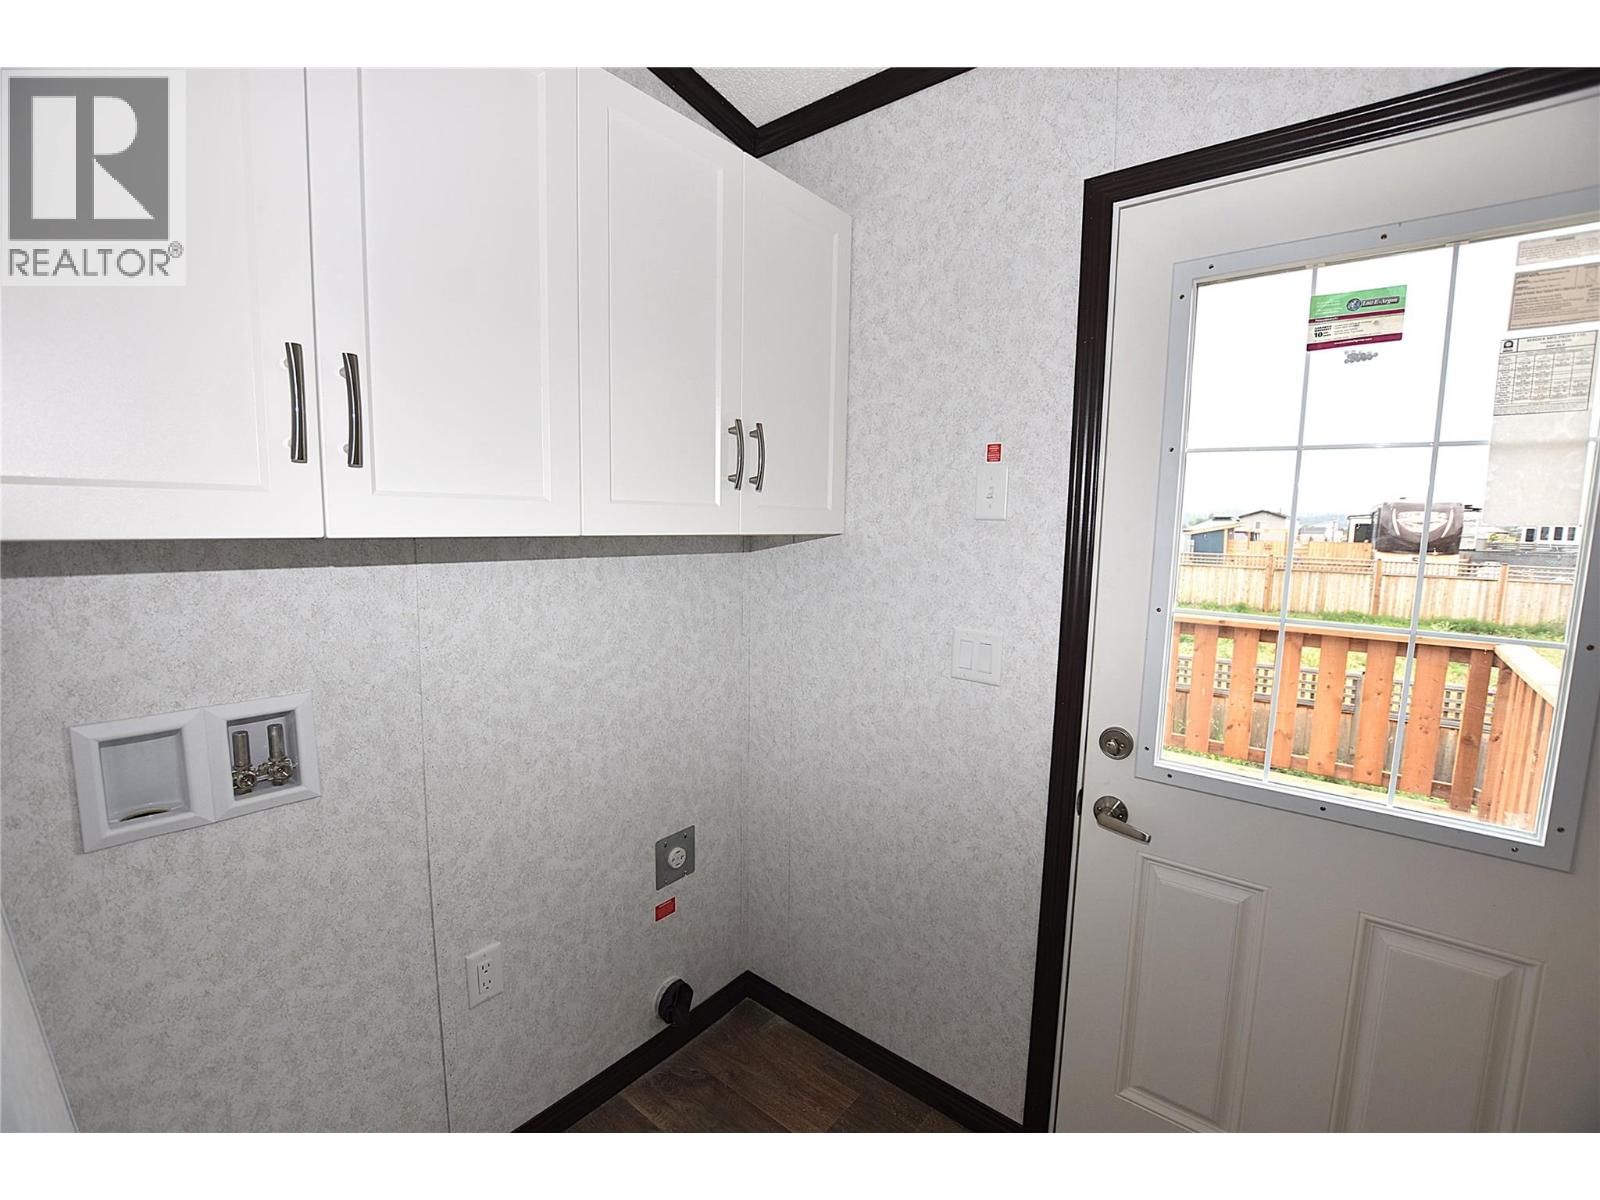
| Laundry room | Main level | 5' x 5' |
| Dining room | Main level | 8'5'' x 6' |
| Bedroom | Main level | 9'6'' x 12'2'' |
| 3pc Ensuite bath | Main level | 5' x 5'5'' |
| 4pc Bathroom | Main level | 8'5'' x 11'4'' |
| Primary Bedroom | Main level | 11'5'' x 14'8'' |
| Living room | Main level | 13' x 10' |
| Kitchen | Main level | 20' x 9'4'' |
Book a showing to see this Antoine Home in Vernon
This property has so much to offer. Book a private showing now, as you do not want to miss out on 61 Antoine Road in Vernon, British Columbia!
Private Showing Request
Send a request to book a private showing for
.
Please Note: Information you supply in the contact form will be kept fully confidential.
Is this home the right property for you? Start a conversation to find out.

Provided by RE/MAX Vernon. MLS®, REALTOR®, and the associated logos are trademarks of the Canadian Real Estate Association.

This REALTOR.ca listing content is owned and licensed by REALTOR® members of the Canadian Real Estate Association.
Have questions or need more information about this home? Don't know where to begin? Then, let us connect you with the best real estate agent to guide you.

Inquiries submitted through this website will be responded to by a local sales representative from Royal LePage®.
Start a Conversation by Text
Provide your full name, phone and email to start a conversation by text message.
Please Note: Information you supply in the contact form will be kept fully confidential.
Start a Conversation by Email
Provide your full name and email to start a conversation by email.
Please Note: Information you supply in the contact form will be kept fully confidential.