
595 Vineyard Way North, Vernon, British Columbia V1H 2M2





























$1,049,900
- 3 bedrooms
- 3 bathrooms
- 3,547 Square Feet
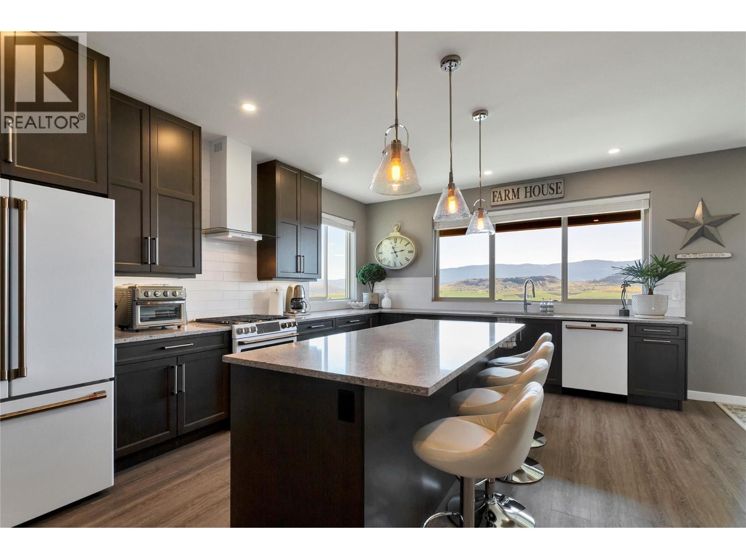
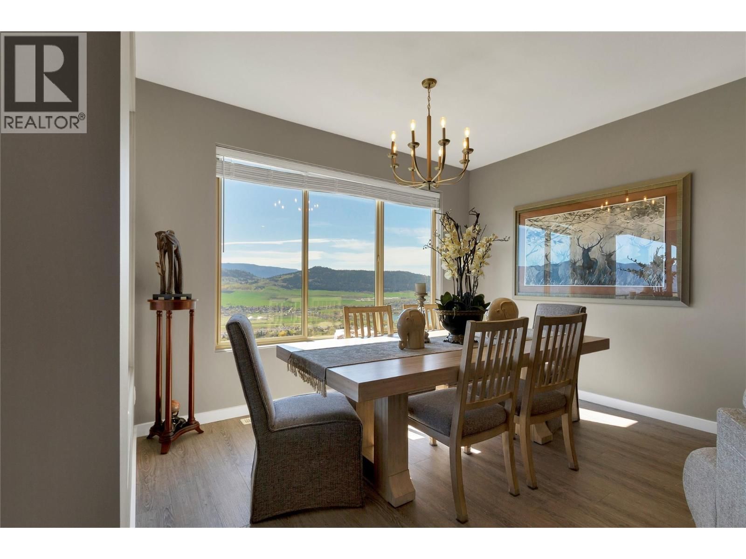
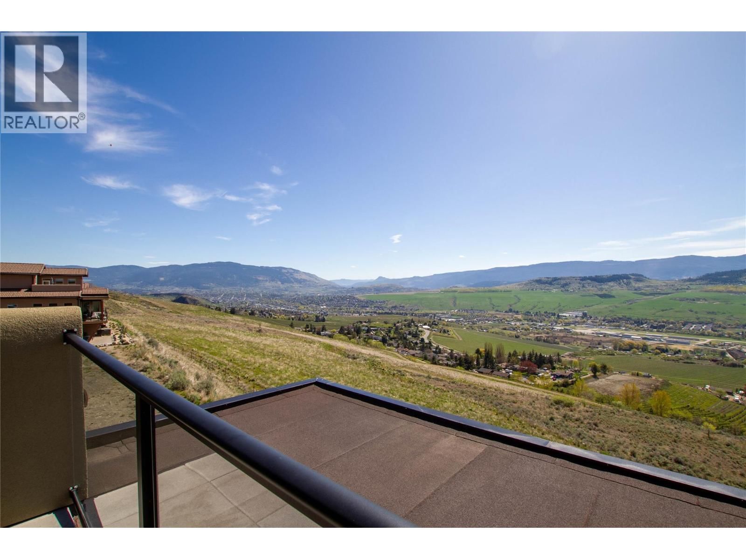
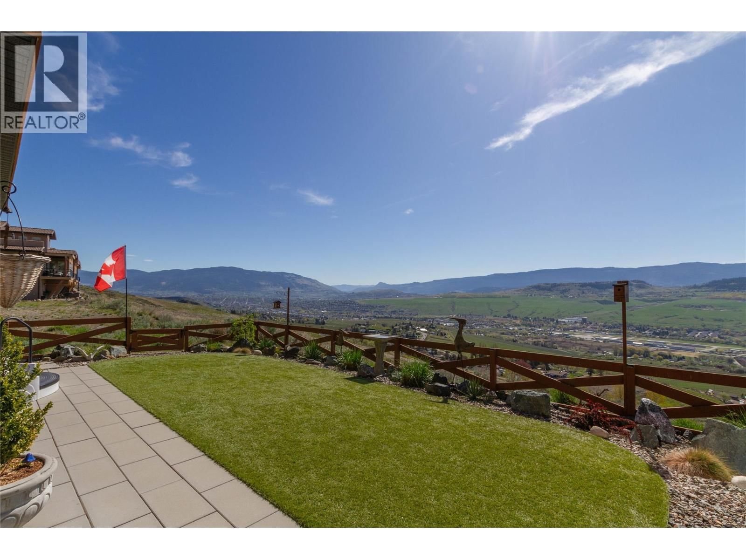
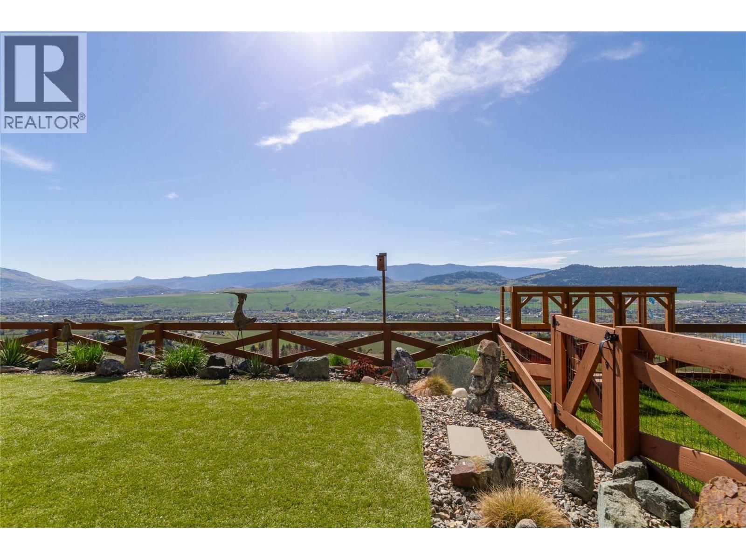
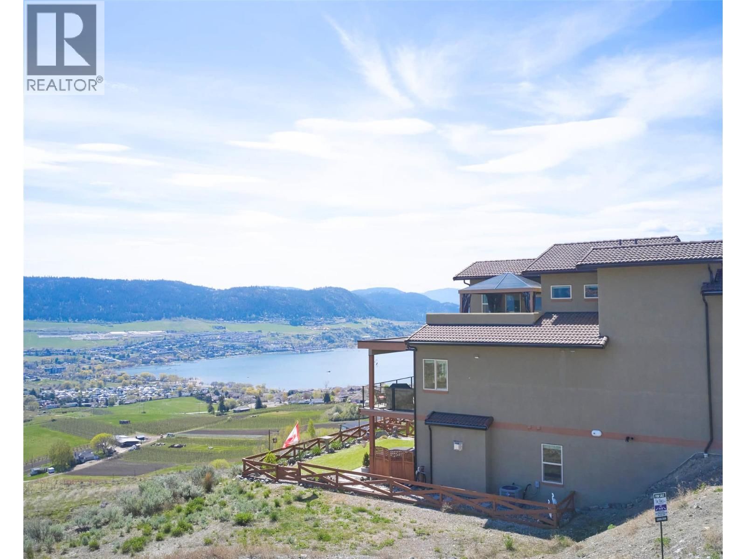
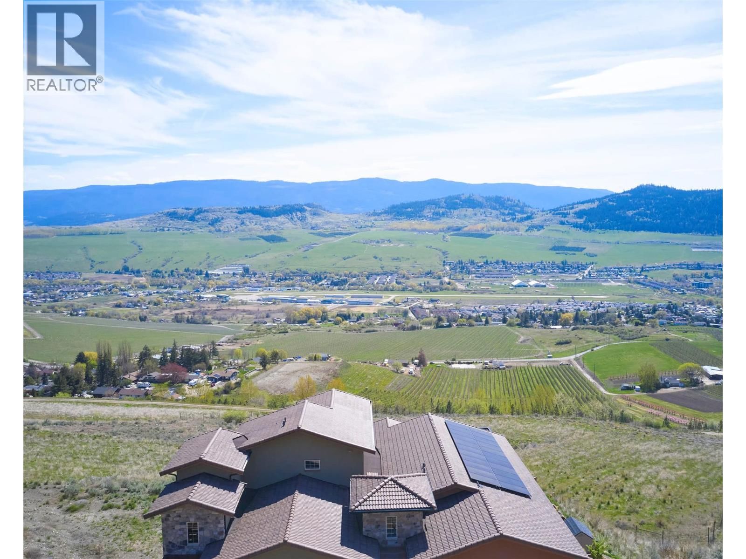
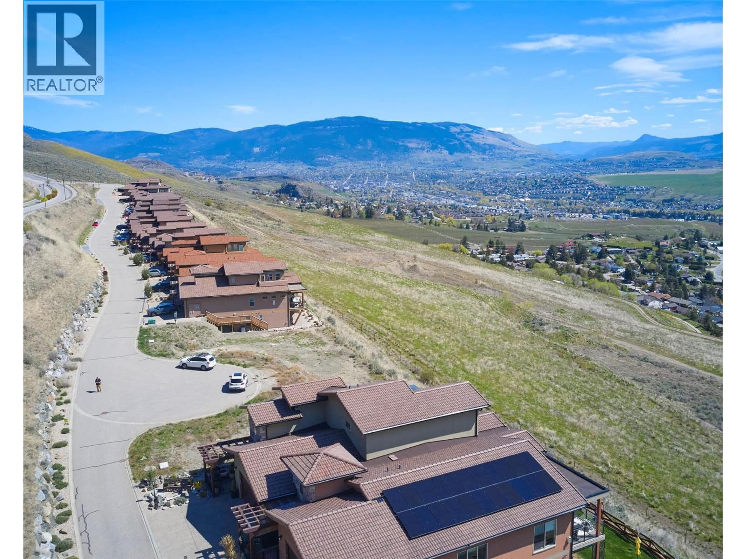
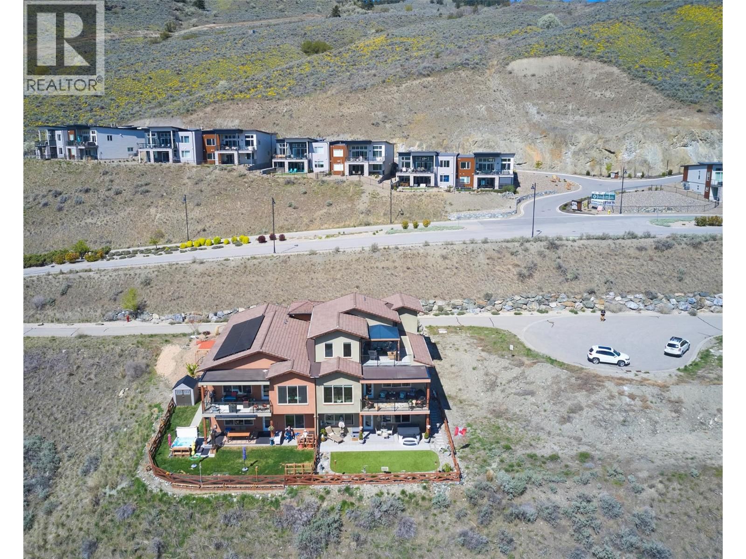
Welcome to your Okanagan dream home, perfectly positioned to capture breathtaking panoramic lake, valley, & city views. This beautifully finished 3-bedrm, 3-bath residence offers a seamless blend of luxury, comfort, & low-maintenance living in one of Vernon’s most desirable hillside communities. The bright, open-concept main level features a stunning kitchen with quartz counter tops, high-end matte white appliances, a large island for entertaining, and expansive windows framing the views. Step out to the deck—perfect for morning coffee or evening sunsets. You'll love the spacious living room and dining room for relaxing in after a full day of ... read more
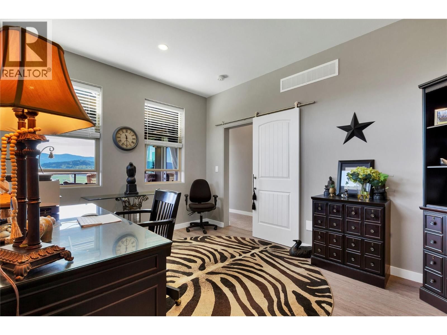
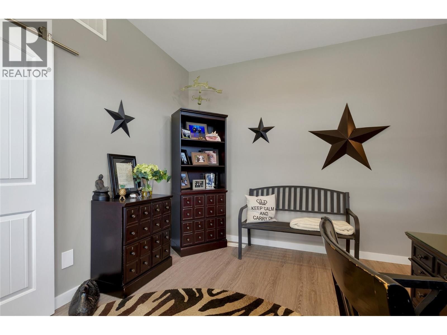
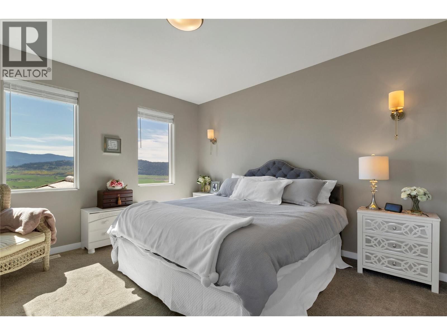
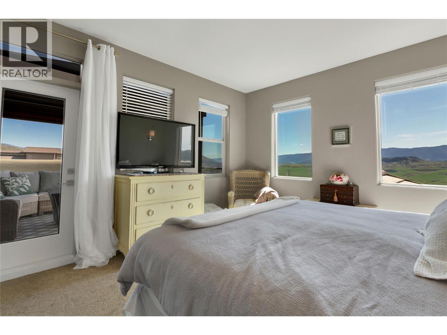
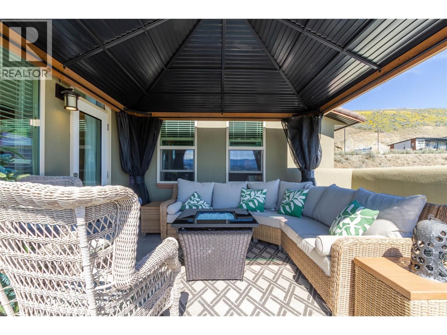
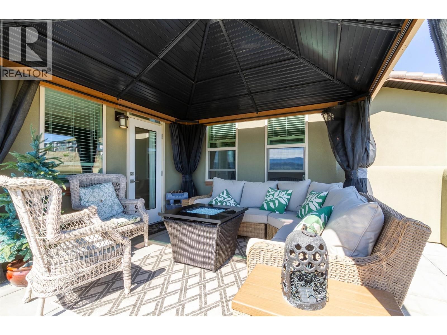
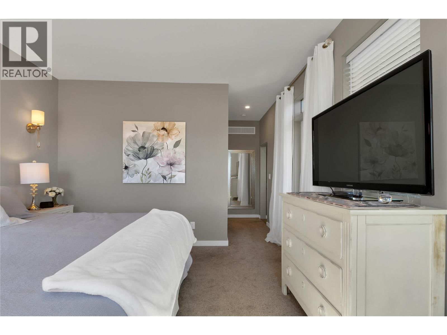
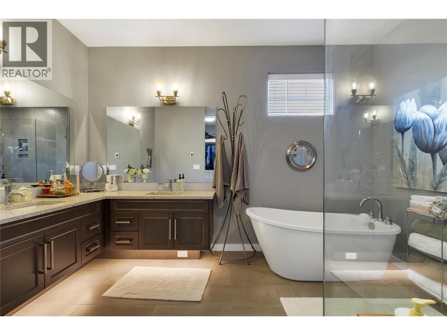
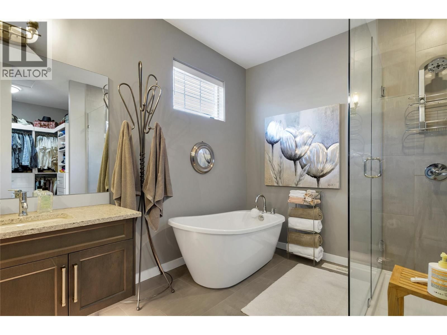
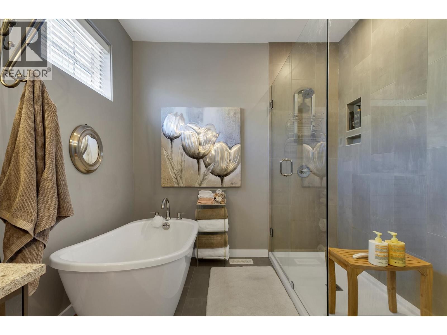
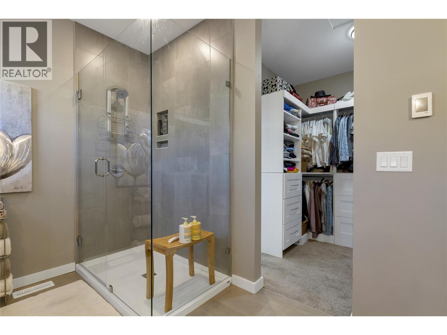
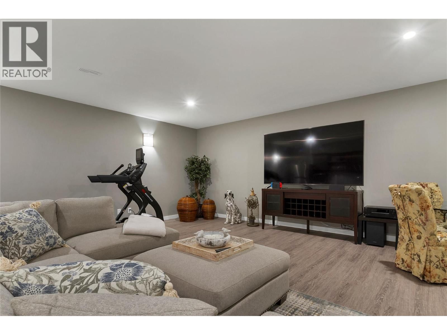
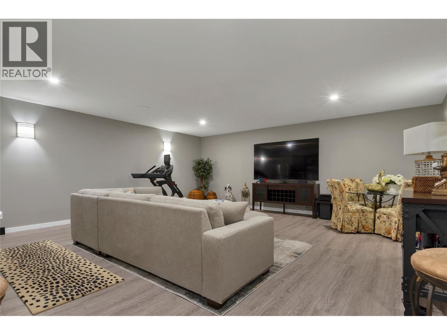
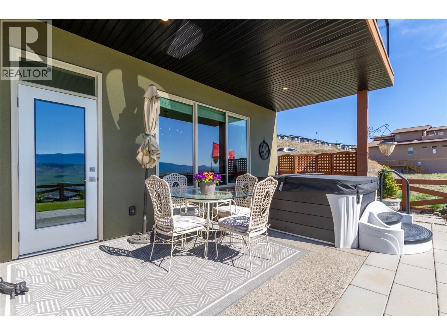
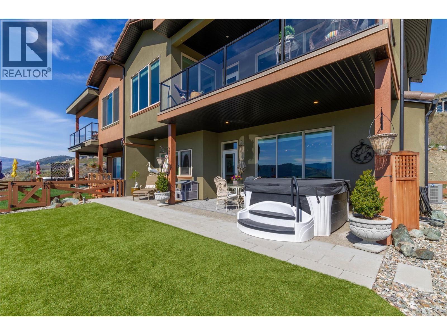
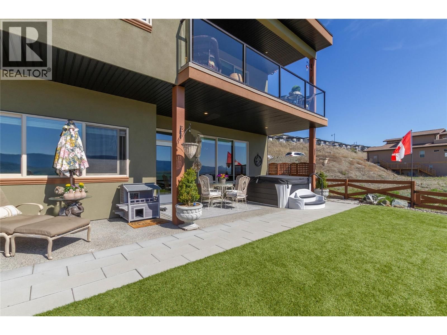
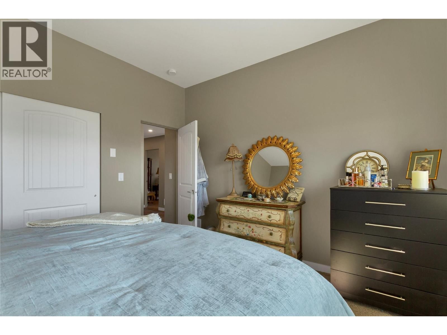
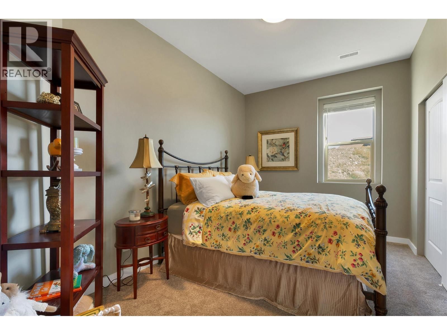
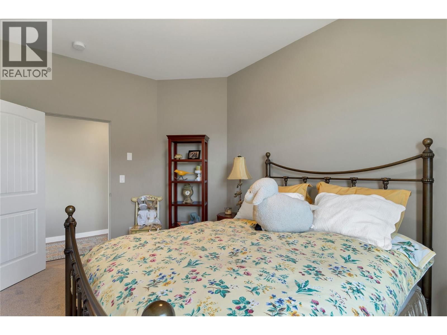
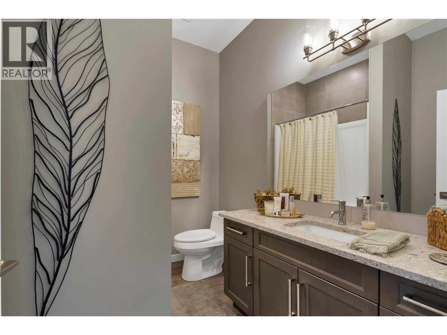
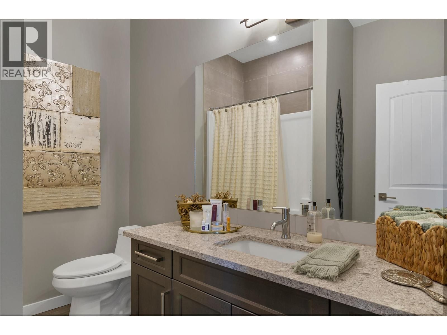
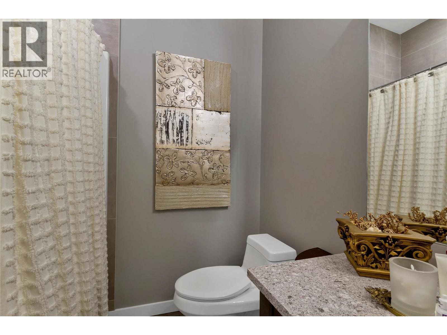
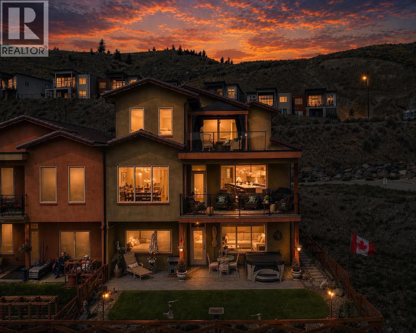
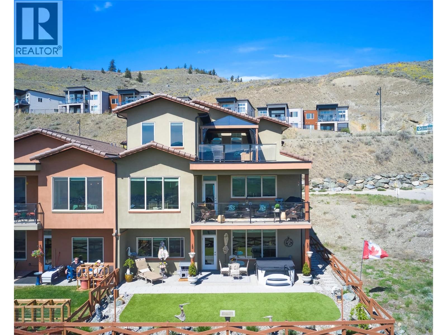
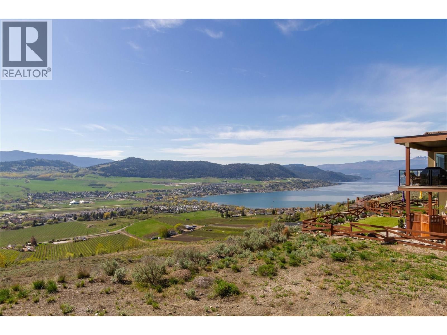
Welcome to your Okanagan dream home, perfectly positioned to capture breathtaking panoramic lake, valley, & city views. This beautifully finished 3-bedrm, 3-bath residence offers a seamless blend of luxury, comfort, & low-maintenance living in one of Vernon’s most desirable hillside communities. The bright, open-concept main level features a stunning kitchen with quartz counter tops, high-end matte white appliances, a large island for entertaining, and expansive windows framing the views. Step out to the deck—perfect for morning coffee or evening sunsets. You'll love the spacious living room and dining room for relaxing in after a full day of activities. Upstairs, the primary retreat offers a private escape with a spa-like ensuite including heated floors and its own patio. The lower level is built for entertaining, with a large family room, 2 bedrms & complete with a media room wired for Dolby surround sound & a wet bar with stainless appliances, including dishwasher. Basement is also plumbed for in-floor heating. Walk out to your backyard oasis featuring a newer Jacuzzi hot tub and professionally landscaped, low-maintenance yard. Additional highlights include a 6’ linear gas fireplace, quartz counters throughout, luxury tile flooring on all levels, & a 12’ x 12’ sunshade on the primary patio. Located in a sought-after hillside community offering an 18-hole Fred Couples signature golf course, high-end dining, & year-round virtual golf—this is Okanagan living at its finest. (id:39198)
- Listing ID: 10384238
- Property Type: Single Family
- Year Built: 2021
| Property | |
|---|---|
| Style: | Other |
| Ownership: | Freehold $70.00 / Monthly |
| Lot Size: | 0.16 Ac (Under 1 Acre) |
| Parking: | Attached Garage 4 Spaces |
| Building | |
|---|---|
| Type: | Single Family Duplex |
| HVAC: | Central Air Conditioning, Fireplace, Forced Air and See Remarks |
| Basement: | Full |
| Utilities: | Municipal Sewage System |
| Location | |
|---|---|
| Town: | Vernon |
| Province: | British Columbia |
| Community Features: | Pets Allowed |
| Rooms | Level | Dimensions |
|---|---|---|
| Utility room | Basement | 12'6'' x 11' |
| 4pc Bathroom | Basement | 8'8'' x 7' |
| Bedroom | Basement | 14'3'' x 11'6'' |
| Bedroom | Basement | 12'6'' x 11'10'' |
| Media | Basement | 22' x 22'10'' |
| Family room | Basement | 19'3'' x 14'5'' |
| Other | Second level | 8'9'' x 7'4'' |
| 5pc Ensuite bath | Second level | 12'7'' x 8'8'' |
| Den | Second level | 10'4'' x 13'10'' |
| Primary Bedroom | Second level | 12'6'' x 21' |
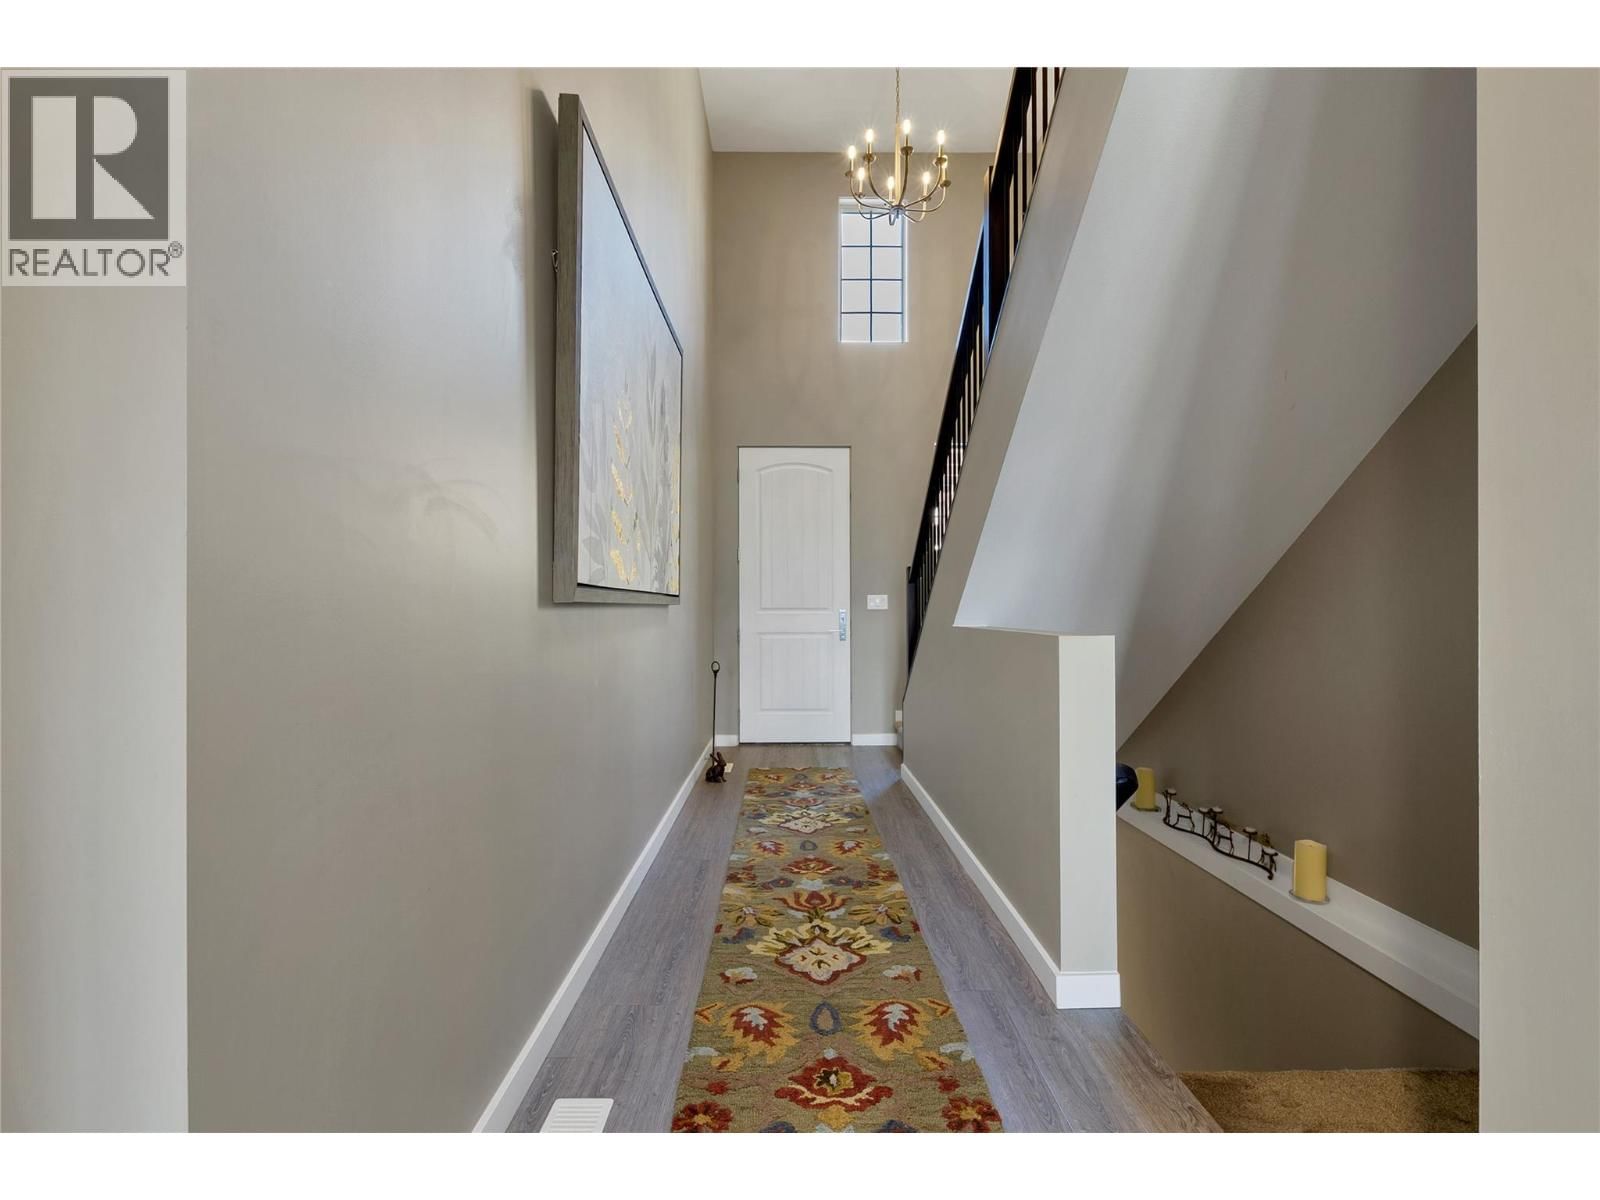
| Foyer | Main level | 4'10'' x 17'10'' |
| 2pc Bathroom | Main level | 6'2'' x 3'4'' |
| Laundry room | Main level | 10'10'' x 9' |
| Dining room | Main level | 12'5'' x 7'8'' |
| Living room | Main level | 12'6'' x 20'10'' |
| Kitchen | Main level | 13'7'' x 19'8'' |
Book a showing to see this Vineyard Home in Vernon
This property has so much to offer. Book a private showing now, as you do not want to miss out on 595 Vineyard Way in Vernon, British Columbia!
Private Showing Request
Send a request to book a private showing for
.
Please Note: Information you supply in the contact form will be kept fully confidential.
Is this home the right property for you? Start a conversation to find out.

Provided by Royal LePage Downtown Realty. MLS®, REALTOR®, and the associated logos are trademarks of the Canadian Real Estate Association.

This REALTOR.ca listing content is owned and licensed by REALTOR® members of the Canadian Real Estate Association.
Have questions or need more information about this home? Don't know where to begin? Then, let us connect you with the best real estate agent to guide you.

Inquiries submitted through this website will be responded to by a local sales representative from Royal LePage®.
Start a Conversation by Text
Provide your full name, phone and email to start a conversation by text message.
Please Note: Information you supply in the contact form will be kept fully confidential.
Start a Conversation by Email
Provide your full name and email to start a conversation by email.
Please Note: Information you supply in the contact form will be kept fully confidential.