
562 Meadowlark Avenue, Vernon, British Columbia V1H 2A1






$394,500
- 2 bedrooms
- 2 bathrooms
- 1,900 Square Feet
Welcome to 562 Meadowlark Avenue, a beautifully updated rancher in the lakeside community of Parker Cove, just a short walk from Okanagan Lake and the community beach. This move-in-ready home offers modern updates, comfortable living spaces, and a low-maintenance lifestyle. Step inside to a bright open-concept floor plan where the spacious living area flows seamlessly into the stunning kitchen. Designed for both everyday living and entertaining, the kitchen features a large island, quartz countertops, black stainless steel appliances, abundant cabinetry, and a convenient coffee station. The adjoining dining area easily accommodates a large table, ... read more
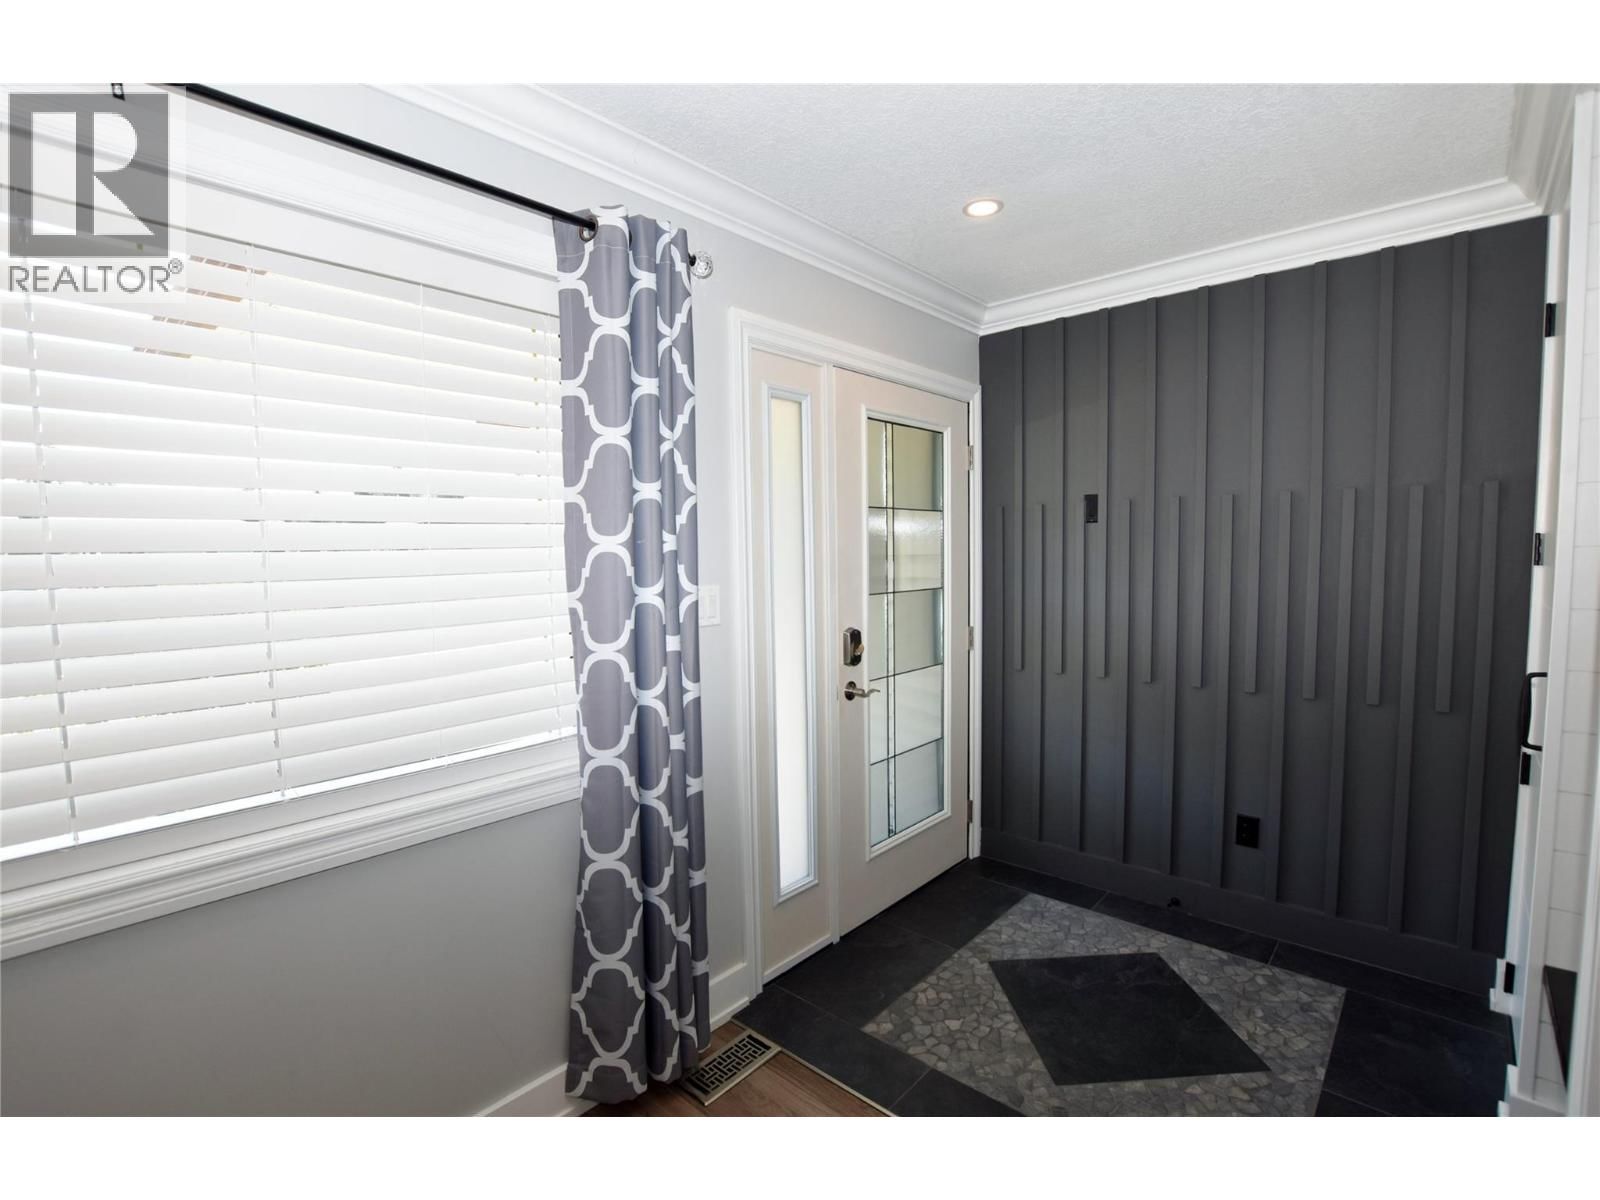
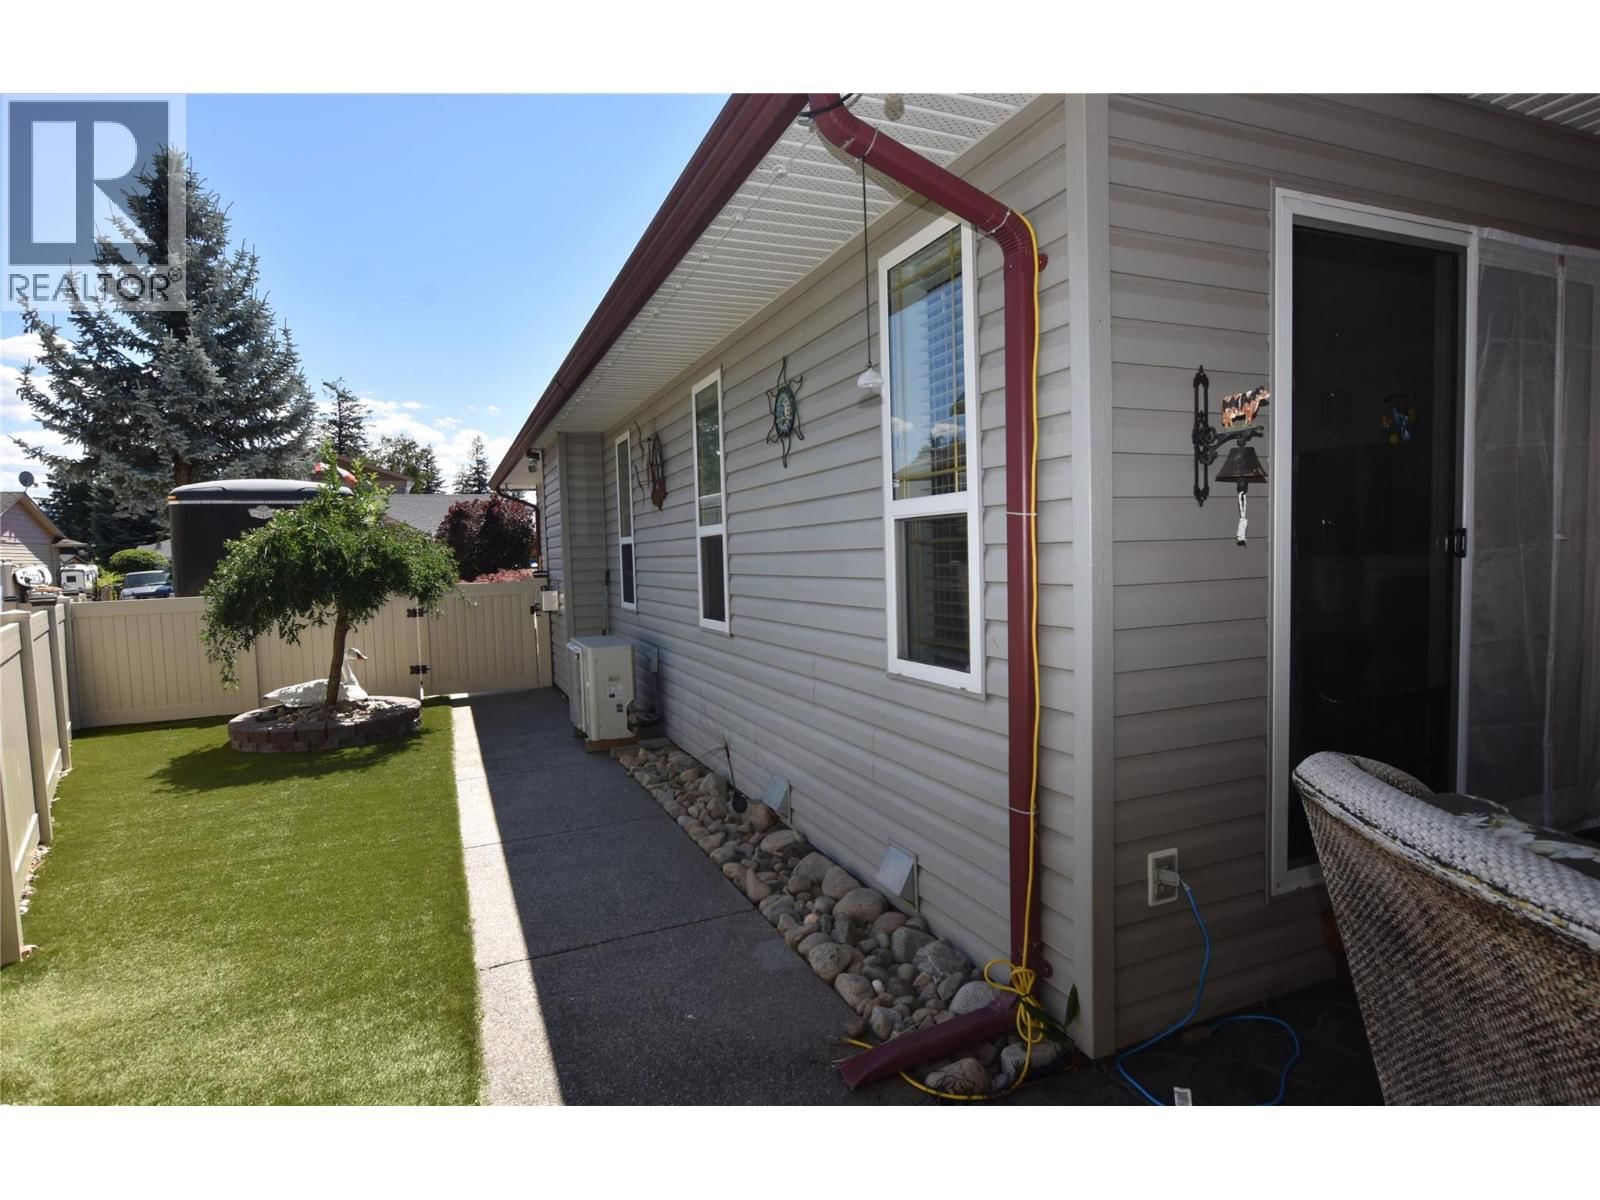
Welcome to 562 Meadowlark Avenue, a beautifully updated rancher in the lakeside community of Parker Cove, just a short walk from Okanagan Lake and the community beach. This move-in-ready home offers modern updates, comfortable living spaces, and a low-maintenance lifestyle. Step inside to a bright open-concept floor plan where the spacious living area flows seamlessly into the stunning kitchen. Designed for both everyday living and entertaining, the kitchen features a large island, quartz countertops, black stainless steel appliances, abundant cabinetry, and a convenient coffee station. The adjoining dining area easily accommodates a large table, making it perfect for family gatherings and entertaining guests. The primary bedroom is a private retreat with a walk-in closet, full ensuite, and sliding doors leading directly to the covered back patio. The second bedroom offers built-in cabinetry and plenty of room for guests or family. A separate family room has been transformed into a stylish bar and entertainment area, creating the perfect space for hosting friends. Recent upgrades include a new furnace in 2021 and two heat pumps, providing year-round comfort and efficiency. Crown moulding throughout the home adds an elegant finishing touch. Outside, you'll appreciate the fully fenced yard with durable vinyl fencing, artificial turf, and a covered patio ideal for relaxing or outdoor dining. RV owners will love the 30-amp service and sani-dump connection, while the dedicated generator plug provides added peace of mind. The property is situated on leased land with a registered lease until 2043. The current annual lease payment is $4,394.34. Whether you're looking for a year-round residence, retirement home, or vacation getaway, this beautifully maintained property offers exceptional value and an outstanding Okanagan lifestyle. Book your private viewing today! (id:39198)
- Listing ID: 10392235
- Property Type: Single Family
- Year Built: 2005
| Property | |
|---|---|
| Style: | Ranch |
| Ownership: | Freehold |
| Lot Size: | Under 1 Acre Fence |
| Parking: | 4 Spaces |
| Building | |
|---|---|
| Type: | Single Family House |
| Appliances: | Dishwasher, Dryer, Microwave, Range - Electric, Washer and Refrigerator |
| HVAC: | Fireplace, Forced Air and Heat Pump Electric (Fireplace is Propane) |
| Exterior: | Vinyl Siding and Asphalt Shingle |
| Basement: | Crawl Space |
| Utilities: | Septic Tank |
| Location | |
|---|---|
| Town: | Vernon |
| Province: | British Columbia |
| Rooms | Level | Dimensions |
|---|---|---|
| Laundry room | Main level | 11'8'' x 6'7'' |
| Other | Main level | 6'10'' x 5'5'' |
| 3pc Bathroom | Main level | 6'4'' x 5'6'' |
| Bedroom | Main level | 9'6'' x 11'1'' |
| 3pc Ensuite bath | Main level | 6'3'' x 5'10'' |
| Primary Bedroom | Main level | 16'10'' x 14'7'' |
| Dining room | Main level | 9'9'' x 10'0'' |
| Family room | Main level | 19'8'' x 20'10'' |
| Living room | Main level | 13'5'' x 16'5'' |
| Kitchen | Main level | 12'5'' x 20'7'' |
Book a showing to see this Meadowlark Home in Vernon
This property has so much to offer. Book a private showing now, as you do not want to miss out on 562 Meadowlark Avenue in Vernon, British Columbia!
Private Showing Request
Send a request to book a private showing for
.
Please Note: Information you supply in the contact form will be kept fully confidential.
Is this home the right property for you? Start a conversation to find out.

Provided by RE/MAX Vernon. MLS®, REALTOR®, and the associated logos are trademarks of the Canadian Real Estate Association.

This REALTOR.ca listing content is owned and licensed by REALTOR® members of the Canadian Real Estate Association.
Have questions or need more information about this home? Don't know where to begin? Then, let us connect you with the best real estate agent to guide you.

Inquiries submitted through this website will be responded to by a local sales representative from Royal LePage®.
Start a Conversation by Text
Provide your full name, phone and email to start a conversation by text message.
Please Note: Information you supply in the contact form will be kept fully confidential.
Start a Conversation by Email
Provide your full name and email to start a conversation by email.
Please Note: Information you supply in the contact form will be kept fully confidential.