
5595 27 Avenue, Vernon, British Columbia V1T 7A3




$550,000
- 2 bedrooms
- 1 bathroom
- 975 Square Feet
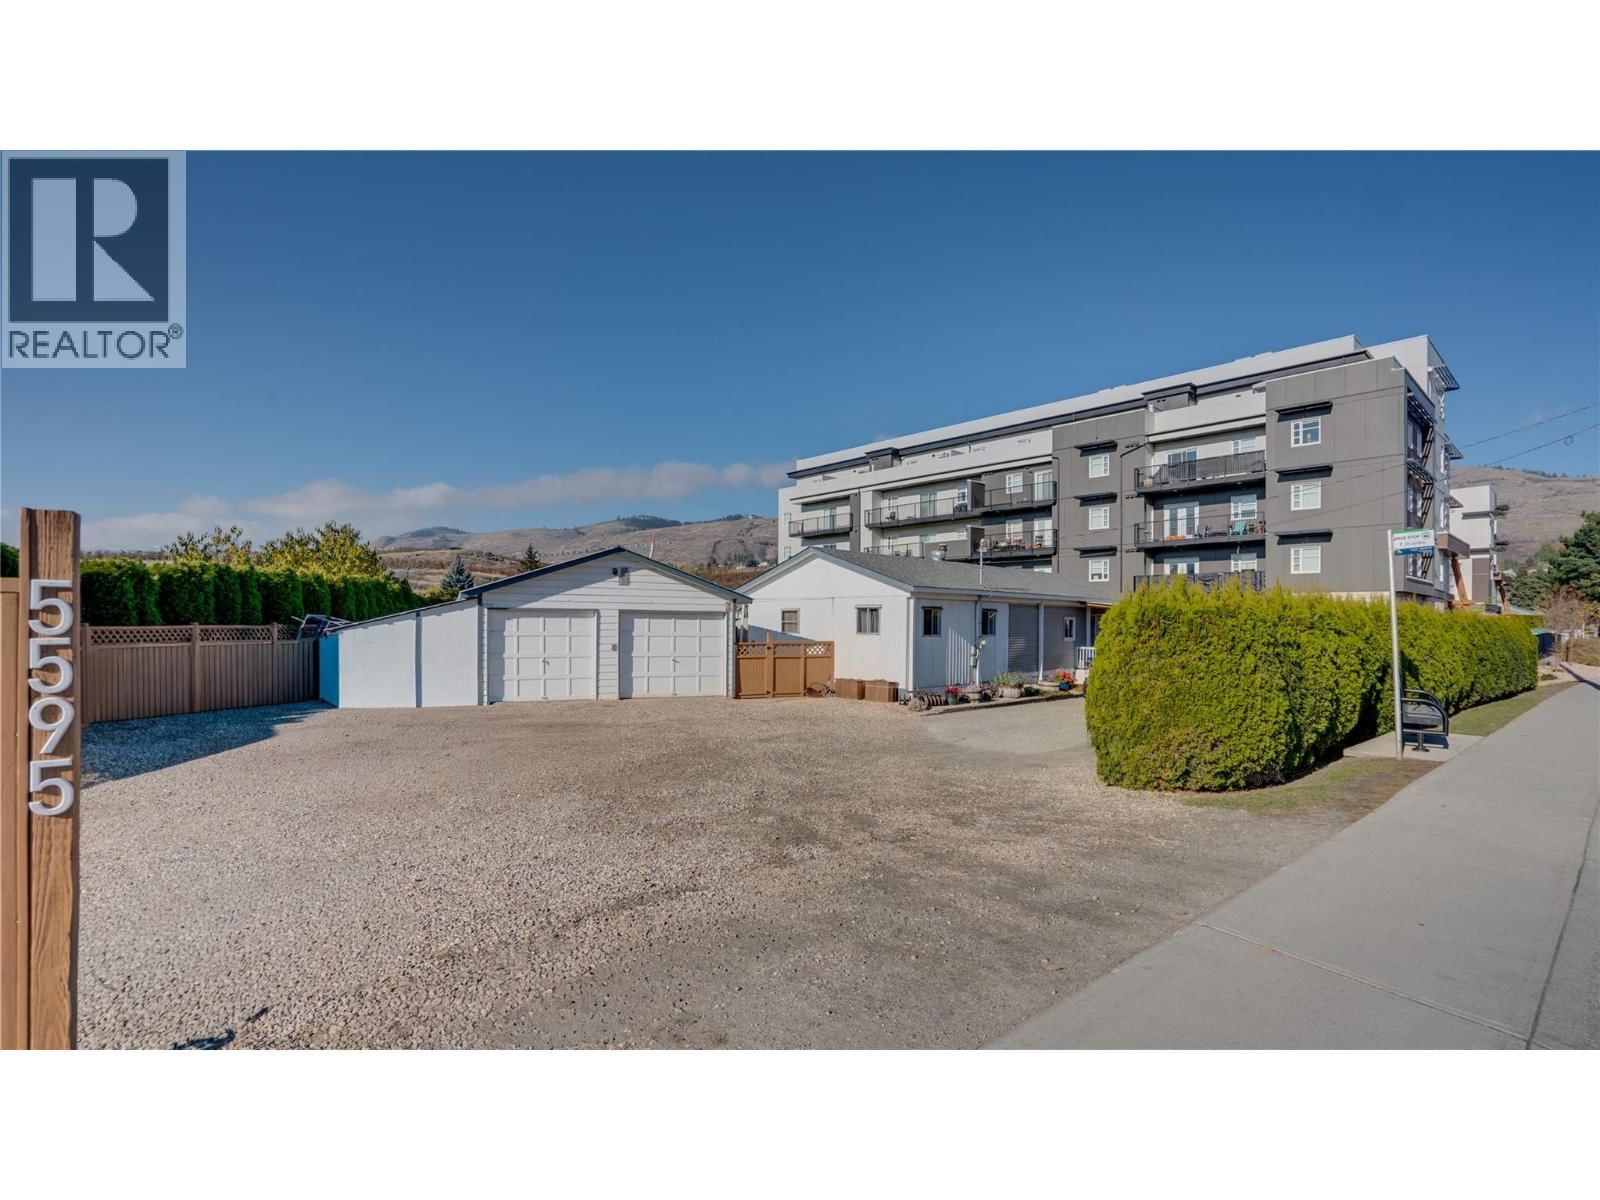
Prime .42-acre flat lot in Vernon's Okanagan Landing area, zoned MSH (Medium Scale Housing) - a ready-to-develop site with 155 feet of frontage on 27th Avenue / Okanagan Landing Road. The lot's level topography, generous frontage, and MSH zoning position it well for multifamily residential development. Public transit right in front, walkable to everyday amenities, and minutes from Okanagan Lake and downtown Vernon. The property offers meaningful holding value while the development process moves forward. The 2-bed/1-bath manufactured home is well maintained, with a recent electrical upgrade and valid Silver Seal certification - livable or rentable from ... read more
Prime .42-acre flat lot in Vernon's Okanagan Landing area, zoned MSH (Medium Scale Housing) - a ready-to-develop site with 155 feet of frontage on 27th Avenue / Okanagan Landing Road. The lot's level topography, generous frontage, and MSH zoning position it well for multifamily residential development. Public transit right in front, walkable to everyday amenities, and minutes from Okanagan Lake and downtown Vernon. The property offers meaningful holding value while the development process moves forward. The 2-bed/1-bath manufactured home is well maintained, with a recent electrical upgrade and valid Silver Seal certification - livable or rentable from day one. A 20x30 detached shop with 220 power adds further utility. Flat. Appropriately zoned. Ready for your vision (id:39198)
- Listing ID: 10390534
- Property Type: Single Family
- Year Built: 1971
| Property | |
|---|---|
| Ownership: | Freehold |
| Lot Size: | 0.42 Ac (Under 1 Acre) Fence and Level |
| Parking: | Additional Parking 10 Spaces |
| Pool: | Above Ground Pool |
| Building | |
|---|---|
| Type: | Single Family Manufactured Home |
| HVAC: | Fireplace, See Remarks and Wall Unit |
| Exterior: | Aluminum and Asphalt Shingle |
| Utilities: | Electricity and Septic Tank |
| Location | |
|---|---|
| Town: | Vernon |
| Province: | British Columbia |
| Rooms | Level | Dimensions |
|---|---|---|
| Other | Main level | 20'0'' x 30'0'' |
| 4pc Bathroom | Main level | 6'9'' x 6'4'' |
| Bedroom | Main level | 7'9'' x 11'3'' |
| Primary Bedroom | Main level | 7'6'' x 15'3'' |
| Living room | Main level | 20'5'' x 11'4'' |
| Kitchen | Main level | 11'6'' x 11'3'' |
| Foyer | Main level | 7'1'' x 19'8'' |
Book a showing to see this 27 Home in Vernon
This property has so much to offer. Book a private showing now, as you do not want to miss out on 5595 27 Avenue in Vernon, British Columbia!
Private Showing Request
Send a request to book a private showing for
.
Please Note: Information you supply in the contact form will be kept fully confidential.
Is this waterfront home the right property for you? Start a conversation to find out.

Provided by Coldwell Banker Executives Realty. MLS®, REALTOR®, and the associated logos are trademarks of the Canadian Real Estate Association.

This REALTOR.ca listing content is owned and licensed by REALTOR® members of the Canadian Real Estate Association.
Have questions or need more information about this home? Don't know where to begin? Then, let us connect you with the best real estate agent to guide you.

Inquiries submitted through this website will be responded to by a local sales representative from Royal LePage®.
Start a Conversation by Text
Provide your full name, phone and email to start a conversation by text message.
Please Note: Information you supply in the contact form will be kept fully confidential.
Start a Conversation by Email
Provide your full name and email to start a conversation by email.
Please Note: Information you supply in the contact form will be kept fully confidential.