
514 Mountain Drive, Vernon, British Columbia V1H 2B8











$875,000
- 3 bedrooms
- 3 bathrooms
- 2,148 Square Feet
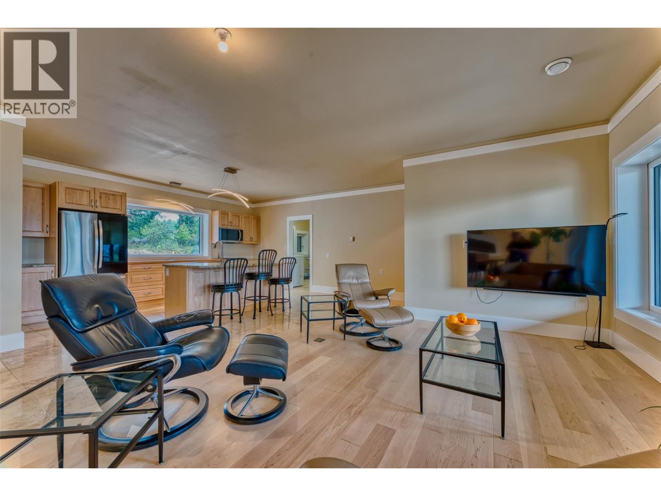
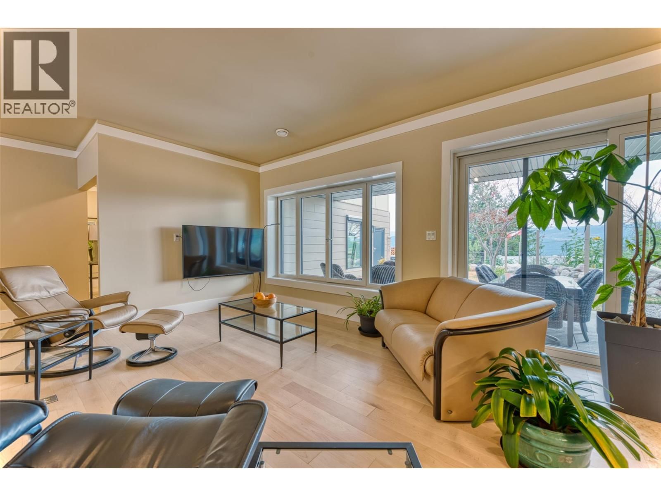
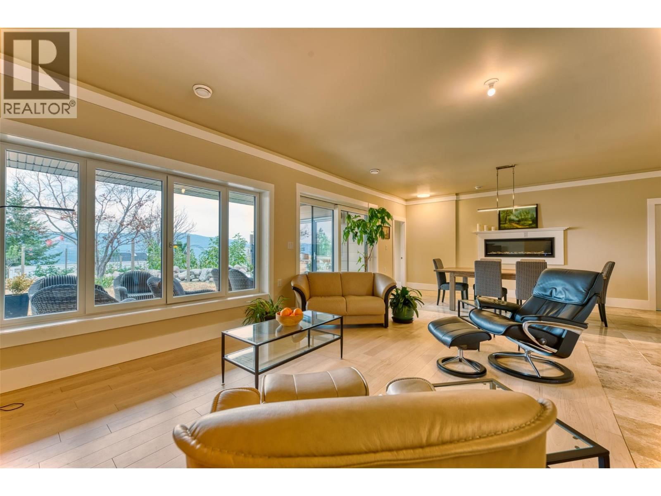
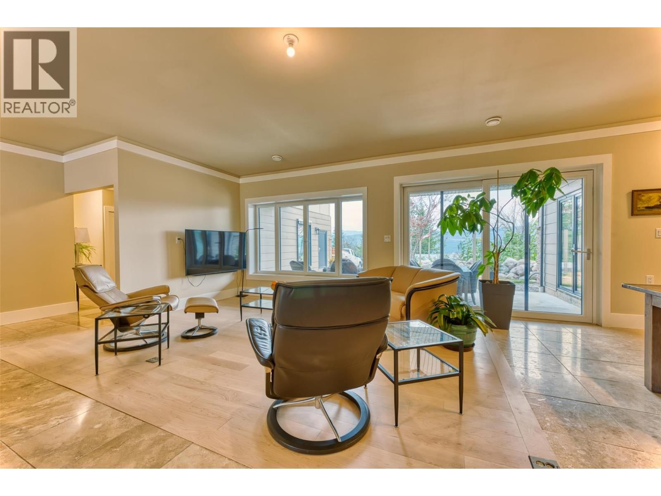
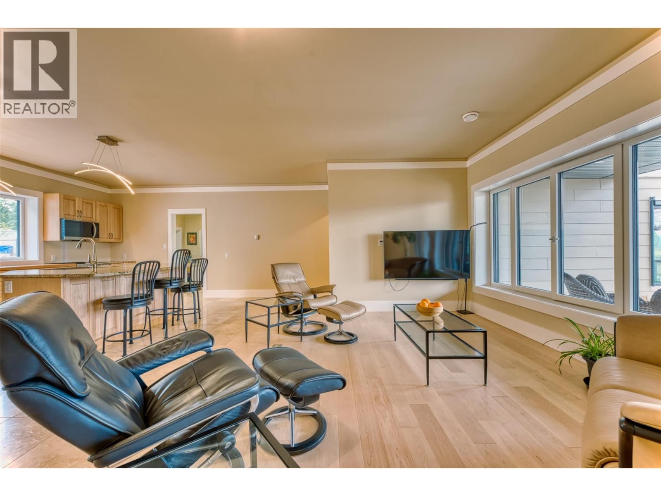
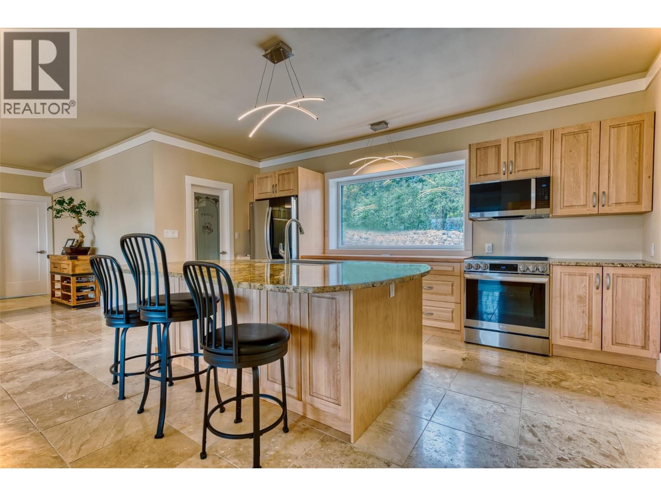
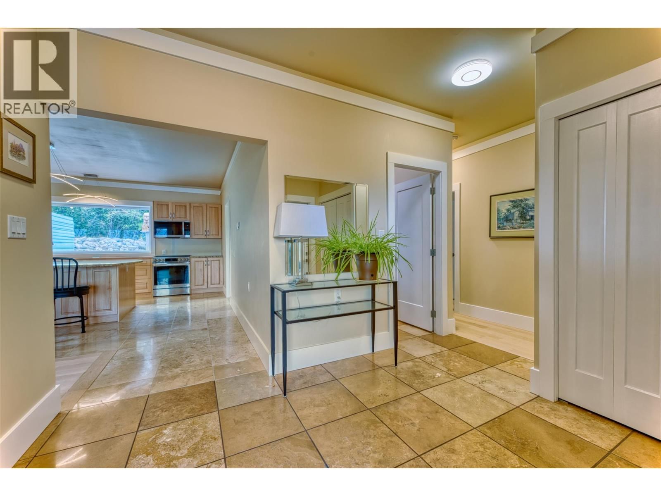
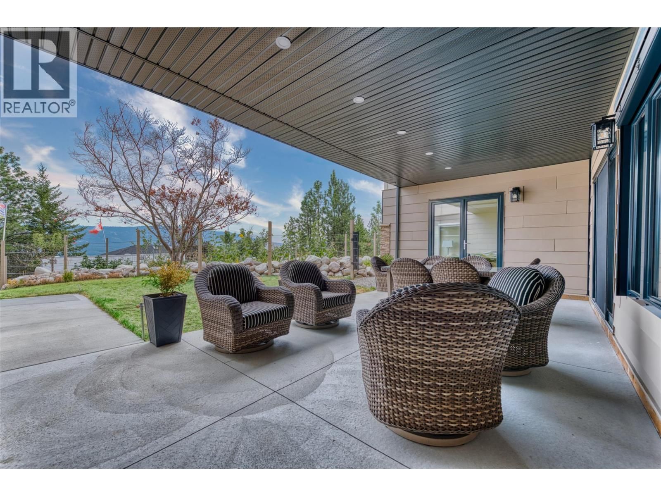
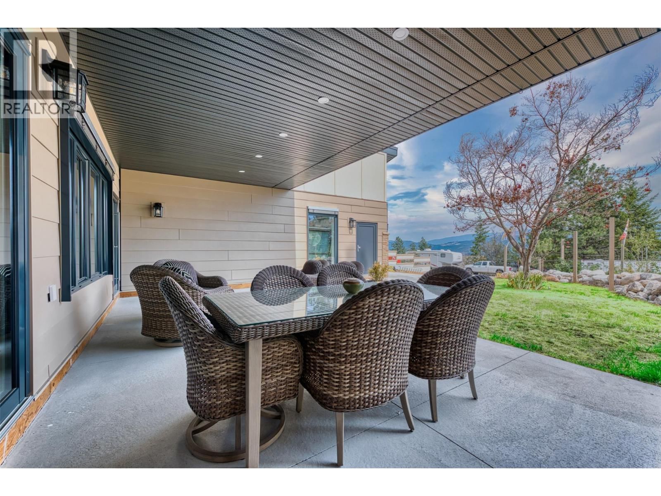
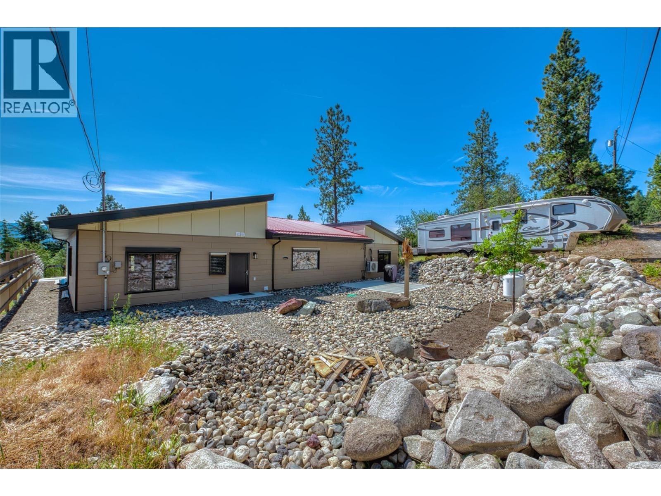
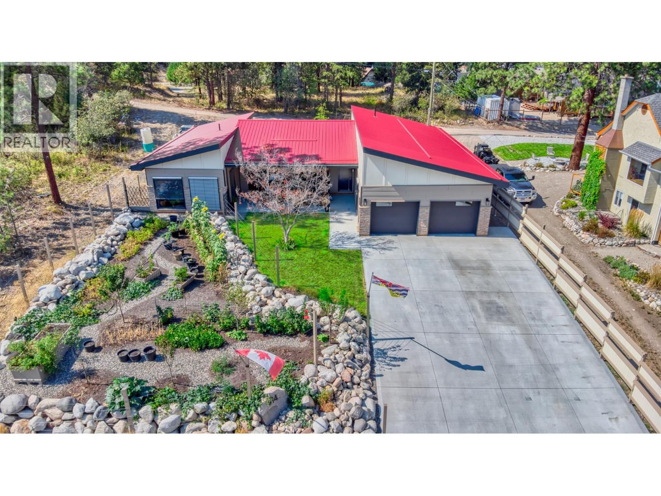
This fabulously designed single-level rancher, with a view of Okanagan Lake, offers a seamless blend of indoor-outdoor living, perfect for those who value both style and serenity. This stunning 3-bedroom, 3-bathroom rancher in Westshore Estates is built with cutting-edge ICF (Insulated Concrete Form) construction, offering unparalleled energy efficiency and a whisper-quiet interior. Elite quality features include; in-floor radiant heating, a high-efficiency heat pump, on-demand hot water, triple-glaze low-E windows, imported exterior doors, and integrated metal security shades for peace of mind. The heart of the home is a sun-drenched open-concept ... read more
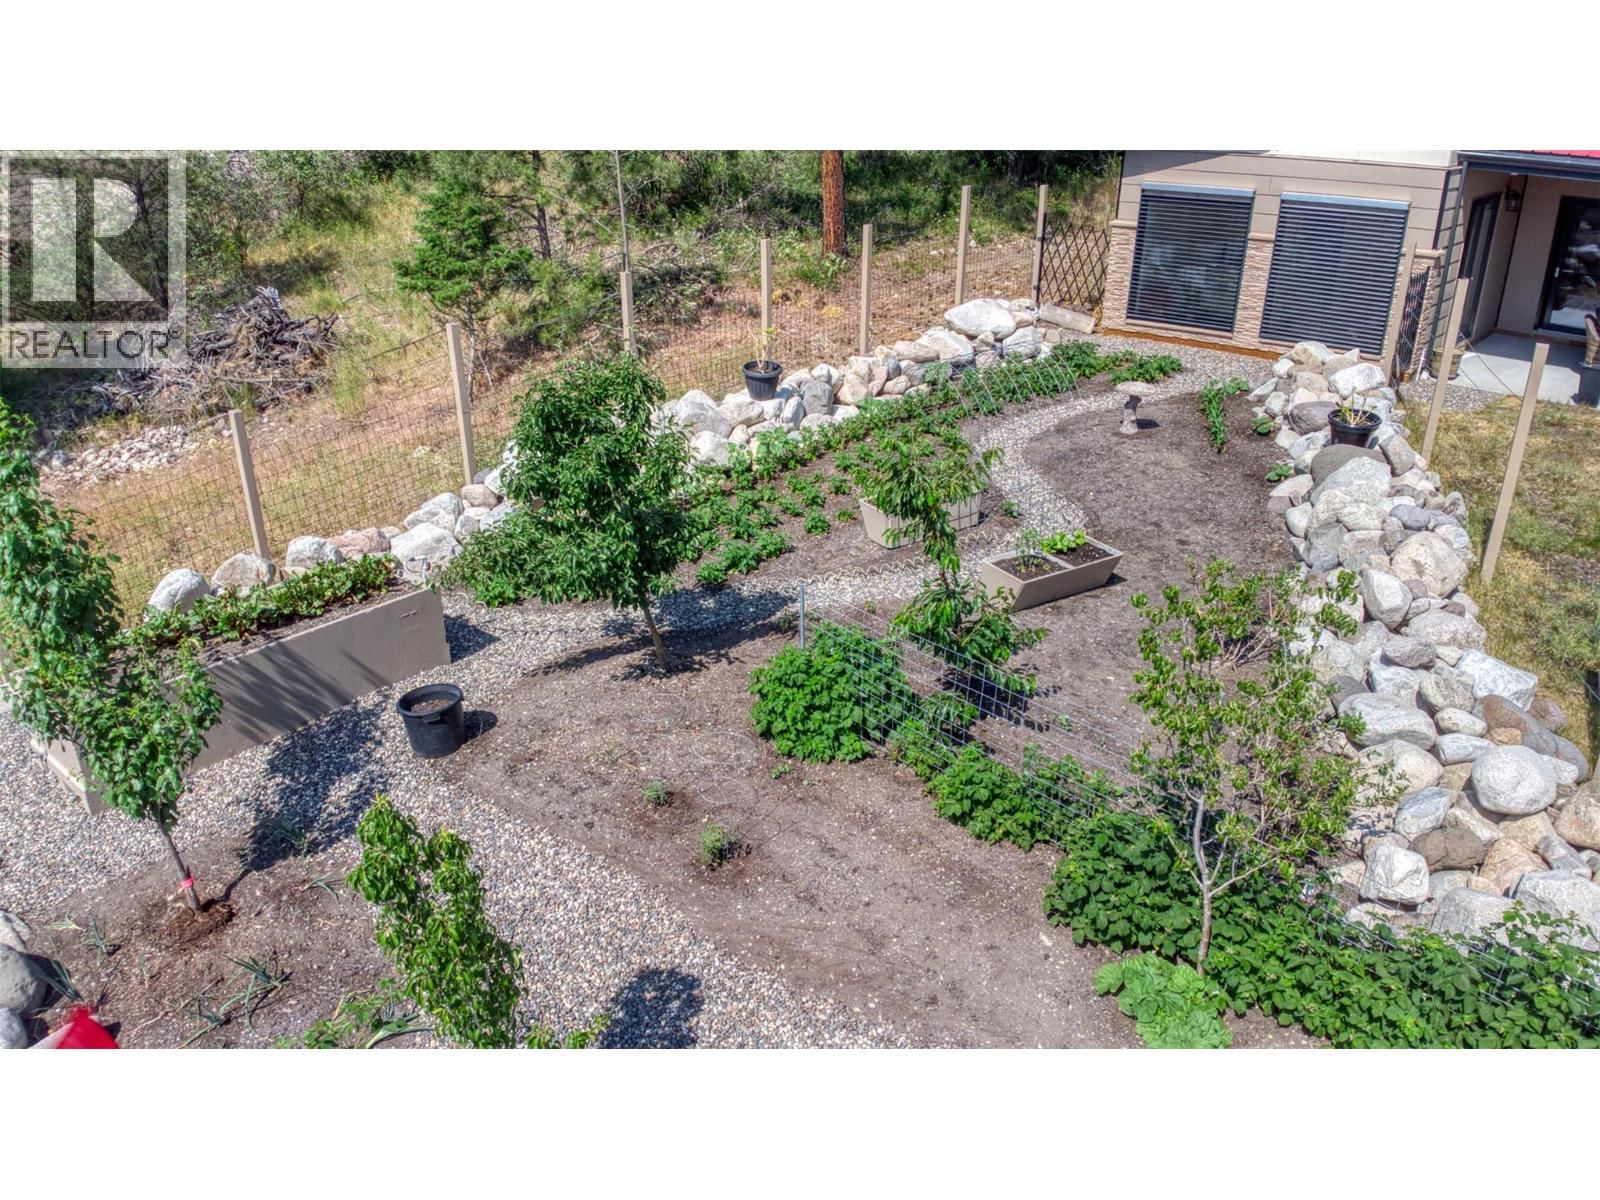
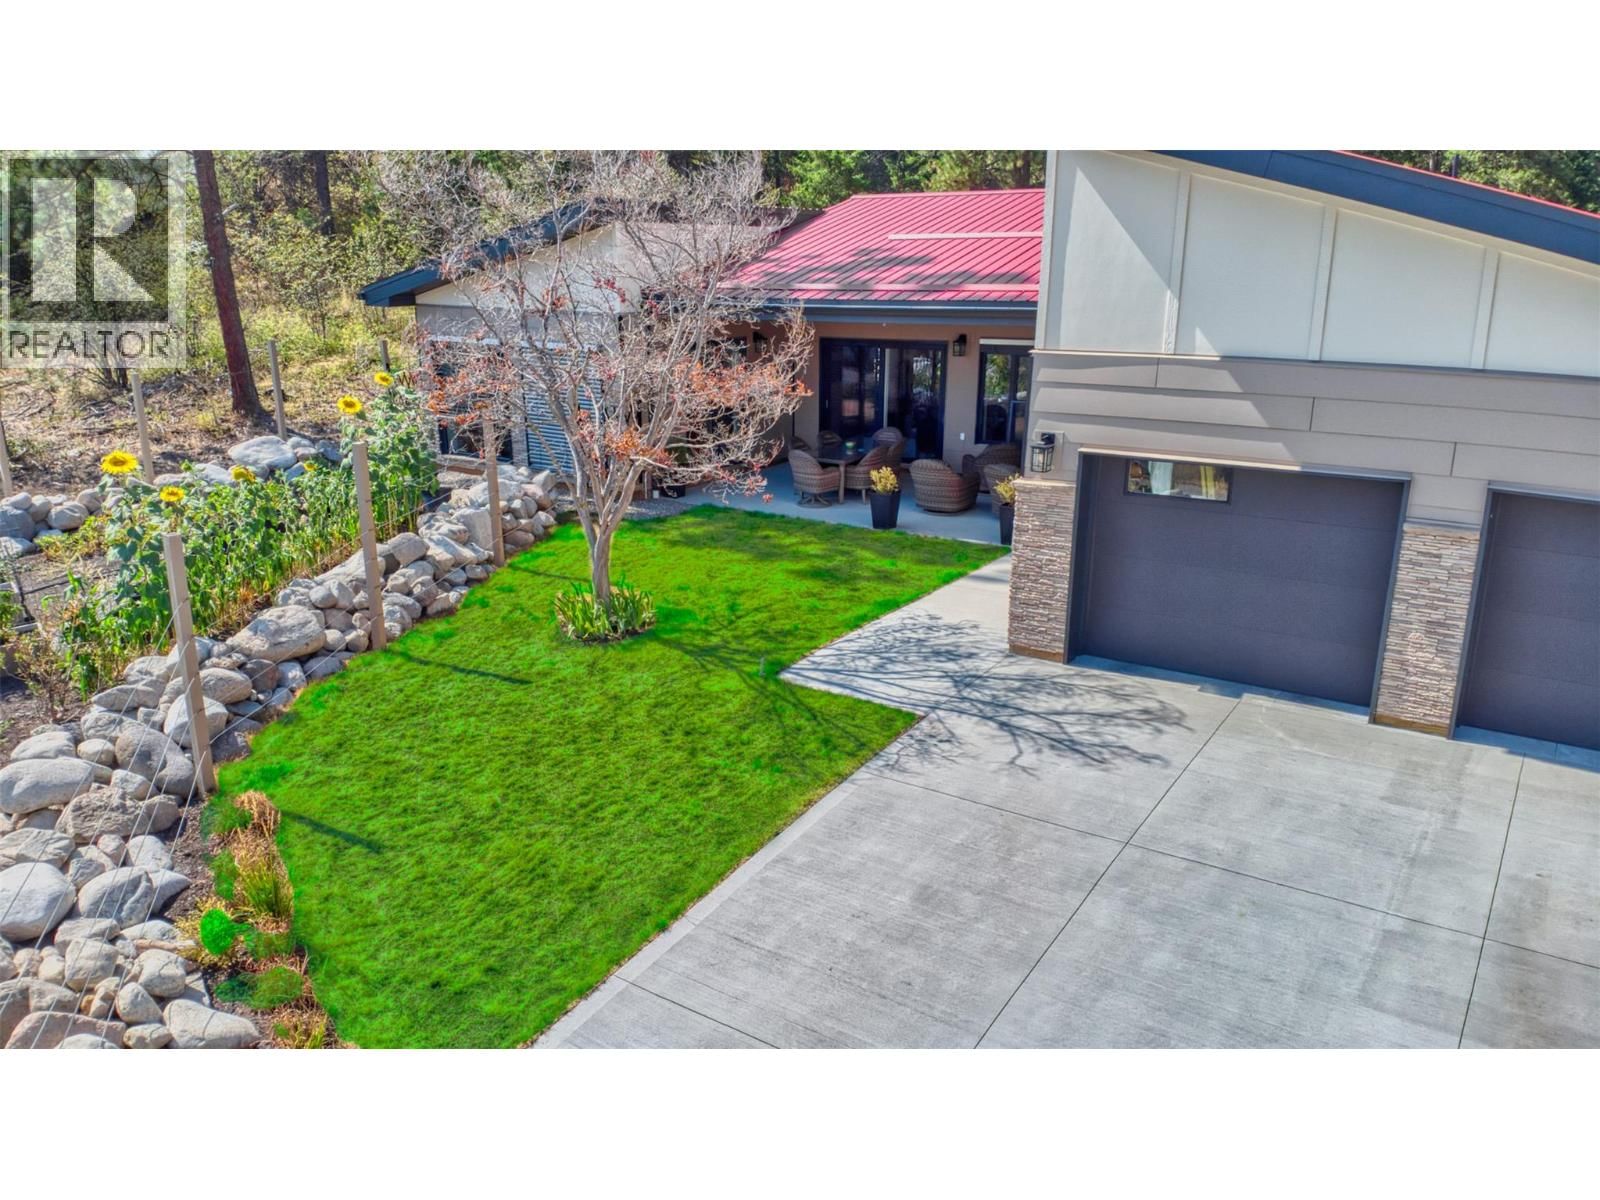
This fabulously designed single-level rancher, with a view of Okanagan Lake, offers a seamless blend of indoor-outdoor living, perfect for those who value both style and serenity. This stunning 3-bedroom, 3-bathroom rancher in Westshore Estates is built with cutting-edge ICF (Insulated Concrete Form) construction, offering unparalleled energy efficiency and a whisper-quiet interior. Elite quality features include; in-floor radiant heating, a high-efficiency heat pump, on-demand hot water, triple-glaze low-E windows, imported exterior doors, and integrated metal security shades for peace of mind. The heart of the home is a sun-drenched open-concept living area that flows effortlessly into a professionally landscaped yard—ideal for summer BBQs and quiet morning coffees. The oversized 24' x 28' garage provides ample space for vehicles and a workshop, while the fully landscaped yard serves as your private oasis just minutes from Okanagan Lake. Whether you’re exploring nearby hiking trails or enjoying a day on the lake, this home is the high-quality sanctuary you’ve been searching for. Book your showing today. (id:39198)
- Listing ID: 10382781
- Property Type: Single Family
- Year Built: 2022
| Property | |
|---|---|
| Style: | Ranch |
| Ownership: | Freehold |
| Lot Size: | 0.28 Ac (Under 1 Acre) Landscaped, Level, Underground sprinkler |
| Parking: | Attached Garage 3 Spaces |
| Building | |
|---|---|
| Type: | Single Family House |
| Appliances: | Dishwasher, Dryer, Microwave, Washer and Refrigerator |
| HVAC: | Central Air Conditioning, Fireplace, Heat Pump and In Floor Heating |
| Utilities: | Septic Tank |
| Location | |
|---|---|
| Town: | Vernon |
| Province: | British Columbia |
| Community Features: | Pets Allowed |
| Rooms | Level | Dimensions |
|---|---|---|
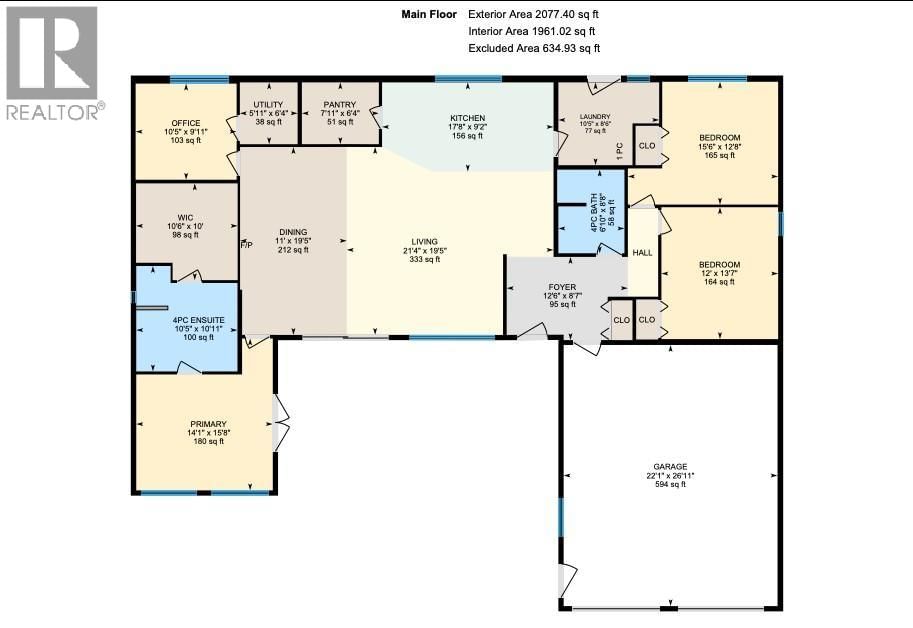
| Office | Main level | 10' x 10' |
| Bedroom | Main level | 12' x 13' |
| Full ensuite bathroom | Main level | |
| Bedroom | Main level | 12' x 12' |
| Partial bathroom | Main level | |
| Full bathroom | Main level | |
| Primary Bedroom | Main level | 13' x 14' |
| Living room | Main level | 33' x 19' |
| Kitchen | Main level | 18' x 10' |
Book a showing to see this Mountain Home in Vernon
This property has so much to offer. Book a private showing now, as you do not want to miss out on 514 Mountain Drive in Vernon, British Columbia!
Private Showing Request
Send a request to book a private showing for
.
Please Note: Information you supply in the contact form will be kept fully confidential.
Is this home the right property for you? Start a conversation to find out.

Provided by Royal LePage Kelowna. MLS®, REALTOR®, and the associated logos are trademarks of the Canadian Real Estate Association.

This REALTOR.ca listing content is owned and licensed by REALTOR® members of the Canadian Real Estate Association.
Have questions or need more information about this home? Don't know where to begin? Then, let us connect you with the best real estate agent to guide you.

Inquiries submitted through this website will be responded to by a local sales representative from Royal LePage®.
Start a Conversation by Text
Provide your full name, phone and email to start a conversation by text message.
Please Note: Information you supply in the contact form will be kept fully confidential.
Start a Conversation by Email
Provide your full name and email to start a conversation by email.
Please Note: Information you supply in the contact form will be kept fully confidential.