
5101 27th Avenue, Vernon, British Columbia V1T 6L2




























$599,900
- 3 bedrooms
- 3 bathrooms
- 1,627 Square Feet
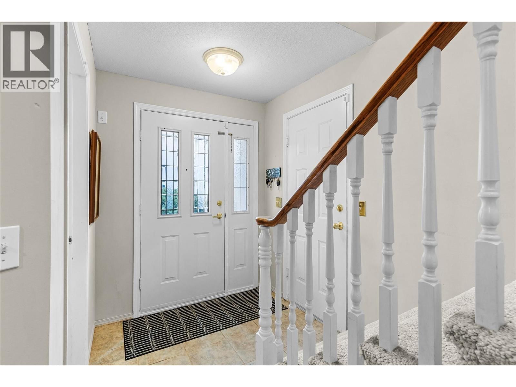
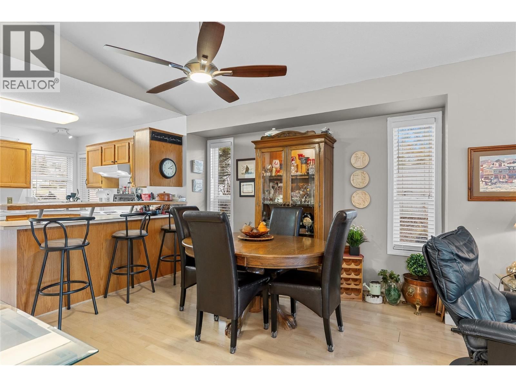
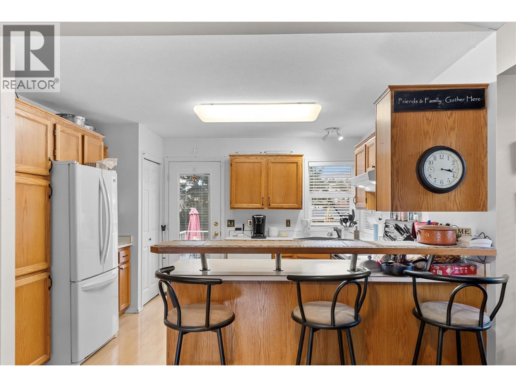
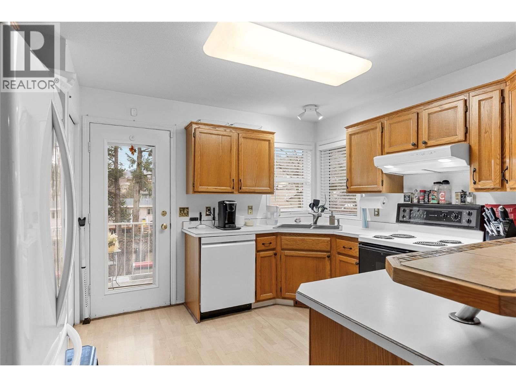
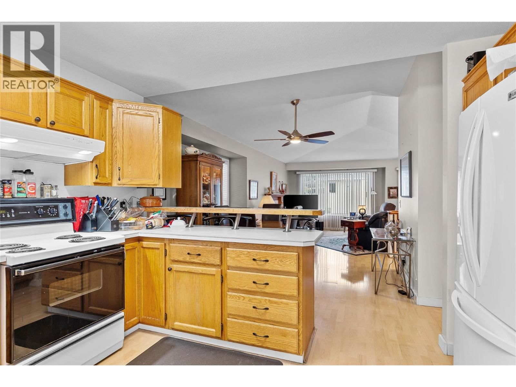
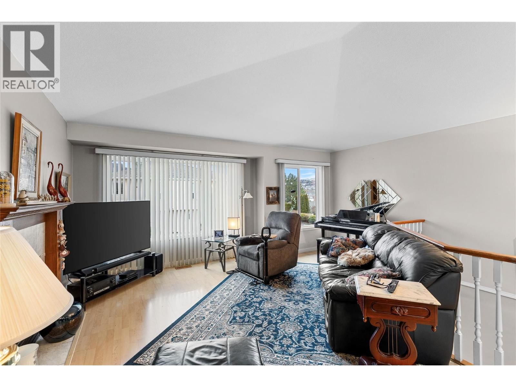
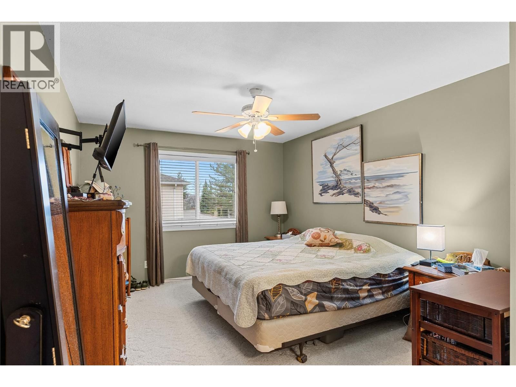
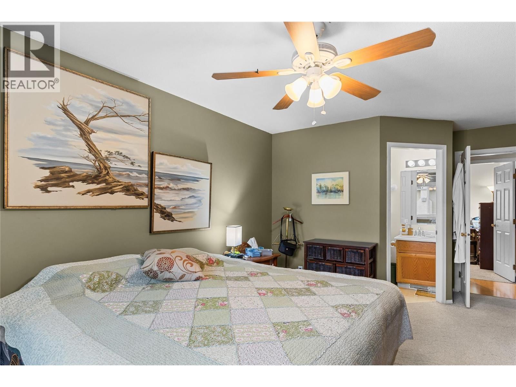
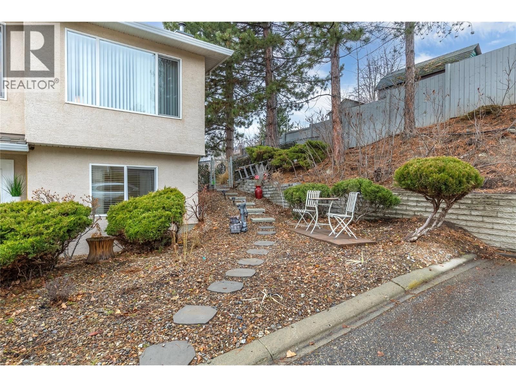
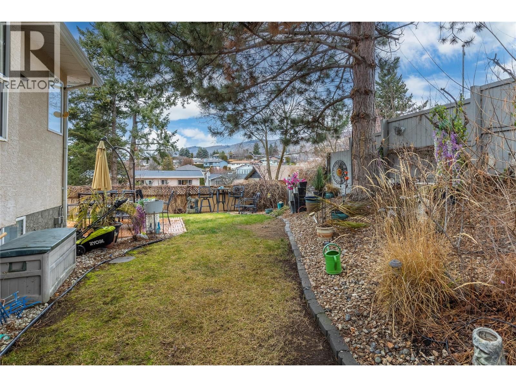
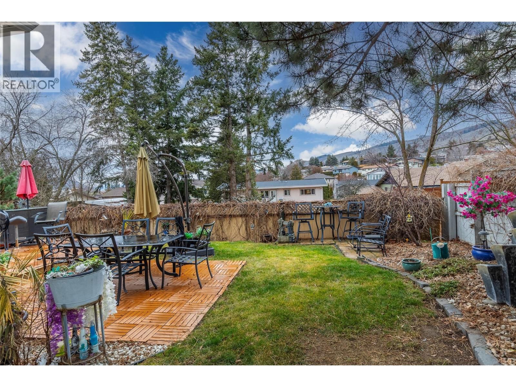
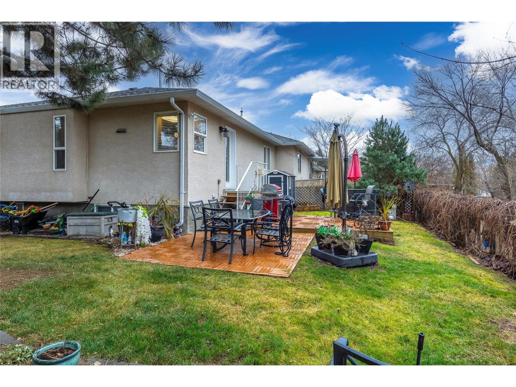
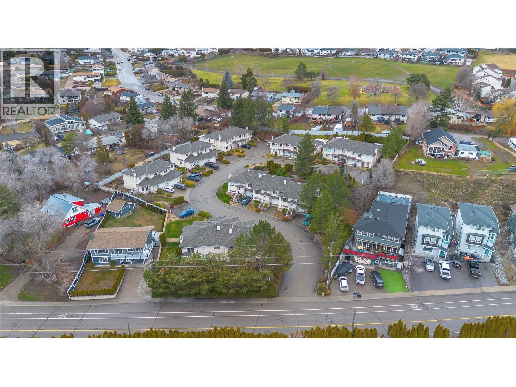
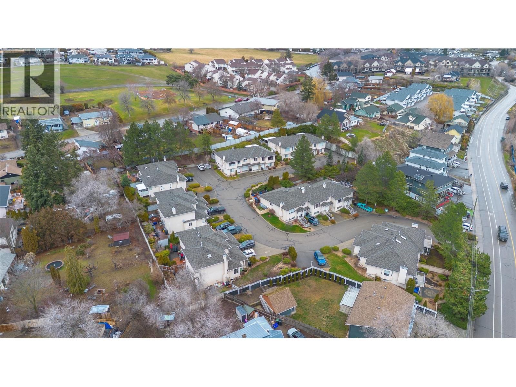
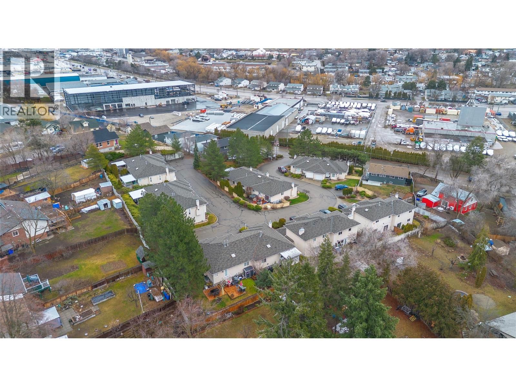
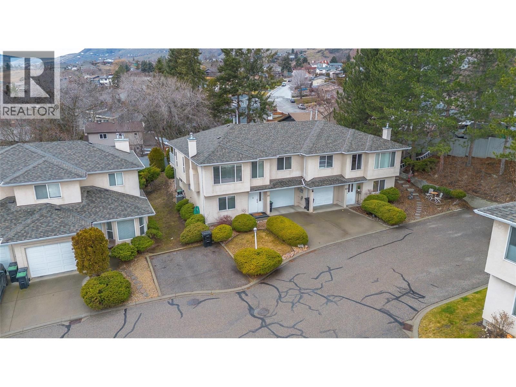
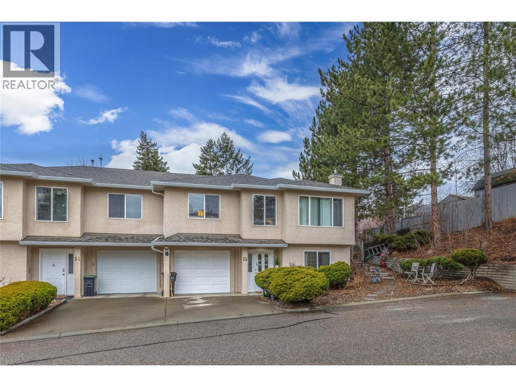
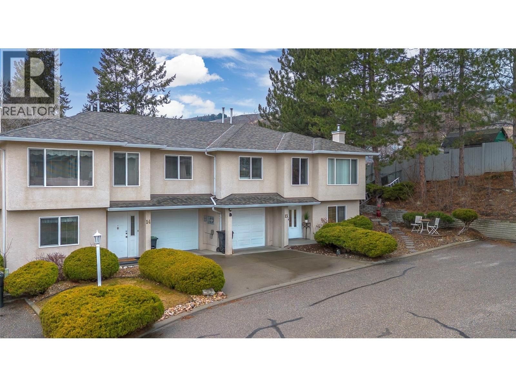
Experience comfort, style, and convenience in this beautifully maintained 3 bedroom, 3 bathroom end unit in popular Neighbours. Tucked into a central, private location, this home is ideal for families seeking space and modern living.The upper level features the main living space with a thoughtfully designed kitchen and dining area that opens to a bright and inviting living room. Vaulted ceilings, large windows, and a cozy gas fireplace fill the living room with natural light, creating a warm and welcoming atmosphere. Two spacious bedrooms are located upstairs, including a primary suite complete with a walk-in closet and private ensuite. The lower ... read more
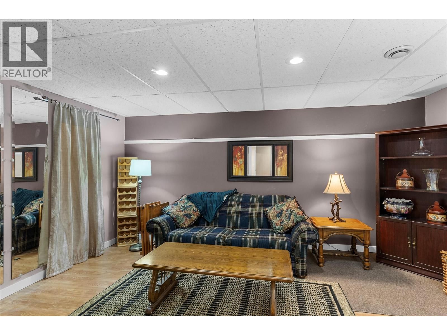
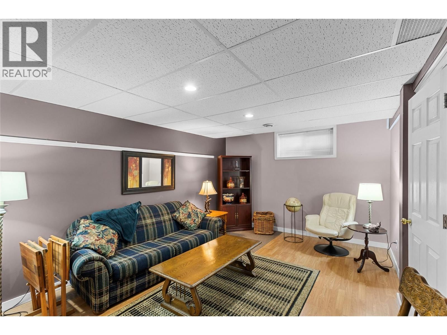
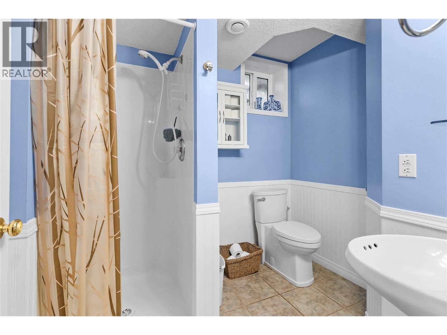
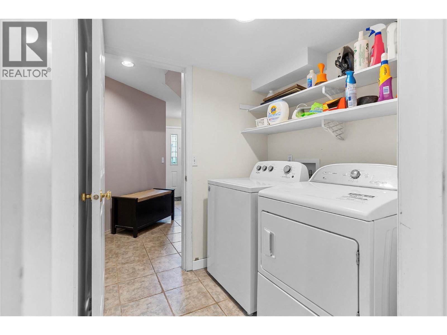
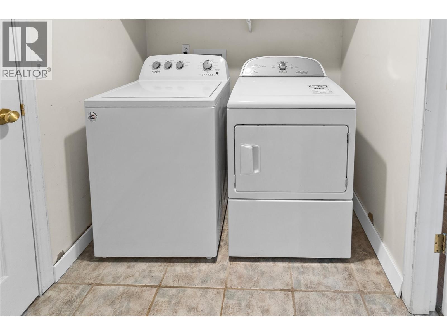
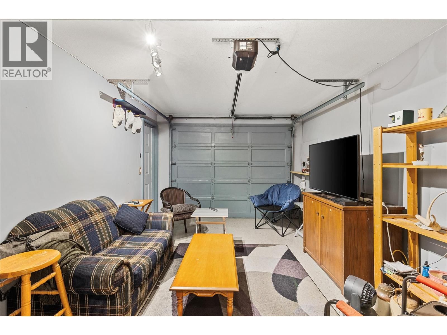
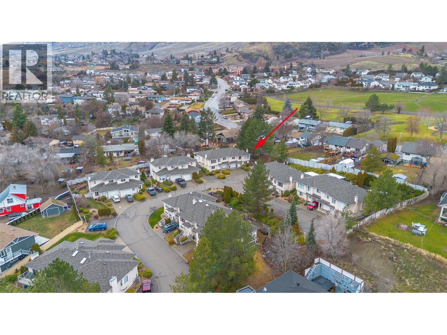
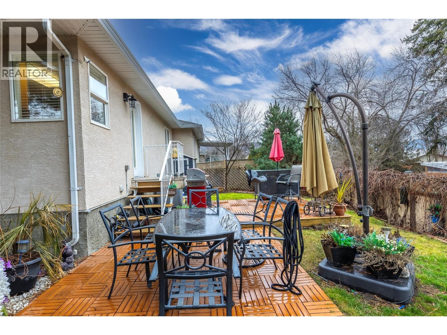
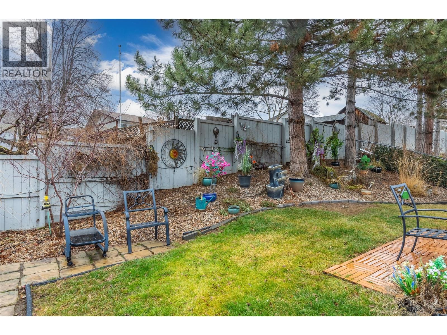
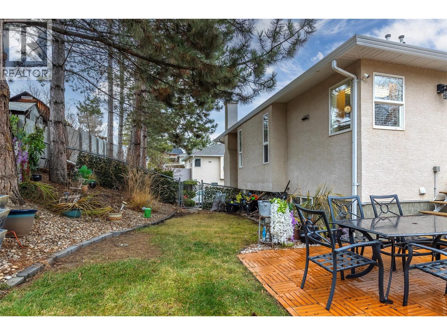
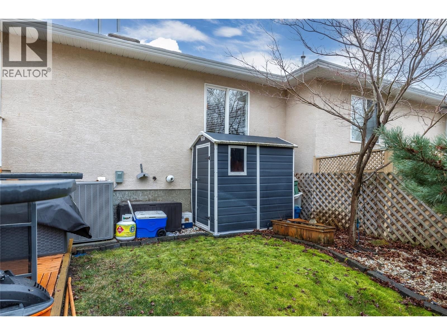
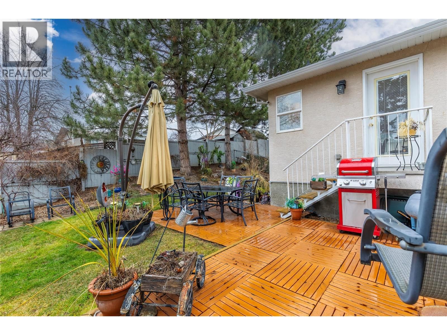
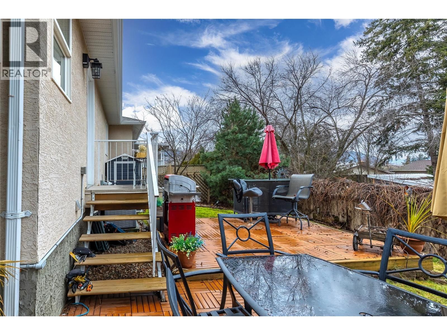
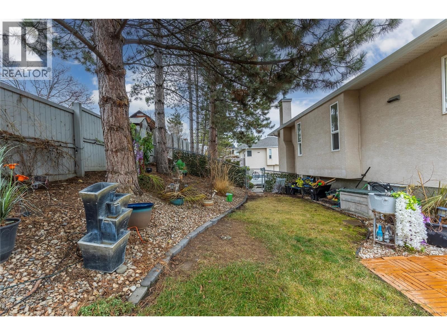
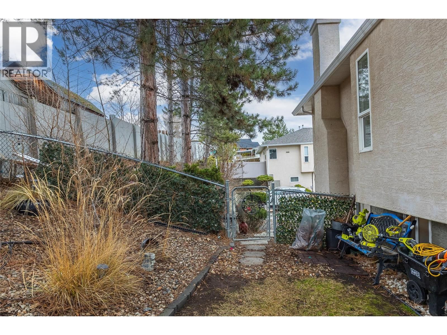
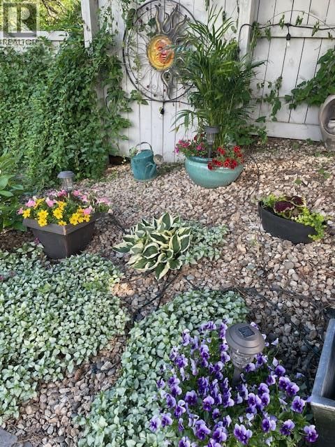
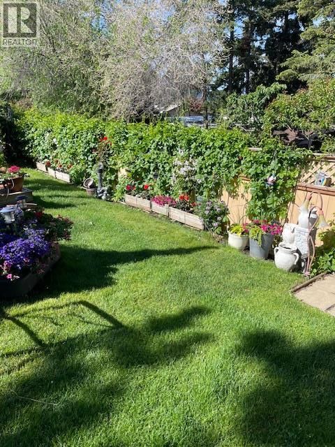
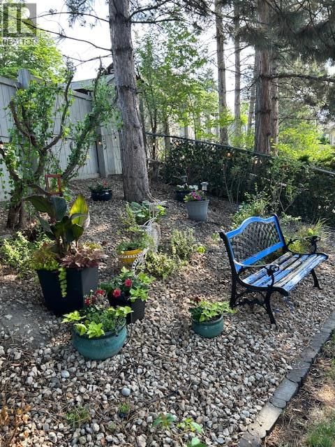
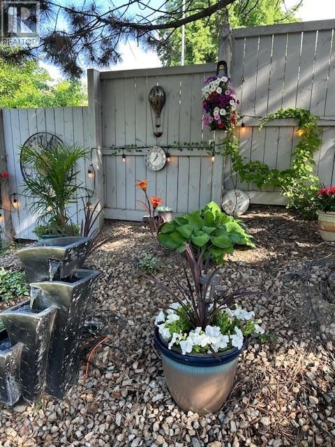
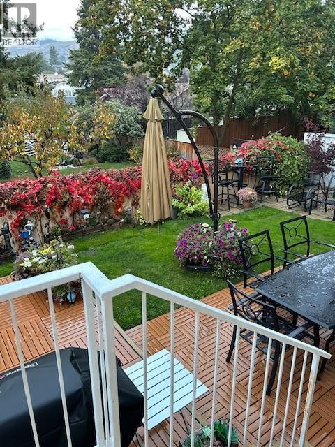
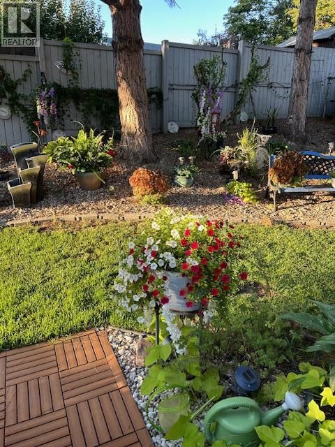
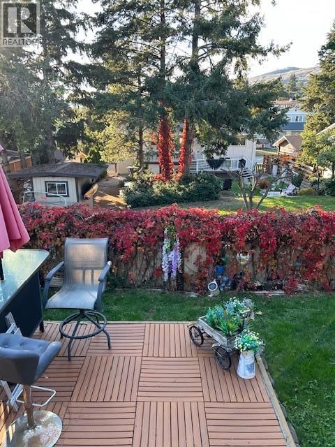
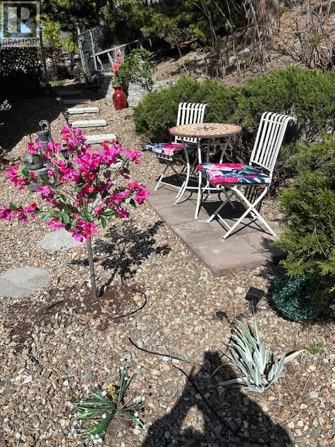
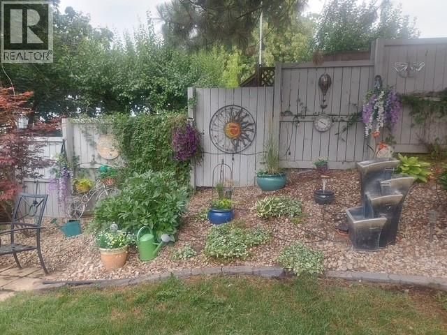
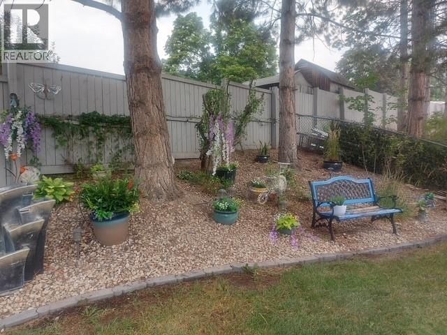
Experience comfort, style, and convenience in this beautifully maintained 3 bedroom, 3 bathroom end unit in popular Neighbours. Tucked into a central, private location, this home is ideal for families seeking space and modern living.The upper level features the main living space with a thoughtfully designed kitchen and dining area that opens to a bright and inviting living room. Vaulted ceilings, large windows, and a cozy gas fireplace fill the living room with natural light, creating a warm and welcoming atmosphere. Two spacious bedrooms are located upstairs, including a primary suite complete with a walk-in closet and private ensuite. The lower level offers excellent flexibility with a generous family room, a third bedroom perfect for guests, kids, or a home office, along with a third bathroom and laundry area. The single garage has been temporarily converted into a comfortable man cave but can easily be returned to garage use if desired. Outside, enjoy a park-like, private fenced yard that feels like a true retreat. It is ideal for children, pets, and outdoor entertaining! With low strata fees of only $250 and a community-focused neighborhood, this move-in ready home is within walking distance to schools, parks, shopping & trails. Recent pdates include NEW Furnace & A/C, pex plumbing, HWT, Roof, fresh paint & more! A fantastic opportunity that offers everything your family needs. Don’t miss your chance to make this home yours... Contact us to schedule your private viewing! (id:39198)
- Listing ID: 10374747
- Property Type: Single Family
- Year Built: 1993
| Location | |
|---|---|
| Town: | Vernon |
| Province: | British Columbia |
| Rooms | Level | Dimensions |
|---|---|---|
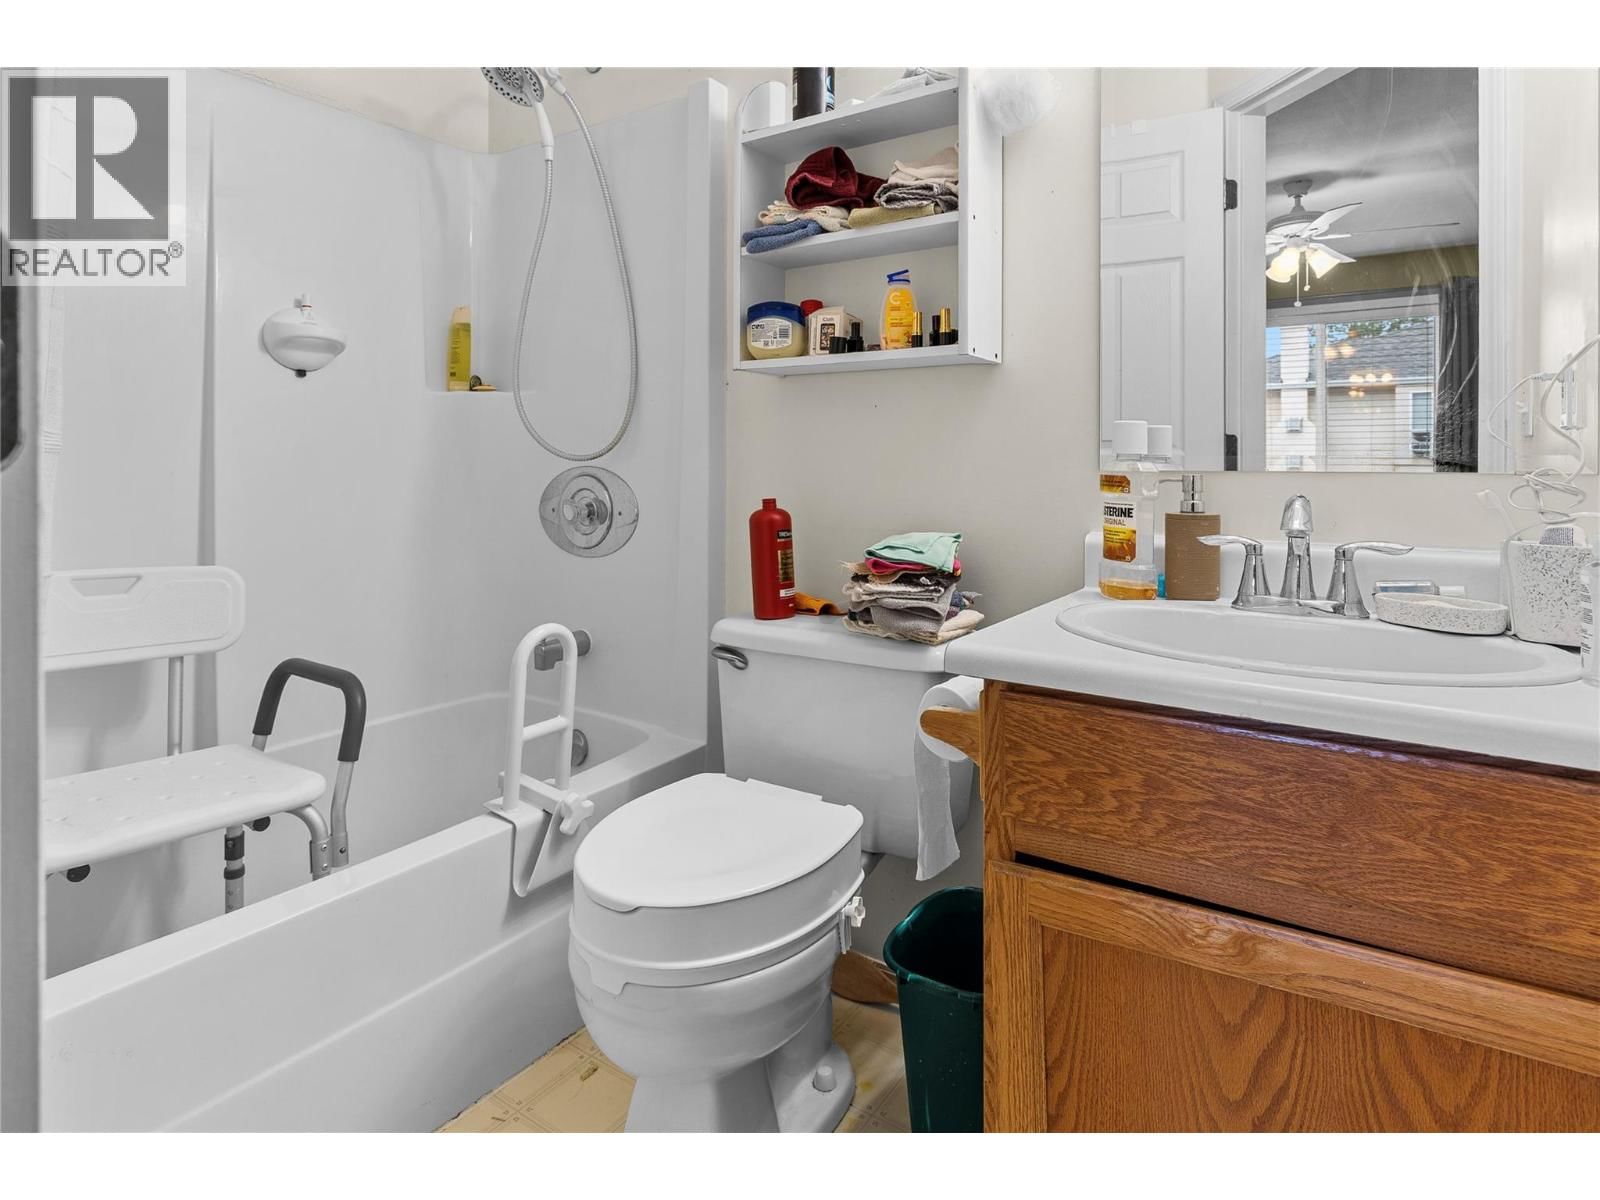
| 3pc Bathroom | Lower level | 7'10'' x 6'7'' |
| Other | Lower level | 15'6'' x 11'1'' |
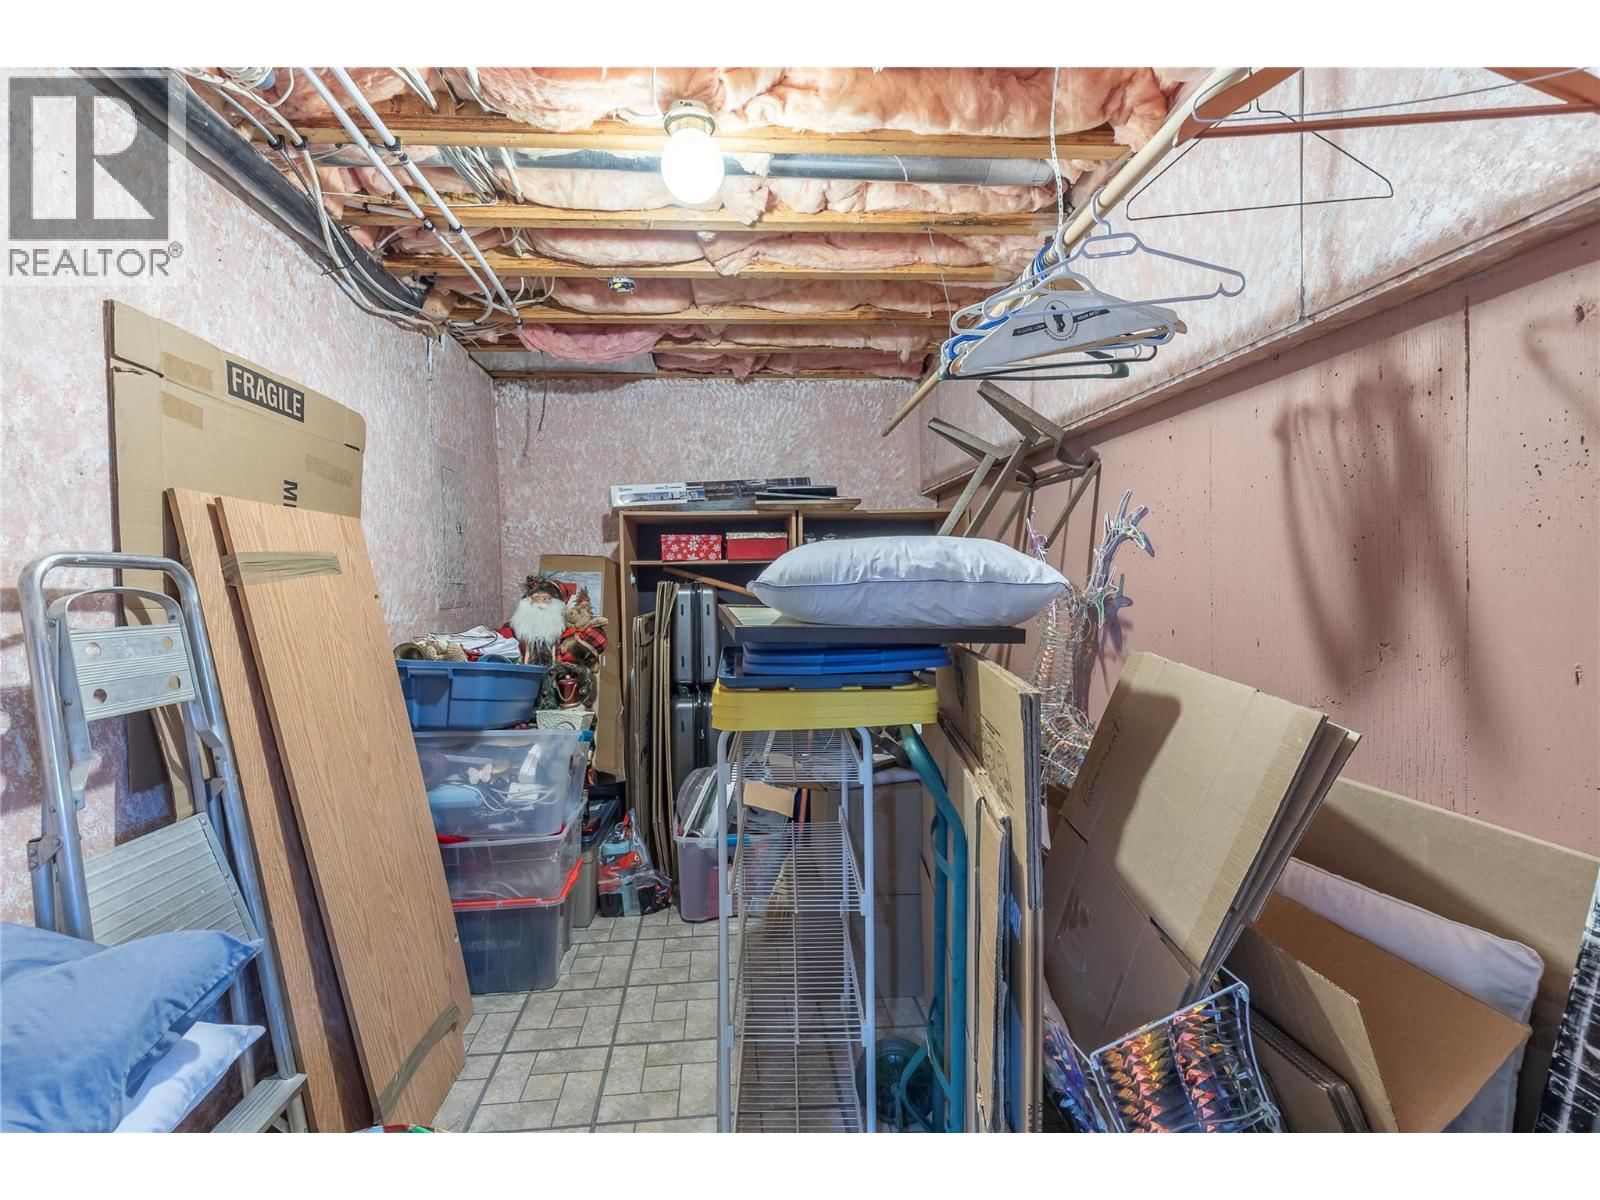
| Storage | Lower level | 11'1'' x 6'7'' |
| Storage | Lower level | 12'3'' x 7'7'' |
| Family room | Lower level | 17' x 11'7'' |
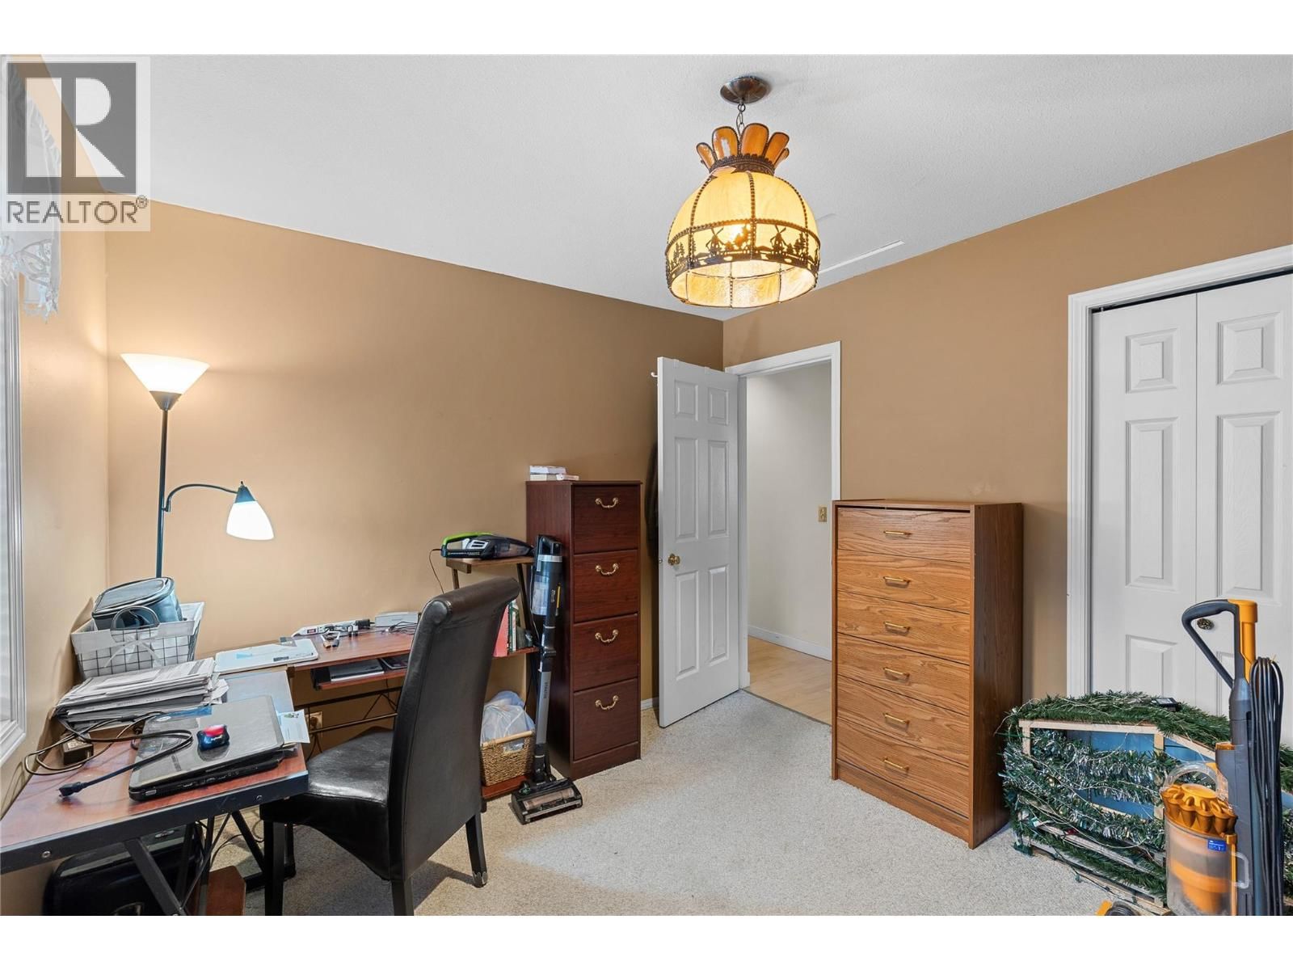
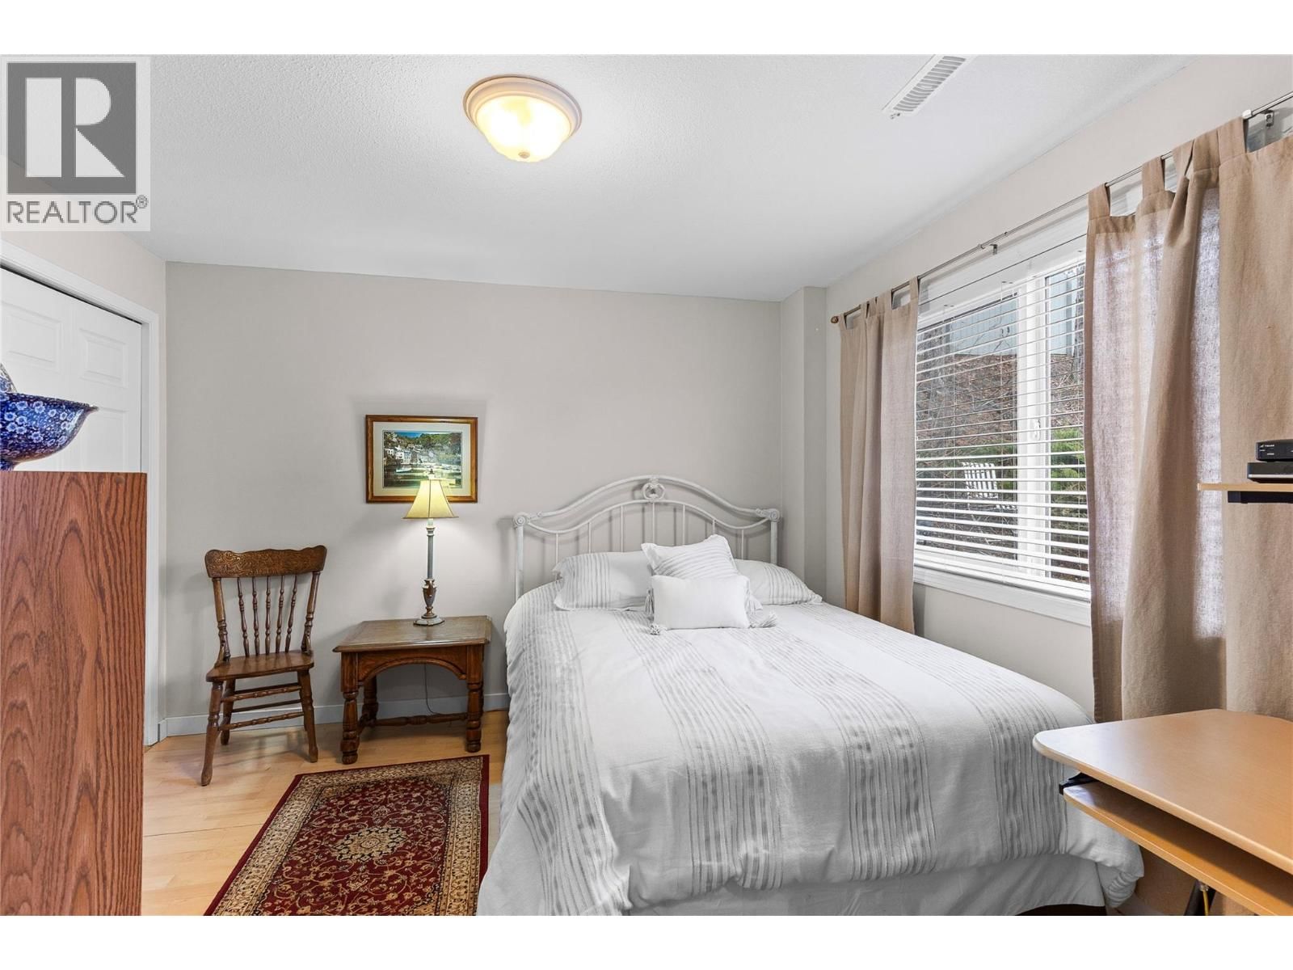
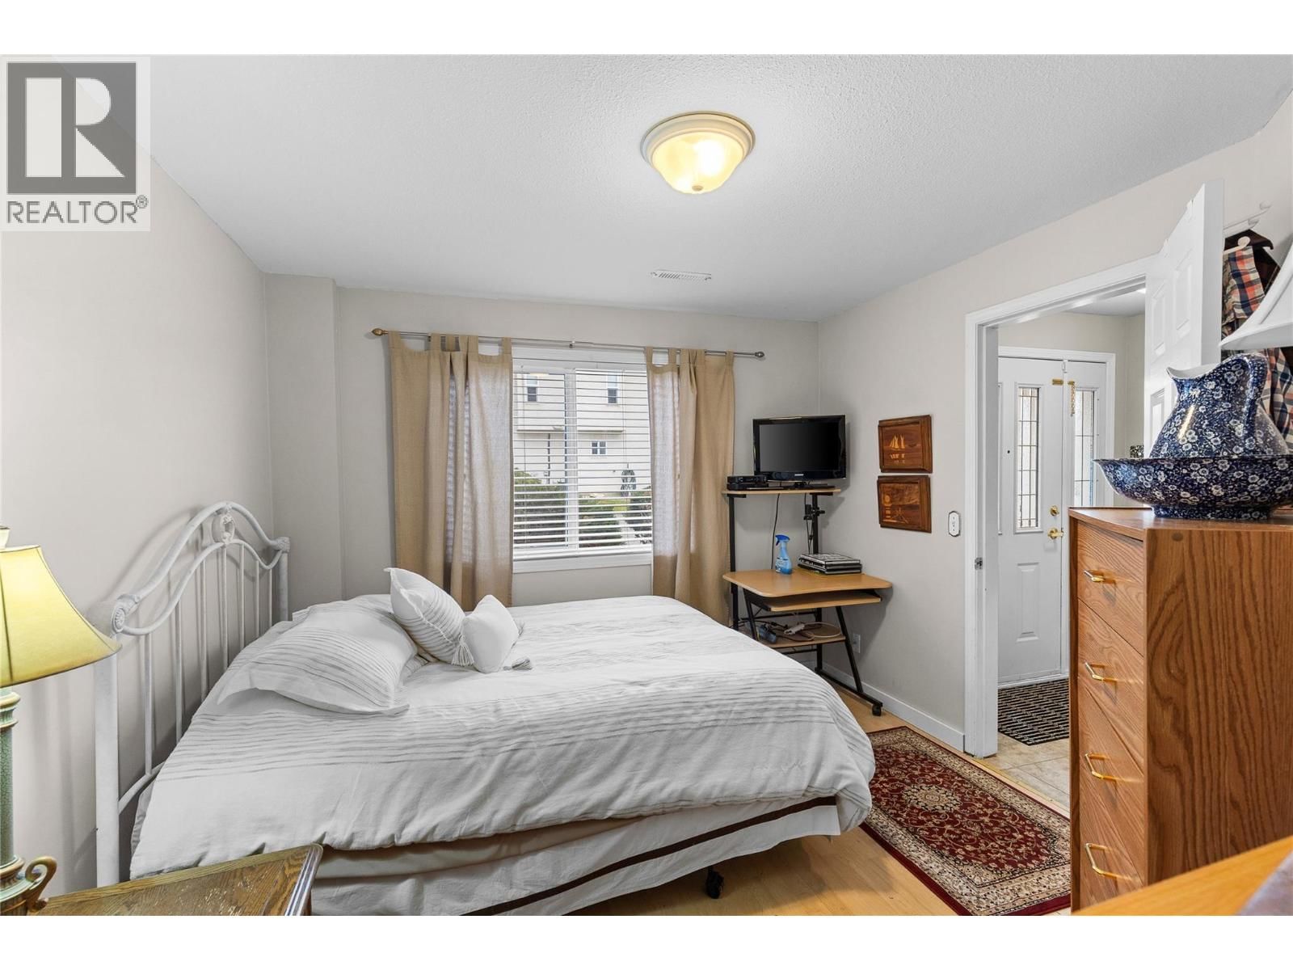
| Bedroom | Lower level | 11'5'' x 10'6'' |
| Dining room | Second level | 11'0'' x 11'7'' |
| Bedroom | Second level | 10'11'' x 10' |
| 4pc Ensuite bath | Second level | 7'4'' x 4'11'' |
| 4pc Bathroom | Second level | 10'0'' x 4'11'' |
| Primary Bedroom | Second level | 11'2'' x 18'2'' |
| Living room | Second level | 17'5'' x 14'2'' |
| Kitchen | Second level | 12'5'' x 10'5'' |
Book a showing to see this 27th Condo in Vernon
This property has so much to offer. Book a private showing now, as you do not want to miss out on 5101 27th Avenue in Vernon, British Columbia!
Private Showing Request
Send a request to book a private showing for
.
Please Note: Information you supply in the contact form will be kept fully confidential.
Is this condo the right property for you? Start a conversation to find out.

Provided by Canada Flex Realty Group. MLS®, REALTOR®, and the associated logos are trademarks of the Canadian Real Estate Association.

This REALTOR.ca listing content is owned and licensed by REALTOR® members of the Canadian Real Estate Association.
Have questions or need more information about this condo? Don't know where to begin? Then, let us connect you with the best real estate agent to guide you.

Inquiries submitted through this website will be responded to by a local sales representative from Royal LePage®.
Start a Conversation by Text
Provide your full name, phone and email to start a conversation by text message.
Please Note: Information you supply in the contact form will be kept fully confidential.
Start a Conversation by Email
Provide your full name and email to start a conversation by email.
Please Note: Information you supply in the contact form will be kept fully confidential.