
4701 Pleasant Valley Road, Vernon, British Columbia V1T 4M7


$197,900
- 2 bedrooms
- 2 bathrooms
- 1,290 Square Feet
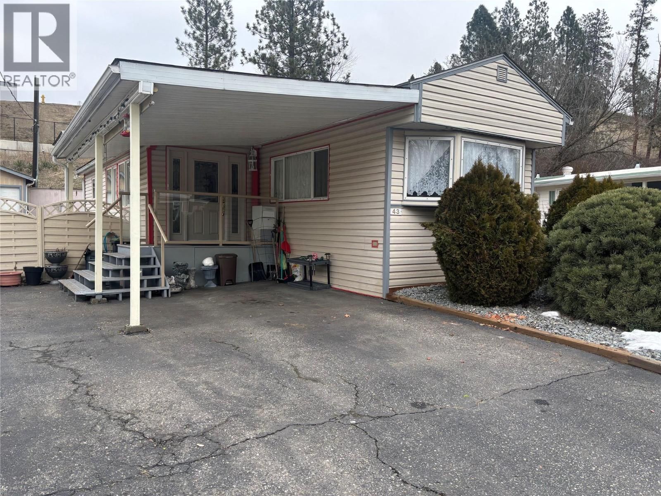
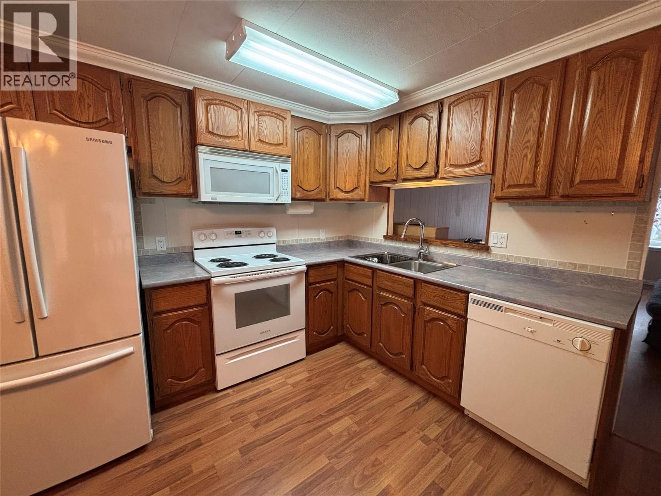
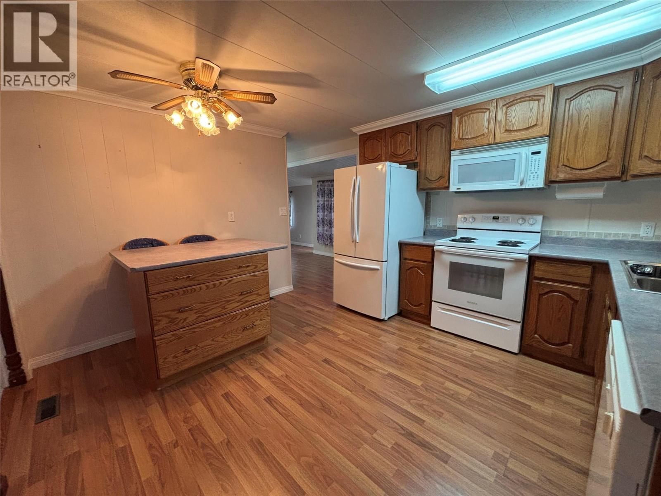
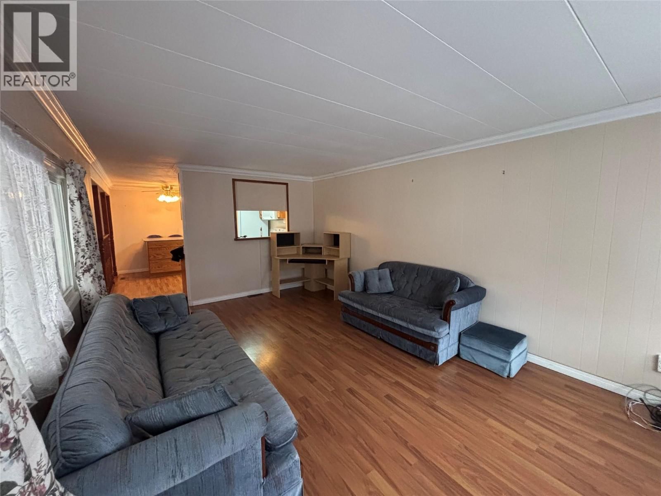
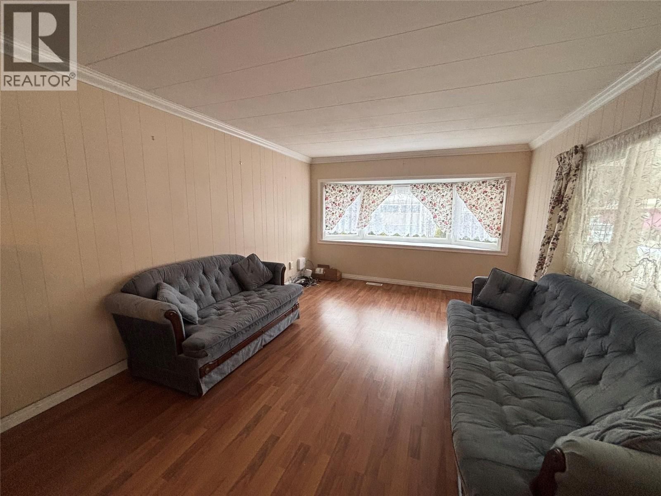
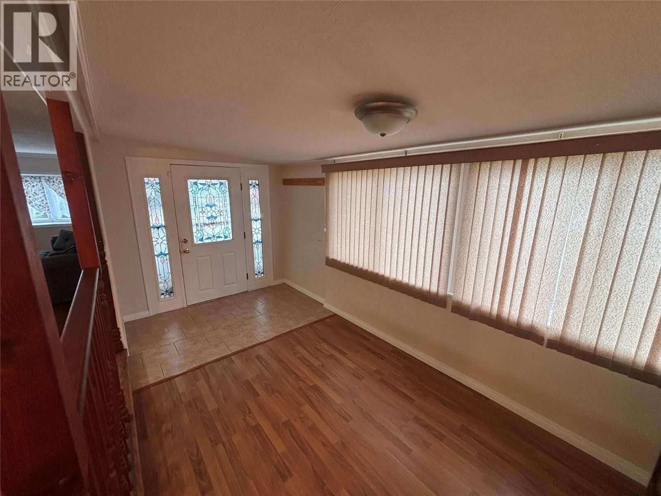
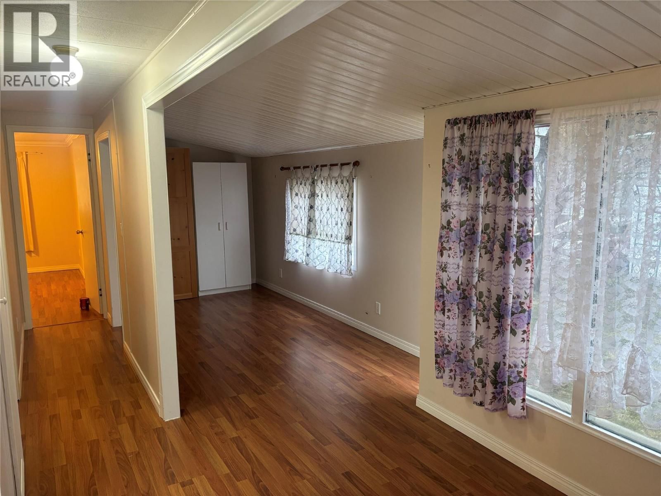
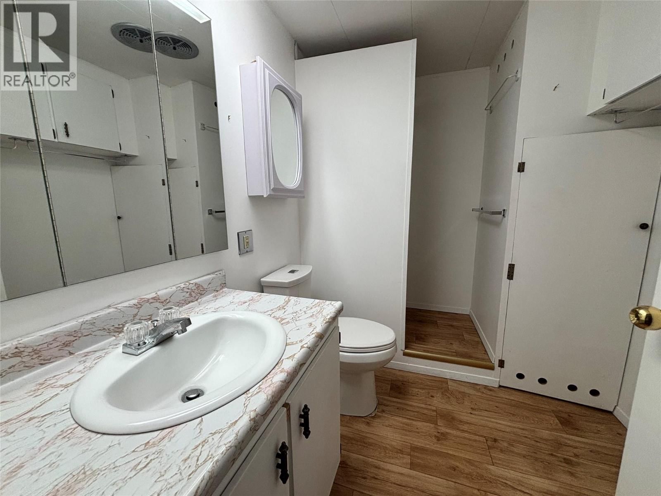
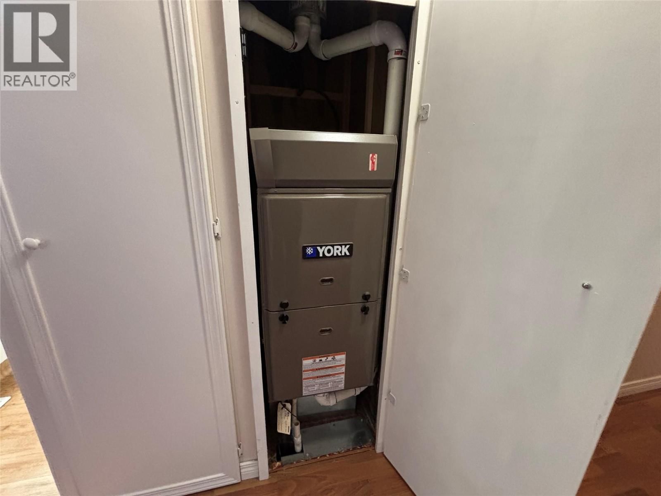
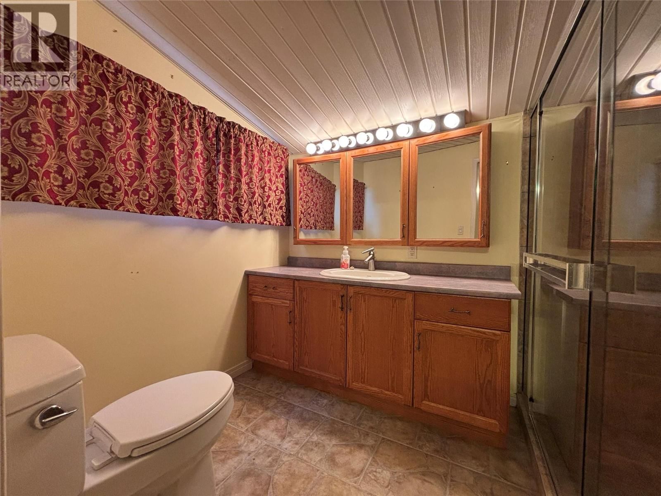
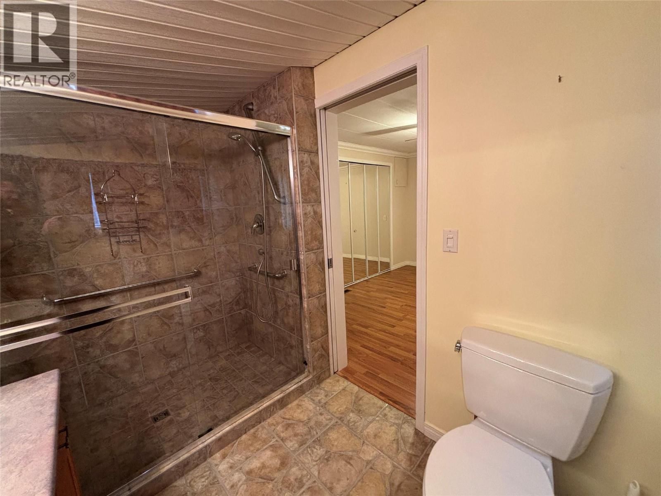
Discover the perfect blend of comfort and affordability in this expansive 1,290 sq. ft. home. Located in the quiet, sought-after Pleasant Valley MHP, this very well-kept property offers 2 bedrooms, 2 bathrooms, and a spacious addition that provides ample room to breathe. Move-in with peace of mind knowing the big-ticket items are taken care of, including a new asphalt shingle roof (2019) and a High-Efficiency Furnace, Hot. The home boasts quality updates throughout, such as energy-efficient vinyl windows and a beautifully updated tiled 3-piece ensuite bath. 1 pet per unit allowed up to 10"" in height. For the hobbyist or DIY enthusiast, the 10' x 14' ... read more
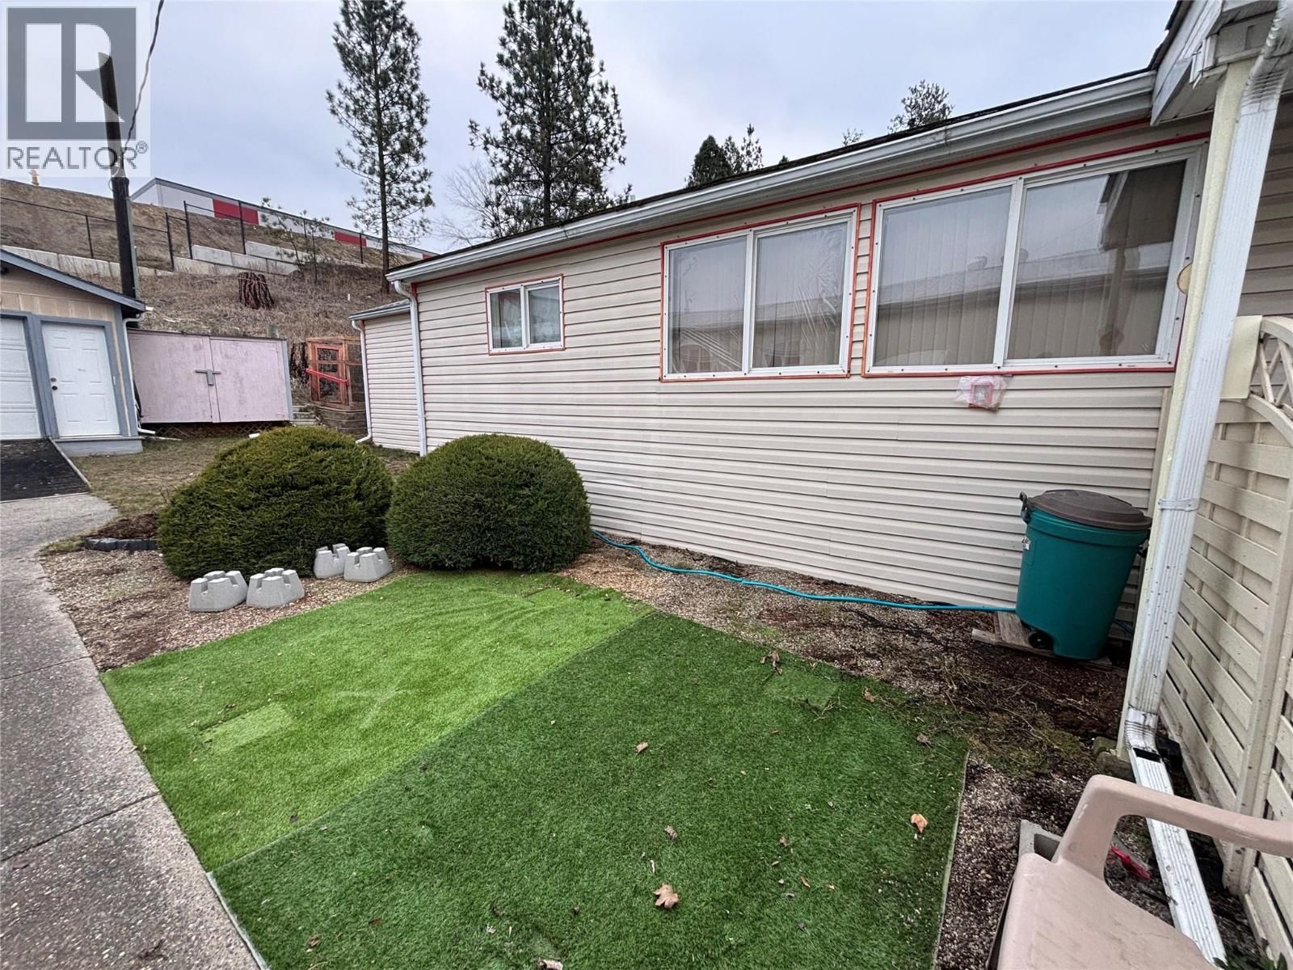
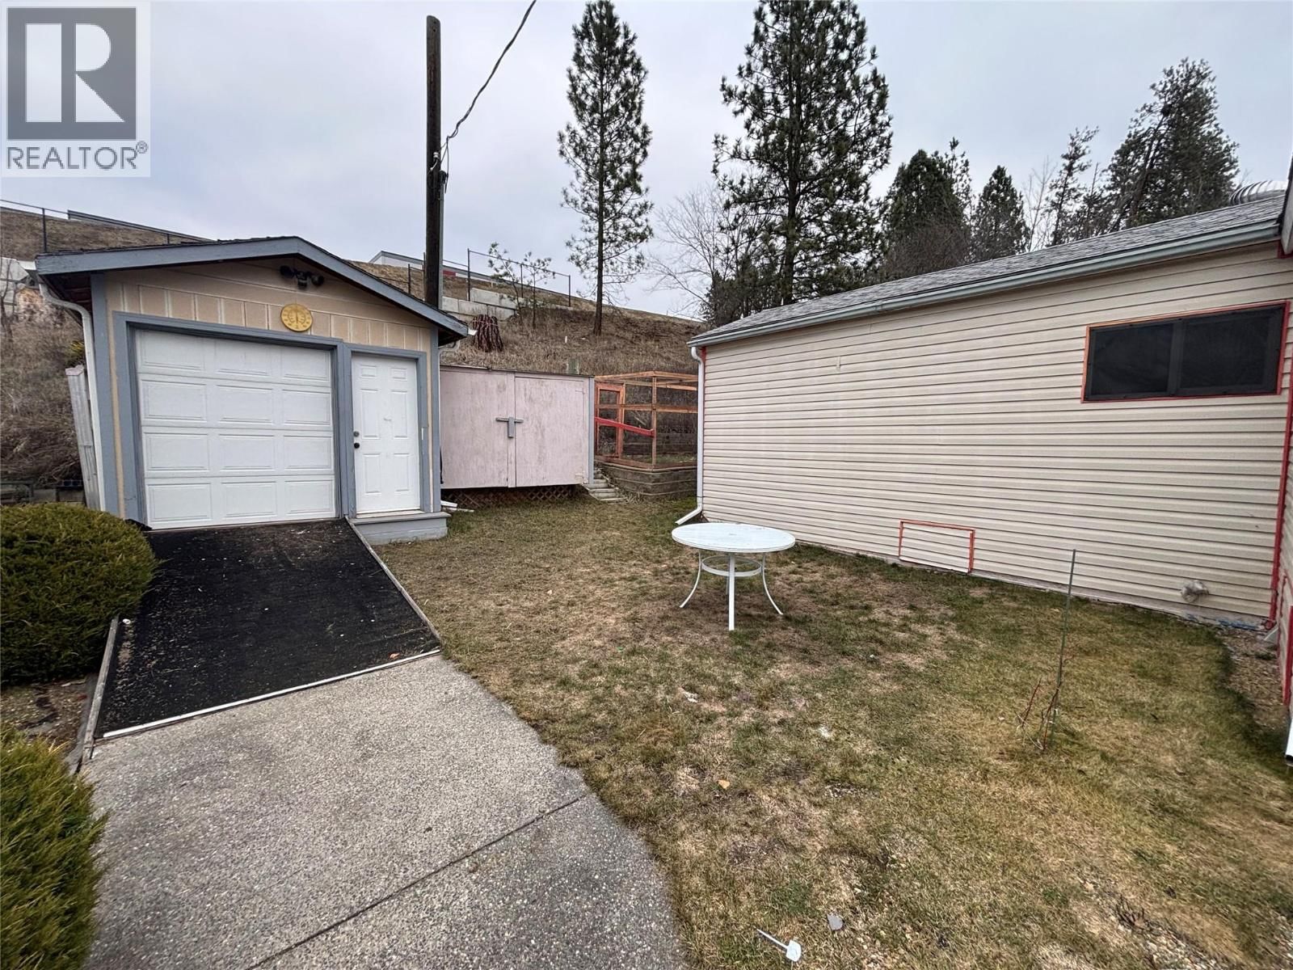
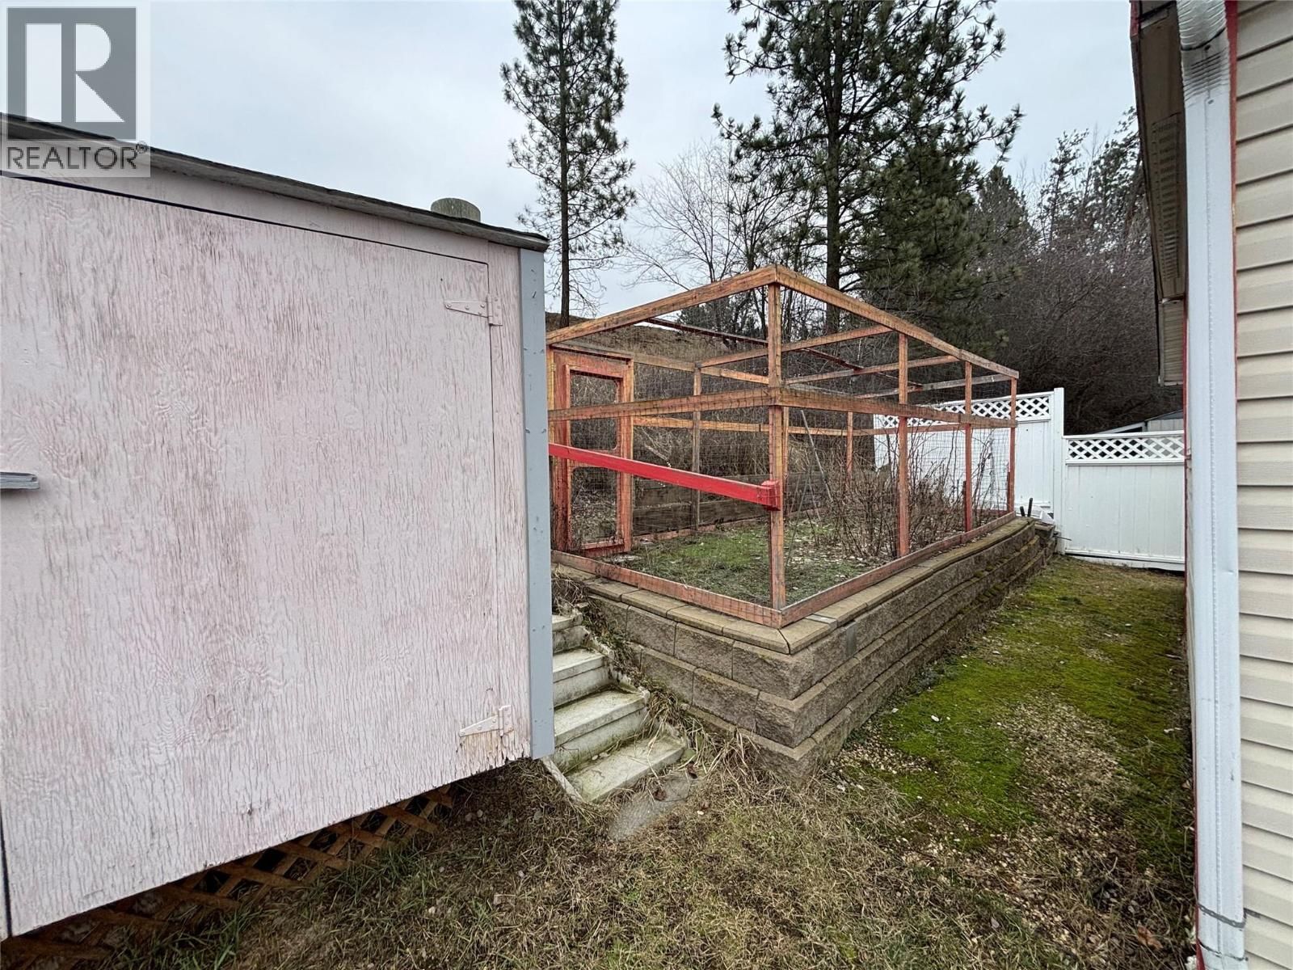
Discover the perfect blend of comfort and affordability in this expansive 1,290 sq. ft. home. Located in the quiet, sought-after Pleasant Valley MHP, this very well-kept property offers 2 bedrooms, 2 bathrooms, and a spacious addition that provides ample room to breathe. Move-in with peace of mind knowing the big-ticket items are taken care of, including a new asphalt shingle roof (2019) and a High-Efficiency Furnace, Hot. The home boasts quality updates throughout, such as energy-efficient vinyl windows and a beautifully updated tiled 3-piece ensuite bath. 1 pet per unit allowed up to 10"" in height. For the hobbyist or DIY enthusiast, the 10' x 14' workshop with a roll-up door is a standout feature. Outside, enjoy a large side and rear yard complete with raised garden beds and a storage shed. Conveniently located near shopping and public transit, this is retirement living made easy. (id:39198)
- Listing ID: 10373684
- Property Type: Single Family
- Year Built: 1974
| Property | |
|---|---|
| Lot Size: | Under 1 Acre Landscaped |
| Parking: | See Remarks 3 Spaces |
| Building | |
|---|---|
| Type: | Single Family Manufactured Home |
| HVAC: | Fireplace, Forced Air and See Remarks |
| Exterior: | Vinyl Siding and Asphalt Shingle |
| Utilities: | Municipal Sewage System |
| Location | |
|---|---|
| Town: | Vernon |
| Province: | British Columbia |
| Nearby Amenities: | Golf Nearby and Shopping |
| Community Features: | Adult Oriented, Pets Allowed and Seniors Oriented |
| Rooms | Level | Dimensions |
|---|---|---|
| Other | Second level | 6'0'' x 9'0'' |
| Other | Second level | 10'0'' x 14'0'' |
| 3pc Ensuite bath | Main level | 6'0'' x 9'0'' |
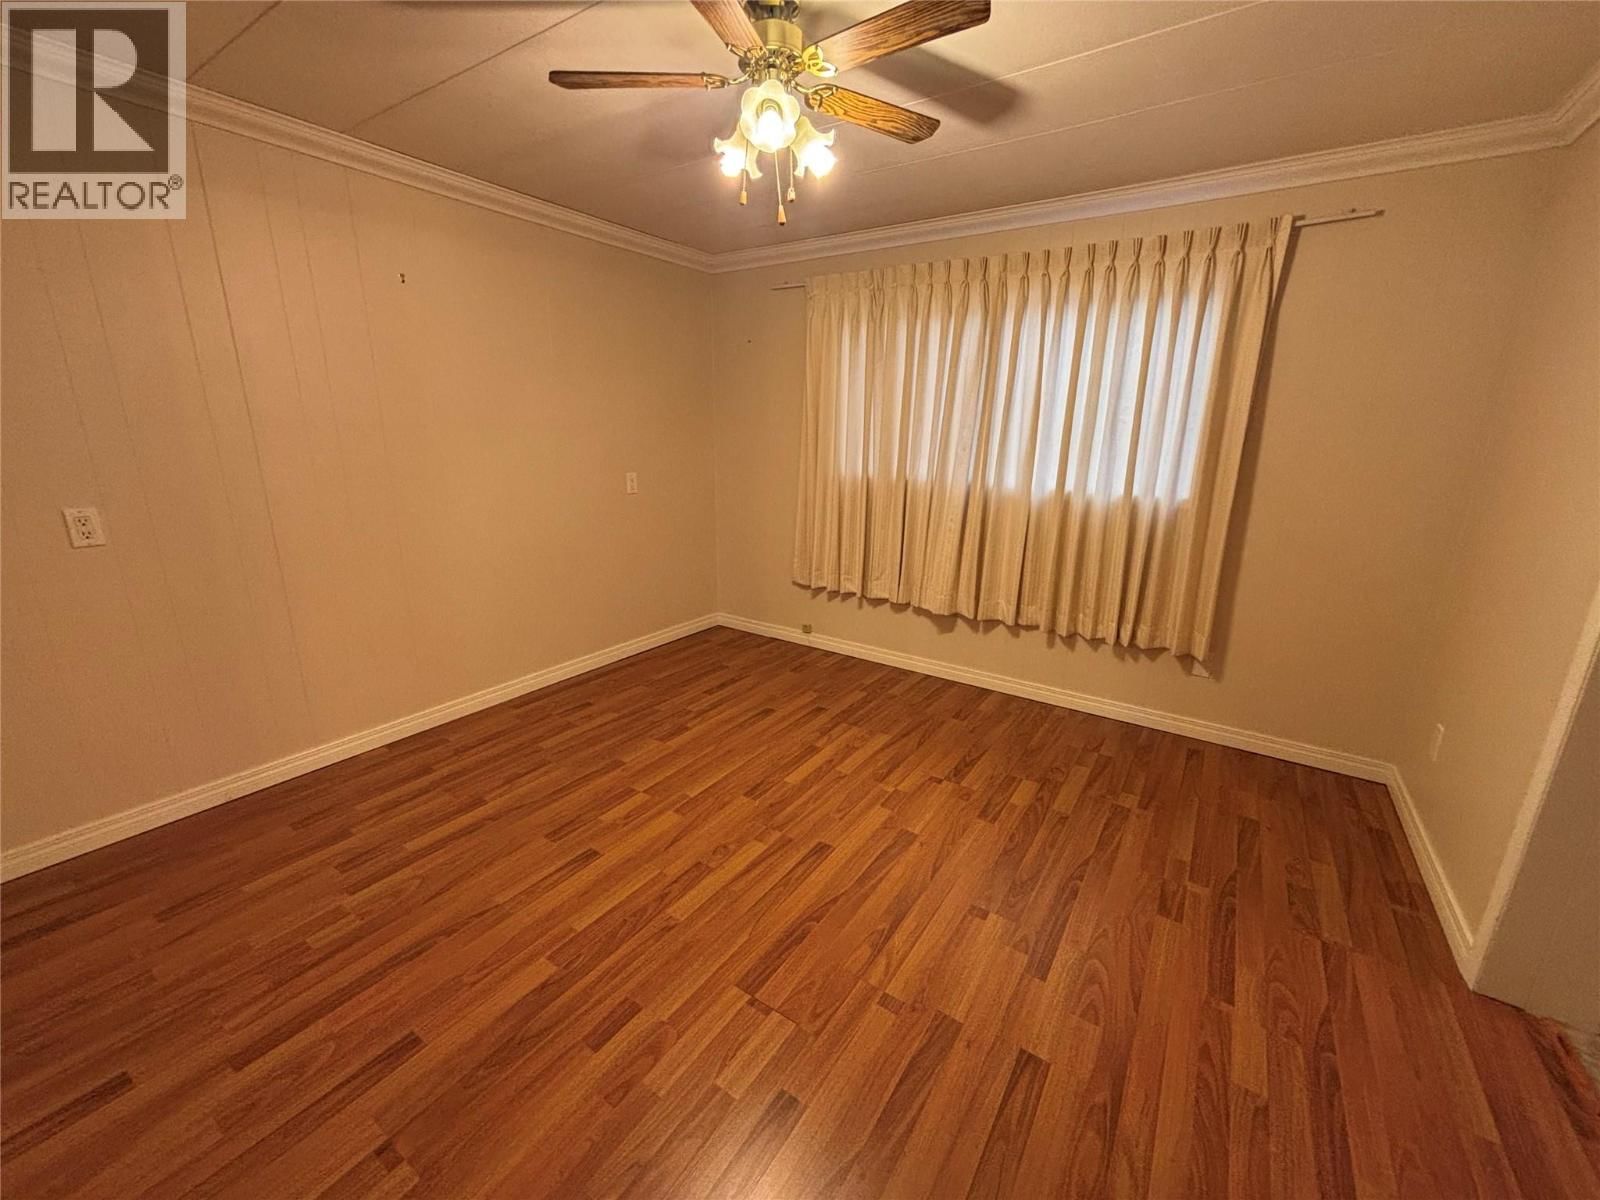
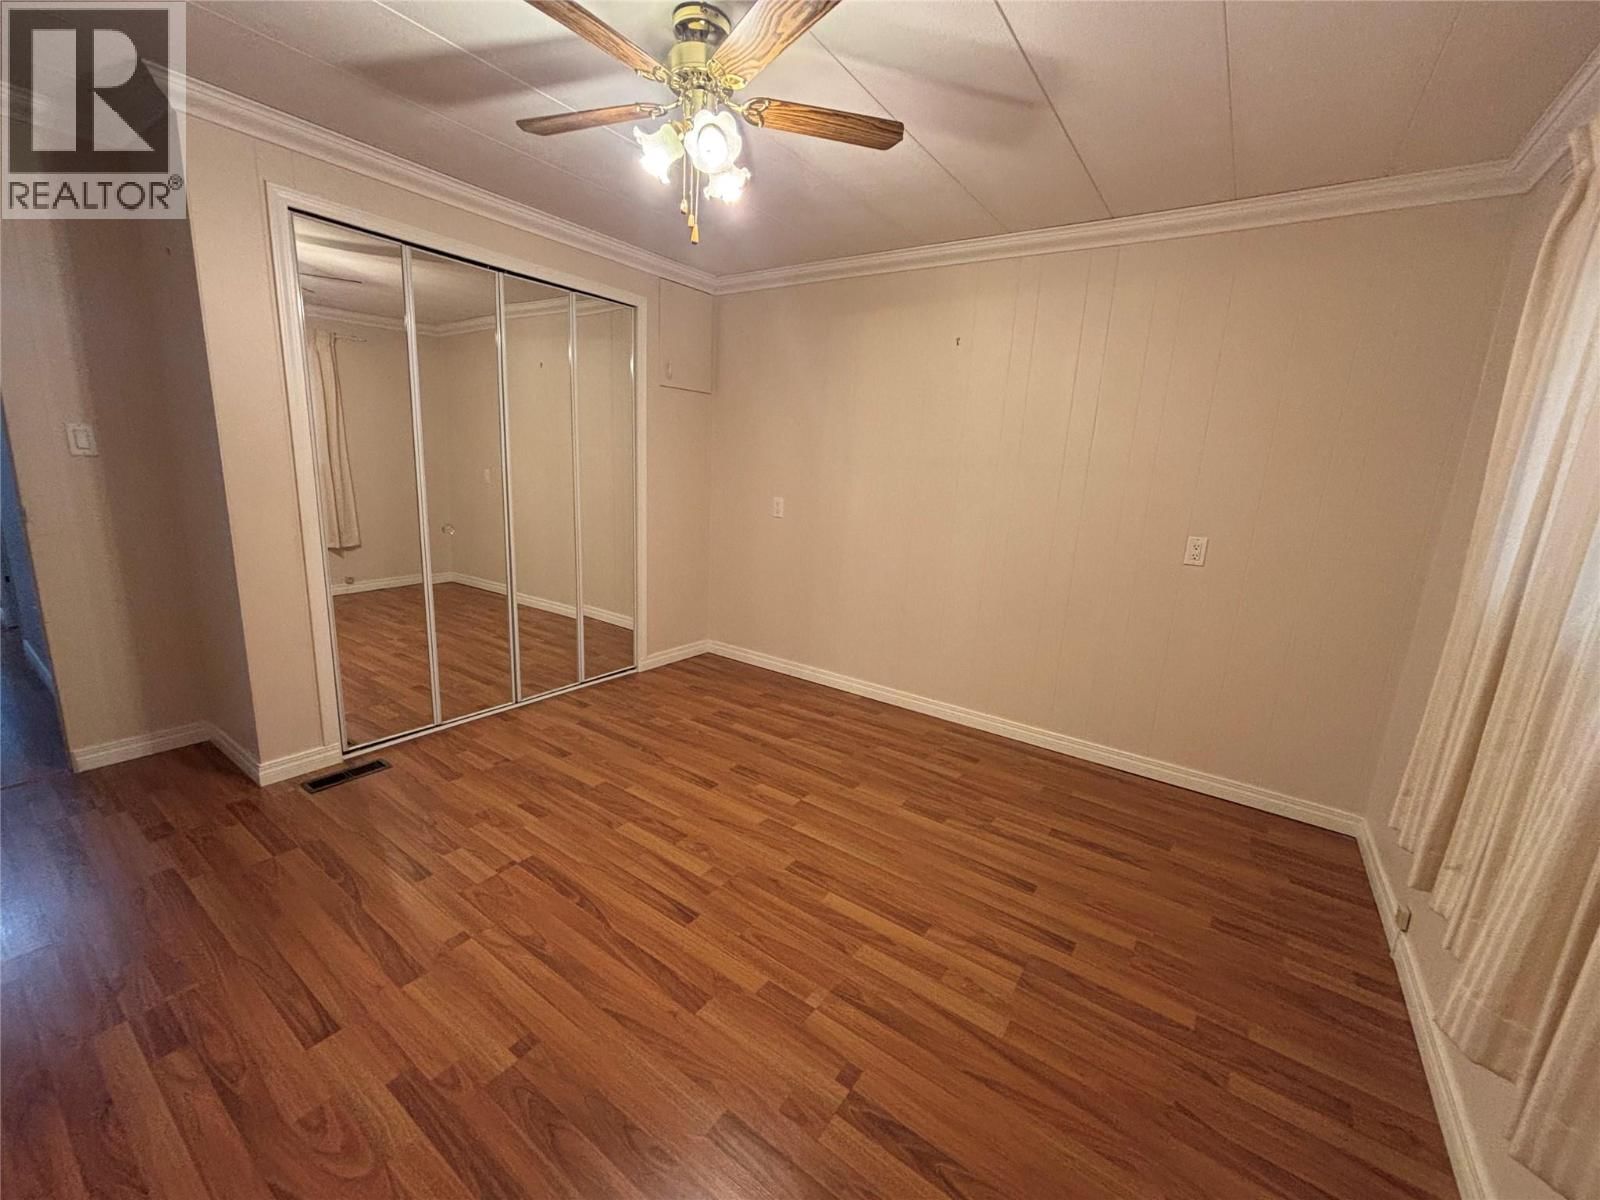
| Primary Bedroom | Main level | 11'0'' x 11'0'' |
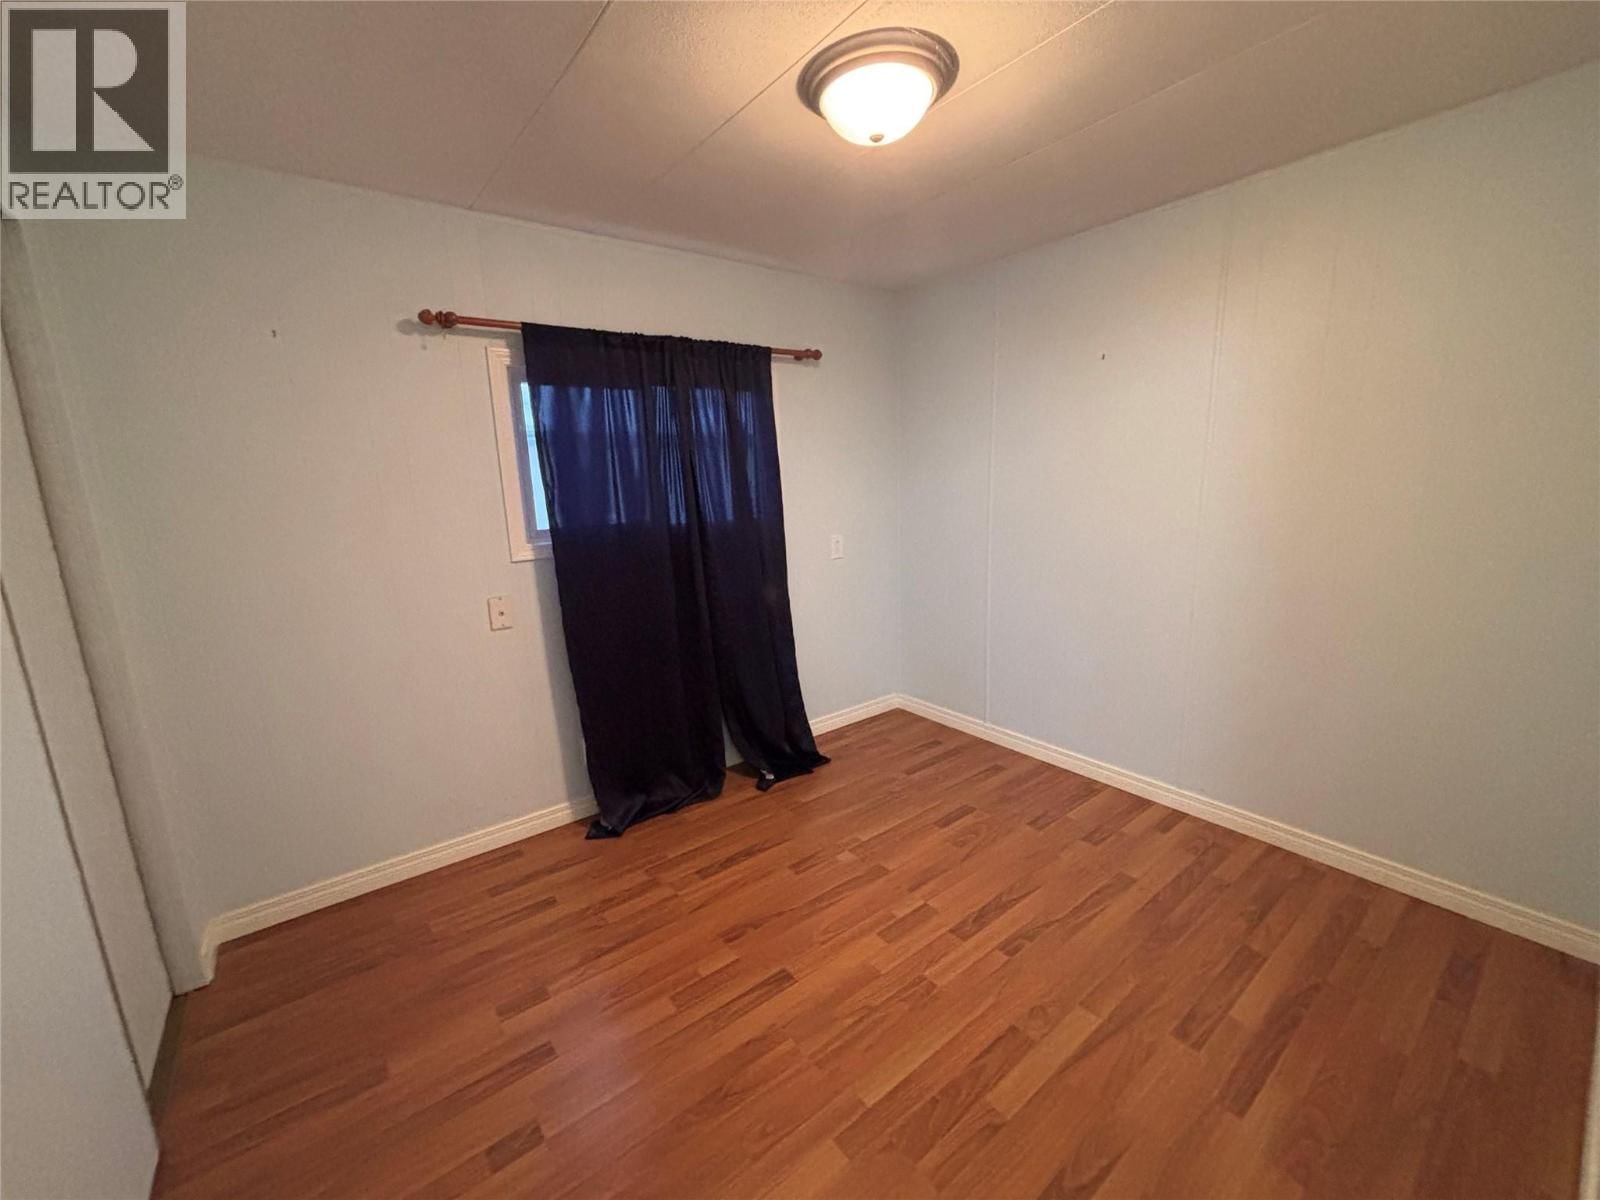
| Bedroom | Main level | 8'0'' x 10'0'' |
| 3pc Bathroom | Main level | 9'0'' x 6'0'' |
| Den | Main level | 7'0'' x 12'0'' |
| Foyer | Main level | 5'0'' x 13'0'' |
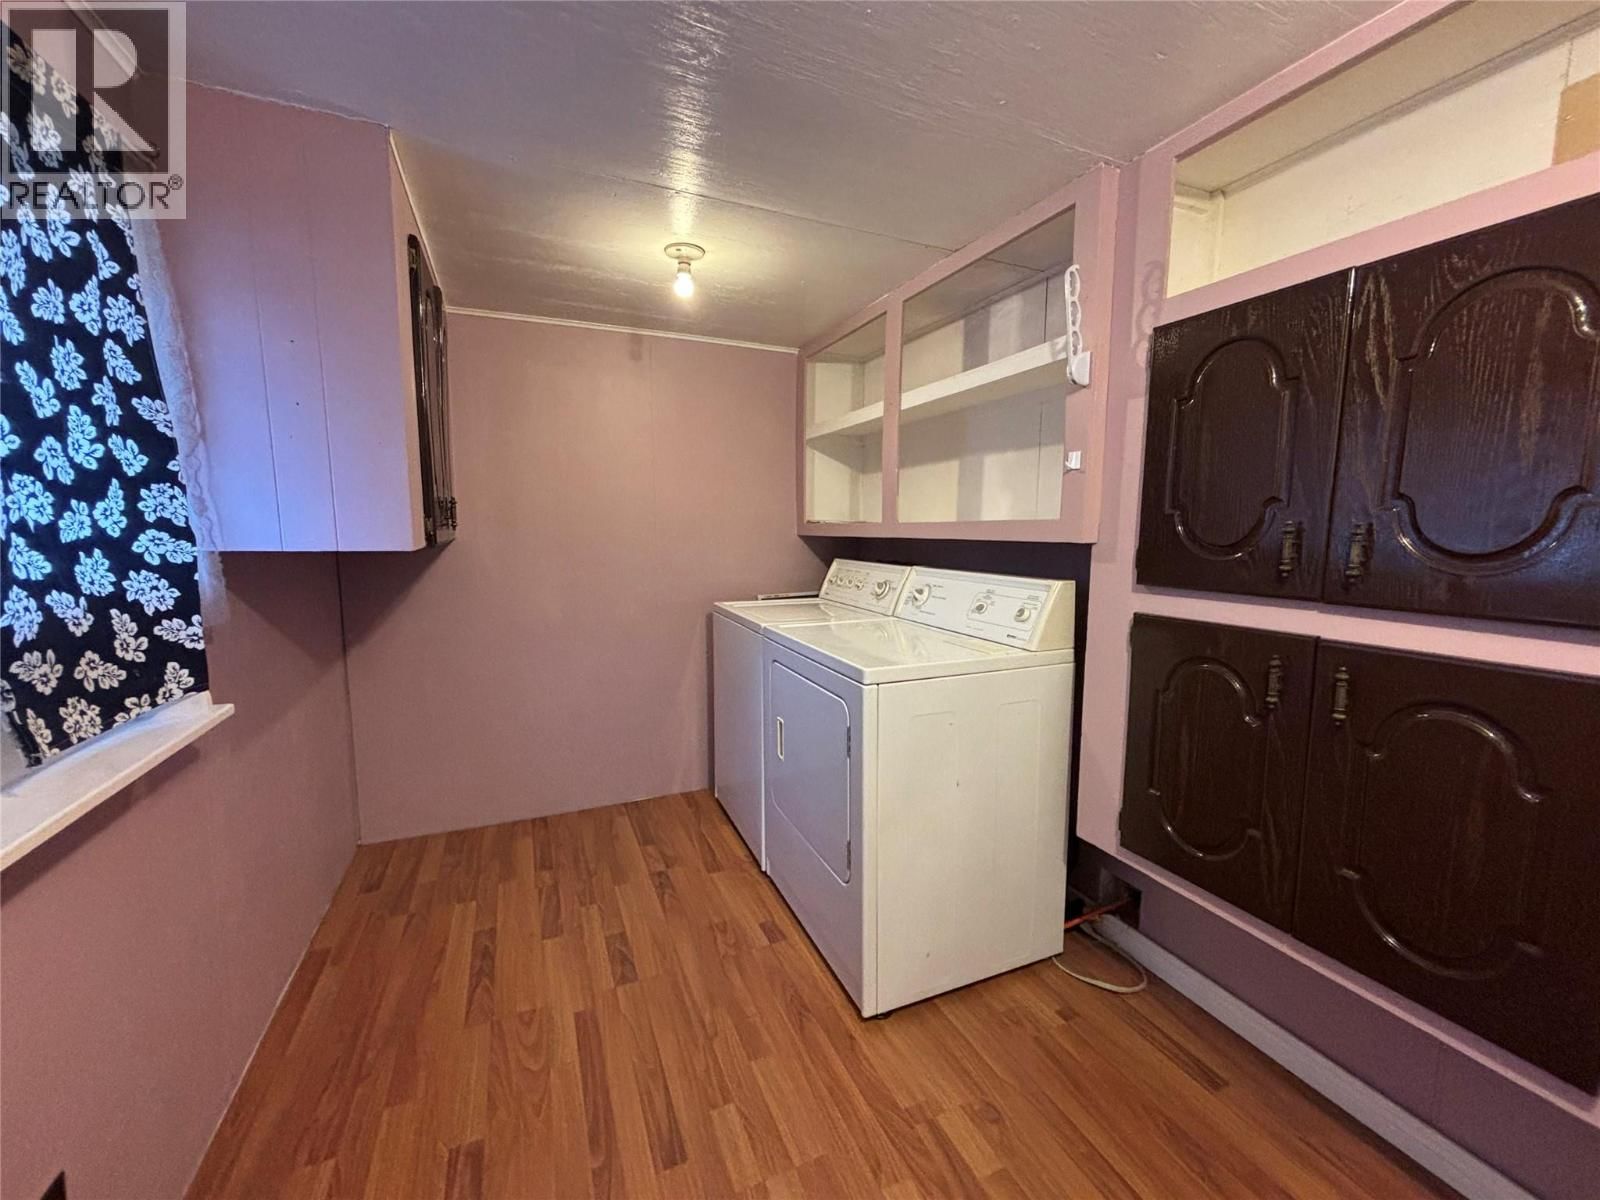
| Laundry room | Main level | 7'0'' x 11'0'' |
| Dining room | Main level | 8'0'' x 10'0'' |
| Foyer | Main level | 8'0'' x 5'0'' |
| Living room | Main level | 11'0'' x 18'0'' |
| Kitchen | Main level | 11'0'' x 13'0'' |
Book a showing to see this Pleasant Valley Condo in Vernon
This property has so much to offer. Book a private showing now, as you do not want to miss out on 4701 Pleasant Valley Road in Vernon, British Columbia!
Private Showing Request
Send a request to book a private showing for
.
Please Note: Information you supply in the contact form will be kept fully confidential.
Is this condo the right property for you? Start a conversation to find out.

Provided by Royal LePage Downtown Realty. MLS®, REALTOR®, and the associated logos are trademarks of the Canadian Real Estate Association.

This REALTOR.ca listing content is owned and licensed by REALTOR® members of the Canadian Real Estate Association.
Have questions or need more information about this condo? Don't know where to begin? Then, let us connect you with the best real estate agent to guide you.

Inquiries submitted through this website will be responded to by a local sales representative from Royal LePage®.
Start a Conversation by Text
Provide your full name, phone and email to start a conversation by text message.
Please Note: Information you supply in the contact form will be kept fully confidential.
Start a Conversation by Email
Provide your full name and email to start a conversation by email.
Please Note: Information you supply in the contact form will be kept fully confidential.