
4601 27 Avenue, Vernon, British Columbia V1T 6L2






$424,900
- 3 bedrooms
- 2 bathrooms
- 1,249 Square Feet
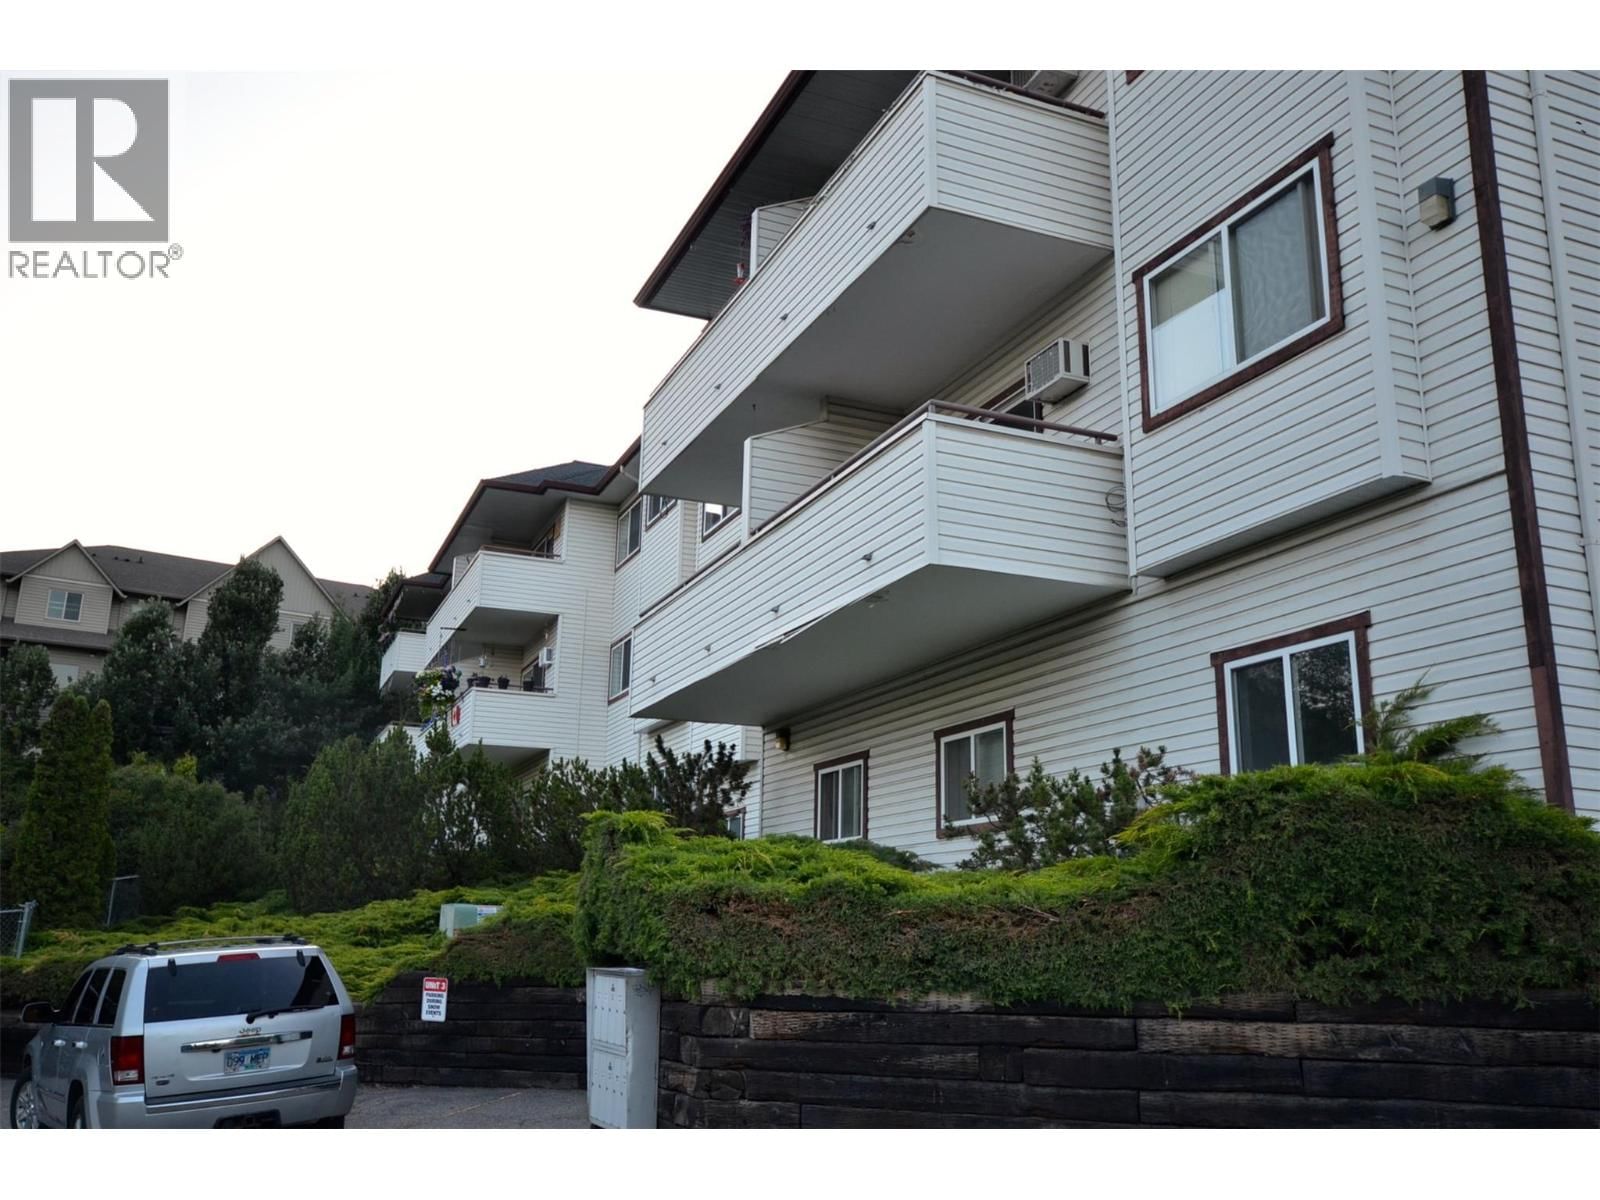
Welcome to #29, 4601 27th Avenue in Heritage Hills, a desirable upper-level strata home in Westmount, Vernon. Built in 1995, this top-floor home offers 1,249 sq. ft. with 3 bedrooms and 2 bathrooms, plus a private exterior entrance for added privacy. The bright living area opens onto a southeast-facing deck with beautiful valley views perfect for your morning coffee or evening relaxation. Enjoy a convenient location with nearby transit, easy walking or biking to shopping, Buy-Low Foods, town amenities, Okanagan Lake, and Kin Beach. The lower level features a double garage, two separate storage/flex rooms ideal for bikes, tools, hobbies, or seasonal ... read more
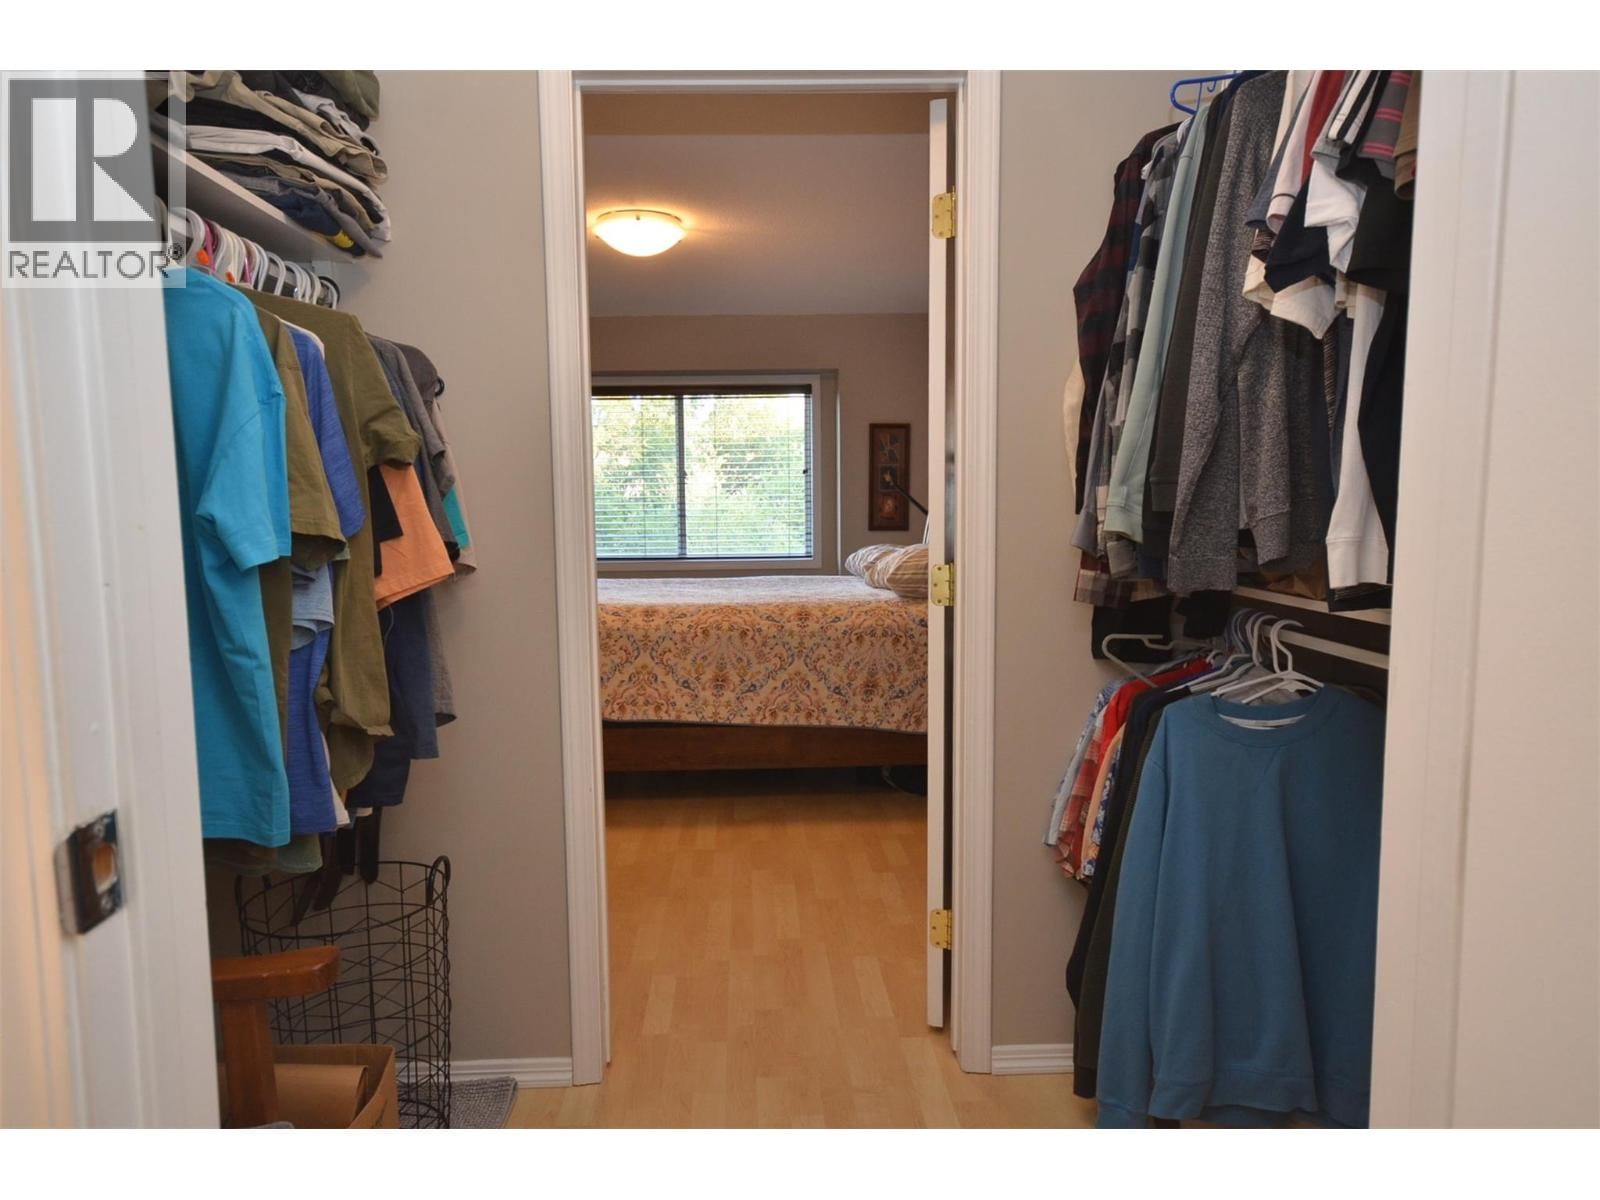
Welcome to #29, 4601 27th Avenue in Heritage Hills, a desirable upper-level strata home in Westmount, Vernon. Built in 1995, this top-floor home offers 1,249 sq. ft. with 3 bedrooms and 2 bathrooms, plus a private exterior entrance for added privacy. The bright living area opens onto a southeast-facing deck with beautiful valley views perfect for your morning coffee or evening relaxation. Enjoy a convenient location with nearby transit, easy walking or biking to shopping, Buy-Low Foods, town amenities, Okanagan Lake, and Kin Beach. The lower level features a double garage, two separate storage/flex rooms ideal for bikes, tools, hobbies, or seasonal items, plus two additional parking spaces behind the garage an uncommon bonus in strata living. The home includes electric baseboard heating and appliances: fridge, stove, dishwasher, washer, and dryer. If you're looking for a top-floor 3-bedroom home with valley views, private entry, exceptional parking, generous storage, and a convenient Westmount location, this property is a must-see. School catchment should be verified with School District No. 22, as boundaries are subject to change. (id:39198)
- Listing ID: 10394574
- Property Type: Single Family
- Year Built: 1995
| Property | |
|---|---|
| Ownership: | Condo Corporation $358.00 / Monthly |
| Lot Size: | Under 1 Acre |
| Parking: | Attached Garage 4 Spaces |
| Building | |
|---|---|
| Type: | Single Family Apartment |
| Appliances: | Dishwasher, Dryer, Hood Fan, Microwave, Range - Electric, Washer, Water Heater - Electric and Refrigerator |
| HVAC: | Baseboard Heaters, Fireplace and Wall Unit Electric |
| Exterior: | Vinyl Siding and Asphalt Shingle |
| Utilities: | Municipal Sewage System |
| Location | |
|---|---|
| Town: | Vernon |
| Province: | British Columbia |
| Nearby Amenities: | Park, Recreation, Schools and Shopping |
| Community Features: | Rentals Allowed |
| Rooms | Level | Dimensions |
|---|---|---|
| Storage | Lower level | 10'6'' x 10'11'' |
| Storage | Lower level | 10'6'' x 8'5'' |
| Other | Lower level | 21'10'' x 19'7'' |
| Other | Main level | 5'8'' x 12'2'' |
| Bedroom | Main level | 10'11'' x 10'11'' |
| Bedroom | Main level | 12'0'' x 8'7'' |
| 4pc Bathroom | Main level | 7'11'' x 8'6'' |
| 3pc Ensuite bath | Main level | 7'5'' x 6'5'' |
| Other | Additional Accommodation | 4'7'' x 7'6'' |
| Primary Bedroom | Main level | 15'5'' x 10'11'' |
| Living room | Main level | 8'4'' x 11'1'' |
| Laundry room | Main level | 6'3'' x 10' |
| Dining nook | Main level | 7'10'' x 8'7'' |
| Kitchen | Main level | 8'4'' x 8'5'' |
Book a showing to see this 27 Condo in Vernon
This property has so much to offer. Book a private showing now, as you do not want to miss out on 4601 27 Avenue in Vernon, British Columbia!
Private Showing Request
Send a request to book a private showing for
.
Please Note: Information you supply in the contact form will be kept fully confidential.
Is this condo the right property for you? Start a conversation to find out.

Provided by Coldwell Banker Executives Realty. MLS®, REALTOR®, and the associated logos are trademarks of the Canadian Real Estate Association.

This REALTOR.ca listing content is owned and licensed by REALTOR® members of the Canadian Real Estate Association.
Have questions or need more information about this condo? Don't know where to begin? Then, let us connect you with the best real estate agent to guide you.

Inquiries submitted through this website will be responded to by a local sales representative from Royal LePage®.
Start a Conversation by Text
Provide your full name, phone and email to start a conversation by text message.
Please Note: Information you supply in the contact form will be kept fully confidential.
Start a Conversation by Email
Provide your full name and email to start a conversation by email.
Please Note: Information you supply in the contact form will be kept fully confidential.