
4205 27 Street, Vernon, British Columbia V1T 4Y3




$380,000
- 2 bedrooms
- 2 bathrooms
- 1,126 Square Feet
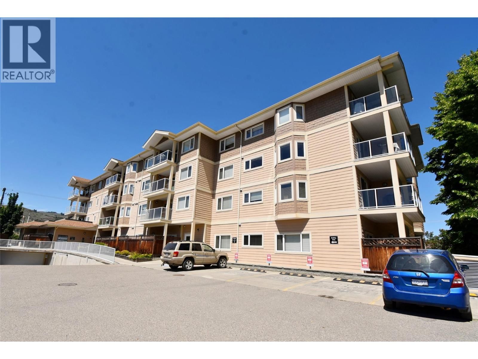
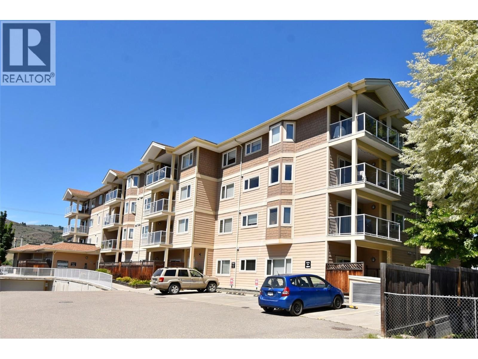
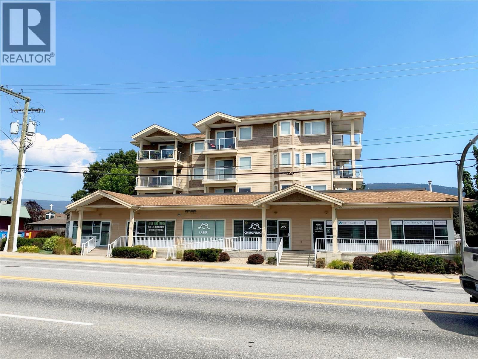
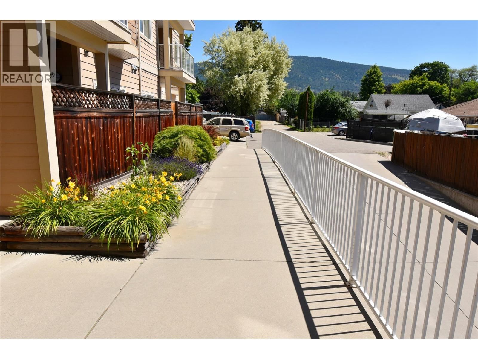
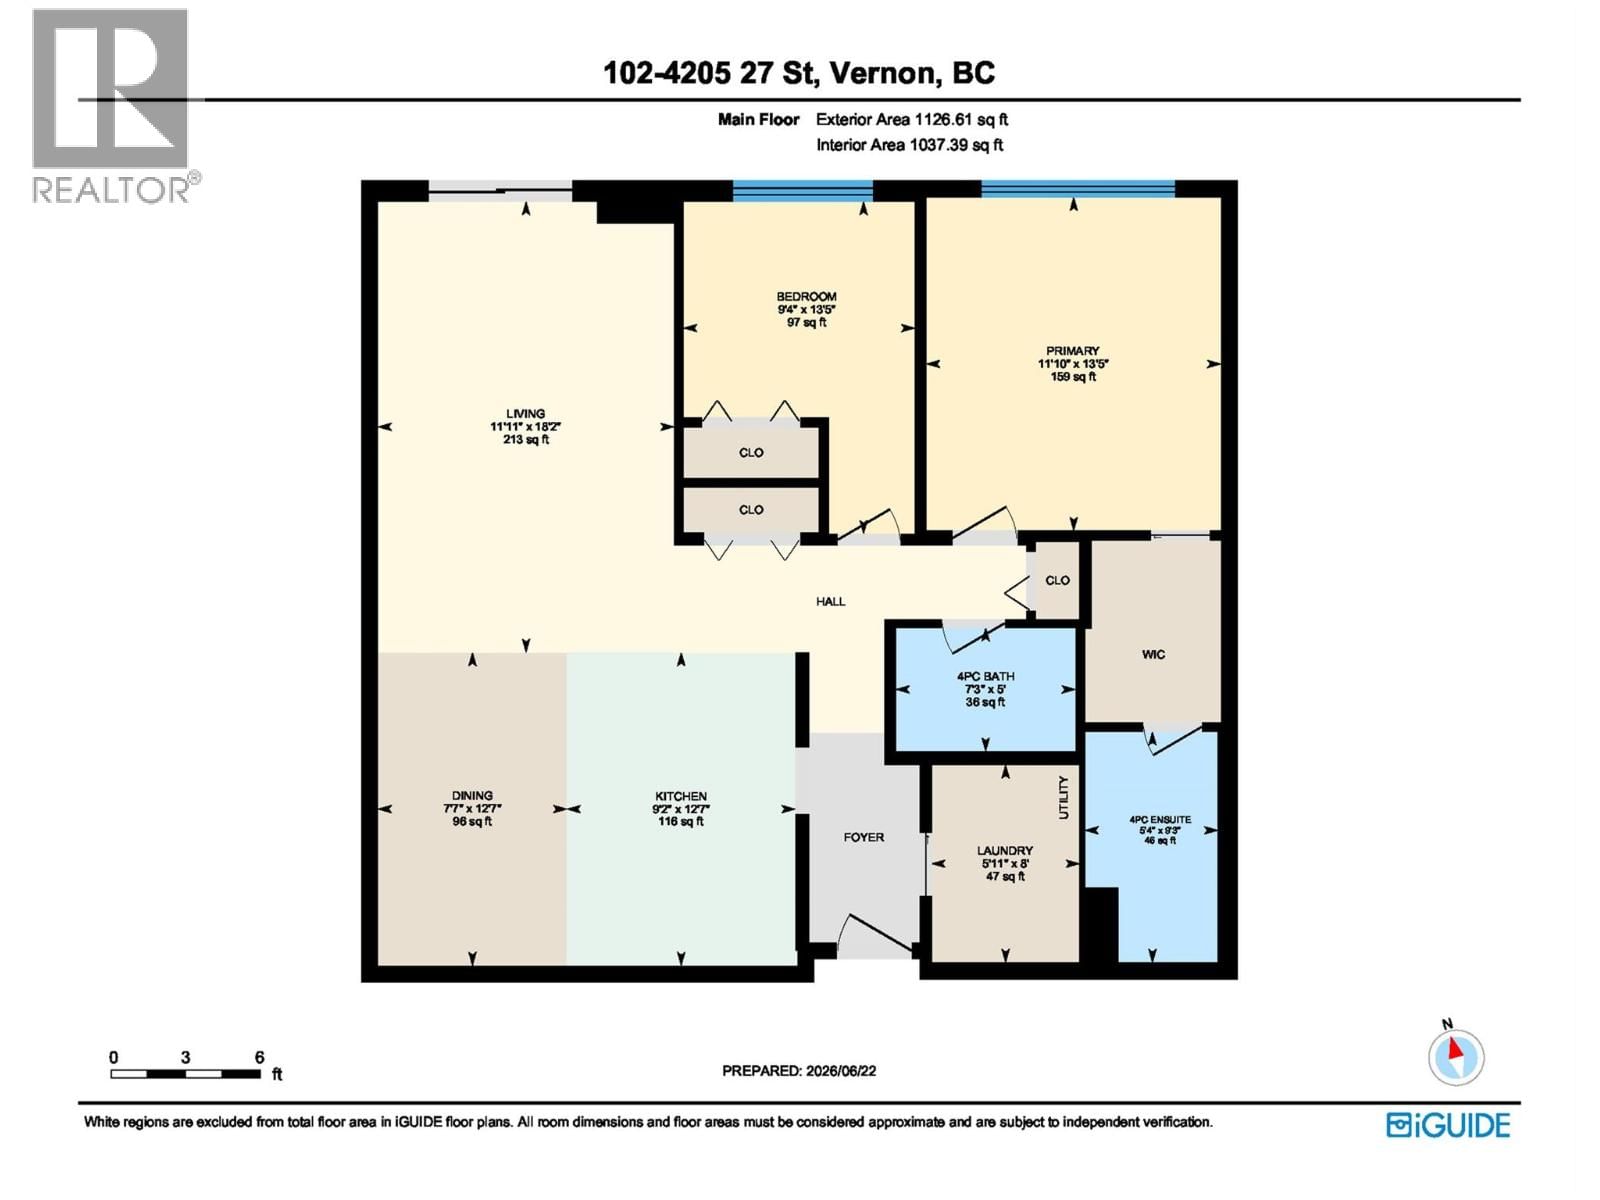
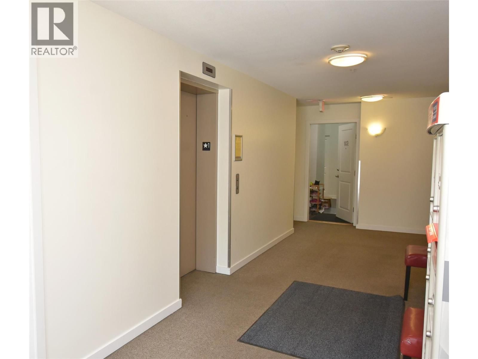
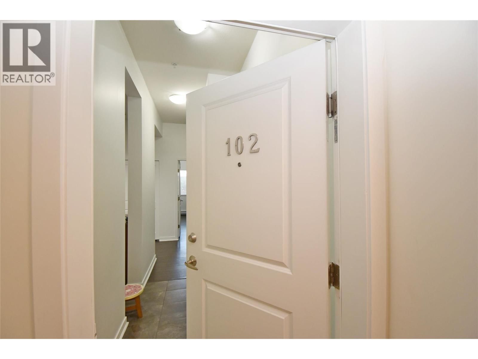
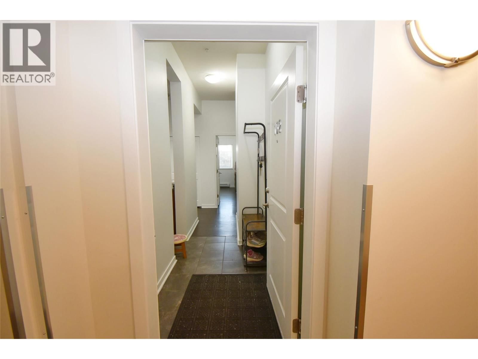
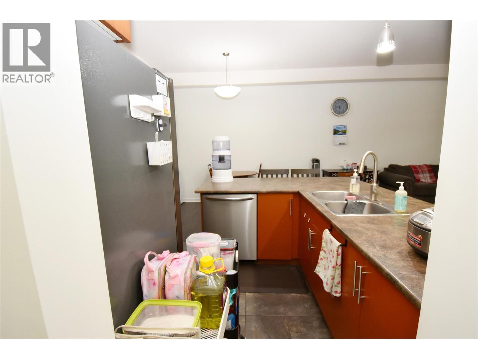
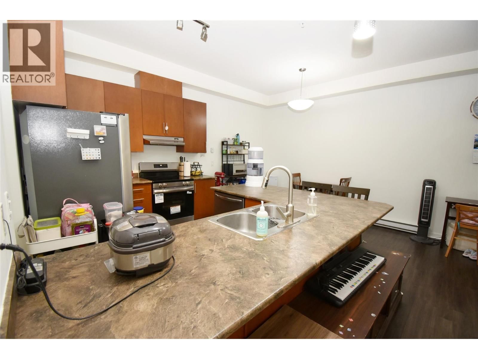
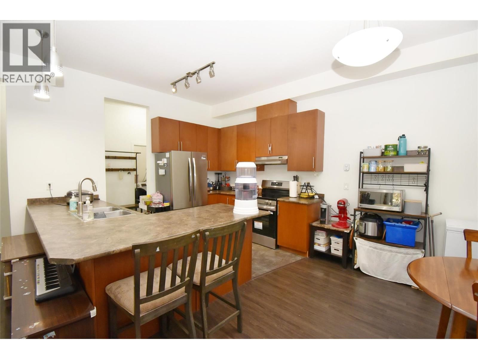
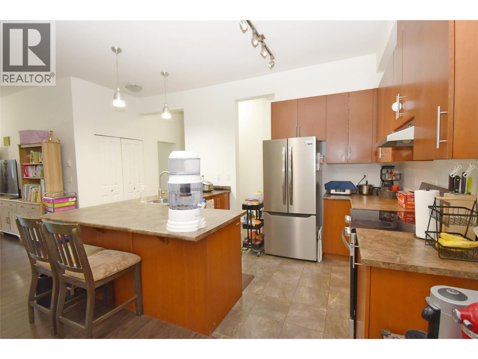
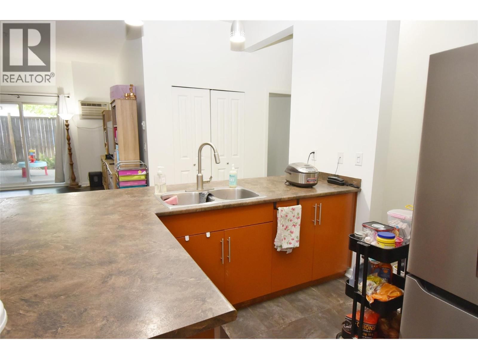
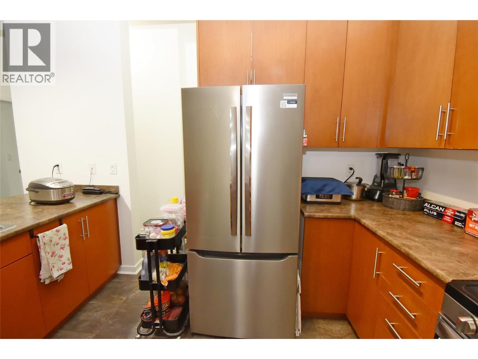
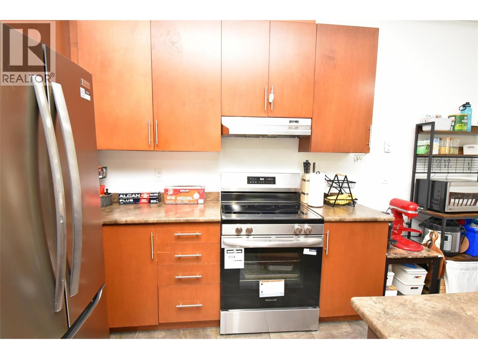
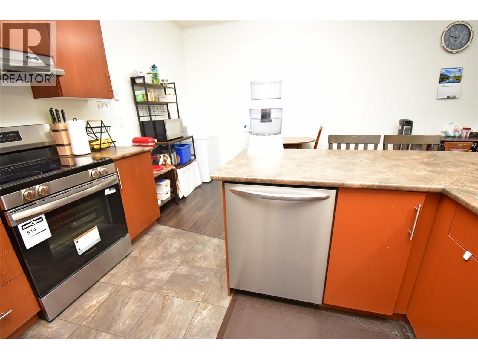
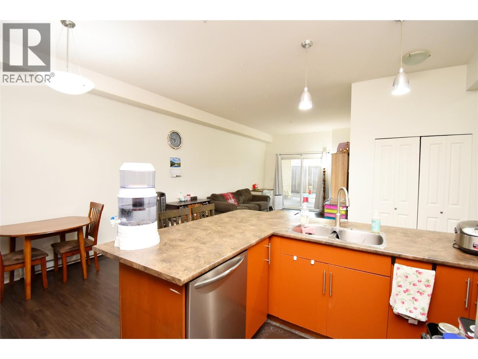
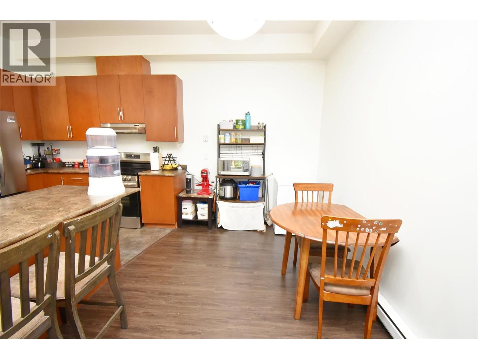
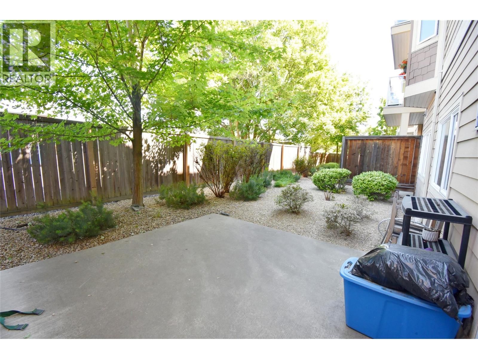
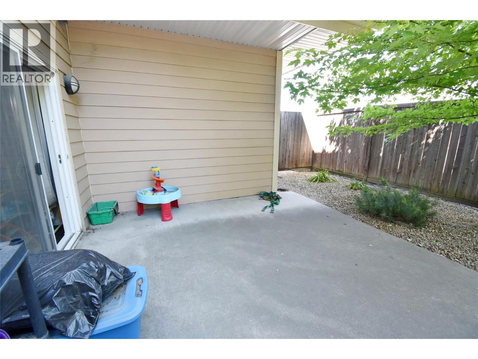
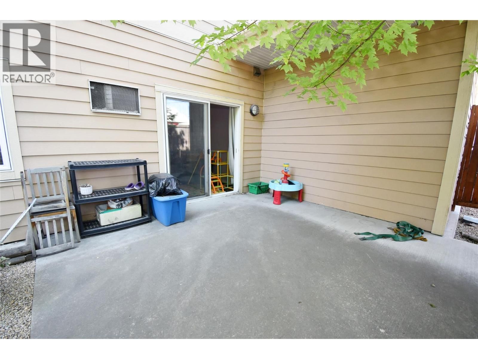
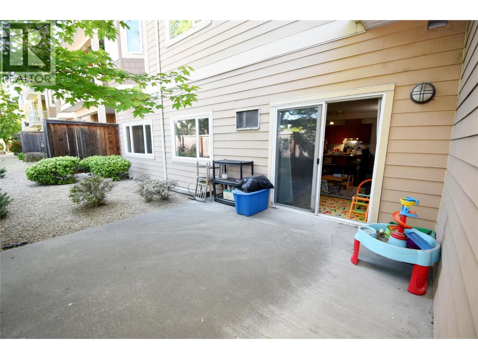
Rare Opportunity in The Mara Building! Welcome to this beautiful main-floor condo in one of Vernon’s most desirable, secure & well-kept buildings. This bright & spacious 2 bed, 2-bath home offers 1100+sq/ft & thoughtfully designed modern open-concept design with easy main-level entry—no stairs, no hassle. The large kitchen features SS appliances, a brand new stove, ample cabinetry & a functional peninsula that flows seamlessly connecting to the living & dining areas, perfect for every day living & entertaining. Enjoy indoor-outdoor living with direct access to a private 15 x 13 ft patio through sliding glass doors making it ideal for relaxing or ... read more
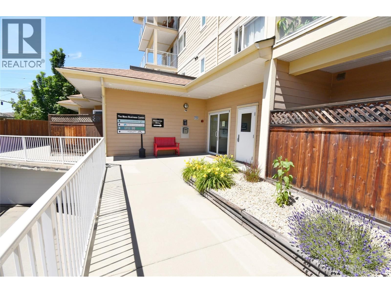
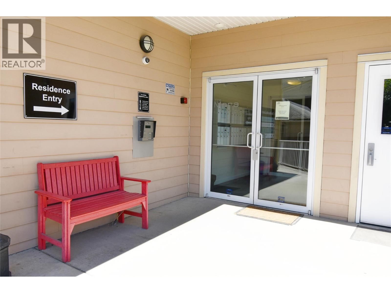
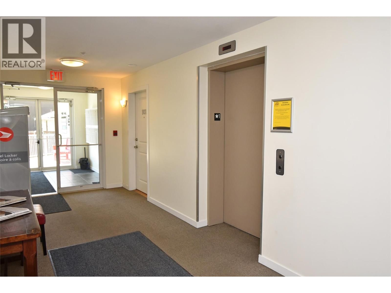
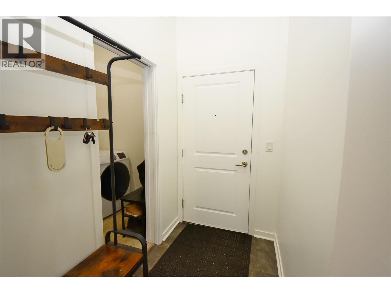
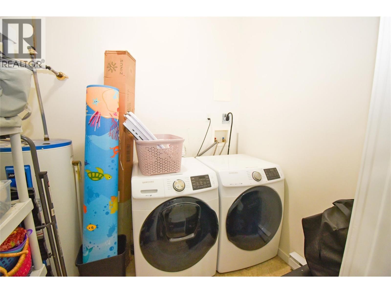
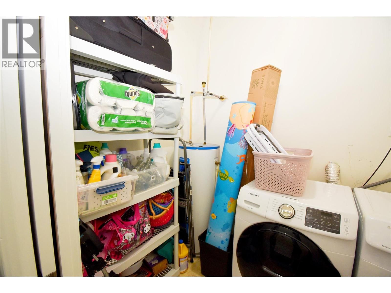
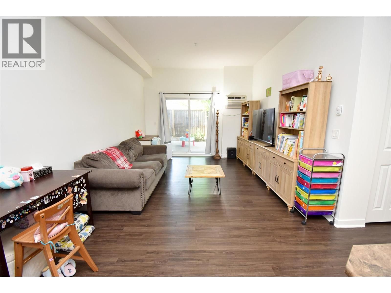
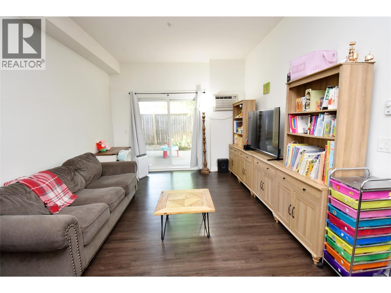
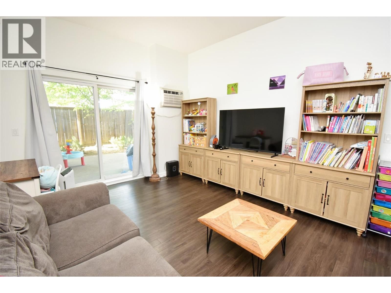
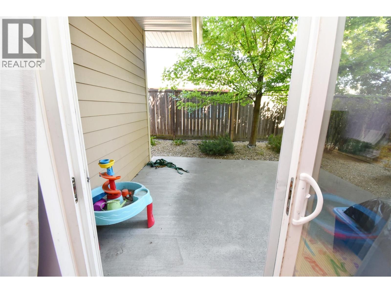
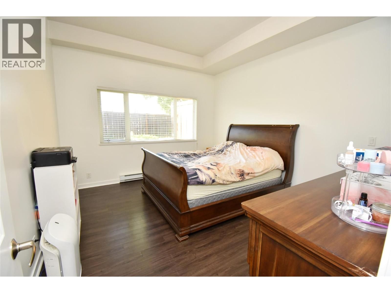
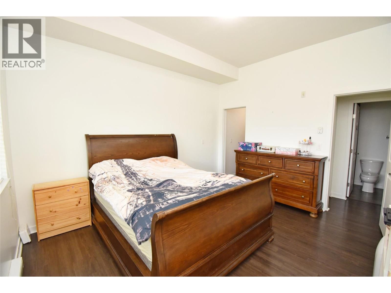
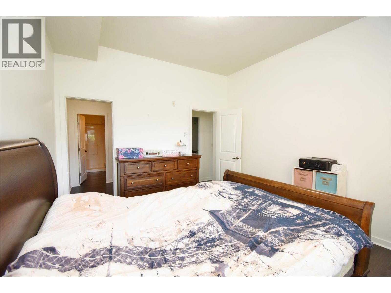
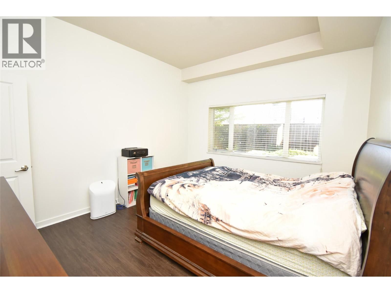
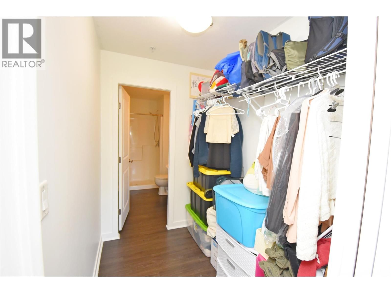
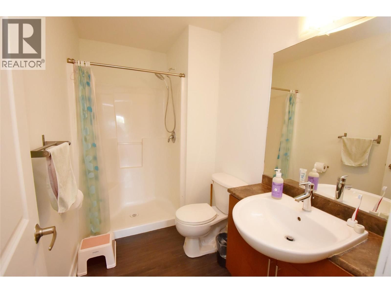
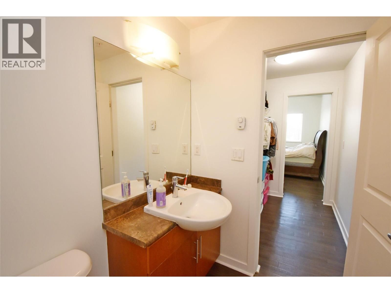
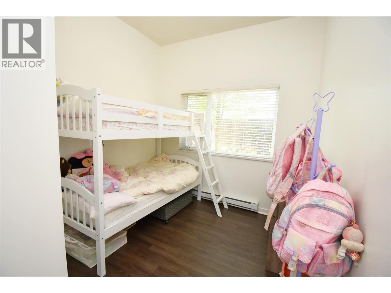
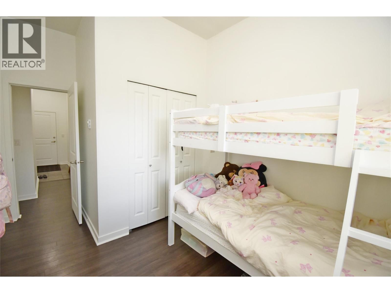
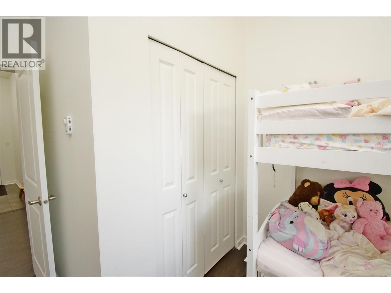
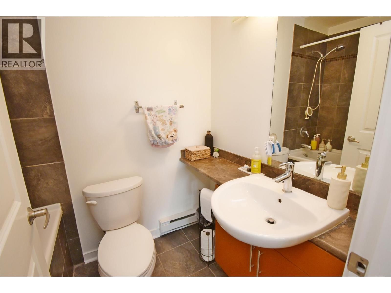
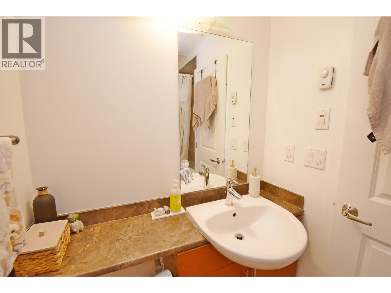
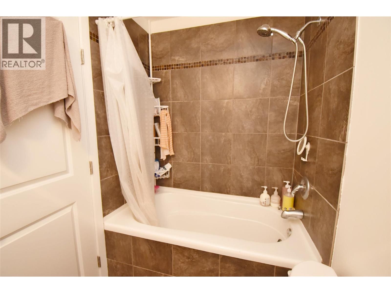
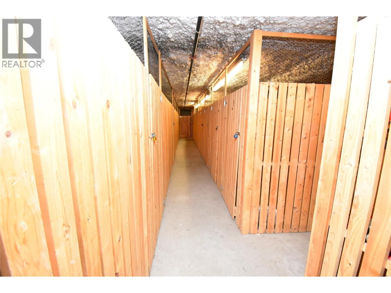
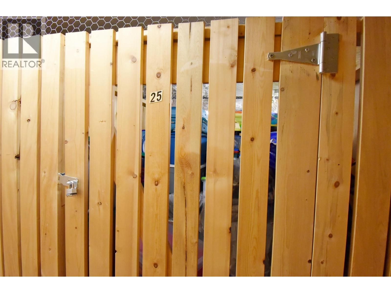
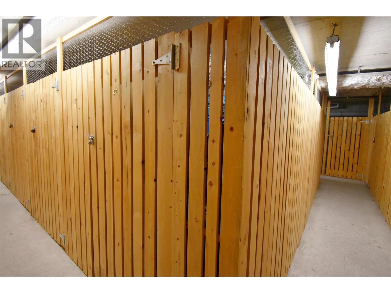
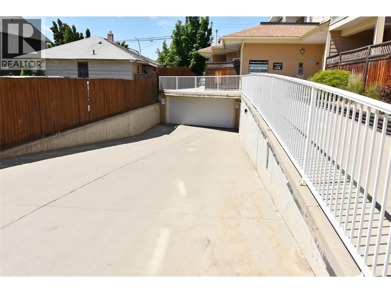
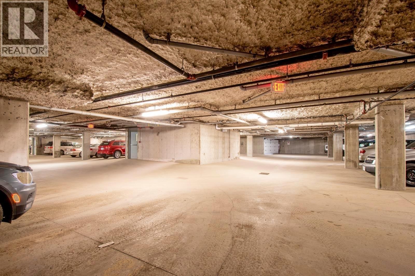
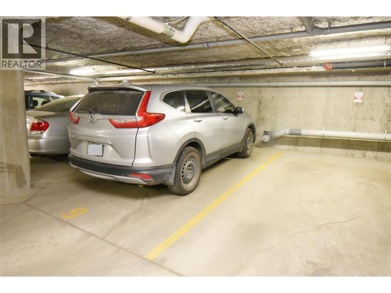
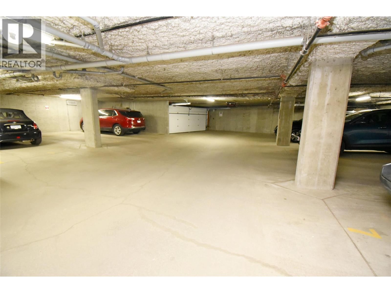
Rare Opportunity in The Mara Building! Welcome to this beautiful main-floor condo in one of Vernon’s most desirable, secure & well-kept buildings. This bright & spacious 2 bed, 2-bath home offers 1100+sq/ft & thoughtfully designed modern open-concept design with easy main-level entry—no stairs, no hassle. The large kitchen features SS appliances, a brand new stove, ample cabinetry & a functional peninsula that flows seamlessly connecting to the living & dining areas, perfect for every day living & entertaining. Enjoy indoor-outdoor living with direct access to a private 15 x 13 ft patio through sliding glass doors making it ideal for relaxing or hosting guests. You'll love the 9' ceilings throughout, which allows for more natural outside light. The spacious primary bedroom offers a walk-thru closet & 3pc ensuite. A generous second bedroom & main, 4pc bathroom make this home ideal for guests or roommates. Enjoy easy, maintenance-free living with in-unit laundry, ample storage, plus a separate storage locker in the secure heated underground parkade. This pet-friendly building (1 cat /1 dog under 14"") has no rental restrictions, making it a smart investment too. Conveniently located close to Harwood Elementary, Seaton High School, downtown, shopping, restaurants & transit. This is an excellent opportunity for first-time buyers, downsizers, or investors alike.Don’t miss your chance to own this great home that is ready to enjoy & you can live the Okanagan lifestyle to the fullest! (id:39198)
- Listing ID: 10378036
- Property Type: Single Family
- Year Built: 2009
| Property | |
|---|---|
| Style: | Other |
| Ownership: | Condo Corporation $454.33 / Monthly |
| Lot Size: | Under 1 Acre Landscaped |
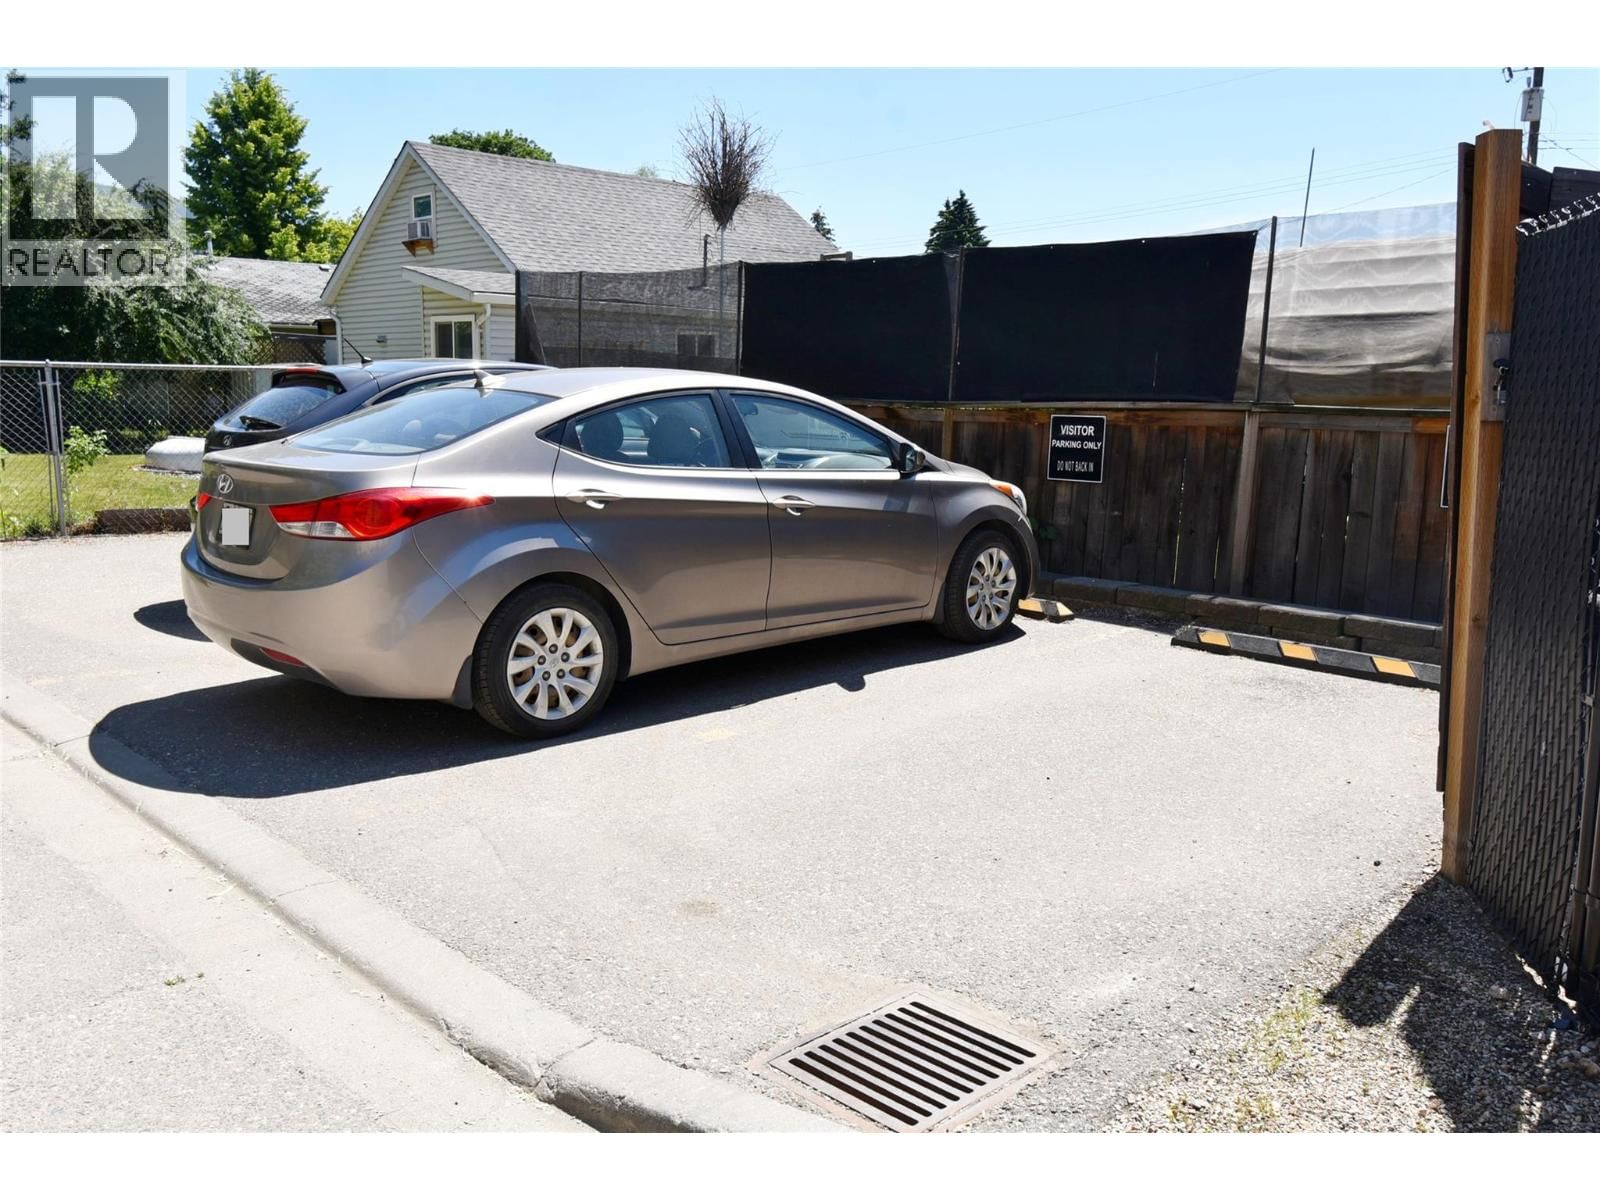
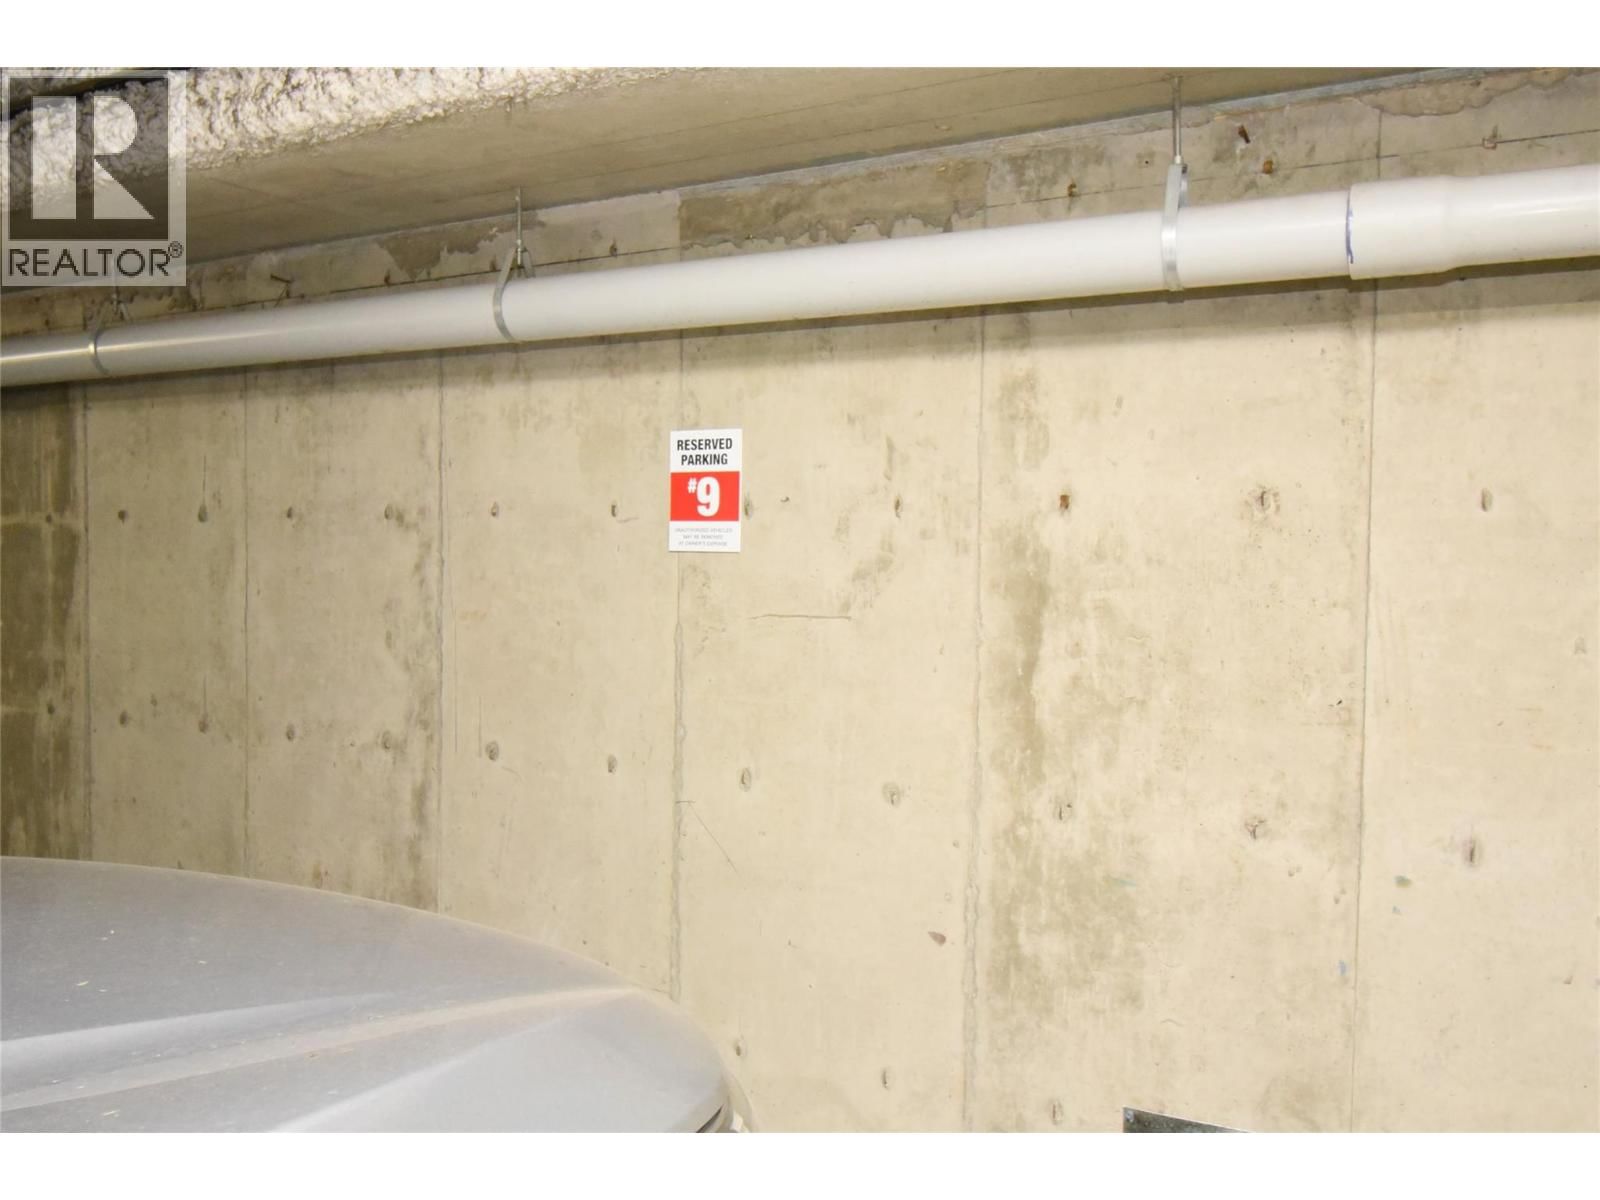
| Parking: | Underground 1 Spaces |
| Building | |
|---|---|
| Type: | Single Family Apartment |
| Appliances: | Dishwasher, Dryer, Range - Electric, Washer and Refrigerator |
| HVAC: | Baseboard Heaters, Fireplace and Wall Unit Electric |
| Exterior: | Other and Asphalt Shingle |
| Utilities: | Municipal Sewage System |
| Location | |
|---|---|
| Town: | Vernon |
| Province: | British Columbia |
| Nearby Amenities: | Airport, Golf Nearby, Park, Public Transit, Recreation, Schools, Shopping and Ski Area |
| Community Features: | Family Oriented and Rentals Allowed |
| Rooms | Level | Dimensions |
|---|---|---|
| Laundry room | Main level | 8'0'' x 5'11'' |
| Bedroom | Main level | 13'5'' x 9'4'' |
| 4pc Bathroom | Main level | 7'3'' x 5'0'' |
| Other | Main level | 7'3'' x 5'2'' |
| 3pc Ensuite bath | Main level | 9'3'' x 5'4'' |
| Primary Bedroom | Main level | 13'6'' x 11'10'' |
| Living room | Main level | 18'2'' x 11'11'' |
| Dining room | Main level | 12'7'' x 7'7'' |
| Kitchen | Main level | 12'7'' x 9'2'' |
Book a showing to see this 27 Condo in Vernon
This property has so much to offer. Book a private showing now, as you do not want to miss out on 4205 27 Street in Vernon, British Columbia!
Private Showing Request
Send a request to book a private showing for
.
Please Note: Information you supply in the contact form will be kept fully confidential.
Is this condo the right property for you? Start a conversation to find out.

Provided by Real Broker B.C. Ltd. MLS®, REALTOR®, and the associated logos are trademarks of the Canadian Real Estate Association.

This REALTOR.ca listing content is owned and licensed by REALTOR® members of the Canadian Real Estate Association.
Have questions or need more information about this condo? Don't know where to begin? Then, let us connect you with the best real estate agent to guide you.

Inquiries submitted through this website will be responded to by a local sales representative from Royal LePage®.
Start a Conversation by Text
Provide your full name, phone and email to start a conversation by text message.
Please Note: Information you supply in the contact form will be kept fully confidential.
Start a Conversation by Email
Provide your full name and email to start a conversation by email.
Please Note: Information you supply in the contact form will be kept fully confidential.