
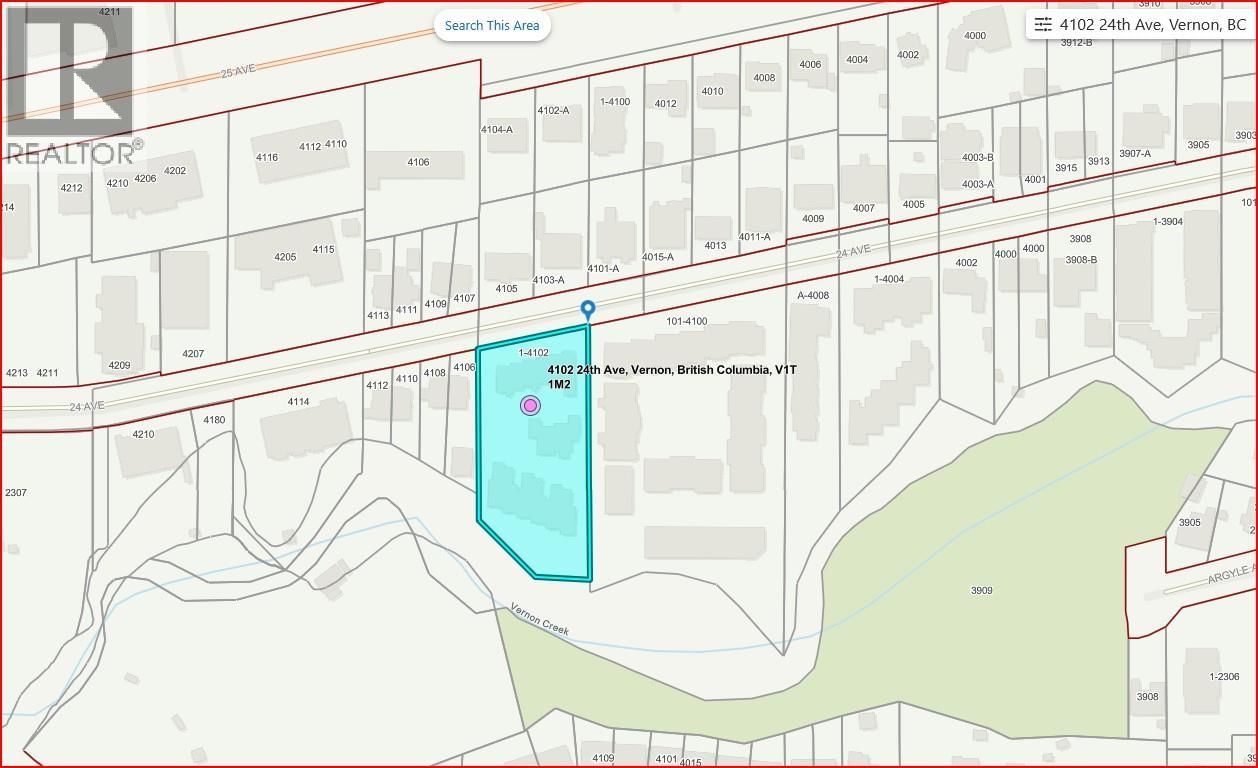
4102 24 Avenue, Vernon, British Columbia V1T 1M2





$339,000
- 2 bedrooms
- 2 bathrooms
- 951 Square Feet
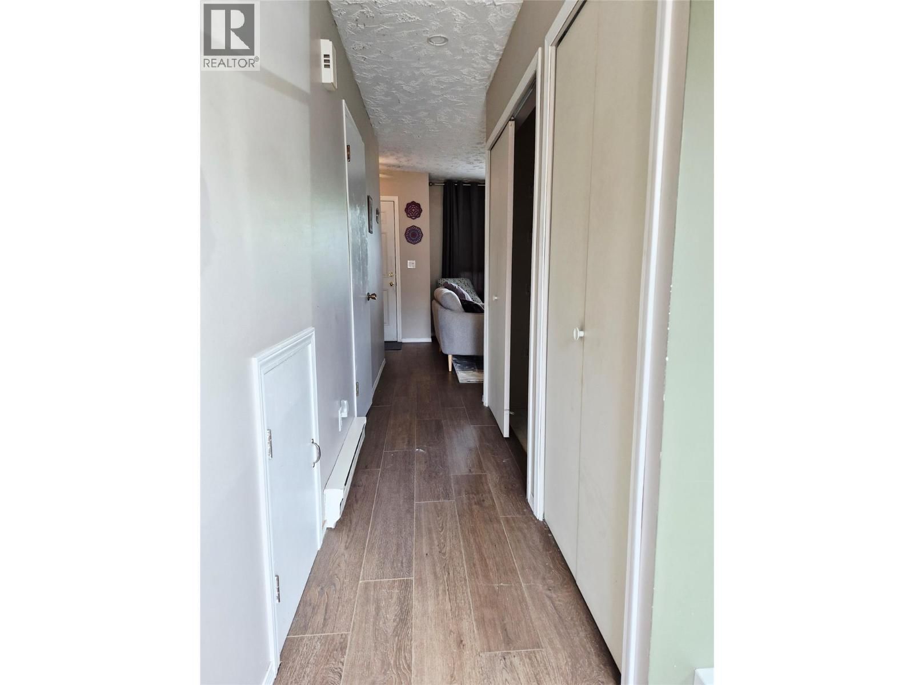
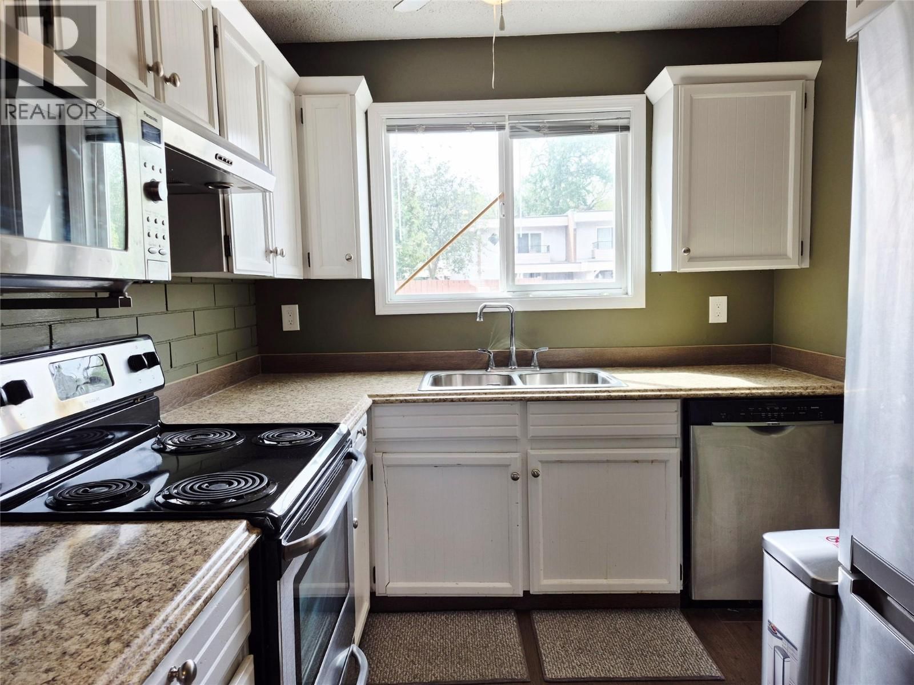
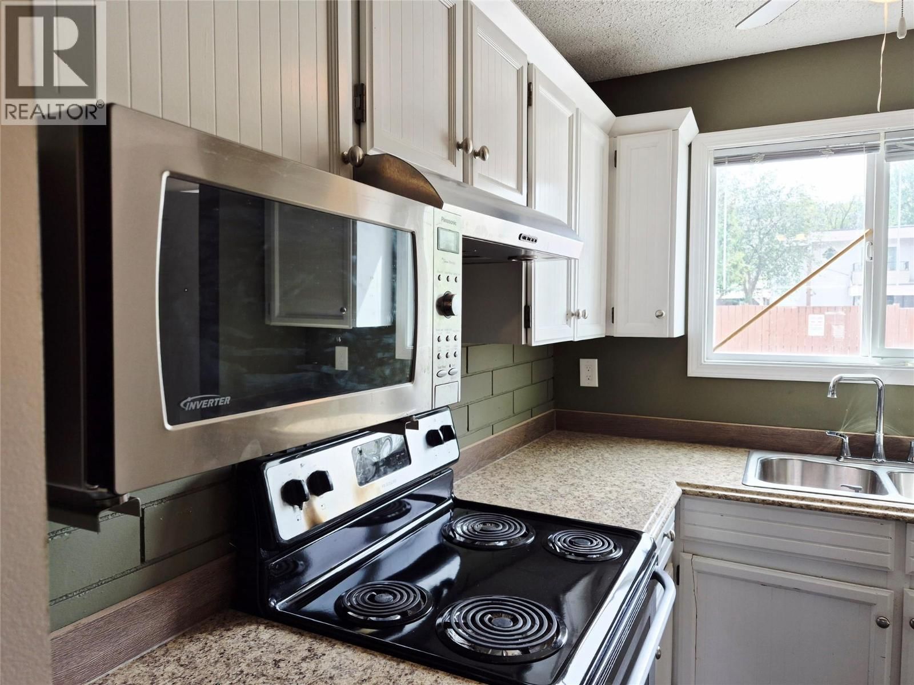
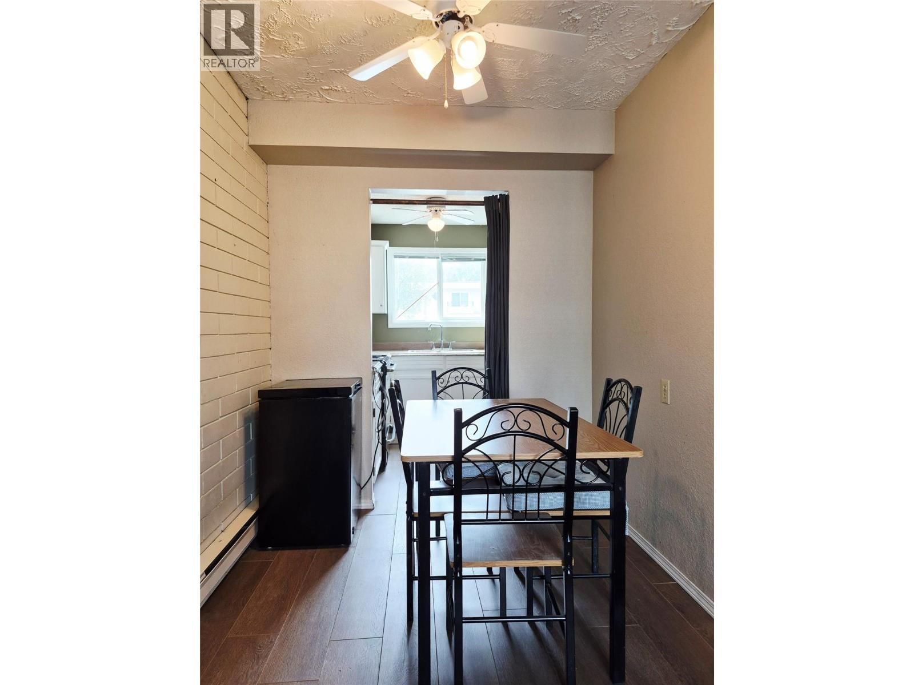
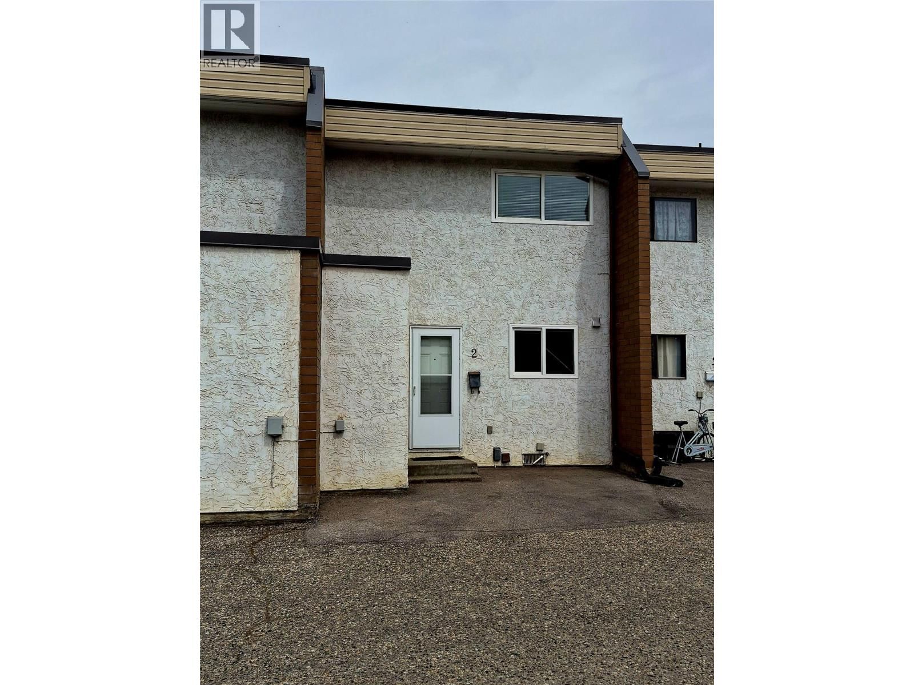
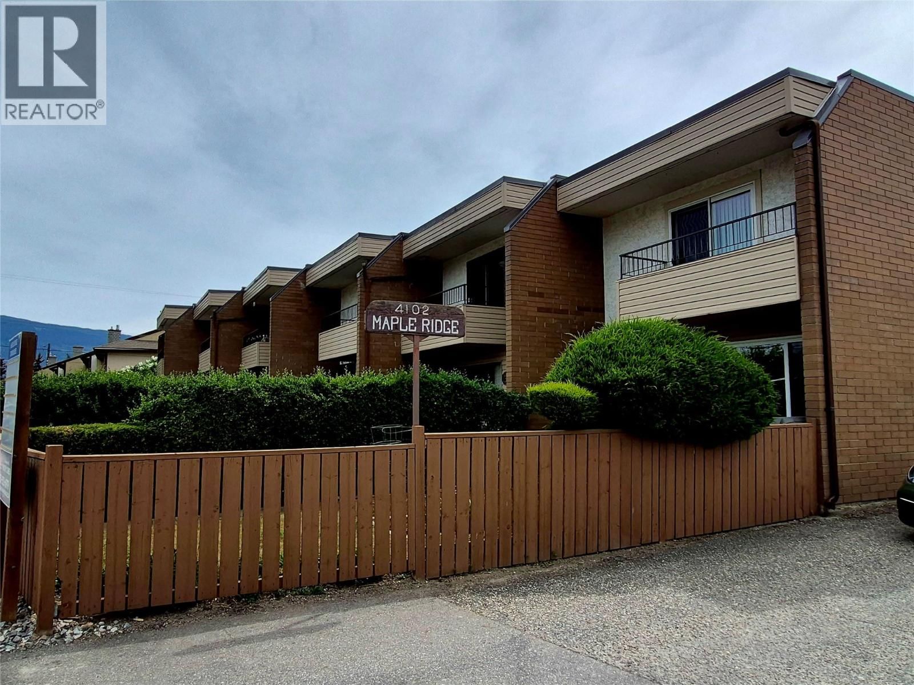
A fantastic opportunity for first-time buyers to step into the market with this welcoming 2-bedroom townhouse featuring 1 full bathroom plus an additional convenient 2-piece bath. Located in a well-kept complex of just 14 homes, properties here rarely become available. This home offers a surprising amount of storage for its size, including a crawl space and an additional secure storage area by the back entrance. The shared walls are brick, helping create a quieter and more private living environment. The main floor features durable hard-surface flooring throughout, making everyday living and maintenance easy. You’ll enjoy direct access to your own ... read more
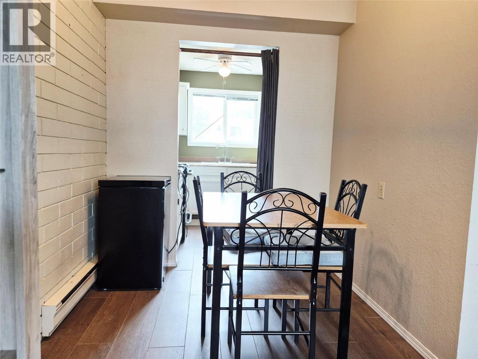
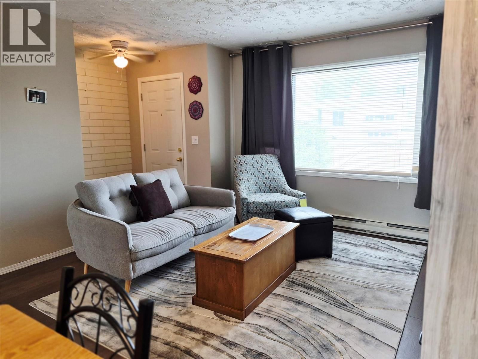
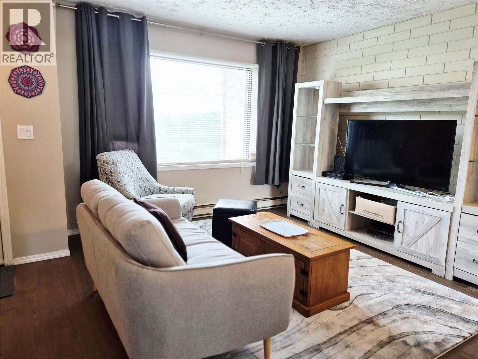
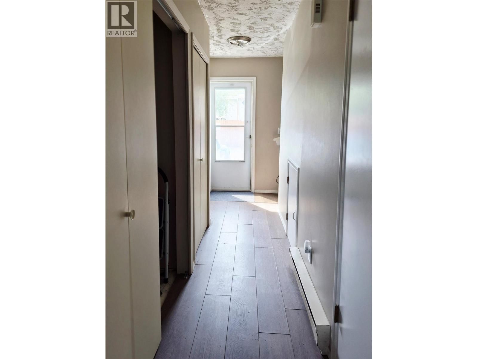
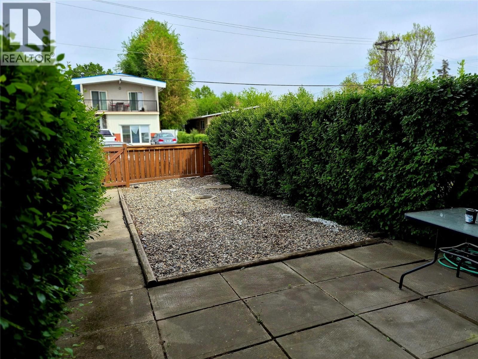
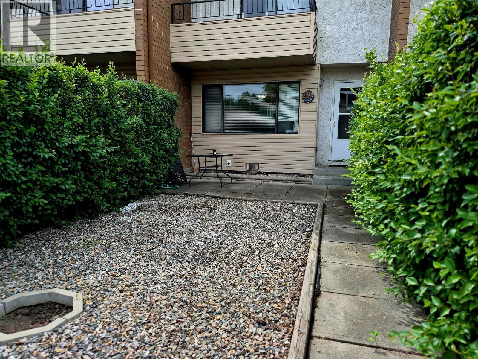
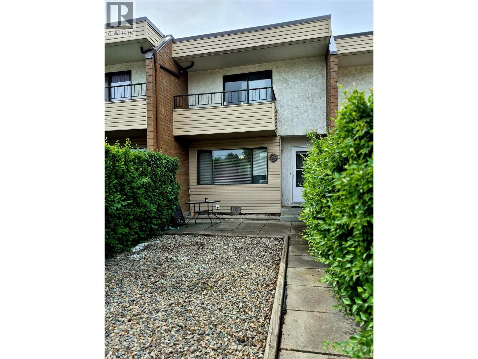
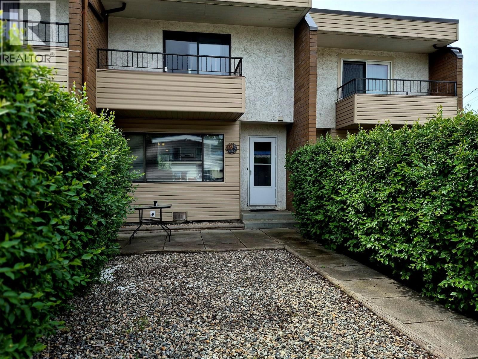
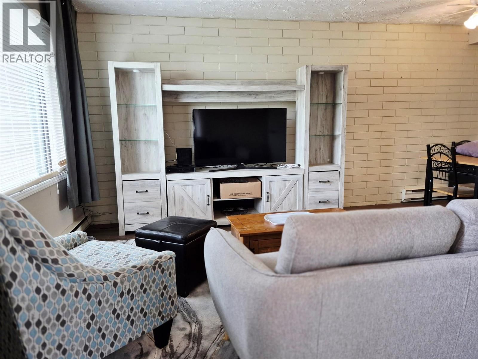
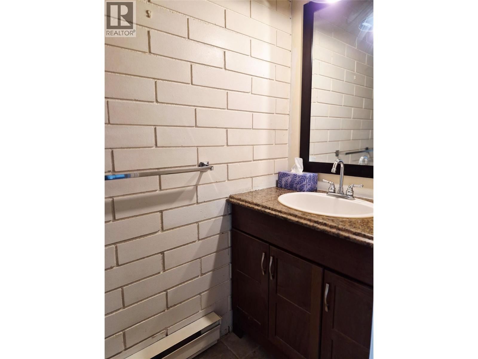
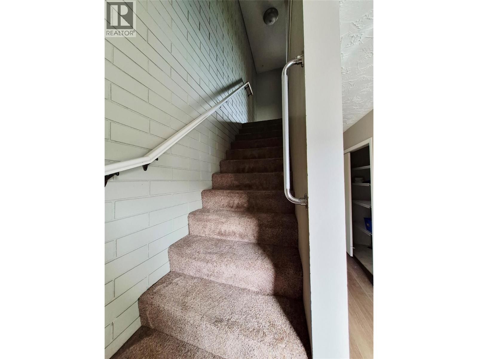
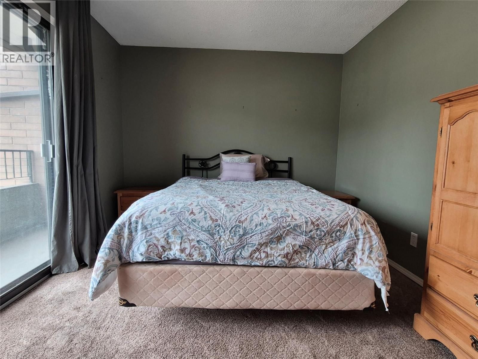
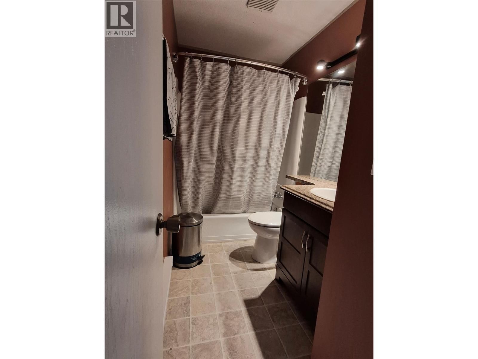
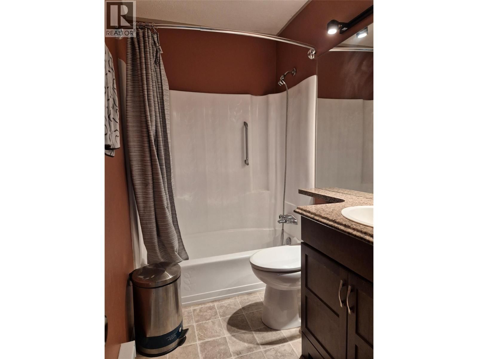
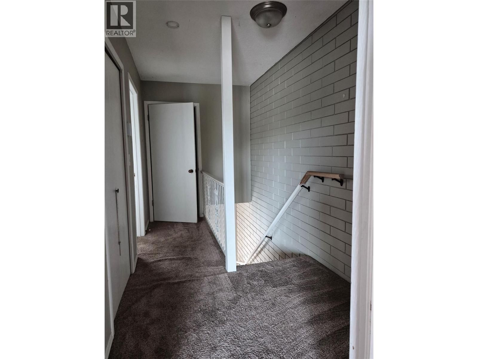
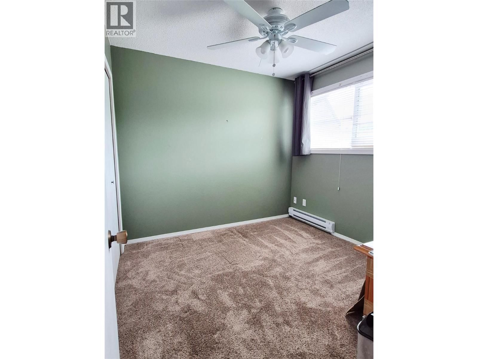
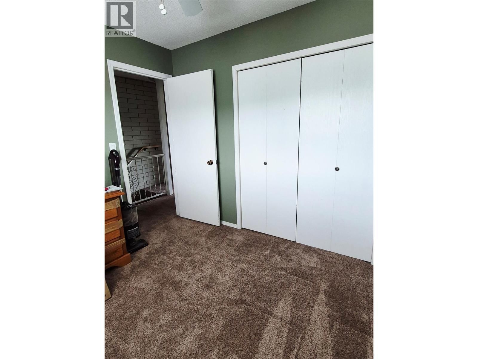
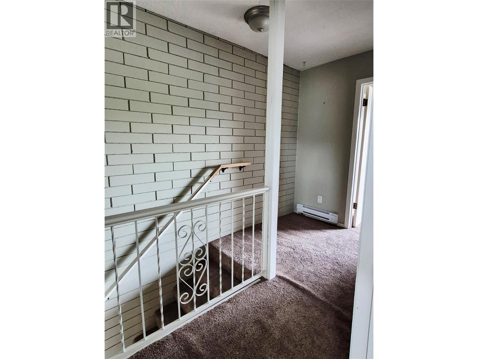
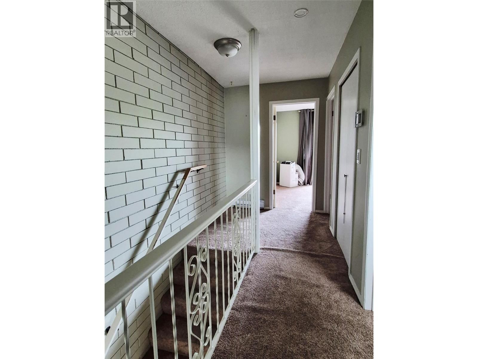
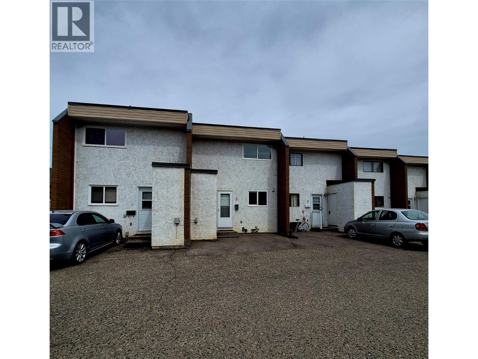
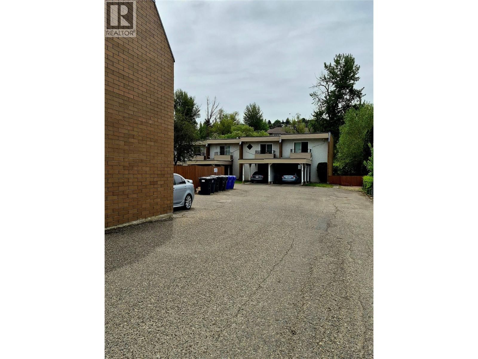
A fantastic opportunity for first-time buyers to step into the market with this welcoming 2-bedroom townhouse featuring 1 full bathroom plus an additional convenient 2-piece bath. Located in a well-kept complex of just 14 homes, properties here rarely become available. This home offers a surprising amount of storage for its size, including a crawl space and an additional secure storage area by the back entrance. The shared walls are brick, helping create a quieter and more private living environment. The main floor features durable hard-surface flooring throughout, making everyday living and maintenance easy. You’ll enjoy direct access to your own private fenced yard, perfect for relaxing, gardening, or pets. Parking is conveniently located right outside your back door, while the front entrance opens onto the yard area. Inside, the main level includes a comfortable living room, an efficient kitchen, and a dining area with a functional layout. There are also laundry hookups on this level, giving you the option to add your own washer and dryer. Upstairs you’ll find two spacious bedrooms, a full 4-piece bathroom, and a large additional storage area. The primary bedroom also features a private deck accessed through sliding glass doors , an ideal spot to enjoy your morning coffee or bring in extra natural light. This is an excellent chance to own an affordable, low-maintenance home in a quiet and desirable community. (id:39198)
- Listing ID: 10386606
- Property Type: Single Family
- Year Built: 1975
| Property | |
|---|---|
| Ownership: | Condo Corporation $199.88 / Monthly |
| Lot Size: | Under 1 Acre Fence |
| Parking: | 1 Spaces |
| Building | |
|---|---|
| Type: | Single Family Row / Townhouse |
| HVAC: | Baseboard Heaters and Fireplace Electric |
| Exterior: | Stucco and Other |
| Basement: | Crawl Space |
| Utilities: | Municipal Sewage System |
| Location | |
|---|---|
| Town: | Vernon |
| Province: | British Columbia |
| Community Features: | Pet Restrictions, Pets Allowed and Pets Allowed With Restrictions |
| Rooms | Level | Dimensions |
|---|---|---|
| Other | Main level | 8'4'' x 3'5'' |
| Storage | Second level | 7'5'' x 3' |
| Kitchen | Main level | 8'6'' x 8' |
| 2pc Bathroom | Main level | 7'8'' x 3'1'' |
| 4pc Bathroom | Second level | 5'0'' x 9'5'' |
| Bedroom | Second level | 9' x 9'3'' |
| Dining room | Main level | 7' x 7'0'' |
| Primary Bedroom | Second level | 13'8'' x 10'0'' |
| Living room | Main level | 12'10'' x 13'5'' |
Book a showing to see this 24 Condo in Vernon
This property has so much to offer. Book a private showing now, as you do not want to miss out on 4102 24 Avenue in Vernon, British Columbia!
Private Showing Request
Send a request to book a private showing for
.
Please Note: Information you supply in the contact form will be kept fully confidential.
Is this condo the right property for you? Start a conversation to find out.

Provided by RE/MAX Vernon. MLS®, REALTOR®, and the associated logos are trademarks of the Canadian Real Estate Association.

This REALTOR.ca listing content is owned and licensed by REALTOR® members of the Canadian Real Estate Association.
Have questions or need more information about this condo? Don't know where to begin? Then, let us connect you with the best real estate agent to guide you.

Inquiries submitted through this website will be responded to by a local sales representative from Royal LePage®.
Start a Conversation by Text
Provide your full name, phone and email to start a conversation by text message.
Please Note: Information you supply in the contact form will be kept fully confidential.
Start a Conversation by Email
Provide your full name and email to start a conversation by email.
Please Note: Information you supply in the contact form will be kept fully confidential.