
405 Kildare Way, Vernon, British Columbia V1T 2C7




$650,000
- 4 bedrooms
- 3 bathrooms
- 3,298 Square Feet
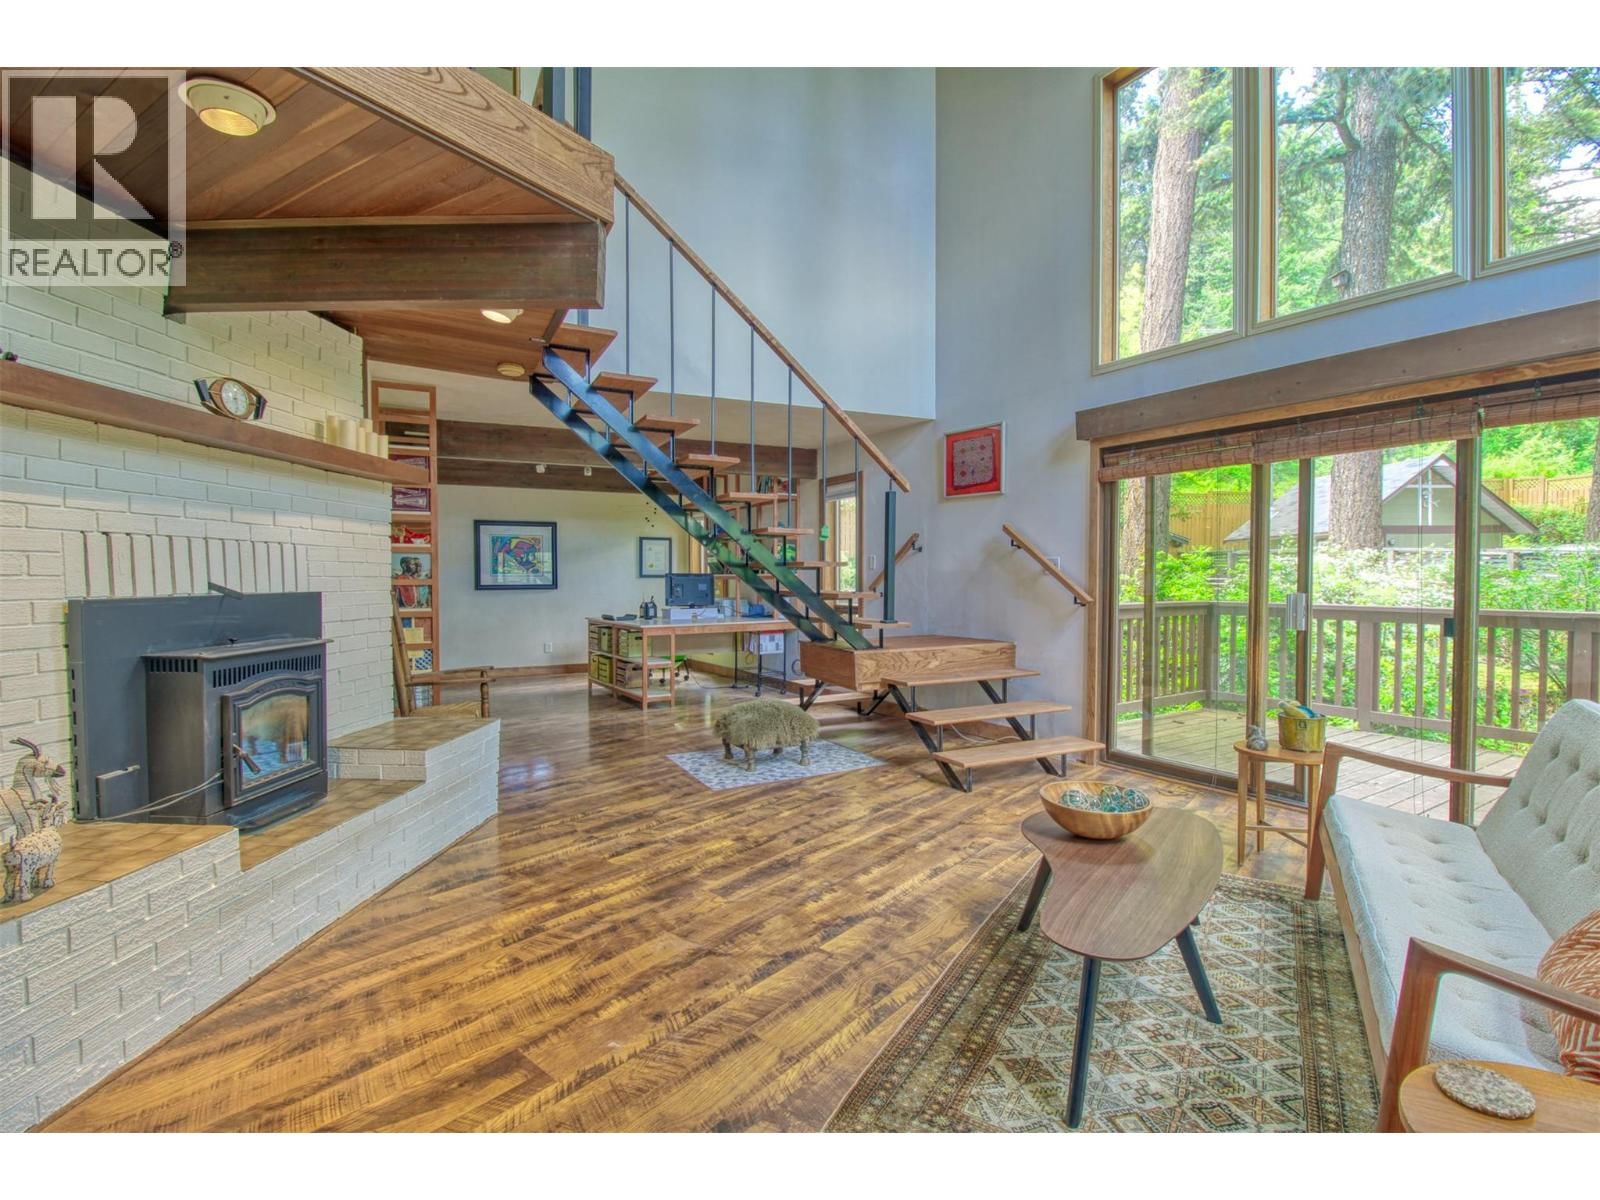
Wonderful Character-filled home with High Ceiling & Windows plus Basement Suite (unauthorized), with Okanagan Lake views from covered deck & bedroom. . . Lots of easy accessible parking. . . Large sloped lot with loads of potential for the keen gardener. . . Two large bedrooms on Top Floor linked by Full Bath with double Vanities. . . Two bedrooms in basement Suite. . . Wrap around deck with covered area on lake side. . . Large Laundry / Mud Room with separate access for Main & Basement. . . Massive corner lot centrally ocated in Killiney Beach with easy access to Westside Road . . . Half bath on main floor, Full Bath in basement . . . Large ... read more
Wonderful Character-filled home with High Ceiling & Windows plus Basement Suite (unauthorized), with Okanagan Lake views from covered deck & bedroom. . . Lots of easy accessible parking. . . Large sloped lot with loads of potential for the keen gardener. . . Two large bedrooms on Top Floor linked by Full Bath with double Vanities. . . Two bedrooms in basement Suite. . . Wrap around deck with covered area on lake side. . . Large Laundry / Mud Room with separate access for Main & Basement. . . Massive corner lot centrally ocated in Killiney Beach with easy access to Westside Road . . . Half bath on main floor, Full Bath in basement . . . Large accessory/storage building next to parking area. . NOTE: Measurements are approximate, please verify any that are important to you (id:39198)
- Listing ID: 10387661
- Property Type: Single Family
- Year Built: 1976
| Property | |
|---|---|
| Style: | Multi-level |
| Ownership: | Freehold |
| Lot Size: | 0.63 Ac (Under 1 Acre) |
| Parking: | Additional Parking 5 Spaces |
| Building | |
|---|---|
| Type: | Single Family House |
| Appliances: | Oven - Built-In and Oven - Electric |
| HVAC: | Fireplace, Other and See Remarks Electric (Fireplace is Pellet) |
| Exterior: | Wood Siding and Asphalt Shingle |
| Basement: | Full |
| Utilities: | Septic Tank |
| Location | |
|---|---|
| Town: | Vernon |
| Province: | British Columbia |
| Rooms | Level | Dimensions |
|---|---|---|
| Kitchen | Basement | 19'2'' x 16'9'' |
| Laundry room | Main level | 20' x 10' |
| 3pc Bathroom | Basement | |
| Bedroom | Basement | 11'0'' x 9'0'' |
| Bedroom | Basement | 13'0'' x 10'0'' |
| Family room | Basement | 16'0'' x 18'0'' |
| 5pc Ensuite bath | Second level | |
| Bedroom | Second level | 19'3'' x 12'11'' |
| Primary Bedroom | Second level | 19'11'' x 12'5'' |
| Family room | Main level | 14'0'' x 13'0'' |
| 2pc Bathroom | Main level | |
| Kitchen | Main level | 17'0'' x 8'0'' |
| Dining room | Main level | 12'6'' x 11'0'' |
| Living room | Main level | 16'0'' x 14'4'' |
Book a showing to see this Kildare Home in Vernon
This property has so much to offer. Book a private showing now, as you do not want to miss out on 405 Kildare Way in Vernon, British Columbia!
Private Showing Request
Send a request to book a private showing for
.
Please Note: Information you supply in the contact form will be kept fully confidential.
Is this home the right property for you? Start a conversation to find out.

Provided by Coldwell Banker Executives Realty. MLS®, REALTOR®, and the associated logos are trademarks of the Canadian Real Estate Association.

This REALTOR.ca listing content is owned and licensed by REALTOR® members of the Canadian Real Estate Association.
Have questions or need more information about this home? Don't know where to begin? Then, let us connect you with the best real estate agent to guide you.

Inquiries submitted through this website will be responded to by a local sales representative from Royal LePage®.
Start a Conversation by Text
Provide your full name, phone and email to start a conversation by text message.
Please Note: Information you supply in the contact form will be kept fully confidential.
Start a Conversation by Email
Provide your full name and email to start a conversation by email.
Please Note: Information you supply in the contact form will be kept fully confidential.