
401 Browne Road, Vernon, British Columbia V1T 7M2



$629,900
- 2 bedrooms
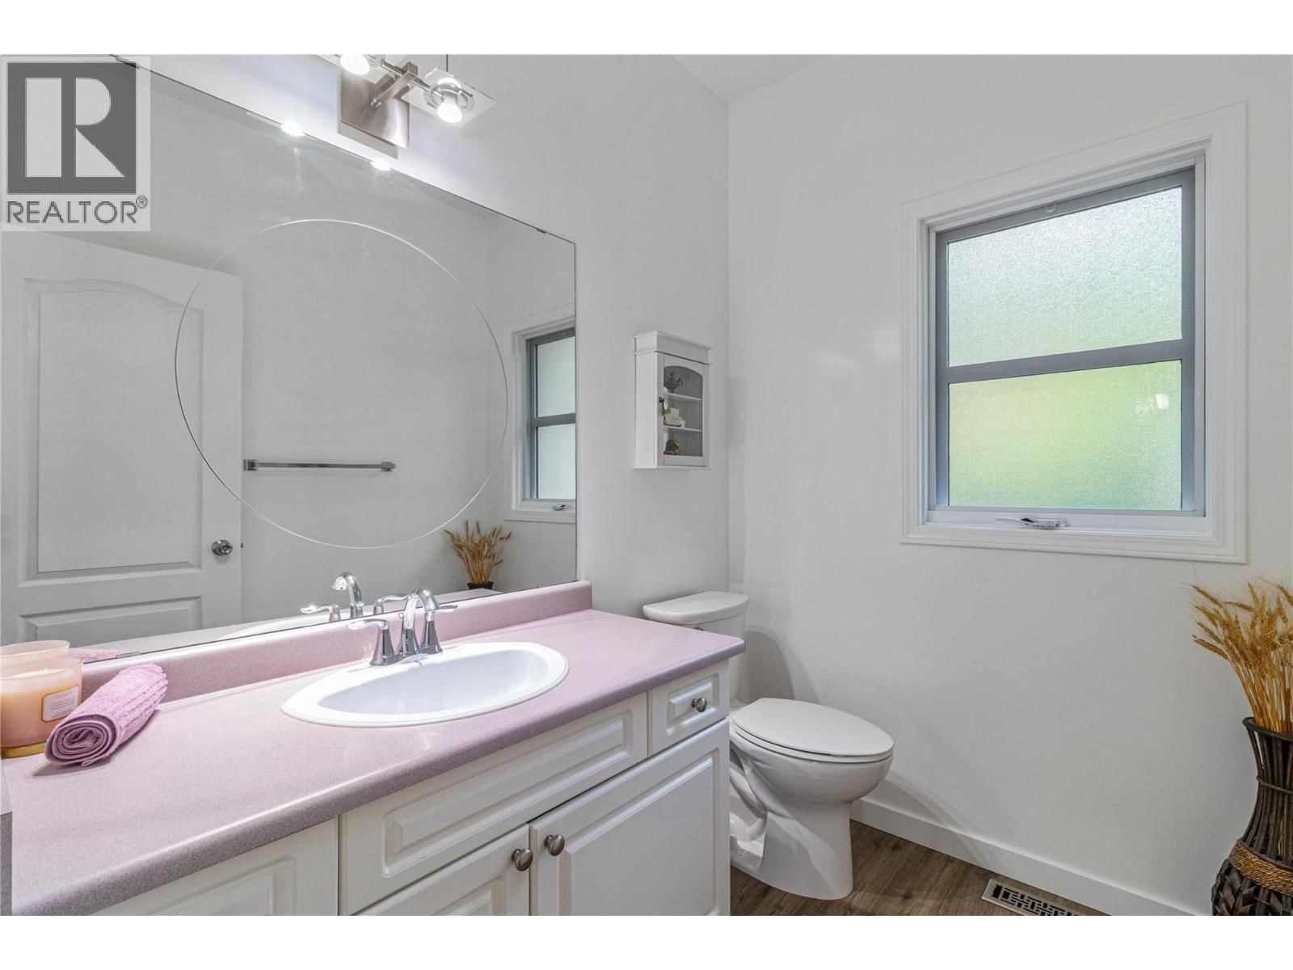
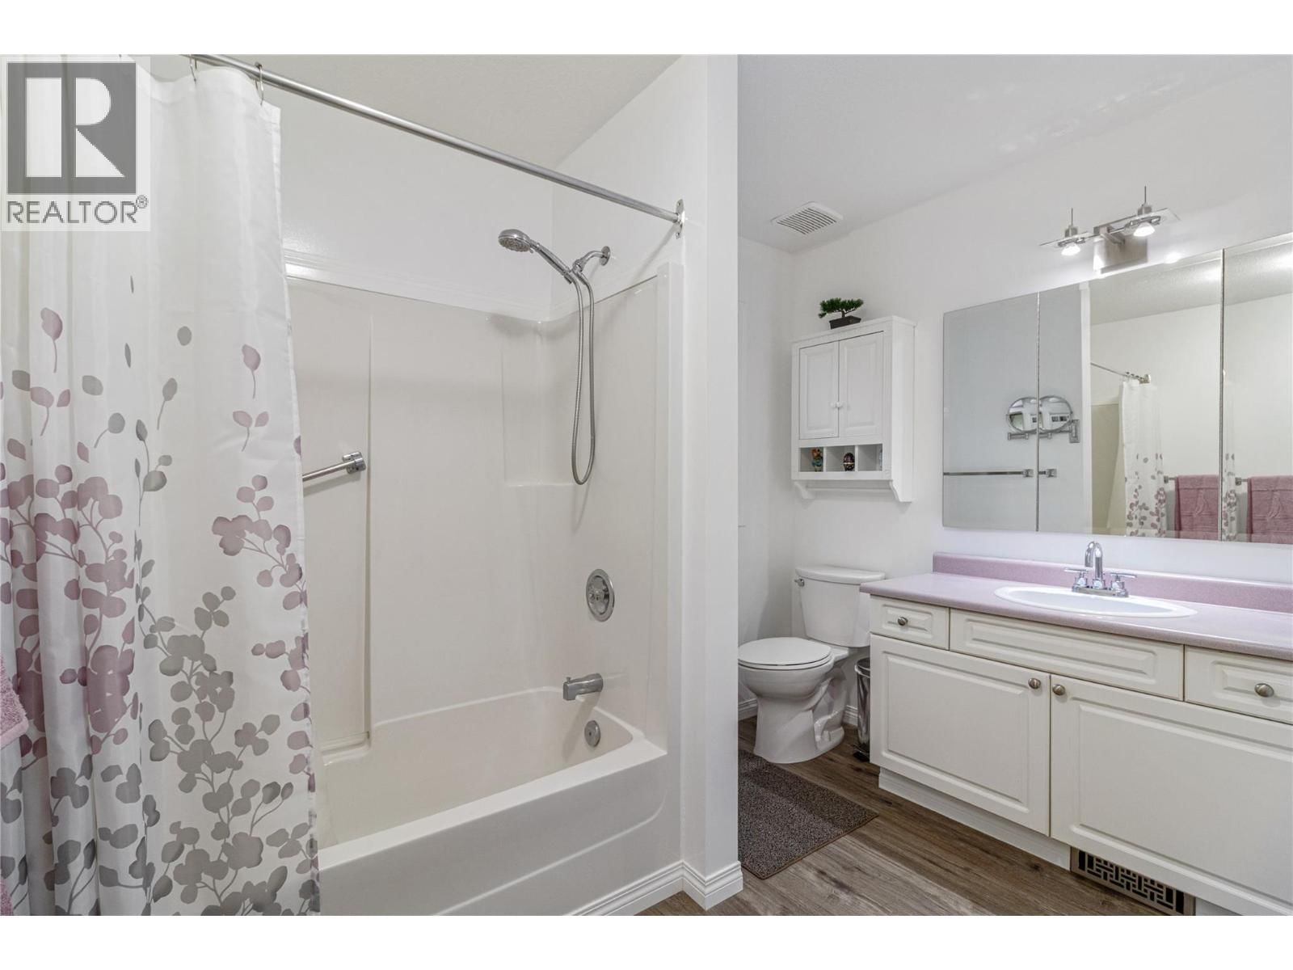
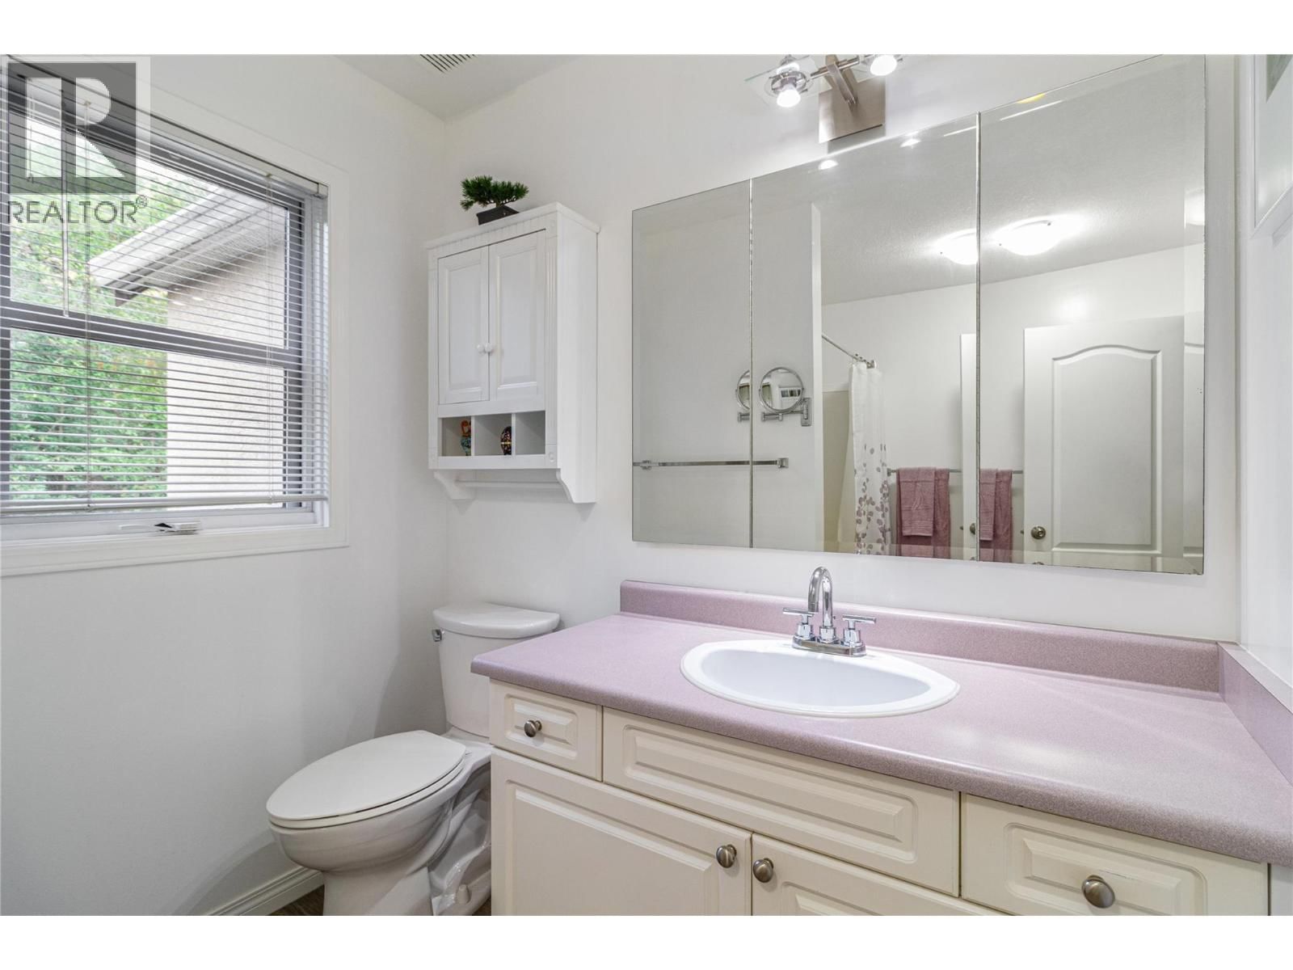
- 2 bathrooms
- 1,321 Square Feet
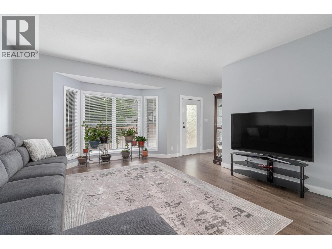
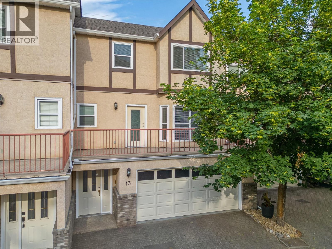
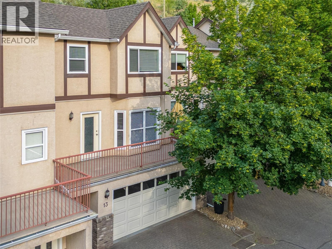
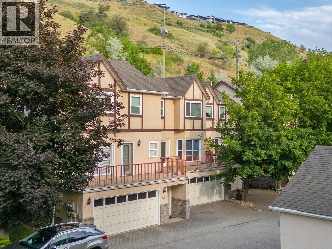
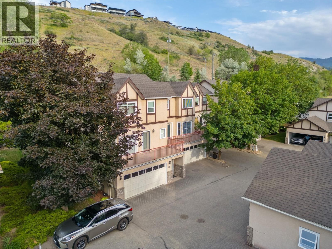
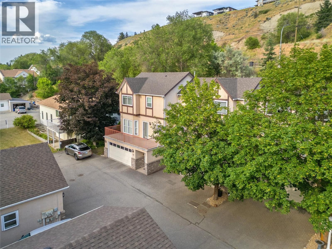
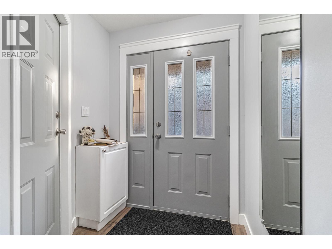
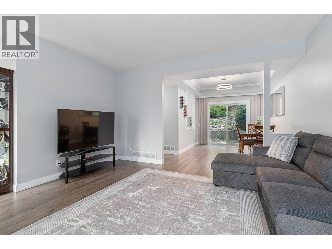
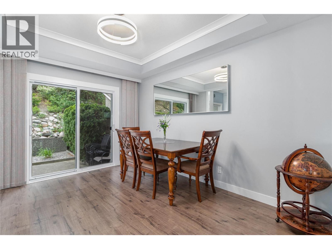
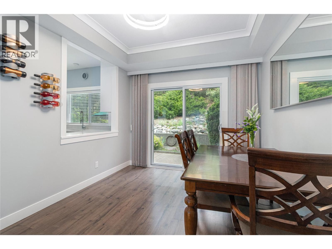
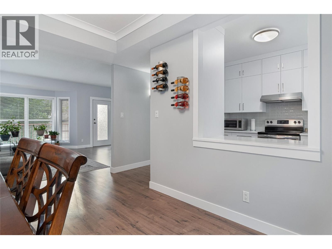
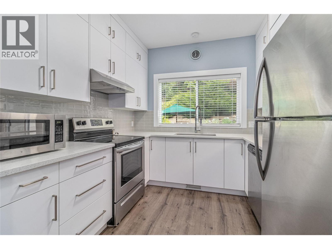
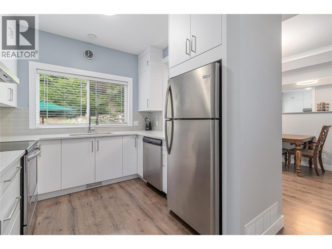
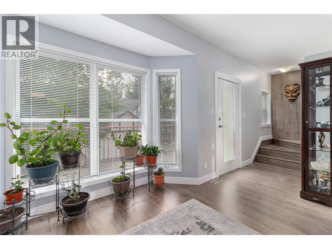
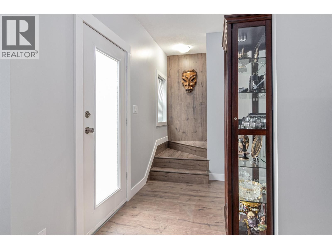
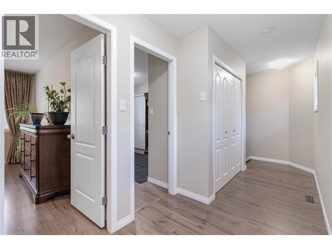
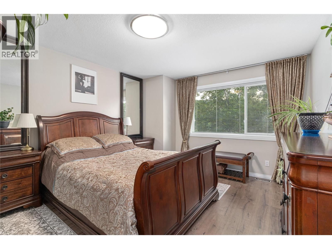
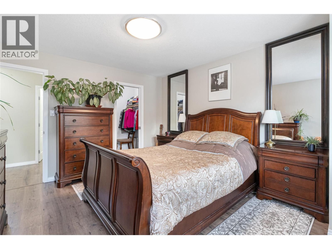
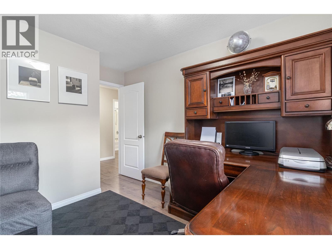
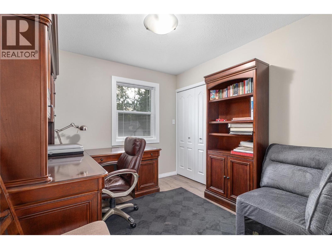
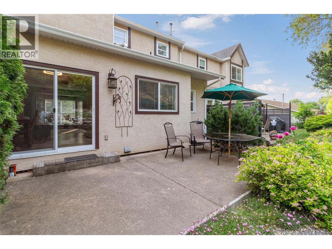
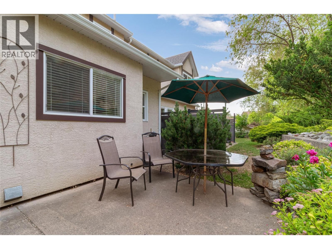
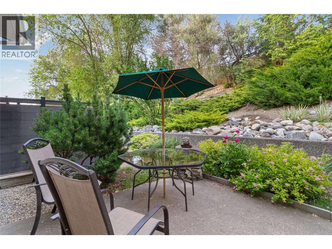
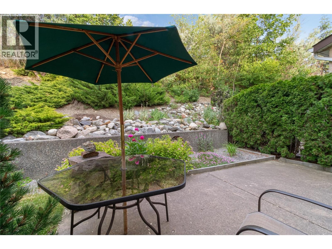
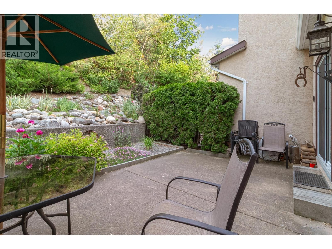
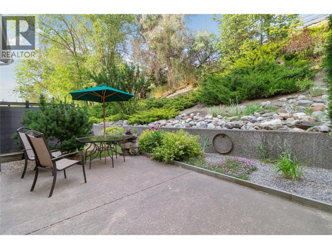
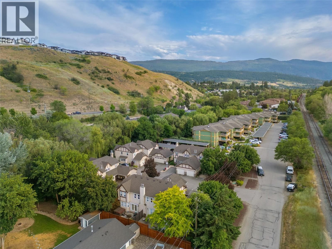
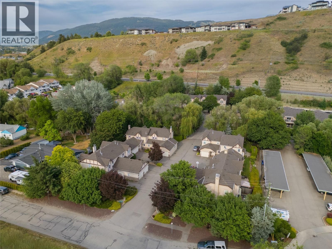
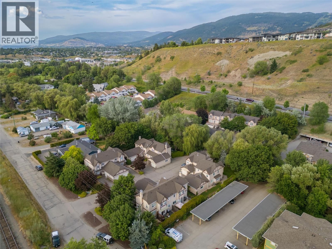
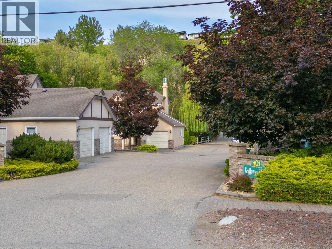
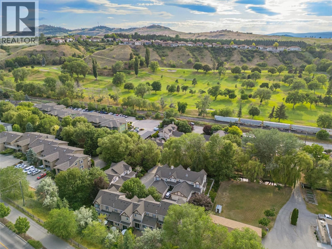
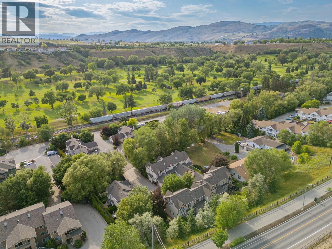
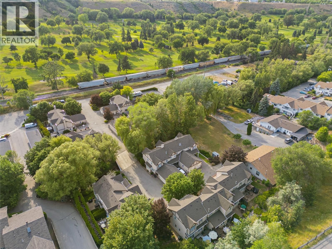
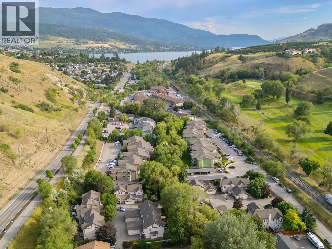
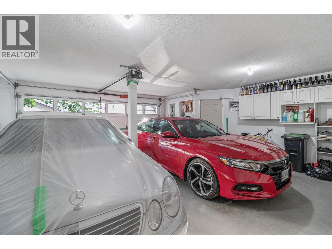
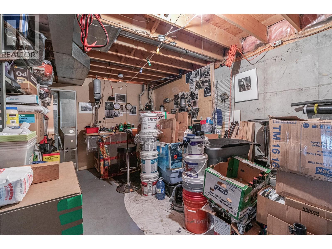
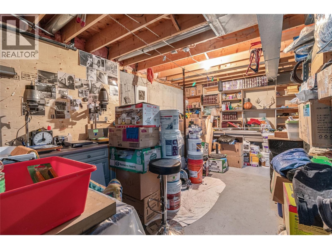
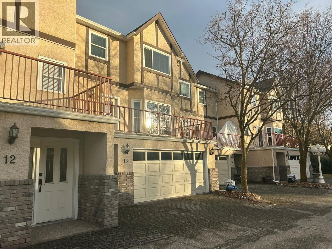
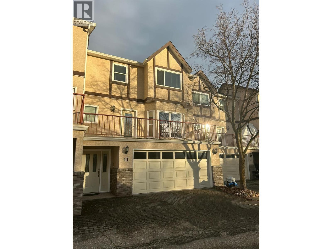
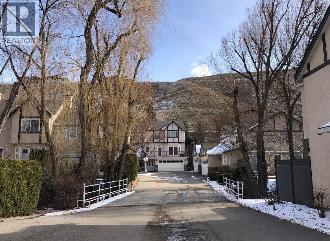
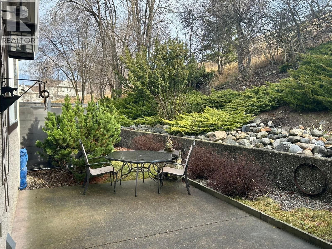
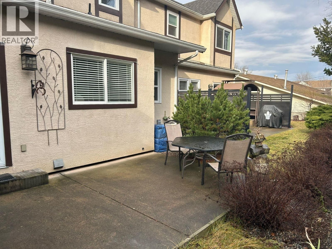
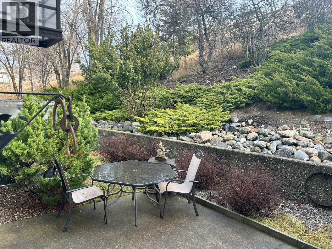
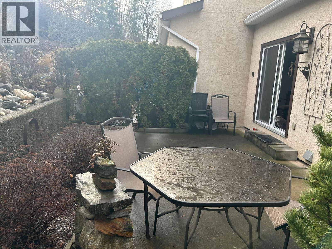
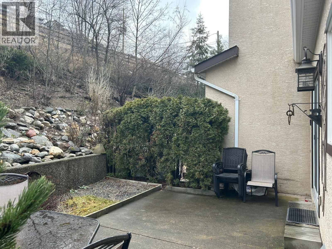
Located in the quiet Kalloway Greens community near Kalamalka Lake, this well-maintained 55+ adult-oriented townhouse is listed at $629,900. This quiet home with 2 large size bedrooms and 2.5 baths offers ultimate comfort. Fresh updates including a newer roof (2019), new deck, 6 new Windows, Updated Kitchen cabinets and counter tops and SS appliances, Whole unit is freshly painted and upgraded with beautiful flooring. ?Enjoy a large, quiet backyard, double garage with storage and huge workshop + the convenience of central AC and a central vacuum system. Steps from trails, golf and country Club,, and a short drive to Kalamalka Lake's beautiful beach ... read more
Located in the quiet Kalloway Greens community near Kalamalka Lake, this well-maintained 55+ adult-oriented townhouse is listed at $629,900. This quiet home with 2 large size bedrooms and 2.5 baths offers ultimate comfort. Fresh updates including a newer roof (2019), new deck, 6 new Windows, Updated Kitchen cabinets and counter tops and SS appliances, Whole unit is freshly painted and upgraded with beautiful flooring. ?Enjoy a large, quiet backyard, double garage with storage and huge workshop + the convenience of central AC and a central vacuum system. Steps from trails, golf and country Club,, and a short drive to Kalamalka Lake's beautiful beach and convenient shopping at Polson and Alpine mall. ?Fees: $389.39/month (increased 3.5% in Jan 2025). Fees cover landscaping, but include no utilities. ?Stability: Self-managed with a healthy $40,000 contingency fund and no current special levies. ?Taxes: 2025 property taxes are $2,914.73 (before grants). ?Rules: Pet-friendly (1 dog up to 14"" or 1 indoor cat). Strict no-rentals and no-business policy. Lovely place to call home in the heart of North Okanagan - Vernon city! (id:39198)
- Listing ID: 10375229
- Property Type: Single Family
- Year Built: 1992
| Property | |
|---|---|
| Ownership: | Condo Corporation $390.00 / Monthly |
| Lot Size: | Under 1 Acre |
| Parking: | See Remarks 2 Spaces |
| Building | |
|---|---|
| Type: | Single Family Row / Townhouse |
| Appliances: | Dishwasher, Dryer, Range - Electric, Washer and Refrigerator |
| HVAC: | Central Air Conditioning, Fireplace and See Remarks |
| Exterior: | Stucco and Asphalt Shingle |
| Utilities: | Municipal Sewage System |
| Location | |
|---|---|
| Town: | Vernon |
| Province: | British Columbia |
| Community Features: | Pets Allowed, Pets Allowed With Restrictions, Rentals Allowed and Seniors Oriented |
| Rooms | Level | Dimensions |
|---|---|---|
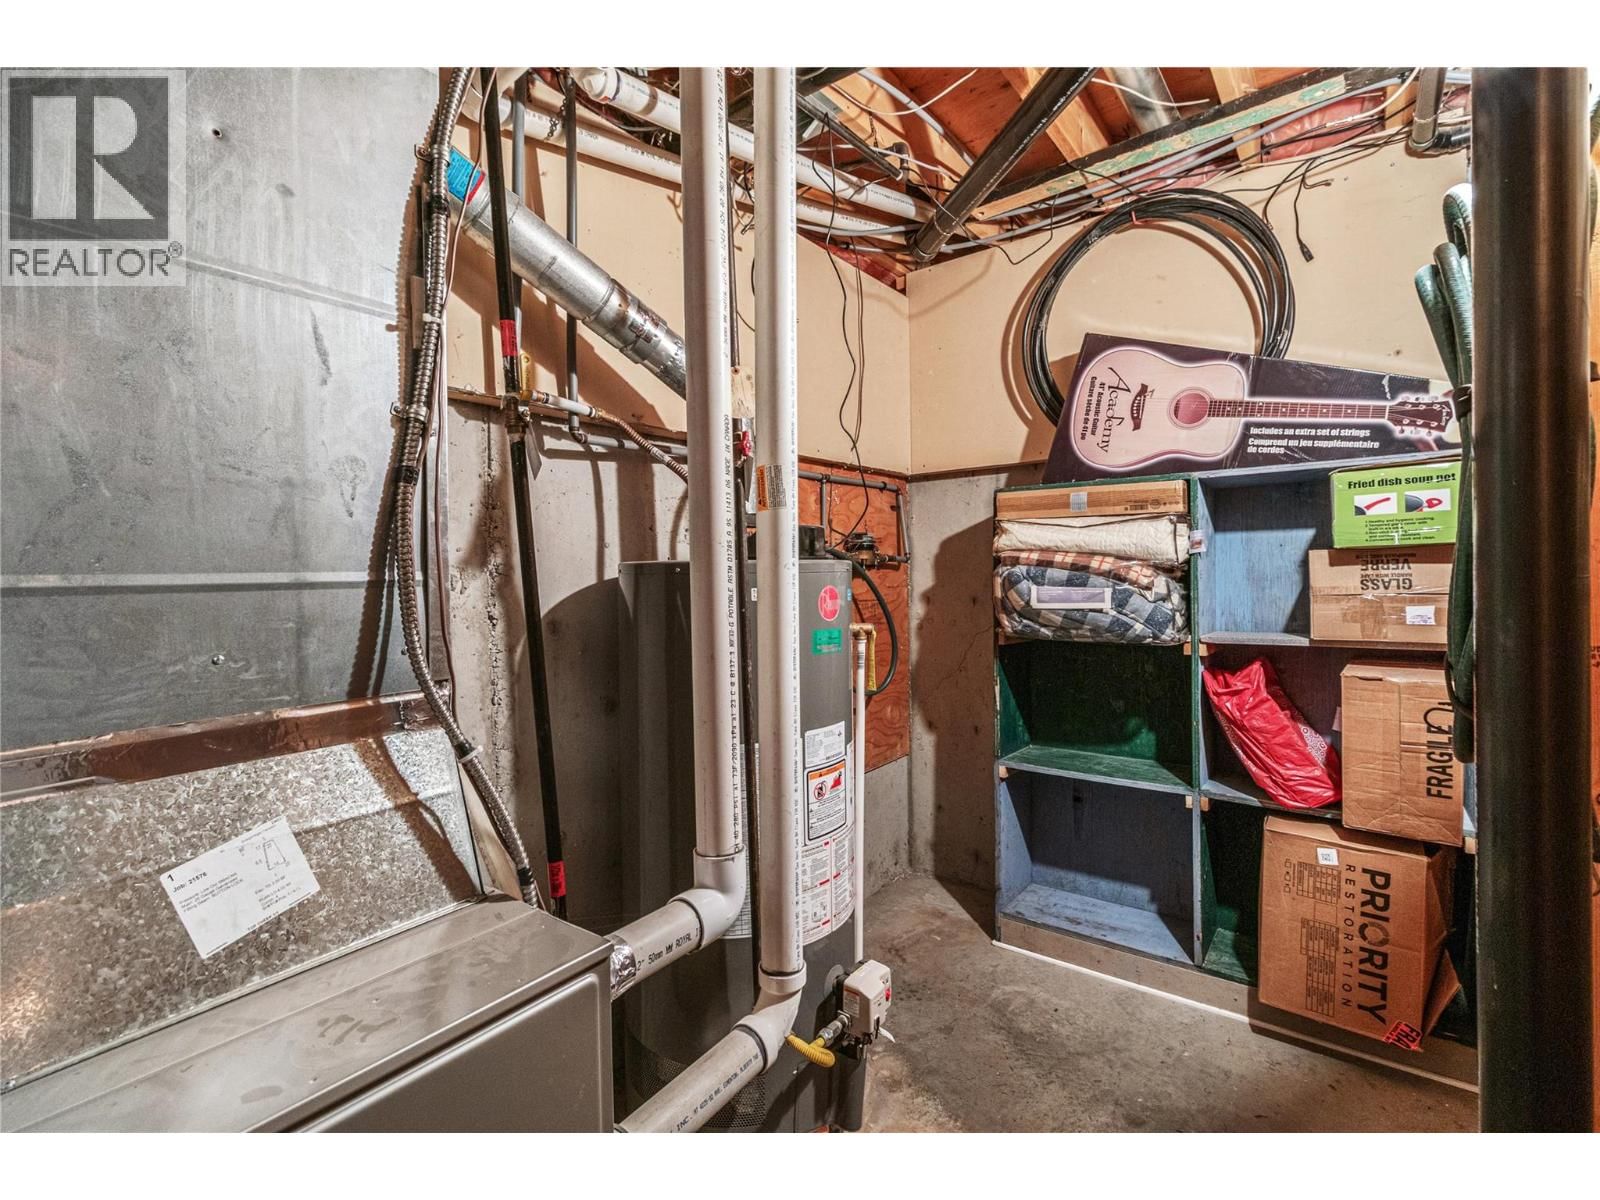
| Utility room | Lower level | 5'10'' x 11'1'' |
| Laundry room | Second level | 4' x 5' |
| Other | Lower level | 18'10'' x 10'9'' |
| Dining room | Main level | 9'11'' x 13'3'' |
| Bedroom | Second level | 9' x 11'8'' |
| 2pc Bathroom | Main level | 5'4'' x 6'8'' |
| 4pc Bathroom | Second level | 9'8'' x 6'11'' |
| Primary Bedroom | Second level | 11'11'' x 13'9'' |
| Kitchen | Main level | 9'1'' x 8'7'' |
| Living room | Main level | 14'8'' x 15'7'' |
Book a showing to see this Browne Condo in Vernon
This property has so much to offer. Book a private showing now, as you do not want to miss out on 401 Browne Road in Vernon, British Columbia!
Private Showing Request
Send a request to book a private showing for
.
Please Note: Information you supply in the contact form will be kept fully confidential.
Is this condo the right property for you? Start a conversation to find out.

Provided by MaxWell Rockies Realty. MLS®, REALTOR®, and the associated logos are trademarks of the Canadian Real Estate Association.

This REALTOR.ca listing content is owned and licensed by REALTOR® members of the Canadian Real Estate Association.
Have questions or need more information about this condo? Don't know where to begin? Then, let us connect you with the best real estate agent to guide you.

Inquiries submitted through this website will be responded to by a local sales representative from Royal LePage®.
Start a Conversation by Text
Provide your full name, phone and email to start a conversation by text message.
Please Note: Information you supply in the contact form will be kept fully confidential.
Start a Conversation by Email
Provide your full name and email to start a conversation by email.
Please Note: Information you supply in the contact form will be kept fully confidential.