
3944 Cascade Drive, Vernon, British Columbia V1T 9E7














$874,900
- 4 bedrooms
- 3 bathrooms
- 2,555 Square Feet
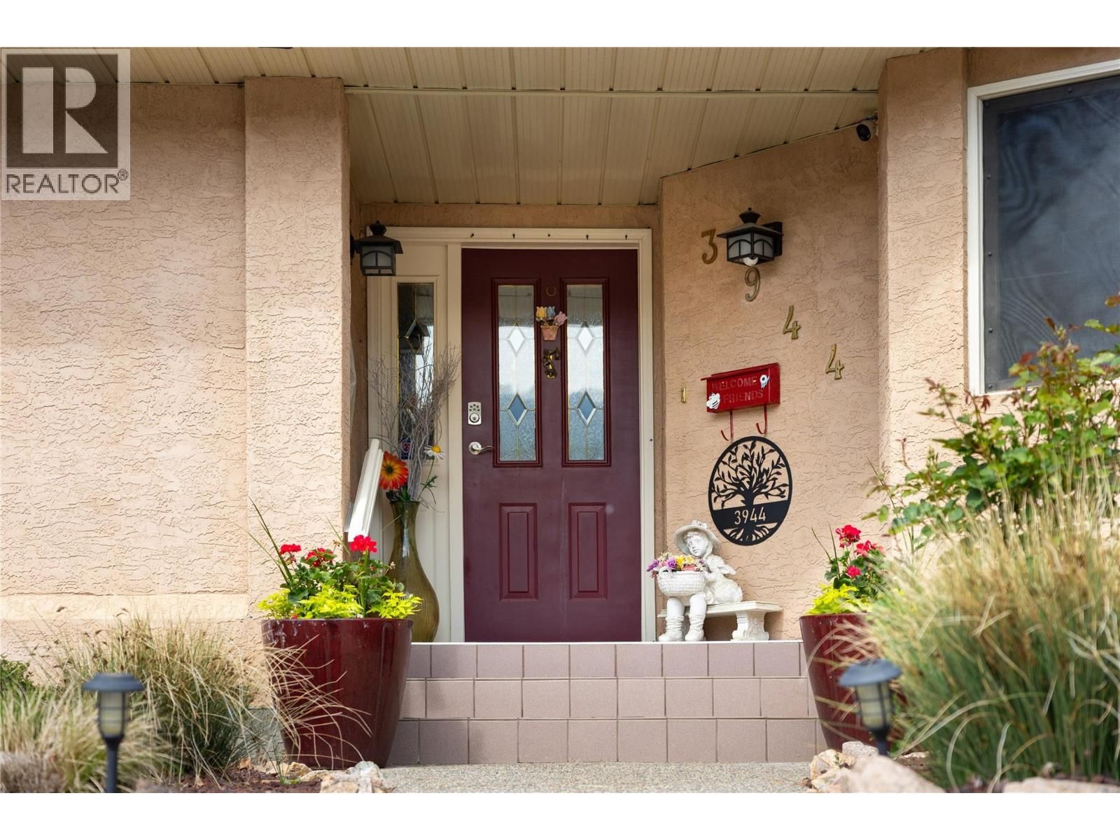
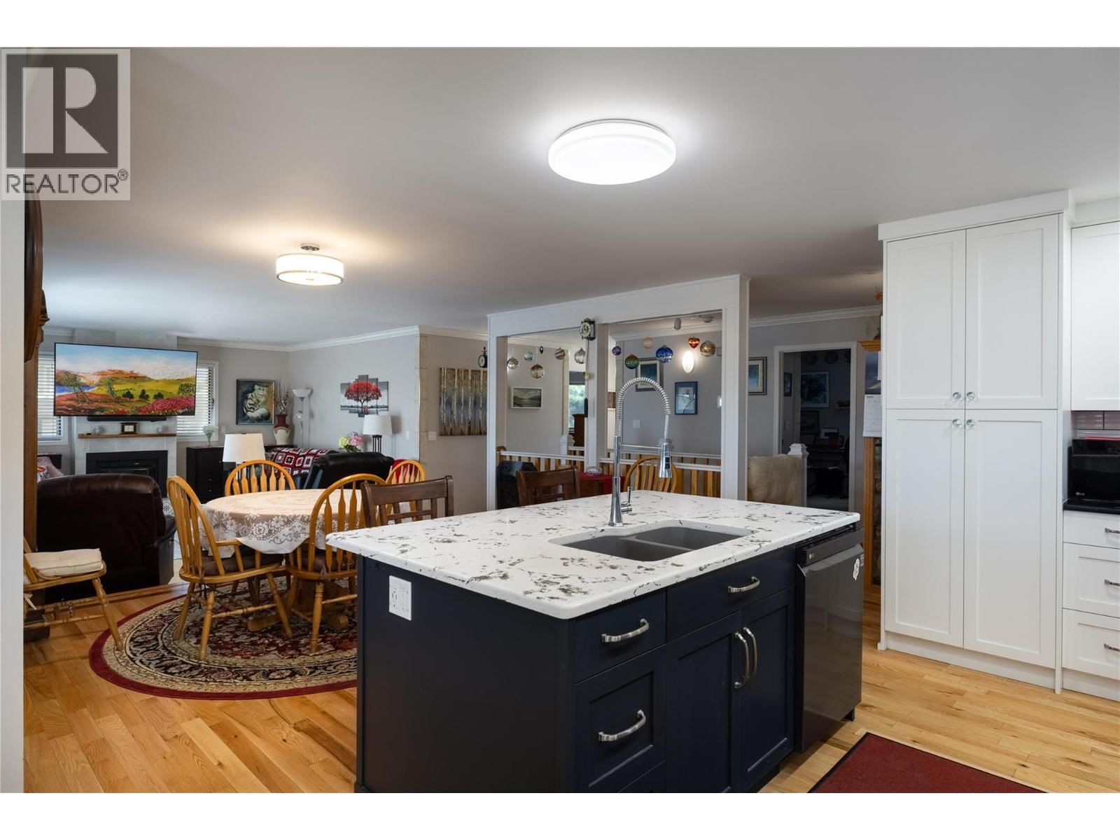
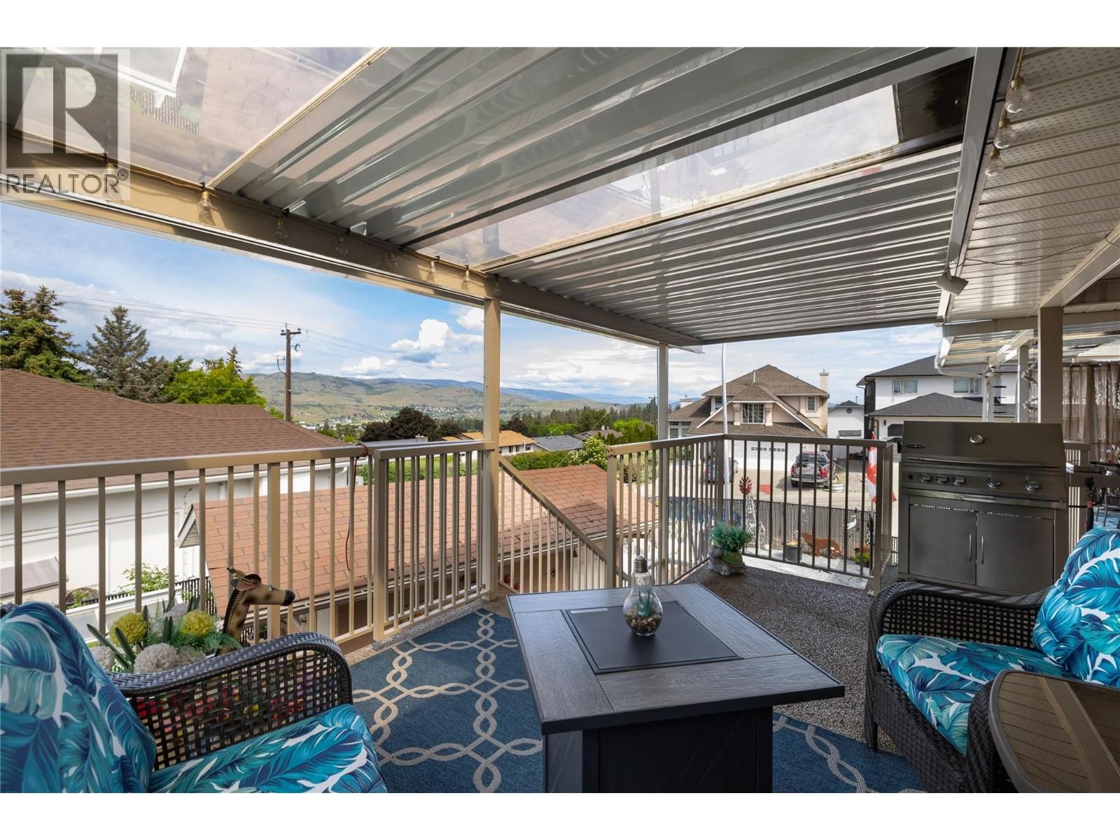
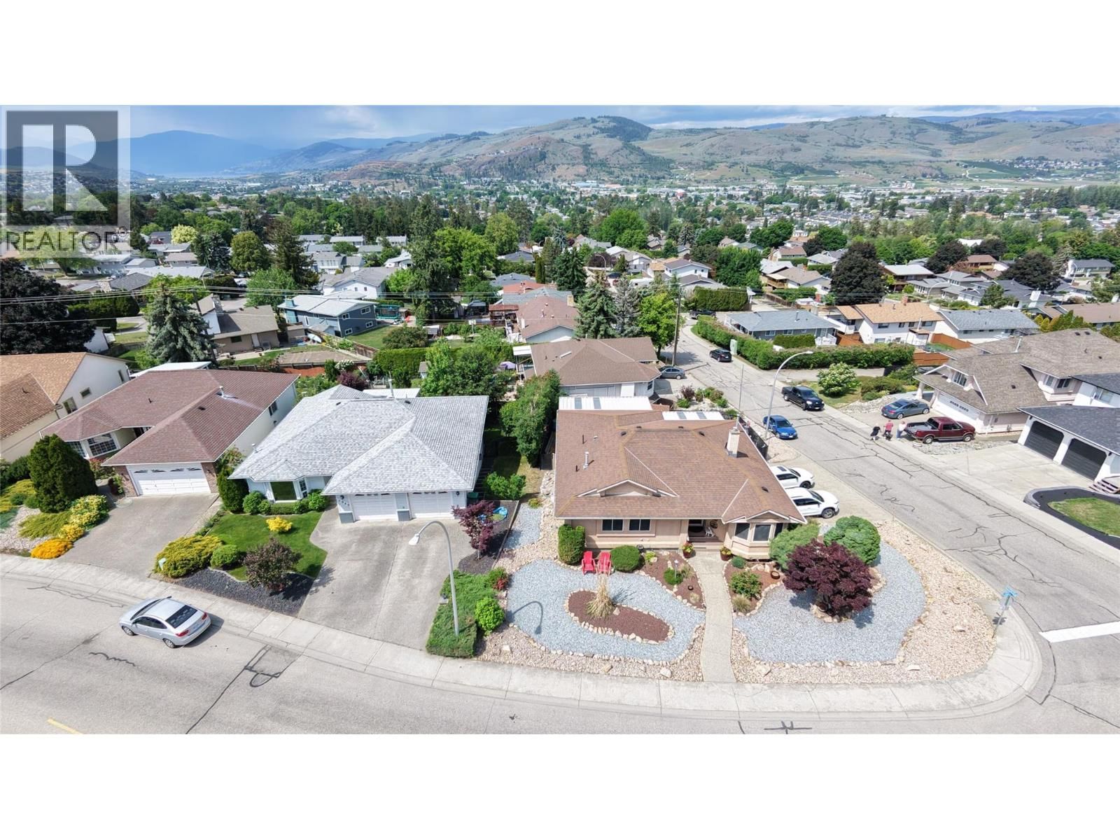
Come see what this well-designed 4-bedroom, 3-bathroom family home in Upper East Hill has to offer. The home has had several quality updates over the past few years including newer kitchen cabinetry with quartz countertops, newer kitchen appliances, an updated furnace and heat pump (2025), and the complete removal of all Poly-B plumbing for added peace of mind. Located on Cascade Drive in Vernon, the corner property offers a rancher-style main floor, with a walkout basement with a side driveway and double attached garage. On the main floor you’re welcomed by an open-concept kitchen, dining, and living room with a covered deck with a view toward ... read more
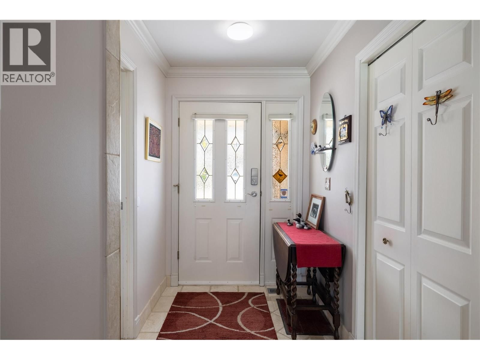
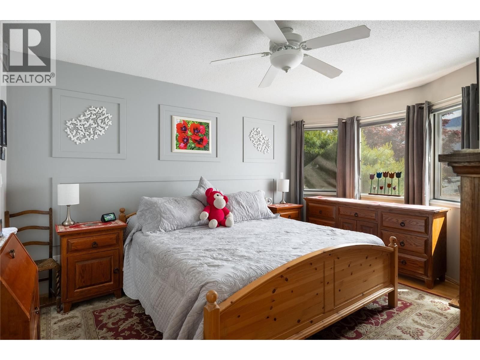
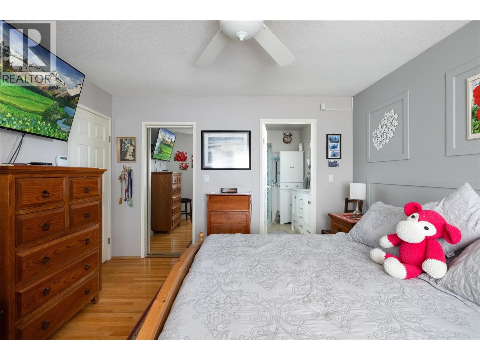
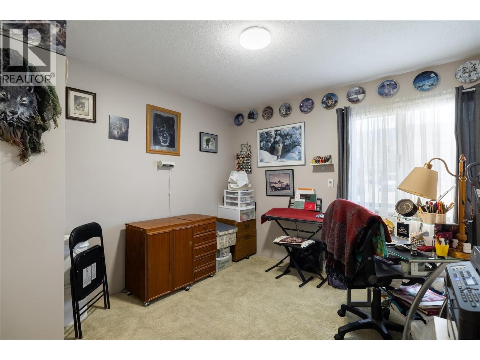
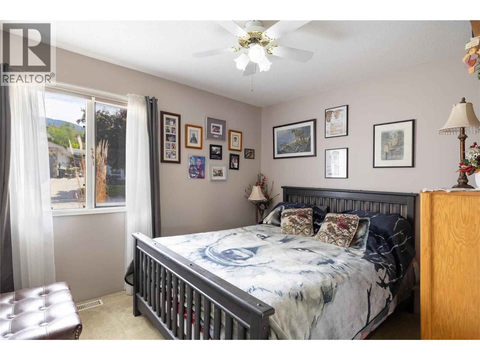
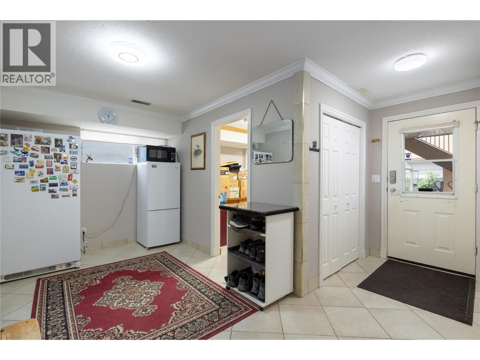
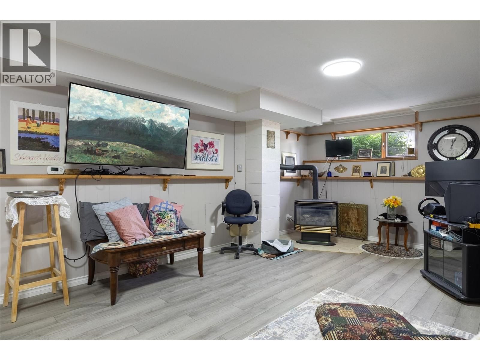
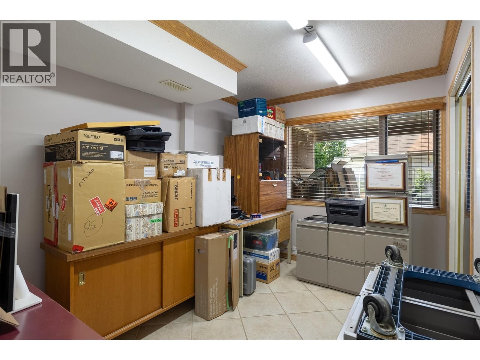
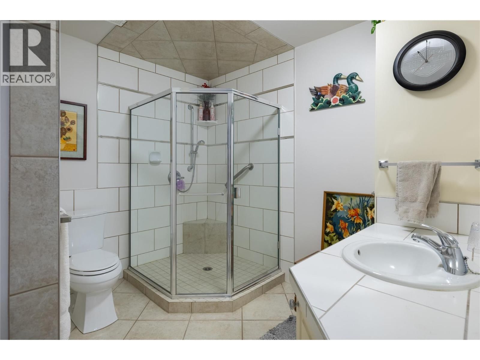
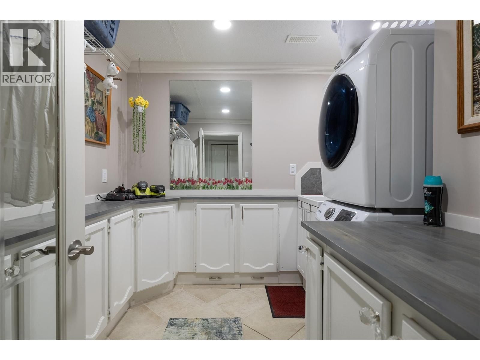
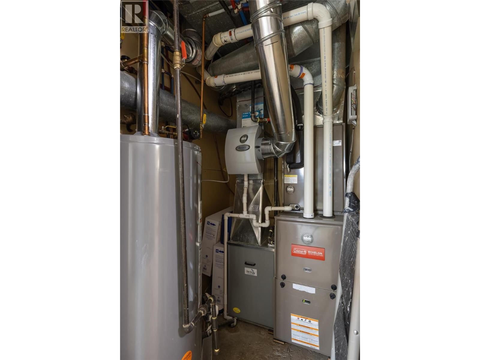
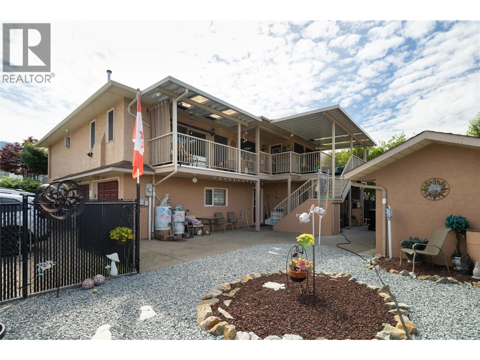
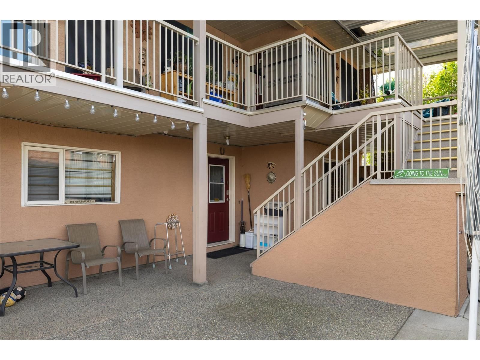
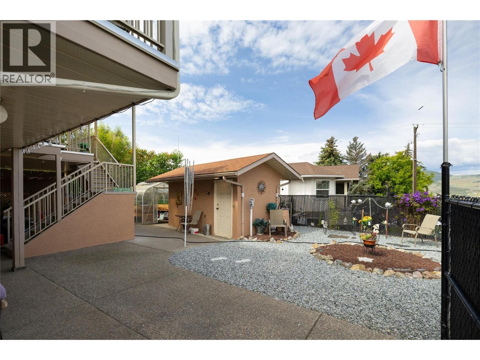
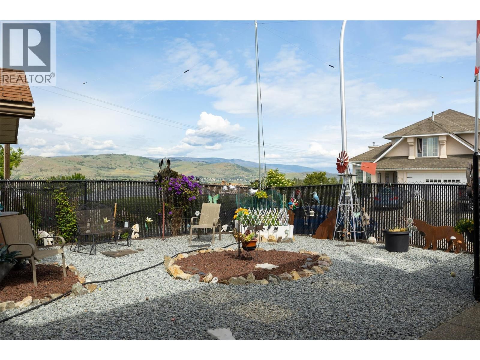
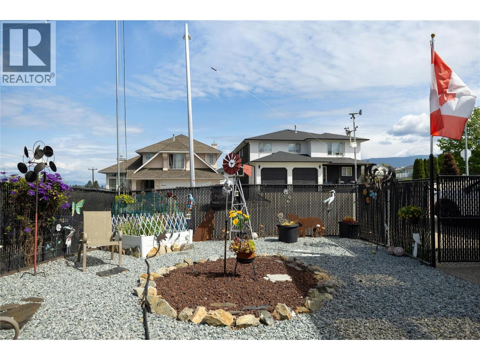
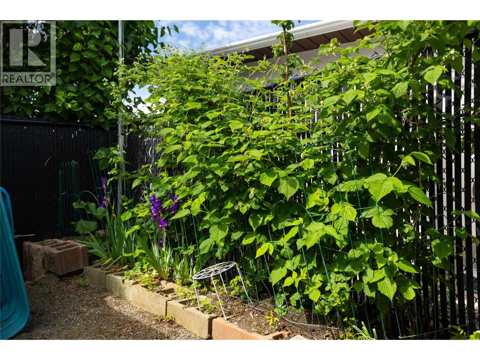
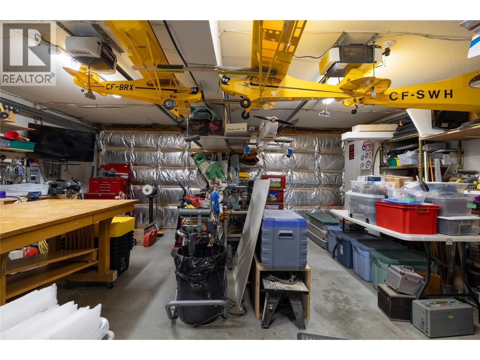
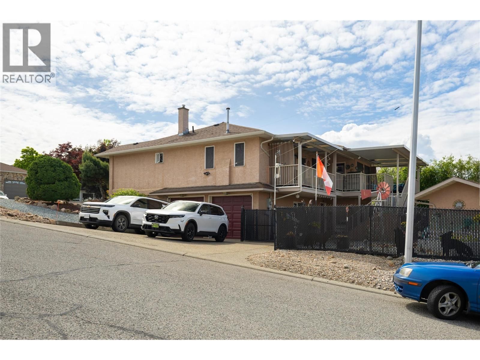
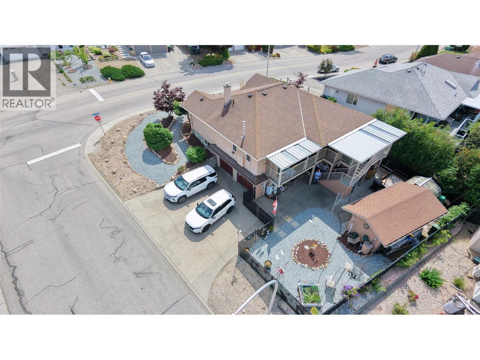
Come see what this well-designed 4-bedroom, 3-bathroom family home in Upper East Hill has to offer. The home has had several quality updates over the past few years including newer kitchen cabinetry with quartz countertops, newer kitchen appliances, an updated furnace and heat pump (2025), and the complete removal of all Poly-B plumbing for added peace of mind. Located on Cascade Drive in Vernon, the corner property offers a rancher-style main floor, with a walkout basement with a side driveway and double attached garage. On the main floor you’re welcomed by an open-concept kitchen, dining, and living room with a covered deck with a view toward Turtle Mountain. The main bedroom suite includes an ensuite with dual sinks and a step in shower, and walk-in closet. Two additional bedrooms and another full bathroom with a tub finish off the main floor. The lower level offers flexibility with a spacious family room, a 4th bedroom, garage access, and its own separate entrance — this could offer suite potential for extended family or as a mortgage helper. Step outside to enjoy the private fully fenced backyard with low-maintenance landscaping, a greenhouse to start your garden, an 8’ x 16’ shed with power, perfect for a workshop or storage. Move-in ready and located in one of Vernon’s most sought-after neighbourhoods, this is a fantastic opportunity to enjoy the Upper East Hill lifestyle being close to schools, parks, and amenities. Book your private showing today! (id:39198)
- Listing ID: 10388481
- Property Type: Single Family
- Year Built: 1990
| Property | |
|---|---|
| Style: | Ranch |
| Ownership: | Freehold |
| Lot Size: | 0.14 Ac (Under 1 Acre) Landscaped |
| Parking: | Attached Garage 2 Spaces |
| Building | |
|---|---|
| Type: | Single Family House |
| HVAC: | Fireplace, Forced Air, Heat Pump and See Remarks |
| Exterior: | Stucco and Asphalt Shingle |
| Basement: | Full |
| Utilities: | Municipal Sewage System |
| Location | |
|---|---|
| Town: | Vernon |
| Province: | British Columbia |
| Nearby Amenities: | Golf Nearby, Park, Schools and Ski Area |
| Community Features: | Family Oriented |
| Rooms | Level | Dimensions |
|---|---|---|
| Other | Secondary Dwelling Unit | 16'0'' x 8'0'' |
| Foyer | Lower level | 4'5'' x 6'3'' |
| Foyer | Main level | 5'3'' x 11'0'' |
| Other | Main level | 6'4'' x 8'4'' |
| Other | Lower level | 5'3'' x 5'6'' |
| Utility room | Lower level | 4'2'' x 5'6'' |
| Other | Lower level | 21'5'' x 20'5'' |
| Other | Lower level | 8'1'' x 16'2'' |
| Family room | Lower level | 21'3'' x 13'1'' |
| Full bathroom | Lower level | 6'8'' x 9'2'' |
| Laundry room | Lower level | 7'2'' x 9'1'' |
| Bedroom | Lower level | 8'4'' x 11'10'' |
| 4pc Bathroom | Main level | 5'10'' x 8'3'' |
| Bedroom | Main level | 10'4'' x 9'7'' |
| Bedroom | Main level | 10'3'' x 10'7'' |
| 4pc Ensuite bath | Main level | 4'9'' x 8'4'' |
| Primary Bedroom | Main level | 11'11'' x 12'9'' |
| Dining nook | Main level | 10'3'' x 5'0'' |
| Kitchen | Main level | 10'7'' x 15'2'' |
| Dining room | Main level | 10'9'' x 14'3'' |
| Living room | Main level | 17'7'' x 14'4'' |
Book a showing to see this Cascade Home in Vernon
This property has so much to offer. Book a private showing now, as you do not want to miss out on 3944 Cascade Drive in Vernon, British Columbia!
Private Showing Request
Send a request to book a private showing for
.
Please Note: Information you supply in the contact form will be kept fully confidential.
Is this home the right property for you? Start a conversation to find out.

Provided by 3 Percent Realty Inc.. MLS®, REALTOR®, and the associated logos are trademarks of the Canadian Real Estate Association.

This REALTOR.ca listing content is owned and licensed by REALTOR® members of the Canadian Real Estate Association.
Have questions or need more information about this home? Don't know where to begin? Then, let us connect you with the best real estate agent to guide you.

Inquiries submitted through this website will be responded to by a local sales representative from Royal LePage®.
Start a Conversation by Text
Provide your full name, phone and email to start a conversation by text message.
Please Note: Information you supply in the contact form will be kept fully confidential.
Start a Conversation by Email
Provide your full name and email to start a conversation by email.
Please Note: Information you supply in the contact form will be kept fully confidential.