
393 Northern View Drive, Vernon, British Columbia V1H 2C3




$678,000
- 5 bedrooms
- 3 bathrooms
- 2,958 Square Feet
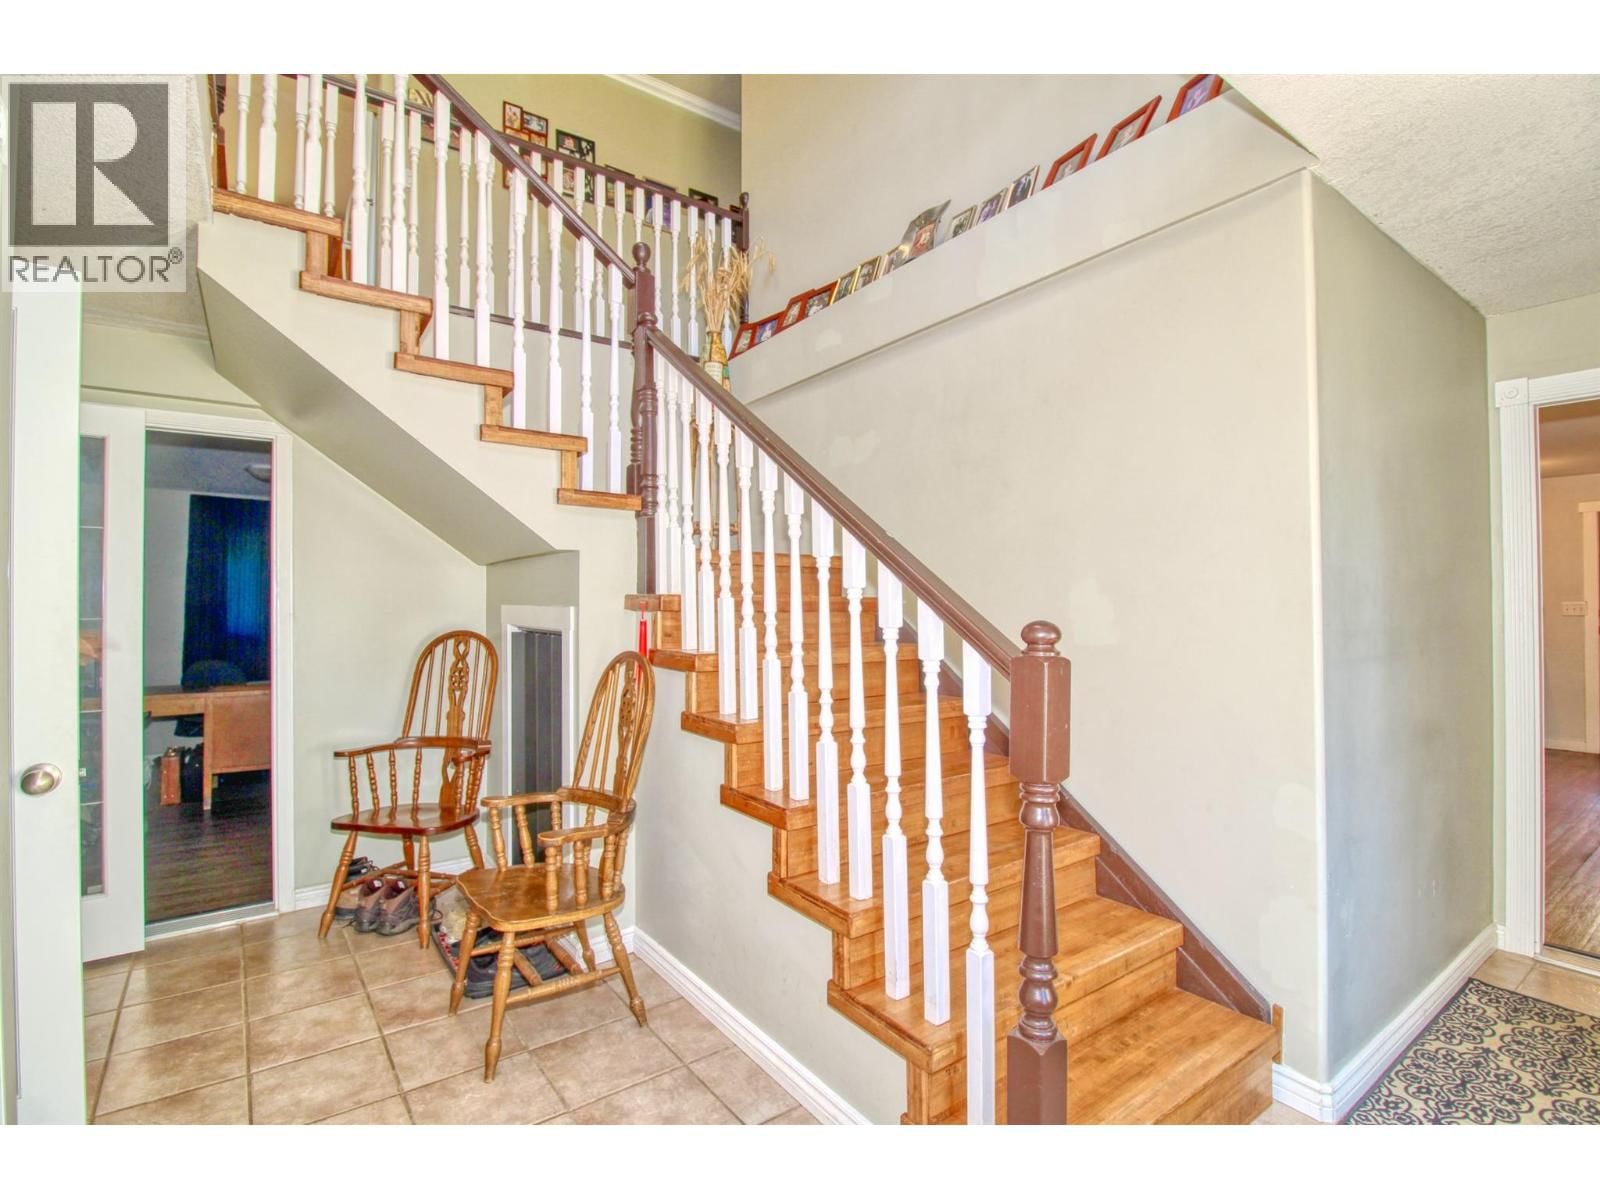
Large Level Entry Family Home with INCOME SUITE (incl STR) & HUGE PARKING space . . . Big Double GARAGE plus enough parking outside for RV plus other vehicles. . . Ground floor level entry to Suite and Main Home . . . Suite for Long term tenancy or Short Term Vacation Rental as per RDCO Bylaws (Buyer to confirm eligibility) . . . Wood Stove in Ground floor Rec room . . . Open plan Living, Dining, Kitchen on Upper floor has lots of natural light through multiple skylights . . . Private Balcony off Kitchen Dining area . . . 3 Good sized bedrooms . . . 2 Full Bathrooms on Main Upper Floor. . . Ground level Suite has large well appointed kitchen, open ... read more
Large Level Entry Family Home with INCOME SUITE (incl STR) & HUGE PARKING space . . . Big Double GARAGE plus enough parking outside for RV plus other vehicles. . . Ground floor level entry to Suite and Main Home . . . Suite for Long term tenancy or Short Term Vacation Rental as per RDCO Bylaws (Buyer to confirm eligibility) . . . Wood Stove in Ground floor Rec room . . . Open plan Living, Dining, Kitchen on Upper floor has lots of natural light through multiple skylights . . . Private Balcony off Kitchen Dining area . . . 3 Good sized bedrooms . . . 2 Full Bathrooms on Main Upper Floor. . . Ground level Suite has large well appointed kitchen, open plan living/dining area, Full bath, Laundry, Good Size bedroom . . . This floor could be reconfigured to a 2 bed suite by swapping out the office area . . . Westshore Estates is close to beaches and boat launches (Evely, Killiney Beach & Fintry Park) surrounded by Crown Land with easy access for hiking, ATVs etc . . . Many activities including kids soccer club at Westshore Park a short walk down the road . . . (id:39198)
- Listing ID: 10390391
- Property Type: Single Family
- Year Built: 2000
| Property | |
|---|---|
| Ownership: | Freehold |
| Lot Size: | 0.22 Ac (Under 1 Acre) Landscaped, Level |
| Parking: | Additional Parking 10 Spaces |
| Building | |
|---|---|
| Type: | Single Family House |
| Appliances: | Range - Electric, Washer & Dryer and Refrigerator |
| HVAC: | Baseboard Heaters, Fireplace, Stove and Wall Unit Wood (Fireplace is Wood) |
| Exterior: | Vinyl Siding and Asphalt Shingle |
| Basement: | Full |
| Utilities: | Septic Tank |
| Location | |
|---|---|
| Town: | Vernon |
| Province: | British Columbia |
| Nearby Amenities: | Park and Recreation |
| Community Features: | Pets Allowed and Rentals Allowed |
| Rooms | Level | Dimensions |
|---|---|---|
| Foyer | Main level | 10' x 8' |
| Bedroom | Main level | 9' x 6' |
| Recreation room | Main level | 20' x 14' |
| Kitchen | Main level | 14' x 8' |
| Dining room | Main level | 10' x 8' |
| Living room | Main level | 14' x 14' |
| Bedroom | Main level | 12' x 8' |
| 4pc Bathroom | Main level | 9' x 5' |
| Full bathroom | Second level | 8' x 6' |
| Bedroom | Second level | 12' x 10' |
| Bedroom | Second level | 12' x 10' |
| Full ensuite bathroom | Second level | 9' x 5' |
| Primary Bedroom | Second level | 12' x 10' |
| Dining room | Second level | 9' x 9' |
| Kitchen | Second level | 12' x 10' |
| Living room | Second level | 20' x 15' |
Book a showing to see this Northern View Home in Vernon
This property has so much to offer. Book a private showing now, as you do not want to miss out on 393 Northern View Drive in Vernon, British Columbia!
Private Showing Request
Send a request to book a private showing for
.
Please Note: Information you supply in the contact form will be kept fully confidential.
Is this home the right property for you? Start a conversation to find out.

Provided by Coldwell Banker Executives Realty. MLS®, REALTOR®, and the associated logos are trademarks of the Canadian Real Estate Association.

This REALTOR.ca listing content is owned and licensed by REALTOR® members of the Canadian Real Estate Association.
Have questions or need more information about this home? Don't know where to begin? Then, let us connect you with the best real estate agent to guide you.

Inquiries submitted through this website will be responded to by a local sales representative from Royal LePage®.
Start a Conversation by Text
Provide your full name, phone and email to start a conversation by text message.
Please Note: Information you supply in the contact form will be kept fully confidential.
Start a Conversation by Email
Provide your full name and email to start a conversation by email.
Please Note: Information you supply in the contact form will be kept fully confidential.