
3918 13 Street, Vernon, British Columbia V1T 6Z6




$689,900
- 4 bedrooms
- 2 bathrooms
- 2,605 Square Feet
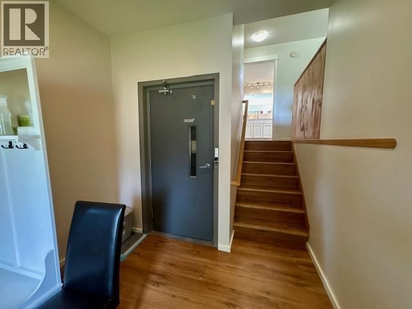
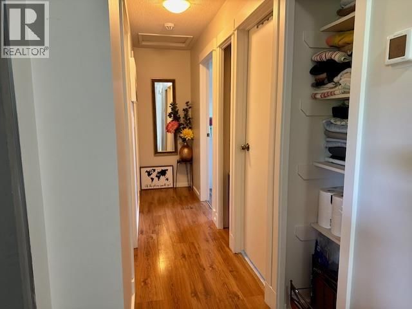
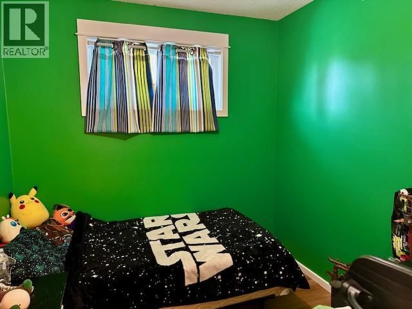
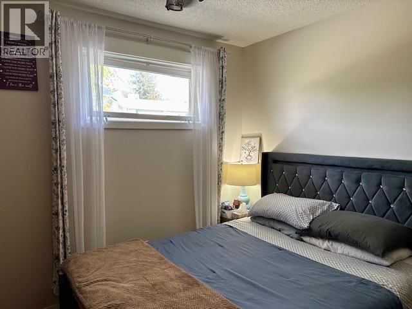
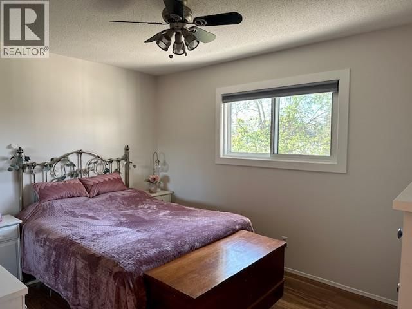
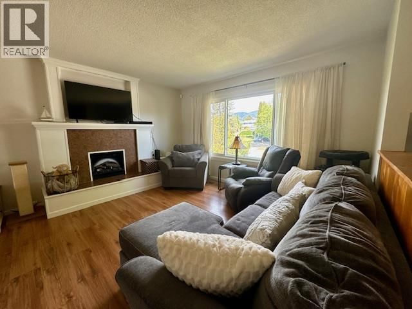
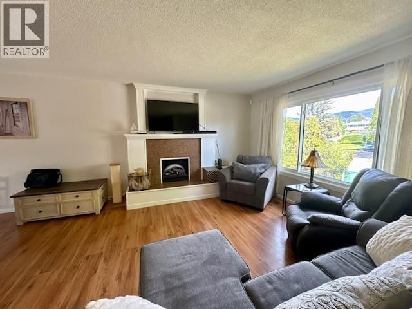
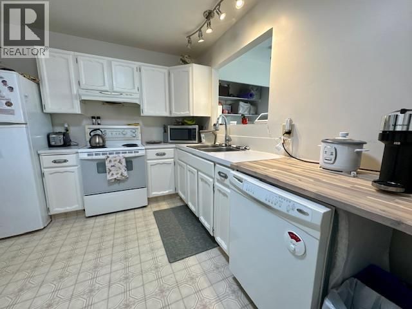
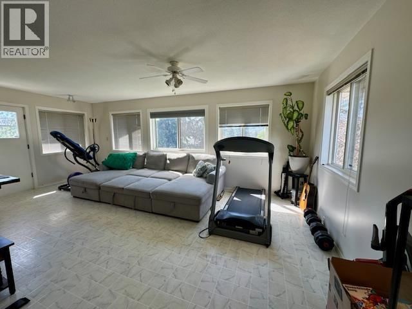
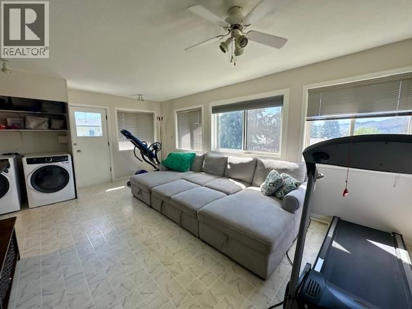
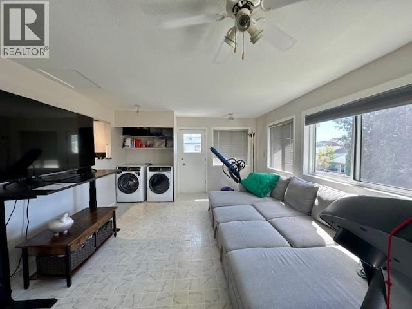
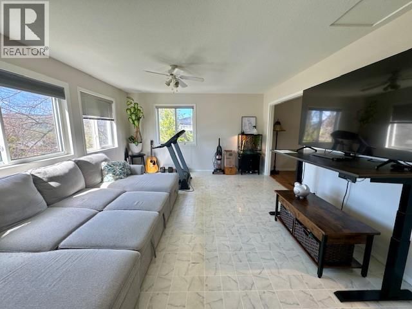
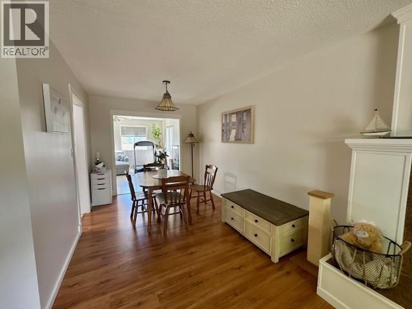
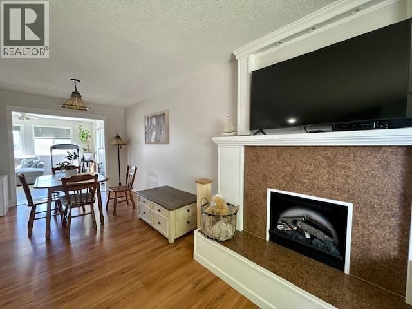
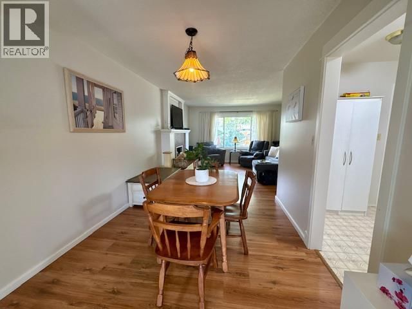
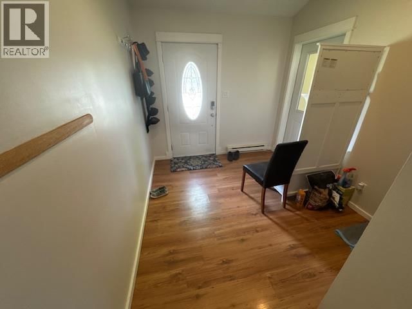
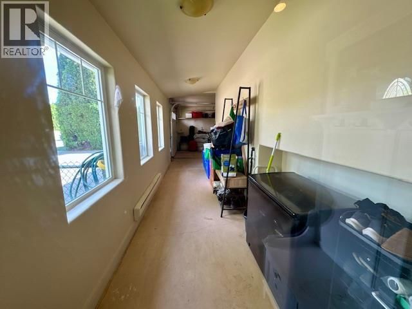
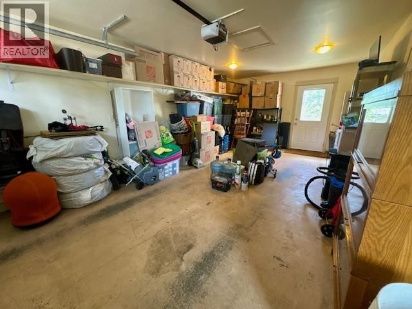
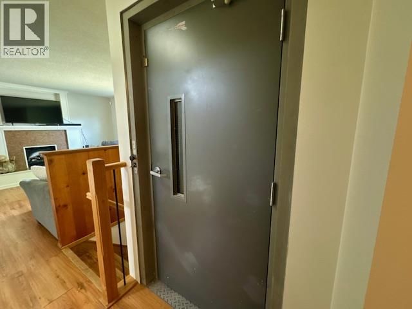
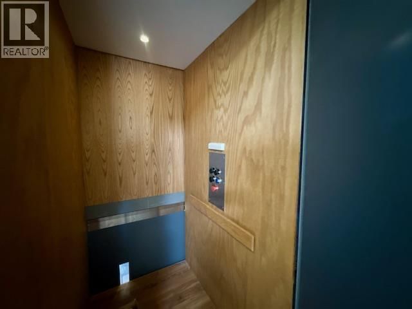
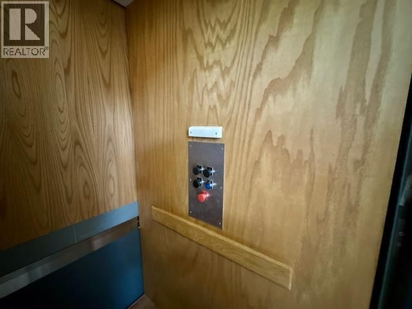
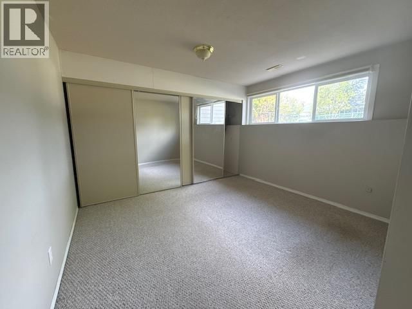
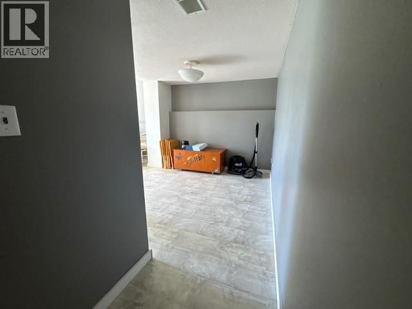
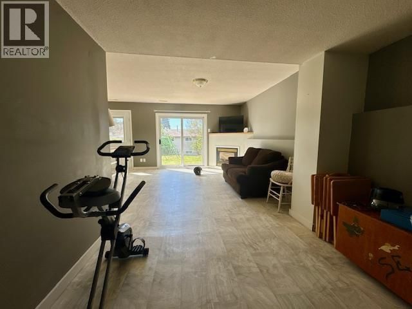
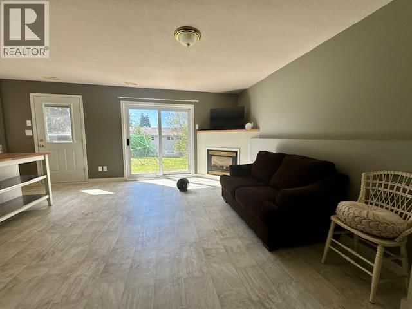
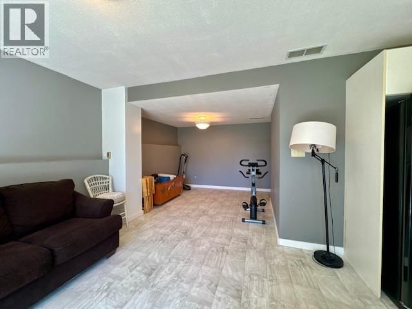
Located in the highly sought-after East Hill neighborhood of Vernon, this home offers comfort, flexibility, and excellent accessibility features. Set on a quiet street, the property boasts a fully fenced yard perfect for families, pets, or enjoying private outdoor space. Designed with convenience in mind, the home includes an elevator providing access from the ground level entry to both the upper and lower floors, along with a wide, covered breezeway from the garage that allows for easy wheelchair access to all levels. The main floor features three bedrooms, while the lower level includes a fourth bedroom, separate washer/dryer and separate entry ... read more
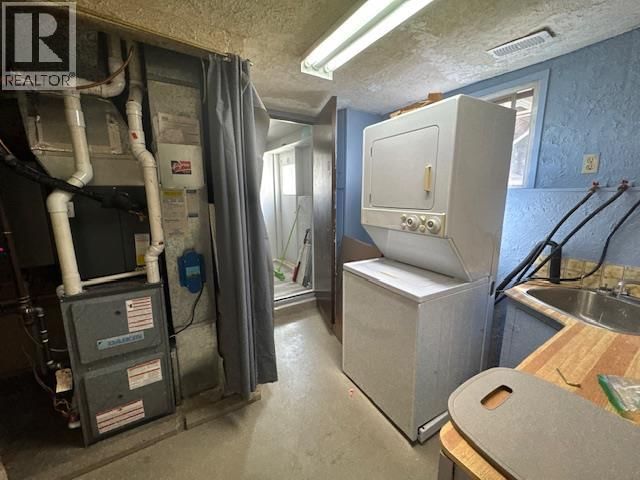
Located in the highly sought-after East Hill neighborhood of Vernon, this home offers comfort, flexibility, and excellent accessibility features. Set on a quiet street, the property boasts a fully fenced yard perfect for families, pets, or enjoying private outdoor space. Designed with convenience in mind, the home includes an elevator providing access from the ground level entry to both the upper and lower floors, along with a wide, covered breezeway from the garage that allows for easy wheelchair access to all levels. The main floor features three bedrooms, while the lower level includes a fourth bedroom, separate washer/dryer and separate entry ideal for a suite, an in-law suite or a disabled family member seeking independent living. This flexible layout makes it a great option for multi-generational living. Home is wired for hot tub in back yard. On demand hot water heater. Most windows were replaced in 2024, offering improved efficiency and a fresh, updated feel throughout. A rare combination of accessibility, versatility, and location this East Hill home is a standout opportunity. (id:39198)
- Listing ID: 10384749
- Property Type: Single Family
- Year Built: 1975
| Property | |
|---|---|
| Ownership: | Freehold |
| Lot Size: | 0.16 Ac (Under 1 Acre) |
| Parking: | Attached Garage 1 Spaces |
| Building | |
|---|---|
| Type: | Single Family House |
| Appliances: | Dishwasher, Range - Electric, Washer & Dryer and Refrigerator |
| HVAC: | Baseboard Heaters, Central Air Conditioning, Fireplace, Forced Air and See Remarks |
| Basement: | Full |
| Utilities: | Municipal Sewage System |
| Location | |
|---|---|
| Town: | Vernon |
| Province: | British Columbia |
| Rooms | Level | Dimensions |
|---|---|---|
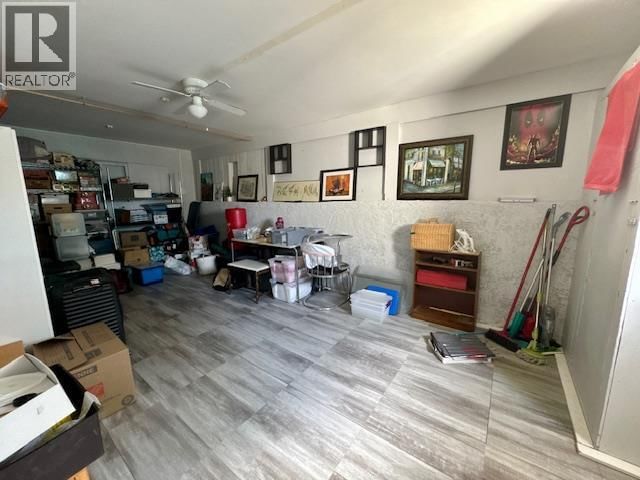
| Family room | Lower level | 23'4'' x 9'11'' |
| Other | Lower level | 23' x 11' |
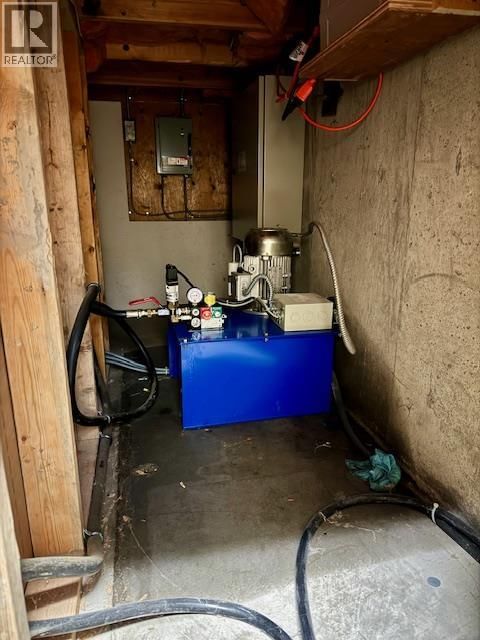
| Storage | Lower level | 8'9'' x 7' |
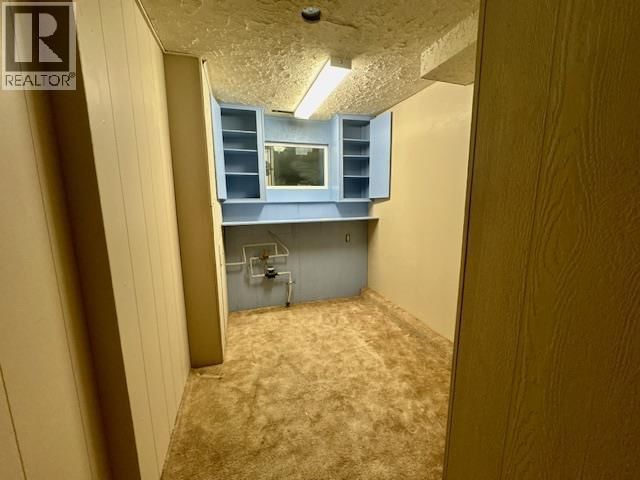
| Laundry room | Lower level | 5' x 5' |
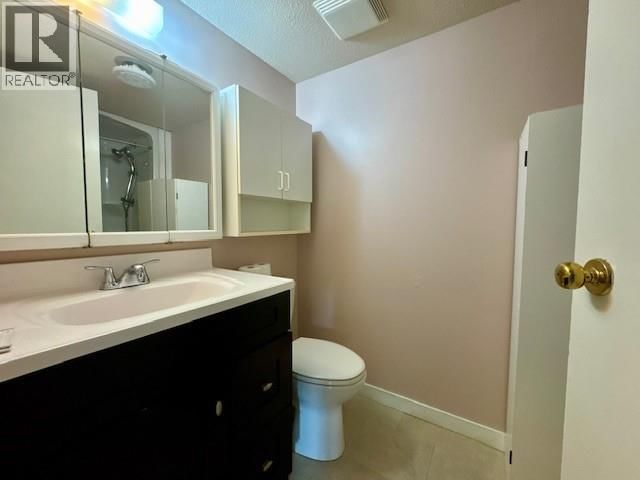
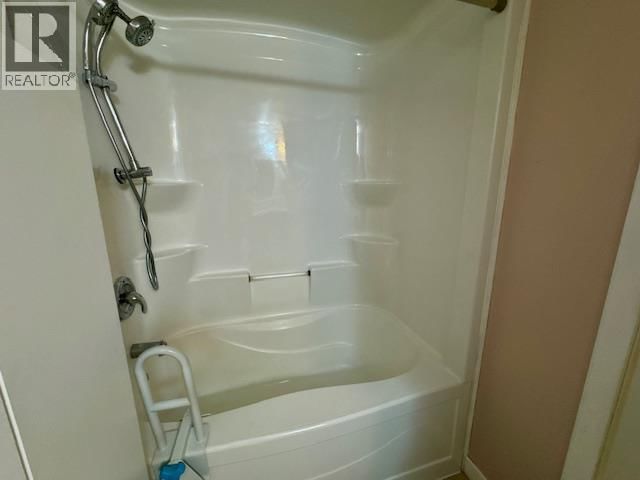
| 4pc Bathroom | Lower level | |
| Bedroom | Lower level | 11'10'' x 10'5'' |
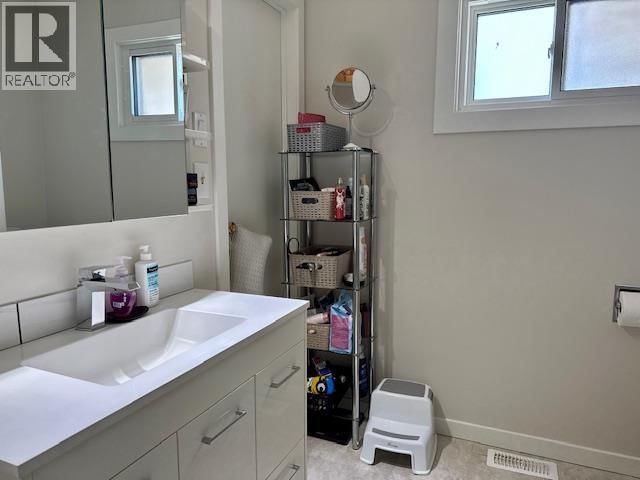
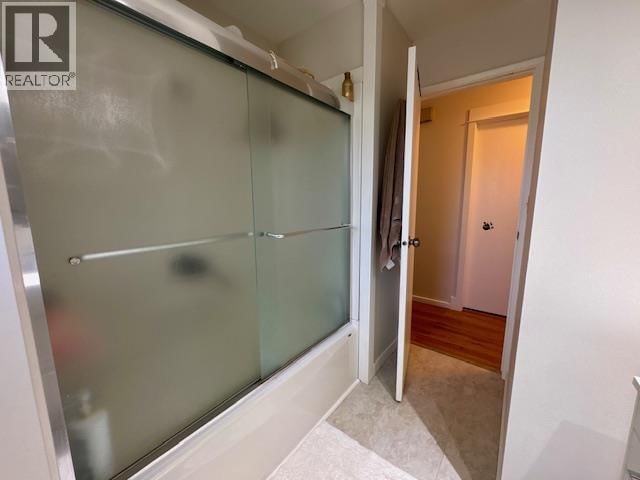
| 4pc Bathroom | Second level | |
| Bedroom | Second level | 8'3'' x 10' |
| Bedroom | Second level | 9'6'' x 8' |
| Primary Bedroom | Second level | 12'11'' x 9'11'' |
| Sunroom | Second level | 21' x 13'6'' |
| Living room | Second level | 12'11'' x 13'4'' |
| Dining room | Second level | 8' x 10'7'' |
| Kitchen | Second level | 10' x 10'7'' |
Book a showing to see this 13 Home in Vernon
This property has so much to offer. Book a private showing now, as you do not want to miss out on 3918 13 Street in Vernon, British Columbia!
Private Showing Request
Send a request to book a private showing for
.
Please Note: Information you supply in the contact form will be kept fully confidential.
Is this home the right property for you? Start a conversation to find out.

Provided by Royal LePage Kelowna. MLS®, REALTOR®, and the associated logos are trademarks of the Canadian Real Estate Association.

This REALTOR.ca listing content is owned and licensed by REALTOR® members of the Canadian Real Estate Association.
Have questions or need more information about this home? Don't know where to begin? Then, let us connect you with the best real estate agent to guide you.

Inquiries submitted through this website will be responded to by a local sales representative from Royal LePage®.
Start a Conversation by Text
Provide your full name, phone and email to start a conversation by text message.
Please Note: Information you supply in the contact form will be kept fully confidential.
Start a Conversation by Email
Provide your full name and email to start a conversation by email.
Please Note: Information you supply in the contact form will be kept fully confidential.