
3802 21 Avenue, Vernon, British Columbia V1T 6P8






$810,000
- 4 bedrooms
- 3 bathrooms
- 2,257 Square Feet
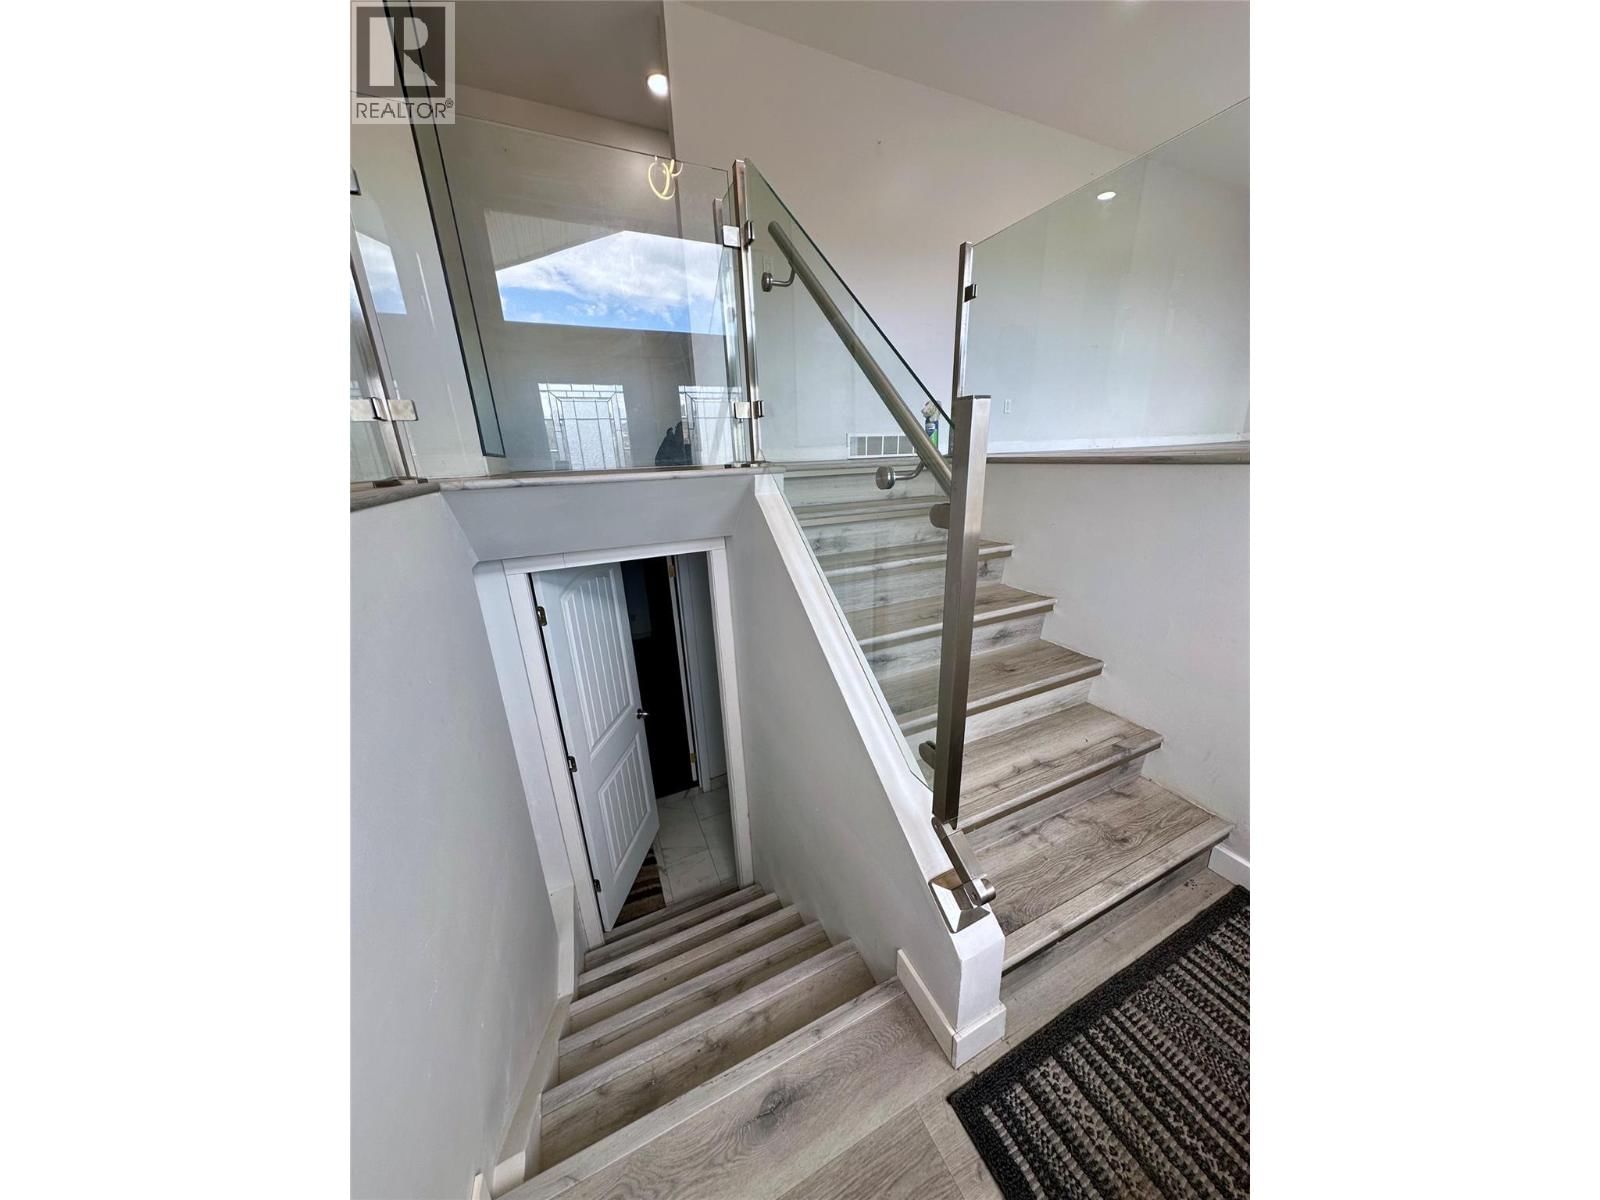
Convenient Mission Hill location with a bus stop right in front of the house. Close to desirable Mission Hill Elementary school, close to Vernon Jubilee Hospital, and 1/2 hour away from the Kelowna airport. 15 minute walk to downtown Vernon. Beautiful, expansive, & panoramic Vernon valley views. This spacious 4 Bedroom home has been renovated with a new modern kitchen upstairs, with island ,newer appliances, a gas range with hood fan, open concept , bright, and airy. Upstairs you will also find, 3 spacious bedrooms, and 2 full baths. The downstairs is a level entry walkout from the carport, and offers a self-contained 1-bedroom suite down, with a ... read more
Convenient Mission Hill location with a bus stop right in front of the house. Close to desirable Mission Hill Elementary school, close to Vernon Jubilee Hospital, and 1/2 hour away from the Kelowna airport. 15 minute walk to downtown Vernon. Beautiful, expansive, & panoramic Vernon valley views. This spacious 4 Bedroom home has been renovated with a new modern kitchen upstairs, with island ,newer appliances, a gas range with hood fan, open concept , bright, and airy. Upstairs you will also find, 3 spacious bedrooms, and 2 full baths. The downstairs is a level entry walkout from the carport, and offers a self-contained 1-bedroom suite down, with a separate outdoor entrance from the front (under the carport ). Features include an electric fireplace in the upstairs living room, and a brick gas fireplace insert downstairs. Great home for intergenerational living OR a self-contained mortgage helper. The pool is a 30' x 15' in-ground heated pool ( natural gas heater has been disconnected, and is not working), the pool liner is 5 years old and in great shape, the whole Filtration System was updated approx. 1 year ago, there is a deep end with a diving board and a slide. There is a newer summer solar blanket cover, and a winter trampoline cover included. The pool is serviced by a pool maintenance company. This home is well located near schools and parks. It is perfect for families who want to live the Okanagan Lifestyle to the fullest ! (id:39198)
- Listing ID: 10392112
- Property Type: Single Family
- Year Built: 1974
| Property | |
|---|---|
| Style: | Ranch |
| Ownership: | Freehold |
| Lot Size: | 0.19 Ac (Under 1 Acre) Fence, Landscaped and Sloping |
| Parking: | Additional Parking 5 Spaces |
| Pool: | Inground Pool, Outdoor Pool, Pool |
| Building | |
|---|---|
| Type: | Single Family House |
| HVAC: | Central Air Conditioning, Fireplace, Forced Air and See Remarks |
| Exterior: | Other and Asphalt Shingle |
| Basement: | Full, Remodeled Basement |
| Utilities: | Municipal Sewage System |
| Location | |
|---|---|
| Town: | Vernon |
| Province: | British Columbia |
| Nearby Amenities: | Park, Public Transit and Recreation |
| Community Features: | Pets Allowed and Rentals Allowed |
| Rooms | Level | Dimensions |
|---|---|---|
| Kitchen | Additional Accommodation | 10' x 10' |
| Living room | Additional Accommodation | 18' x 11'6'' |
| Full bathroom | Additional Accommodation | |
| Primary Bedroom | Additional Accommodation | 12'6'' x 12'3'' |
| 4pc Bathroom | Main level | |
| 4pc Ensuite bath | Main level | |
| Bedroom | Main level | 4' x 10' |
| Bedroom | Main level | 11' x 10'4'' |
| Primary Bedroom | Main level | 11' x 15' |
| Kitchen | Main level | 13'6'' x 9'6'' |
| Dining room | Main level | 10' x 10'6'' |
| Living room | Main level | 17'6'' x 14'0'' |
Book a showing to see this 21 Home in Vernon
This property has so much to offer. Book a private showing now, as you do not want to miss out on 3802 21 Avenue in Vernon, British Columbia!
Private Showing Request
Send a request to book a private showing for
.
Please Note: Information you supply in the contact form will be kept fully confidential.
Is this home the right property for you? Start a conversation to find out.

Provided by RE/MAX Vernon. MLS®, REALTOR®, and the associated logos are trademarks of the Canadian Real Estate Association.

This REALTOR.ca listing content is owned and licensed by REALTOR® members of the Canadian Real Estate Association.
Have questions or need more information about this home? Don't know where to begin? Then, let us connect you with the best real estate agent to guide you.

Inquiries submitted through this website will be responded to by a local sales representative from Royal LePage®.
Start a Conversation by Text
Provide your full name, phone and email to start a conversation by text message.
Please Note: Information you supply in the contact form will be kept fully confidential.
Start a Conversation by Email
Provide your full name and email to start a conversation by email.
Please Note: Information you supply in the contact form will be kept fully confidential.