
363 Northwind Drive, Vernon, British Columbia V1H 1X1










$1,274,900
- 6 bedrooms
- 6 bathrooms
- 4,329 Square Feet
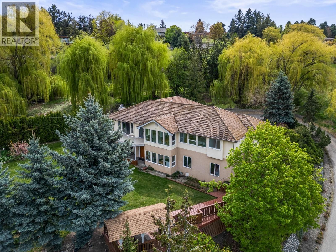
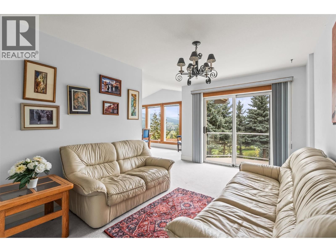
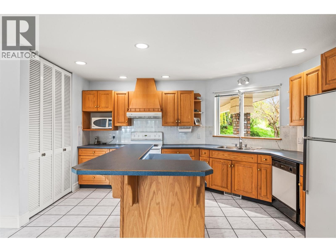
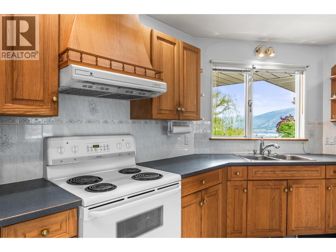
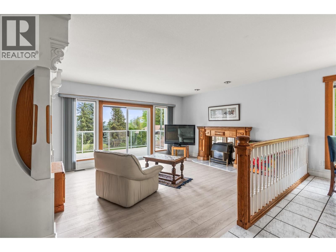
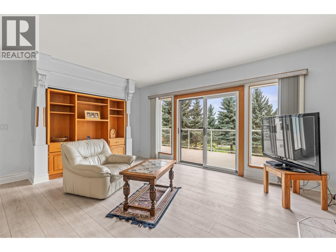
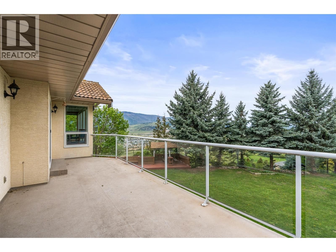
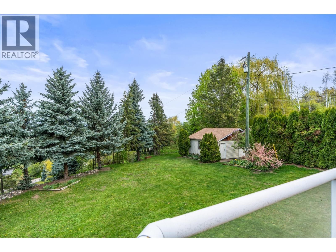
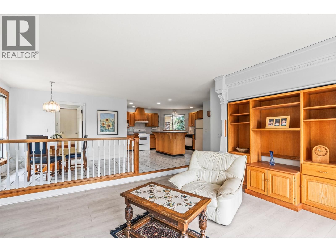
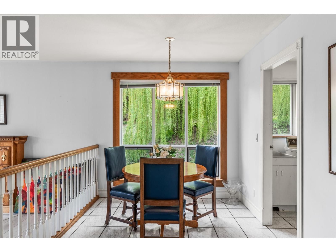
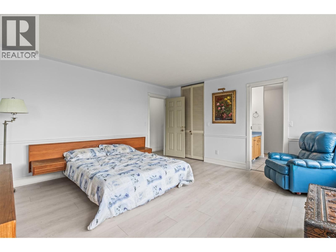
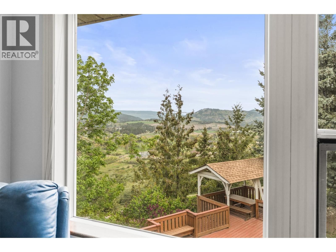
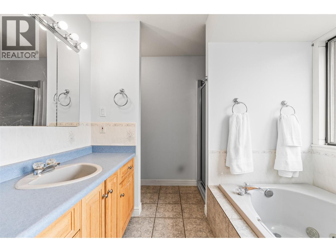
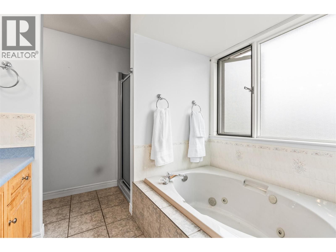
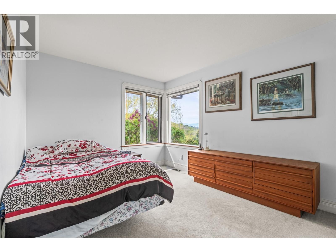
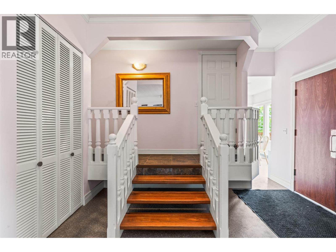
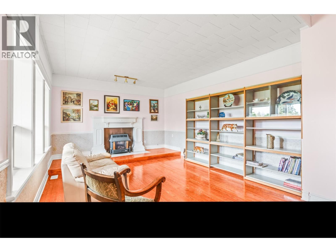
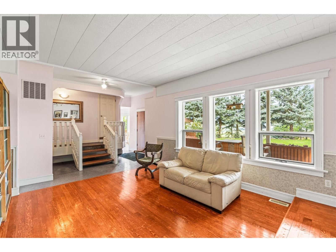
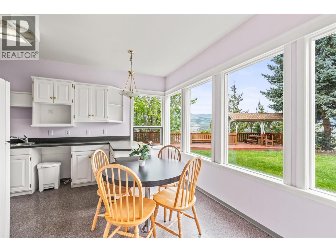
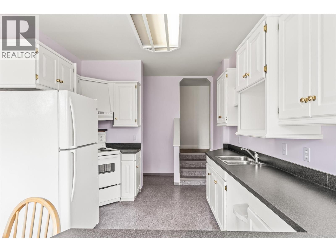
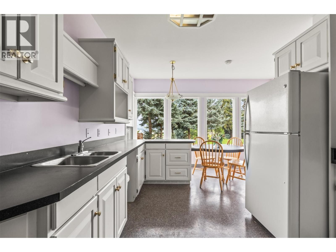
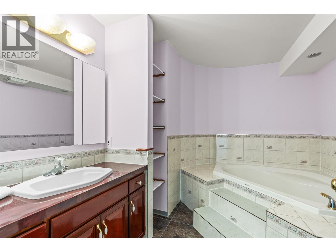
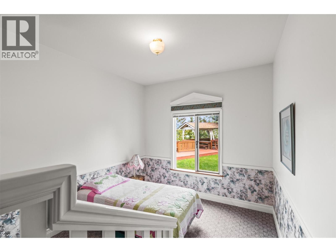
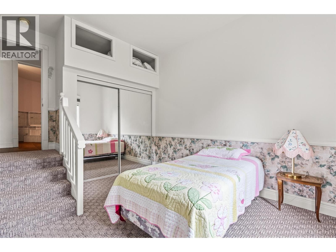
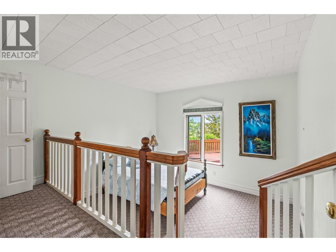
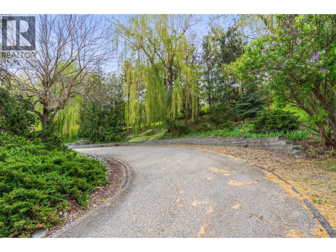
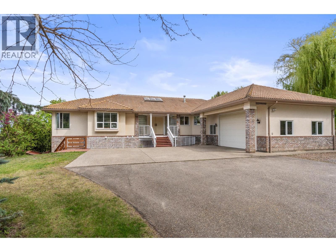
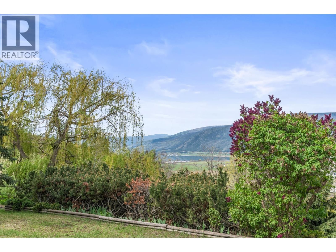
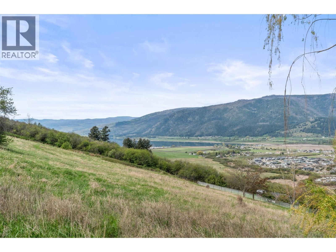
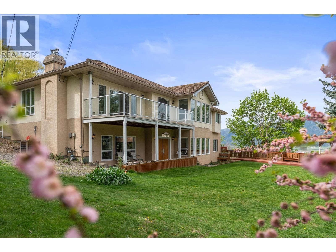
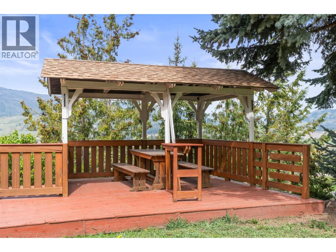
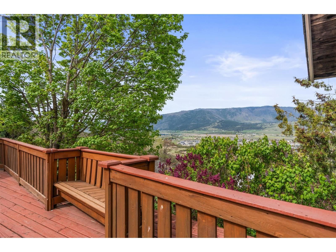
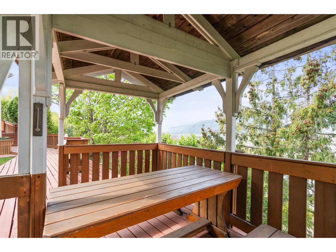
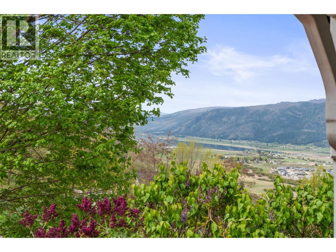
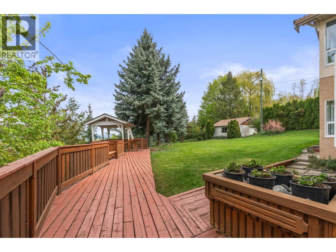
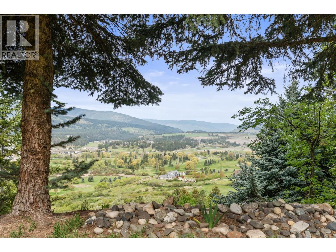
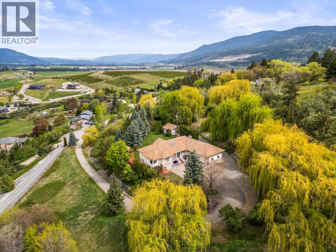
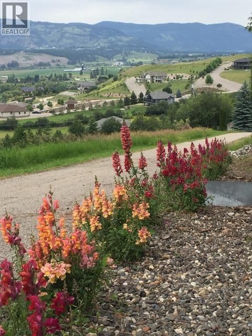
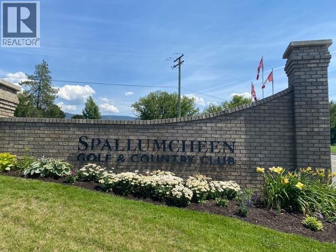
On over 2 acres of beautifully landscaped, private grounds in Stepping Stones Estates, this west-facing rancher captures breathtaking, bird’s-eye lake and golf course views. The main floor is filled with natural light, where windows frame the scenery. The kitchen and dining area feel open and inviting, with access to the deck-perfect for slow mornings or unwinding. The primary suite offers it’s own ensuite and walk-in closet, while two additional bedrooms for flexibility. Below, a fully finished lower level offers exceptional versatility, featuring a second full-sized kitchen, separate entry, and a spacious 3-bedroom, 3-bathroom layout. Ideal for ... read more
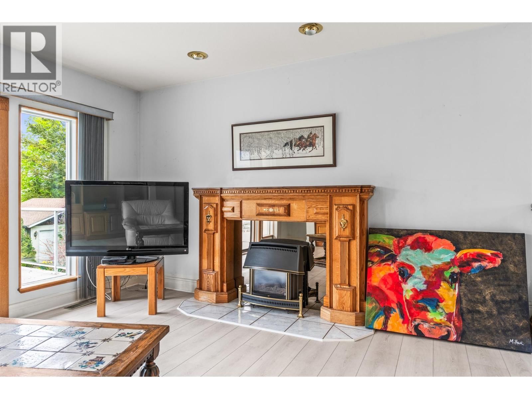
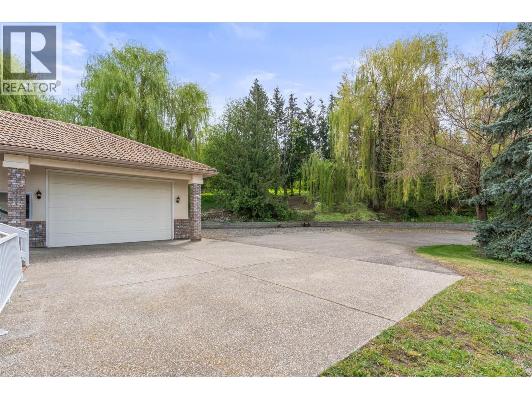
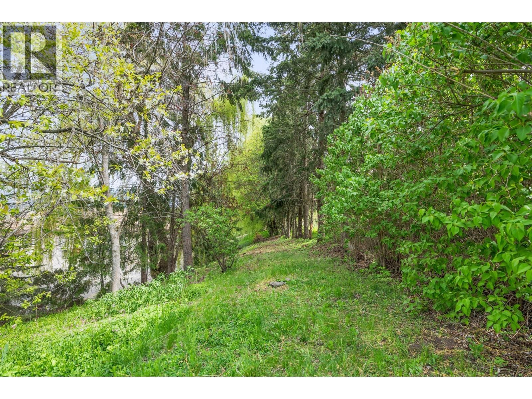
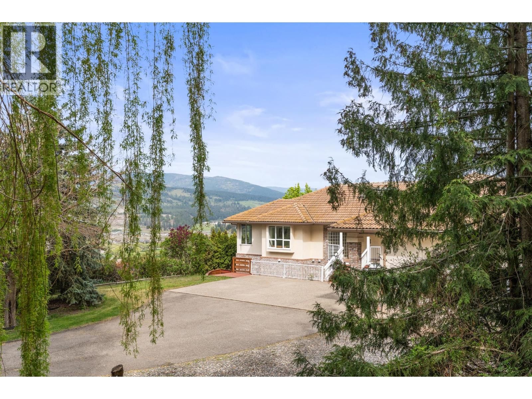
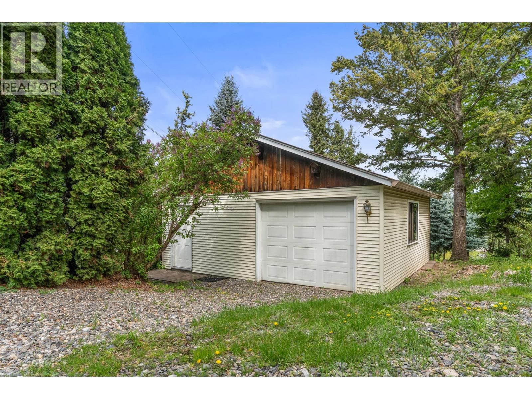
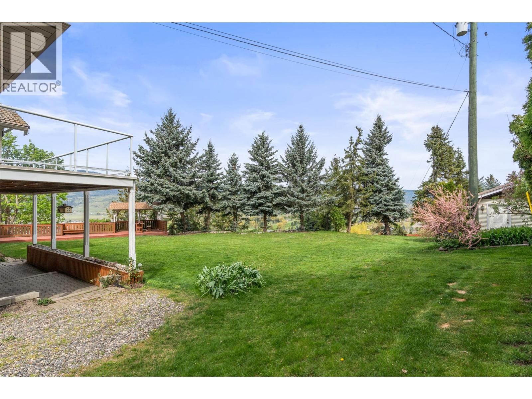
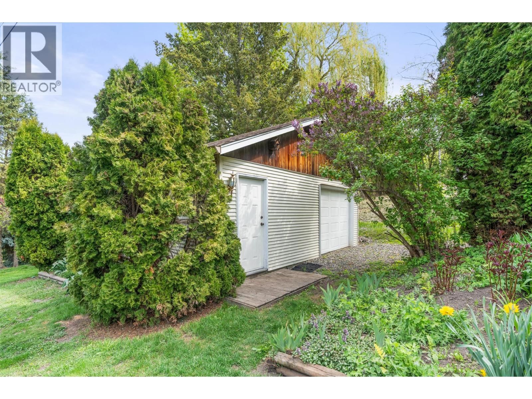
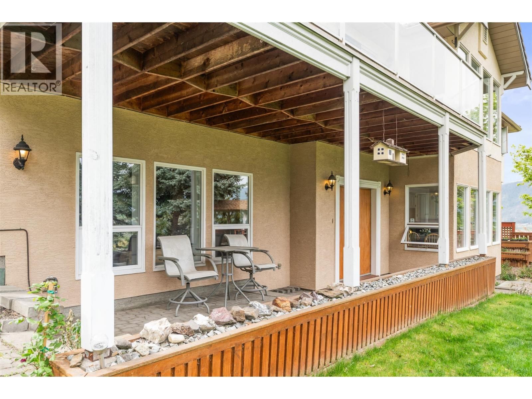
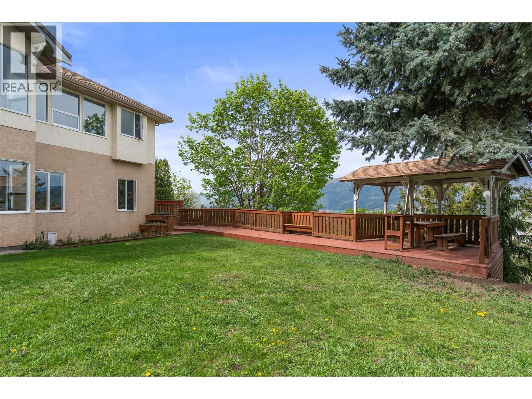
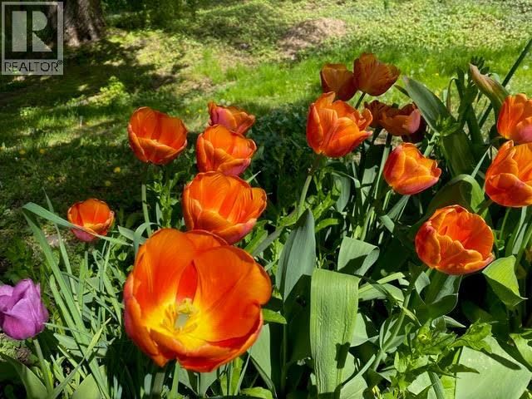
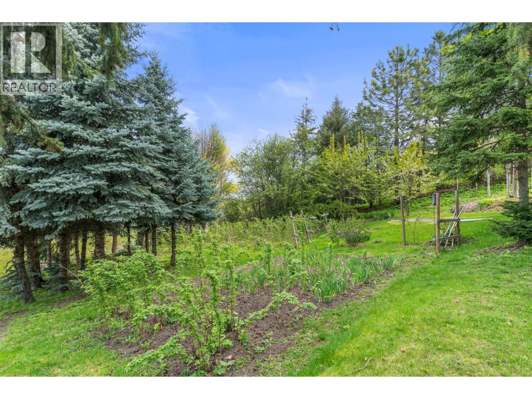
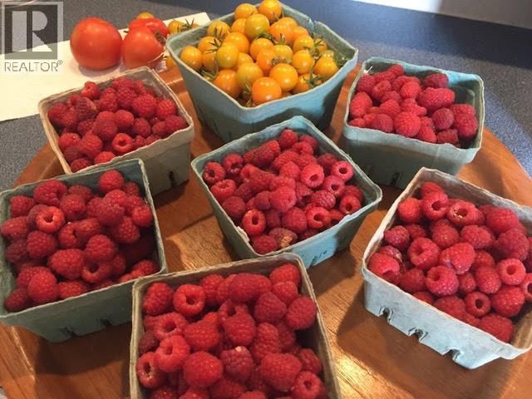
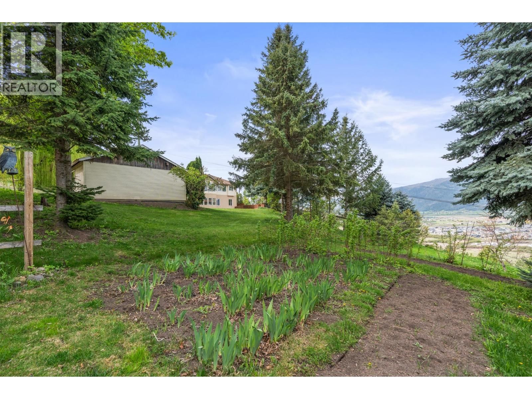
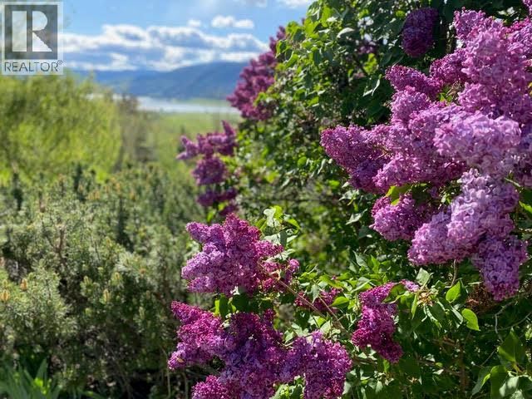
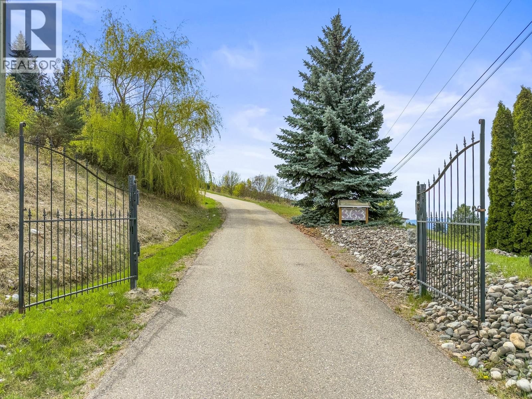
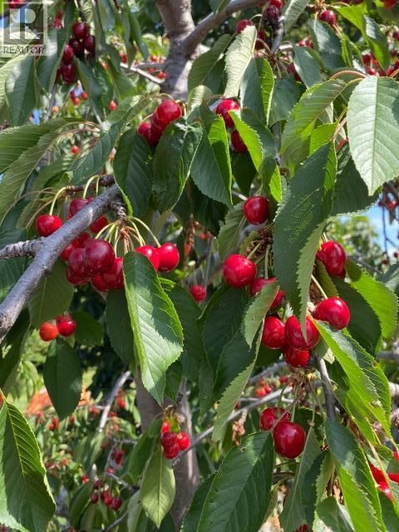
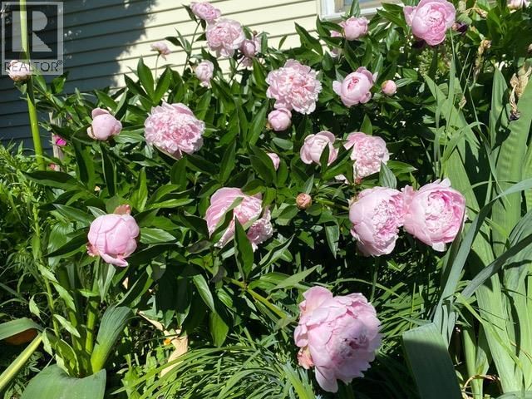
On over 2 acres of beautifully landscaped, private grounds in Stepping Stones Estates, this west-facing rancher captures breathtaking, bird’s-eye lake and golf course views. The main floor is filled with natural light, where windows frame the scenery. The kitchen and dining area feel open and inviting, with access to the deck-perfect for slow mornings or unwinding. The primary suite offers it’s own ensuite and walk-in closet, while two additional bedrooms for flexibility. Below, a fully finished lower level offers exceptional versatility, featuring a second full-sized kitchen, separate entry, and a spacious 3-bedroom, 3-bathroom layout. Ideal for multi-generational living, extended family, or flexible use, this space provides true separation without compromising the privacy of the main home. An additional framed-in area offers potential for further two-bedroom expansion, creating even more flexibility for growing families. Outside, annuals, fruit trees, and garden beds complement the natural setting, while a detached garage, RV parking, and ample space for all your toys. With the newly opened 113 acres of walking trails at Goose Lake Park, this is a setting that’s both peaceful and connected to nature. A short drive to Vernon, world-class golf 1km away, and Silver Star Ski Resort, this is acreage living designed for a slower, more intentional way of living. (id:39198)
- Listing ID: 10384967
- Property Type: Single Family
- Year Built: 1993
| Property | |
|---|---|
| Style: | Ranch |
| Ownership: | Freehold |
| Land Size: | 2.23 Ac (1 - 5 Acres) Landscaped |
| Parking: | Additional Parking 8 Spaces |
| Building | |
|---|---|
| Type: | Single Family House |
| Appliances: | Dishwasher, Dryer, Microwave, Oven - Built-In, Range - Electric, Washer and Refrigerator |
| HVAC: | Central Air Conditioning, Fireplace, Forced Air and See Remarks |
| Exterior: | Brick, Stucco and Tile |
| Basement: | Full |
| Utilities: | Septic Tank |
| Location | |
|---|---|
| Town: | Vernon |
| Province: | British Columbia |
| Nearby Amenities: | Golf Nearby and Recreation |
| Community Features: | Family Oriented, Pets Allowed and Rural Setting |
| Rooms | Level | Dimensions |
|---|---|---|
| Storage | Lower level | 40'4'' x 17'5'' |
| Bedroom | Lower level | 10'6'' x 14'5'' |
| 3pc Ensuite bath | Lower level | 9'6'' x 3'3'' |
| Bedroom | Lower level | 13'5'' x 14'4'' |
| 3pc Ensuite bath | Lower level | 6'10'' x 6'1'' |
| Bedroom | Lower level | 19'11'' x 9'11'' |
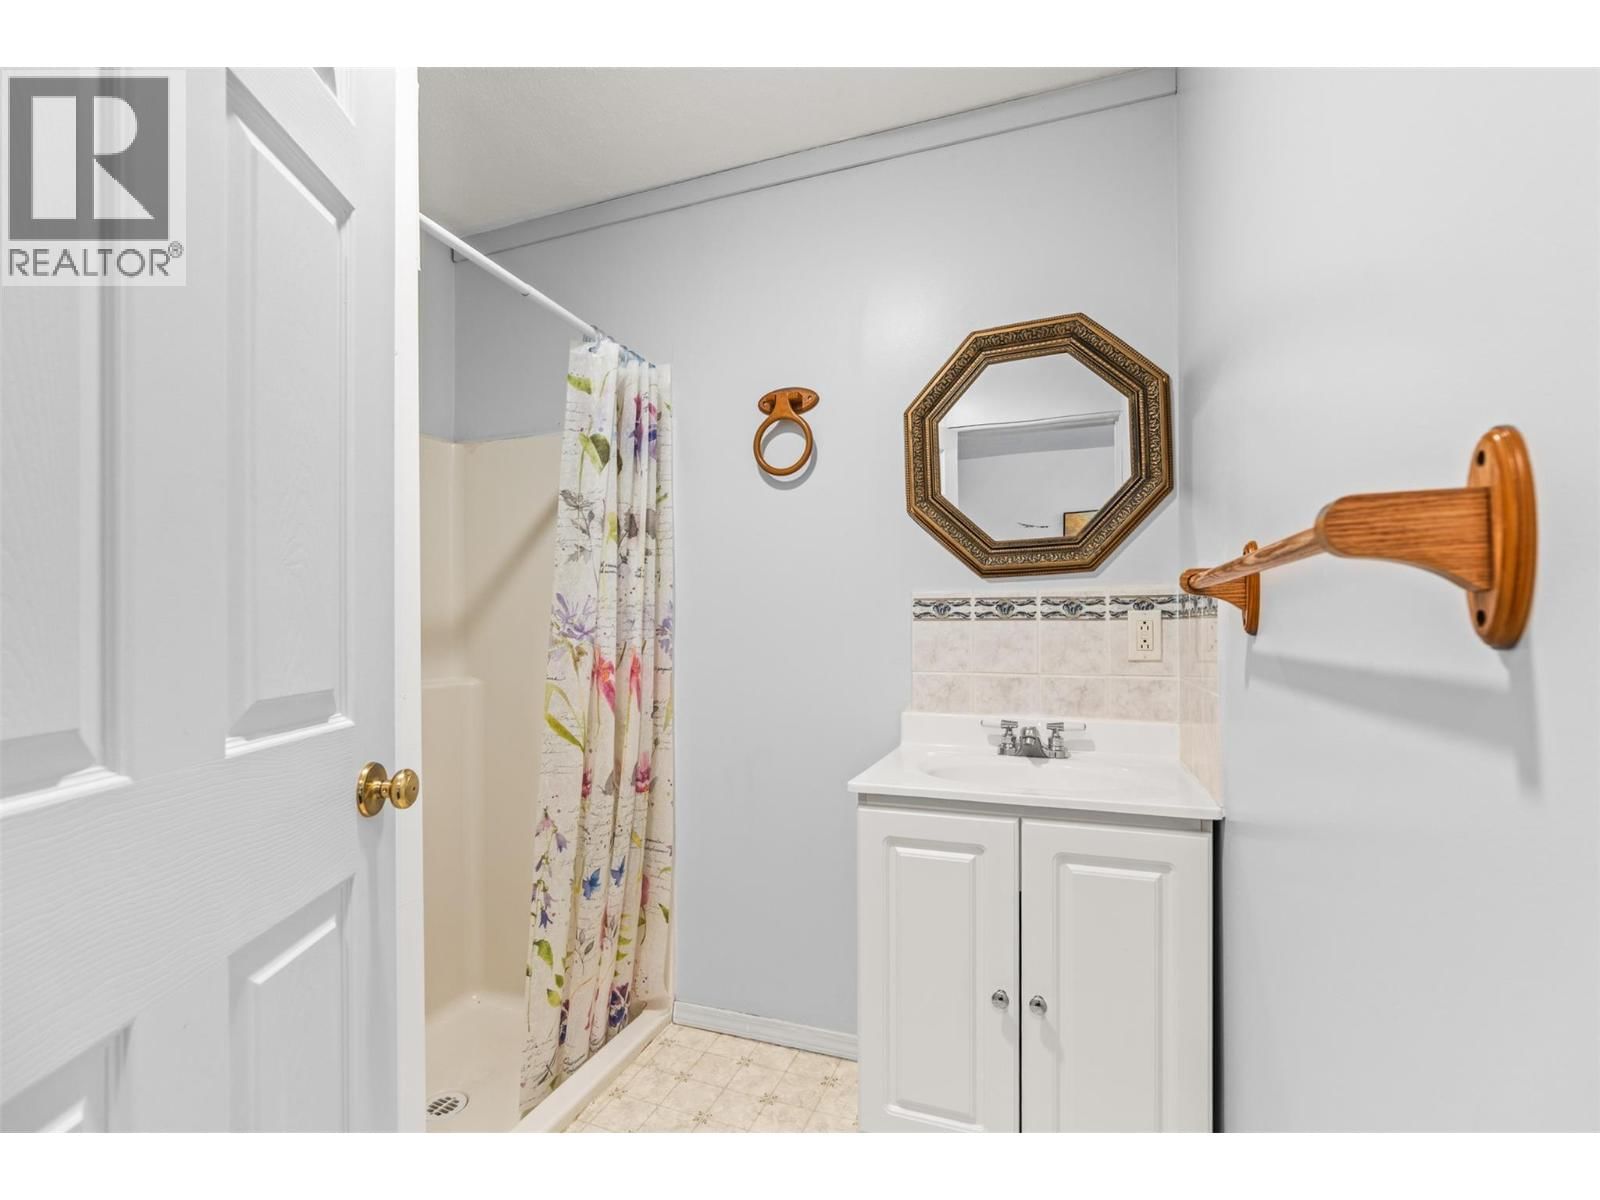
| 3pc Bathroom | Lower level | 8'9'' x 9'11'' |
| Recreation room | Lower level | 27'6'' x 15'11'' |
| Kitchen | Lower level | 13'11'' x 19'7'' |
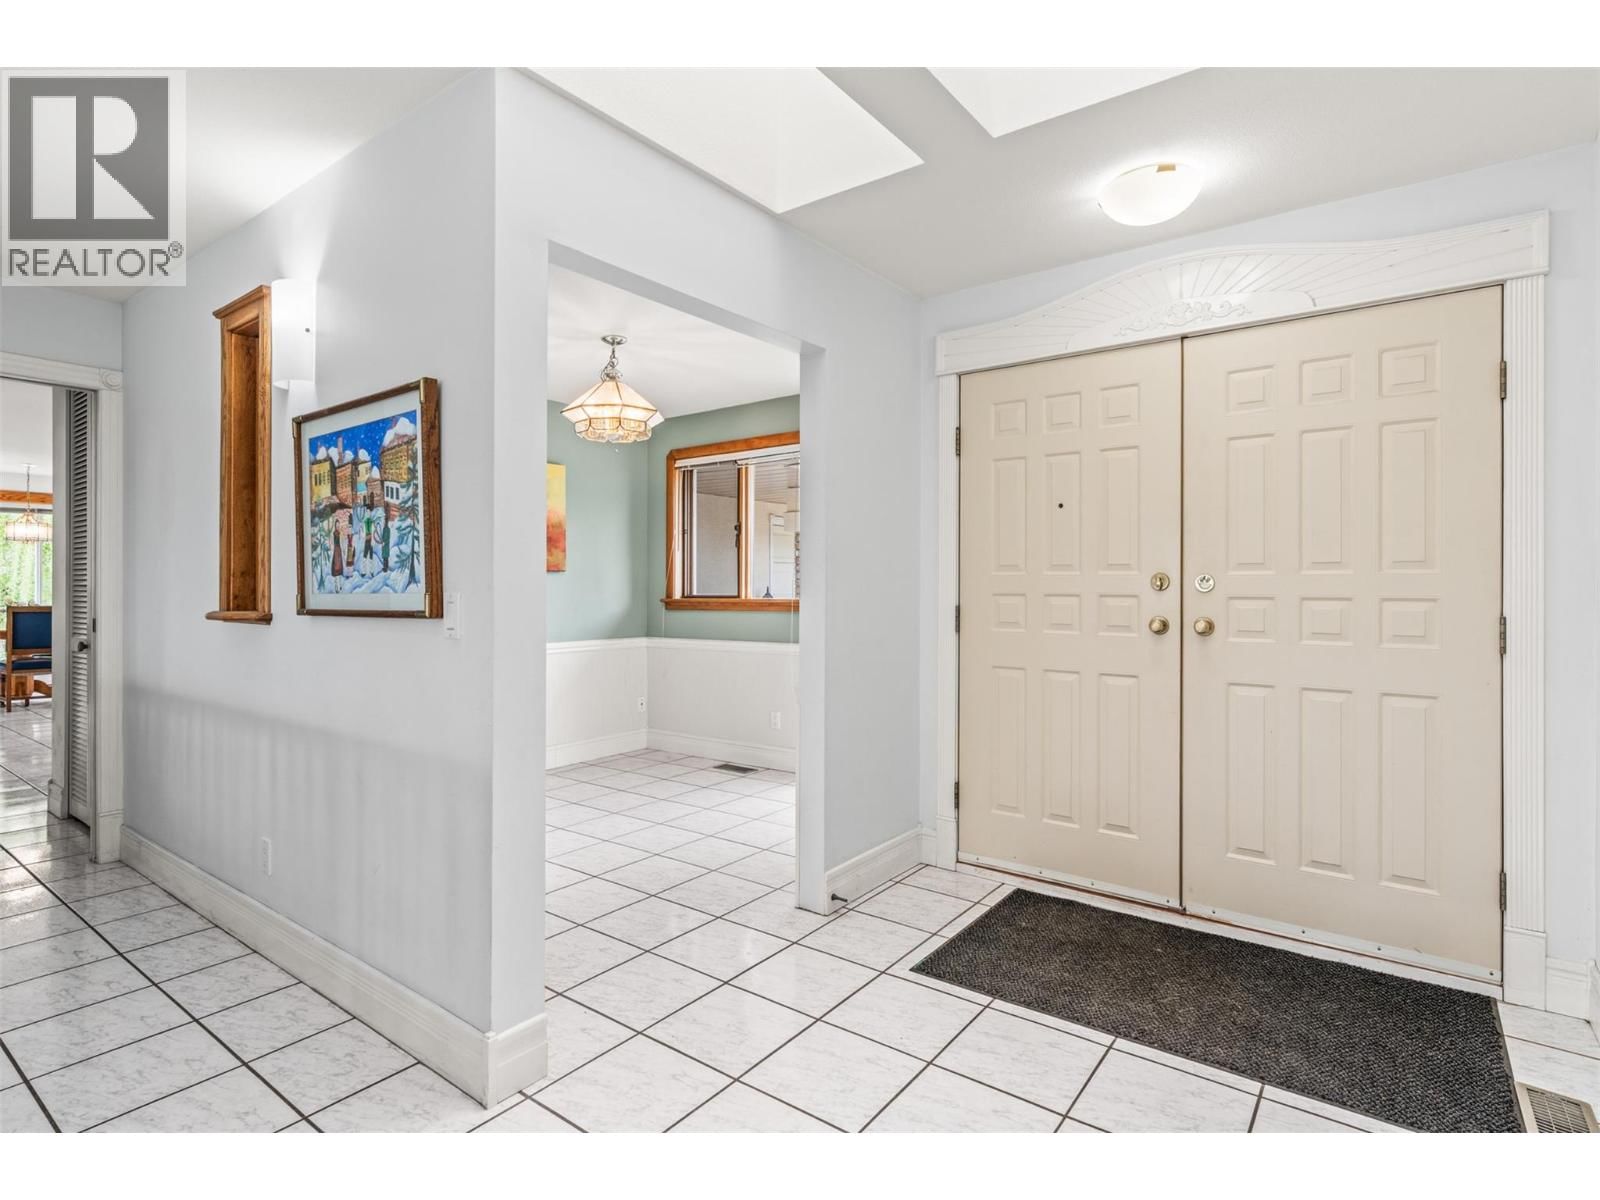
| Foyer | Main level | 6'11'' x 6'7'' |
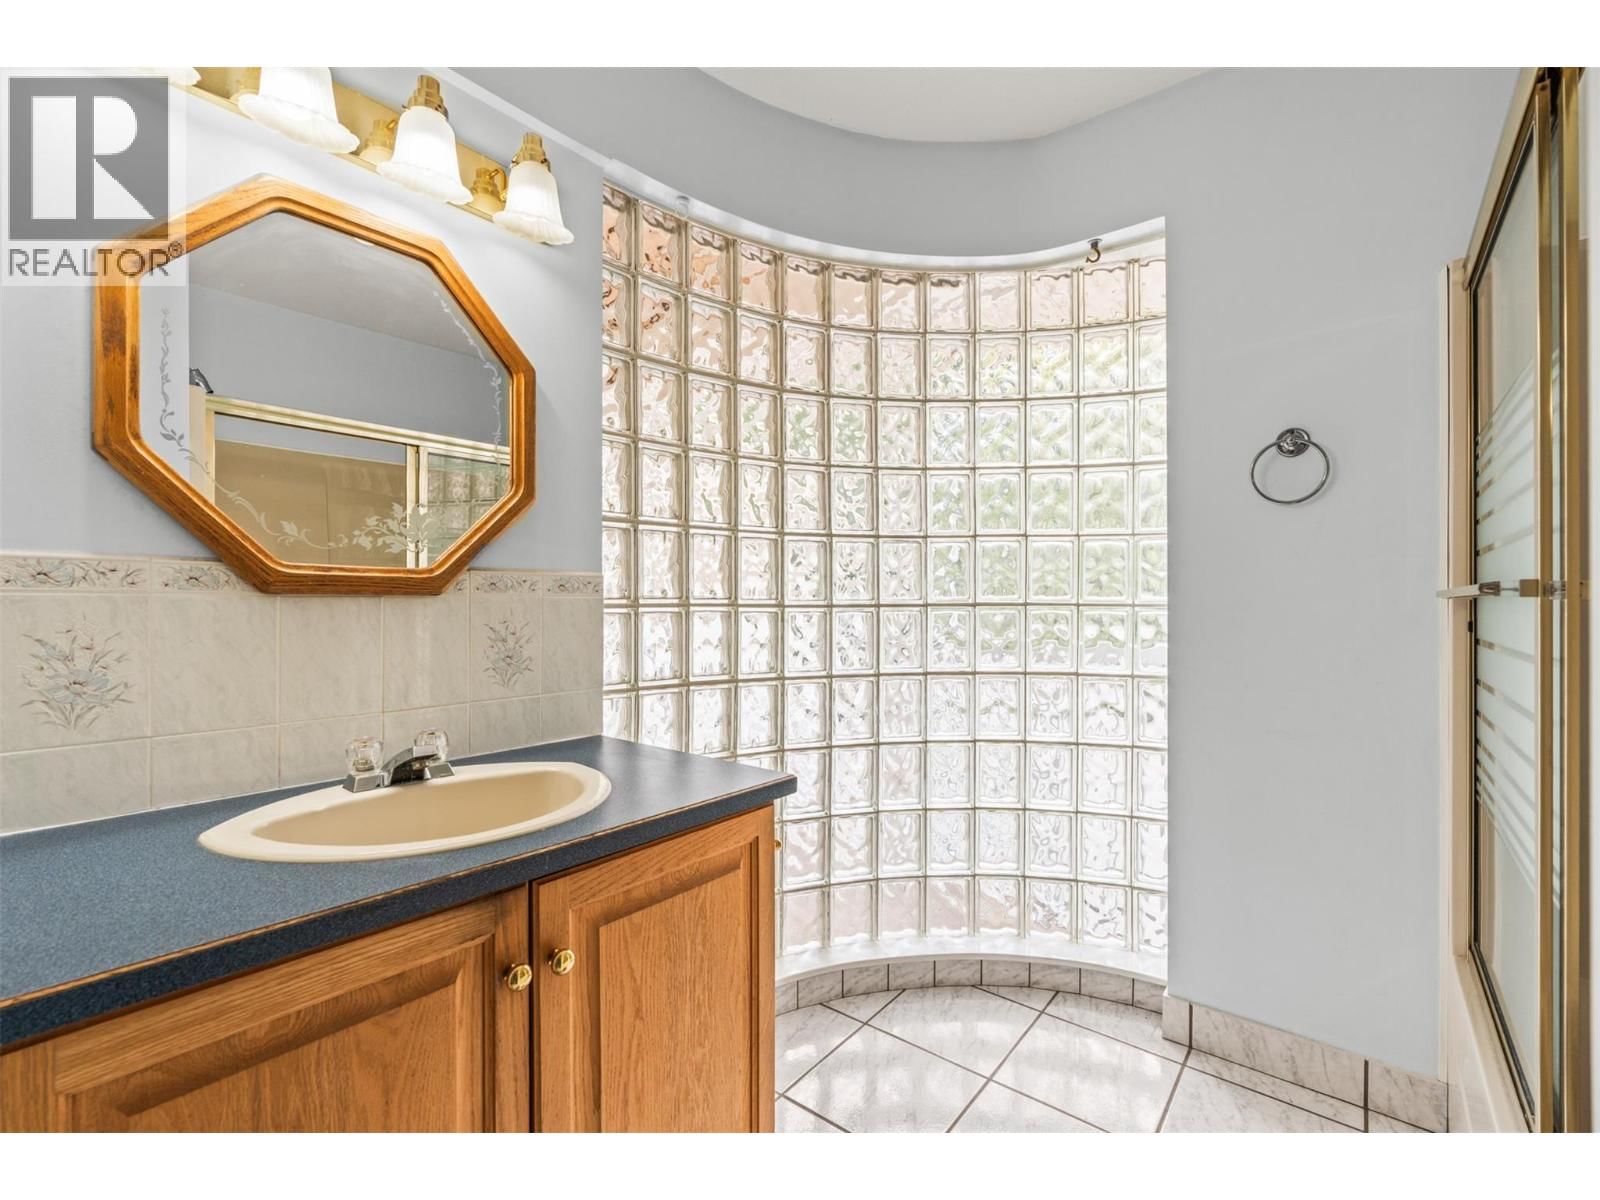
| 4pc Bathroom | Main level | 7'7'' x 11'1'' |
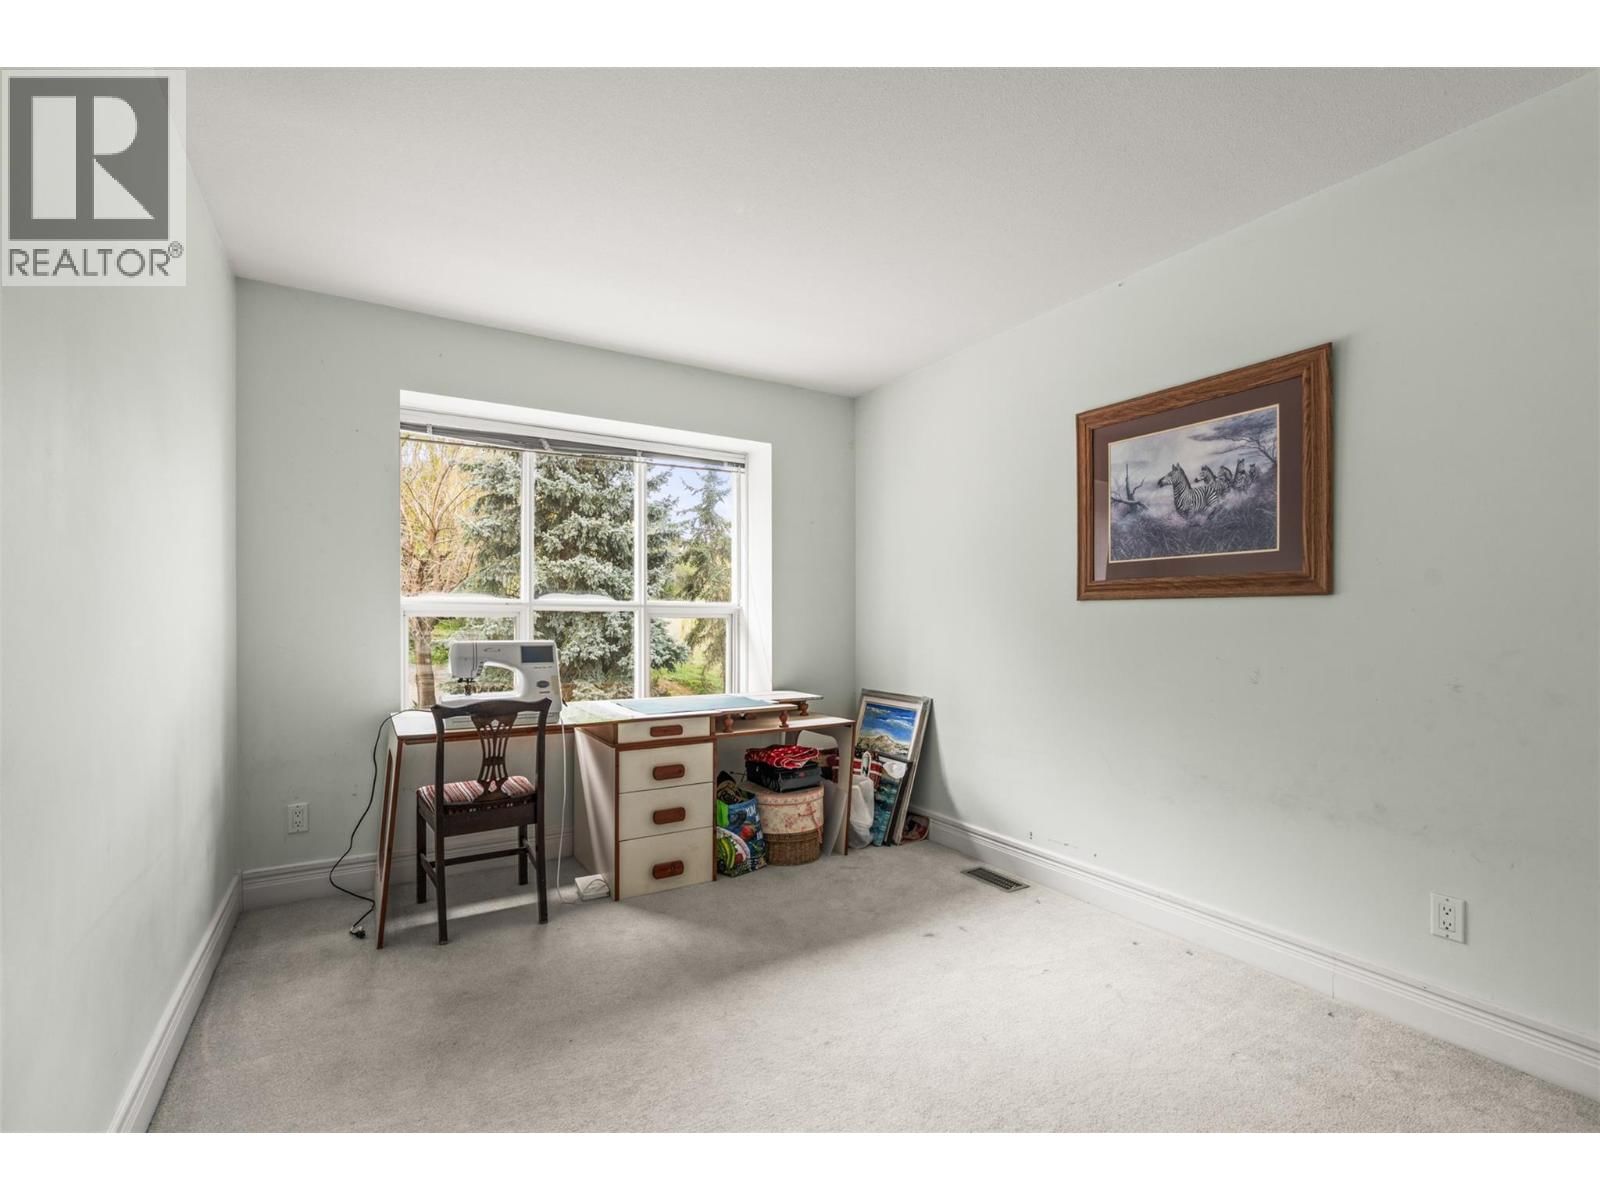
| Bedroom | Main level | 9'6'' x 13'9'' |
| Bedroom | Main level | 9'11'' x 13'11'' |
| 4pc Ensuite bath | Main level | 8'8'' x 11'1'' |
| Primary Bedroom | Main level | 15'1'' x 14'4'' |
| 2pc Bathroom | Main level | 4'1'' x 6'1'' |
| Laundry room | Main level | 6'8'' x 6'11'' |
| Dining room | Main level | 14'5'' x 19'11'' |
| Family room | Main level | 10'1'' x 14'6'' |
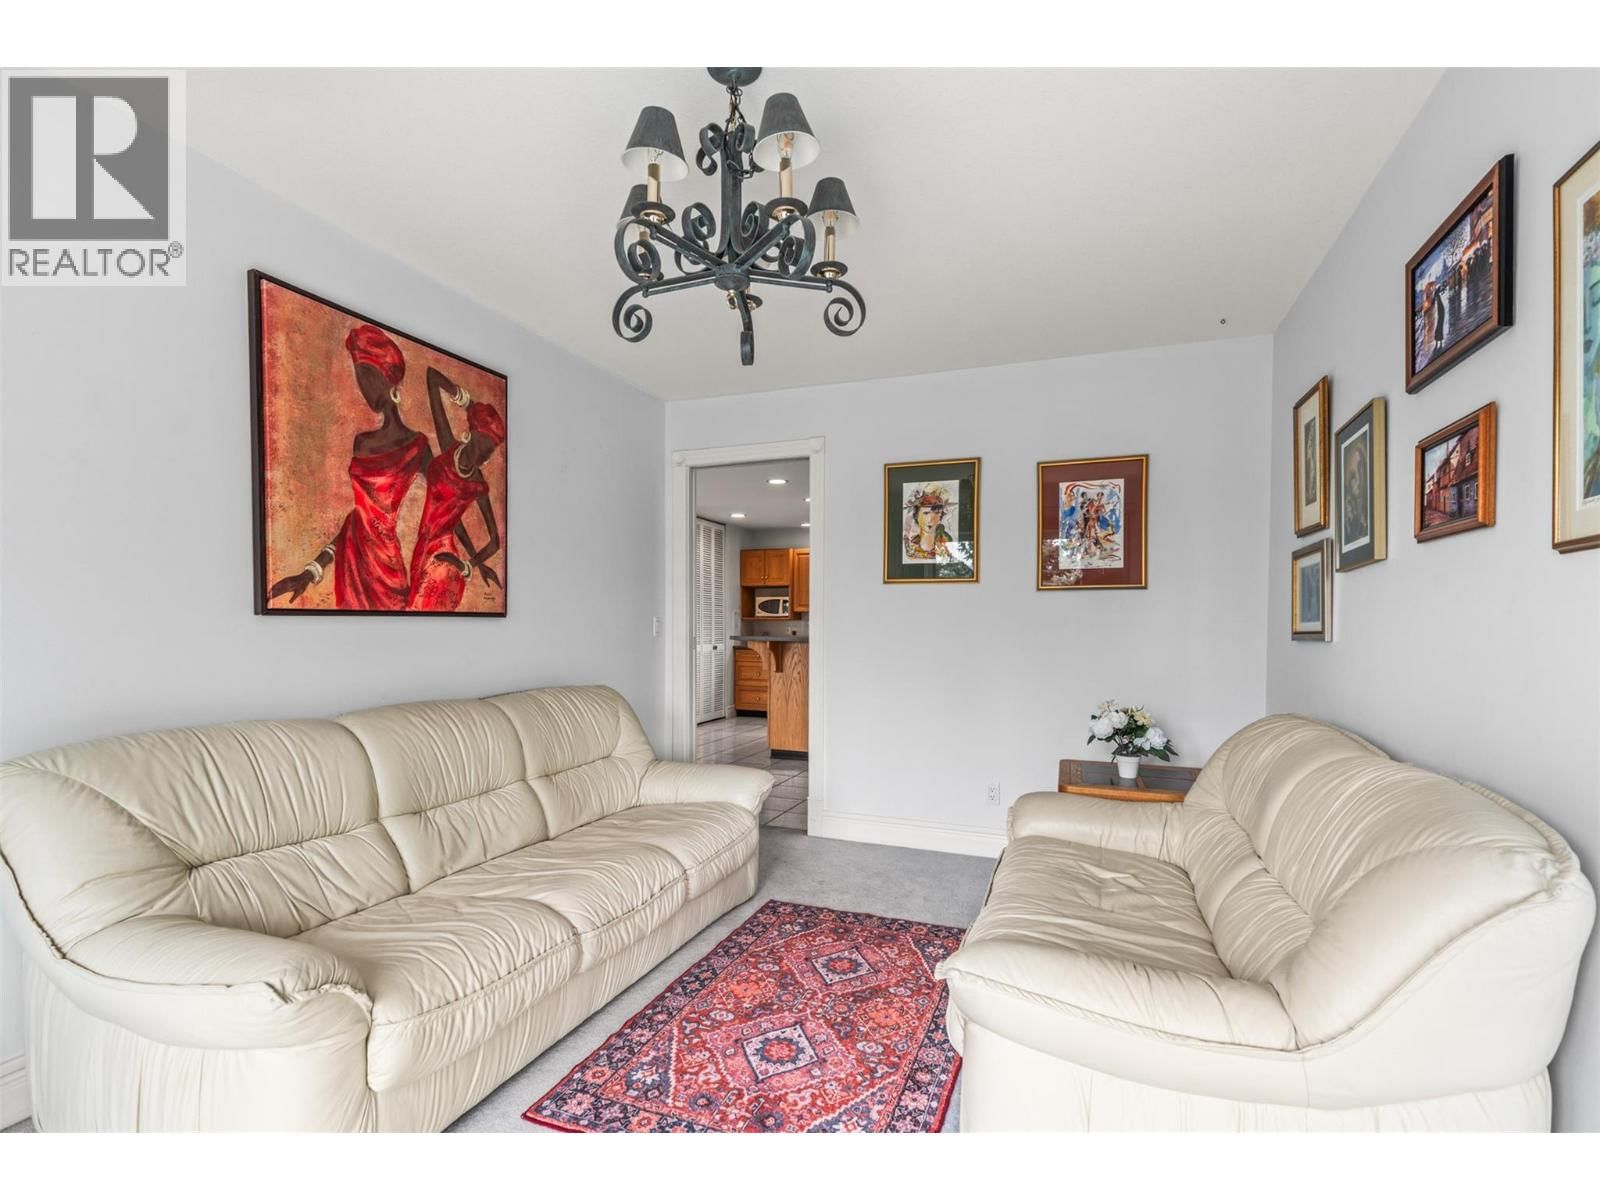
| Living room | Main level | 17'2'' x 14'0'' |
| Dining nook | Main level | 11'6'' x 8'5'' |
| Den | Main level | 8'11'' x 10'11'' |
| Kitchen | Main level | 14'0'' x 17'8'' |
Book a showing to see this Northwind Home in Vernon
This property has so much to offer. Book a private showing now, as you do not want to miss out on 363 Northwind Drive in Vernon, British Columbia!
Private Showing Request
Send a request to book a private showing for
.
Please Note: Information you supply in the contact form will be kept fully confidential.
Is this home the right property for you? Start a conversation to find out.

Provided by RE/MAX Vernon Salt Fowler. MLS®, REALTOR®, and the associated logos are trademarks of the Canadian Real Estate Association.

This REALTOR.ca listing content is owned and licensed by REALTOR® members of the Canadian Real Estate Association.
Have questions or need more information about this home? Don't know where to begin? Then, let us connect you with the best real estate agent to guide you.

Inquiries submitted through this website will be responded to by a local sales representative from Royal LePage®.
Start a Conversation by Text
Provide your full name, phone and email to start a conversation by text message.
Please Note: Information you supply in the contact form will be kept fully confidential.
Start a Conversation by Email
Provide your full name and email to start a conversation by email.
Please Note: Information you supply in the contact form will be kept fully confidential.