
3606 25 Avenue, Vernon, British Columbia V1T 1P3







$424,900
- 3 bedrooms
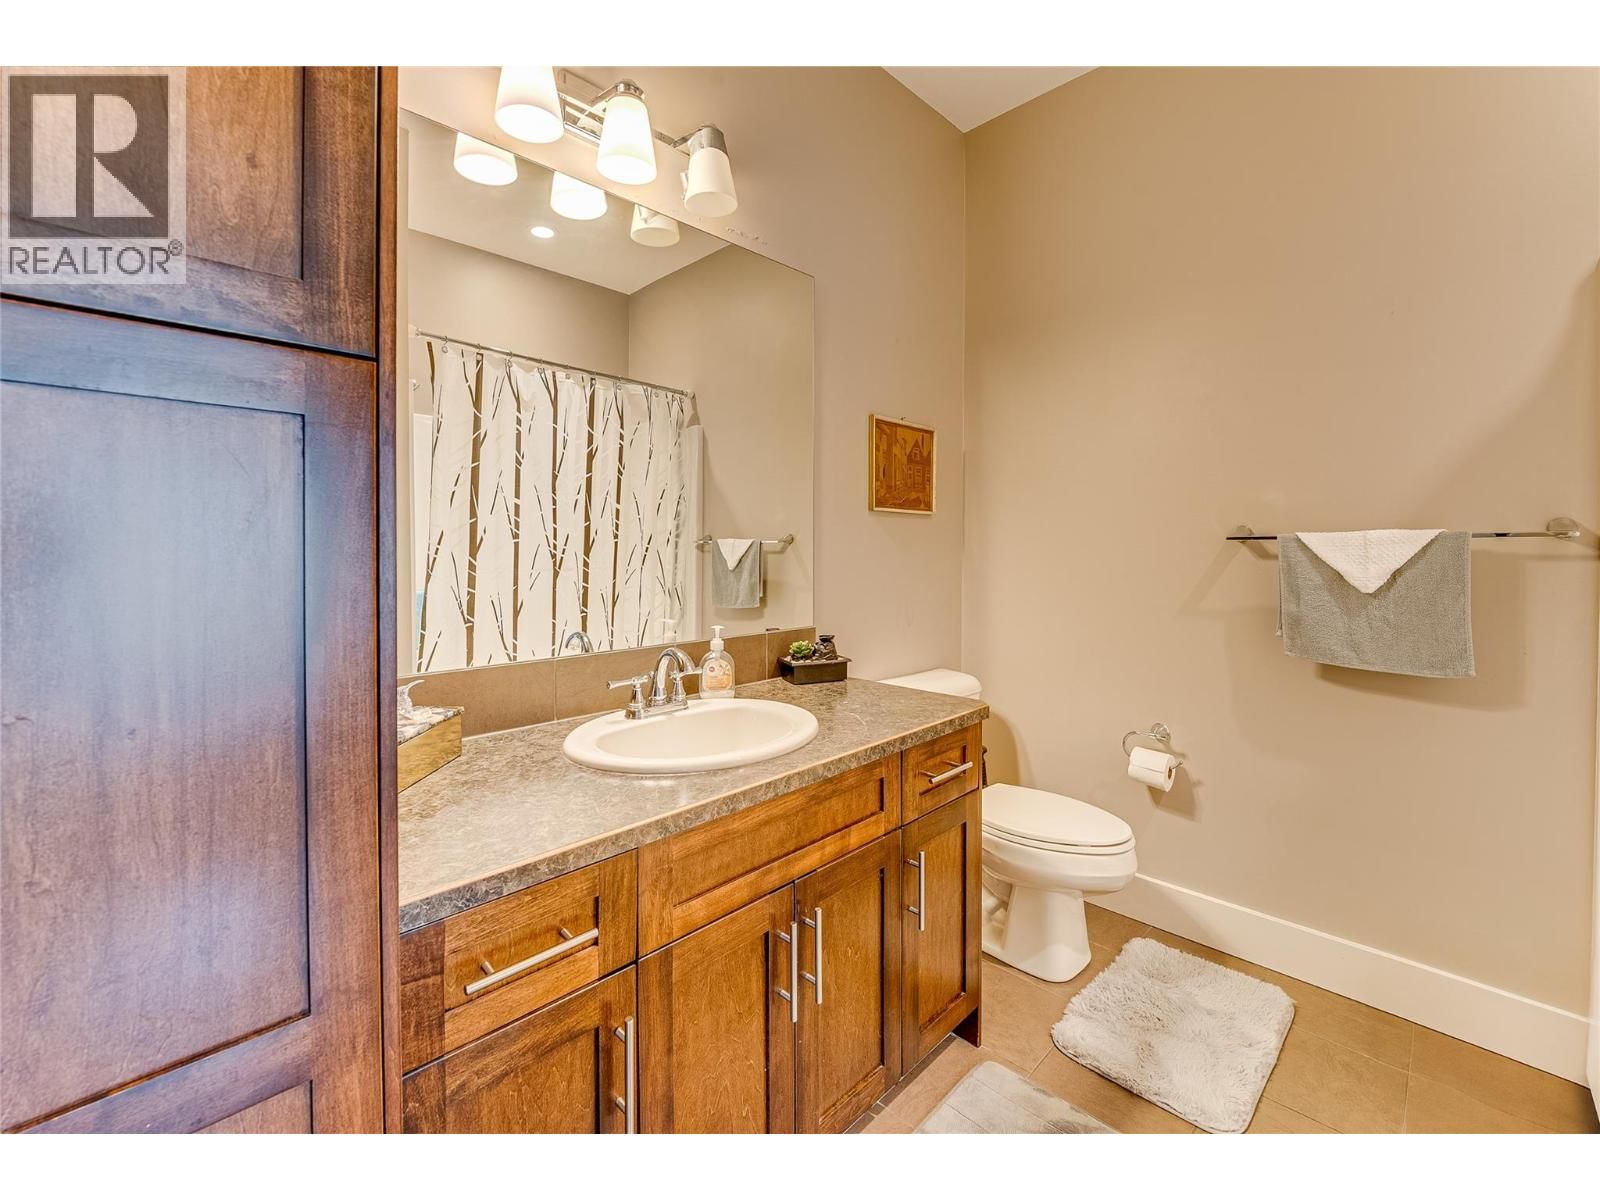
- 3 bathrooms
- 1,537 Square Feet
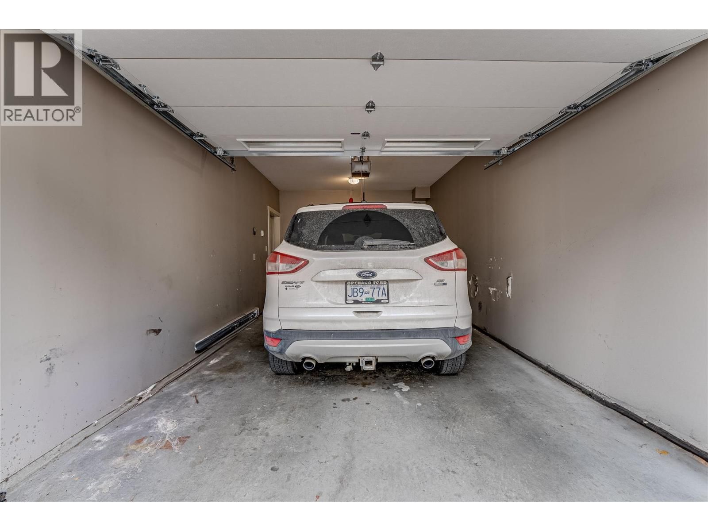
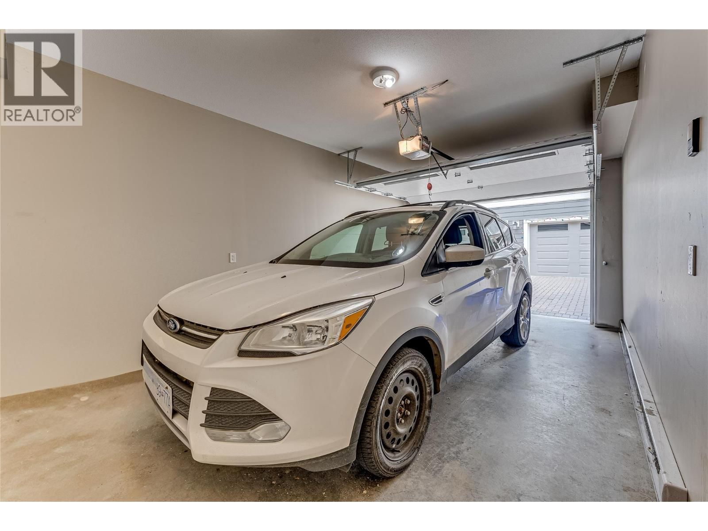
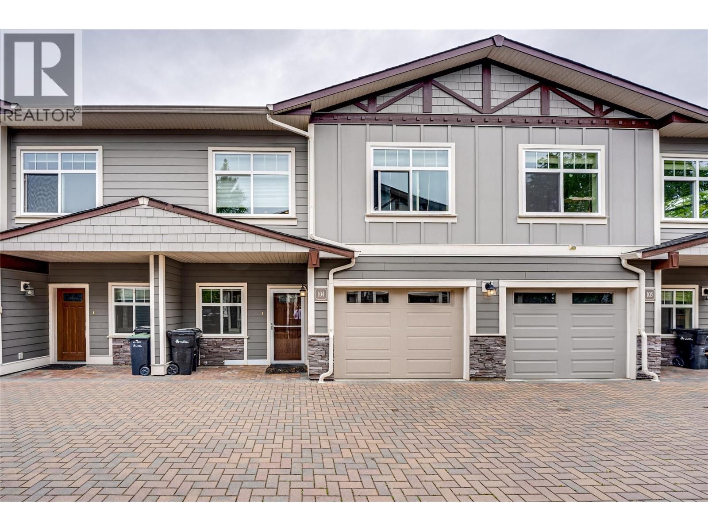
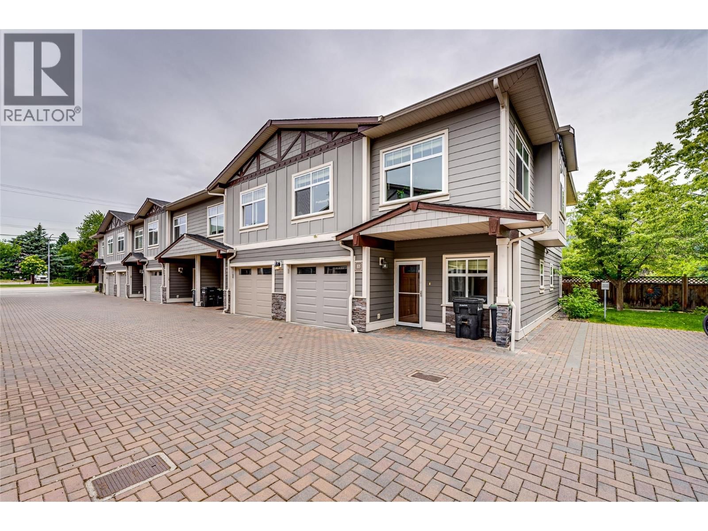
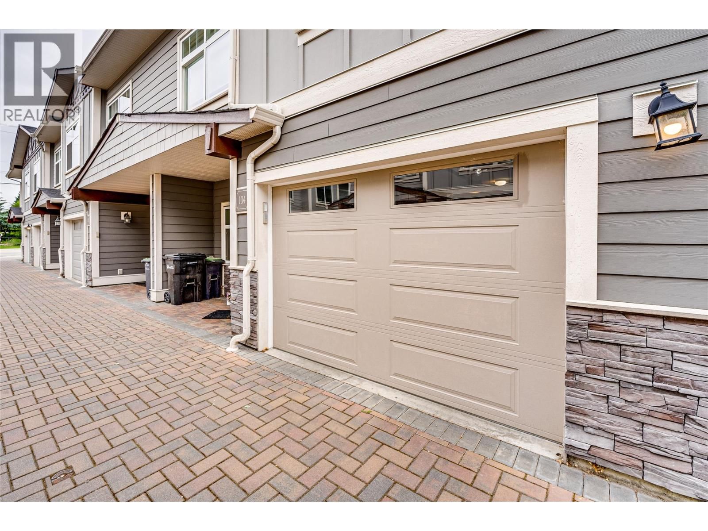
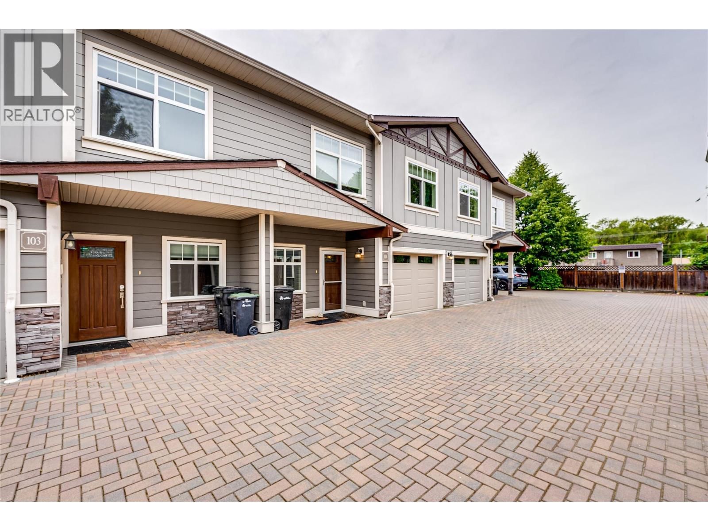
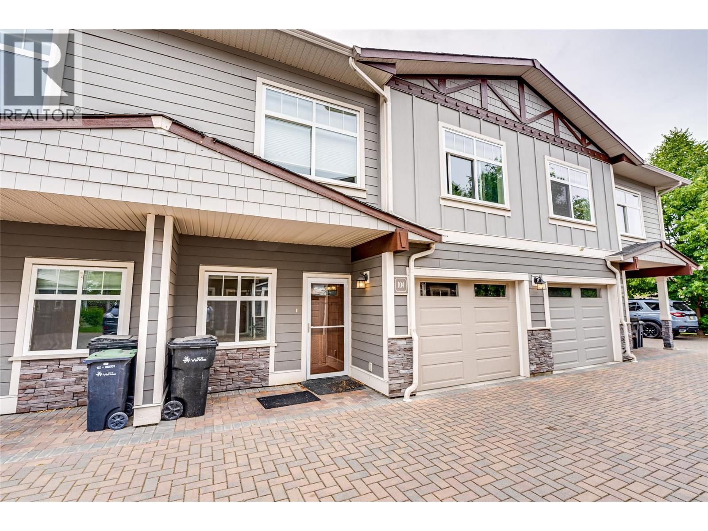
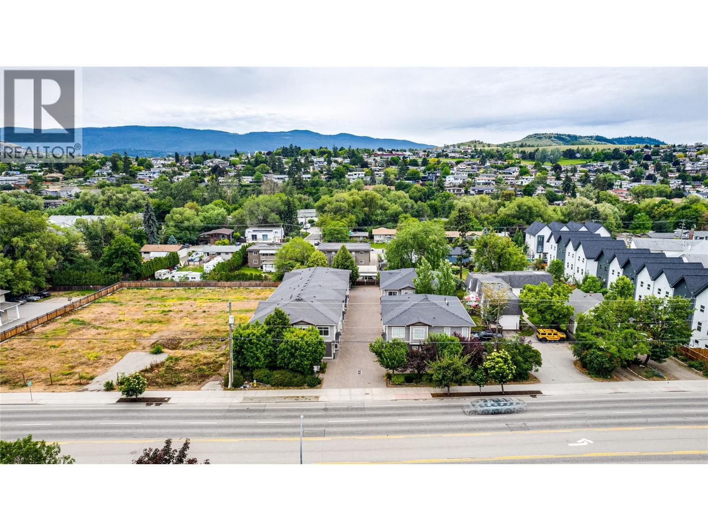
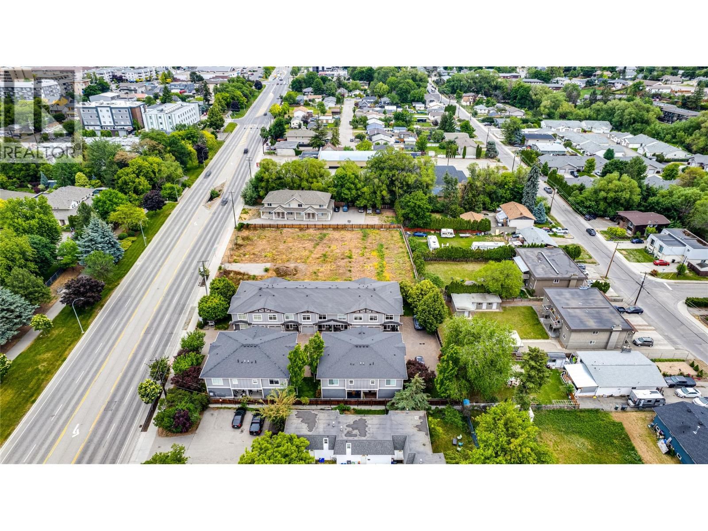
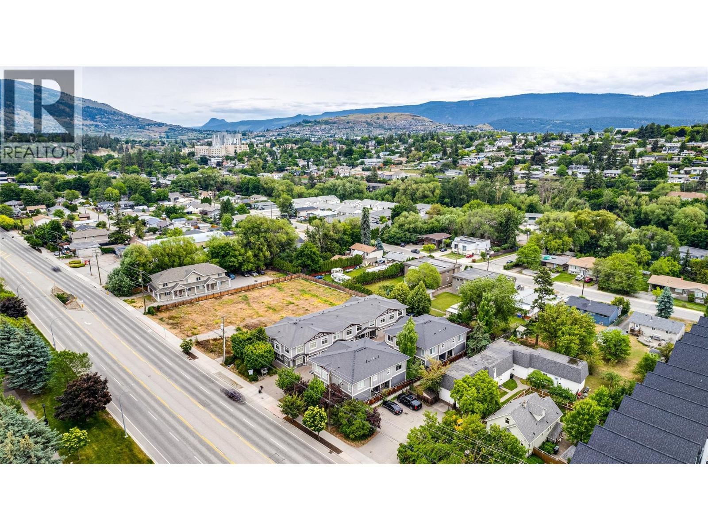
Life gets a little easier when everything you need is right at your doorstep. Welcome to Cornerstone Townhomes, where convenience, comfort, and low-maintenance living come together in the heart of Vernon. This bright and thoughtfully designed 2-bedroom plus den, 3-bathroom townhome offers over 1,600 sq ft of functional living space spread across multiple levels, creating the perfect balance between privacy and togetherness. The open-concept main living area is ideal for both everyday living and entertaining, featuring a spacious kitchen with island seating, an inviting dining area, and a comfortable living room filled with natural light. Upstairs, the ... read more
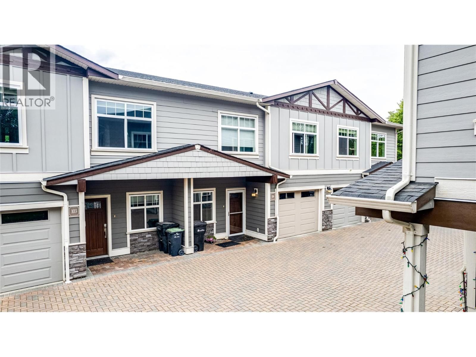
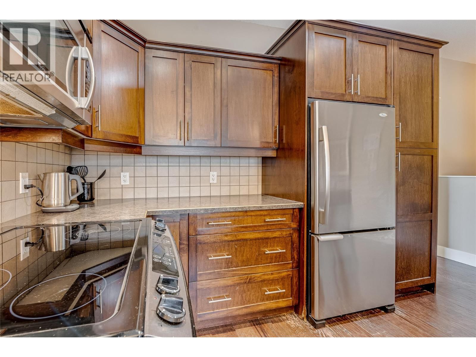
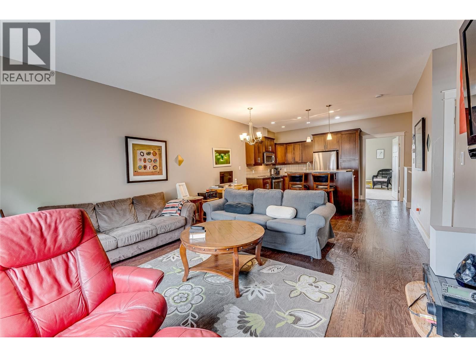
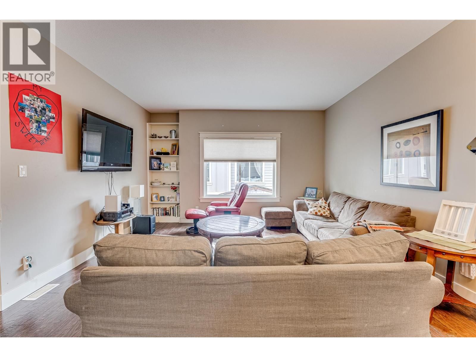
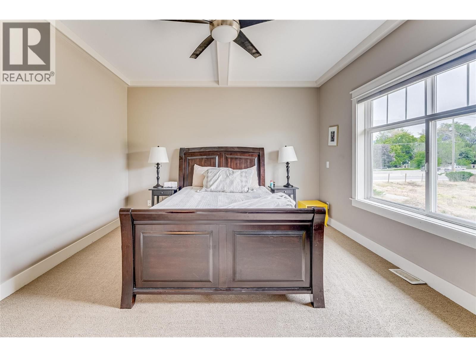
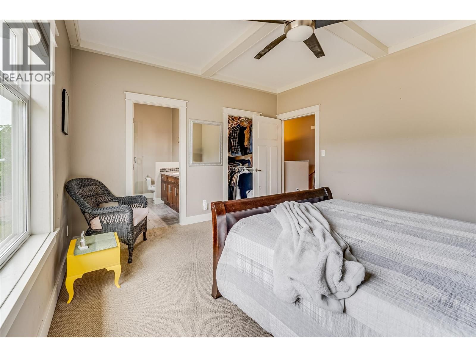
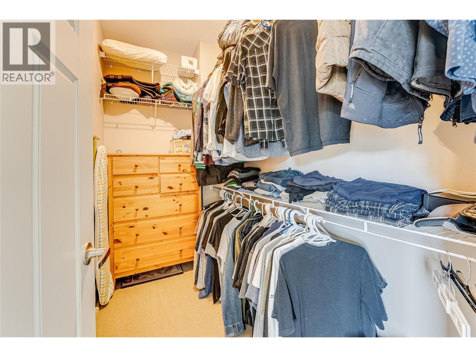
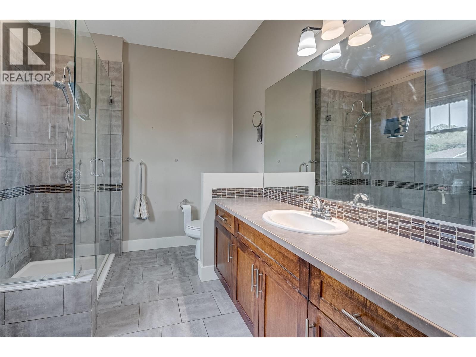
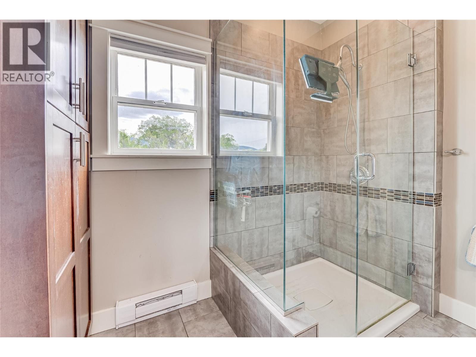
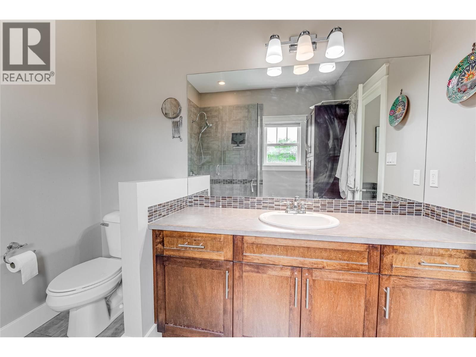
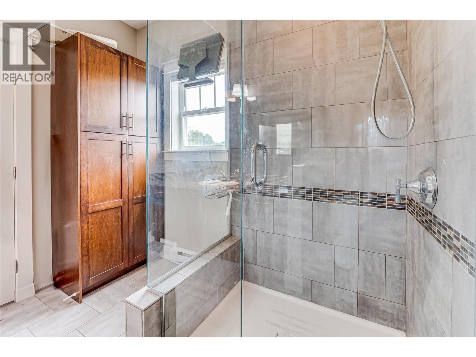
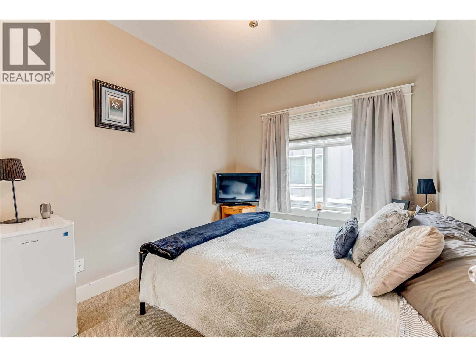
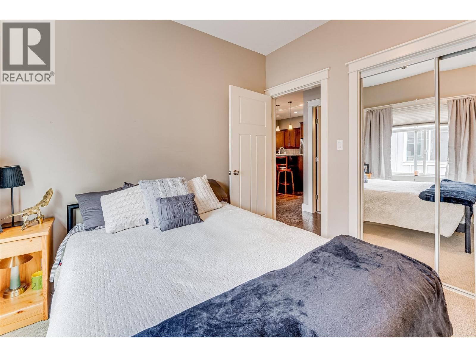
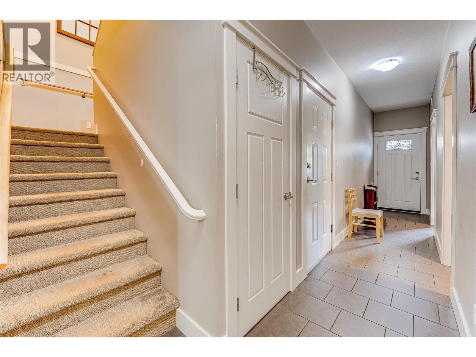
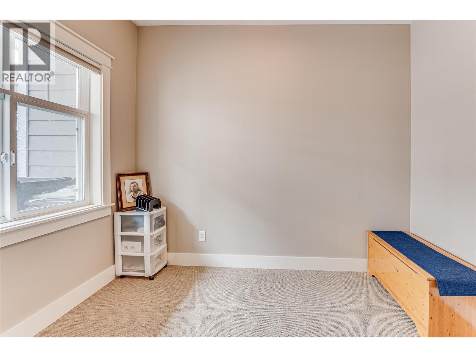
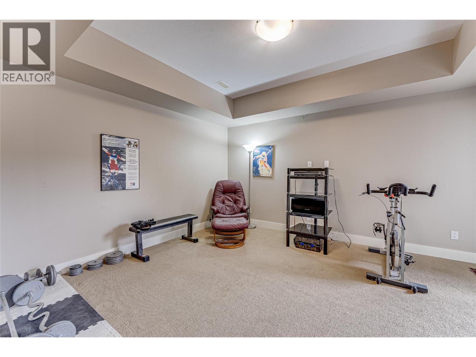
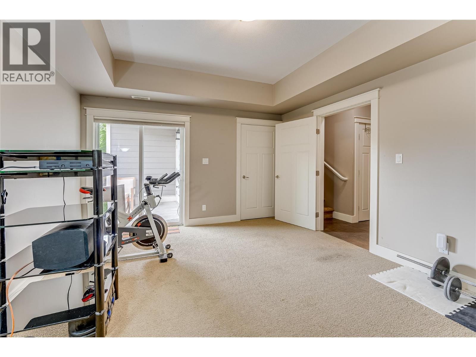
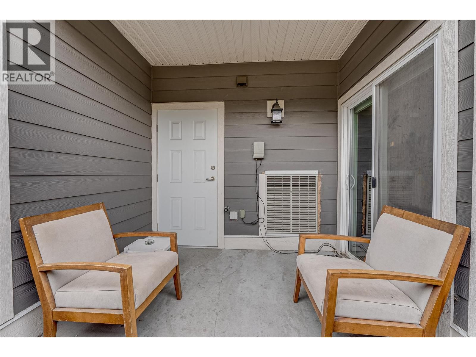
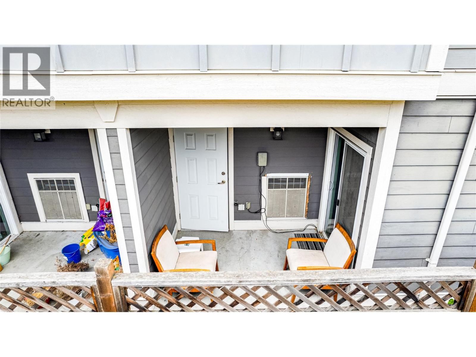
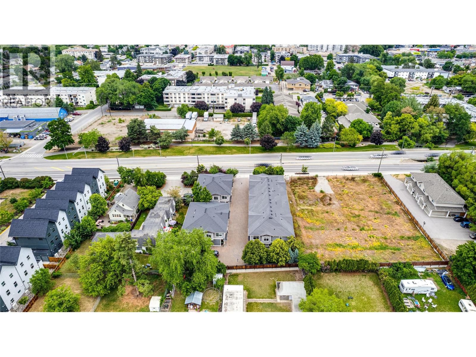
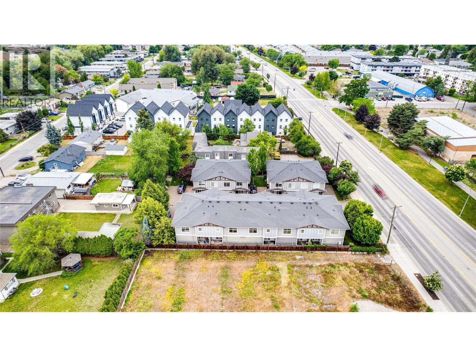
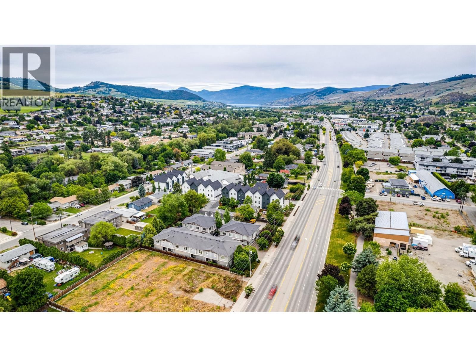
Life gets a little easier when everything you need is right at your doorstep. Welcome to Cornerstone Townhomes, where convenience, comfort, and low-maintenance living come together in the heart of Vernon. This bright and thoughtfully designed 2-bedroom plus den, 3-bathroom townhome offers over 1,600 sq ft of functional living space spread across multiple levels, creating the perfect balance between privacy and togetherness. The open-concept main living area is ideal for both everyday living and entertaining, featuring a spacious kitchen with island seating, an inviting dining area, and a comfortable living room filled with natural light. Upstairs, the primary bedroom offers a peaceful retreat complete with a walk-in closet and private ensuite, while the second bedroom provides space for family or guests. The versatile den is perfect for a home office, workout area, or hobby room. Step outside to your covered patio, an ideal space to unwind after a busy day. With an attached garage, low strata fees, and a central location just minutes from shopping, restaurants, transit, Polson Park, and downtown Vernon, this home delivers the lock-and-leave lifestyle today's buyers are searching for. Whether you're purchasing your first home, downsizing, or investing, this property offers incredible value in a highly convenient location. (id:39198)
- Listing ID: 10390265
- Property Type: Single Family
- Year Built: 2011
| Property | |
|---|---|
| Ownership: | Condo Corporation $250.00 / Monthly |
| Lot Size: | Under 1 Acre Landscaped |
| Parking: | Attached Garage 1 Spaces |
| Building | |
|---|---|
| Type: | Single Family Row / Townhouse |
| Appliances: | Dishwasher, Dryer, Microwave, Range - Electric, Washer and Refrigerator |
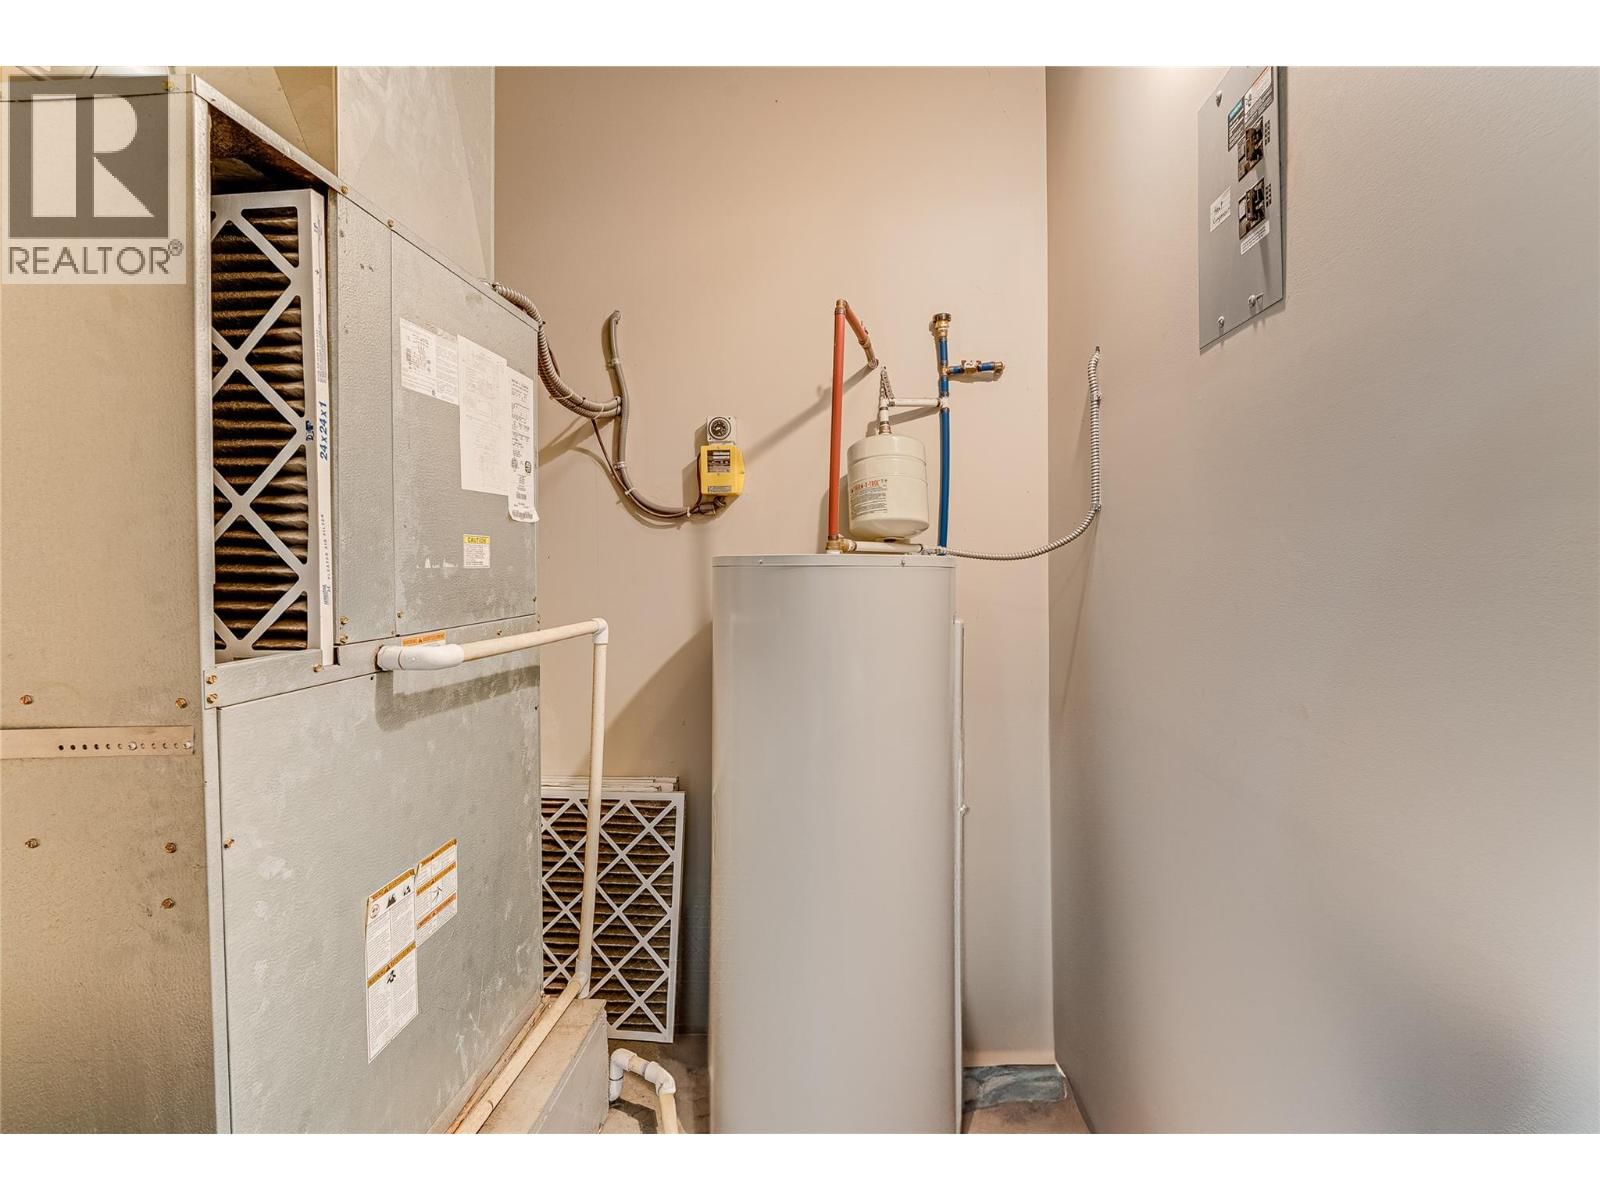
| HVAC: | Central Air Conditioning, Fireplace, Forced Air, Heat Pump and Heat Pump Electric |
| Exterior: | Stone, Other and Asphalt Shingle |
| Utilities: | Municipal Sewage System |
| Location | |
|---|---|
| Town: | Vernon |
| Province: | British Columbia |
| Community Features: | Pet Restrictions and Pets Allowed With Restrictions |
| Rooms | Level | Dimensions |
|---|---|---|
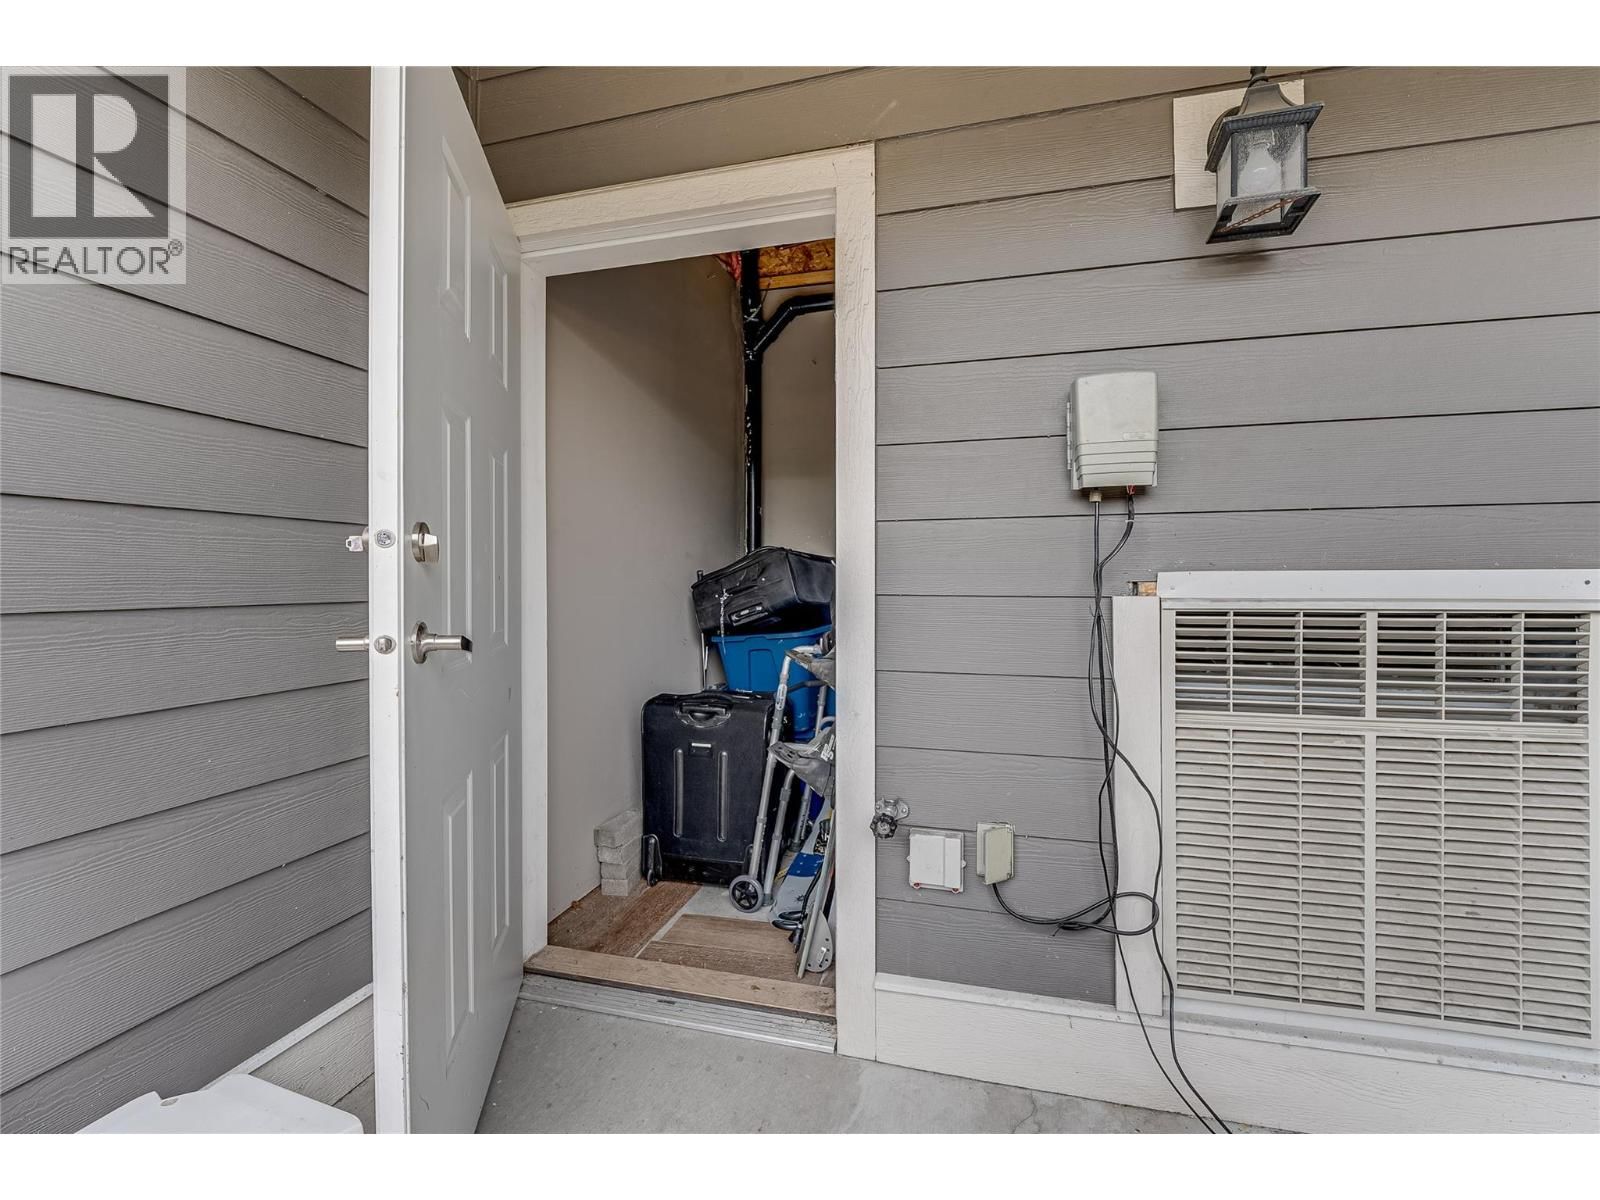
| Storage | Lower level | 5'11'' x 3'5'' |
| Storage | Lower level | 6'3'' x 9'11'' |
| Kitchen | Main level | 7'6'' x 14'8'' |
| Living room | Main level | 18'9'' x 14'4'' |
| Primary Bedroom | Main level | 13'1'' x 14'8'' |
| 3pc Ensuite bath | Main level | 8'1'' x 8'6'' |
| Bedroom | Main level | 10'2'' x 8'9'' |
| 4pc Bathroom | Main level | 7'10'' x 8'9'' |
| Bedroom | Lower level | 10'1'' x 6'11'' |
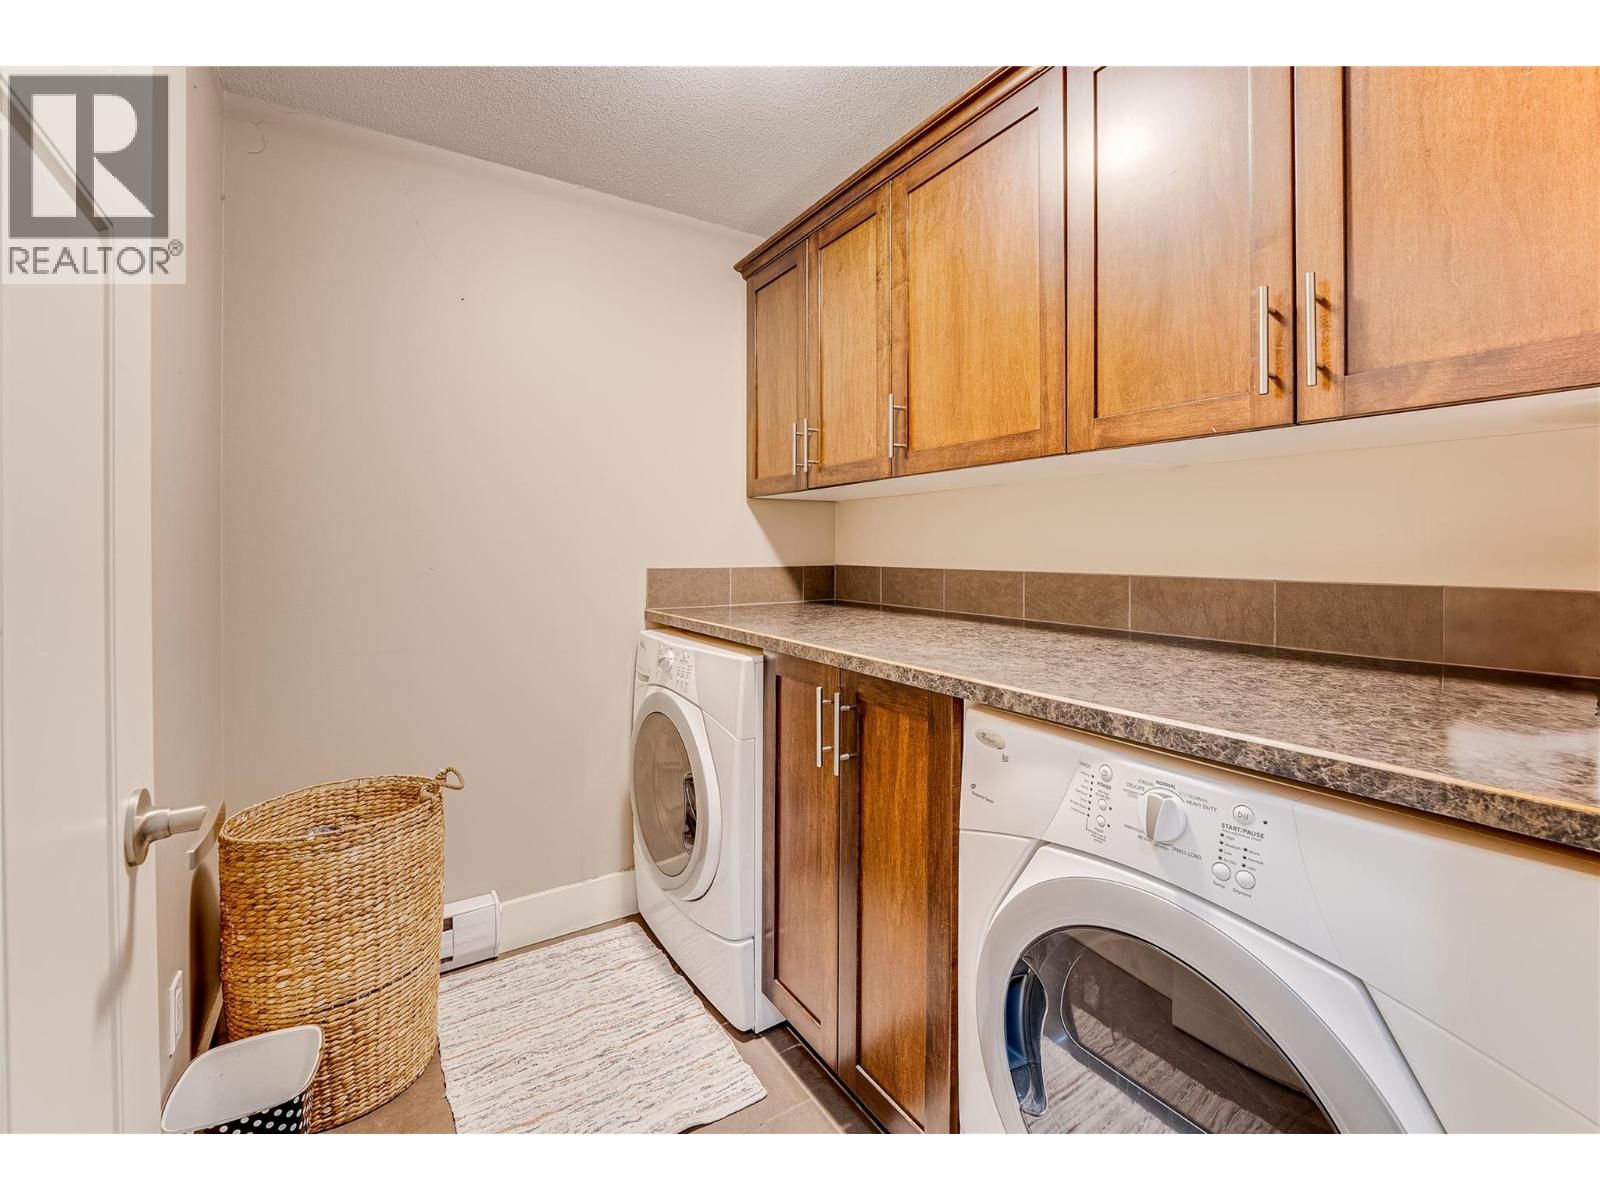
| Laundry room | Lower level | 5'9'' x 6'11'' |
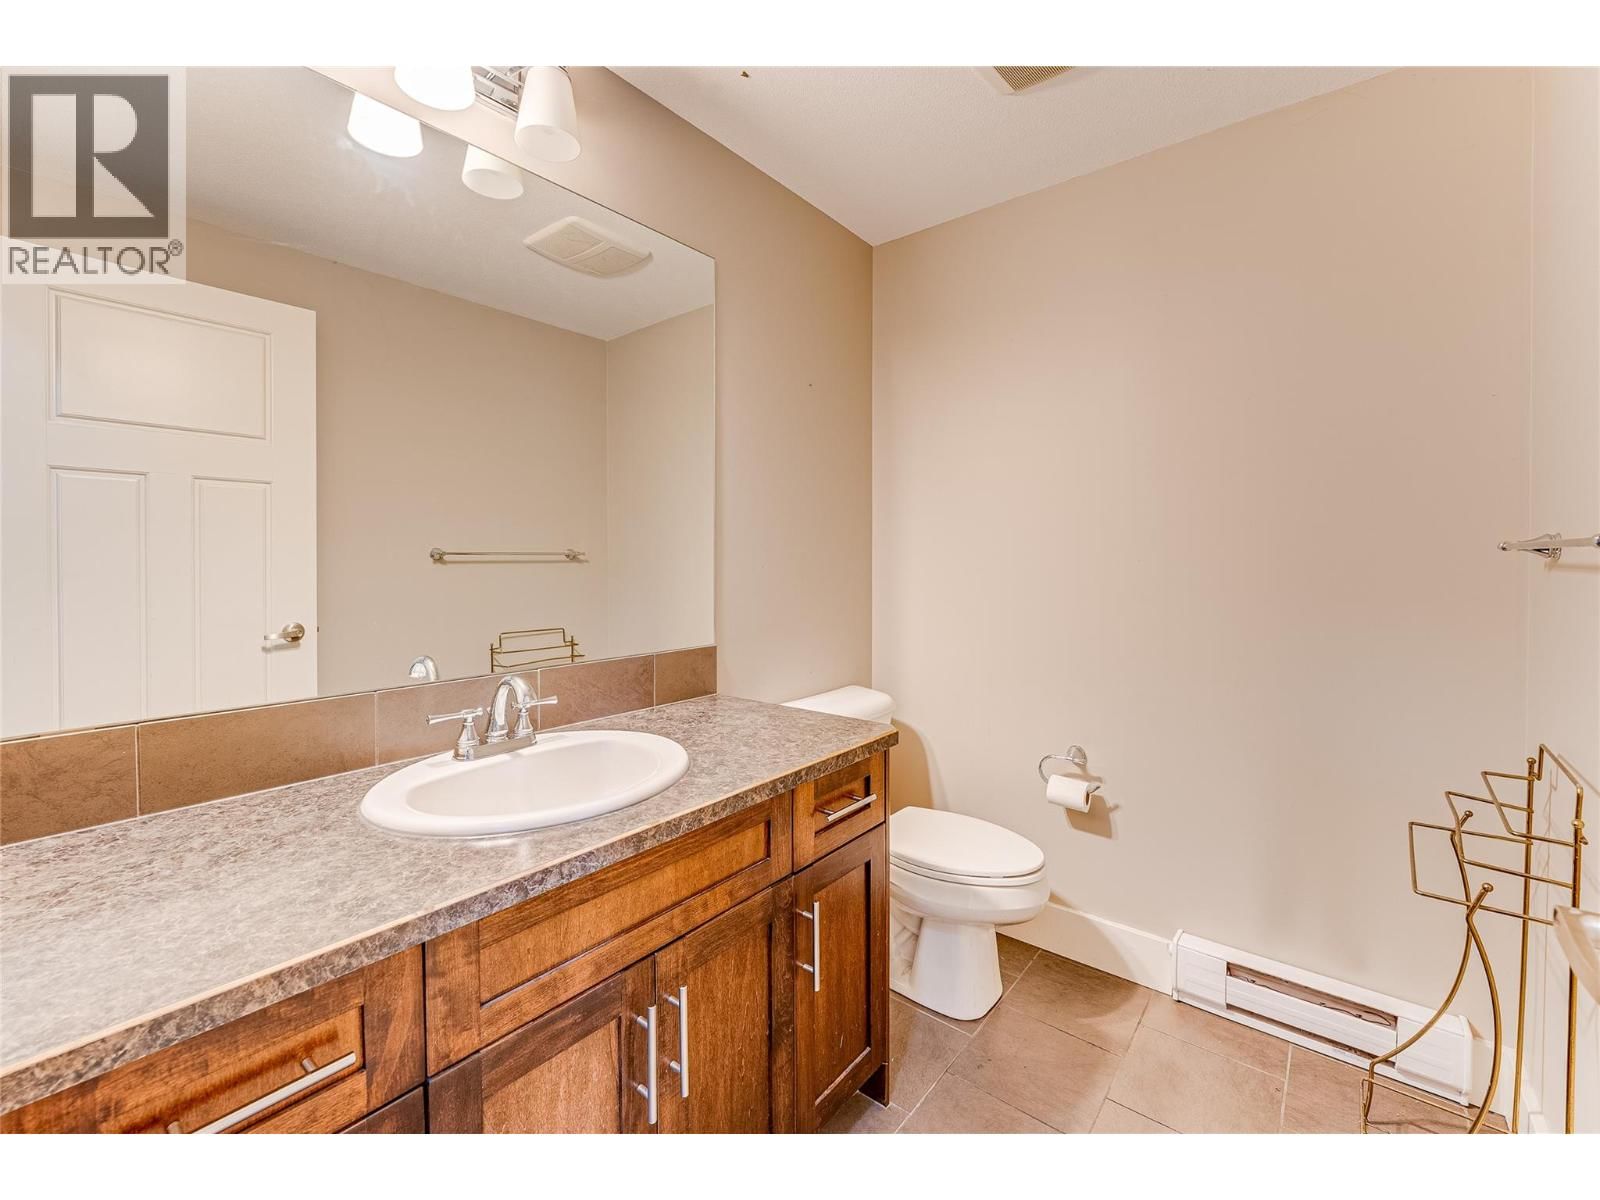
| 2pc Bathroom | Lower level | 5'2'' x 6'11'' |
| Family room | Lower level | 12'5'' x 14'4'' |
Book a showing to see this 25 Condo in Vernon
This property has so much to offer. Book a private showing now, as you do not want to miss out on 3606 25 Avenue in Vernon, British Columbia!
Private Showing Request
Send a request to book a private showing for
.
Please Note: Information you supply in the contact form will be kept fully confidential.
Is this condo the right property for you? Start a conversation to find out.

Provided by RE/MAX Vernon Salt Fowler. MLS®, REALTOR®, and the associated logos are trademarks of the Canadian Real Estate Association.

This REALTOR.ca listing content is owned and licensed by REALTOR® members of the Canadian Real Estate Association.
Have questions or need more information about this condo? Don't know where to begin? Then, let us connect you with the best real estate agent to guide you.

Inquiries submitted through this website will be responded to by a local sales representative from Royal LePage®.
Start a Conversation by Text
Provide your full name, phone and email to start a conversation by text message.
Please Note: Information you supply in the contact form will be kept fully confidential.
Start a Conversation by Email
Provide your full name and email to start a conversation by email.
Please Note: Information you supply in the contact form will be kept fully confidential.