
36 Spruce Drive, Vernon, British Columbia V1H 2B9



















$749,900
- 3 bedrooms
- 3 bathrooms
- 2,256 Square Feet
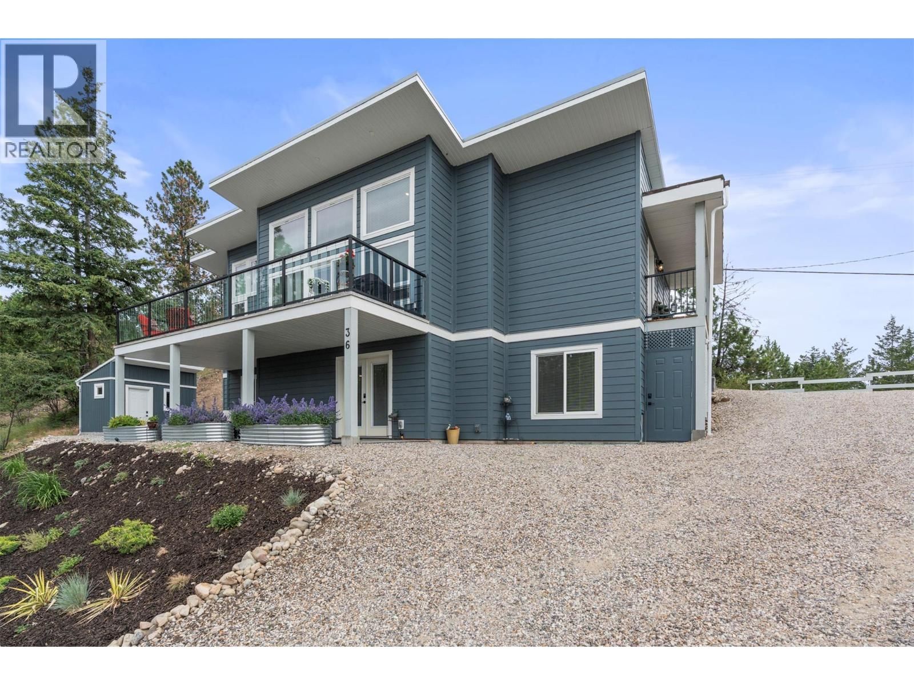
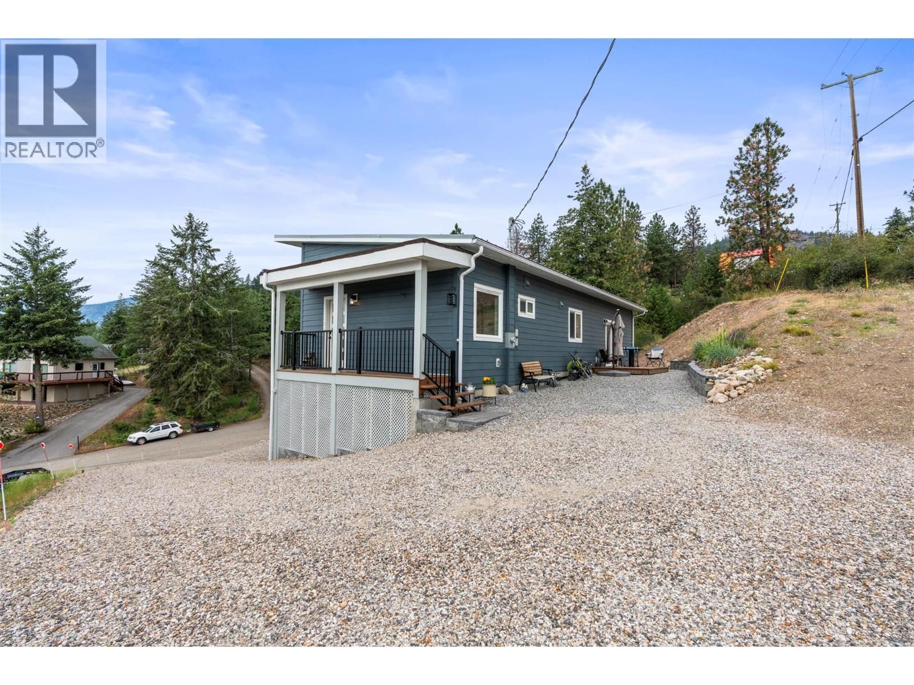
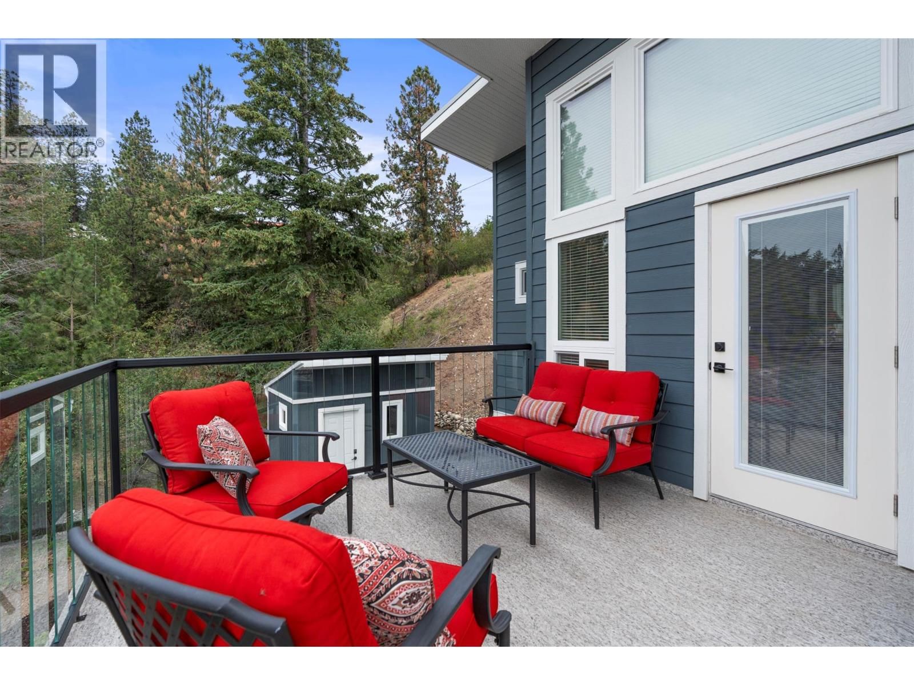
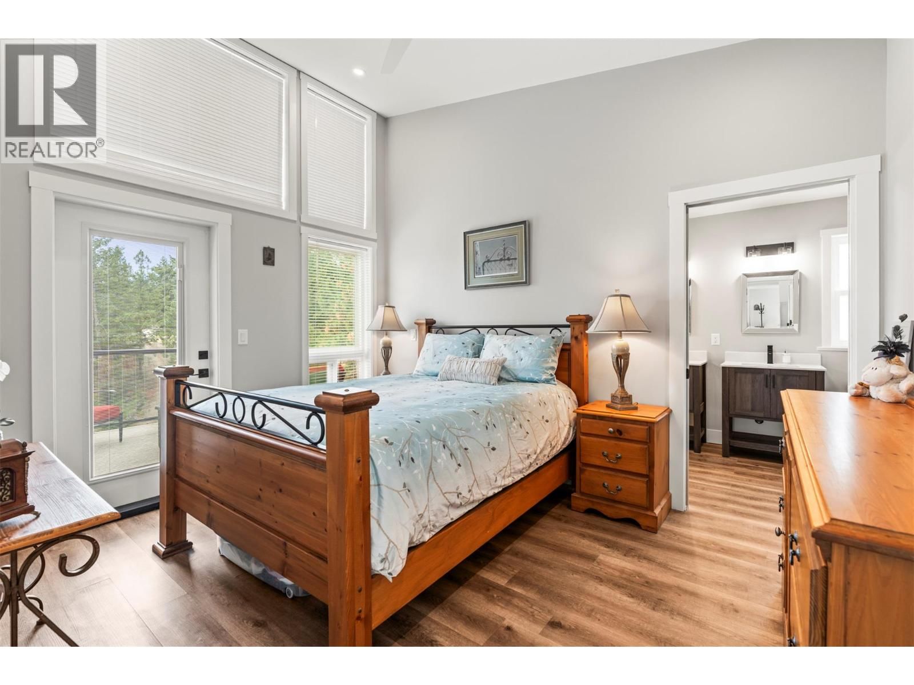
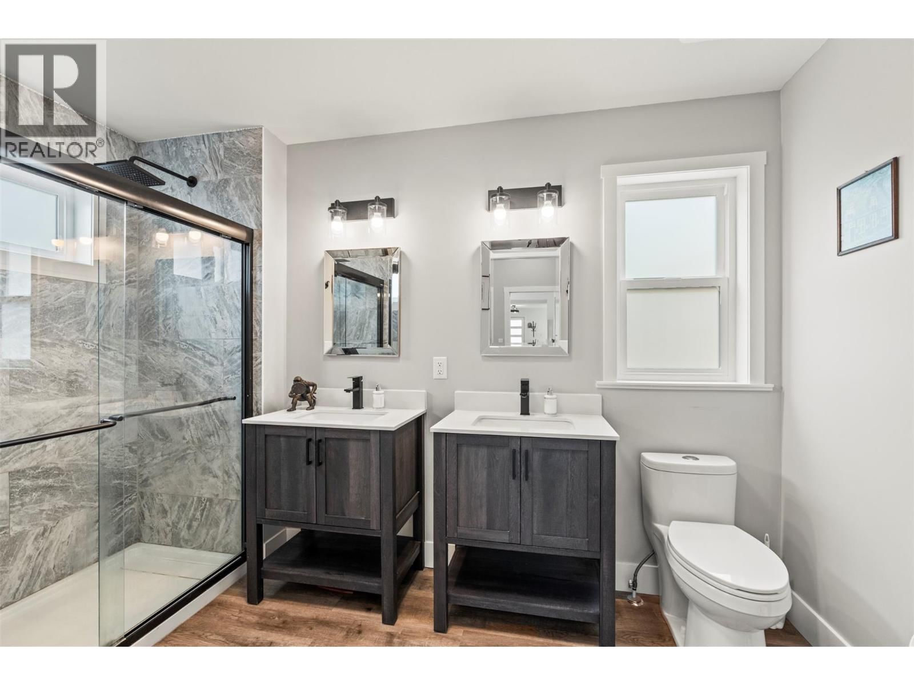
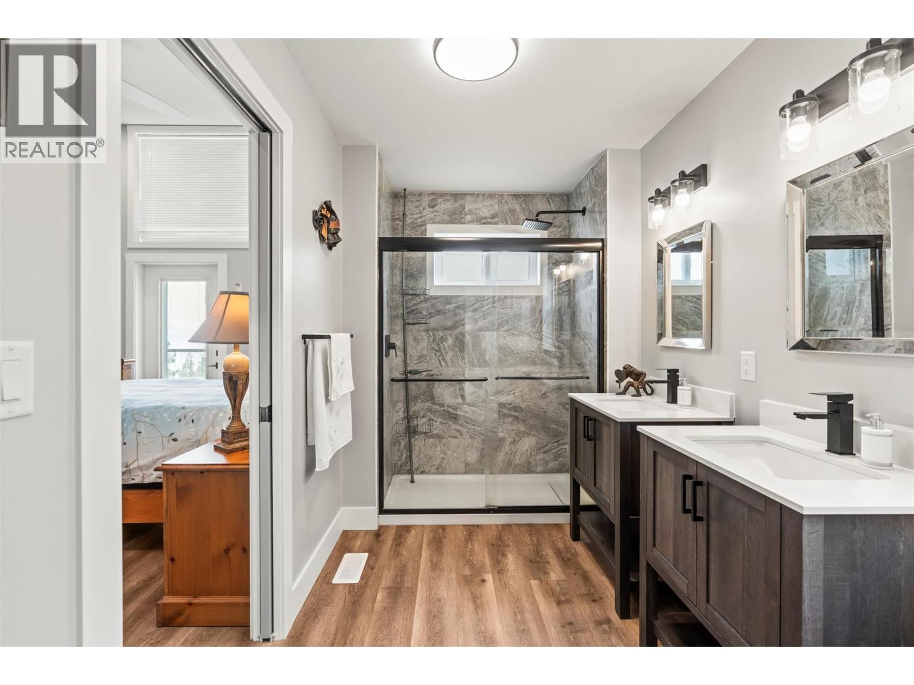
Modern Walkout Rancher with Lake Views & Exceptional Value Built in 2021 and offering over 2,300 sq ft of finished living space, this modern walkout rancher delivers exceptional value with lake views, flexible living space, and a price point that is increasingly difficult to find in today's Okanagan market. Located on a quiet cul-de-sac in the scenic Fintry community, this thoughtfully designed home combines modern construction with a functional layout ideal for families, retirees, or buyers seeking additional space for guests, hobbies, or future income potential. The bright and open main floor features durable vinyl flooring, large windows that ... read more
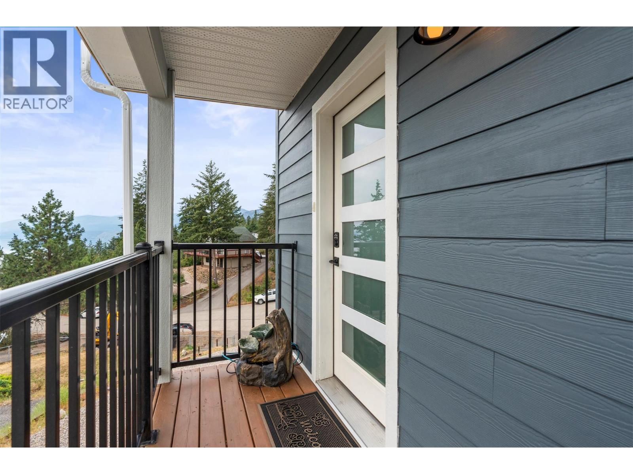
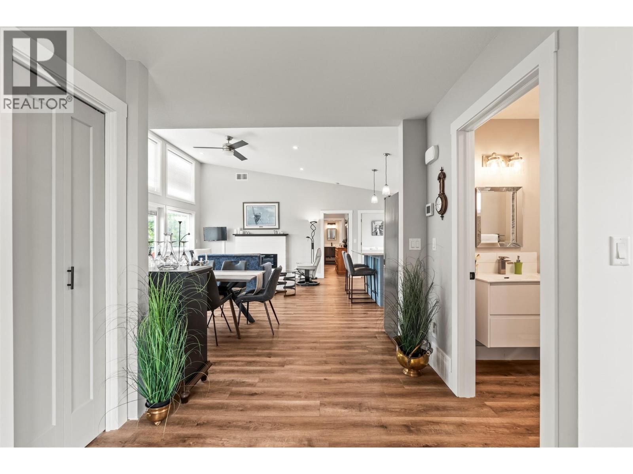
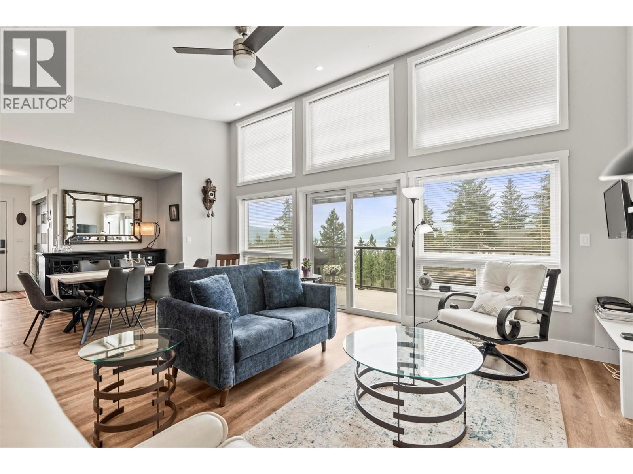
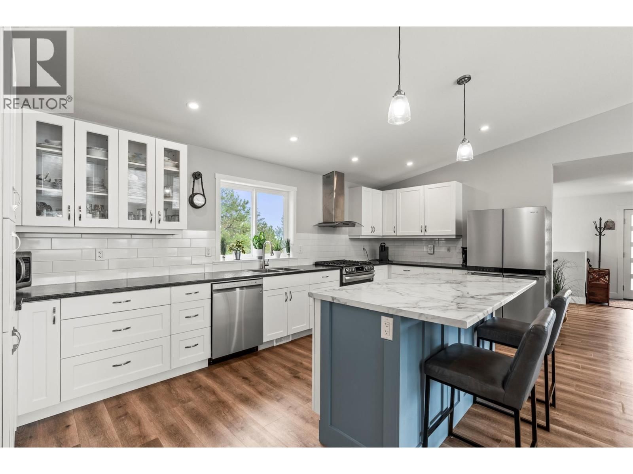
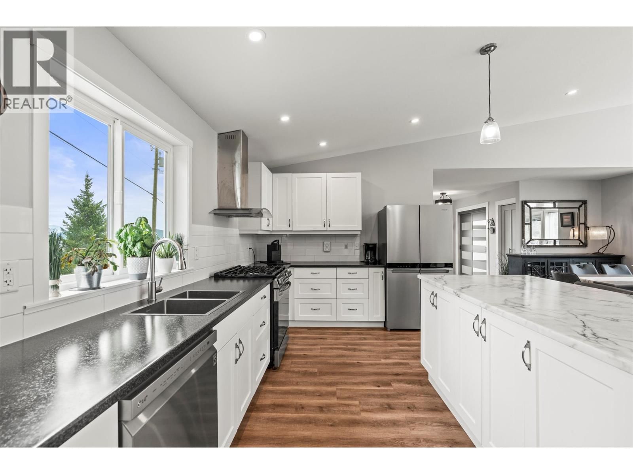
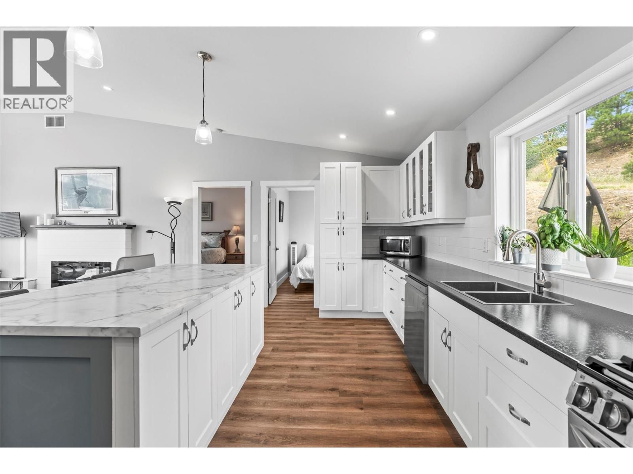
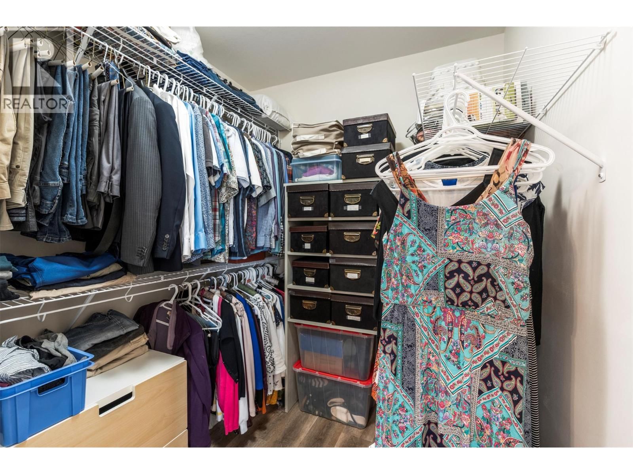
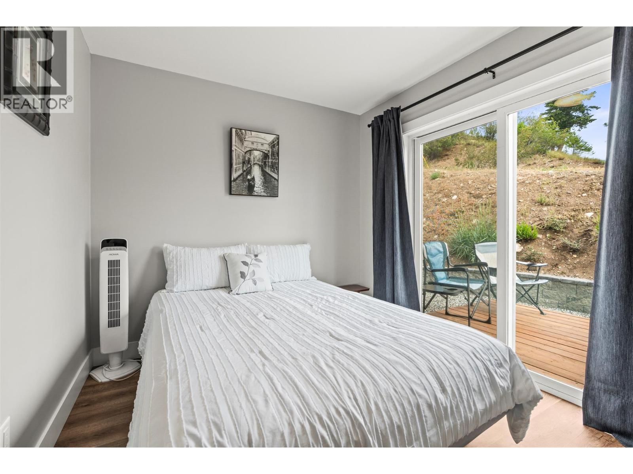
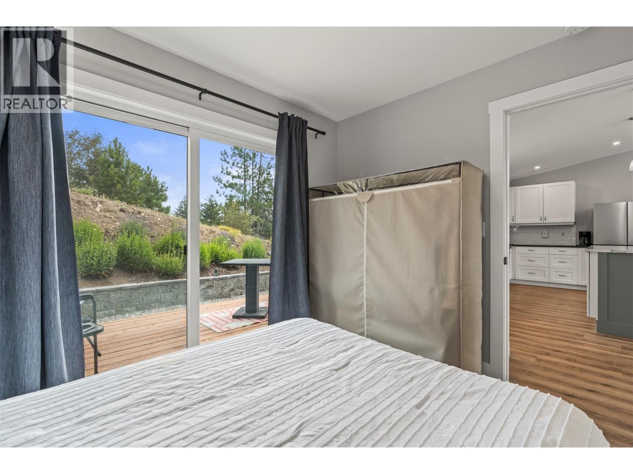
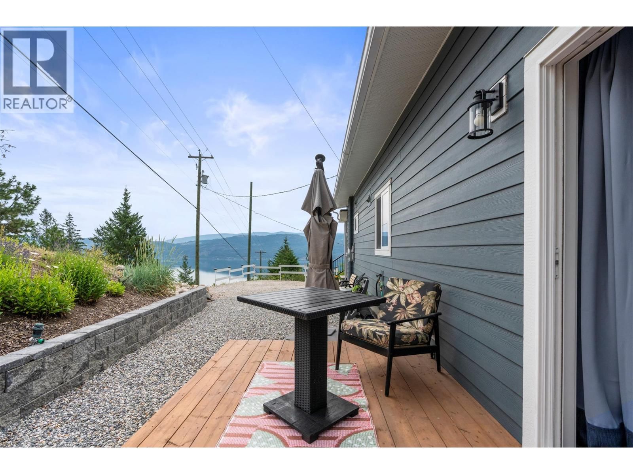
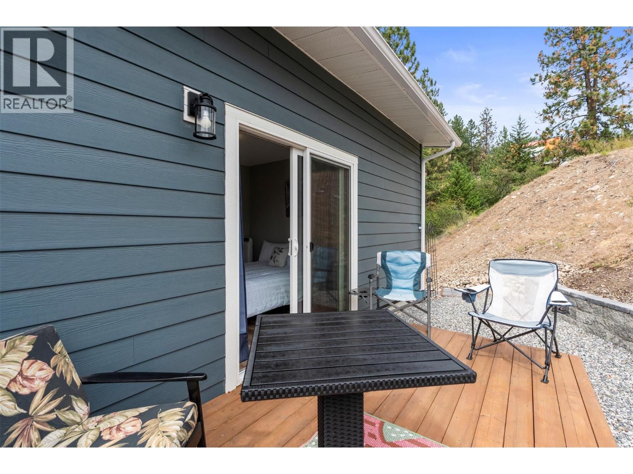
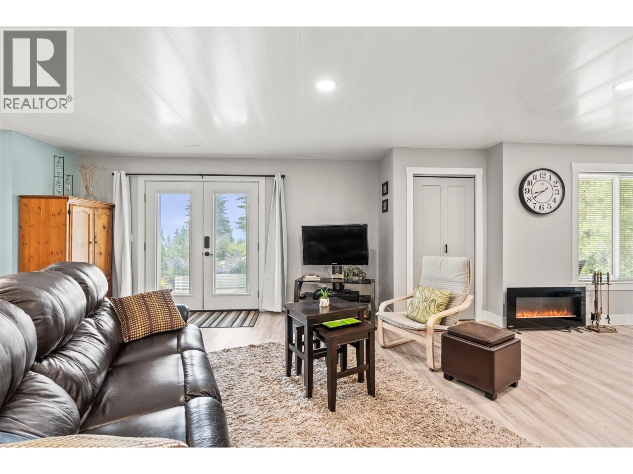
Modern Walkout Rancher with Lake Views & Exceptional Value Built in 2021 and offering over 2,300 sq ft of finished living space, this modern walkout rancher delivers exceptional value with lake views, flexible living space, and a price point that is increasingly difficult to find in today's Okanagan market. Located on a quiet cul-de-sac in the scenic Fintry community, this thoughtfully designed home combines modern construction with a functional layout ideal for families, retirees, or buyers seeking additional space for guests, hobbies, or future income potential. The bright and open main floor features durable vinyl flooring, large windows that capture the surrounding lake and mountain views, and a spacious living room centered around an electric fireplace. The adjoining kitchen offers abundant cabinetry, modern appliances, and a practical layout that flows seamlessly into the dining area. The primary suite includes a full ensuite bathroom and walk-in closet. A second bedroom, additional full bathroom, and dedicated office complete the main level. The fully finished walkout lower level offers incredible flexibility with a large recreation area, additional full bathroom, utility and storage space, and a spacious flex room with separate access. (id:39198)
- Listing ID: 10392282
- Property Type: Single Family
- Year Built: 2023
| Property | |
|---|---|
| Style: | Ranch |
| Ownership: | Freehold |
| Lot Size: | 0.23 Ac (Under 1 Acre) |
| Parking: | Rear 4 Spaces |
| Building | |
|---|---|
| Type: | Single Family House |
| Appliances: | Dishwasher, Hood Fan, Range - Gas, Washer & Dryer and Refrigerator |
| HVAC: | Central Air Conditioning, Fireplace, Forced Air, Heat Pump and Heat Pump |
| Utilities: | Septic Tank |
| Location | |
|---|---|
| Town: | Vernon |
| Province: | British Columbia |
| Nearby Amenities: | Park and Recreation |
| Community Features: | Family Oriented, Pets Allowed and Rural Setting |
| Rooms | Level | Dimensions |
|---|---|---|
| Storage | Basement | 9'3'' x 21'0'' |
| Foyer | Main level | 13'5'' x 7'10'' |
| 4pc Bathroom | Main level | 5'3'' x 8'5'' |
| Kitchen | Main level | 19'7'' x 9'7'' |
| Dining room | Main level | 8'5'' x 15'5'' |
| Living room | Main level | 14'7'' x 15'5'' |
| Primary Bedroom | Main level | 10'5'' x 12'7'' |
| 4pc Ensuite bath | Main level | 6'4'' x 11'4'' |
| Bedroom | Main level | 10'6'' x 8'8'' |
| Bedroom | Basement | 9'4'' x 8'5'' |
| Recreation room | Basement | 9'0'' x 14'6'' |
| Kitchen | Basement | 14'10'' x 15'2'' |
| 4pc Bathroom | Basement | 5'3'' x 10'6'' |
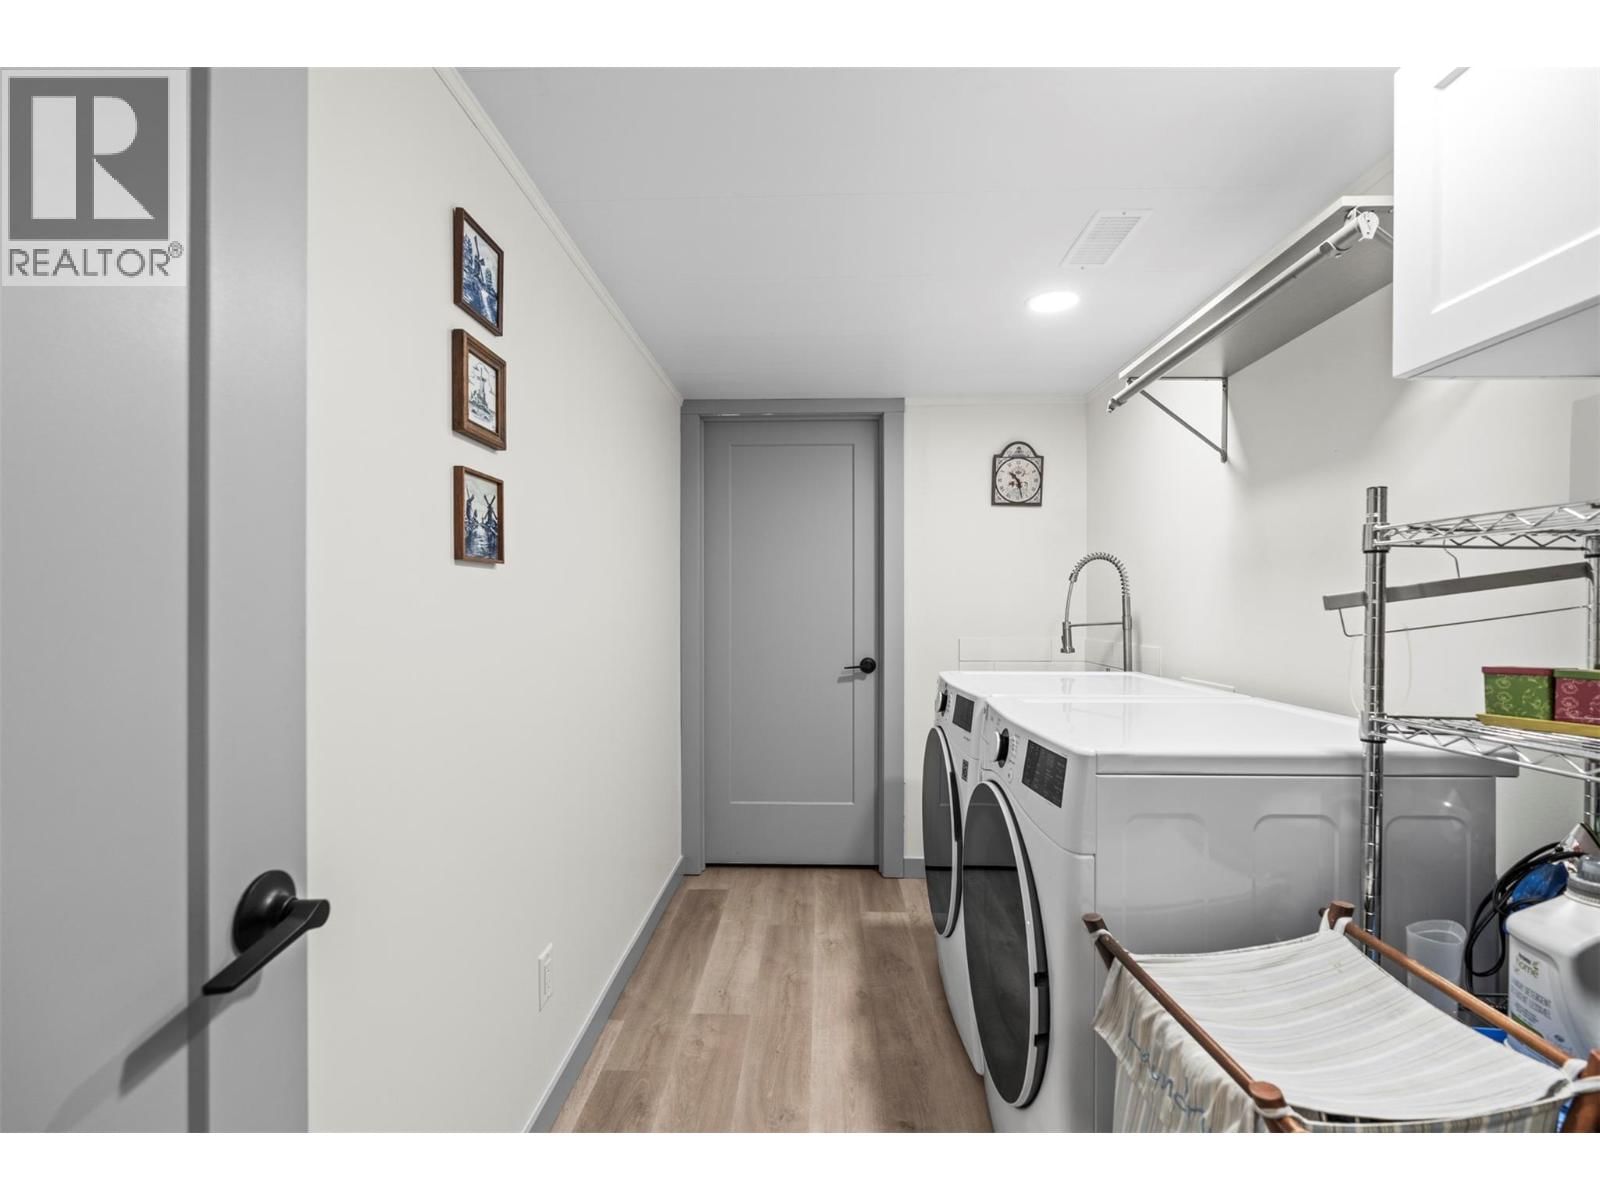
| Laundry room | Basement | 11'2'' x 5'11'' |
Book a showing to see this Spruce Home in Vernon
This property has so much to offer. Book a private showing now, as you do not want to miss out on 36 Spruce Drive in Vernon, British Columbia!
Private Showing Request
Send a request to book a private showing for
.
Please Note: Information you supply in the contact form will be kept fully confidential.
Is this home the right property for you? Start a conversation to find out.

Provided by RE/MAX Vernon Salt Fowler. MLS®, REALTOR®, and the associated logos are trademarks of the Canadian Real Estate Association.

This REALTOR.ca listing content is owned and licensed by REALTOR® members of the Canadian Real Estate Association.
Have questions or need more information about this home? Don't know where to begin? Then, let us connect you with the best real estate agent to guide you.

Inquiries submitted through this website will be responded to by a local sales representative from Royal LePage®.
Start a Conversation by Text
Provide your full name, phone and email to start a conversation by text message.
Please Note: Information you supply in the contact form will be kept fully confidential.
Start a Conversation by Email
Provide your full name and email to start a conversation by email.
Please Note: Information you supply in the contact form will be kept fully confidential.