
325 Cordon Place, Vernon, British Columbia V1H 1Z9







$899,000
- 3 bedrooms
- 3 bathrooms
- 2,084 Square Feet
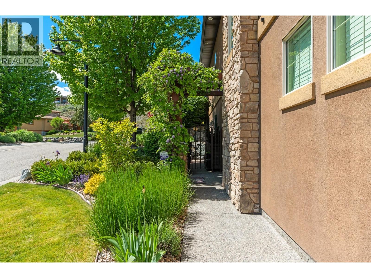
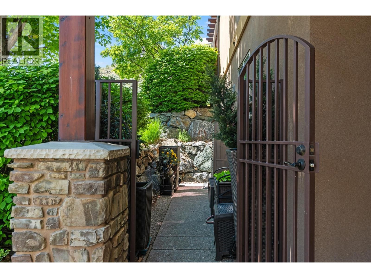
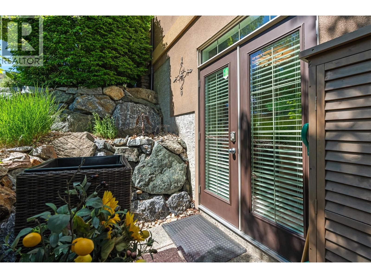
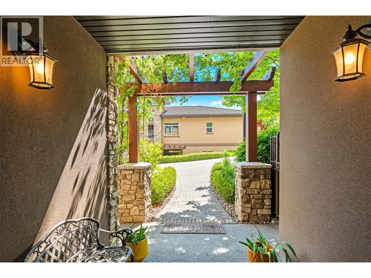
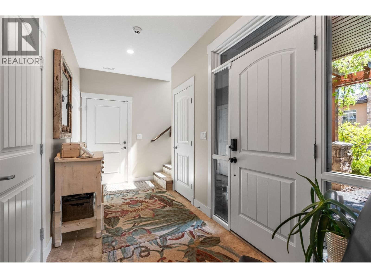
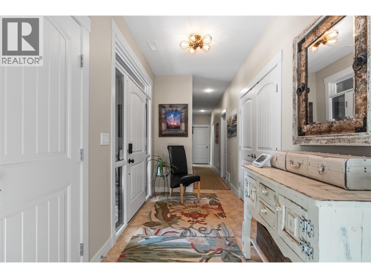
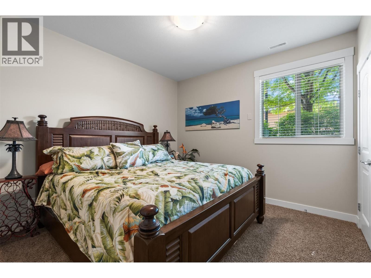
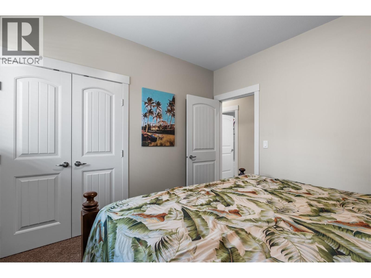
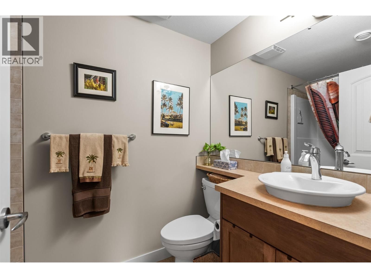
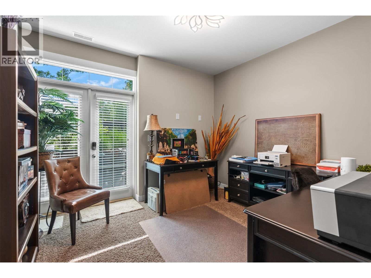
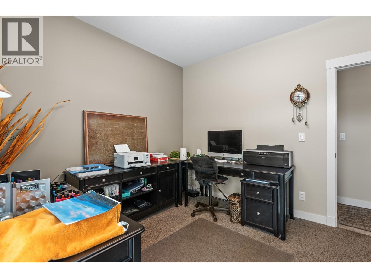
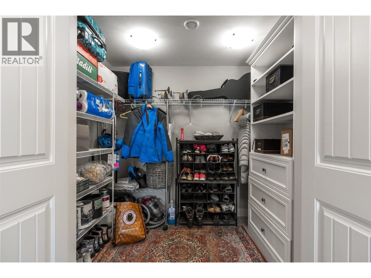
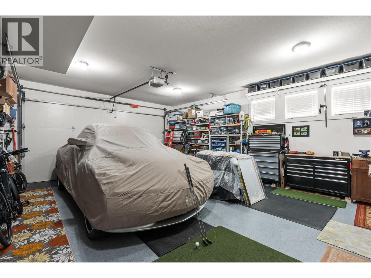
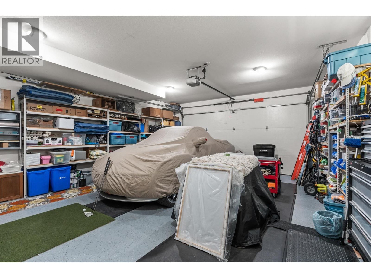
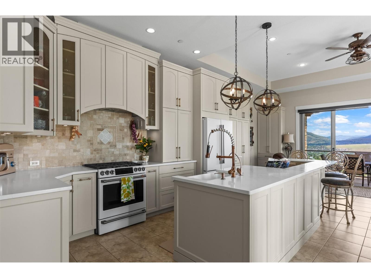
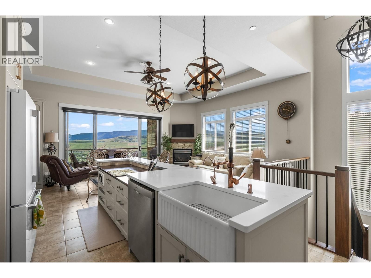
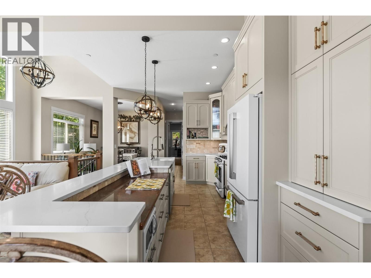
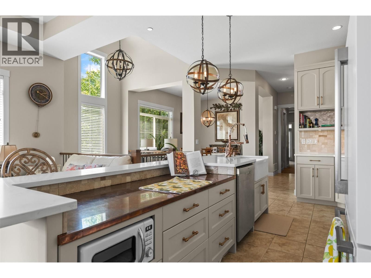
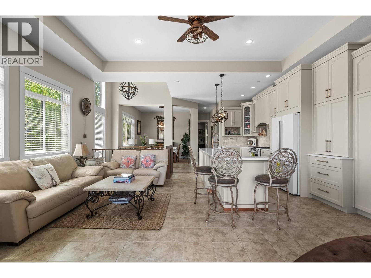
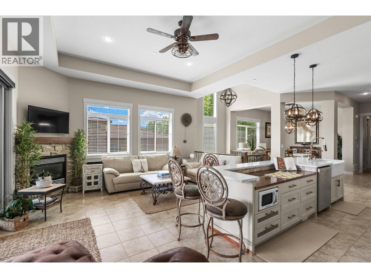
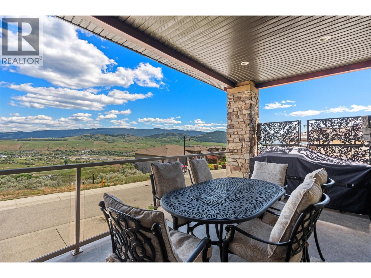
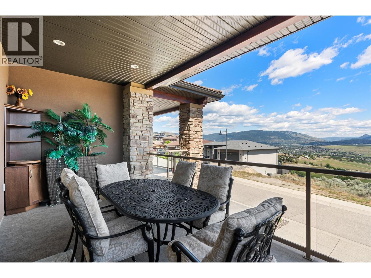
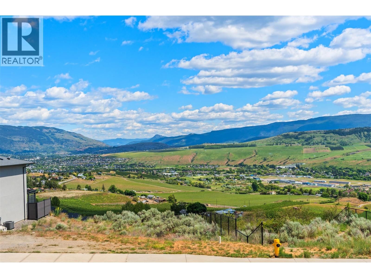
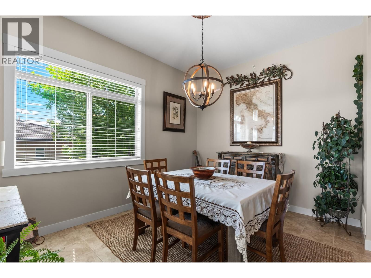
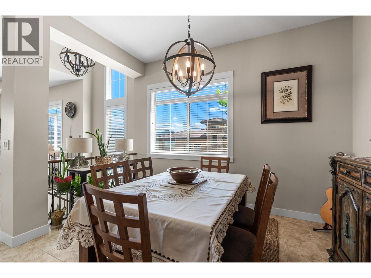
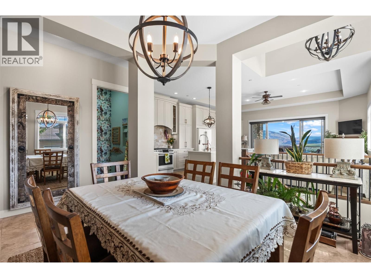
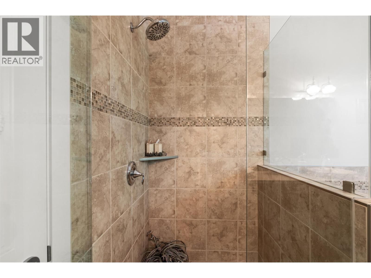
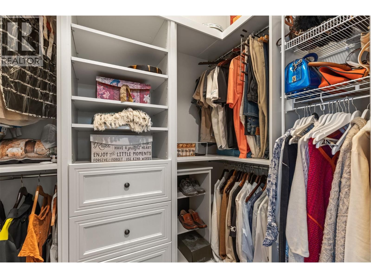
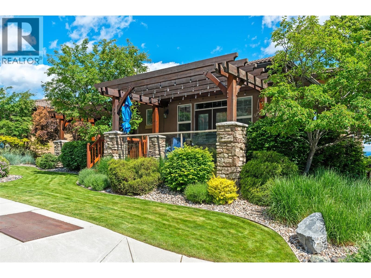
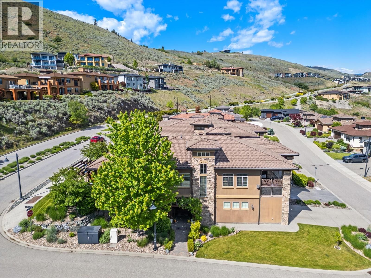
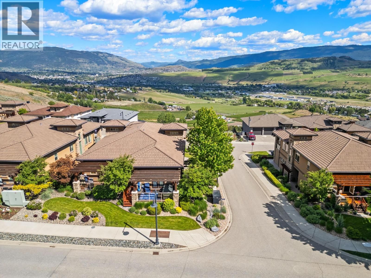
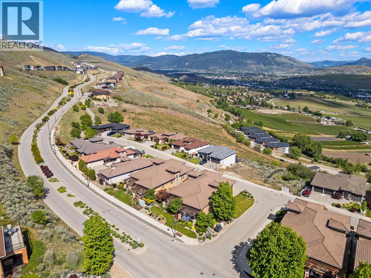
Welcome to effortless living in the Rise community, lifestyle, and lock-and-leave convenience come together in one of Vernon’s most sought-after neighbourhoods. This beautifully maintained south-facing end unit duplex offers thoughtful updates and easy access to everything the Okanagan lifestyle has to offer. The entry level features an oversized garage with room for vehicles, golf clubs, bikes, and outdoor gear, along with a full bathroom, generous storage, a guest bedroom, and an additional flex space for a home office, gym, studio, or hobby room. Upstairs, the bright and open main living area is designed for everyday living and entertaining. ... read more
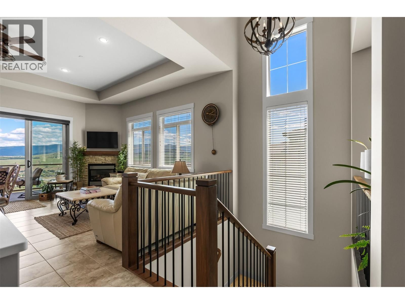
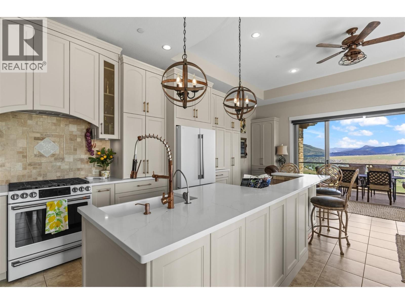
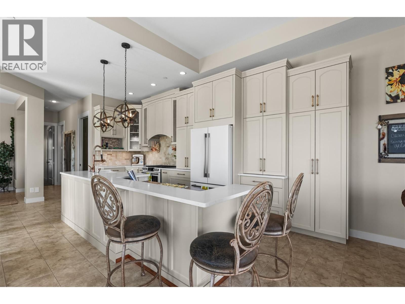
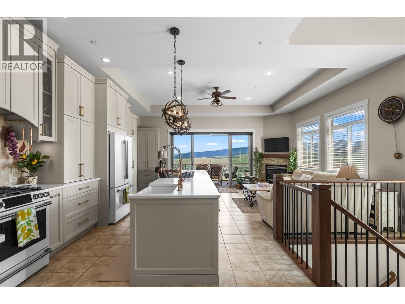
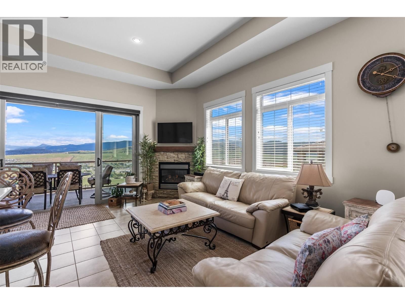
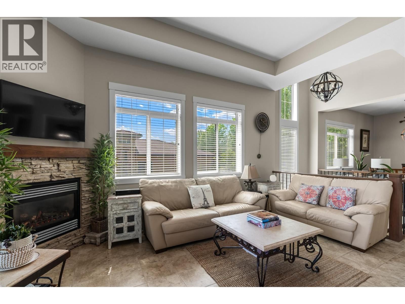
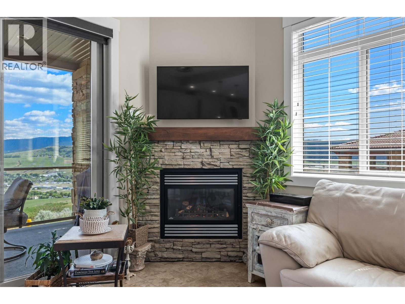
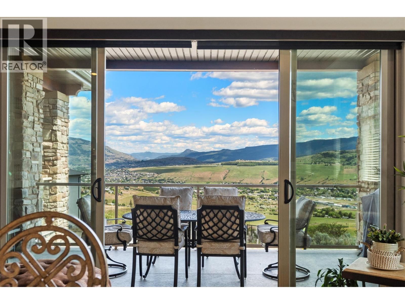
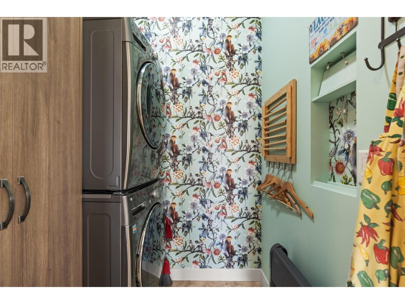
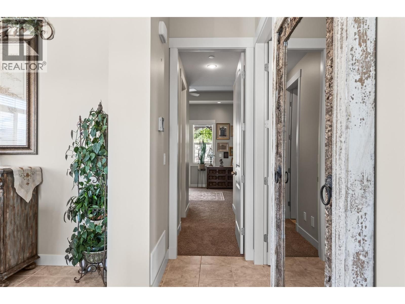
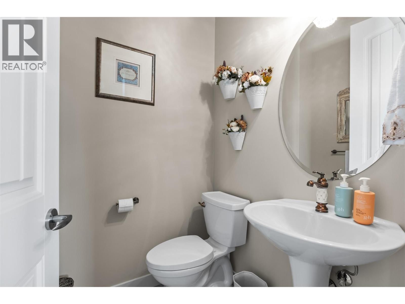
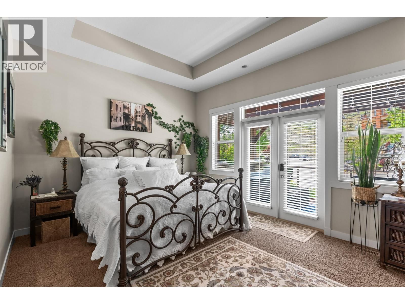
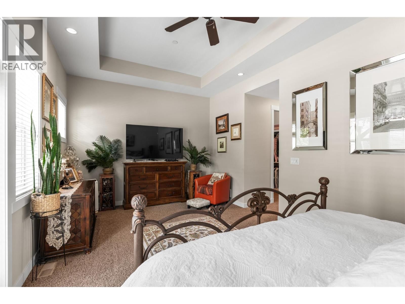
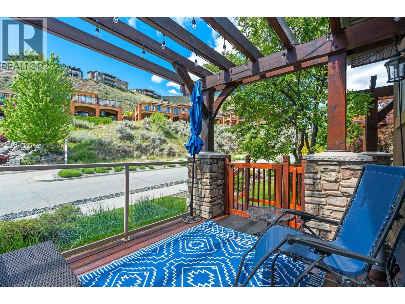
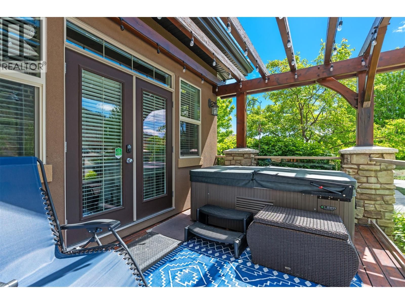
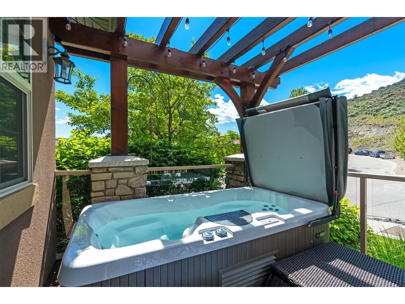
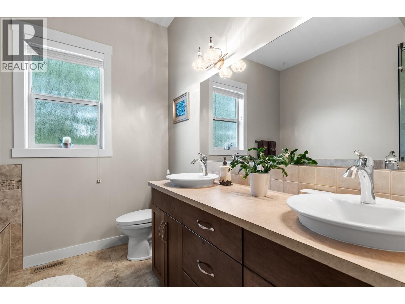
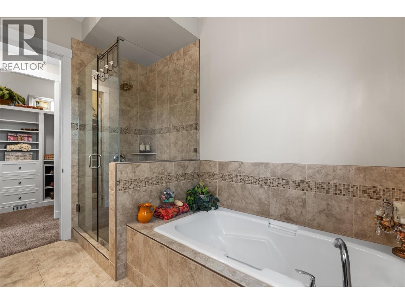
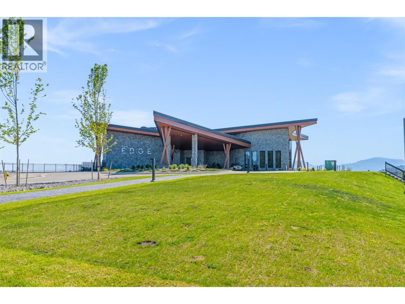
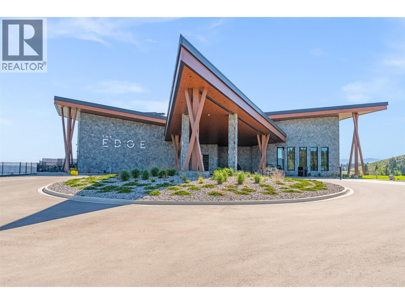
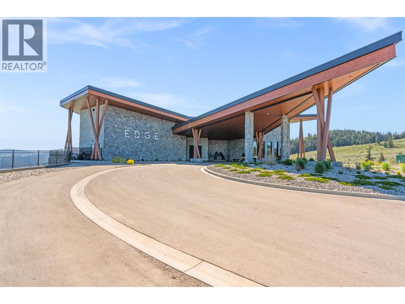
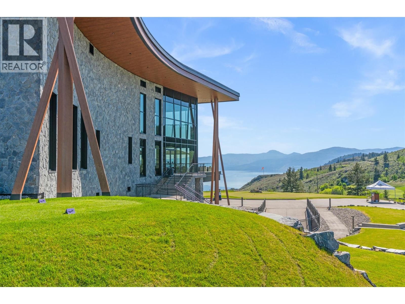
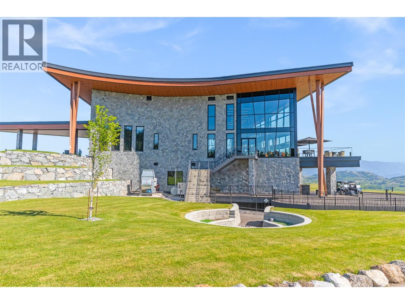
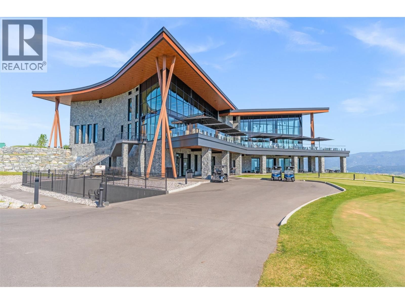
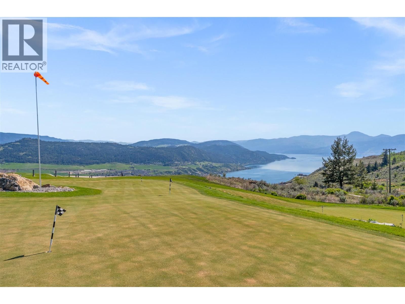
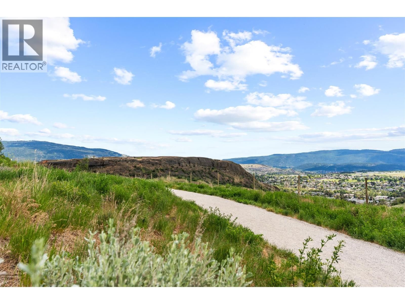
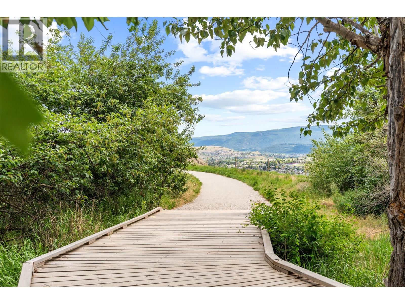
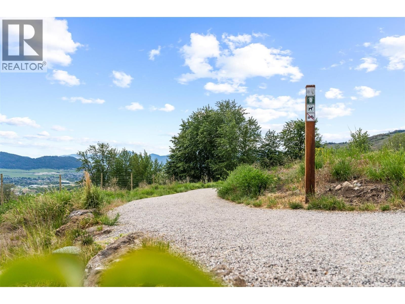
Welcome to effortless living in the Rise community, lifestyle, and lock-and-leave convenience come together in one of Vernon’s most sought-after neighbourhoods. This beautifully maintained south-facing end unit duplex offers thoughtful updates and easy access to everything the Okanagan lifestyle has to offer. The entry level features an oversized garage with room for vehicles, golf clubs, bikes, and outdoor gear, along with a full bathroom, generous storage, a guest bedroom, and an additional flex space for a home office, gym, studio, or hobby room. Upstairs, the bright and open main living area is designed for everyday living and entertaining. The updated kitchen flows seamlessly into the dining and living spaces, while large windows fill the home with natural light. Step outside onto the deck to enjoy morning coffee or unwind with an evening glass of Okanagan wine in a peaceful setting. The upper level includes a powder room, laundry, pantry and a spacious primary retreat with walk-in closet, ensuite, and direct access to a private deck with hot tub plug in - the perfect place to relax after a day of golfing or skiing SilverStar Mountain Resort. The home features a geothermal heating and cooling system, offering consistent indoor comfort throughout all seasons. Located minutes from The Rise Golf Course, The Edge Restaurant, Okanagan Lake, beaches, hiking, biking, and the Gray Canal Trail, this home offers the ideal blend of recreation, luxury, and low-maintenance living. (id:39198)
- Listing ID: 10388043
- Property Type: Single Family
- Year Built: 2012
| Property | |
|---|---|
| Ownership: | Freehold |
| Lot Size: | 0.09 Ac (Under 1 Acre) Landscaped, Underground sprinkler |
| Parking: | Attached Garage 4 Spaces |
| Building | |
|---|---|
| Type: | Single Family Duplex |
| Appliances: | Dishwasher, Microwave, Range - Gas, Washer/Dryer Stack-Up and Refrigerator |
| HVAC: | Central Air Conditioning, Fireplace, Forced Air, Geothermal and Geothermal |
| Exterior: | Stone, Stucco and Tile |
| Utilities: | Municipal Sewage System |
| Location | |
|---|---|
| Town: | Vernon |
| Province: | British Columbia |
| Nearby Amenities: | Golf Nearby and Recreation |
| Community Features: | Pets Allowed |
| Rooms | Level | Dimensions |
|---|---|---|
| Utility room | Basement | 5'10'' x 5'0'' |
| Other | Basement | 8'8'' x 5'0'' |
| Other | Basement | 9'1'' x 4'11'' |
| Storage | Basement | 7'8'' x 8'8'' |
| Foyer | Basement | 14'11'' x 6'2'' |
| Full bathroom | Basement | 8'3'' x 4'11'' |
| Bedroom | Basement | 11'7'' x 11'4'' |
| Bedroom | Basement | 11'1'' x 11'0'' |
| 2pc Bathroom | Main level | 4'10'' x 5'0'' |
| 5pc Ensuite bath | Main level | 9'0'' x 11'0'' |
| Primary Bedroom | Main level | 11'10'' x 19'11'' |
| Dining room | Main level | 13'0'' x 10'4'' |
| Kitchen | Main level | 24'11'' x 7'3'' |
| Living room | Main level | 16'7'' x 12'8'' |
Book a showing to see this Cordon Home in Vernon
This property has so much to offer. Book a private showing now, as you do not want to miss out on 325 Cordon Place in Vernon, British Columbia!
Private Showing Request
Send a request to book a private showing for
.
Please Note: Information you supply in the contact form will be kept fully confidential.
Is this home the right property for you? Start a conversation to find out.

Provided by RE/MAX Vernon Salt Fowler. MLS®, REALTOR®, and the associated logos are trademarks of the Canadian Real Estate Association.

This REALTOR.ca listing content is owned and licensed by REALTOR® members of the Canadian Real Estate Association.
Have questions or need more information about this home? Don't know where to begin? Then, let us connect you with the best real estate agent to guide you.

Inquiries submitted through this website will be responded to by a local sales representative from Royal LePage®.
Start a Conversation by Text
Provide your full name, phone and email to start a conversation by text message.
Please Note: Information you supply in the contact form will be kept fully confidential.
Start a Conversation by Email
Provide your full name and email to start a conversation by email.
Please Note: Information you supply in the contact form will be kept fully confidential.