
309 Killarney Way, Vernon, British Columbia V1H 2C5




$749,000
- 3 bedrooms
- 2 bathrooms
- 1,815 Square Feet
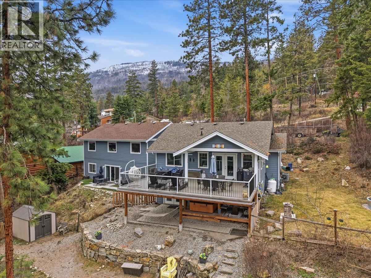
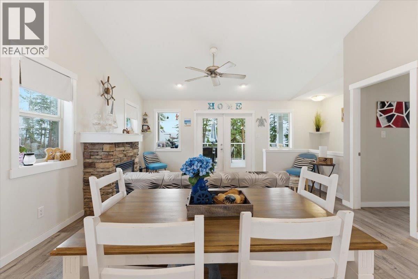
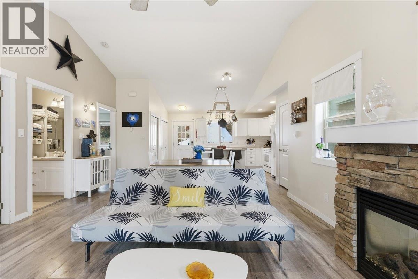
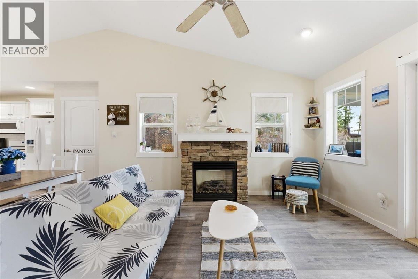
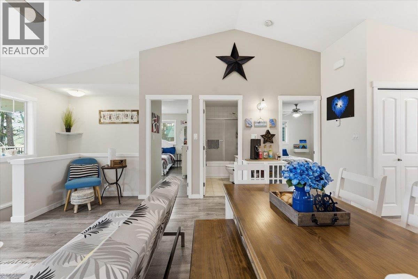
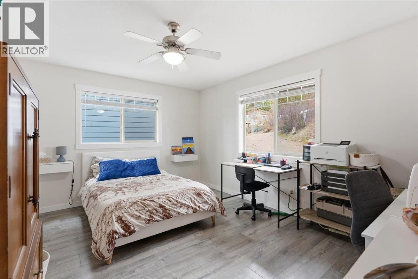
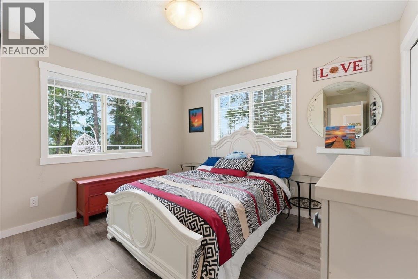
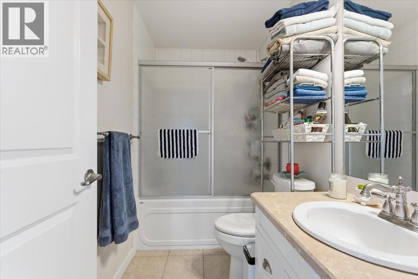
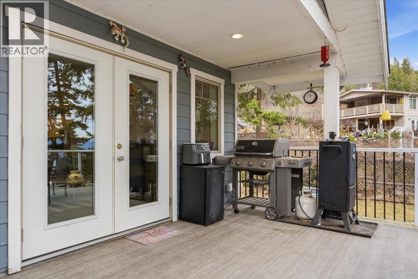
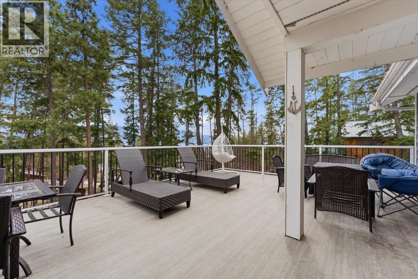
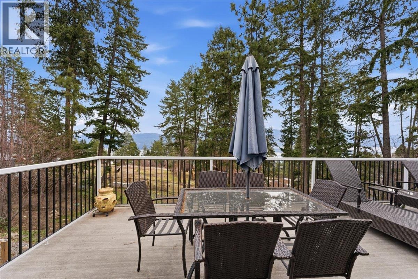
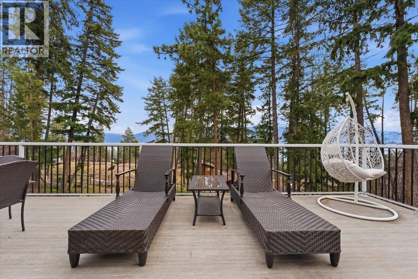
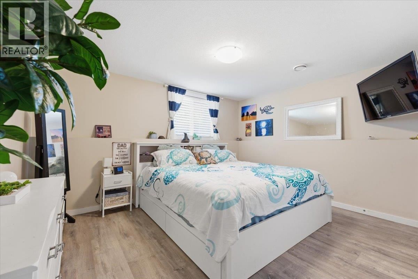
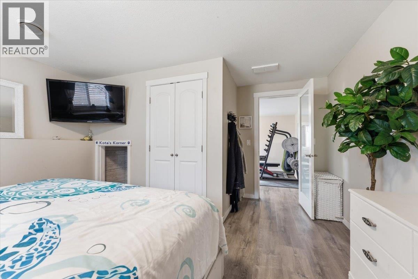
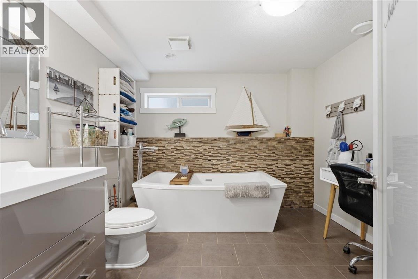
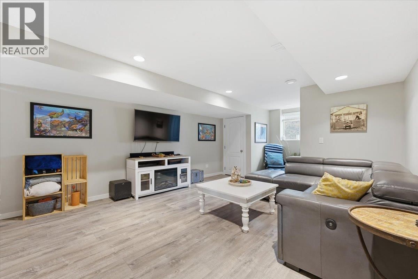
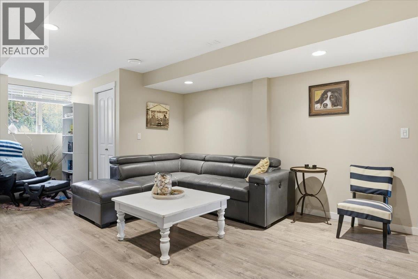
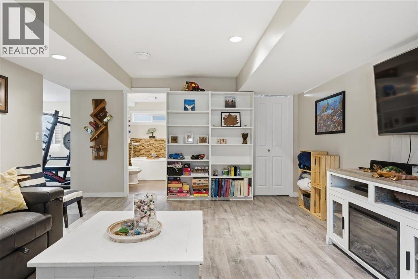
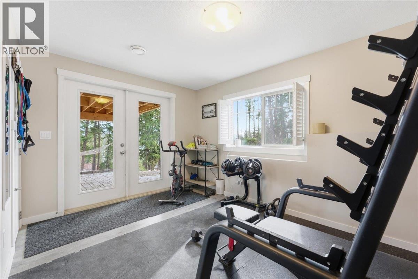
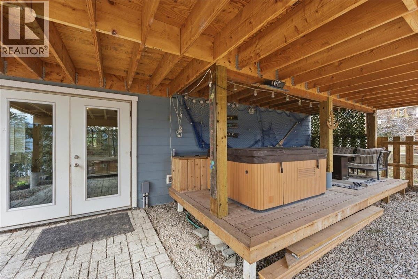
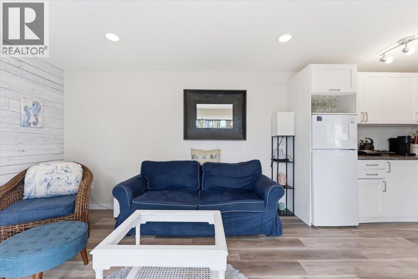
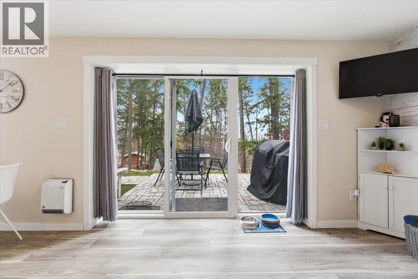
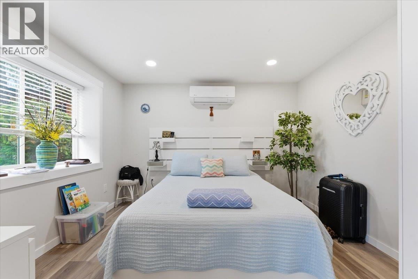
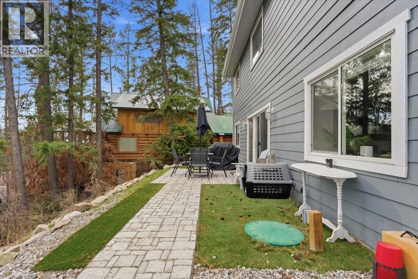
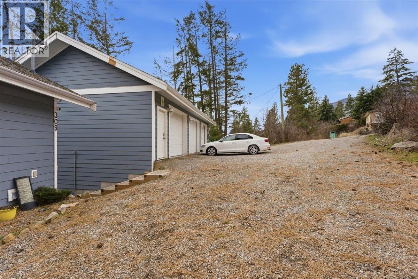
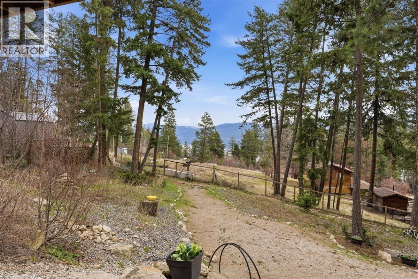
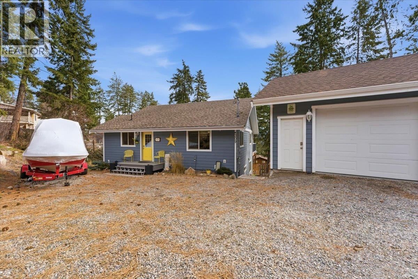
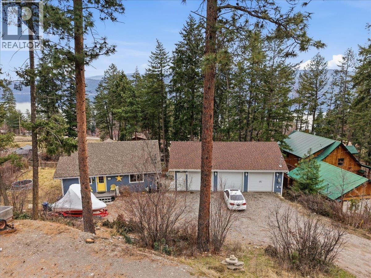
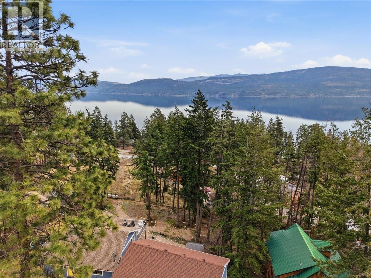
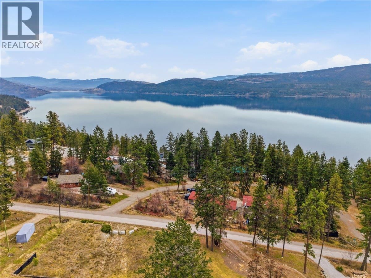
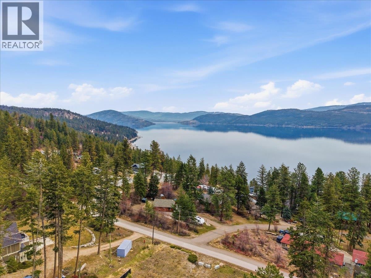
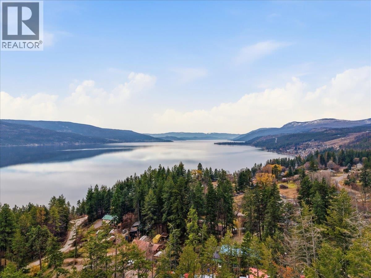
Welcome to this wonderful family home in the lakeside community of Killiney Beach! Situated on a fully fenced 0.5-acre lot, this 3 bed, 2 bath home offers space, flexibility, and stunning lake and mountain views. The upper level features two bedrooms, a full bath, and a bright open-concept kitchen and living area with newer appliances, island and a cozy fireplace. Step out to the impressive 30’ x 18’ deck — perfect for entertaining or simply soaking in the Okanagan Lake scenery The lower level showcases the private primary bedroom with a spa-like bath, spacious family room, and a bonus room ideal for an office, gym, or hobby space. From here, ... read more
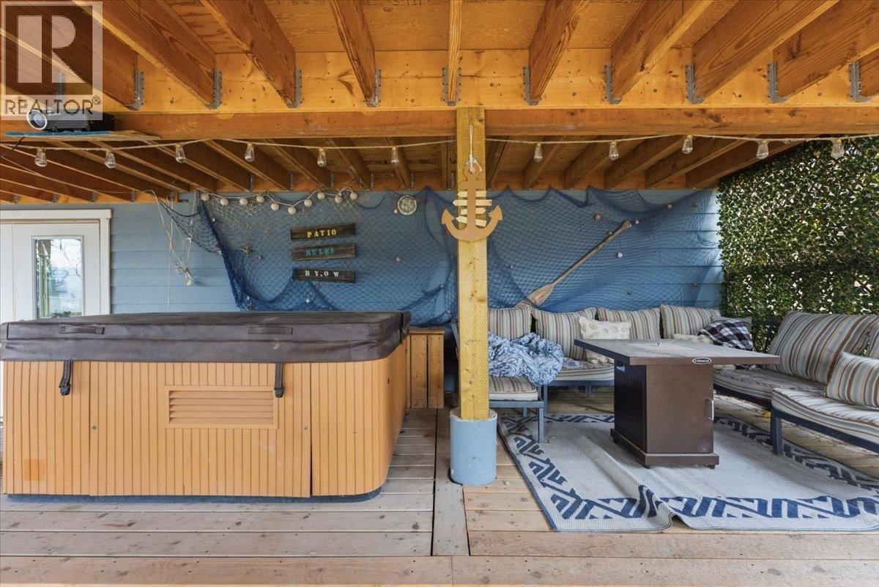
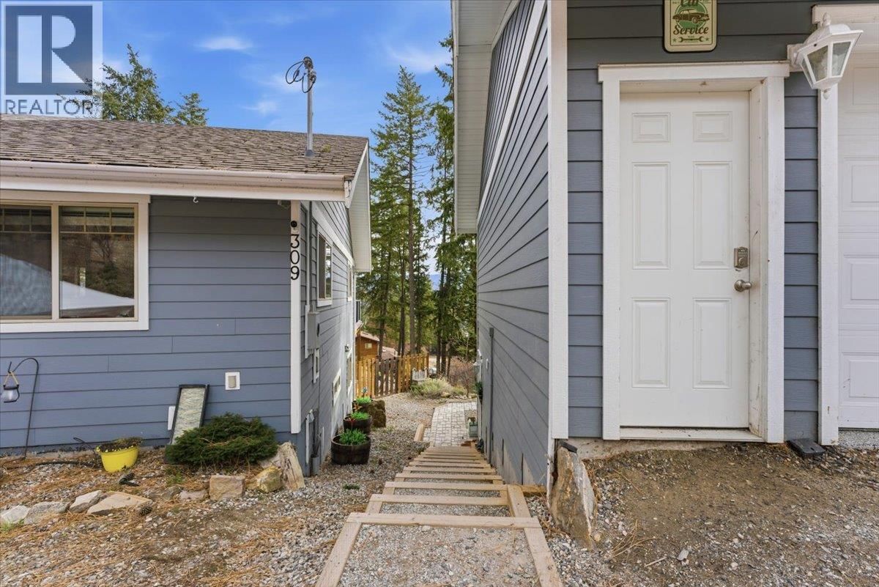
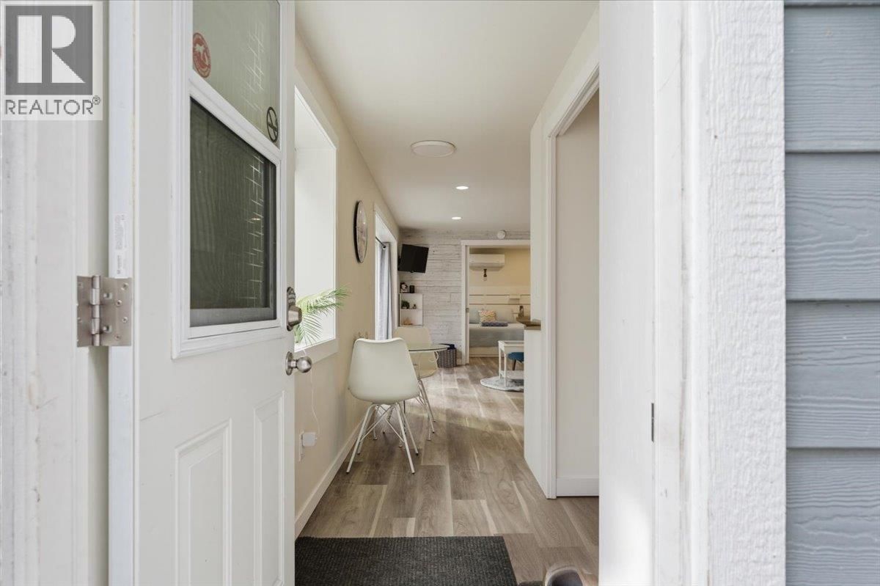
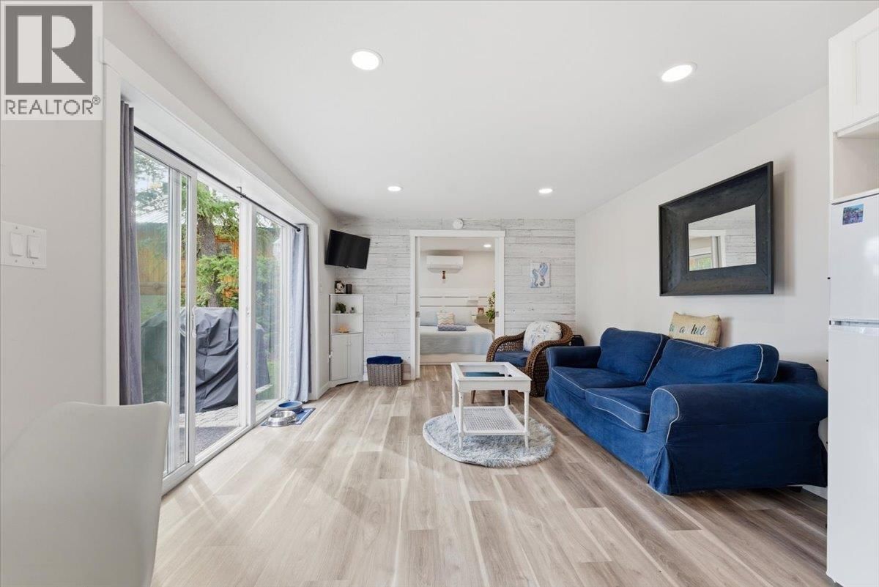
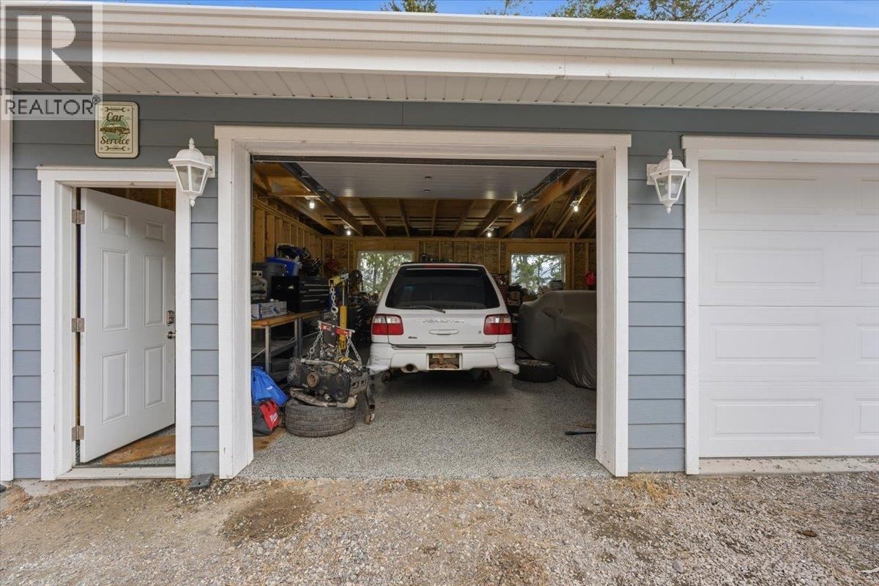
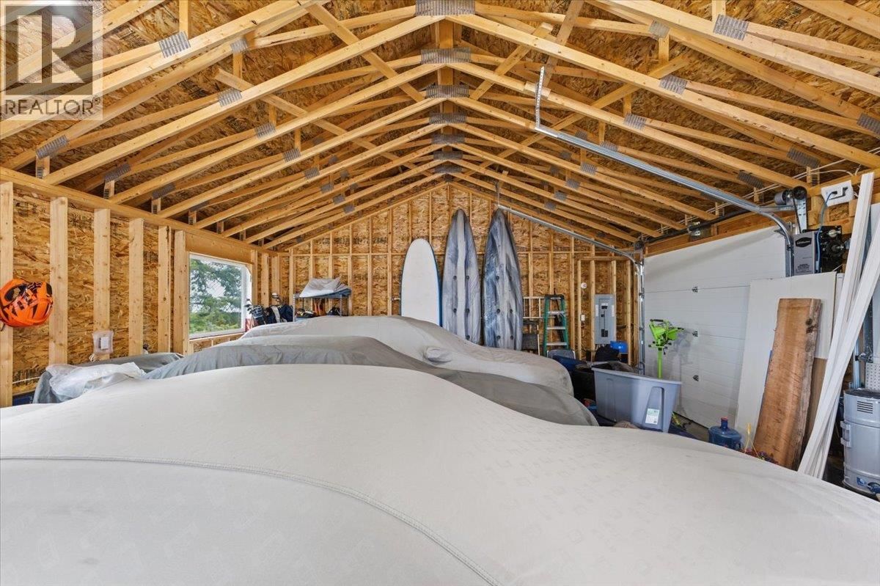
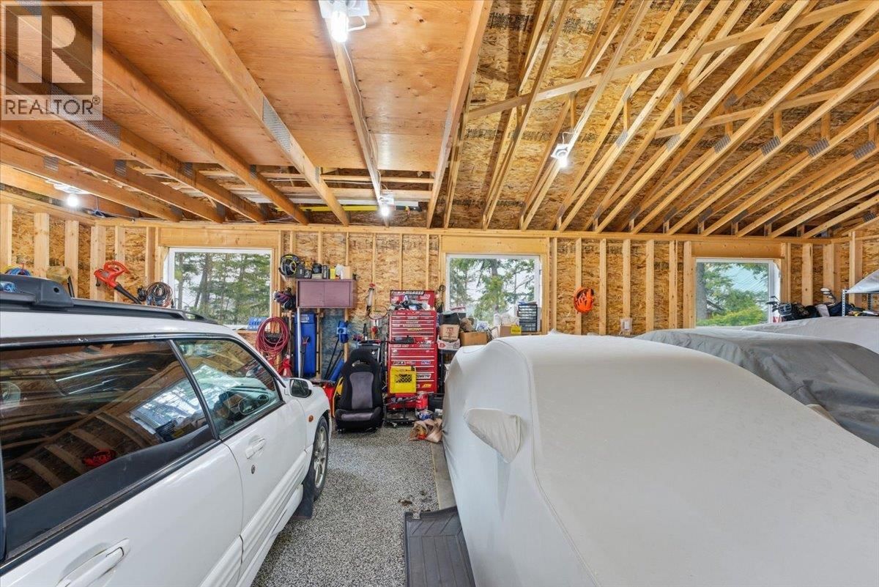
Welcome to this wonderful family home in the lakeside community of Killiney Beach! Situated on a fully fenced 0.5-acre lot, this 3 bed, 2 bath home offers space, flexibility, and stunning lake and mountain views. The upper level features two bedrooms, a full bath, and a bright open-concept kitchen and living area with newer appliances, island and a cozy fireplace. Step out to the impressive 30’ x 18’ deck — perfect for entertaining or simply soaking in the Okanagan Lake scenery The lower level showcases the private primary bedroom with a spa-like bath, spacious family room, and a bonus room ideal for an office, gym, or hobby space. From here, access the covered under-deck area complete with a hot tub for year-round enjoyment. Car enthusiasts and hobbyists will love the newly built (2021) triple-car garage with a versatile flex space below offering endless possibilities. The half-acre yard features fruit trees and plenty of room for kids, pets, and outdoor living. Just minutes to the public beach, boat launch, and picnic area, with hiking and off-road trails nearby — this is Okanagan living at its best! (id:39198)
- Listing ID: 10387544
- Property Type: Single Family
- Year Built: 2008
| Property | |
|---|---|
| Style: | Ranch |
| Ownership: | Freehold |
| Lot Size: | 0.5 Ac (Under 1 Acre) Fence and Underground Sprinkler |
| Parking: | Additional Parking 3 Spaces |
| Building | |
|---|---|
| Type: | Single Family House |
| Appliances: | Dishwasher, Dryer, Microwave, Range - Gas, Washer and Refrigerator |
| HVAC: | Central Air Conditioning, Fireplace, Forced Air and See Remarks Electric (Fireplace is Gas) |
| Exterior: | Other and Asphalt Shingle |
| Utilities: | Septic Tank |
| Location | |
|---|---|
| Town: | Vernon |
| Province: | British Columbia |
| Rooms | Level | Dimensions |
|---|---|---|
| Recreation room | Basement | 22'7'' x 14'1'' |
| Other | Basement | 13'1'' x 14'10'' |
| Bedroom | Basement | 14'11'' x 13'5'' |
| 3pc Bathroom | Basement | 9'0'' x 9'11'' |
| Primary Bedroom | Main level | 13'10'' x 11'5'' |
| Living room | Main level | 15'5'' x 12'2'' |
| Kitchen | Main level | 15'5'' x 10'2'' |
| Dining room | Main level | 15'4'' x 8'4'' |
| Bedroom | Main level | 13'10'' x 11'7'' |
| 4pc Bathroom | Main level | 8'2'' x 4'11'' |
Book a showing to see this Killarney Home in Vernon
This property has so much to offer. Book a private showing now, as you do not want to miss out on 309 Killarney Way in Vernon, British Columbia!
Private Showing Request
Send a request to book a private showing for
.
Please Note: Information you supply in the contact form will be kept fully confidential.
Is this home the right property for you? Start a conversation to find out.

Provided by Chamberlain Property Group. MLS®, REALTOR®, and the associated logos are trademarks of the Canadian Real Estate Association.

This REALTOR.ca listing content is owned and licensed by REALTOR® members of the Canadian Real Estate Association.
Have questions or need more information about this home? Don't know where to begin? Then, let us connect you with the best real estate agent to guide you.

Inquiries submitted through this website will be responded to by a local sales representative from Royal LePage®.
Start a Conversation by Text
Provide your full name, phone and email to start a conversation by text message.
Please Note: Information you supply in the contact form will be kept fully confidential.
Start a Conversation by Email
Provide your full name and email to start a conversation by email.
Please Note: Information you supply in the contact form will be kept fully confidential.