
2904 24 Street, Vernon, British Columbia V1T 4N2







$899,000
- 4 bedrooms
- 4 bathrooms
- 2,465 Square Feet
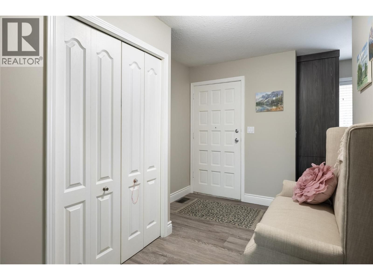
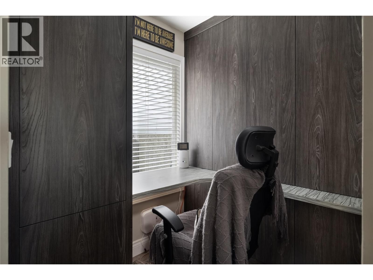
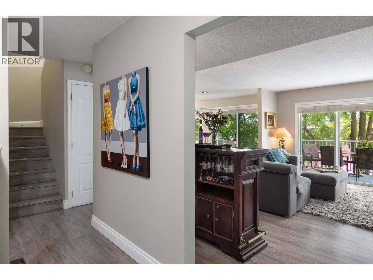
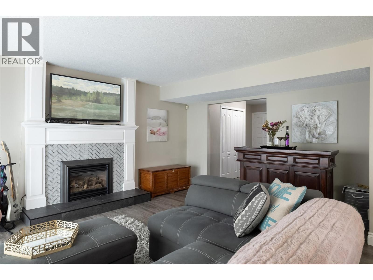
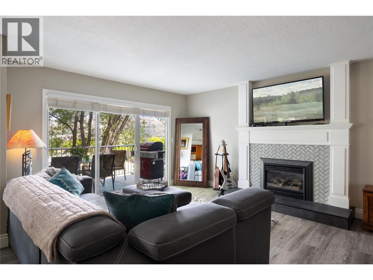
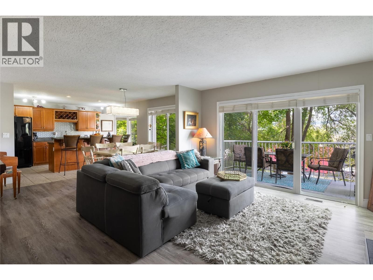
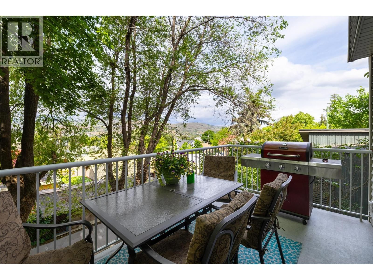
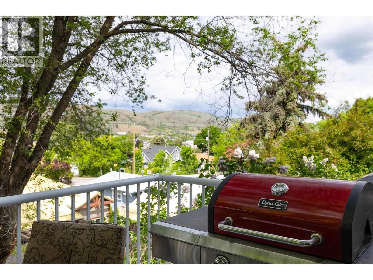
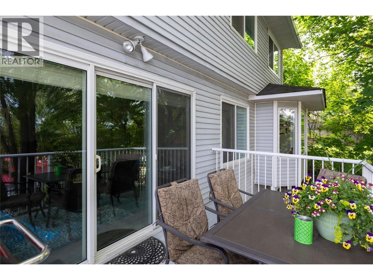
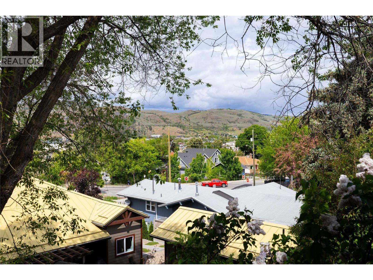
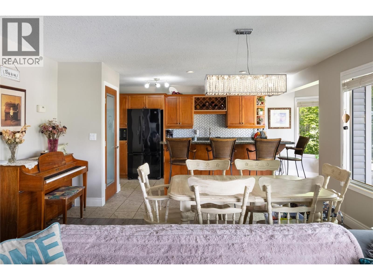
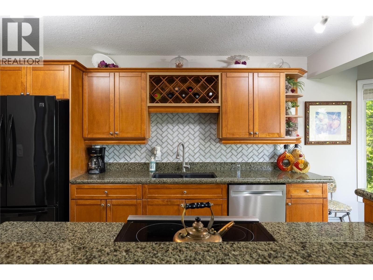
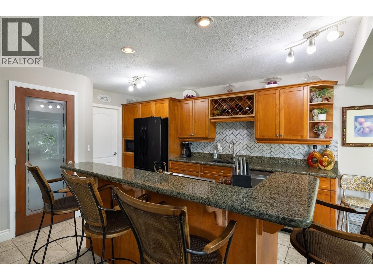
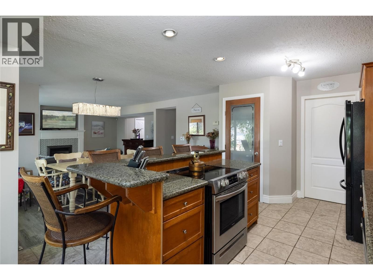
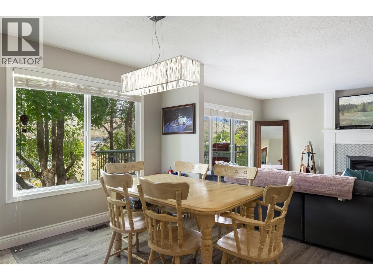
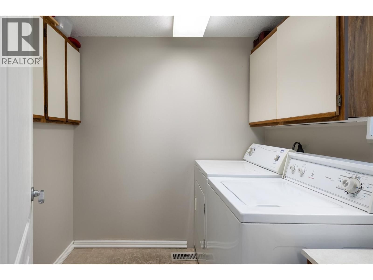
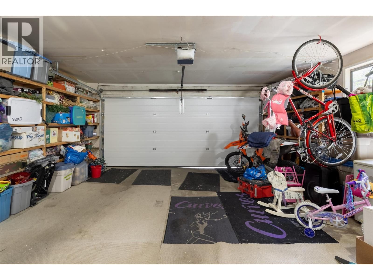
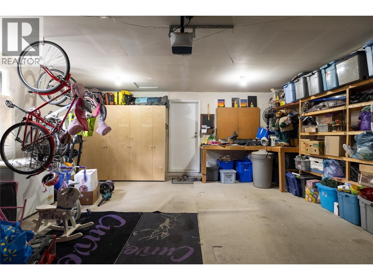
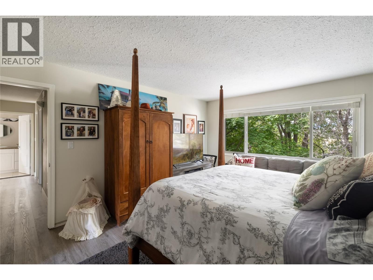
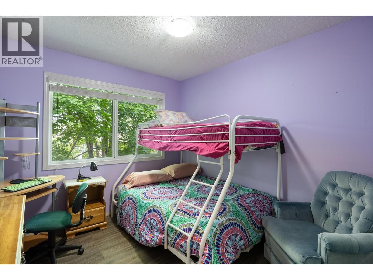
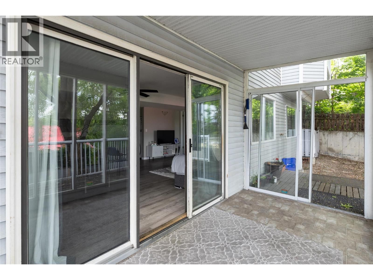
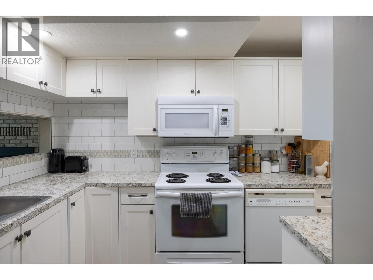
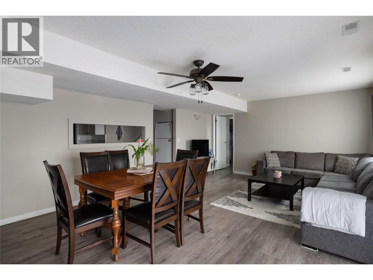
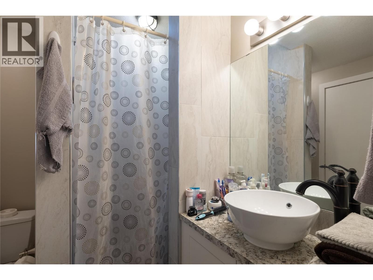
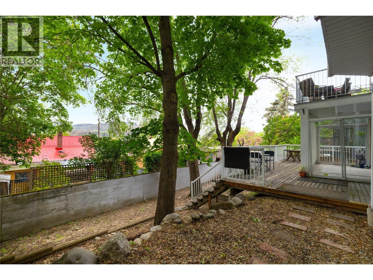
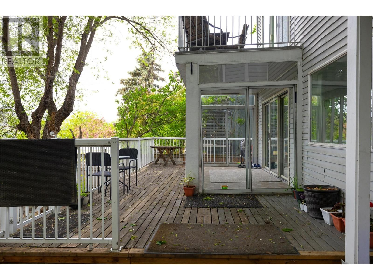
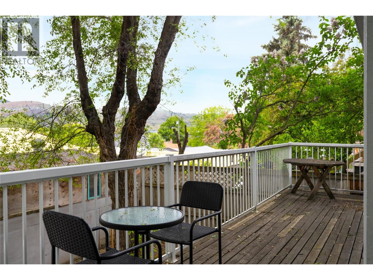
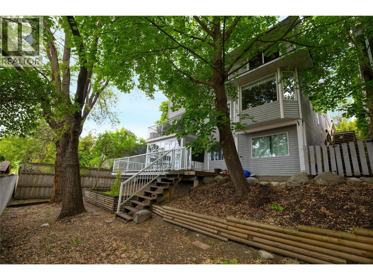
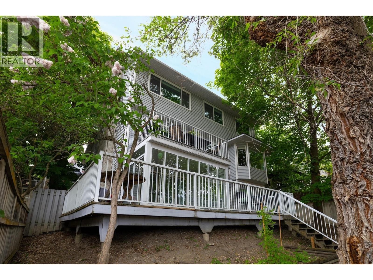
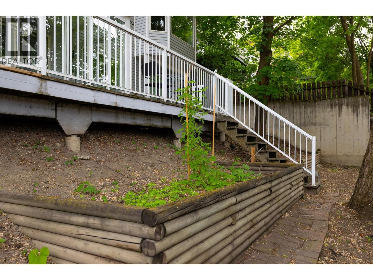
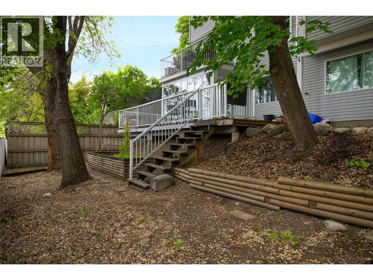
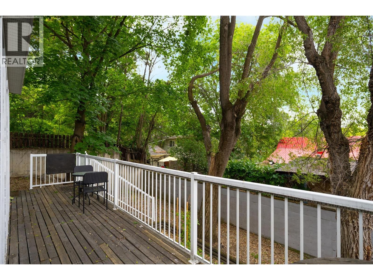
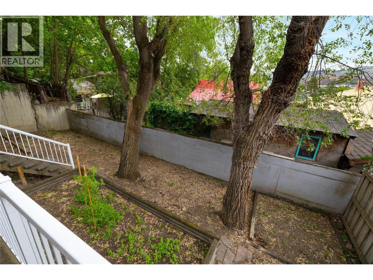
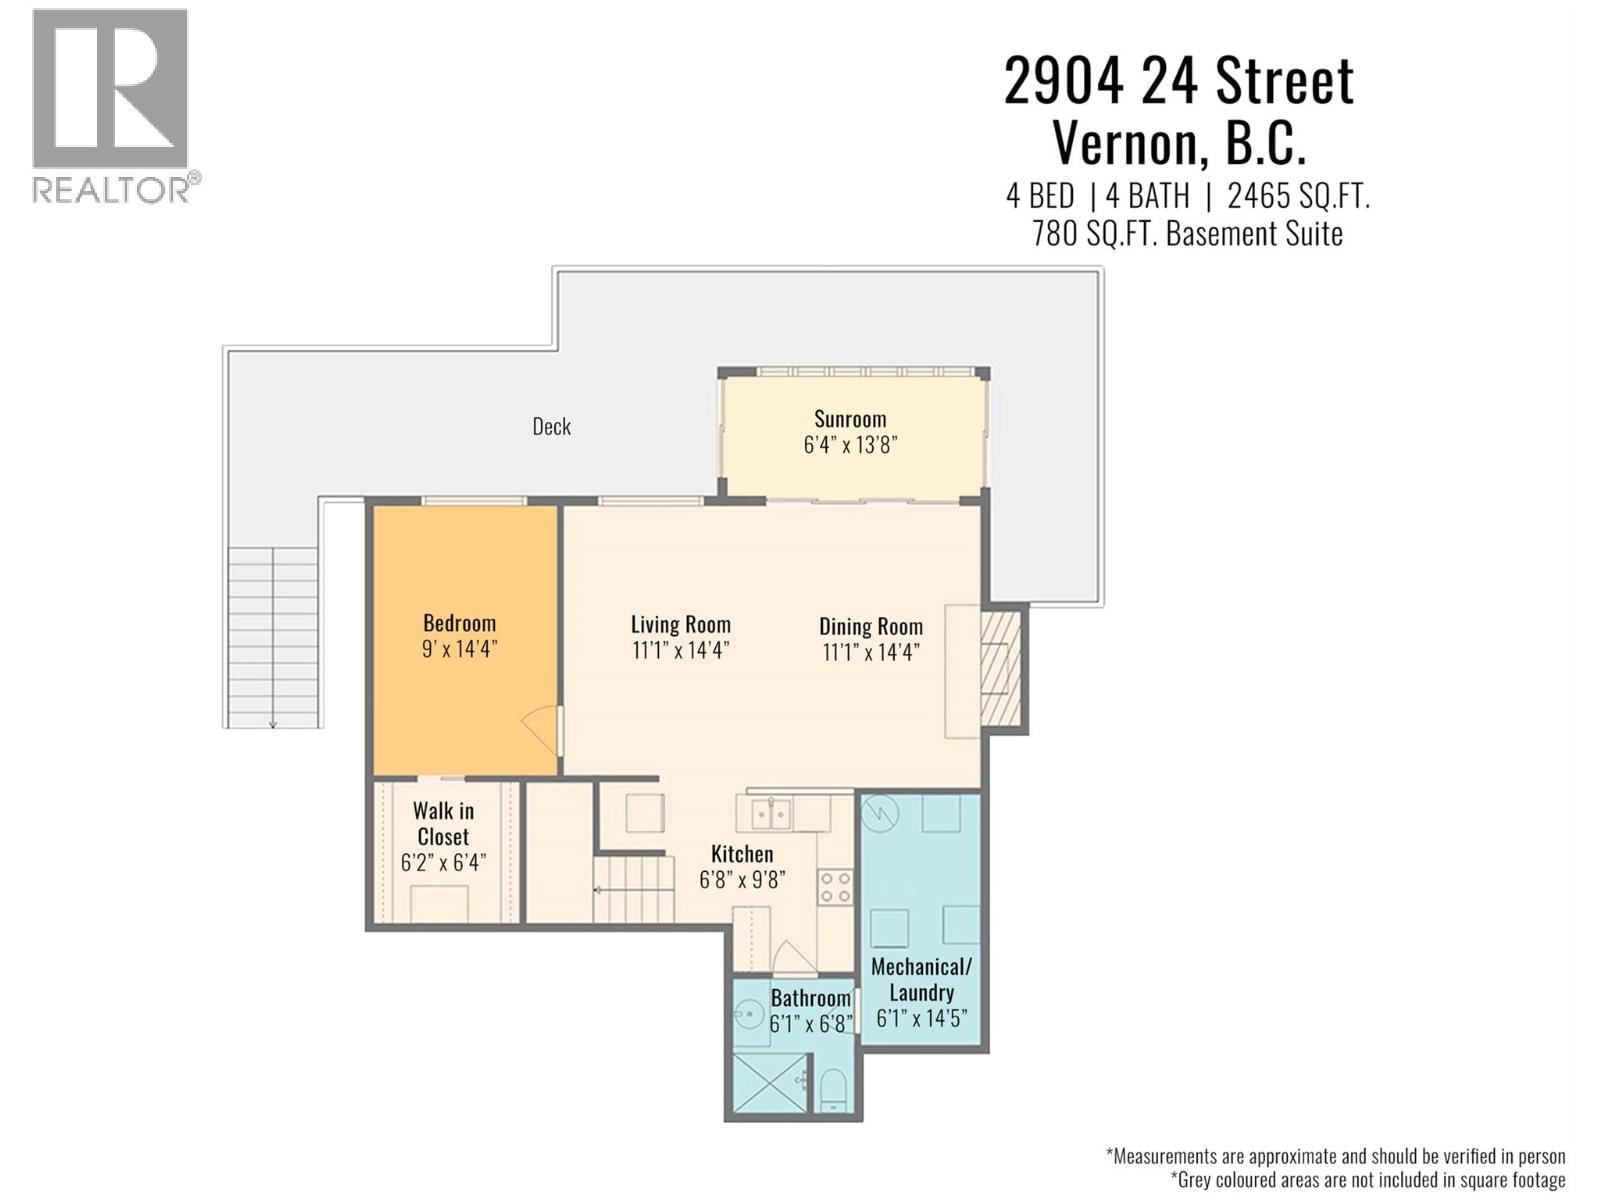
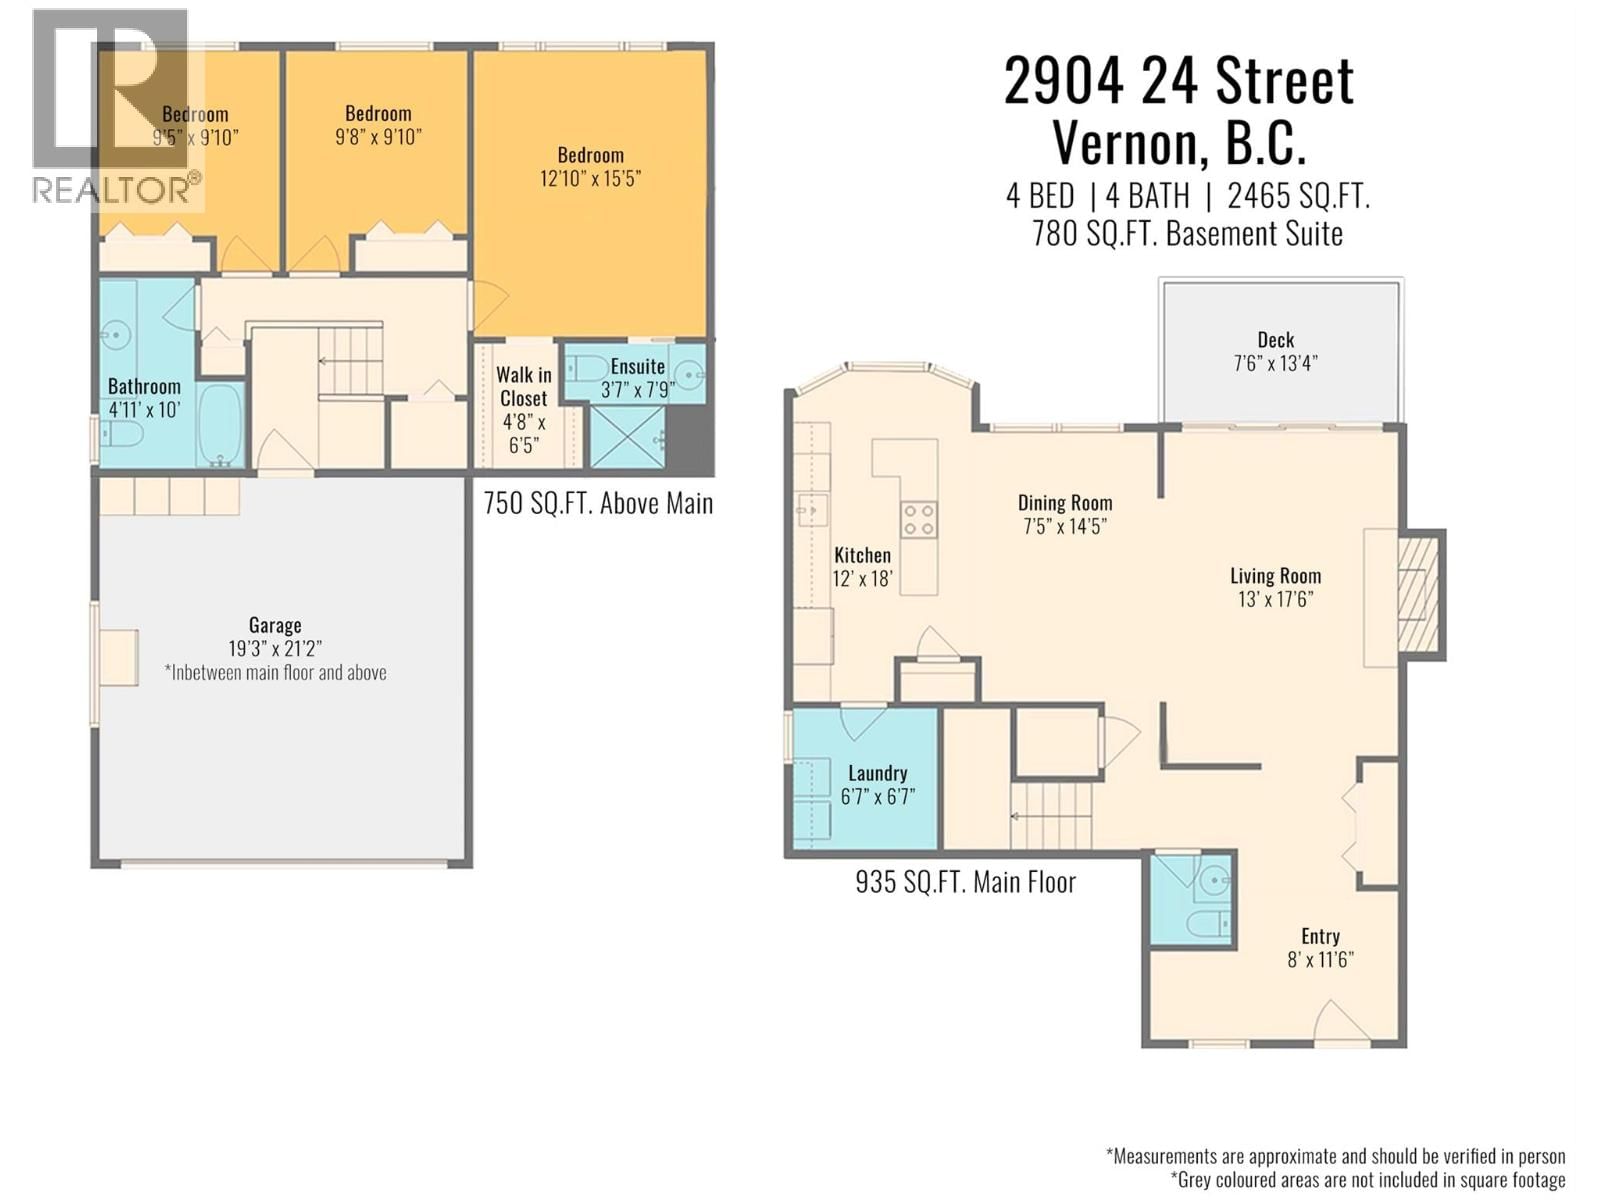
Largely redone 4 bedroom 3.5 bath East Hill home overlooking the city. This home features 3 bedrooms up and a legally zoned fully self-contained 1 bedroom suite in the basement. Entering the home you'll notice custom built-in cabinetry in the office space in the foyer. The garage also has custom storage. Built into the hillside this home features significant deck space for entertainment and enjoyment of the view. Mature deciduous trees ensure ample western light during the winter months while casting protective shade in the summer. The kitchen features granite counters and an adjacent laundry. 2 natural gas fireplaces provide ambiance. The suite ... read more
Largely redone 4 bedroom 3.5 bath East Hill home overlooking the city. This home features 3 bedrooms up and a legally zoned fully self-contained 1 bedroom suite in the basement. Entering the home you'll notice custom built-in cabinetry in the office space in the foyer. The garage also has custom storage. Built into the hillside this home features significant deck space for entertainment and enjoyment of the view. Mature deciduous trees ensure ample western light during the winter months while casting protective shade in the summer. The kitchen features granite counters and an adjacent laundry. 2 natural gas fireplaces provide ambiance. The suite downstairsSituated steps from downtown and walking distance to elementary and secondary schools this property is a perfectly beautiful family home. (id:39198)
- Listing ID: 10388109
- Property Type: Single Family
- Year Built: 1982
| Property | |
|---|---|
| Style: | Multi-level |
| Ownership: | Freehold |
| Lot Size: | 0.12 Ac (Under 1 Acre) |
| Parking: | Attached Garage 4 Spaces |
| Building | |
|---|---|
| Type: | Single Family House |
| HVAC: | Central Air Conditioning, Fireplace, Forced Air and See Remarks |
| Exterior: | Vinyl Siding and Asphalt Shingle |
| Basement: | Full |
| Utilities: | Municipal Sewage System |
| Location | |
|---|---|
| Town: | Vernon |
| Province: | British Columbia |
| Rooms | Level | Dimensions |
|---|---|---|
| Sunroom | Lower level | 13'8'' x 6'4'' |
| Other | Second level | 4'8'' x 6'5'' |
| Other | Additional Accommodation | 6'2'' x 6'4'' |
| Bedroom | Additional Accommodation | 9'0'' x 14'5'' |
| Dining room | Additional Accommodation | 14'4'' x 11'1'' |
| Living room | Additional Accommodation | 14'4'' x 11'8'' |
| Laundry room | Lower level | 6'1'' x 14'5'' |
| 3pc Bathroom | Lower level | 6'1'' x 6'8'' |
| Kitchen | Additional Accommodation | 6'8'' x 9'8'' |
| 4pc Bathroom | Second level | 10'0'' x 4'11'' |
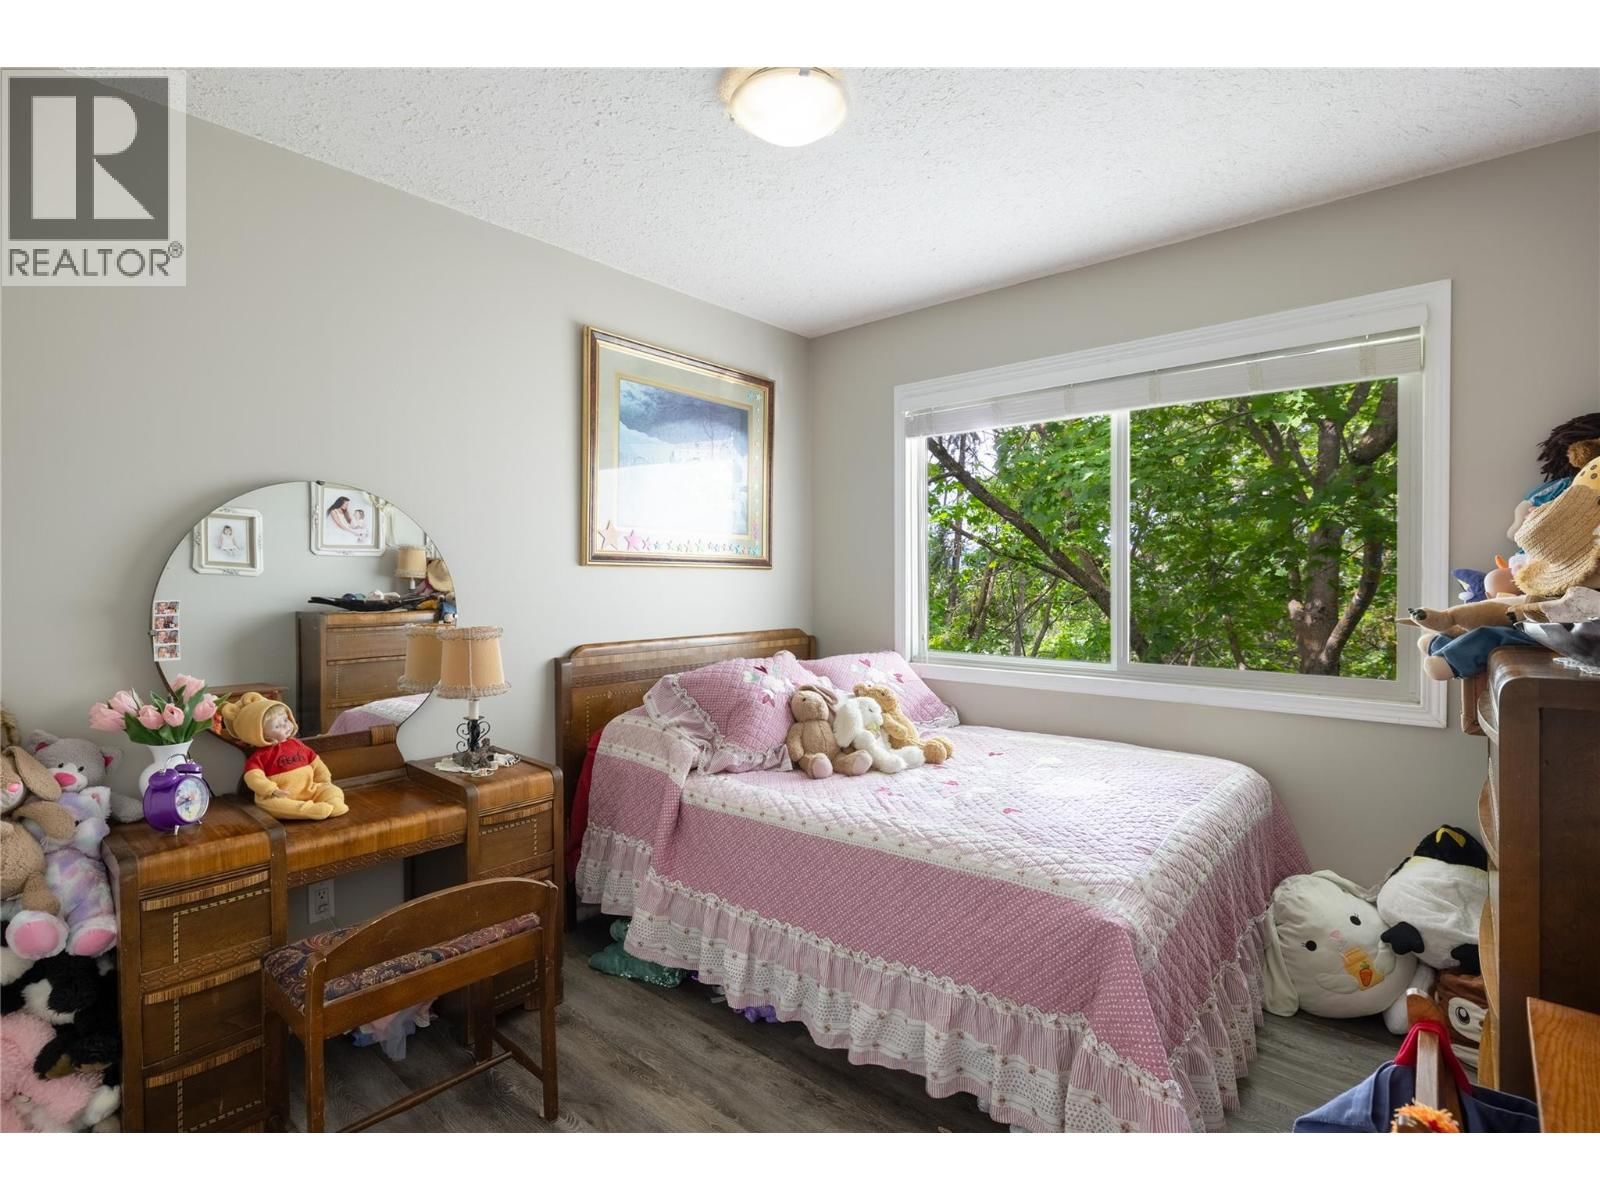
| Bedroom | Second level | 9'10'' x 9'5'' |
| Bedroom | Second level | 9'10'' x 9'8'' |
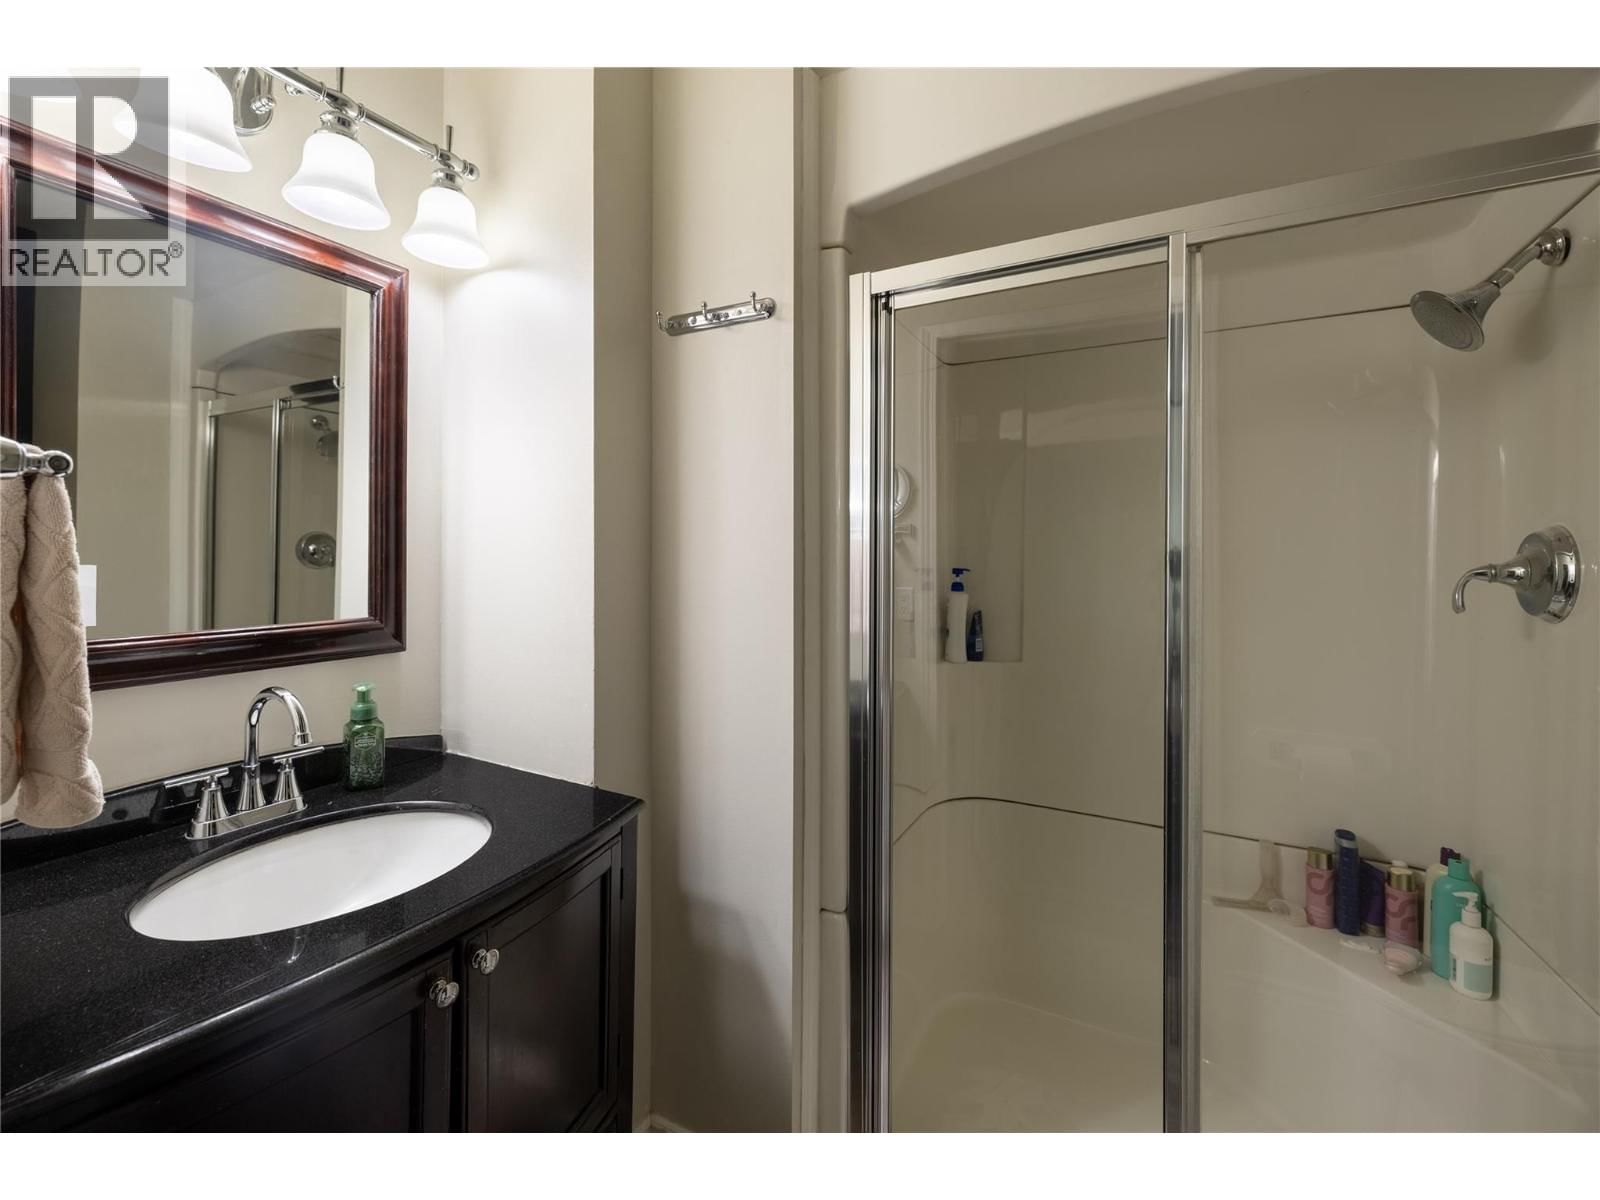
| 3pc Ensuite bath | Second level | |
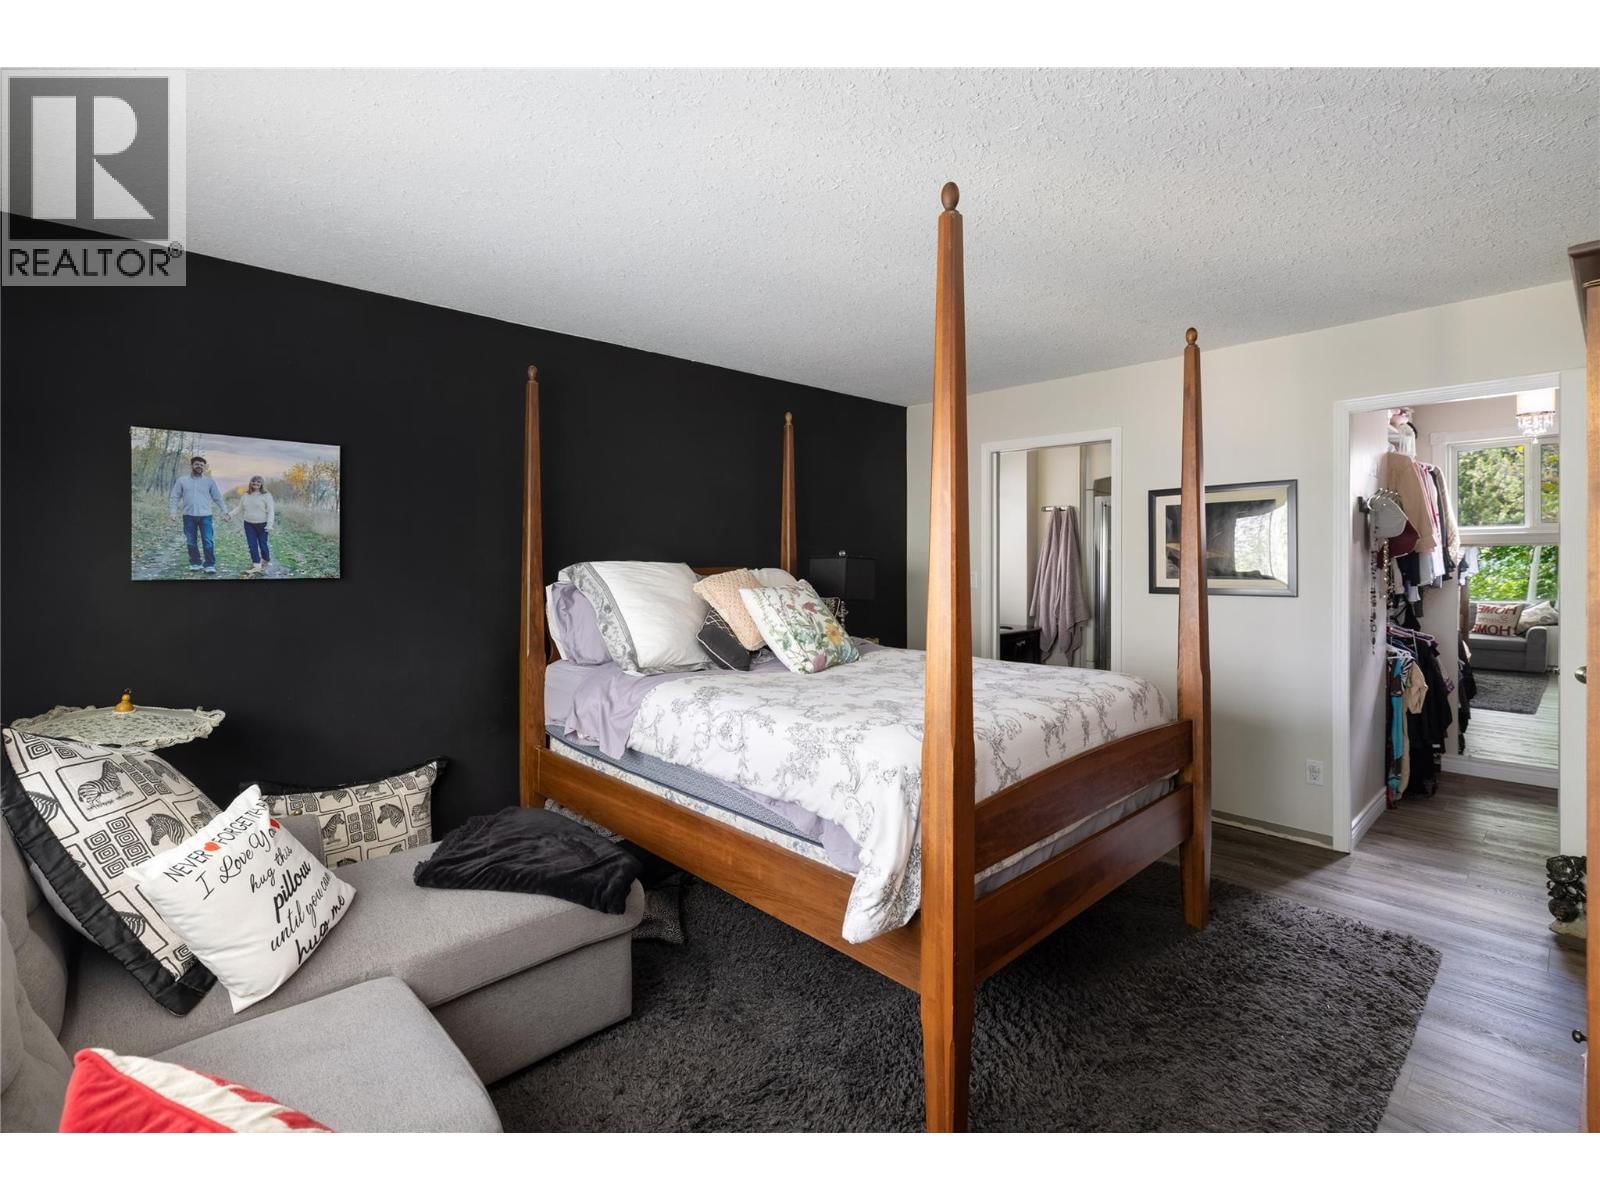
| Primary Bedroom | Second level | 15'5'' x 12'10'' |
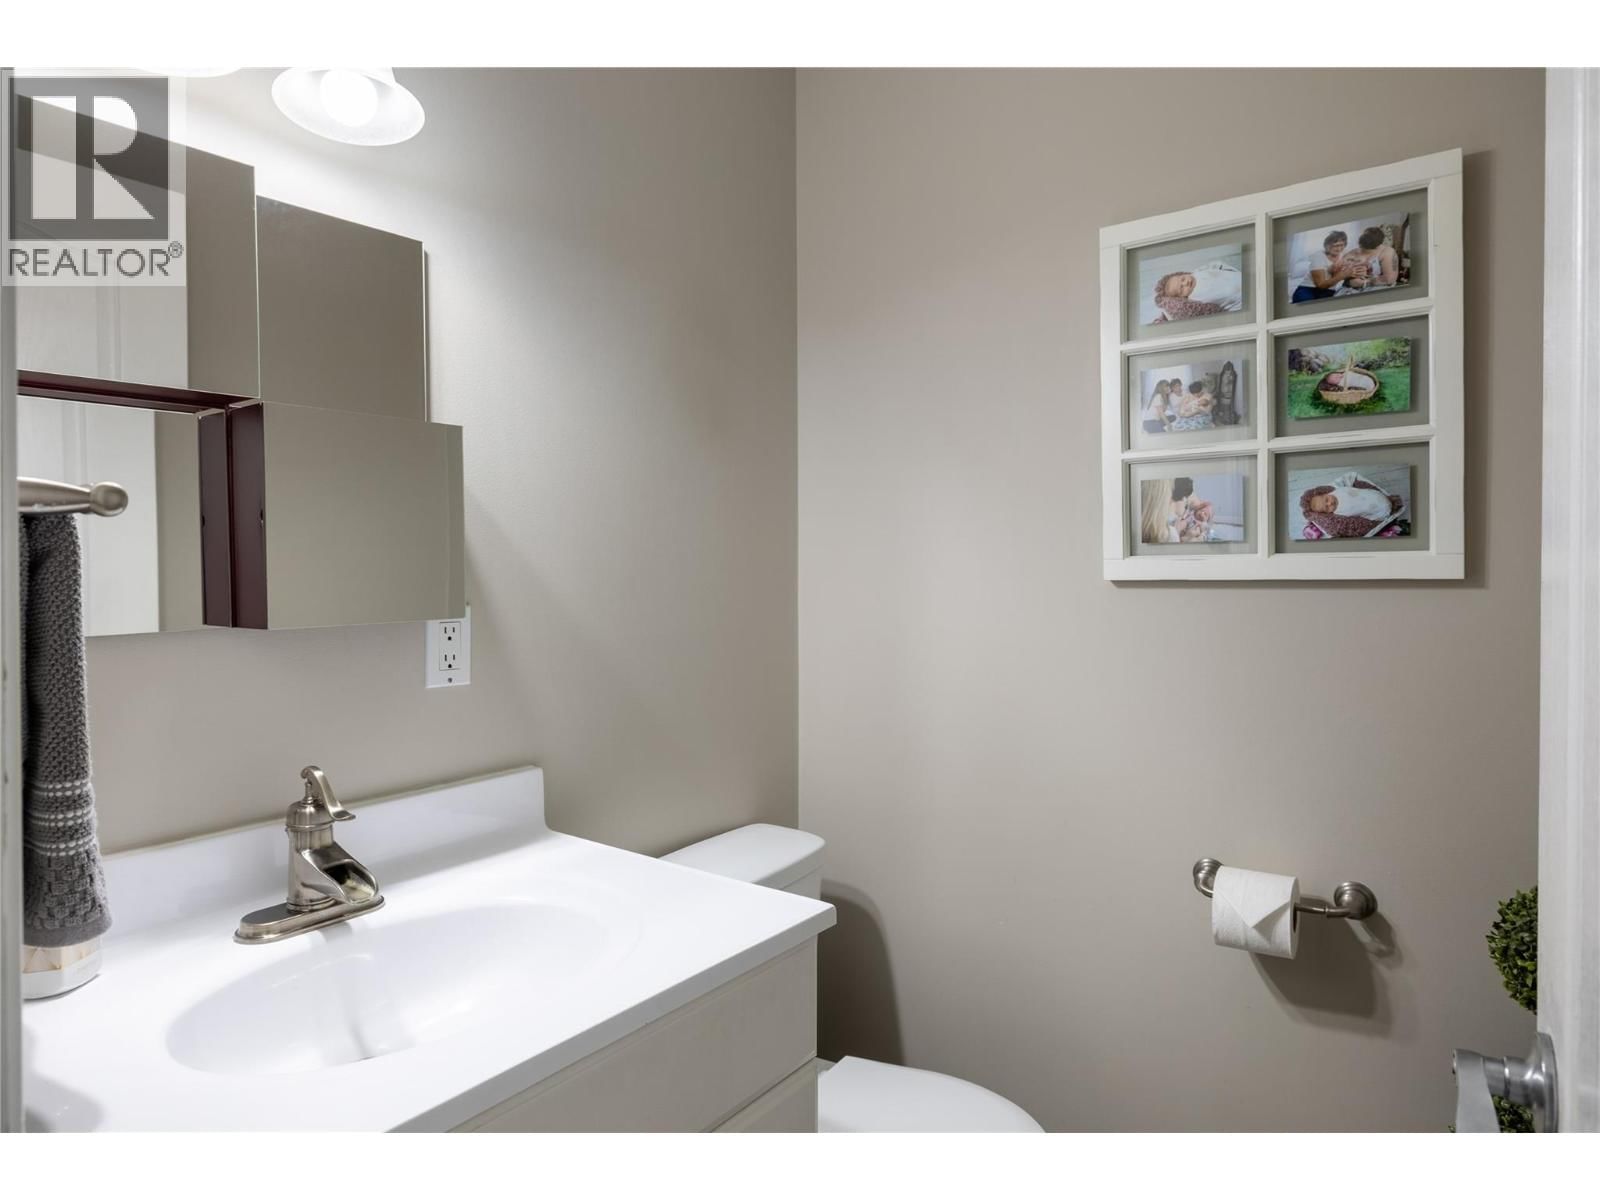
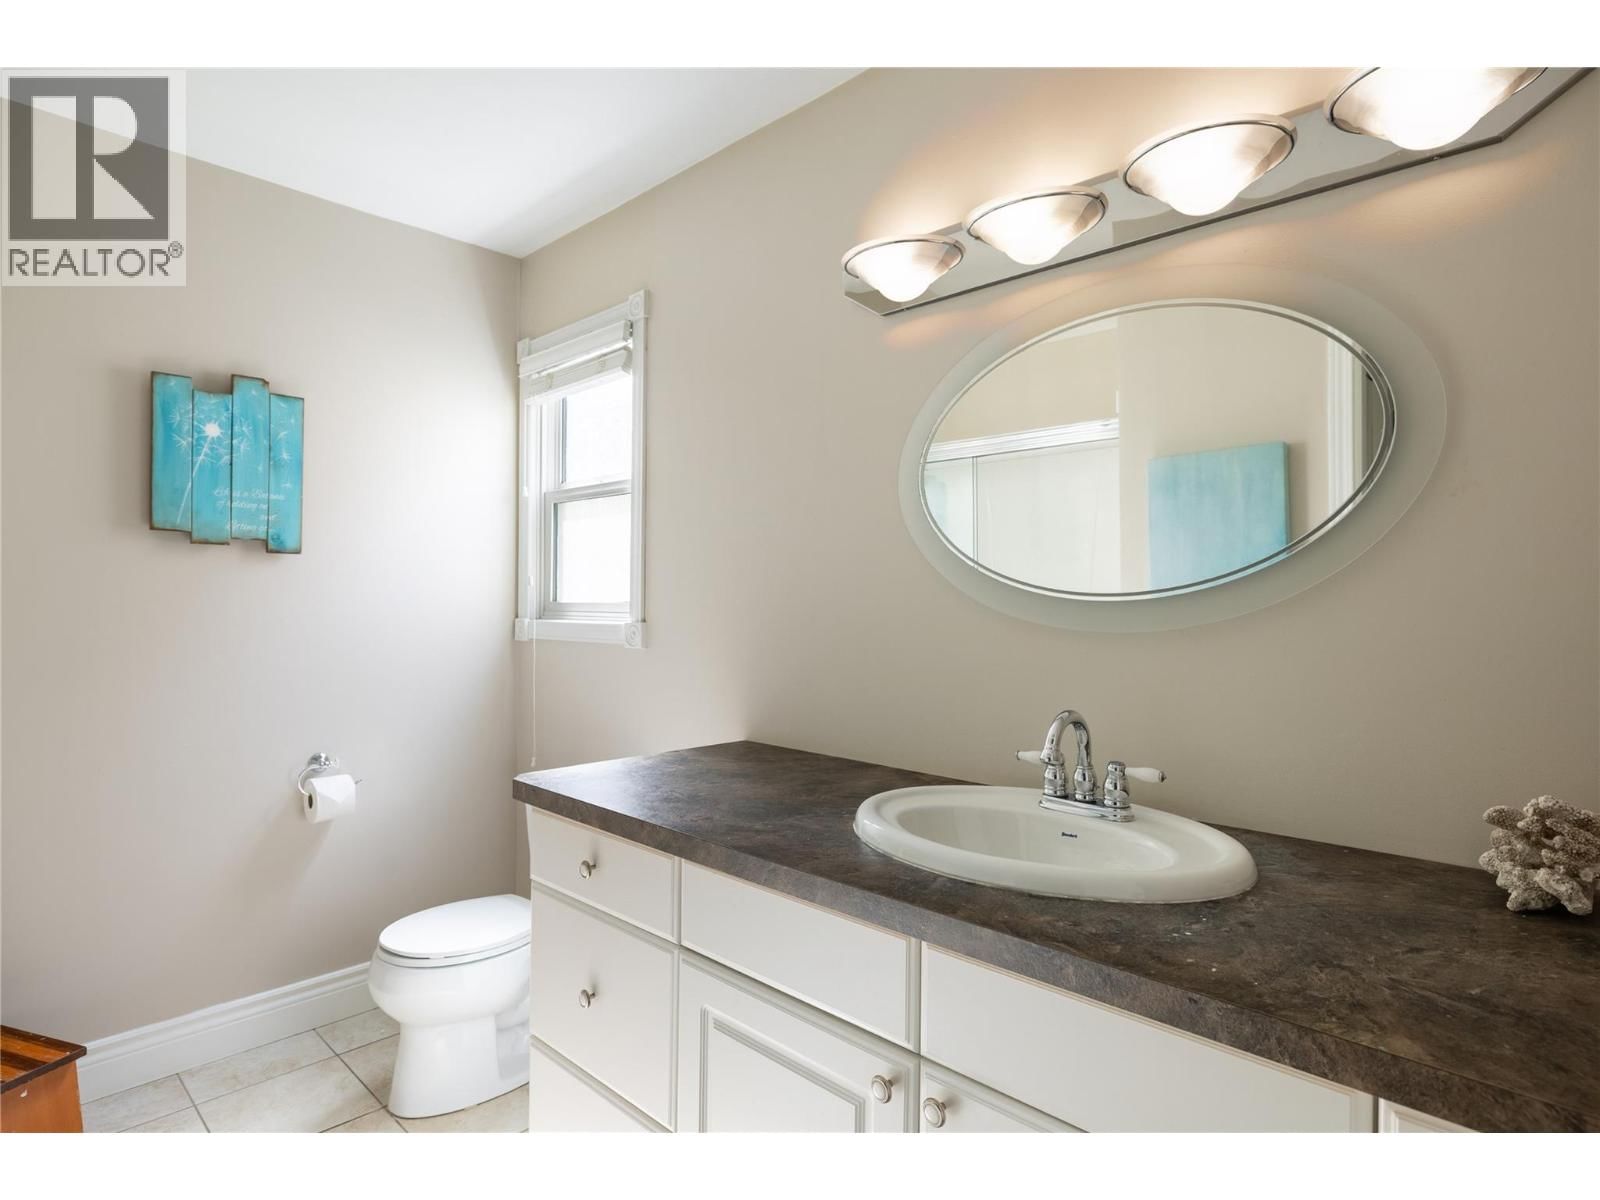
| 2pc Bathroom | Main level | |
| Laundry room | Main level | 6'7'' x 6'7'' |
| Kitchen | Main level | 12' x 18' |
| Dining room | Main level | 14'5'' x 7'5'' |
| Living room | Main level | 17'6'' x 13'0'' |
| Foyer | Main level | 8'0'' x 11'6'' |
Book a showing to see this 24 Home in Vernon
This property has so much to offer. Book a private showing now, as you do not want to miss out on 2904 24 Street in Vernon, British Columbia!
Private Showing Request
Send a request to book a private showing for
.
Please Note: Information you supply in the contact form will be kept fully confidential.
Is this home the right property for you? Start a conversation to find out.

Provided by Coldwell Banker Executives Realty. MLS®, REALTOR®, and the associated logos are trademarks of the Canadian Real Estate Association.

This REALTOR.ca listing content is owned and licensed by REALTOR® members of the Canadian Real Estate Association.
Have questions or need more information about this home? Don't know where to begin? Then, let us connect you with the best real estate agent to guide you.

Inquiries submitted through this website will be responded to by a local sales representative from Royal LePage®.
Start a Conversation by Text
Provide your full name, phone and email to start a conversation by text message.
Please Note: Information you supply in the contact form will be kept fully confidential.
Start a Conversation by Email
Provide your full name and email to start a conversation by email.
Please Note: Information you supply in the contact form will be kept fully confidential.