
2901 23 Street, Vernon, British Columbia V1T 4J8








$1,799,000
- 4 bedrooms
- 5 bathrooms
- 4,093 Square Feet
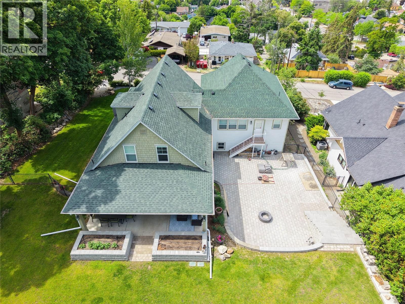
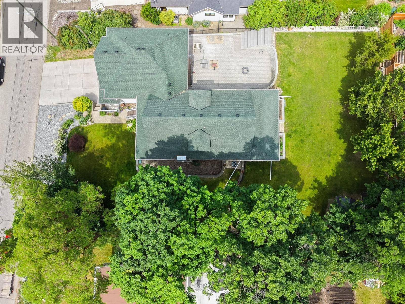
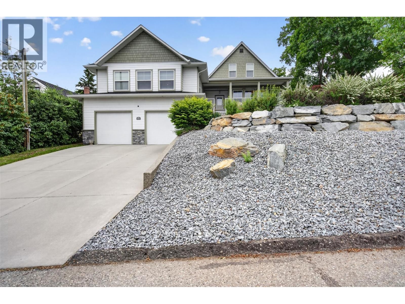
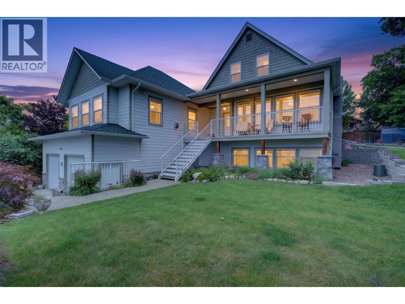
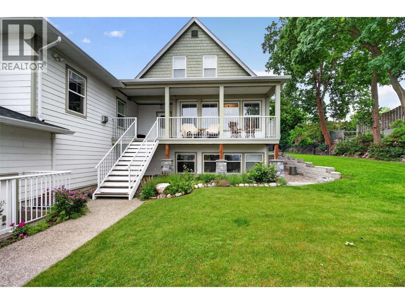
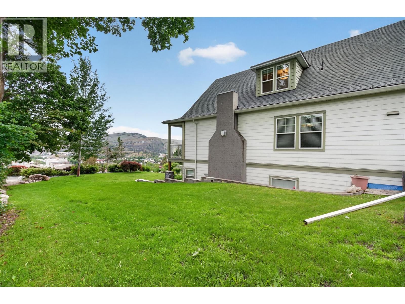
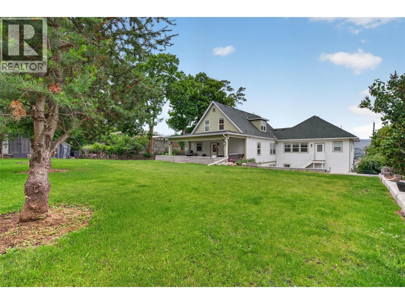
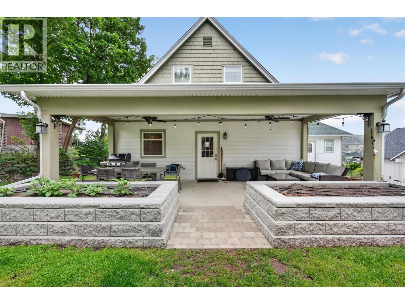
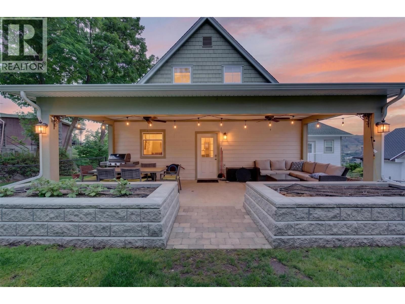
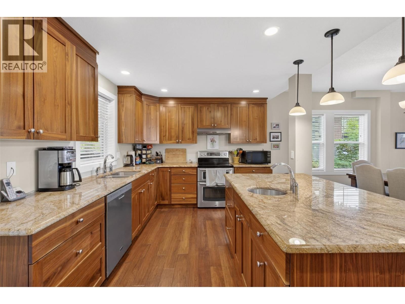
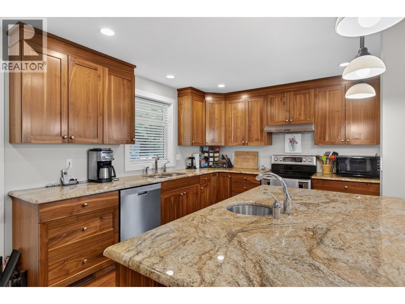
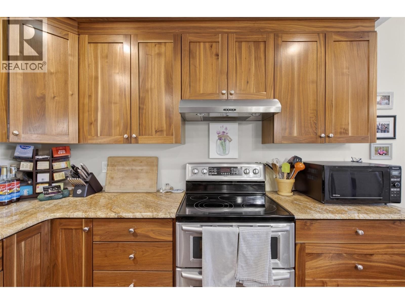
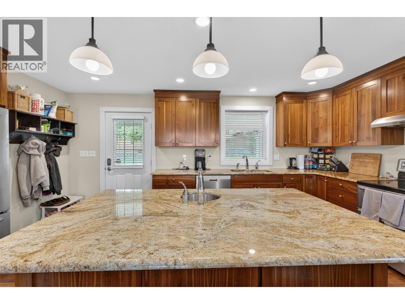
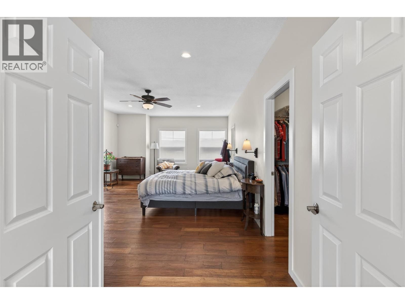
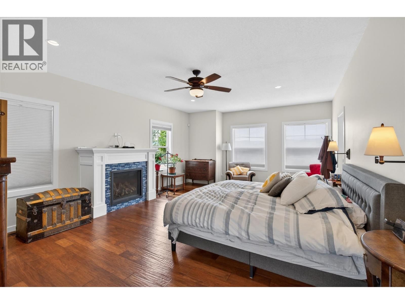
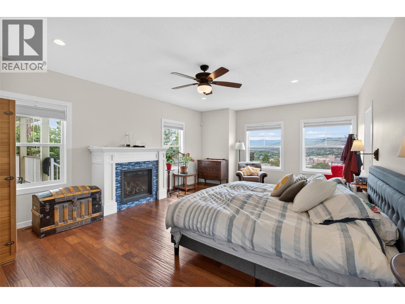
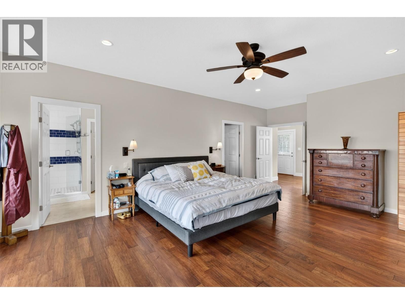
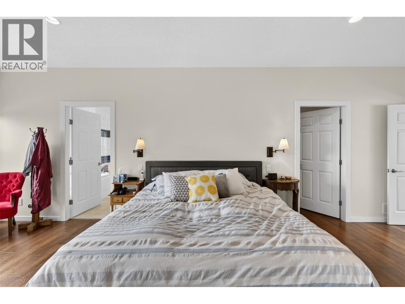
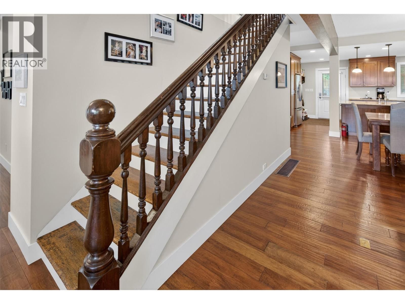
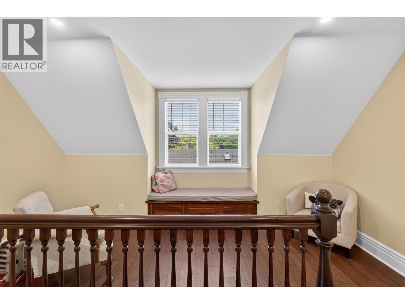
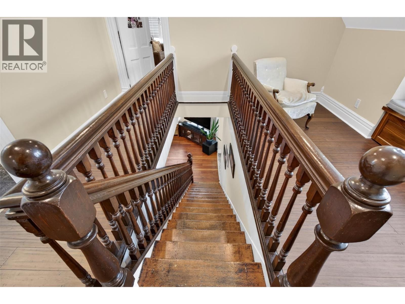
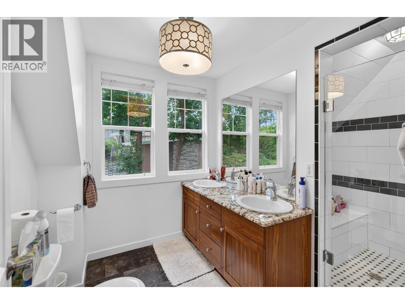
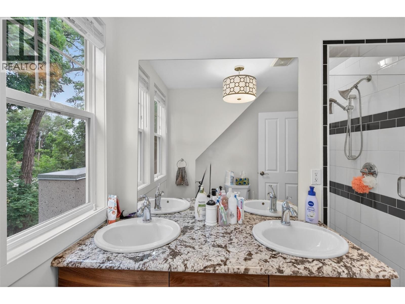
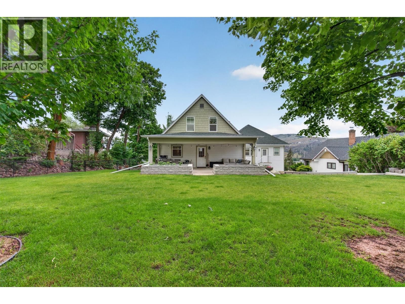
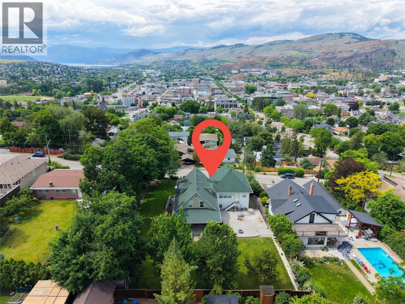
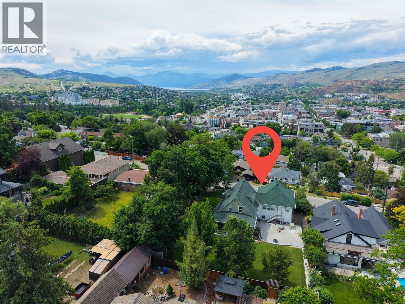
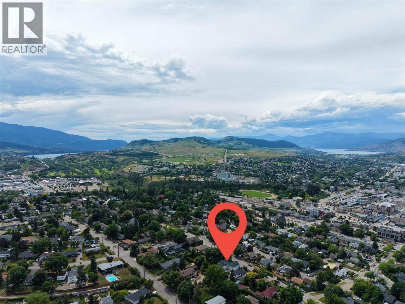
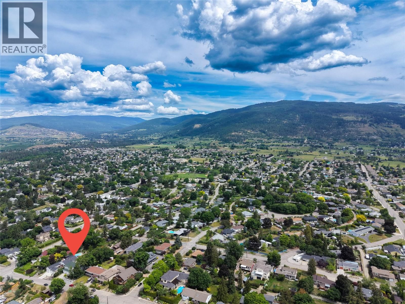
Nestled in Vernon’s most desirable East Hill neighbourhood, steps from iconic Circle Park and walking distance to the vibrant city center, this stunning residence is a behemoth in finished sqft, perfectly blends modern luxury with historic charm. Over the past 15 years, an incredible amount of professional work has transformed this property, including fully upgraded electrical and plumbing systems. Inside, a masterfully preserved early 1900s staircase anchors the home, seamlessly connecting to modern high-end finishes, most notably custom walnut kitchen cabinets and bathroom vanities meticulously crafted from the same tree. Grand open concept room ... read more
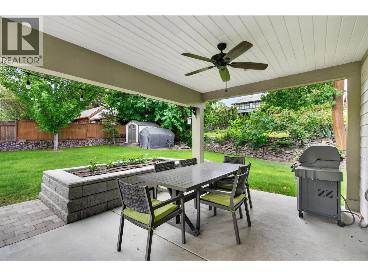
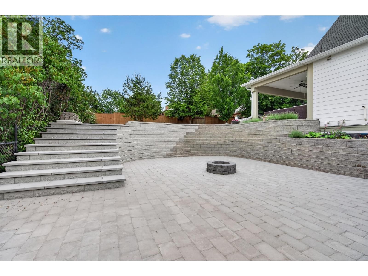
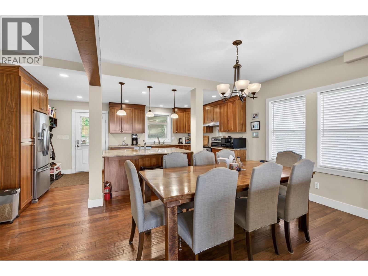
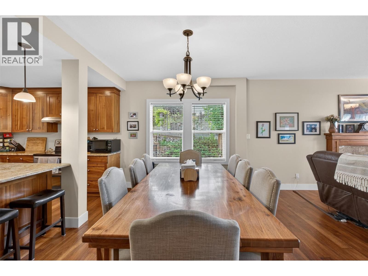
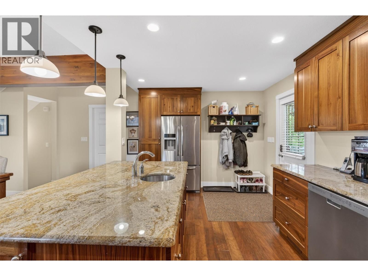
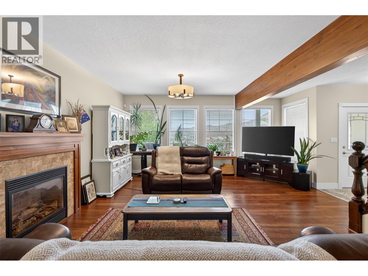
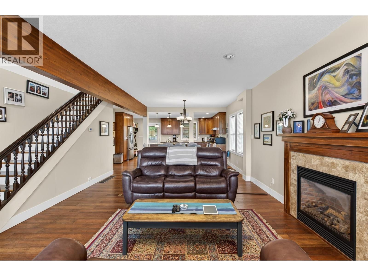
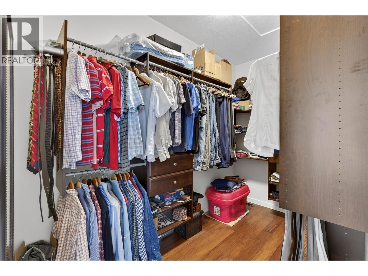
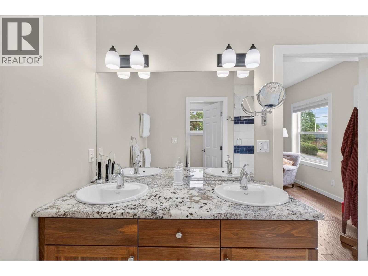
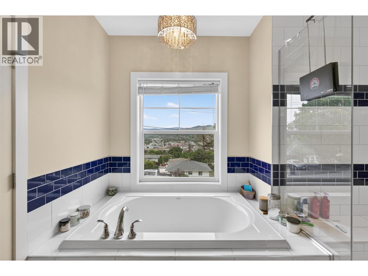
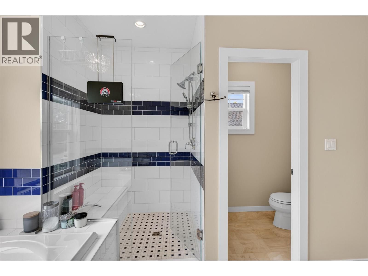
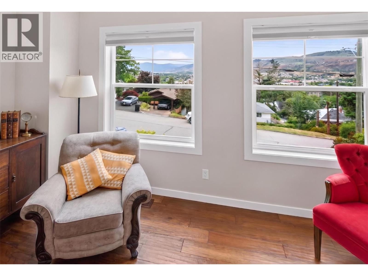
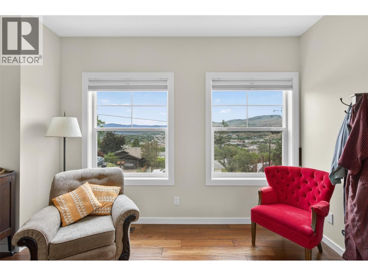
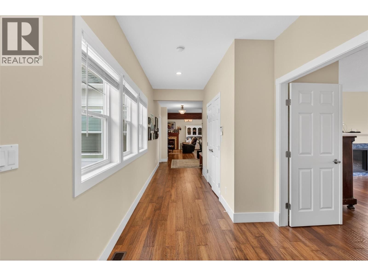
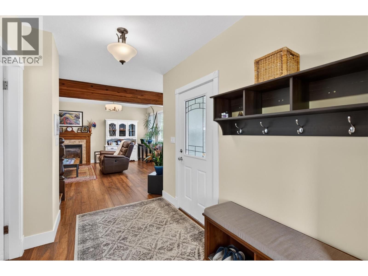
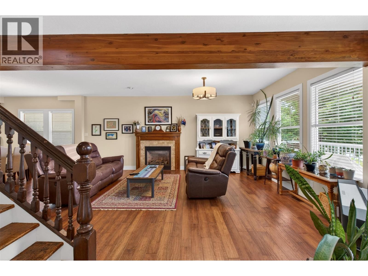
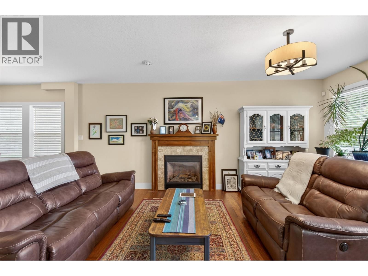
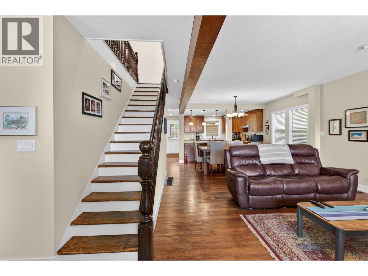
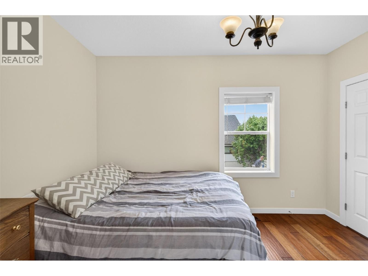
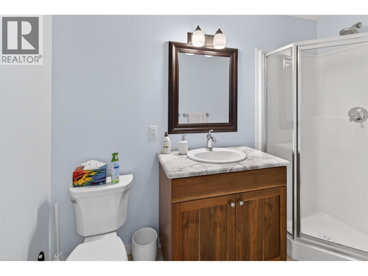
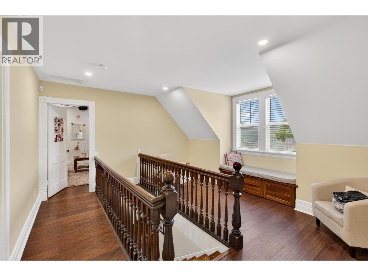
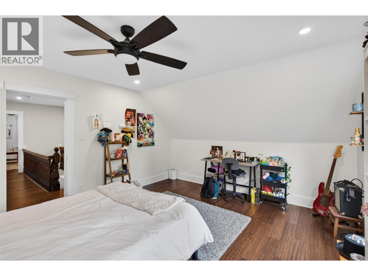
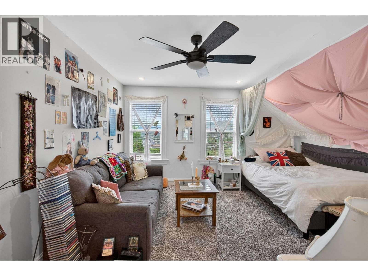
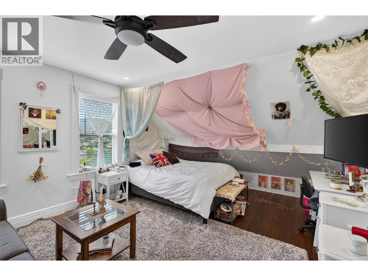
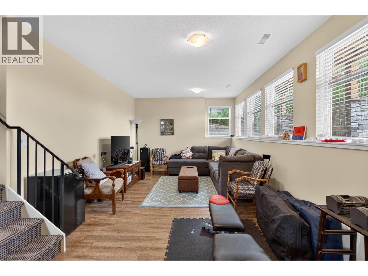
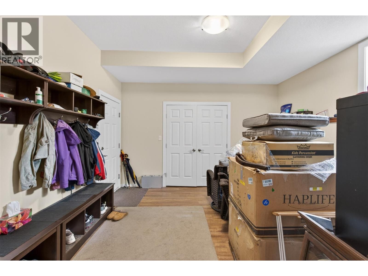
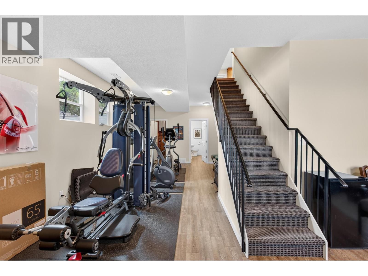
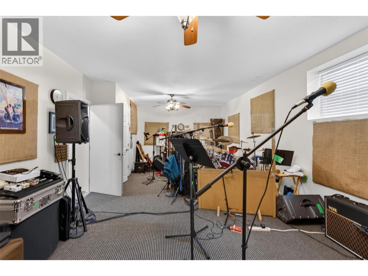
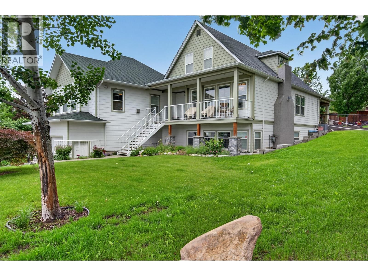
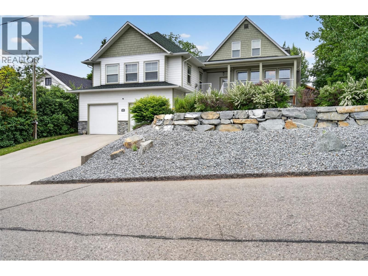
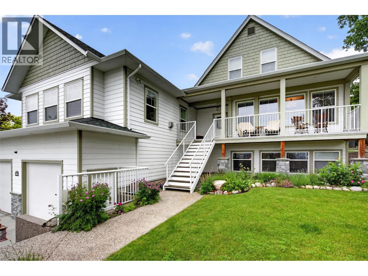
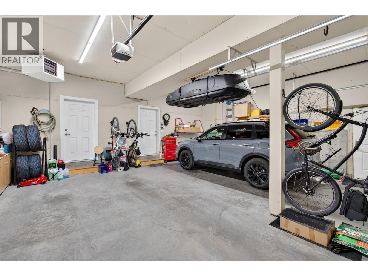
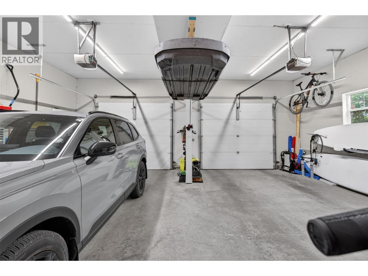
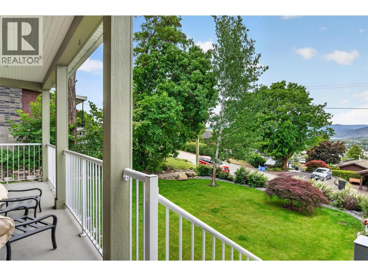
Nestled in Vernon’s most desirable East Hill neighbourhood, steps from iconic Circle Park and walking distance to the vibrant city center, this stunning residence is a behemoth in finished sqft, perfectly blends modern luxury with historic charm. Over the past 15 years, an incredible amount of professional work has transformed this property, including fully upgraded electrical and plumbing systems. Inside, a masterfully preserved early 1900s staircase anchors the home, seamlessly connecting to modern high-end finishes, most notably custom walnut kitchen cabinets and bathroom vanities meticulously crafted from the same tree. Grand open concept room combining a Chef's Kitchen, open dining, and entertaining-focused living room with a fireplace. The expansive floor plan offers 4 spacious bedrooms, featuring a massive primary suite larger than most apartments, along with multiple exceptionally large storage areas to keep life organized. Vehicles and hobbies are fully accommodated in the extra-large heated garage. A huge soundproofed music room, additional space for a workout area and a media zone. Minutes from the world-class waters of Okanagan and Kalamalka Lakes, the outdoor experience matches the grand interior. Boasting a professionally landscaped property featuring a large front yard, a huge backyard, and an expansive lockblock patio area perfect for premium outdoor living and entertaining. Truly a rare East Hill gem where historic character meets mastercrafted modern updates (id:39198)
- Listing ID: 10389983
- Property Type: Single Family
- Year Built: 1906
| Property | |
|---|---|
| Style: | Ranch |
| Ownership: | Freehold |
| Lot Size: | 0.34 Ac (Under 1 Acre) |
| Parking: | Attached Garage 2 Spaces |
| Building | |
|---|---|
| Type: | Single Family House |
| HVAC: | Central Air Conditioning, Fireplace and Forced Air |
| Utilities: | Municipal Sewage System |
| Location | |
|---|---|
| Town: | Vernon |
| Province: | British Columbia |
| Rooms | Level | Dimensions |
|---|---|---|
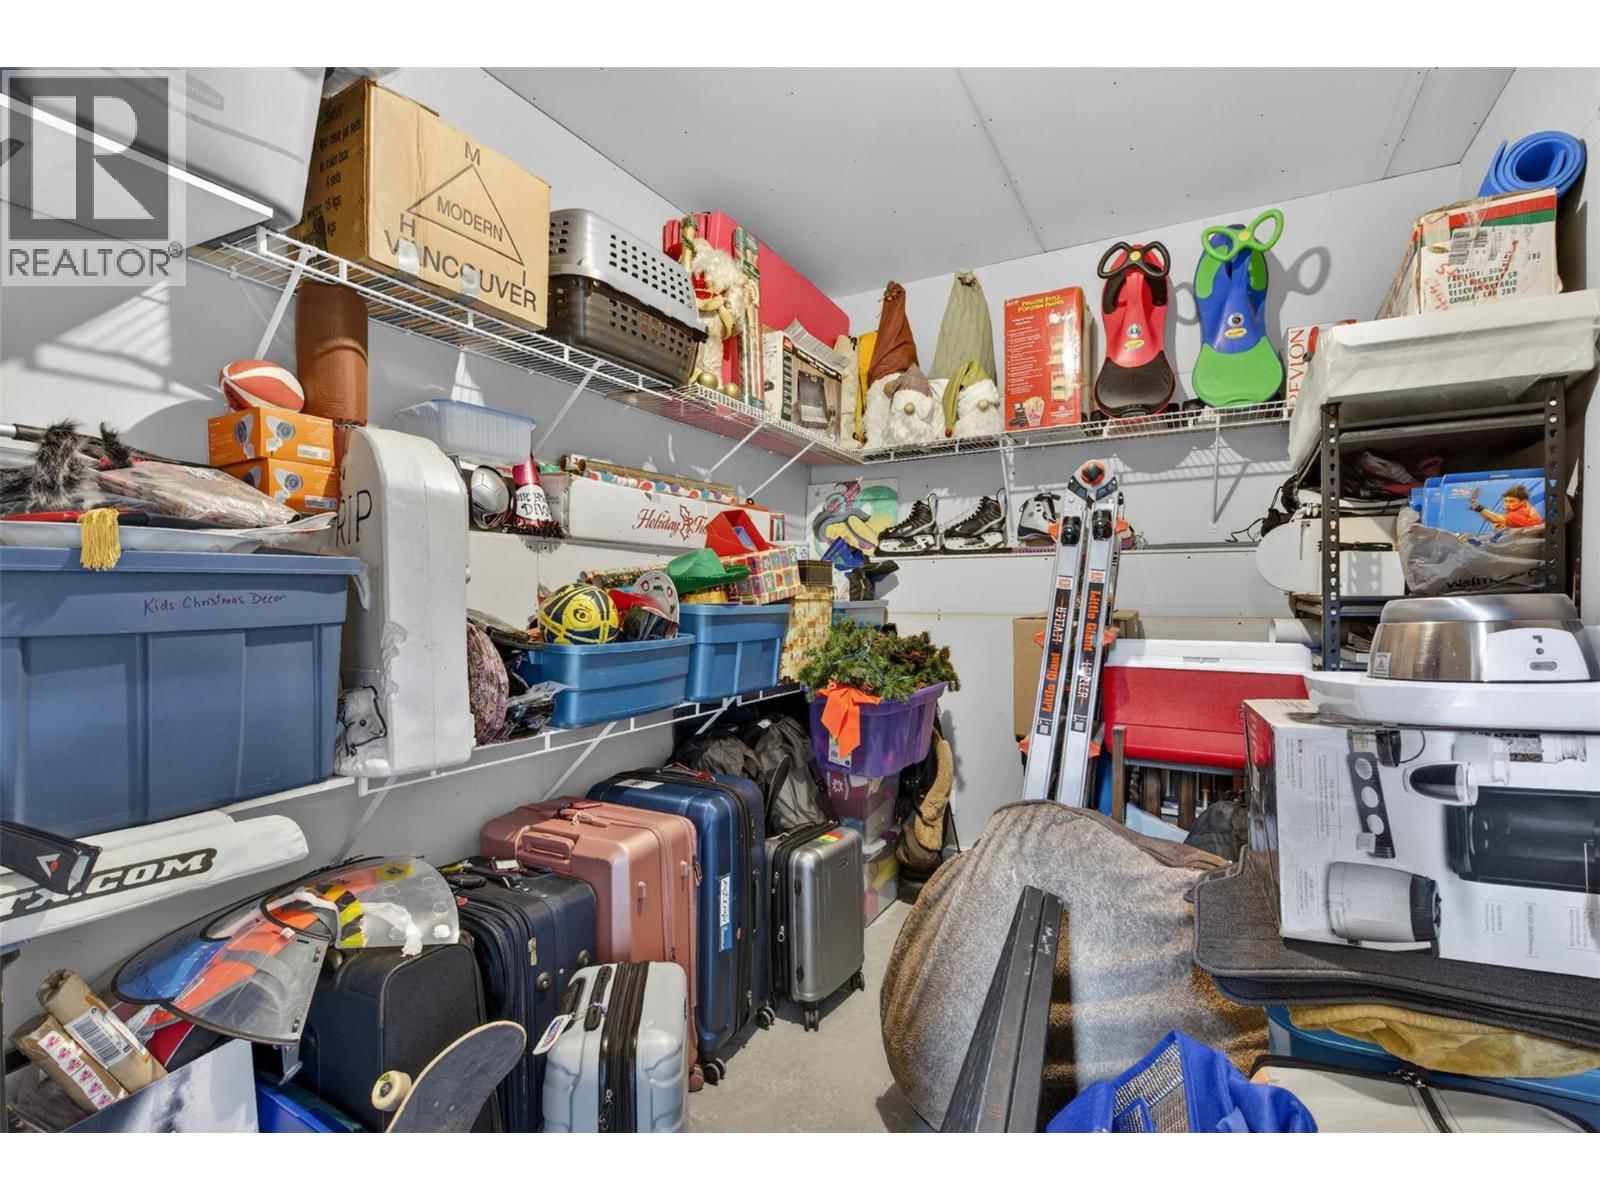
| Storage | Basement | 12'8'' x 7'3'' |
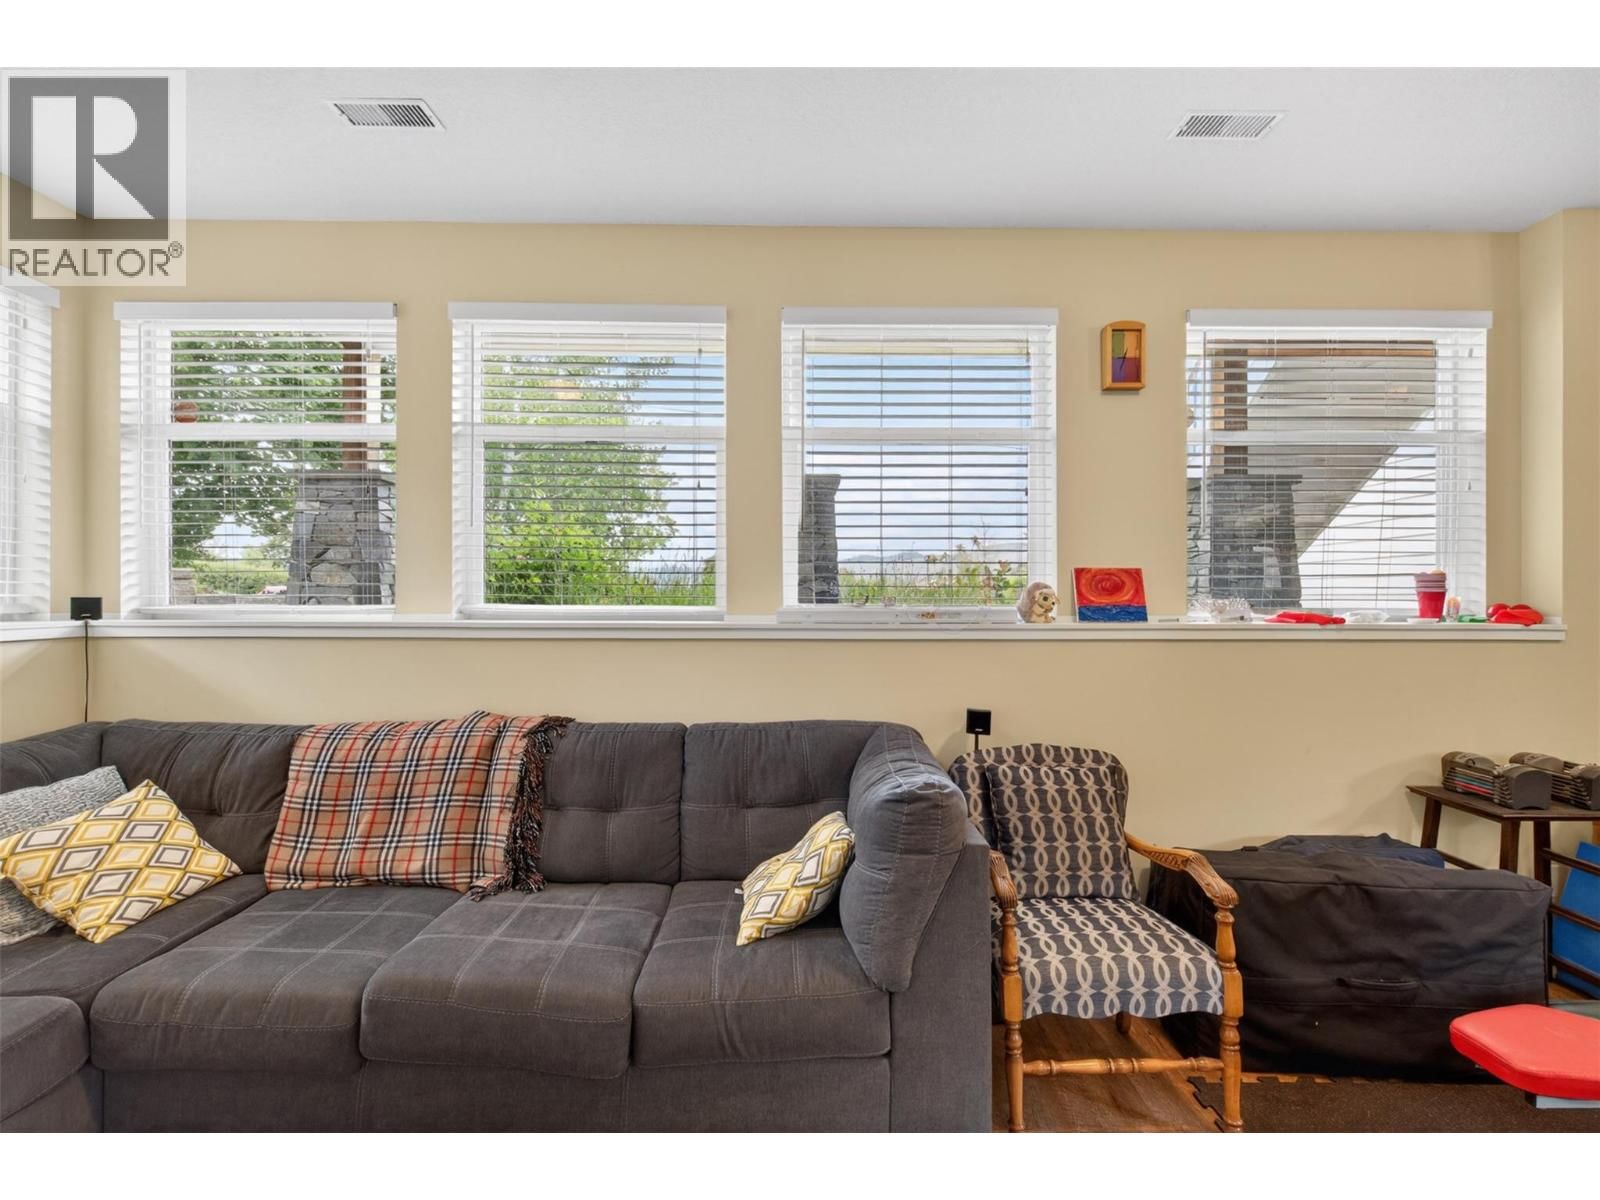
| Recreation room | Basement | 13'3'' x 25'2'' |
| Full bathroom | Basement | 6'10'' x 9'1'' |
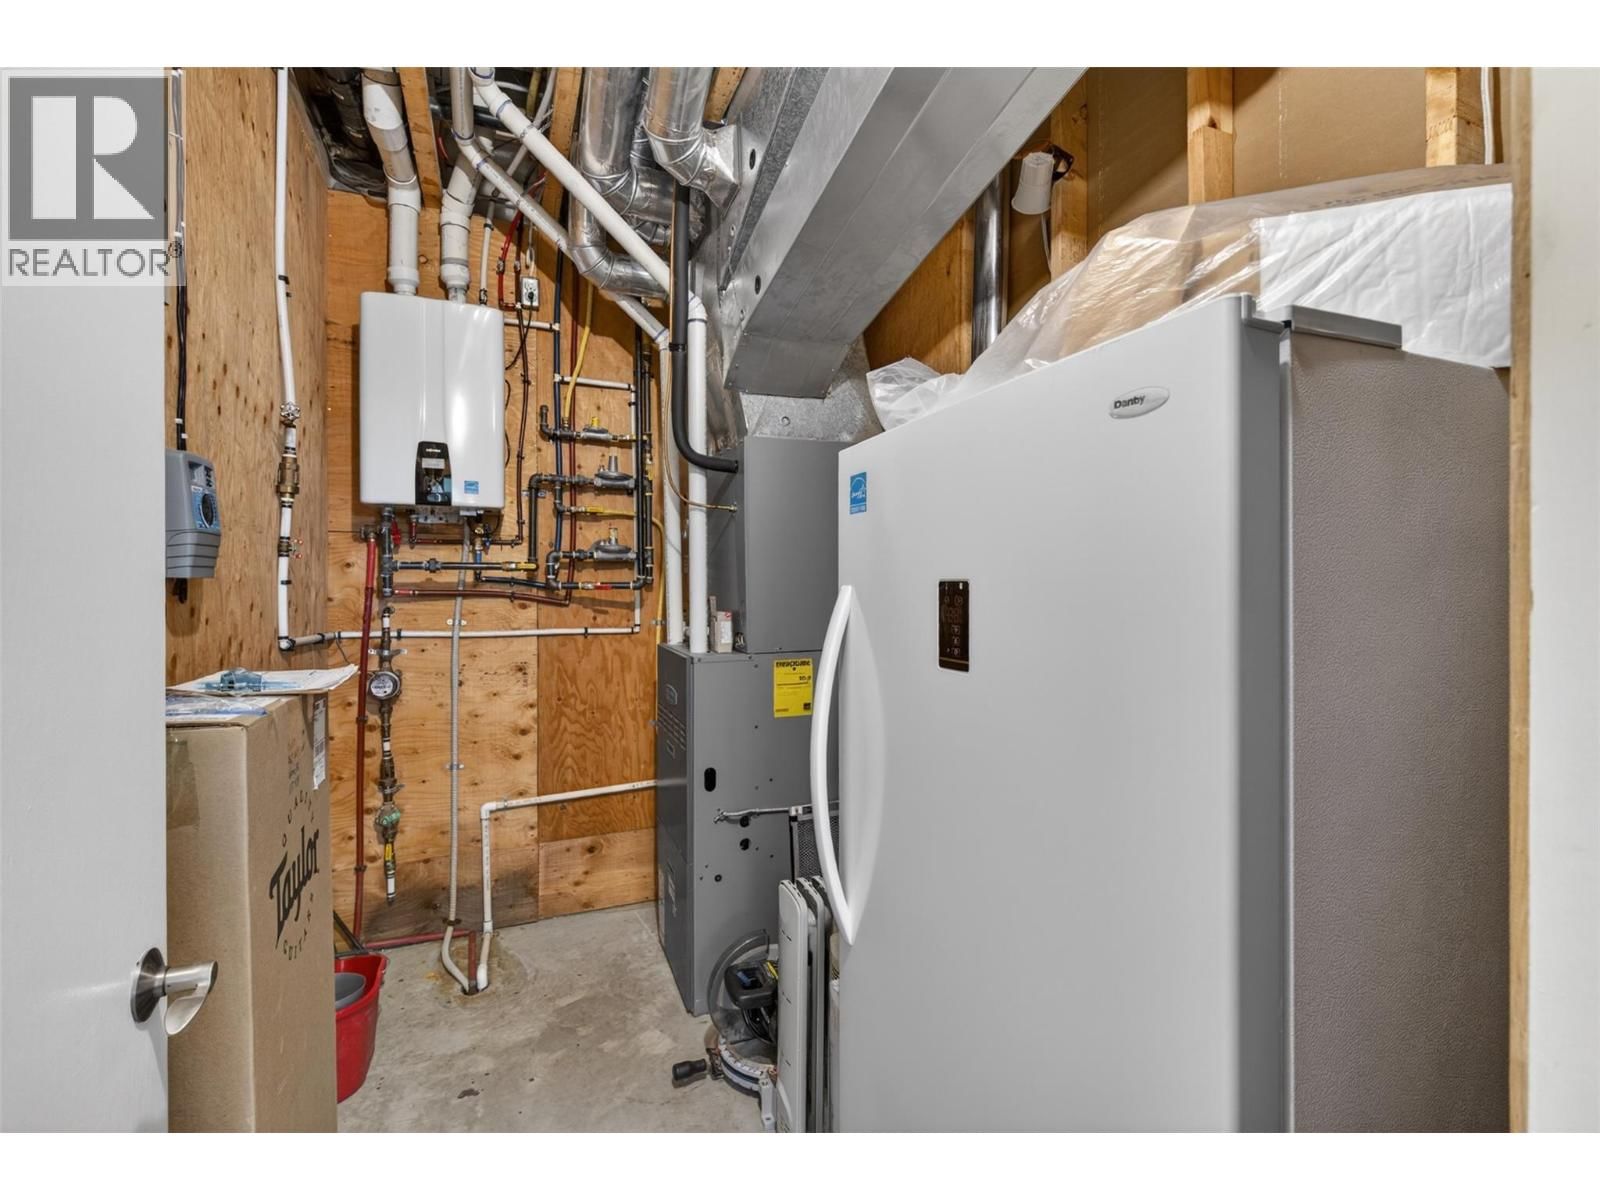
| Utility room | Basement | 9'2'' x 5'11'' |
| Exercise room | Basement | 28'5'' x 26'8'' |
| Other | Second level | 15'8'' x 4'4'' |
| Bedroom | Second level | 14'6'' x 12'8'' |
| Other | Second level | 14'4'' x 14'8'' |
| Full bathroom | Second level | 7'11'' x 5'11'' |
| Other | Second level | 15'3'' x 2'9'' |
| Bedroom | Second level | 14'9'' x 13'8'' |
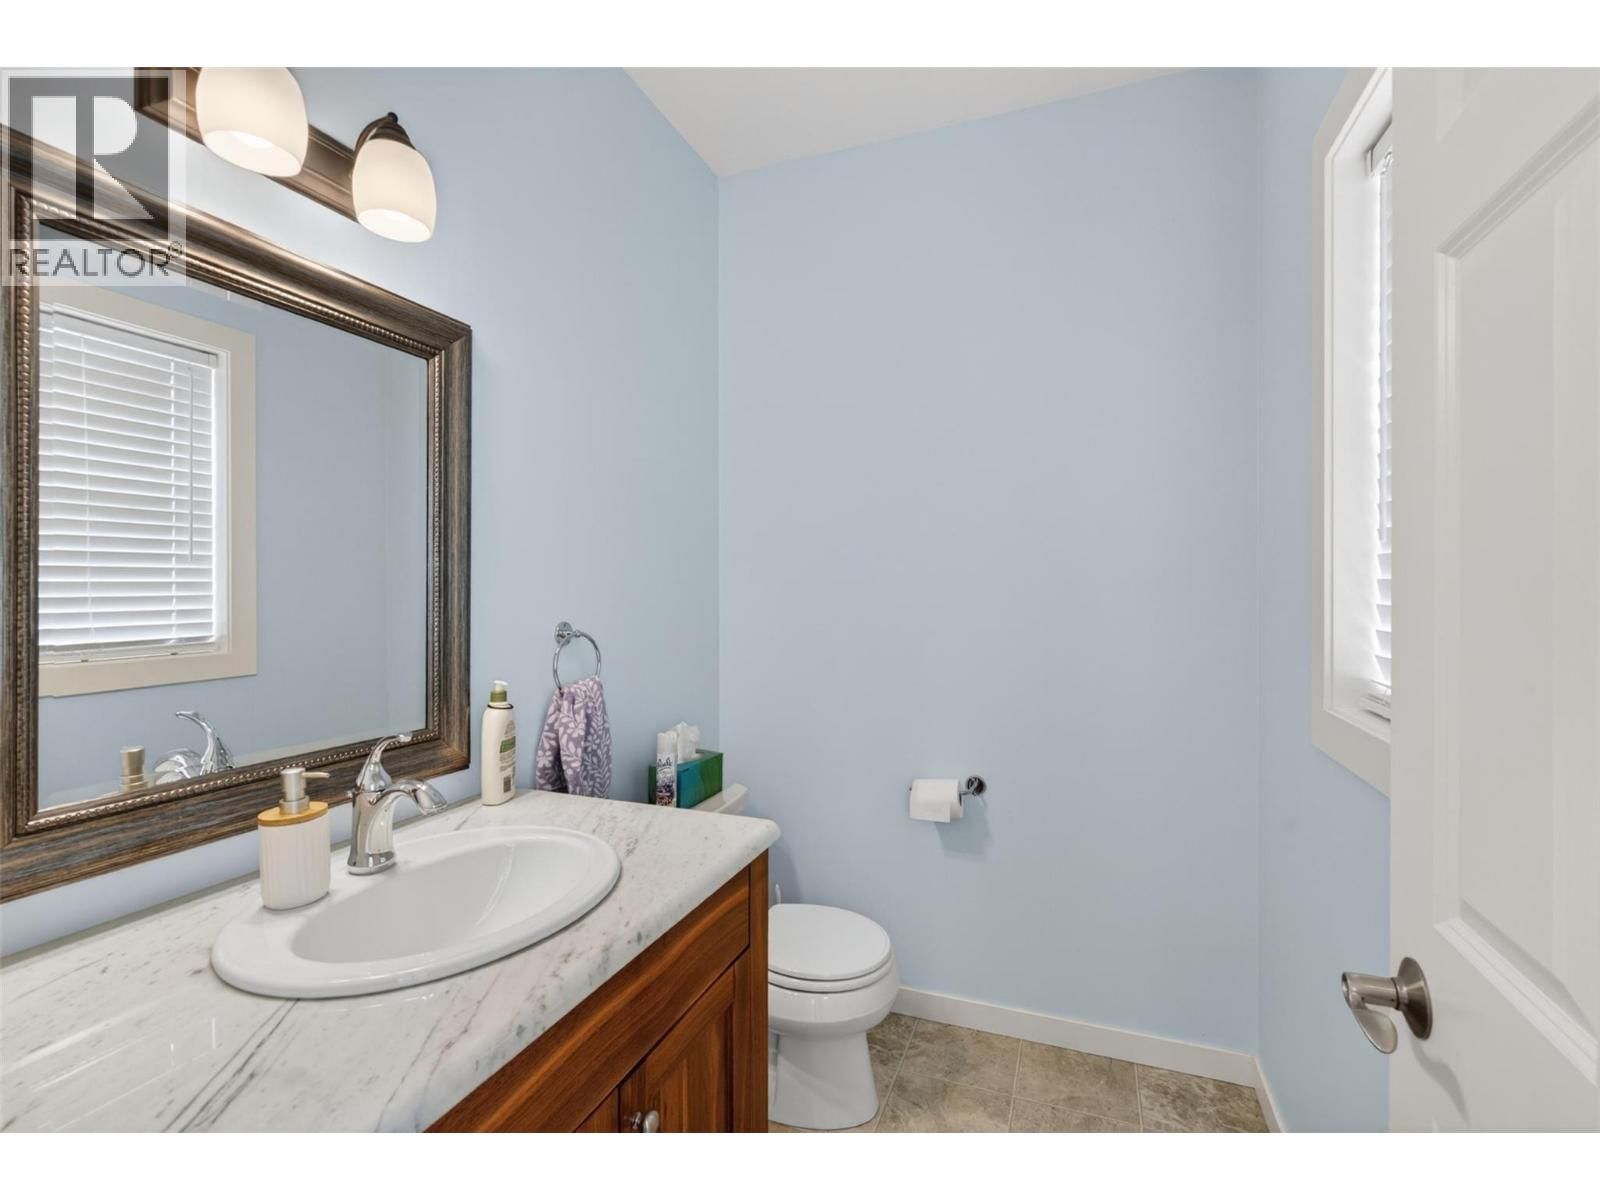
| Partial bathroom | Main level | 6'6'' x 5'1'' |
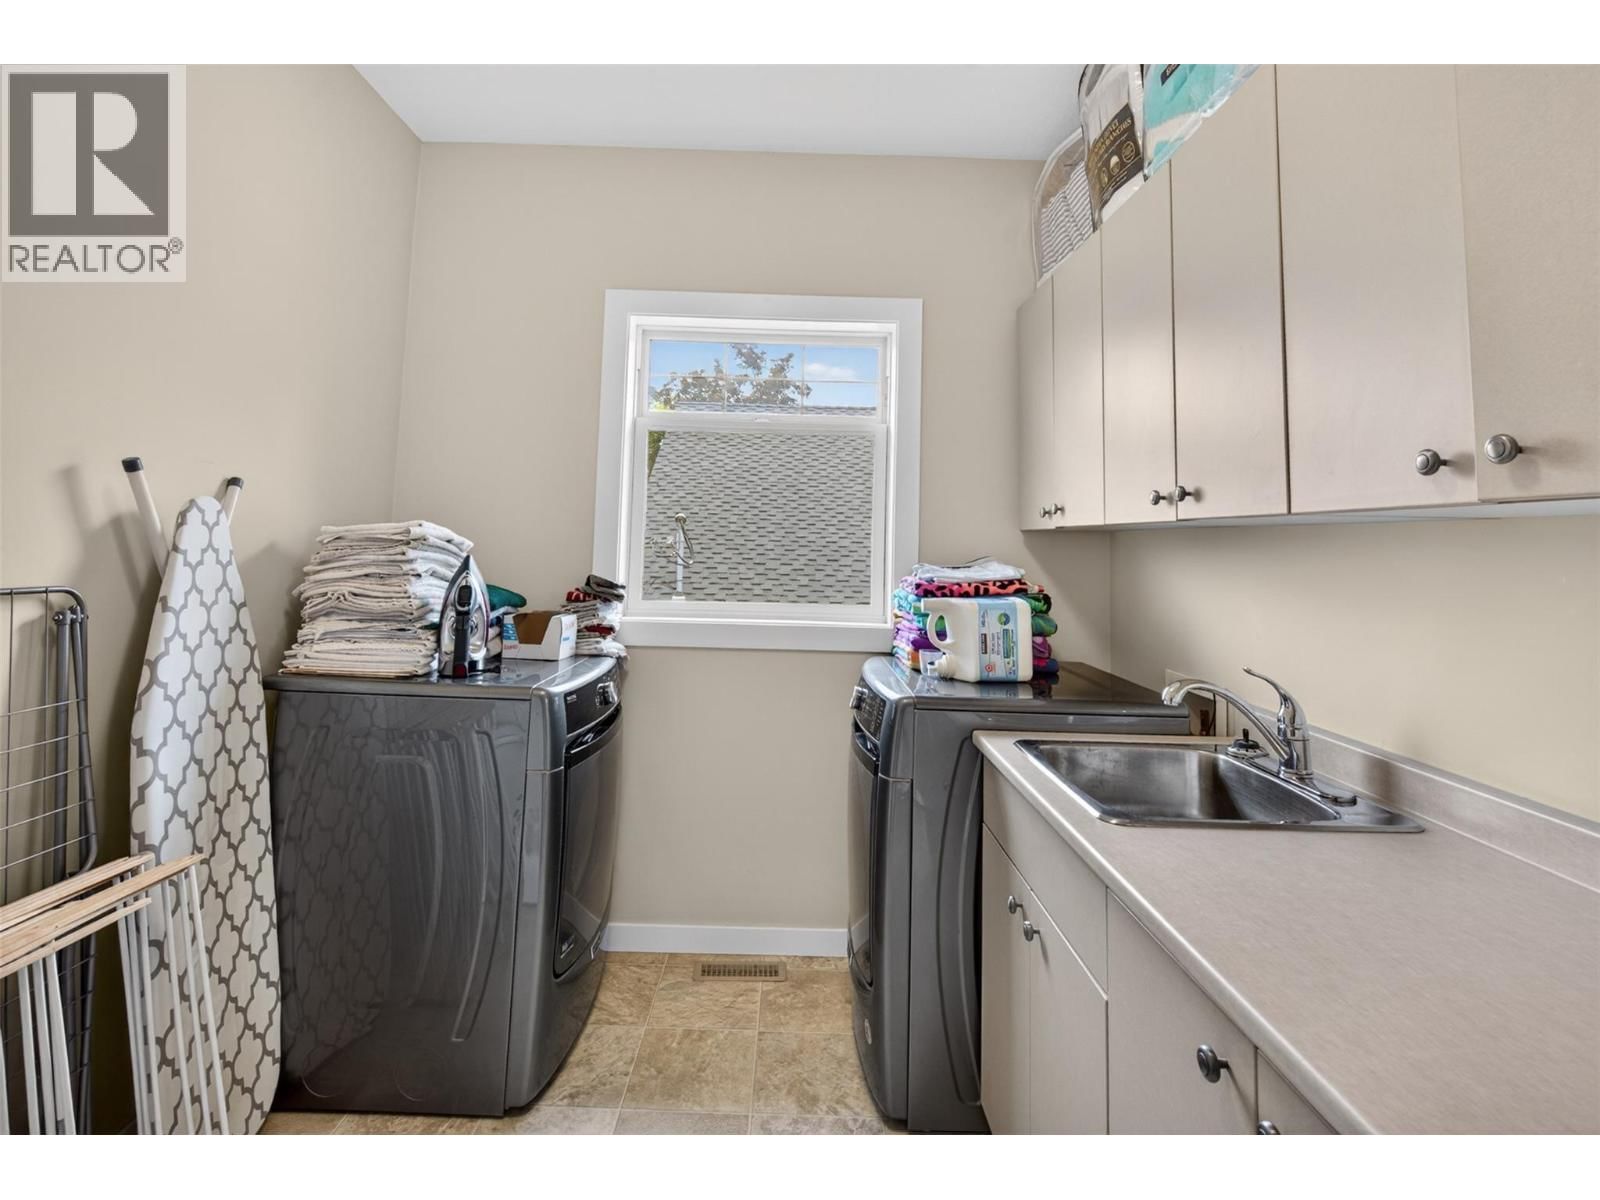
| Laundry room | Main level | 10'3'' x 7'10'' |
| Full ensuite bathroom | Main level | 12'9'' x 10'8'' |
| Primary Bedroom | Main level | 15'4'' x 25'1'' |
| Other | Main level | 5'7'' x 4'4'' |
| Other | Main level | 19'3'' x 5'5'' |
| Foyer | Main level | 7'4'' x 10'3'' |
| Office | Main level | 9'2'' x 9'7'' |
| Bedroom | Main level | 9'2'' x 12'6'' |
| Partial bathroom | Main level | 9'0'' x 4'9'' |
| Kitchen | Main level | 14'10'' x 9'11'' |
| Living room | Main level | 28'8'' x 17'6'' |
Book a showing to see this 23 Home in Vernon
This property has so much to offer. Book a private showing now, as you do not want to miss out on 2901 23 Street in Vernon, British Columbia!
Private Showing Request
Send a request to book a private showing for
.
Please Note: Information you supply in the contact form will be kept fully confidential.
Is this home the right property for you? Start a conversation to find out.

Provided by Royal LePage Downtown Realty. MLS®, REALTOR®, and the associated logos are trademarks of the Canadian Real Estate Association.

This REALTOR.ca listing content is owned and licensed by REALTOR® members of the Canadian Real Estate Association.
Have questions or need more information about this home? Don't know where to begin? Then, let us connect you with the best real estate agent to guide you.

Inquiries submitted through this website will be responded to by a local sales representative from Royal LePage®.
Start a Conversation by Text
Provide your full name, phone and email to start a conversation by text message.
Please Note: Information you supply in the contact form will be kept fully confidential.
Start a Conversation by Email
Provide your full name and email to start a conversation by email.
Please Note: Information you supply in the contact form will be kept fully confidential.