
2611 Lakeshore Road, Vernon, British Columbia V1H 1N1





$799,000
- 4 bedrooms
- 2 bathrooms
- 1,809 Square Feet
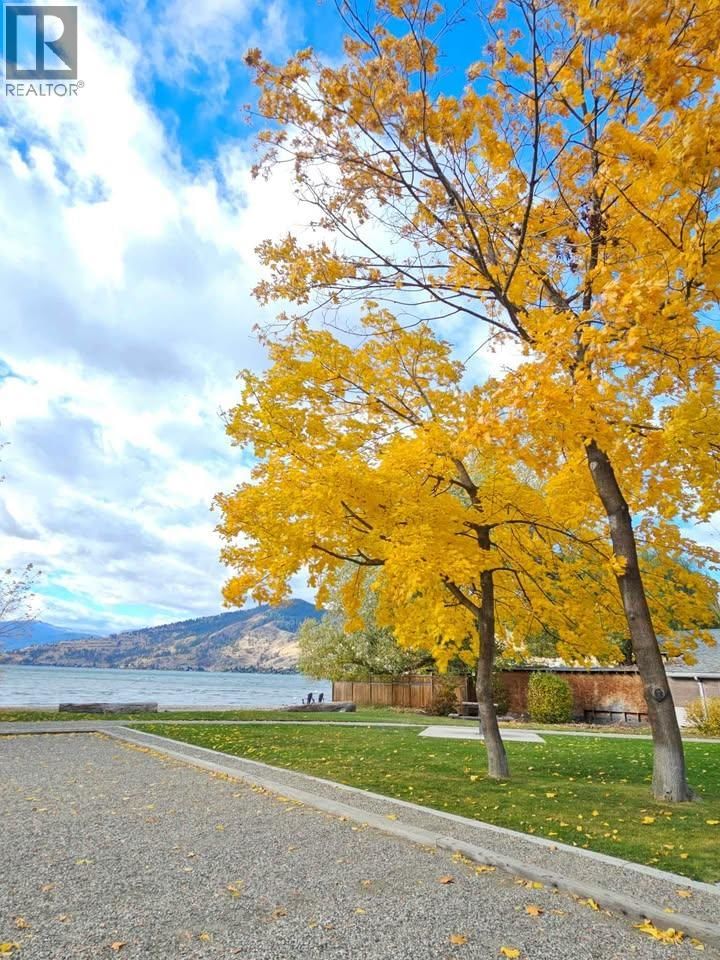
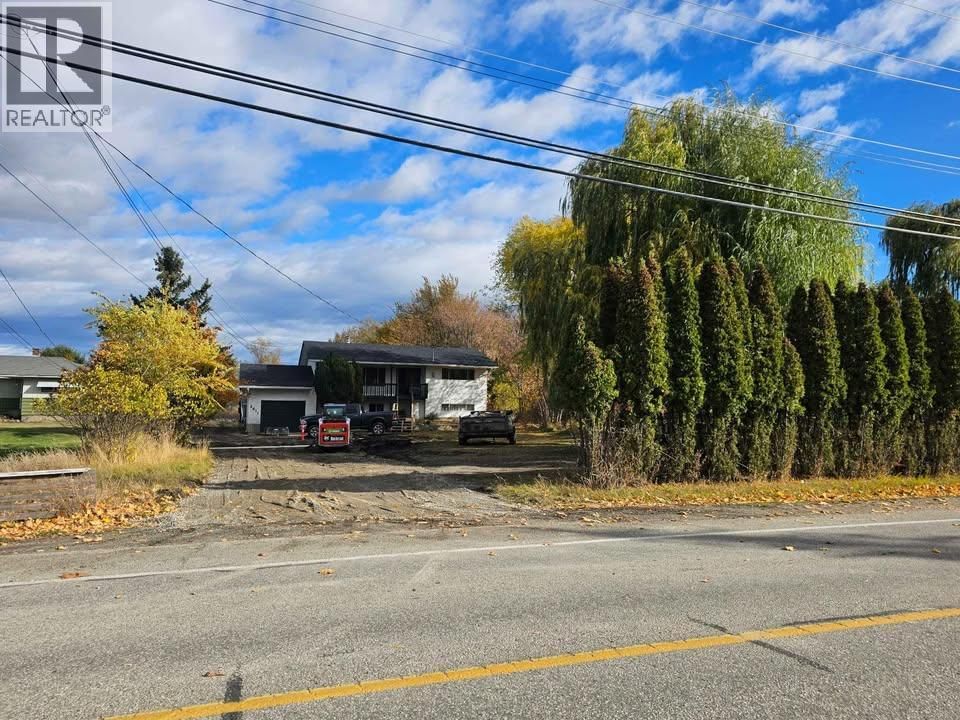
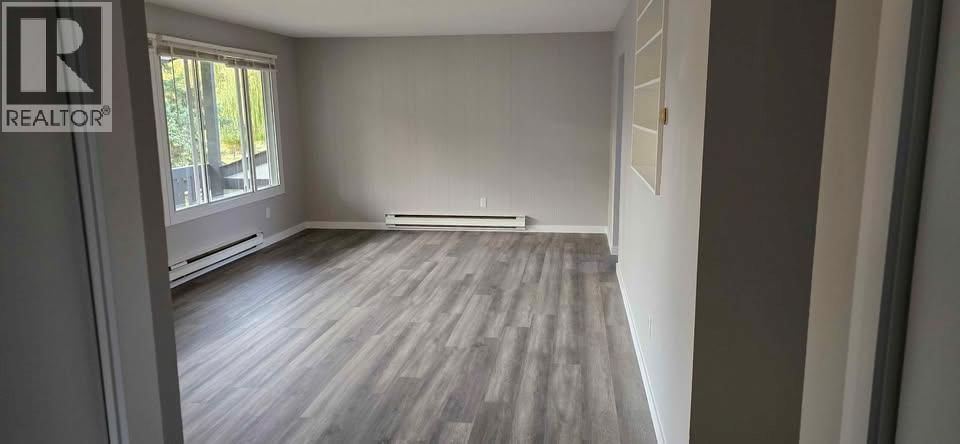
Excellent multifamily, redevelopment opportunity across the road from Kin beach. Collect rent up and down while you wait to redevelop or go through the process. Or live a few steps from the beach. The main floor boasts a fully renovated 2-bedroom suite, complete with new flooring, new kitchen and fresh paint. The basement suite includes 2 bedrooms, 1 bathroom, and a generous family room. This property stands as a prime opportunity in the heart of Vernon's Waterfront Neighborhood Centre Plan that is up and coming in the near future. The city is open to Residential Medium Density zoning. offering unmatched flexibility for developers and investors alike. ... read more
Excellent multifamily, redevelopment opportunity across the road from Kin beach. Collect rent up and down while you wait to redevelop or go through the process. Or live a few steps from the beach. The main floor boasts a fully renovated 2-bedroom suite, complete with new flooring, new kitchen and fresh paint. The basement suite includes 2 bedrooms, 1 bathroom, and a generous family room. This property stands as a prime opportunity in the heart of Vernon's Waterfront Neighborhood Centre Plan that is up and coming in the near future. The city is open to Residential Medium Density zoning. offering unmatched flexibility for developers and investors alike. Zoning supports a broad range of high-return projects, all enhanced by panoramic lake views and immediate access to one of the region’s most scenic lakefront corridors. The value in this property is all about the potential. This whole corridor is slated for redevelopment. With a new high-rise apartment building just down the road, the potential has already started rising. (id:39198)
- Listing ID: 10384179
- Property Type: Single Family
- Year Built: 1976
| Property | |
|---|---|
| Ownership: | Freehold |
| Lot Size: | 0.41 Ac (Under 1 Acre) |
| Parking: | Additional Parking 5 Spaces |
| Building | |
|---|---|
| Type: | Single Family House |
| HVAC: | Baseboard Heaters and Fireplace Electric |
| Exterior: | Stucco and Asphalt Shingle |
| Basement: | Full |
| Utilities: | Municipal Sewage System |
| Location | |
|---|---|
| Town: | Vernon |
| Province: | British Columbia |
| Nearby Amenities: | Park, Public Transit, Recreation, Schools and Shopping |
| Community Features: | Family Oriented |
| Rooms | Level | Dimensions |
|---|---|---|
| Bedroom | Basement | 10'6'' x 12'6'' |
| 4pc Bathroom | Basement | 6'11'' x 7'11'' |
| Bedroom | Basement | 10'7'' x 14'5'' |
| Kitchen | Basement | 10'0'' x 14'4'' |
| Family room | Basement | 11'6'' x 15'0'' |
| Laundry room | Main level | 7'2'' x 7'4'' |
| 4pc Bathroom | Main level | 7'0'' x 8'3'' |
| Bedroom | Main level | 10'7'' x 11'10'' |
| Primary Bedroom | Main level | 11'0'' x 12'11'' |
| Dining room | Main level | 10'0'' x 11'10'' |
| Kitchen | Main level | 8'10'' x 9'7'' |
| Living room | Main level | 13'0'' x 23'0'' |
Book a showing to see this Lakeshore Home in Vernon
This property has so much to offer. Book a private showing now, as you do not want to miss out on 2611 Lakeshore Road in Vernon, British Columbia!
Private Showing Request
Send a request to book a private showing for
.
Please Note: Information you supply in the contact form will be kept fully confidential.
Is this waterfront home the right property for you? Start a conversation to find out.

Provided by Coldwell Banker Executives Realty. MLS®, REALTOR®, and the associated logos are trademarks of the Canadian Real Estate Association.

This REALTOR.ca listing content is owned and licensed by REALTOR® members of the Canadian Real Estate Association.
Have questions or need more information about this home? Don't know where to begin? Then, let us connect you with the best real estate agent to guide you.

Inquiries submitted through this website will be responded to by a local sales representative from Royal LePage®.
Start a Conversation by Text
Provide your full name, phone and email to start a conversation by text message.
Please Note: Information you supply in the contact form will be kept fully confidential.
Start a Conversation by Email
Provide your full name and email to start a conversation by email.
Please Note: Information you supply in the contact form will be kept fully confidential.