
2310 36 Street, Vernon, British Columbia V1T 6W2





$379,000
- 3 bedrooms
- 2 bathrooms
- 1,057 Square Feet
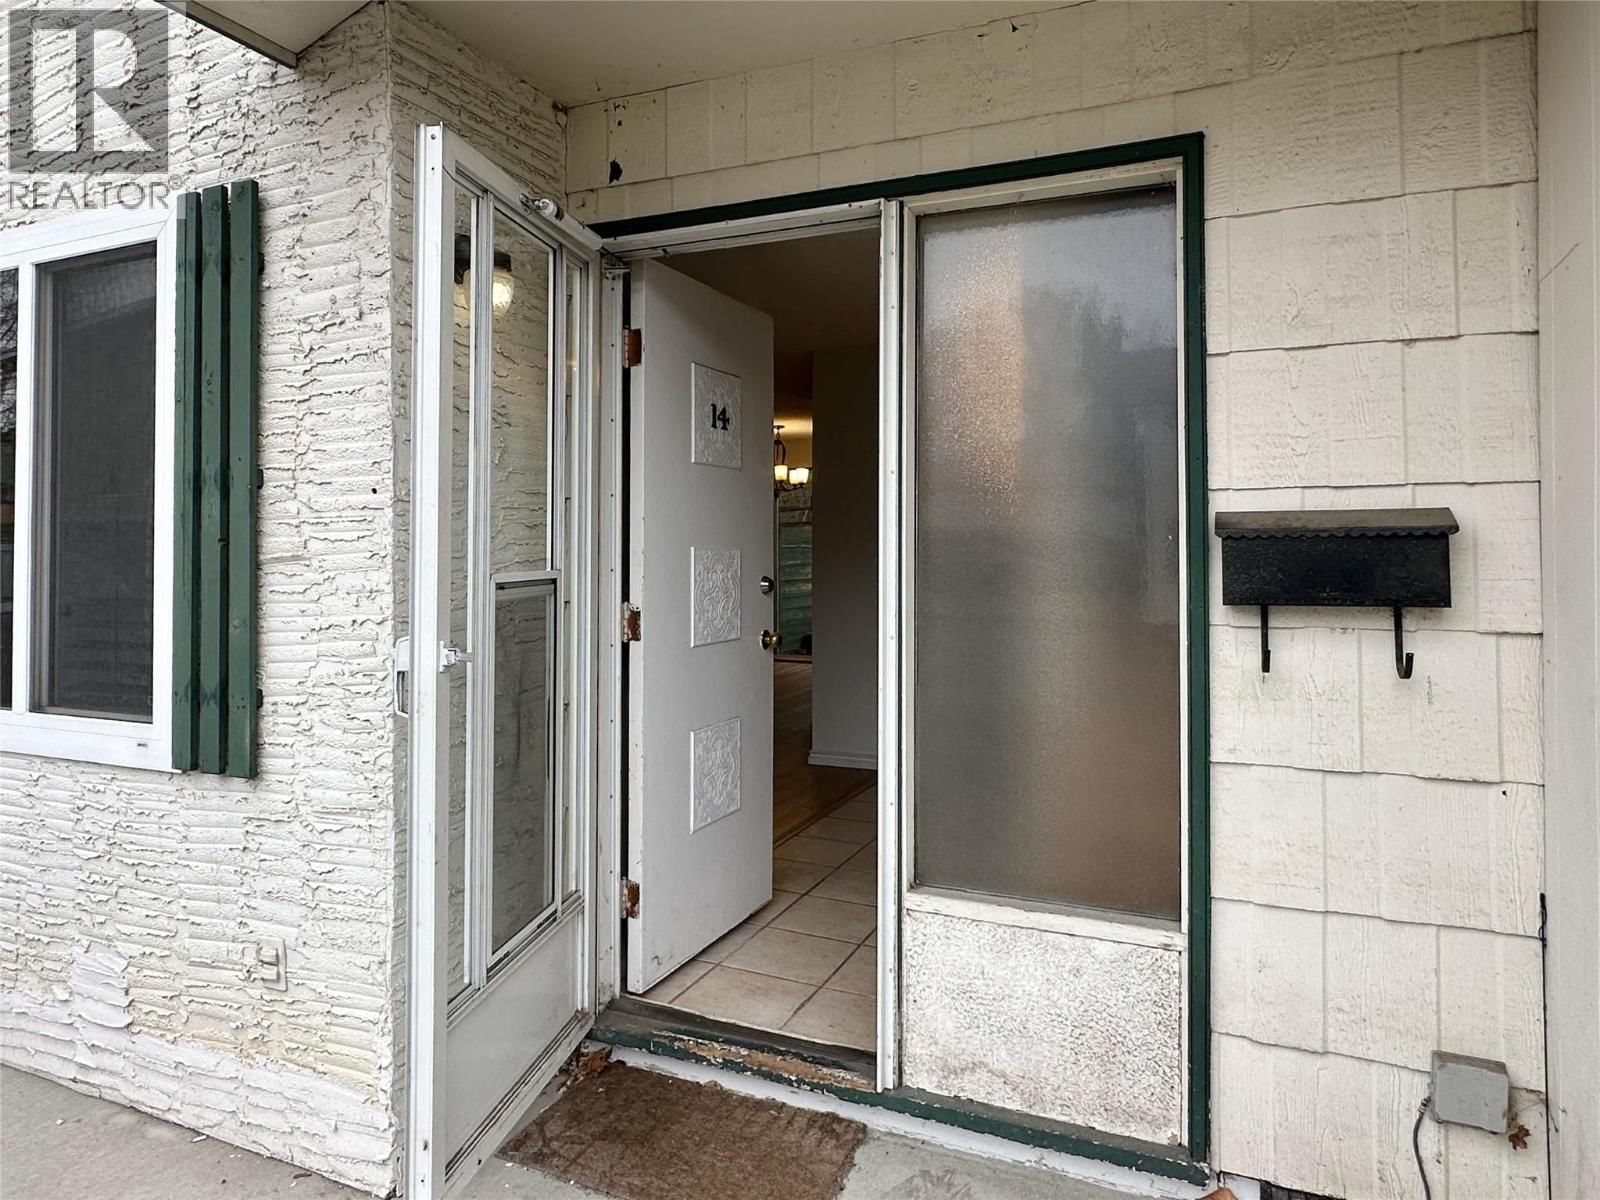
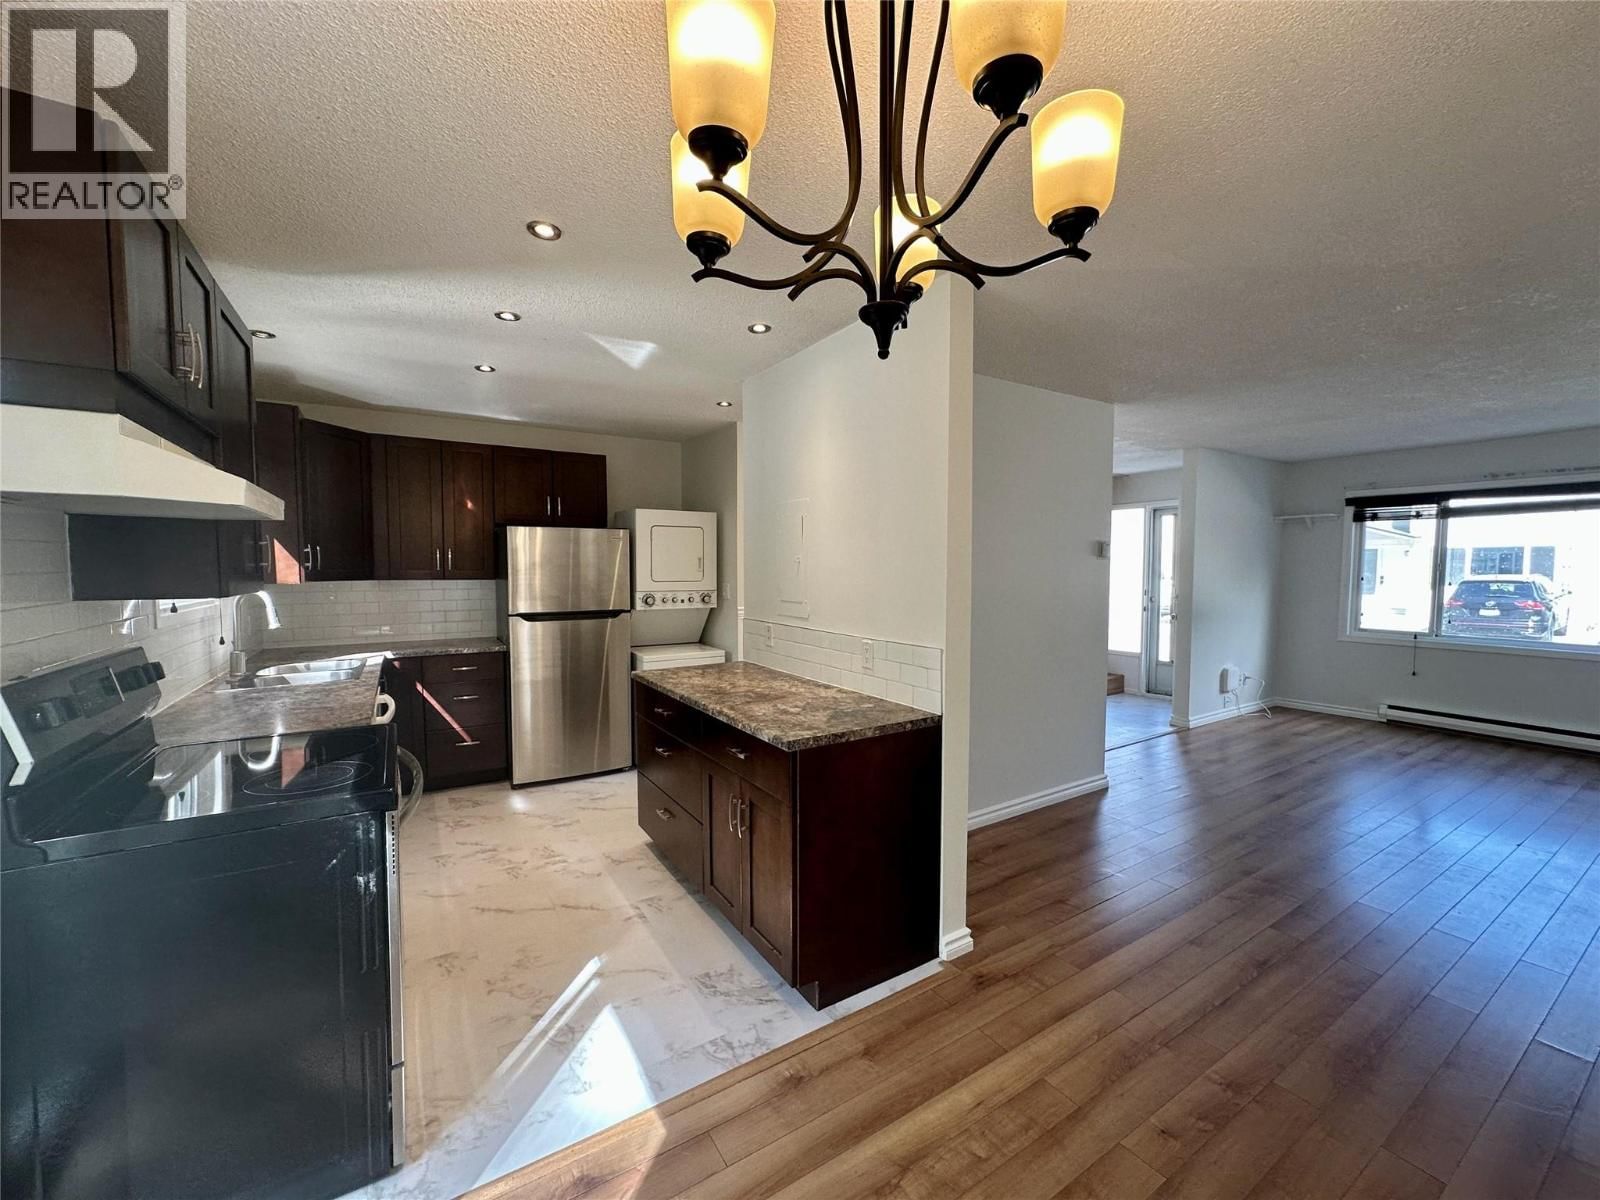
Clean, move-in ready 3 bedroom, 2 bathroom townhome in well managed Birchland Gardens. Ideal for first-time buyers, investors, or anyone looking for affordable, low-maintenance living with low monthly strata fees. The main floor offers a bright, functional layout with a well appointed kitchen featuring rich hardwood cabinetry, generous counter space, and in-suite laundry for convenience. A 2-piece powder room on the main adds everyday practicality, with the added benefit of new flooring and an updated bathroom. Upstairs you’ll find three comfortable bedrooms and a full bathroom, plus ample storage on both levels. Enjoy the peaceful setting with ... read more
Clean, move-in ready 3 bedroom, 2 bathroom townhome in well managed Birchland Gardens. Ideal for first-time buyers, investors, or anyone looking for affordable, low-maintenance living with low monthly strata fees. The main floor offers a bright, functional layout with a well appointed kitchen featuring rich hardwood cabinetry, generous counter space, and in-suite laundry for convenience. A 2-piece powder room on the main adds everyday practicality, with the added benefit of new flooring and an updated bathroom. Upstairs you’ll find three comfortable bedrooms and a full bathroom, plus ample storage on both levels. Enjoy the peaceful setting with Vernon Creek nearby and relax on your private patio where gardening is encouraged. A secure storage shed provides extra space for bikes, tools, or seasonal items. Updates include a newer hot water tank, helping keep ownership costs predictable. A great opportunity to get into the market or add a solid rental to your portfolio in a quiet, nature-oriented community close to amenities. (id:39198)
- Listing ID: 10391496
- Property Type: Single Family
- Year Built: 1975
| Property | |
|---|---|
| Ownership: | Condo Corporation $300.00 / Monthly |
| Lot Size: | Under 1 Acre |
| Parking: | Stall 1 Spaces |
| Building | |
|---|---|
| Type: | Single Family Row / Townhouse |
| HVAC: | Baseboard Heaters and Fireplace |
| Utilities: | Municipal Sewage System |
| Location | |
|---|---|
| Town: | Vernon |
| Province: | British Columbia |
| Rooms | Level | Dimensions |
|---|---|---|
| 4pc Bathroom | Second level | 4'9'' x 5'3'' |
| Bedroom | Second level | 8'5'' x 9'1'' |
| Bedroom | Second level | 9'9'' x 12'10'' |
| Primary Bedroom | Second level | 9'1'' x 10'2'' |
| Foyer | Main level | 3'5'' x 17'2'' |
| 2pc Bathroom | Main level | 3' x 5'1'' |
| Dining room | Main level | 7'1'' x 8'3'' |
| Living room | Main level | 9'7'' x 19'2'' |
| Kitchen | Main level | 7'1'' x 11'9'' |
Book a showing to see this 36 Condo in Vernon
This property has so much to offer. Book a private showing now, as you do not want to miss out on 2310 36 Street in Vernon, British Columbia!
Private Showing Request
Send a request to book a private showing for
.
Please Note: Information you supply in the contact form will be kept fully confidential.
Is this condo the right property for you? Start a conversation to find out.

Provided by Canada Flex Realty Group. MLS®, REALTOR®, and the associated logos are trademarks of the Canadian Real Estate Association.

This REALTOR.ca listing content is owned and licensed by REALTOR® members of the Canadian Real Estate Association.
Have questions or need more information about this condo? Don't know where to begin? Then, let us connect you with the best real estate agent to guide you.

Inquiries submitted through this website will be responded to by a local sales representative from Royal LePage®.
Start a Conversation by Text
Provide your full name, phone and email to start a conversation by text message.
Please Note: Information you supply in the contact form will be kept fully confidential.
Start a Conversation by Email
Provide your full name and email to start a conversation by email.
Please Note: Information you supply in the contact form will be kept fully confidential.