
223 Cougar Street, Vernon, British Columbia V1H 2A1


$354,000
- 2 bedrooms
- 2 bathrooms
- 1,056 Square Feet
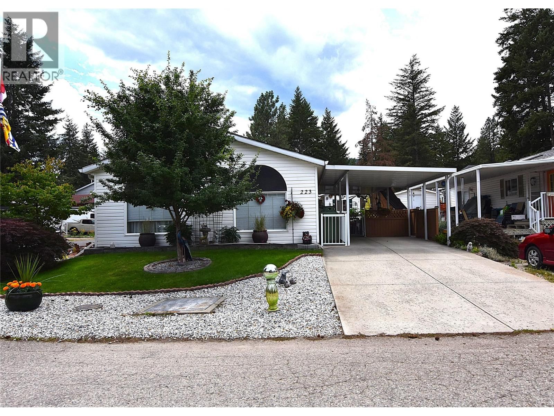
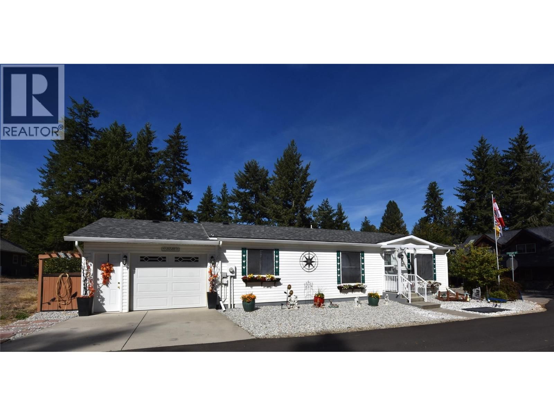
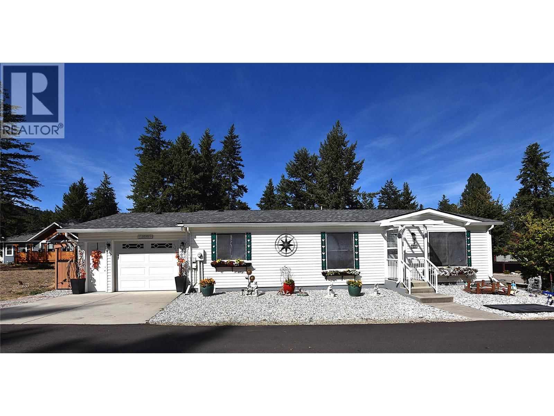
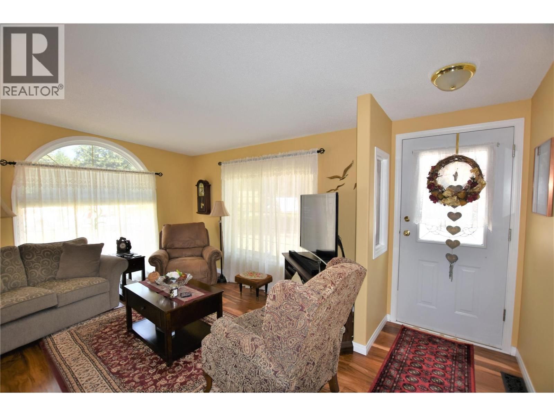
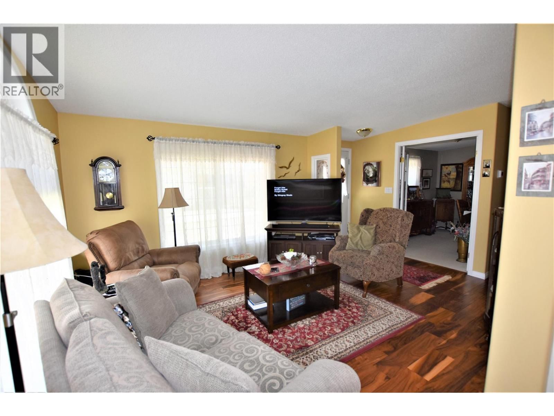
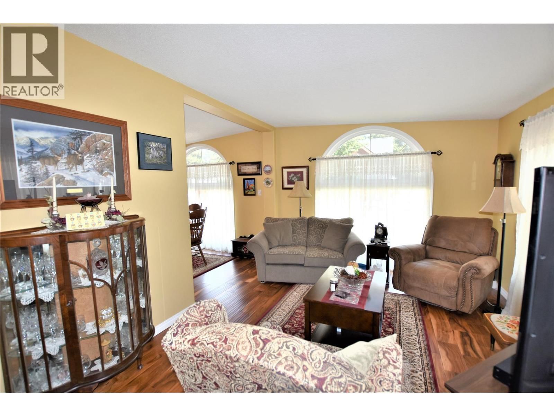
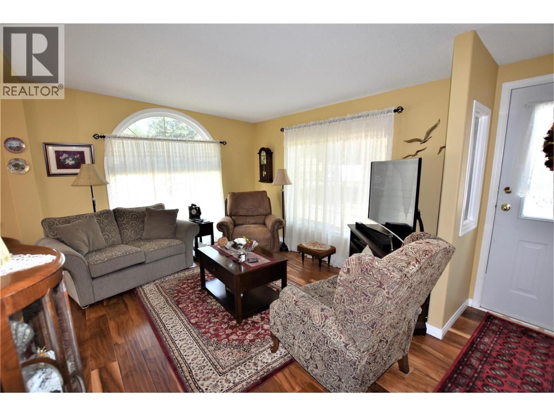
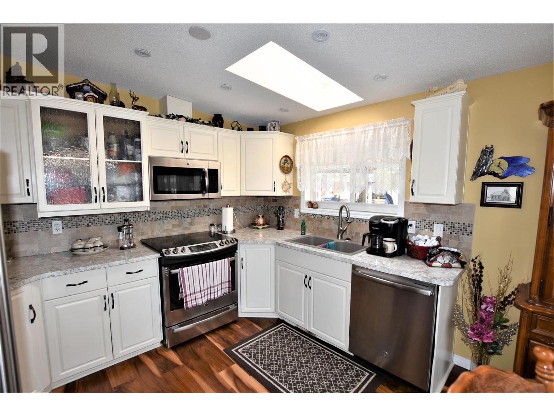
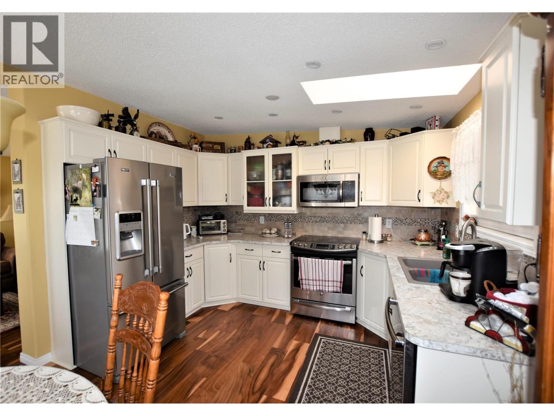
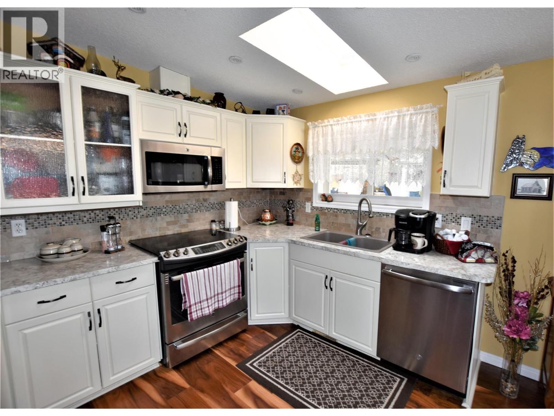
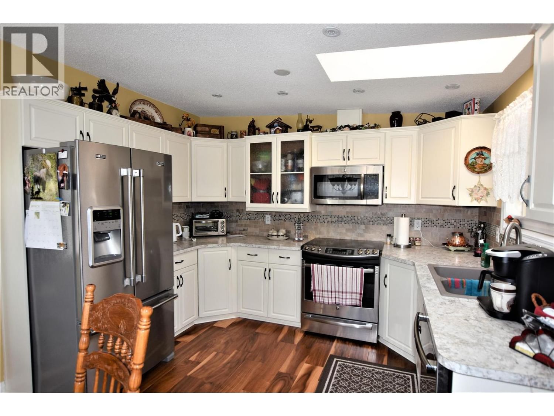
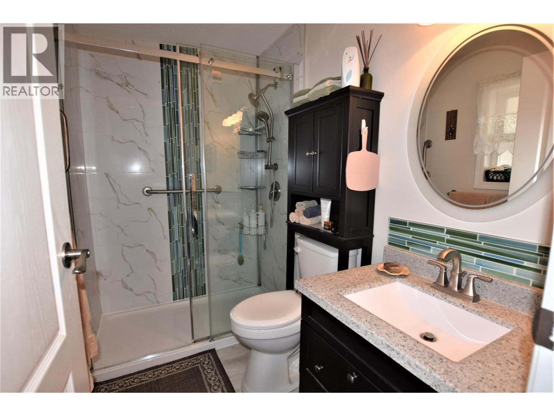
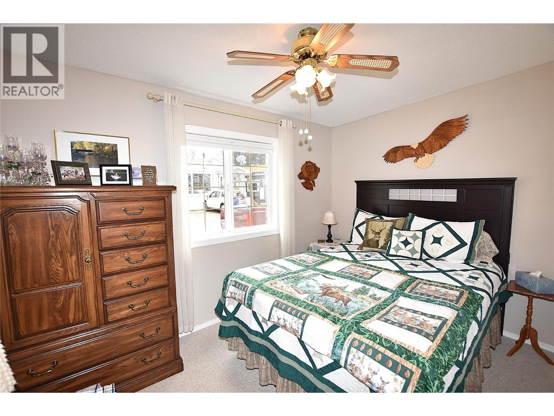
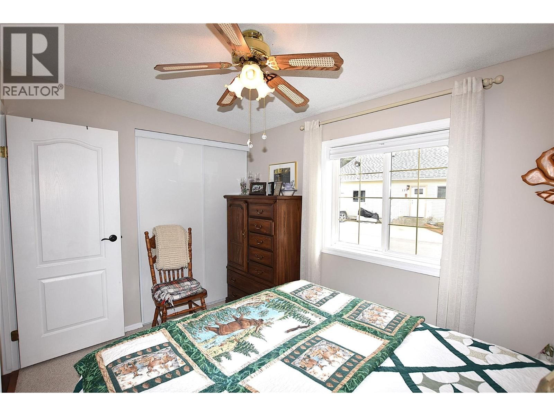
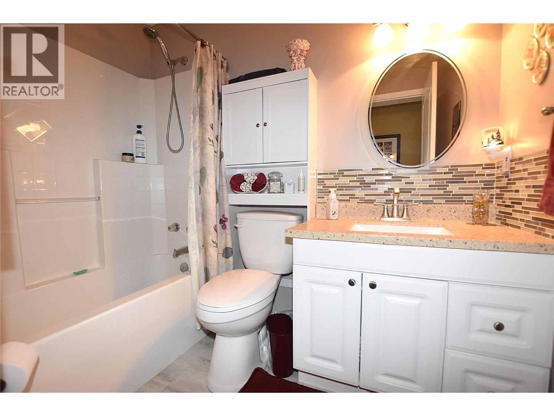
Nestled on a spacious corner lot at 223 Cougar Street in Parker Cove, this immaculate modular home offers the perfect blend of comfort, functionality, and Okanagan charm. Featuring 2 bedrooms plus a versatile den—ideal for a home office or guest space—and 2 well-appointed bathrooms, this home is designed for easy living. The bright, inviting kitchen showcases crisp white cabinetry, stainless steel appliances, ample storage, and a skylight that fills the space with natural light. The open-concept main living area is enhanced by rich walnut hardwood flooring and large windows, creating a warm and welcoming atmosphere. The primary bedroom includes a ... read more
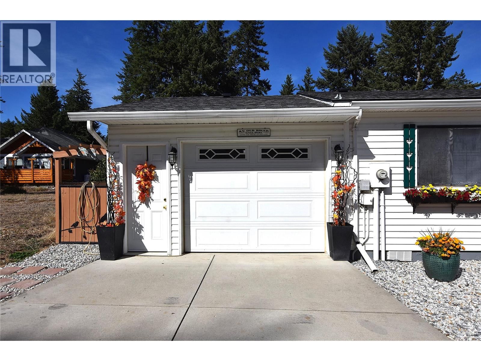
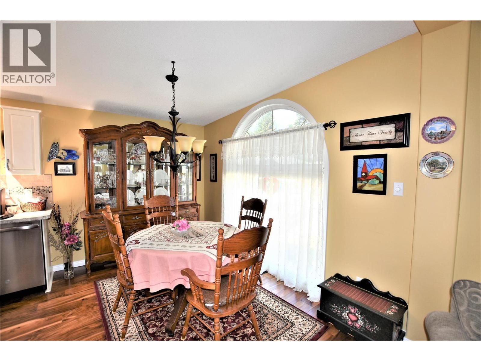
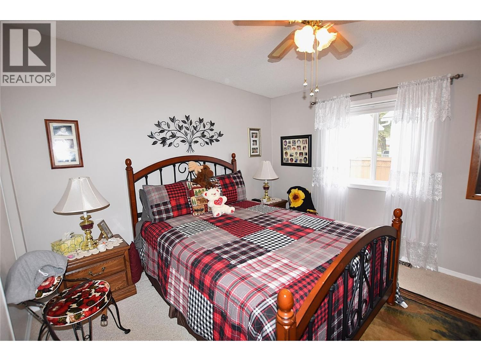
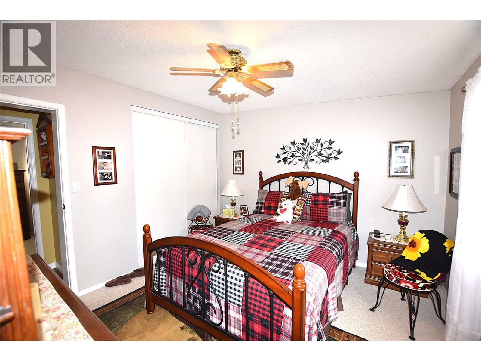
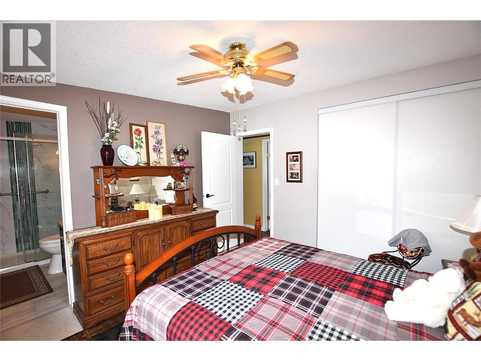
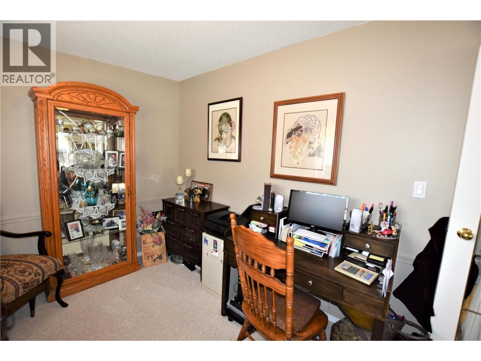
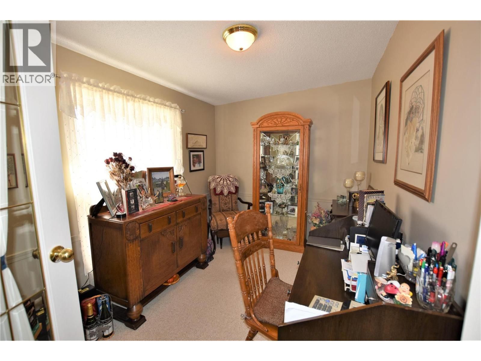
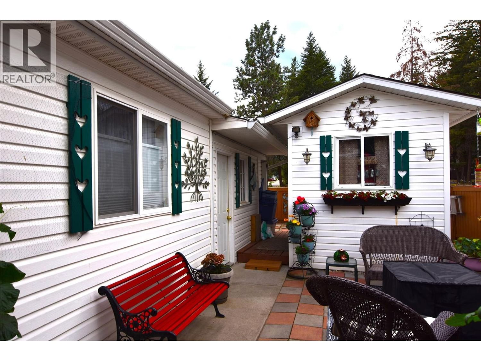
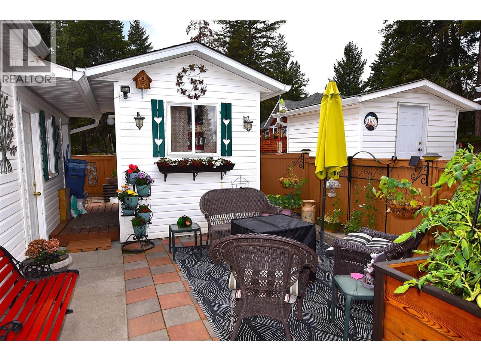
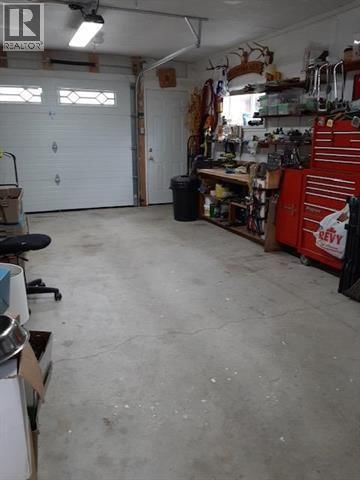
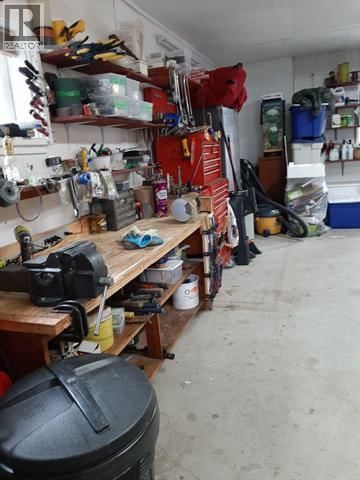
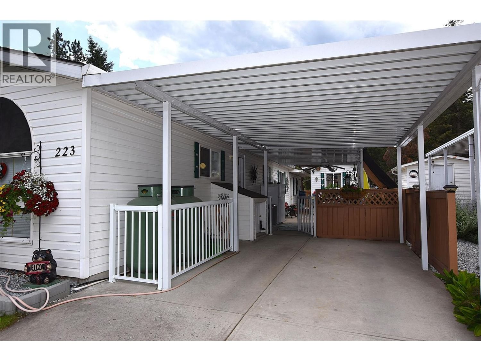
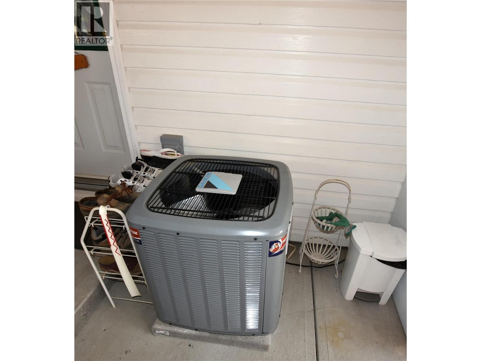
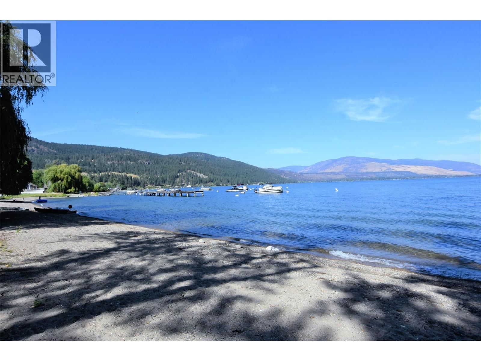
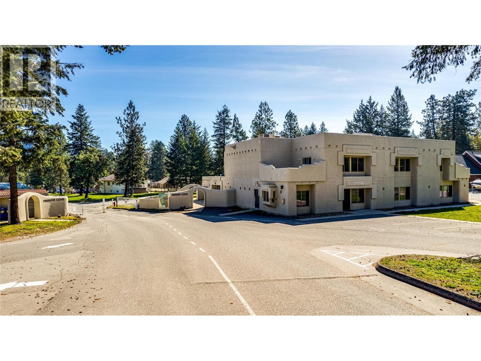
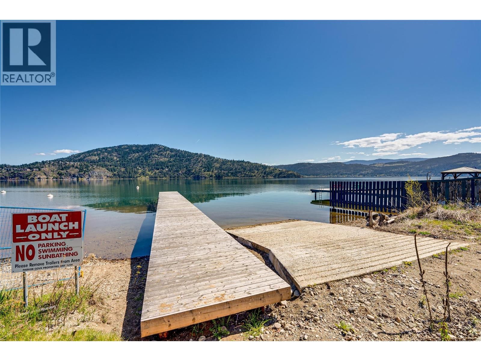
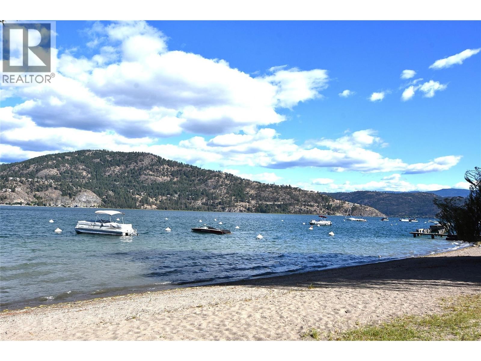
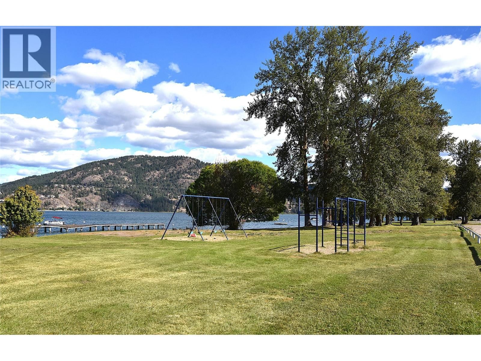
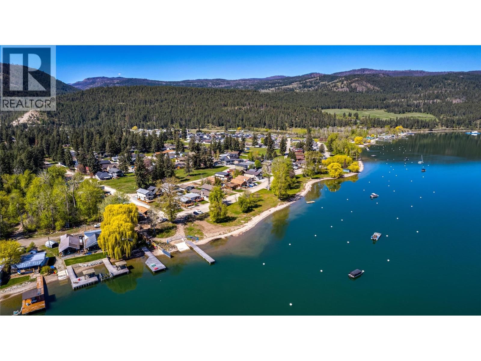
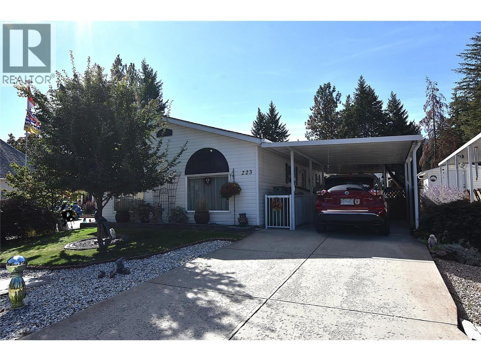
Nestled on a spacious corner lot at 223 Cougar Street in Parker Cove, this immaculate modular home offers the perfect blend of comfort, functionality, and Okanagan charm. Featuring 2 bedrooms plus a versatile den—ideal for a home office or guest space—and 2 well-appointed bathrooms, this home is designed for easy living. The bright, inviting kitchen showcases crisp white cabinetry, stainless steel appliances, ample storage, and a skylight that fills the space with natural light. The open-concept main living area is enhanced by rich walnut hardwood flooring and large windows, creating a warm and welcoming atmosphere. The primary bedroom includes a convenient 3-piece ensuite, while the den provides a quiet and practical workspace. Recent updates include a new furnace and central A/C (December 2022), new hot water tank (September 2025) offering comfort and peace of mind year-round. Step outside to enjoy a fully fenced backyard, carport, and an attached single-car garage complete with a workbench. Additional features include underground sprinklers, a crawl space, and a storage shed. Low-maintenance landscaping allows you to spend more time enjoying the beautiful surroundings. Located just a short walk to the shared beach, this property offers an affordable opportunity to embrace the Okanagan lifestyle. Lease is registered to 2043, with the 2026 annual lease payment set at $4,808.05. (id:39198)
- Listing ID: 10380855
- Property Type: Single Family
- Year Built: 1997
| Property | |
|---|---|
| Ownership: | Freehold $412.43 / Monthly |
| Lot Size: | Under 1 Acre Fence, Landscaped and Level |
| Parking: | Attached Garage 4 Spaces |
| Building | |
|---|---|
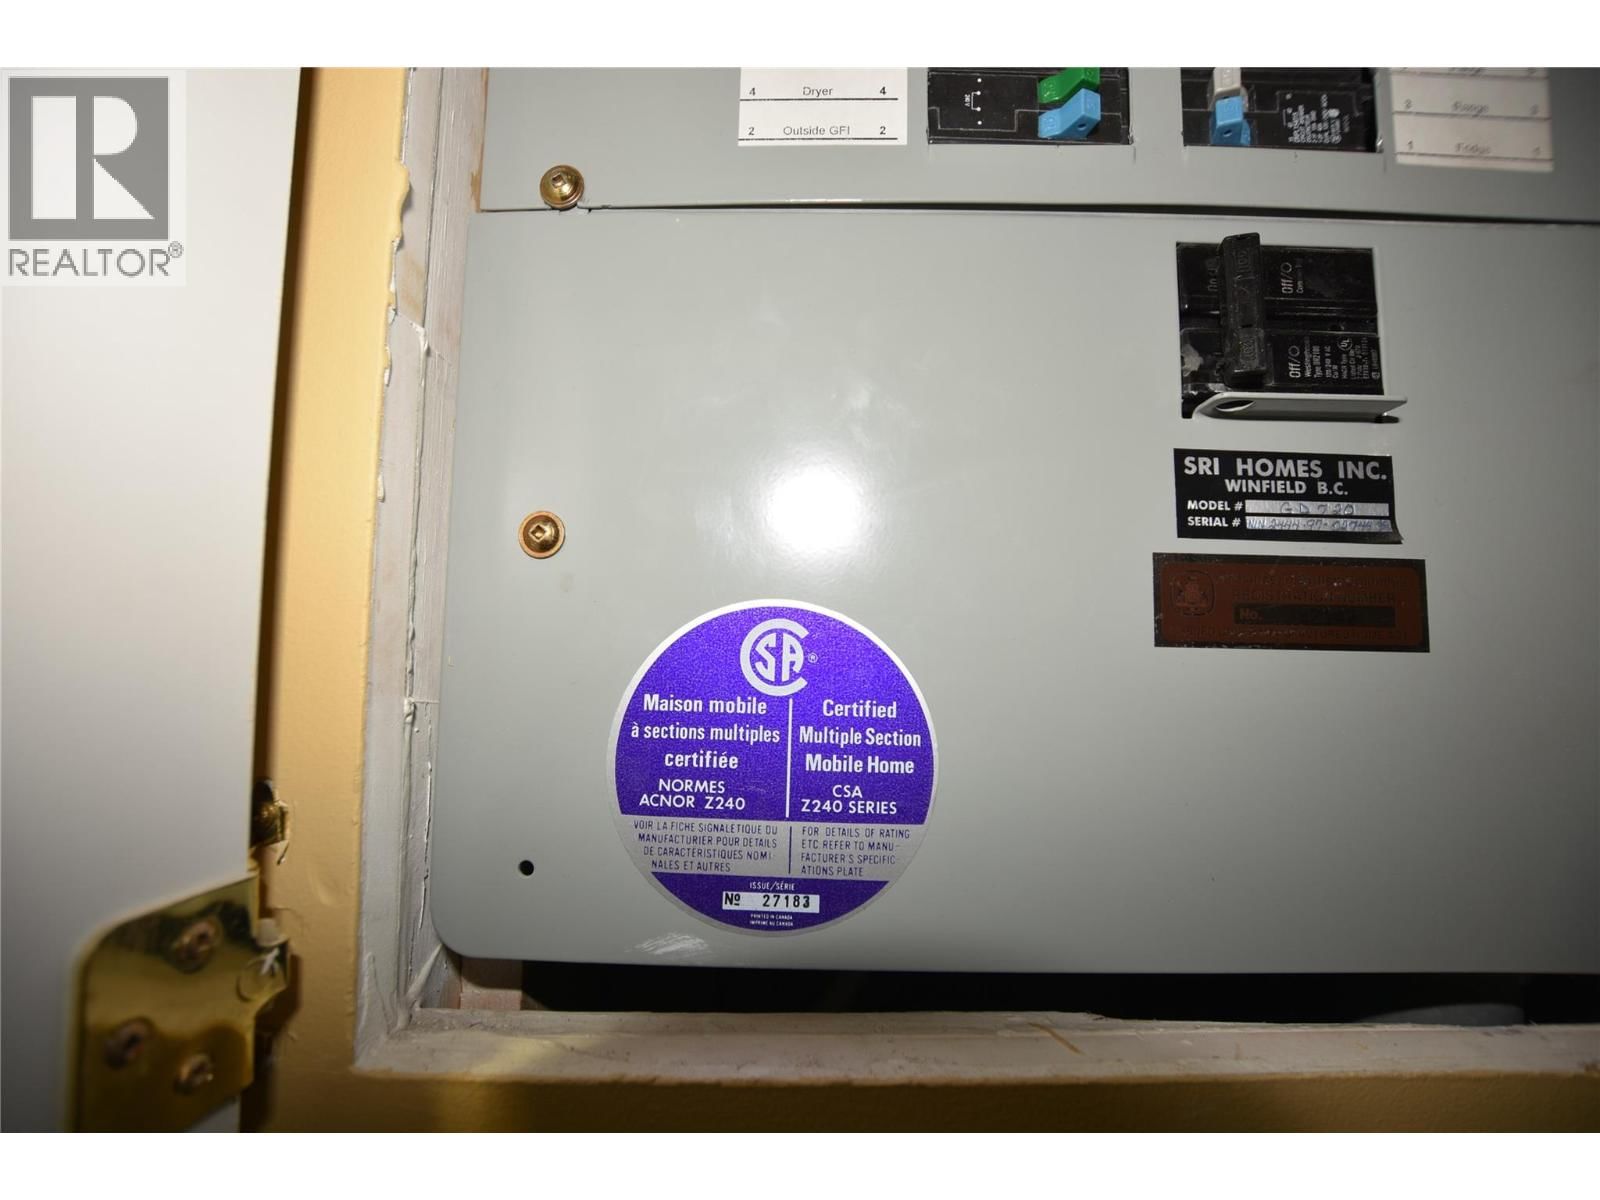
| Type: | Single Family Manufactured Home |
| Appliances: | Dishwasher, Dryer, Microwave, Range - Electric, Washer and Refrigerator |
| HVAC: | Central Air Conditioning, Fireplace, Forced Air and See Remarks |
| Exterior: | Vinyl Siding and Asphalt Shingle |
| Basement: | Crawl Space |
| Utilities: | Septic Tank |
| Location | |
|---|---|
| Town: | Vernon |
| Province: | British Columbia |
| Nearby Amenities: | Park and Recreation |
| Community Features: | Rentals Allowed With Restrictions |
| Rooms | Level | Dimensions |
|---|---|---|
| Laundry room | Main level | 11'0'' x 6'0'' |
| Other | Main level | 23'0'' x 13'0'' |
| Den | Main level | 7'10'' x 11'9'' |
| 3pc Ensuite bath | Main level | 7'8'' x 5'0'' |
| 4pc Bathroom | Main level | 5'8'' x 5'9'' |
| Bedroom | Main level | 11'8'' x 7'2'' |
| Primary Bedroom | Main level | 11'5'' x 11'3'' |
| Kitchen | Main level | 8'6'' x 11'3'' |
| Dining room | Main level | 8'2'' x 11'3'' |
| Living room | Main level | 16'5'' x 11'2'' |
Book a showing to see this Cougar Home in Vernon
This property has so much to offer. Book a private showing now, as you do not want to miss out on 223 Cougar Street in Vernon, British Columbia!
Private Showing Request
Send a request to book a private showing for
.
Please Note: Information you supply in the contact form will be kept fully confidential.
Is this waterfront home the right property for you? Start a conversation to find out.

Provided by RE/MAX Vernon. MLS®, REALTOR®, and the associated logos are trademarks of the Canadian Real Estate Association.

This REALTOR.ca listing content is owned and licensed by REALTOR® members of the Canadian Real Estate Association.
Have questions or need more information about this home? Don't know where to begin? Then, let us connect you with the best real estate agent to guide you.

Inquiries submitted through this website will be responded to by a local sales representative from Royal LePage®.
Start a Conversation by Text
Provide your full name, phone and email to start a conversation by text message.
Please Note: Information you supply in the contact form will be kept fully confidential.
Start a Conversation by Email
Provide your full name and email to start a conversation by email.
Please Note: Information you supply in the contact form will be kept fully confidential.