
2100 43 Avenue, Vernon, British Columbia V1T 3K5







$349,900
- 3 bedrooms
- 1 bathroom
- 1,141 Square Feet
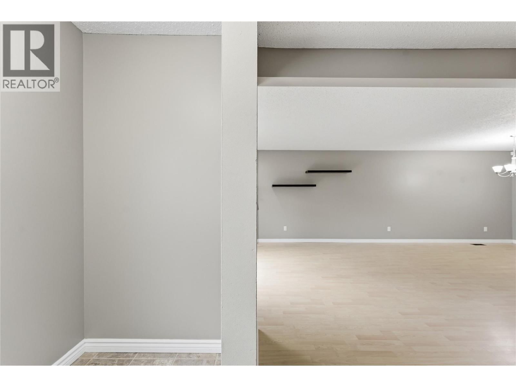
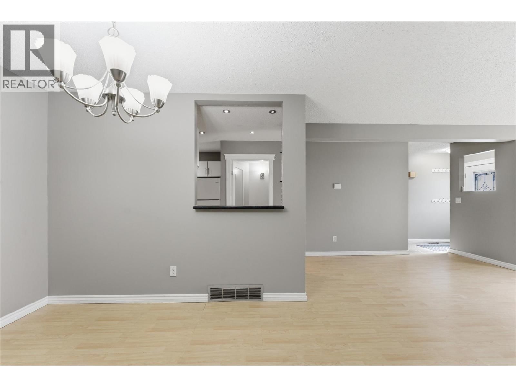
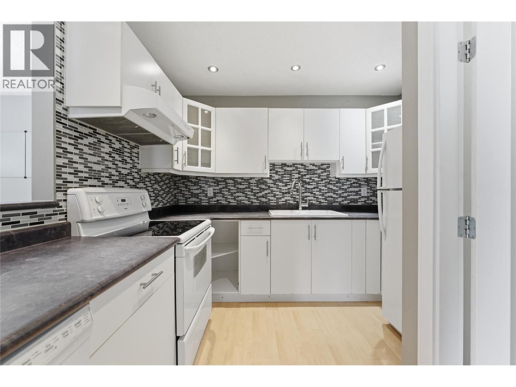
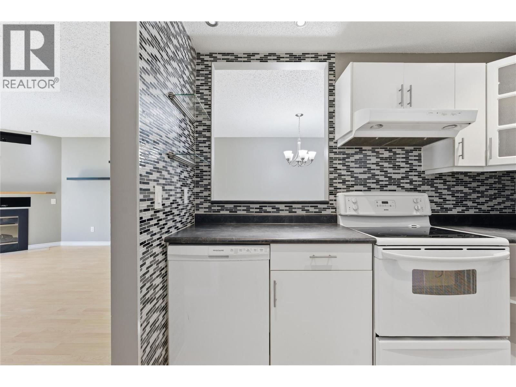
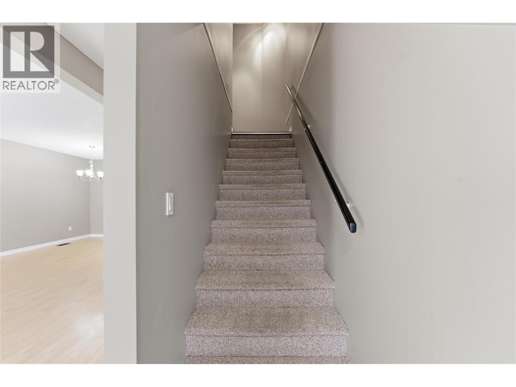
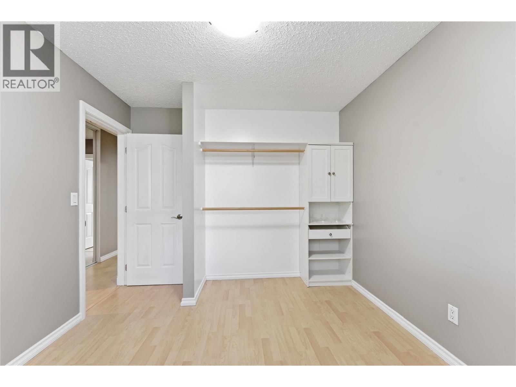
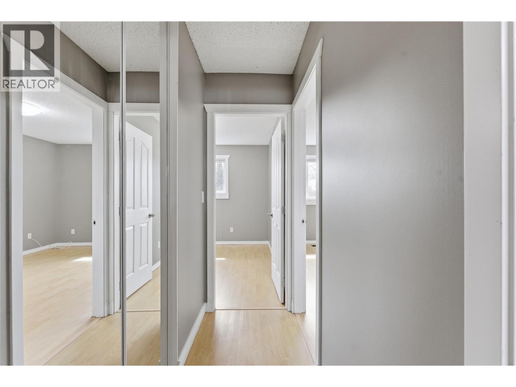
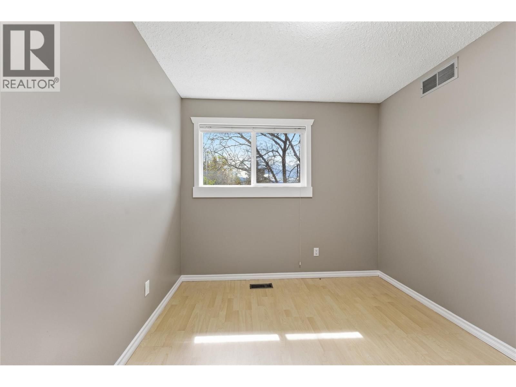
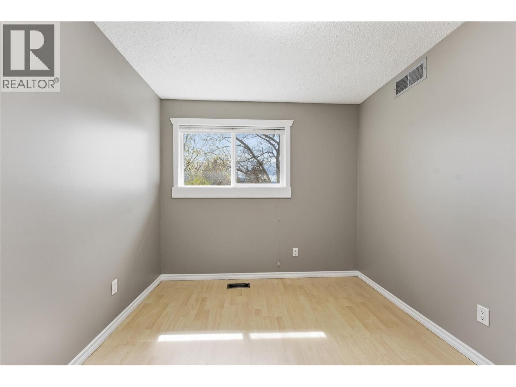
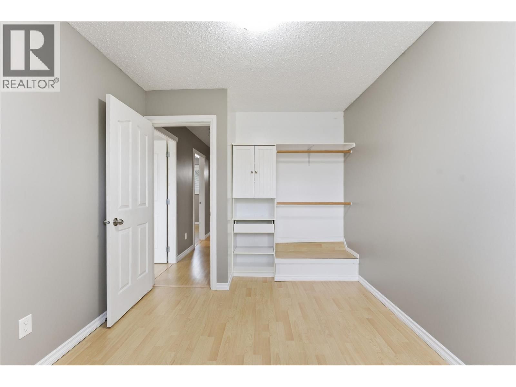
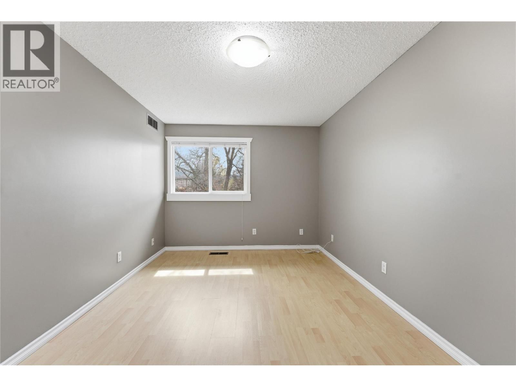
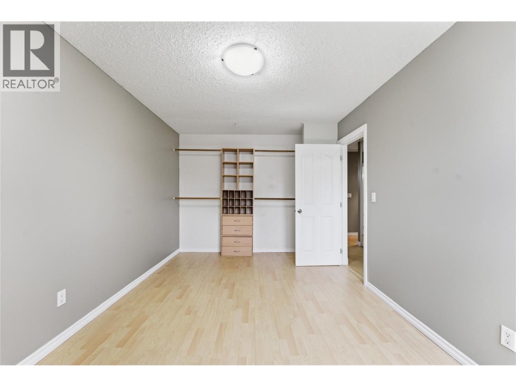
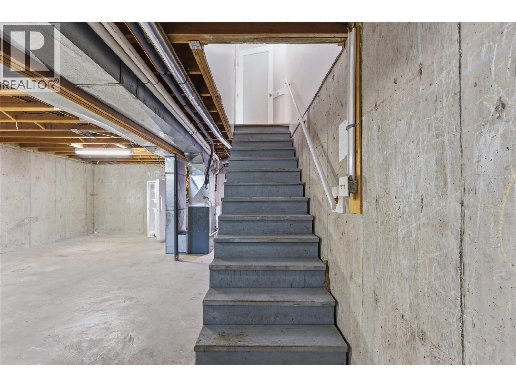
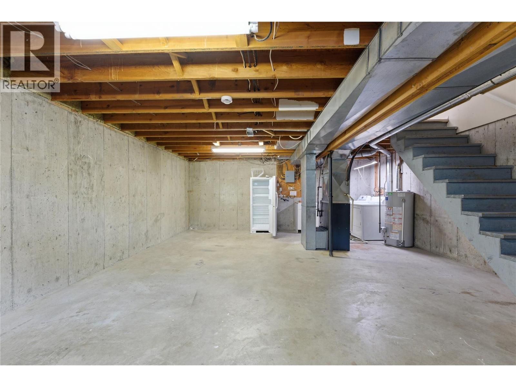
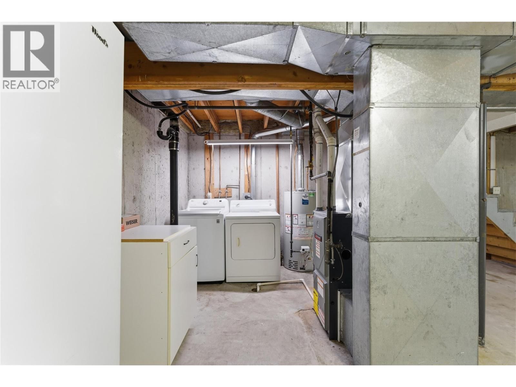
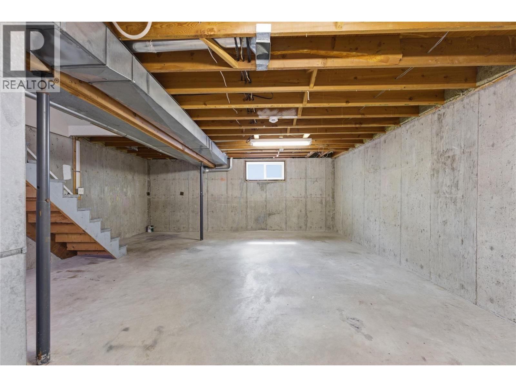
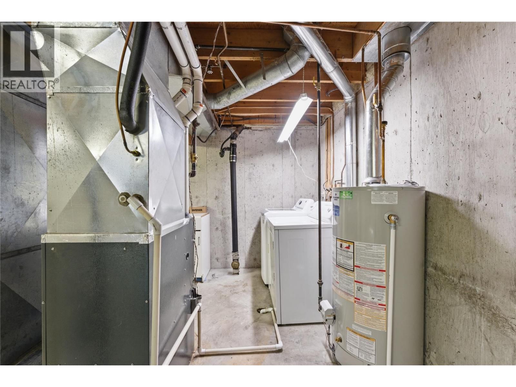
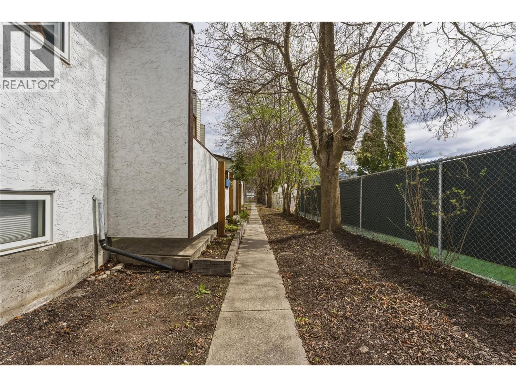
Welcome to this well-maintained townhouse—an excellent opportunity for first-time buyers, growing families, or savvy investors. Offering three comfortable bedrooms and a thoughtfully designed layout, this home is truly move-in ready and ideal for low-maintenance living. The bright, inviting living room features a cozy gas fireplace and plenty of space to relax or entertain. A functional kitchen and generously sized bedrooms provide everyday comfort, while the unfinished basement offers a blank canvas—perfect for creating additional living space, a home office, or a recreation area tailored to your needs. Tucked away at the rear of the complex, ... read more
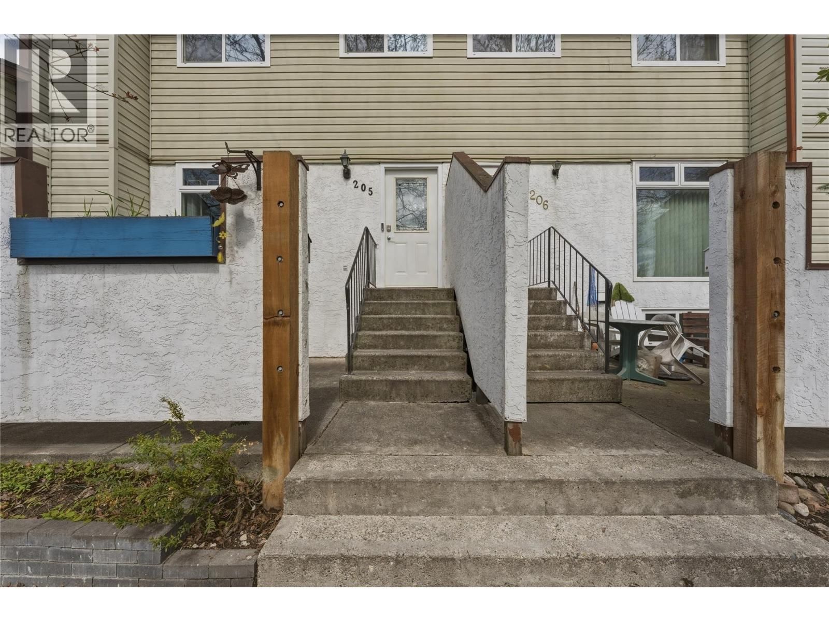
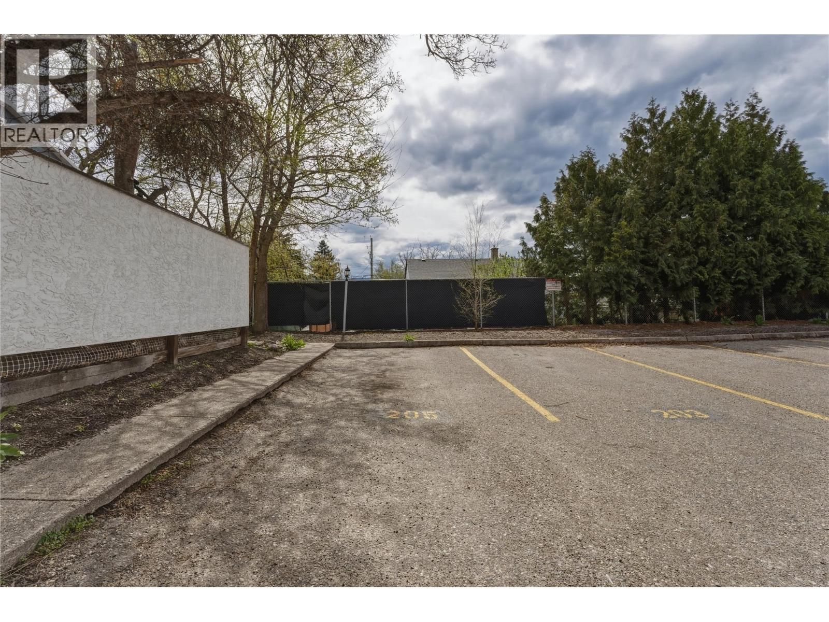
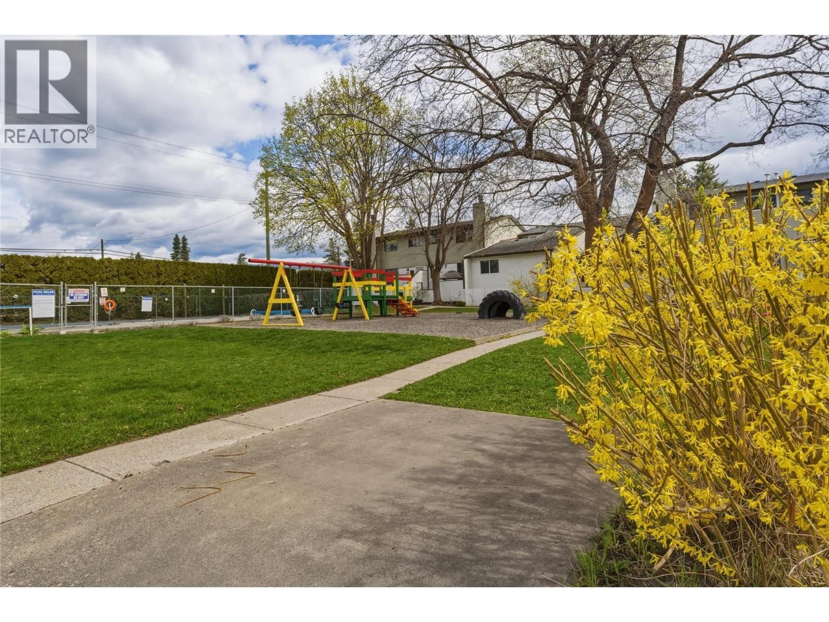
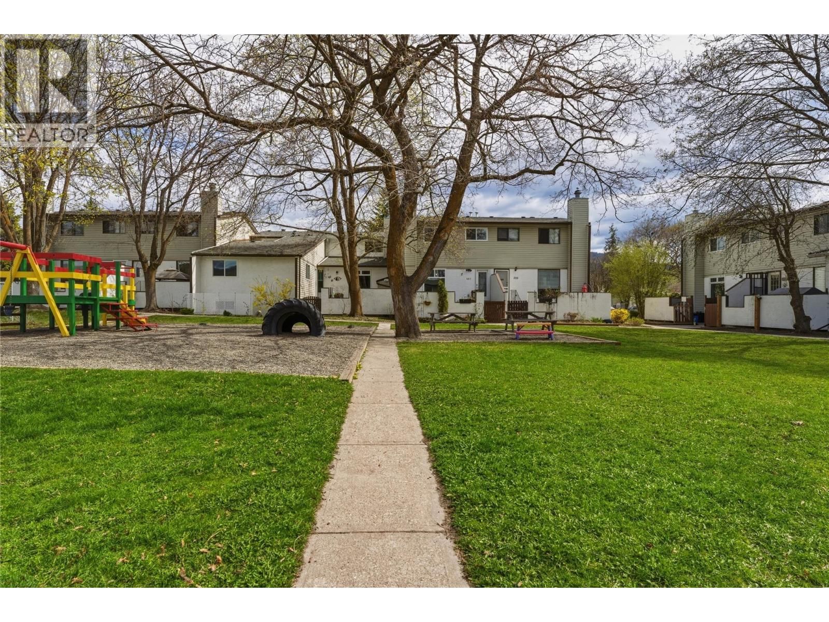
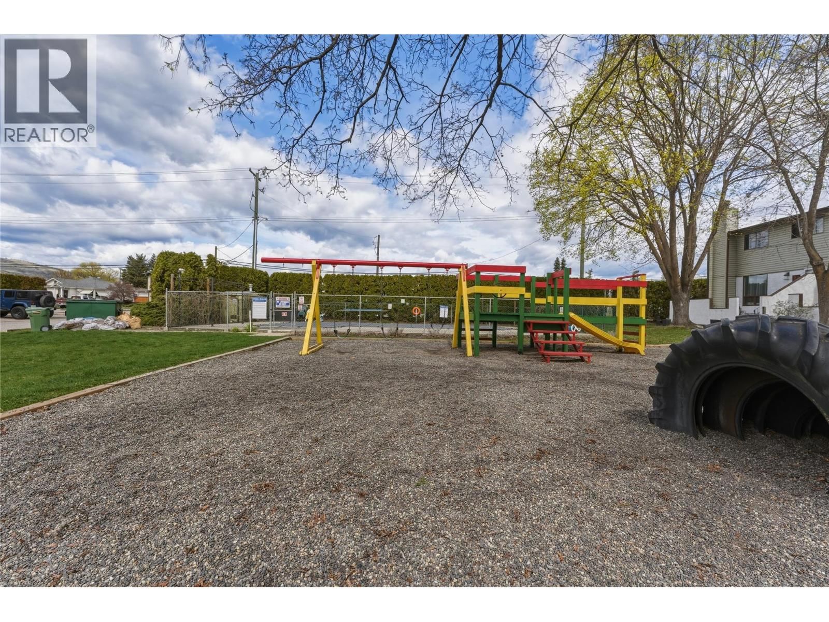
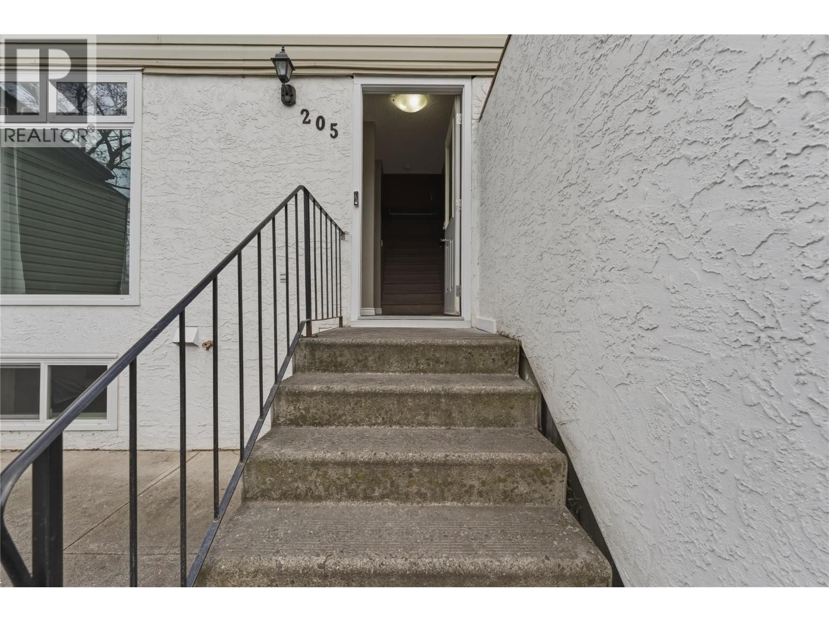
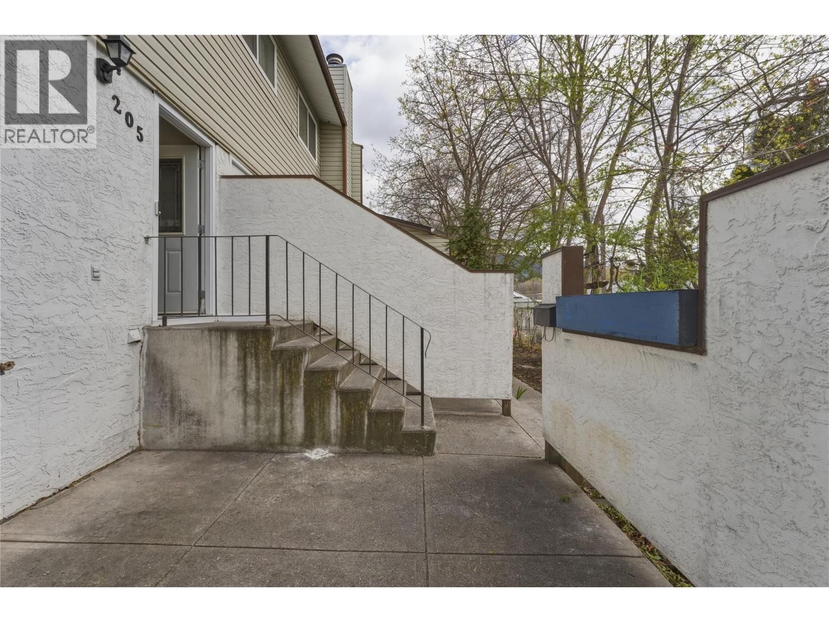
Welcome to this well-maintained townhouse—an excellent opportunity for first-time buyers, growing families, or savvy investors. Offering three comfortable bedrooms and a thoughtfully designed layout, this home is truly move-in ready and ideal for low-maintenance living. The bright, inviting living room features a cozy gas fireplace and plenty of space to relax or entertain. A functional kitchen and generously sized bedrooms provide everyday comfort, while the unfinished basement offers a blank canvas—perfect for creating additional living space, a home office, or a recreation area tailored to your needs. Tucked away at the rear of the complex, this unit offers added privacy and a quiet setting. Enjoy your own charming private courtyard—ideal for morning coffee or summer evenings. The home also includes two dedicated parking spaces for added convenience. Residents have access to fantastic community amenities, including a playground and an in-ground swimming pool—perfect for families. (id:39198)
- Listing ID: 10383750
- Property Type: Single Family
- Year Built: 1976
| Property | |
|---|---|
| Style: | Multi-level |
| Ownership: | Condo Corporation $515.02 / Monthly |
| Lot Size: | Under 1 Acre |
| Parking: | 2 Spaces |
| Pool: | Inground Pool |
| Building | |
|---|---|
| Type: | Single Family Row / Townhouse |
| Appliances: | Dishwasher, Range - Electric and Refrigerator |
| HVAC: | Central Air Conditioning, Fireplace, Forced Air and See Remarks |
| Exterior: | Stucco, Vinyl Siding and Asphalt Shingle |
| Utilities: | Municipal Sewage System |
| Location | |
|---|---|
| Town: | Vernon |
| Province: | British Columbia |
| Rooms | Level | Dimensions |
|---|---|---|
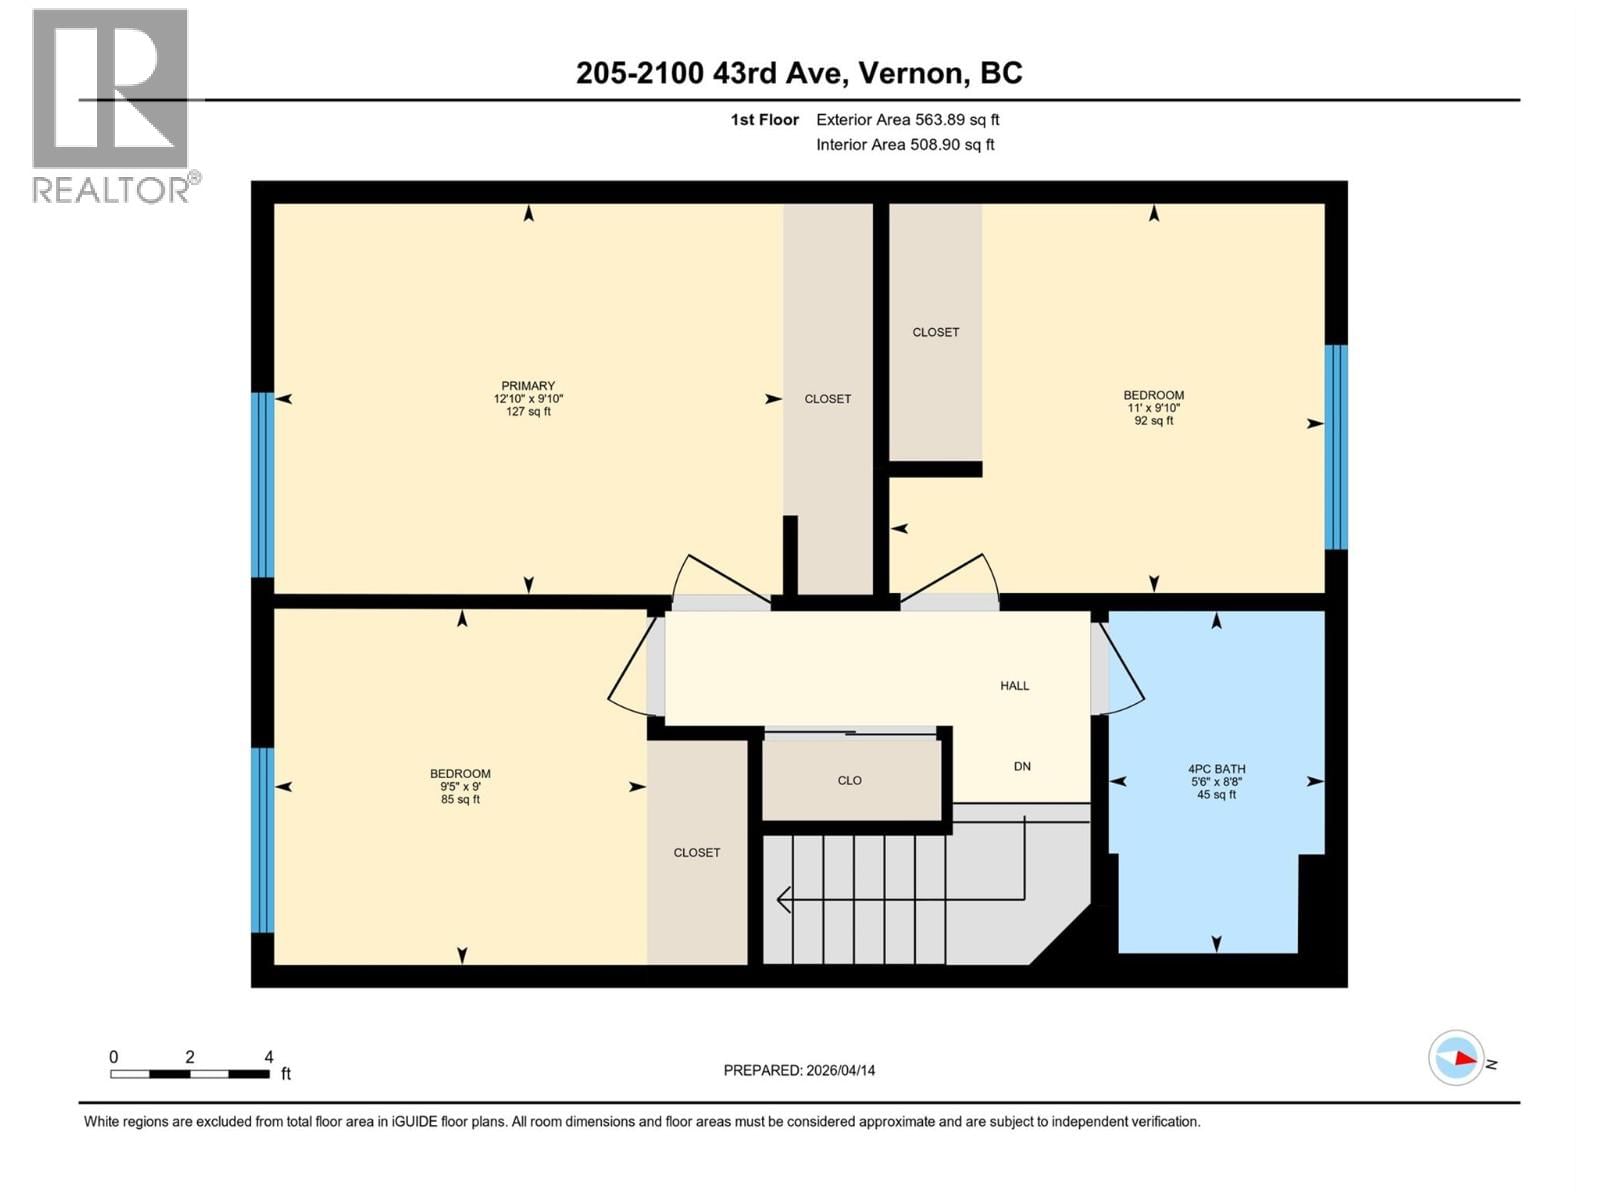
| Primary Bedroom | Second level | 9'10'' x 12'10'' |
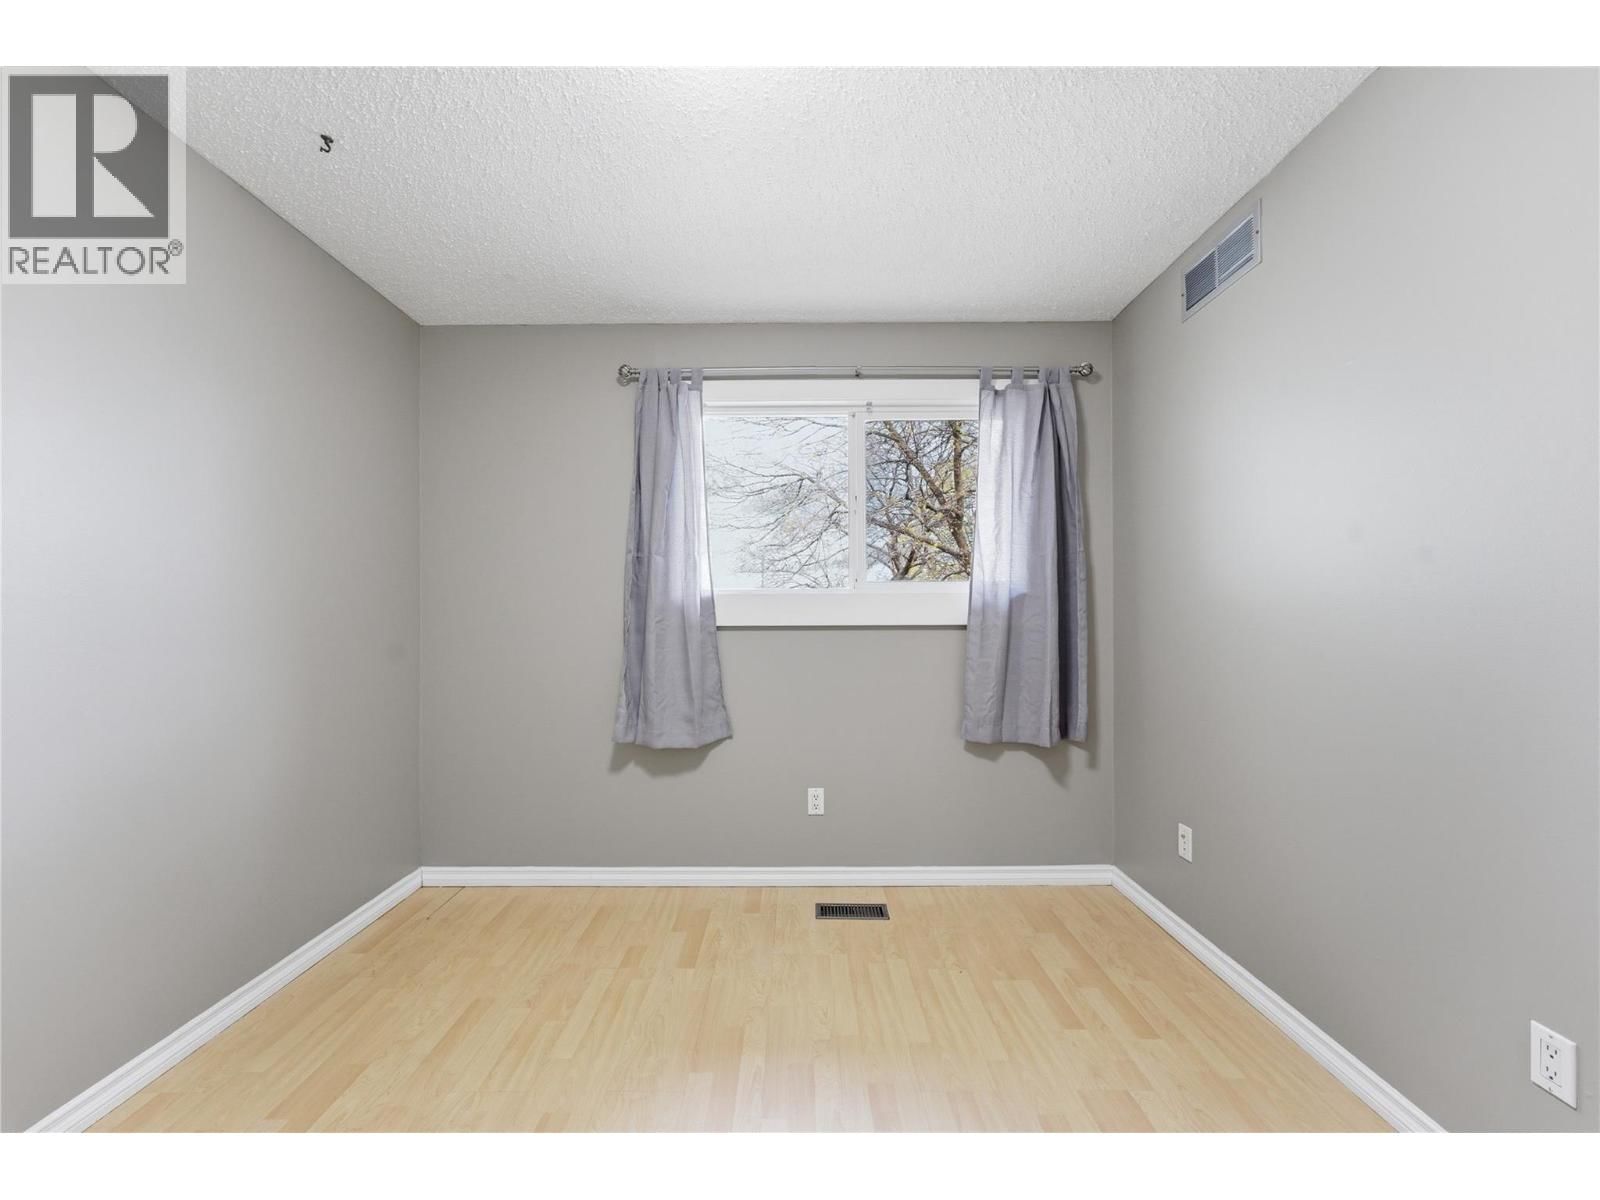
| Bedroom | Second level | 9'0'' x 9'5'' |
| Bedroom | Second level | 9'10'' x 11'1'' |
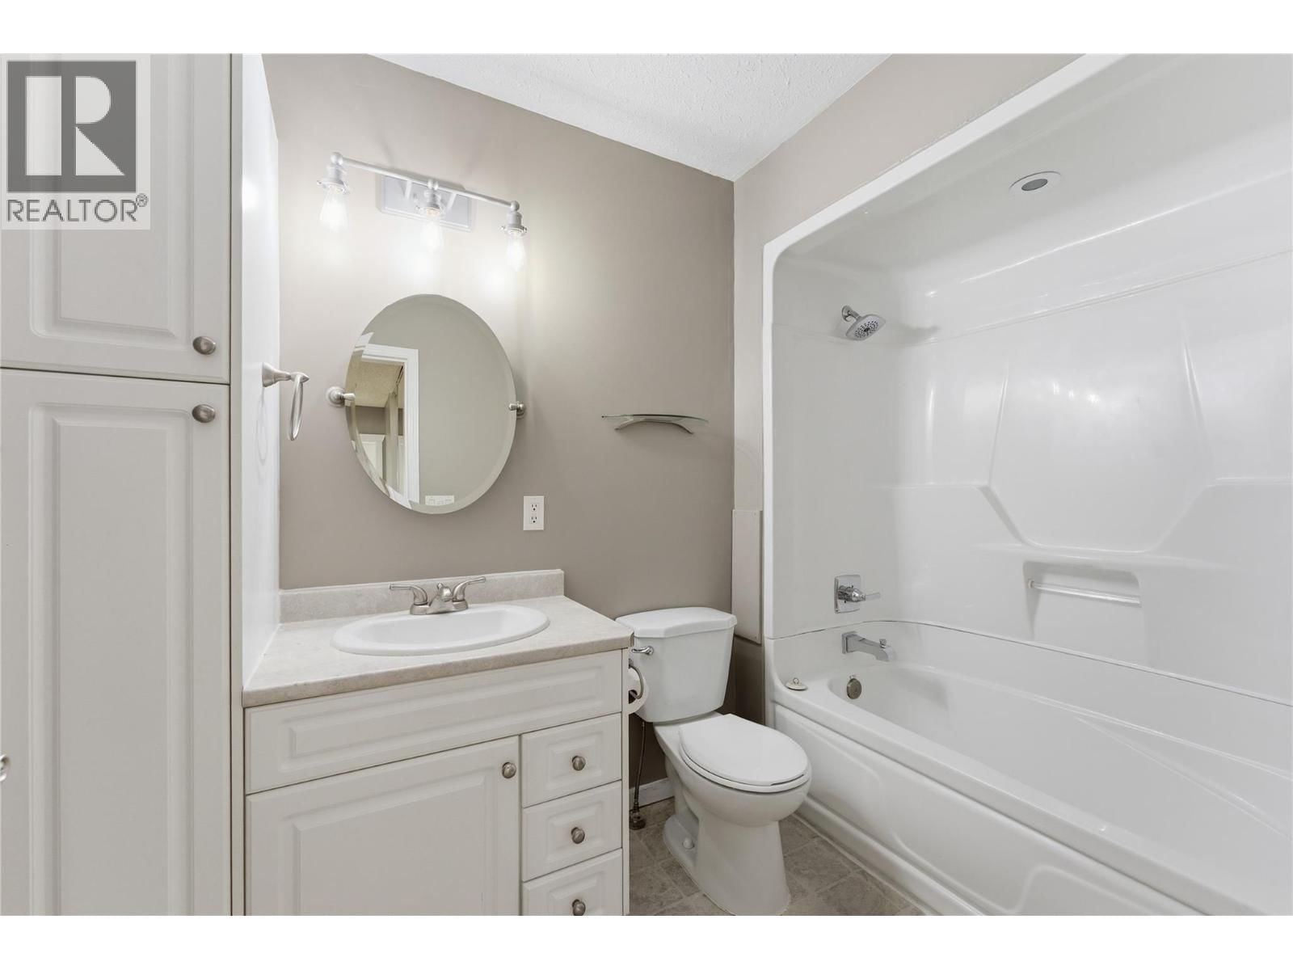
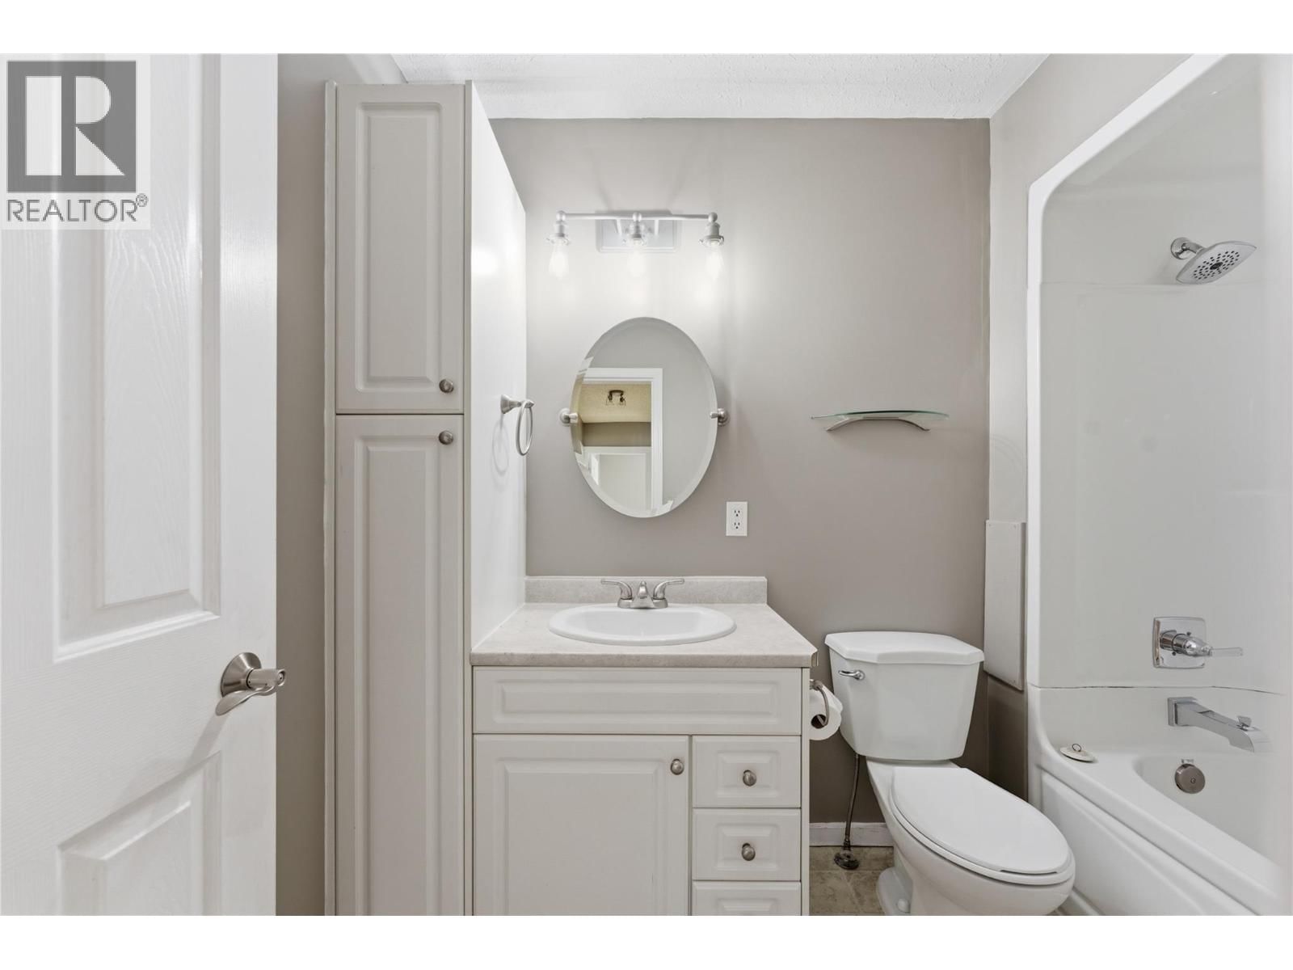
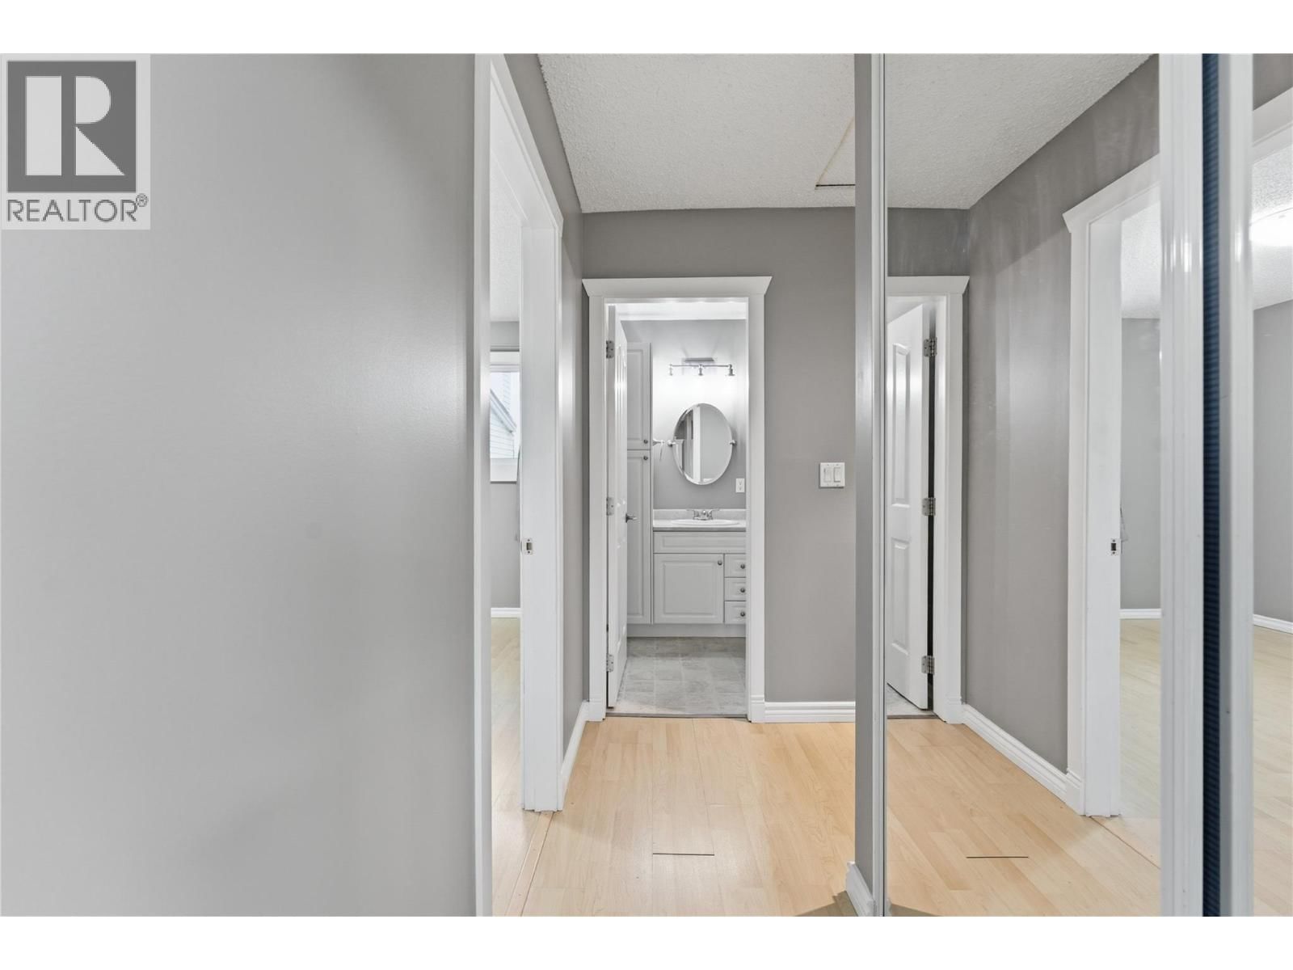
| 3pc Bathroom | Second level | 9'0'' x 5'6'' |
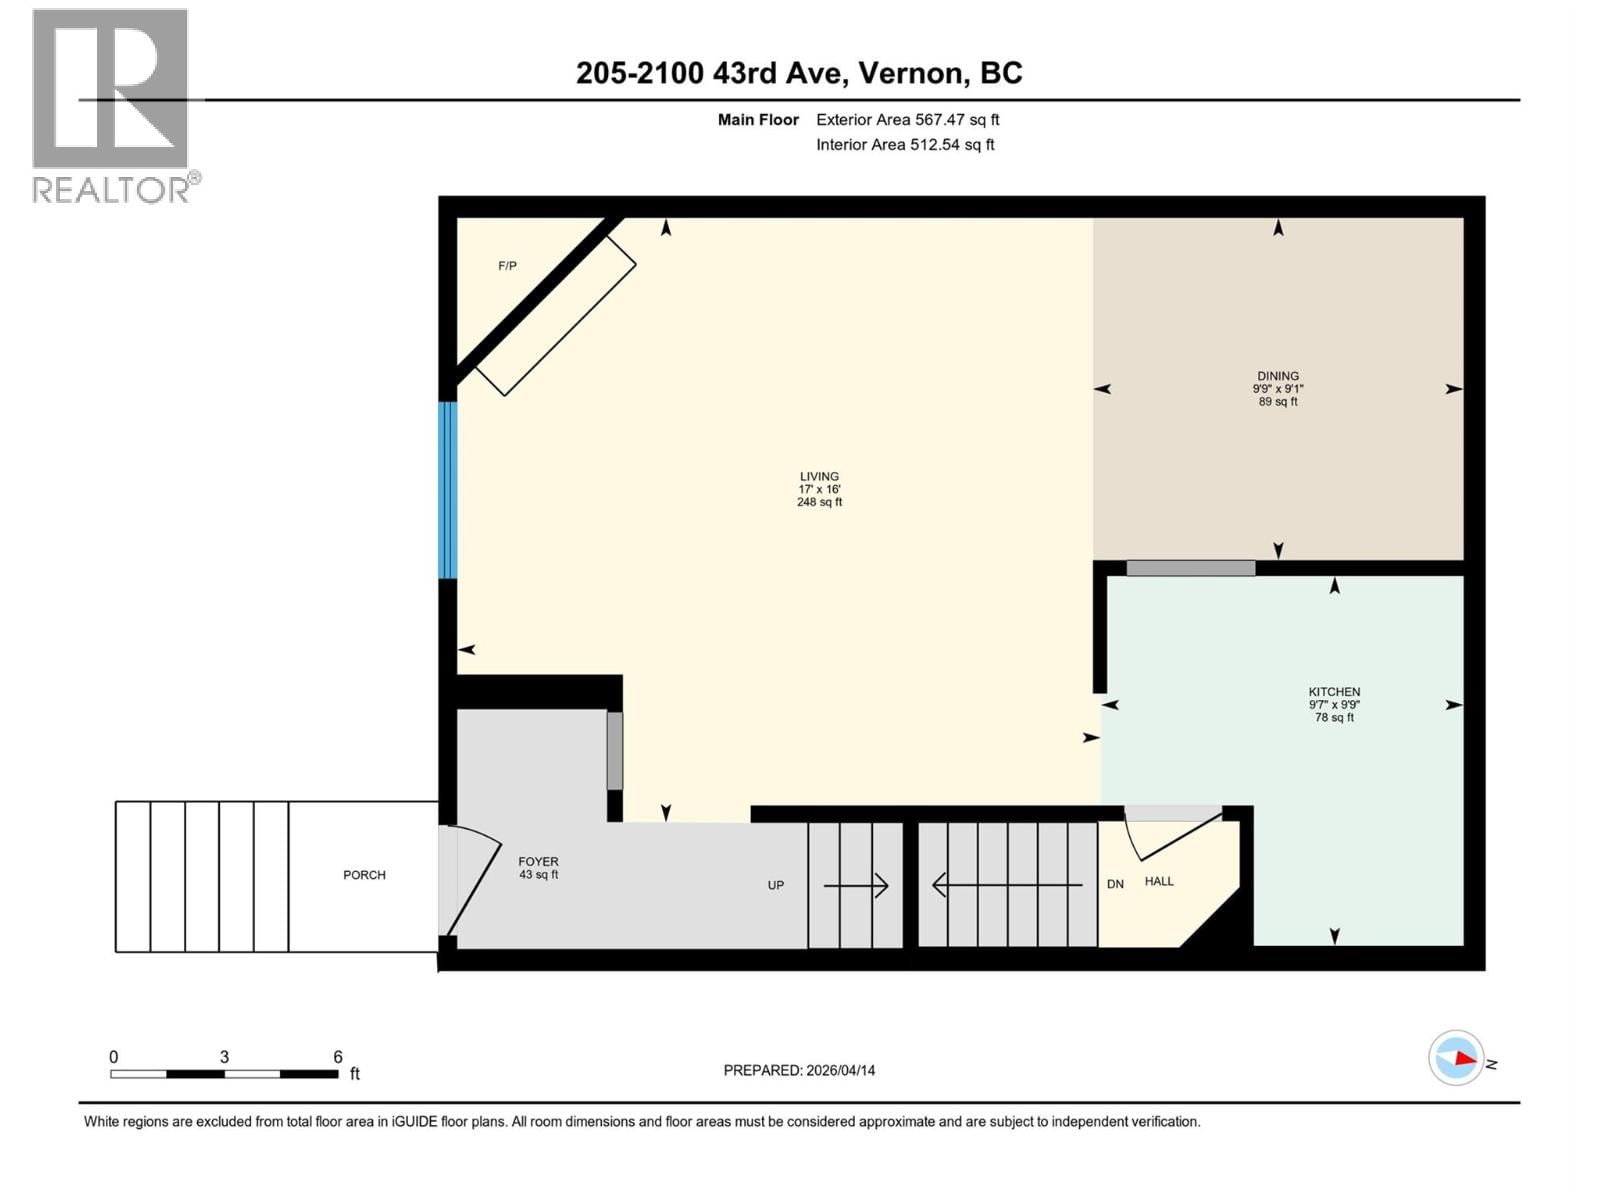
| Living room | Main level | 12'2'' x 16'11'' |
| Kitchen | Main level | 9'8'' x 9'5'' |
| Dining room | Main level | 9'2'' x 9'9'' |
Book a showing to see this 43 Condo in Vernon
This property has so much to offer. Book a private showing now, as you do not want to miss out on 2100 43 Avenue in Vernon, British Columbia!
Private Showing Request
Send a request to book a private showing for
.
Please Note: Information you supply in the contact form will be kept fully confidential.
Is this condo the right property for you? Start a conversation to find out.

Provided by RE/MAX Vernon. MLS®, REALTOR®, and the associated logos are trademarks of the Canadian Real Estate Association.

This REALTOR.ca listing content is owned and licensed by REALTOR® members of the Canadian Real Estate Association.
Have questions or need more information about this condo? Don't know where to begin? Then, let us connect you with the best real estate agent to guide you.

Inquiries submitted through this website will be responded to by a local sales representative from Royal LePage®.
Start a Conversation by Text
Provide your full name, phone and email to start a conversation by text message.
Please Note: Information you supply in the contact form will be kept fully confidential.
Start a Conversation by Email
Provide your full name and email to start a conversation by email.
Please Note: Information you supply in the contact form will be kept fully confidential.