
206 Falcon Avenue, Vernon, British Columbia V1H 2A1













$274,900
- 3 bedrooms
- 2 bathrooms
- 1,008 Square Feet
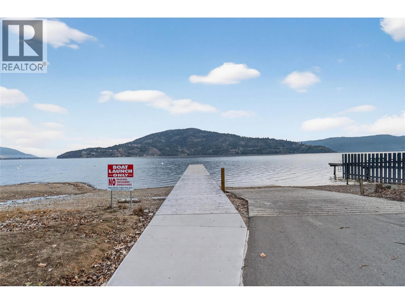
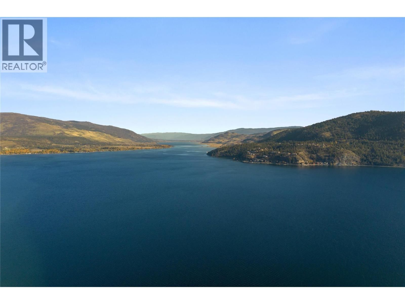
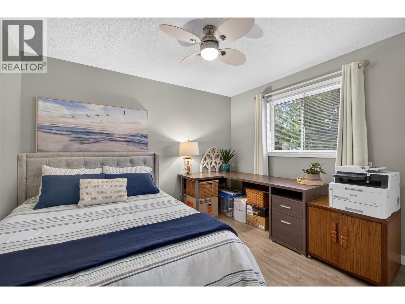
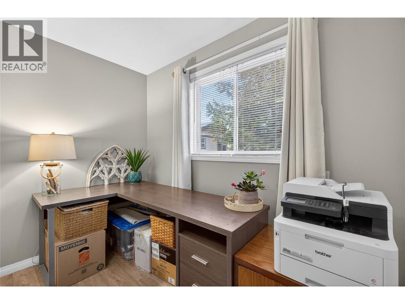
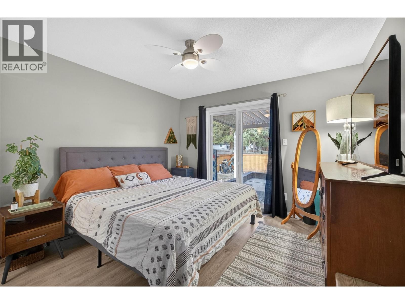
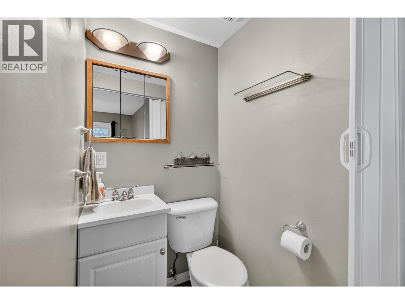
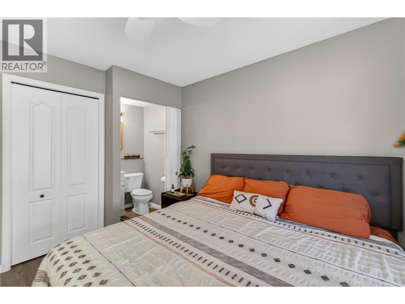
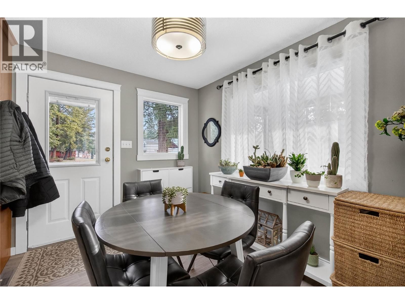
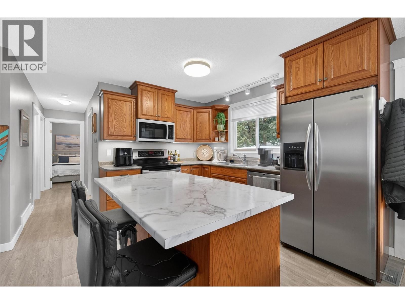
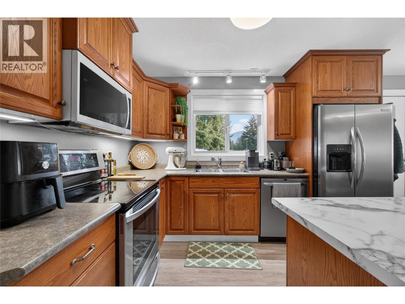
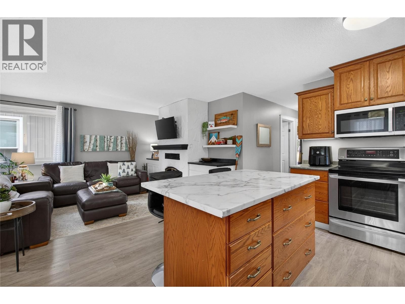
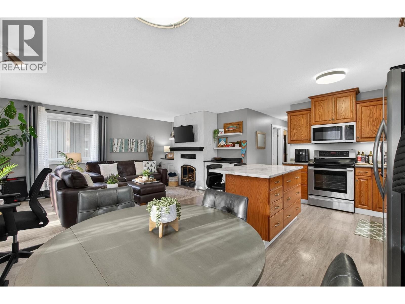
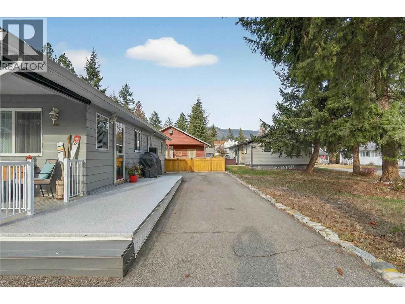
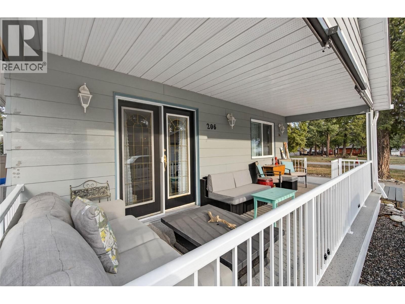
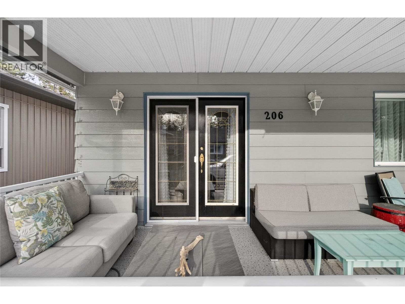
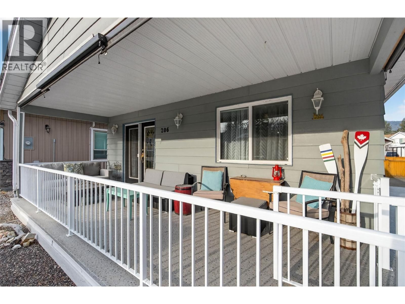
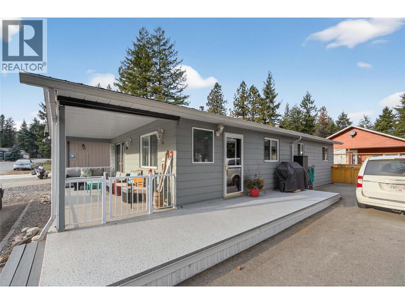
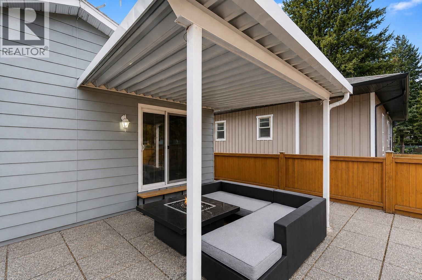
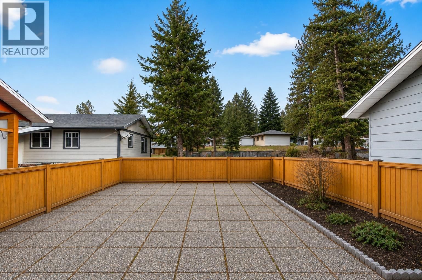
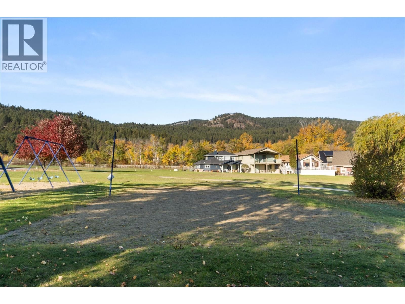
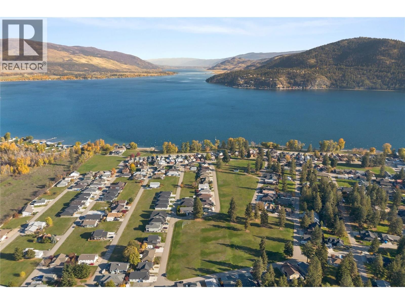
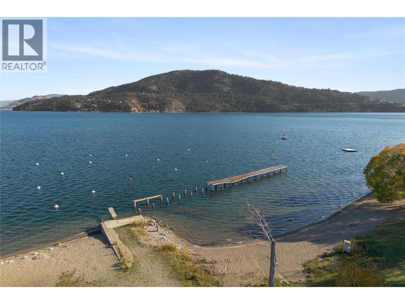
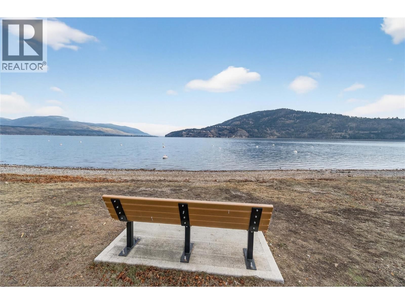
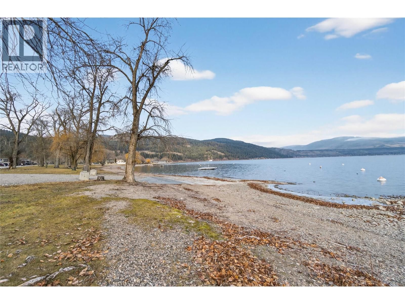
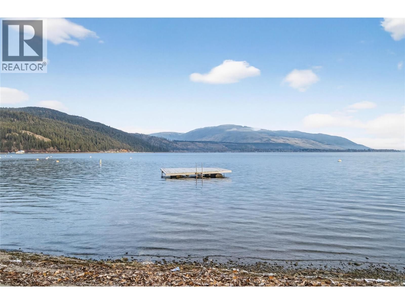
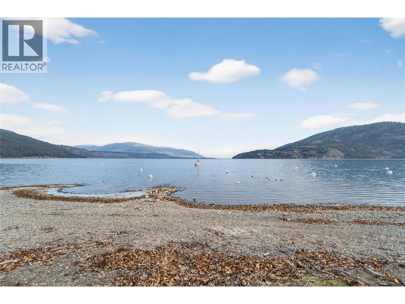
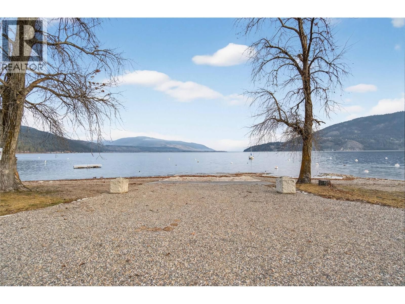
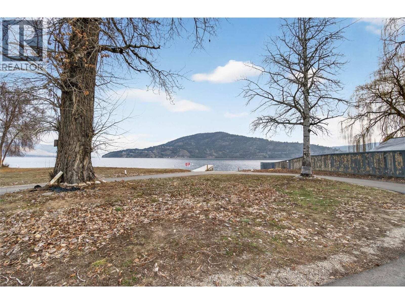
Discover comfortable, modern living in Parker Cove, a leasehold lakeside community on Okanagan Lake just a short drive from Vernon, BC. This beautifully updated rancher offers 3 bedrooms and 1.5 bathrooms, ideal for relaxed main-floor living. Step inside to bright, inviting spaces featuring updated flooring and fresh paint throughout, with convenient laundry on the main level. A full crawlspace provides excellent additional storage, perfect for seasonal items and extra belongings. The private primary bedroom features double doors that open directly to your backyard patio, creating seamless indoor-outdoor living. The outdoor space includes a lovely ... read more
Discover comfortable, modern living in Parker Cove, a leasehold lakeside community on Okanagan Lake just a short drive from Vernon, BC. This beautifully updated rancher offers 3 bedrooms and 1.5 bathrooms, ideal for relaxed main-floor living. Step inside to bright, inviting spaces featuring updated flooring and fresh paint throughout, with convenient laundry on the main level. A full crawlspace provides excellent additional storage, perfect for seasonal items and extra belongings. The private primary bedroom features double doors that open directly to your backyard patio, creating seamless indoor-outdoor living. The outdoor space includes a lovely patio area wired for a hot tub, ideal for summer evenings and entertaining. Upgrades include updated plumbing, a 200 amp electrical panel, and air conditioning for year-round comfort. The lease is in place until 2043. Enjoy everything Parker Cove offers; from beach access and boating on Okanagan Lake to a relaxed community atmosphere, making this home well suited for full-time living or seasonal enjoyment. (id:39198)
- Listing ID: 10374278
- Property Type: Single Family
- Year Built: 1992
| Property | |
|---|---|
| Style: | Ranch |
| Ownership: | Freehold |
| Lot Size: | 0.08 Ac (Under 1 Acre) Fence |
| Parking: | Additional Parking 4 Spaces |
| Building | |
|---|---|
| Type: | Single Family House |
| HVAC: | Baseboard Heaters, Fireplace, Heat Pump and Heat Pump Electric |
| Exterior: | Other and Asphalt Shingle |
| Basement: | Crawl Space |
| Utilities: | Septic Tank |
| Location | |
|---|---|
| Town: | Vernon |
| Province: | British Columbia |
| Rooms | Level | Dimensions |
|---|---|---|
| Bedroom | Main level | 11'4'' x 8'5'' |
| 4pc Bathroom | Main level | 7'8'' x 9'5'' |
| Bedroom | Main level | 11'3'' x 9'9'' |
| 2pc Ensuite bath | Main level | 3'10'' x 3'11'' |
| Primary Bedroom | Main level | 11'3'' x 13'10'' |
| Dining room | Main level | 11'3'' x 7'0'' |
| Kitchen | Main level | 11'3'' x 10'10'' |
| Living room | Main level | 11'8'' x 16'1'' |
Book a showing to see this Falcon Home in Vernon
This property has so much to offer. Book a private showing now, as you do not want to miss out on 206 Falcon Avenue in Vernon, British Columbia!
Private Showing Request
Send a request to book a private showing for
.
Please Note: Information you supply in the contact form will be kept fully confidential.
Is this home the right property for you? Start a conversation to find out.

Provided by Royal LePage Downtown Realty. MLS®, REALTOR®, and the associated logos are trademarks of the Canadian Real Estate Association.

This REALTOR.ca listing content is owned and licensed by REALTOR® members of the Canadian Real Estate Association.
Have questions or need more information about this home? Don't know where to begin? Then, let us connect you with the best real estate agent to guide you.

Inquiries submitted through this website will be responded to by a local sales representative from Royal LePage®.
Start a Conversation by Text
Provide your full name, phone and email to start a conversation by text message.
Please Note: Information you supply in the contact form will be kept fully confidential.
Start a Conversation by Email
Provide your full name and email to start a conversation by email.
Please Note: Information you supply in the contact form will be kept fully confidential.