
205 Falcon Avenue, Vernon, British Columbia V1H 2A1



$469,900
- 2 bedrooms
- 2 bathrooms
- 1,860 Square Feet
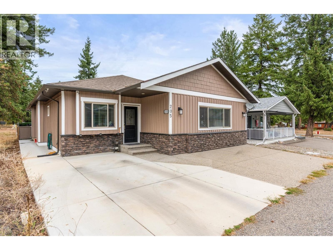
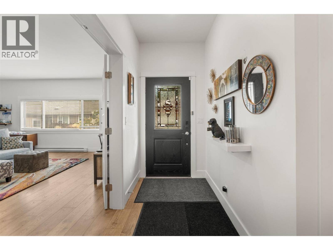
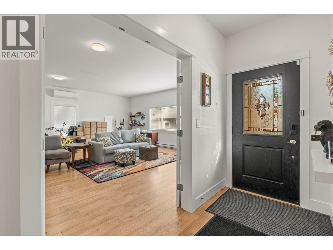
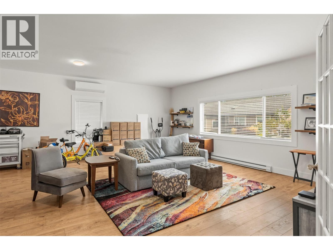
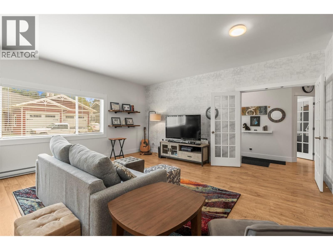
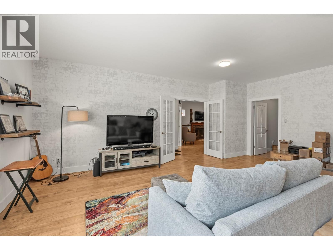
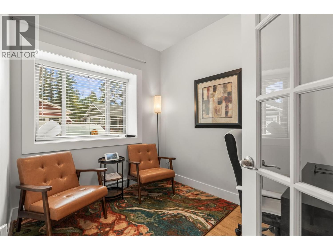
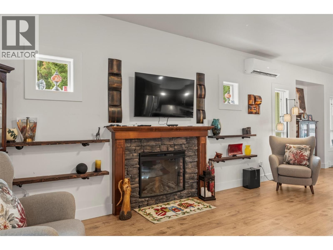
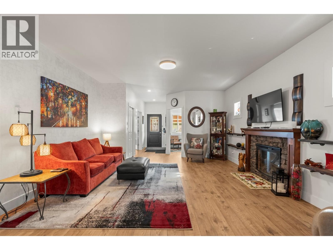
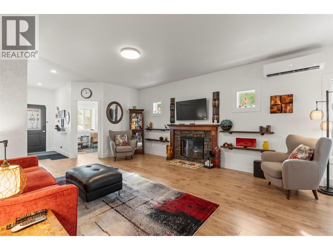
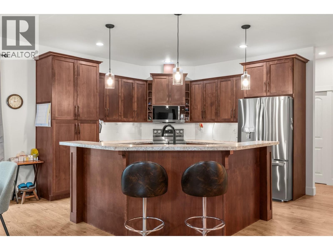
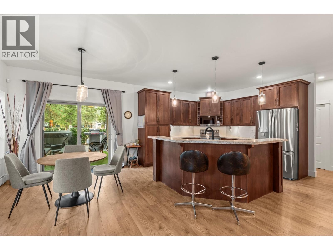
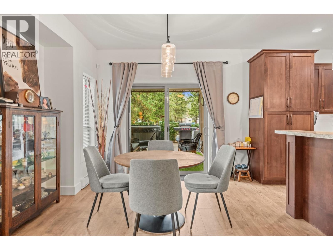
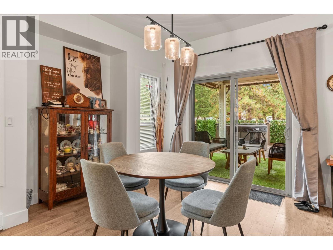
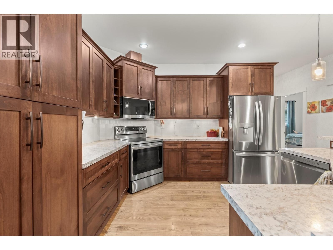
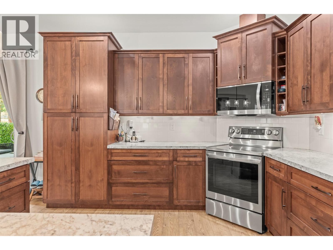
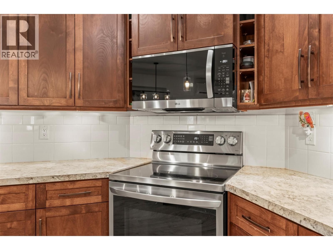
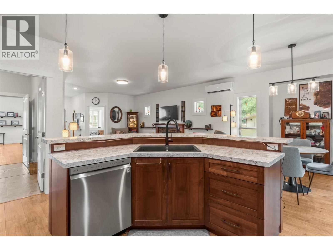
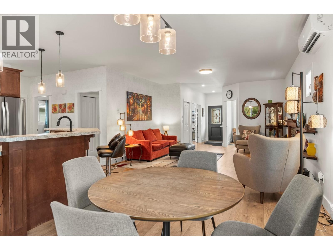
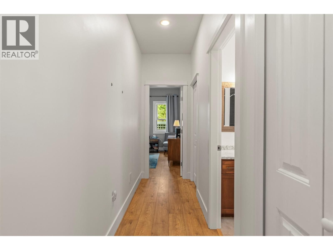
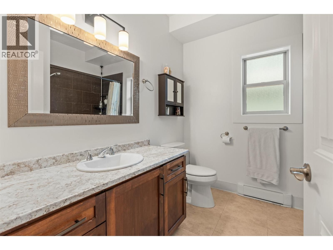
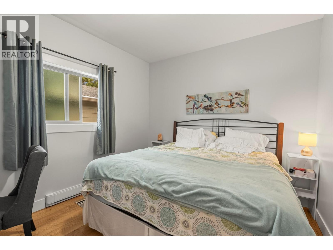
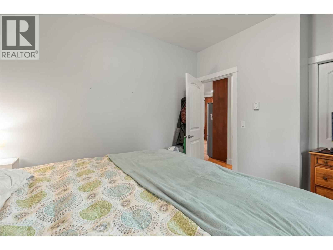
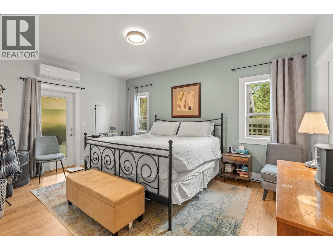
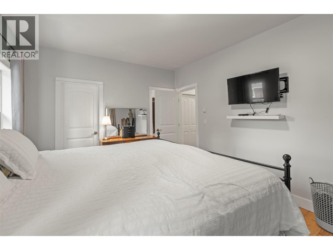
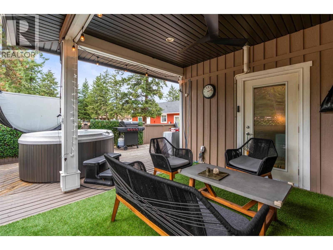
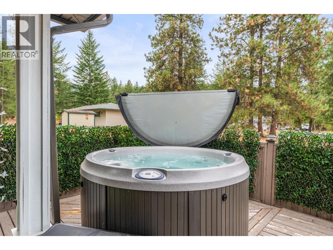
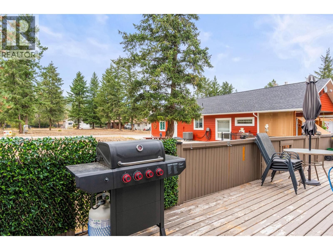
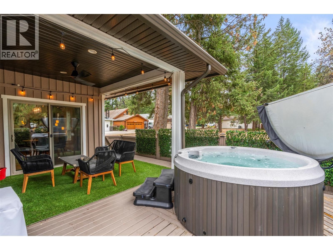
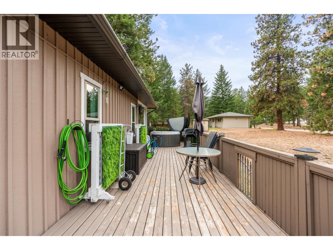
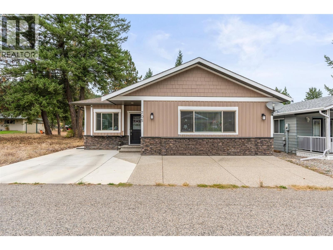
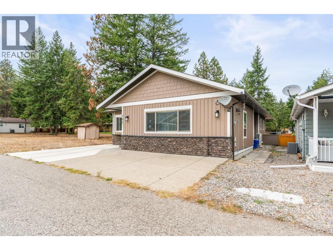
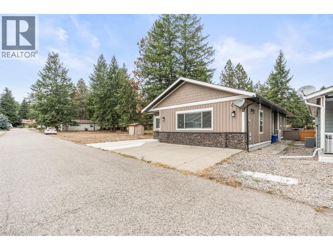
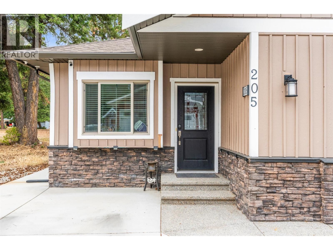
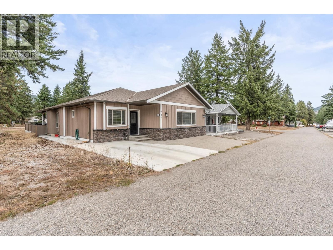
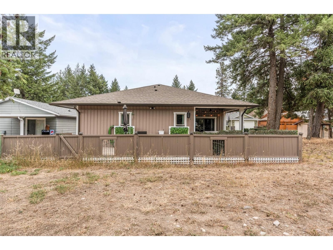
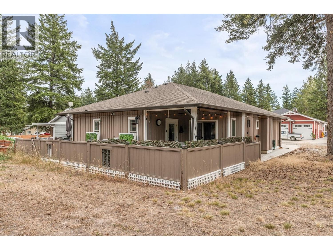
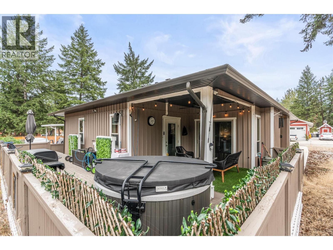
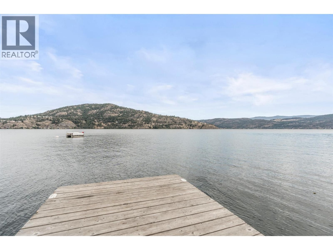
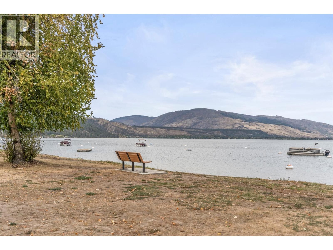
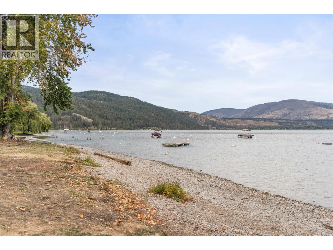
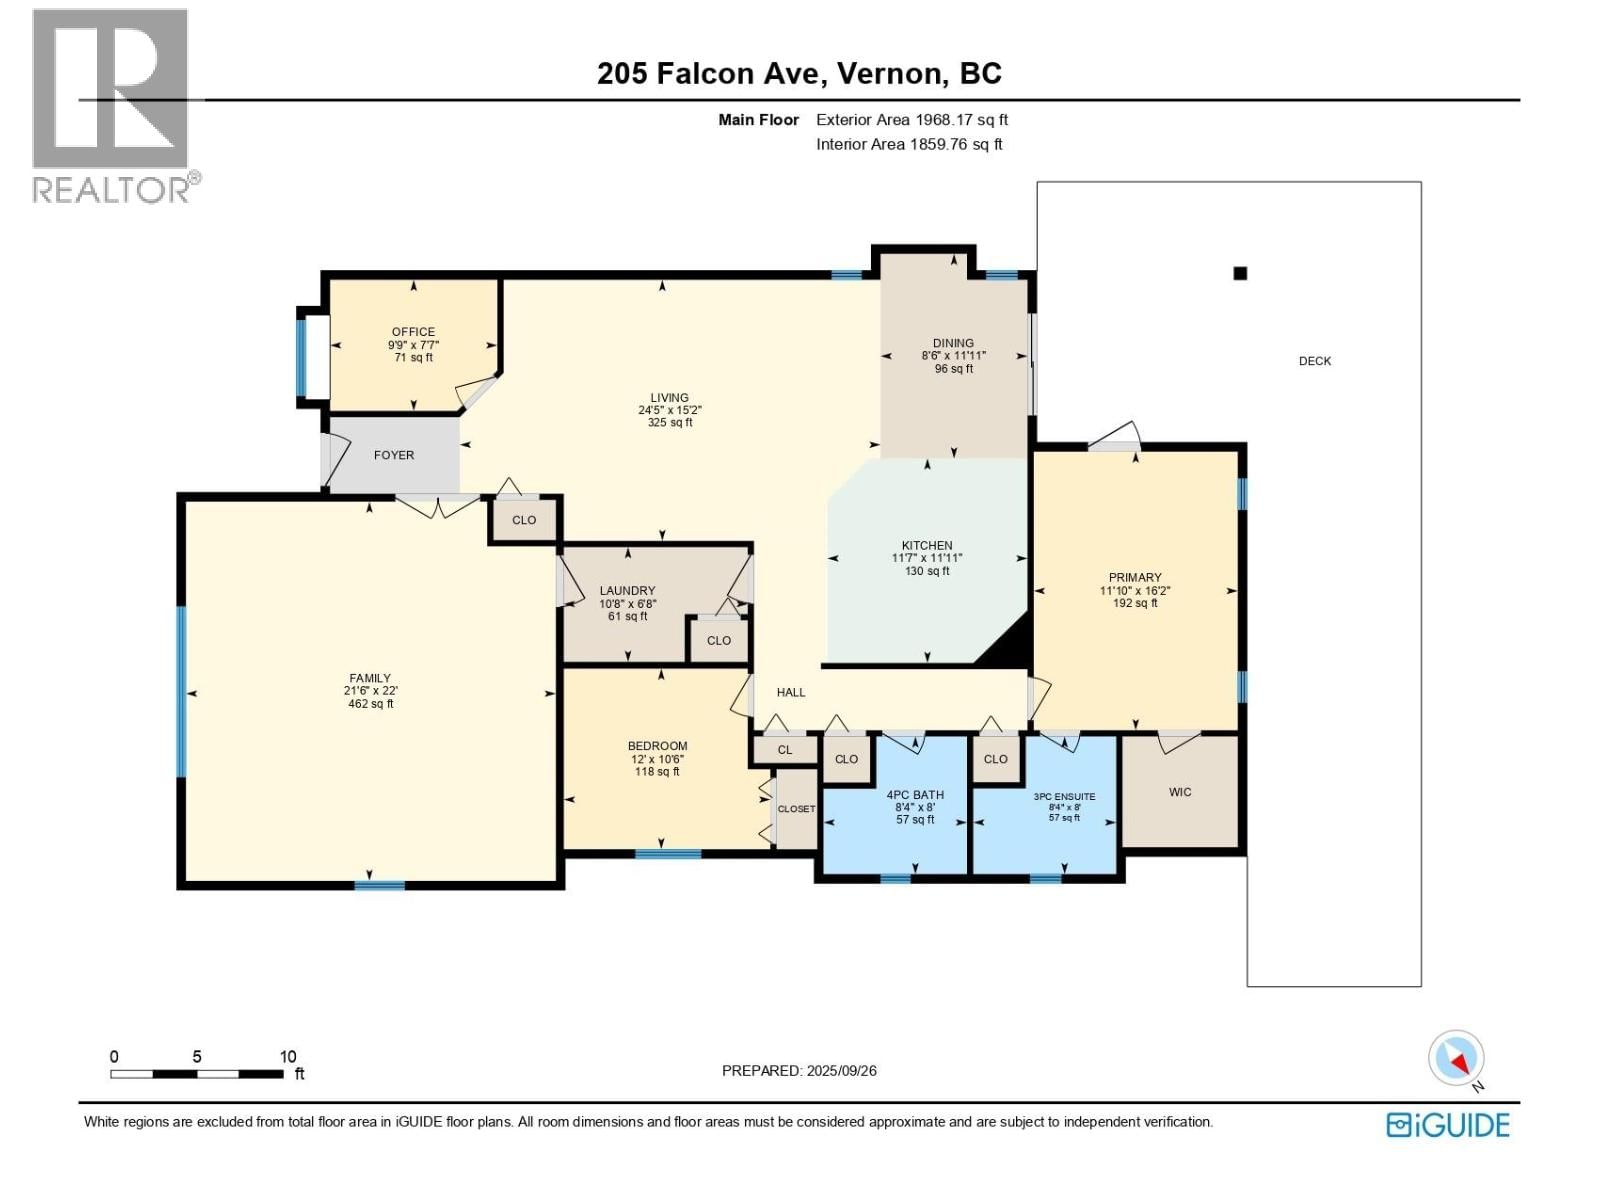
Welcome to your perfect downsize—where quality, space, and lifestyle come together beautifully. This immaculate 2 bedroom (plus Office), 2 bathroom home offers 1,860 square feet of thoughtfully designed living space with a registered lease to 2056. The open-concept layout features easy care flooring throughout and flows effortlessly from room to room. The kitchen boasts plenty of counter space, modern finishes, and stainless steel appliances—perfect for preparing meals and entertaining. The bright living room provides ample space to relax, while the master bedroom easily accommodates a king-sized bed and includes an en-suite for added privacy and ... read more
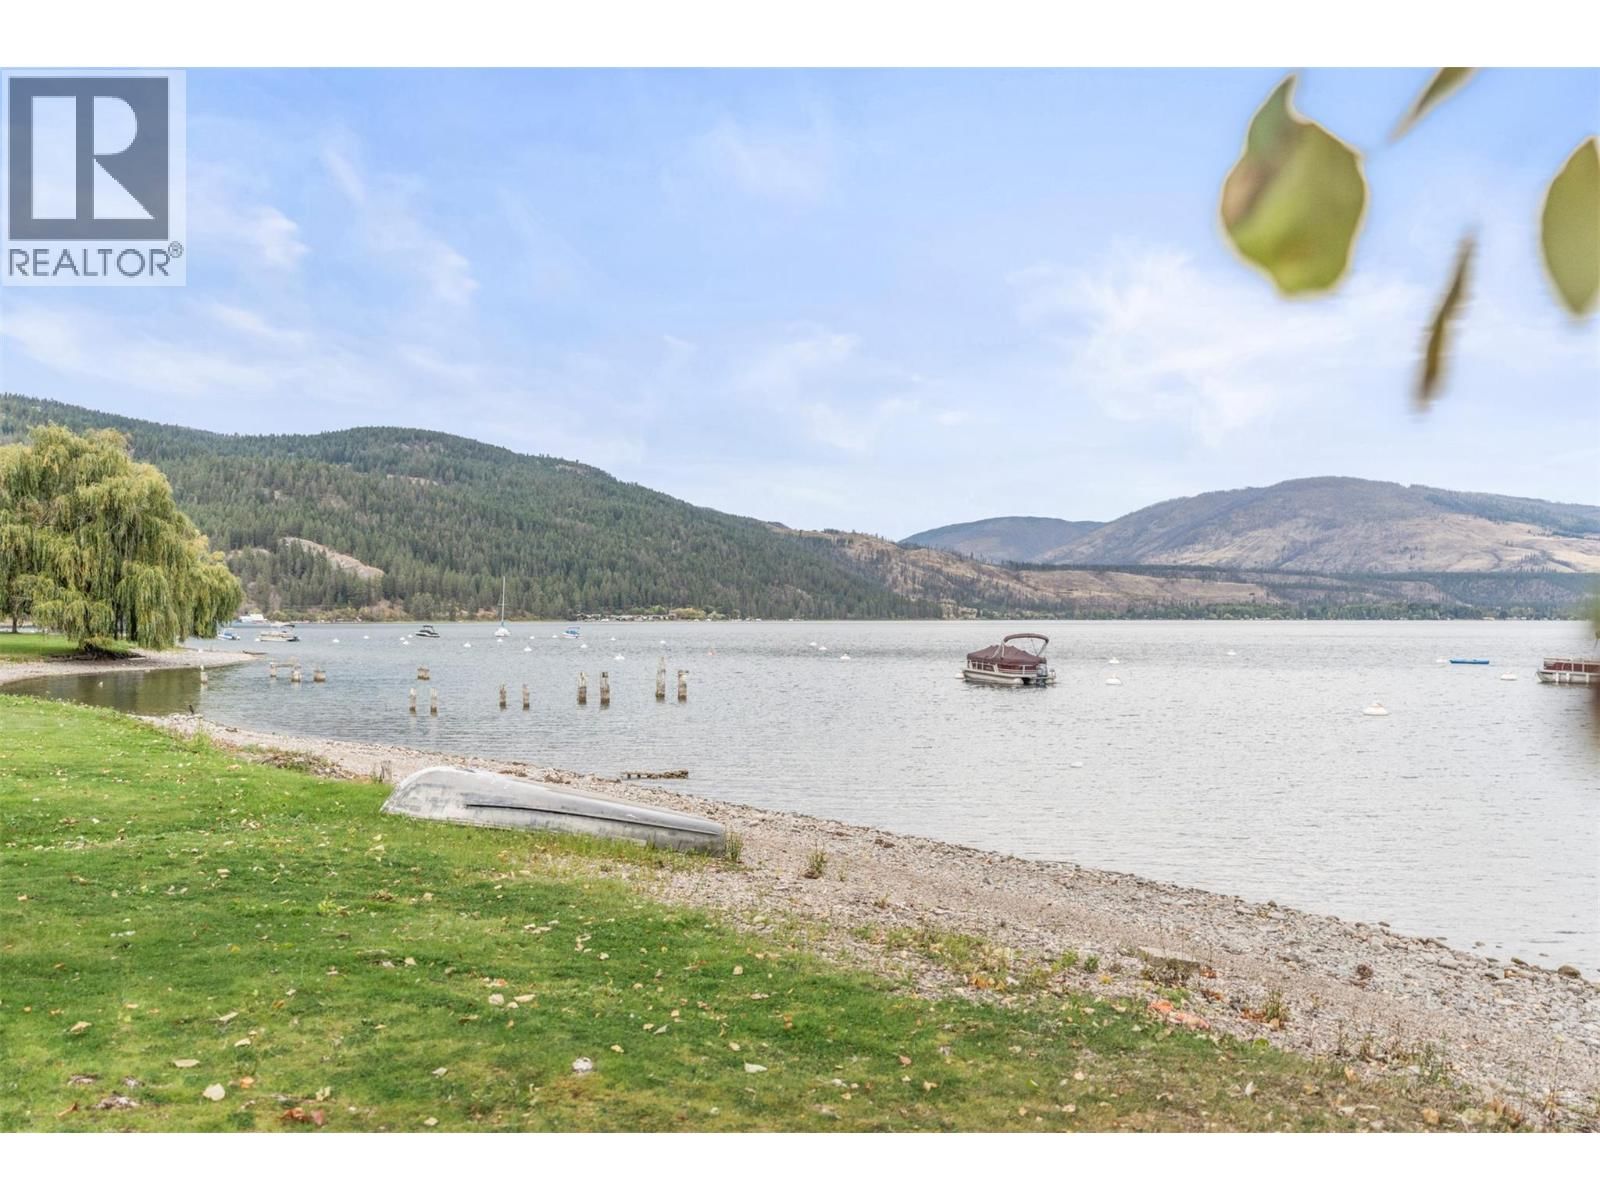
Welcome to your perfect downsize—where quality, space, and lifestyle come together beautifully. This immaculate 2 bedroom (plus Office), 2 bathroom home offers 1,860 square feet of thoughtfully designed living space with a registered lease to 2056. The open-concept layout features easy care flooring throughout and flows effortlessly from room to room. The kitchen boasts plenty of counter space, modern finishes, and stainless steel appliances—perfect for preparing meals and entertaining. The bright living room provides ample space to relax, while the master bedroom easily accommodates a king-sized bed and includes an en-suite for added privacy and convenience. Spacious enough to live comfortably, yet perfectly sized to keep life simple—this home strikes that ideal balance downsizers dream of. Clean, contemporary finishes give it that move-in-ready appeal, so you can settle in and start living your best lakeside life right away. Nestled in a quiet, highly desirable community where residents truly love calling home, you'll enjoy access to stunning Lake Okanagan waterfront, including a private beach and boat launch. Whether you're launching the boat on a summer morning or simply soaking in the beauty of Okanagan living, this location delivers the lifestyle you've been working toward. The lease runs until 2056 with a monthly lease fee of just $469, offering long-term peace of mind and exceptional value. This is downsizing done right—less to manage, more to enjoy. Welcome home. (id:39198)
- Listing ID: 10364338
- Property Type: Single Family
- Year Built: 2011
| Property | |
|---|---|
| Style: | Bungalow |
| Ownership: | Freehold $469.00 / Monthly |
| Lot Size: | Under 1 Acre Fence, Landscaped and Level |
| Parking: | Additional Parking 2 Spaces |
| Building | |
|---|---|
| Type: | Single Family House |
| Appliances: | Dishwasher, Dryer, Microwave, Range - Electric, Washer and Refrigerator |
| HVAC: | Baseboard Heaters, Fireplace, Heat Pump and Heat Pump Electric |
| Exterior: | Wood Siding and Asphalt Shingle |
| Basement: | Crawl Space |
| Utilities: | Electricity and Septic Tank |
| Location | |
|---|---|
| Town: | Vernon |
| Province: | British Columbia |
| Nearby Amenities: | Park and Recreation |
| Rooms | Level | Dimensions |
|---|---|---|
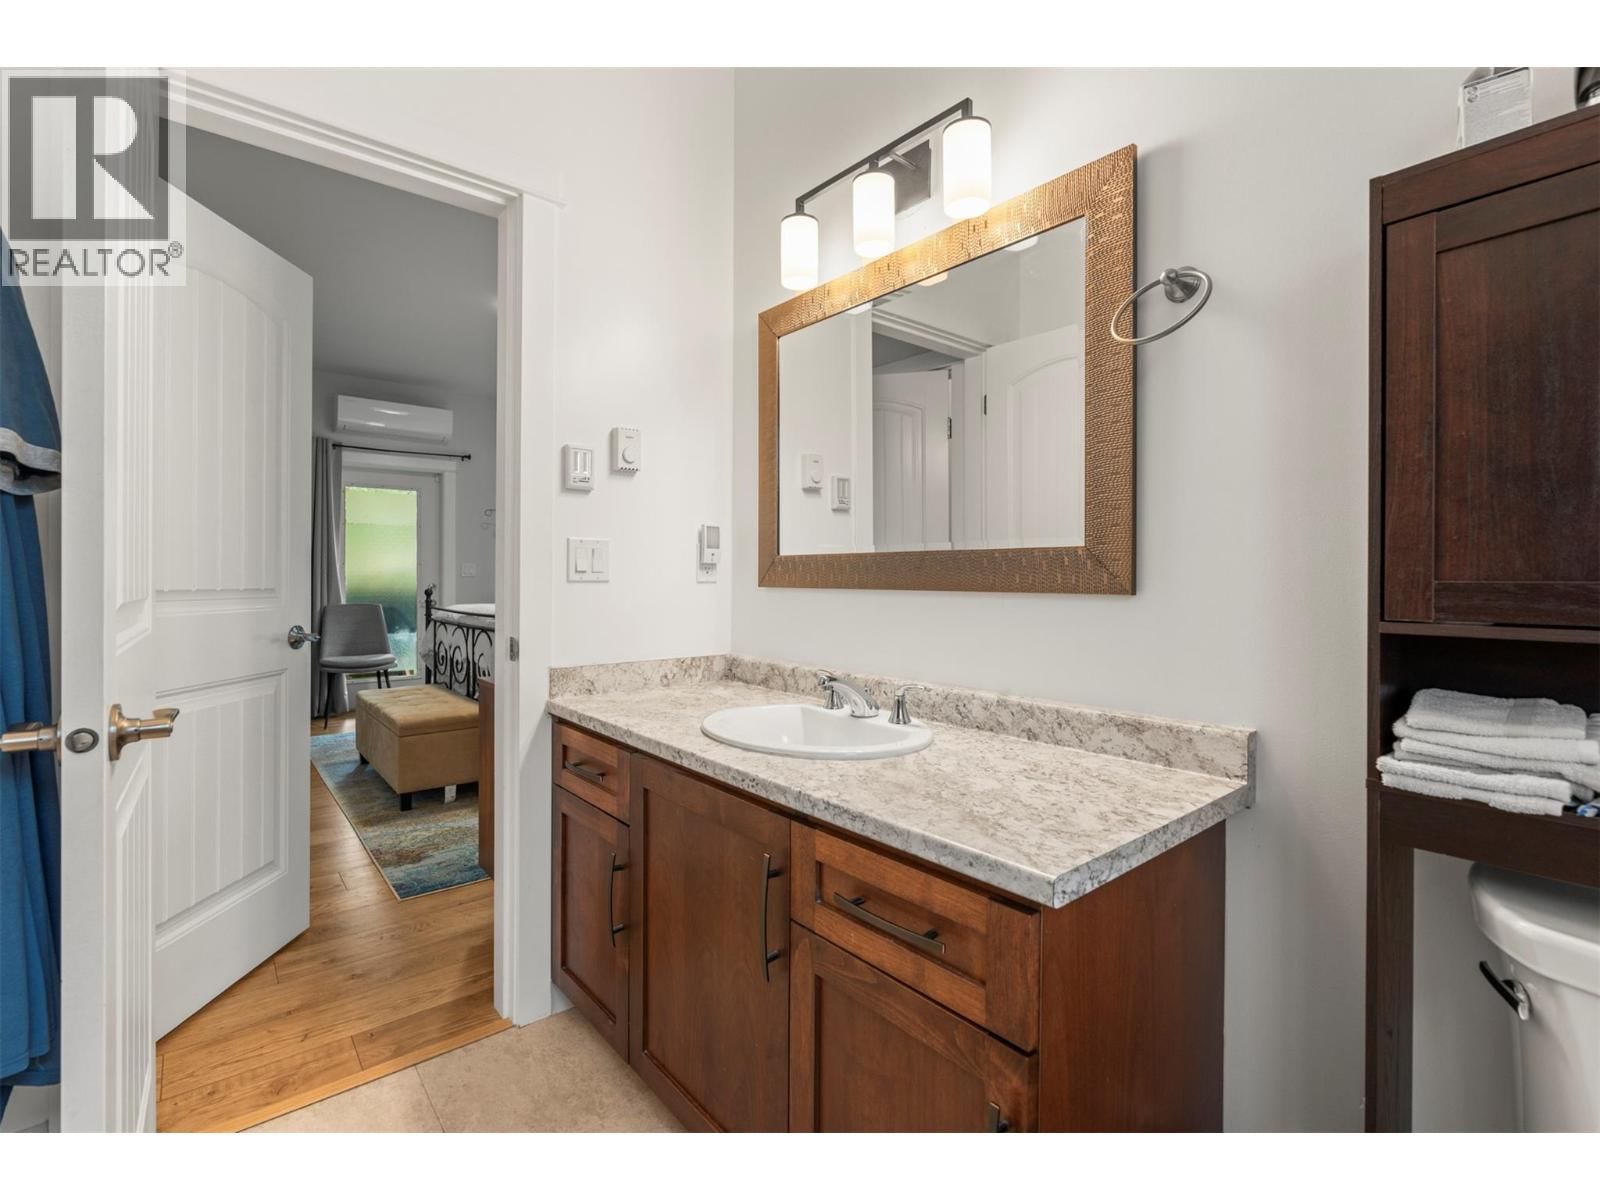
| 3pc Ensuite bath | Main level | 8'4'' x 8'0'' |
| Other | Main level | 6'4'' x 5'0'' |
| Primary Bedroom | Main level | 11'10'' x 16'2'' |
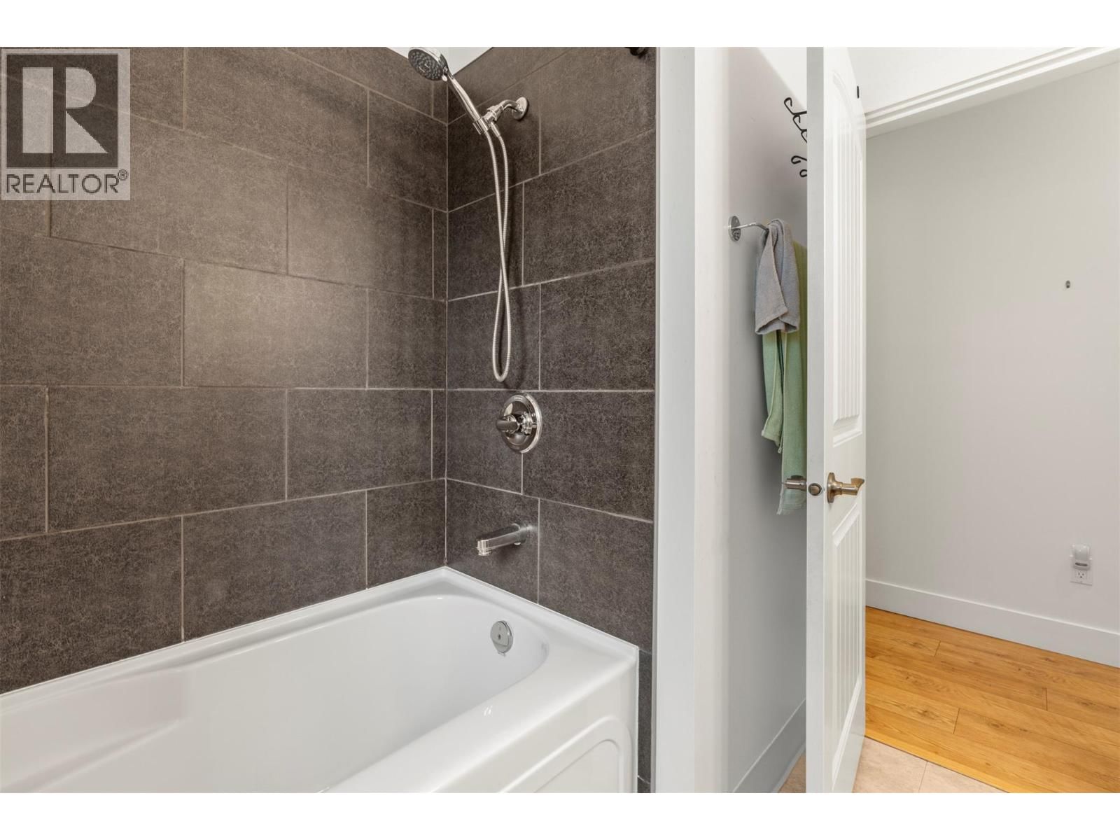
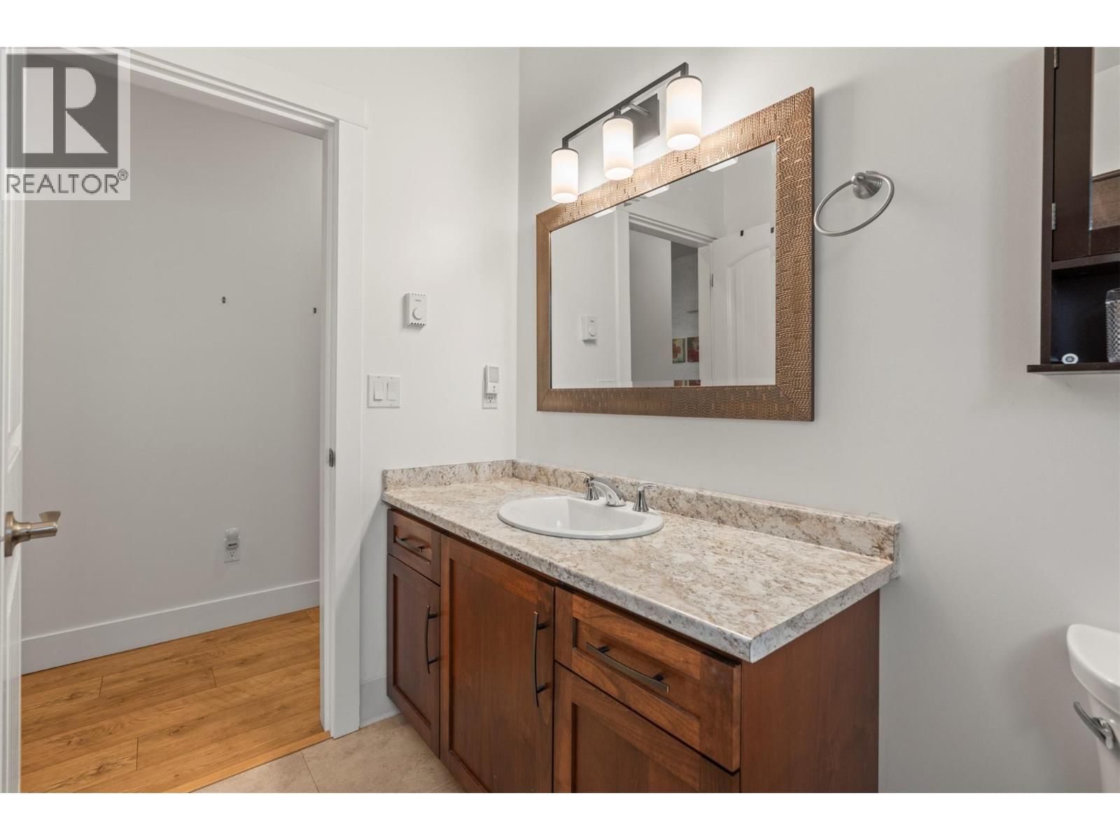
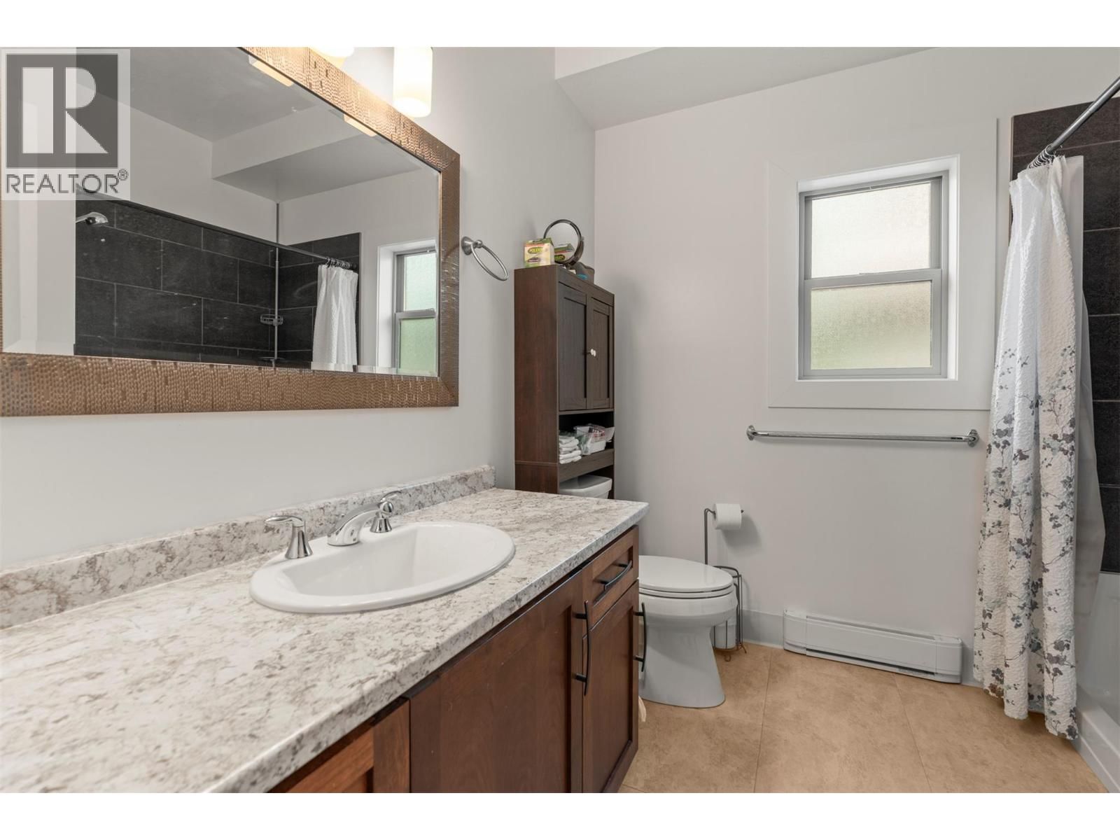
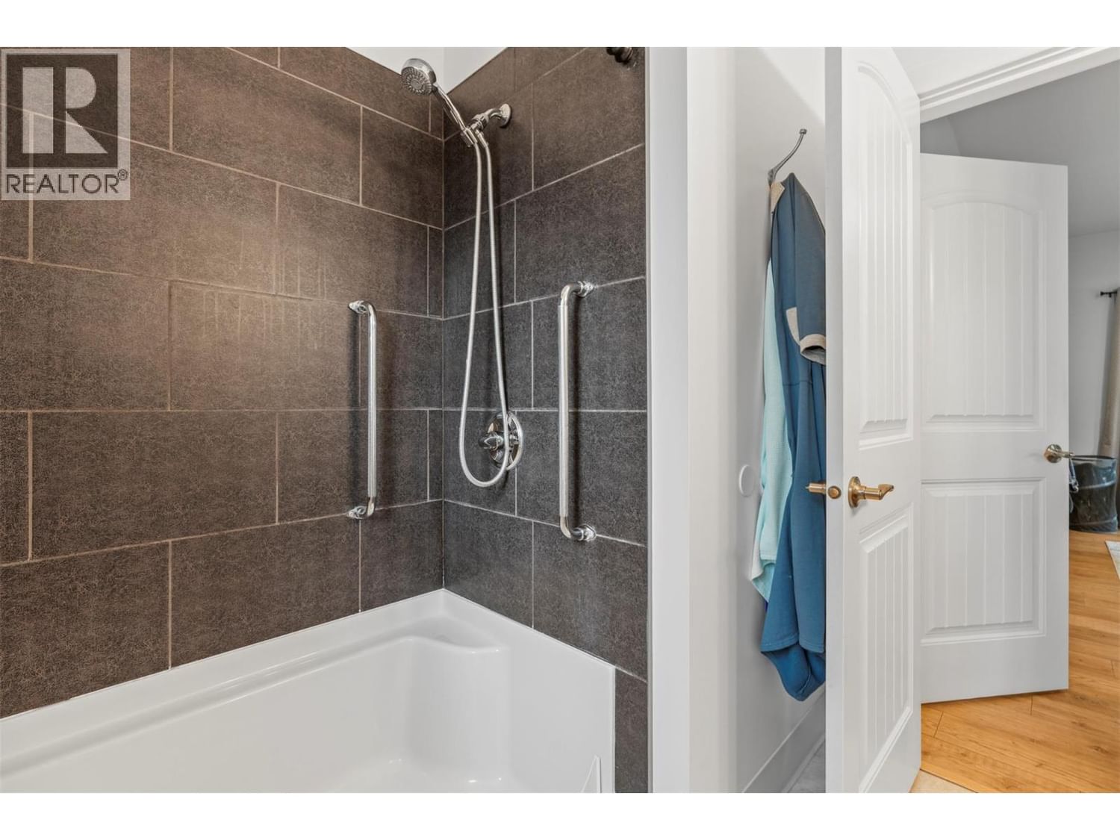
| 4pc Bathroom | Main level | 8'4'' x 8'0'' |
| Bedroom | Main level | 12'0'' x 10'8'' |
| Family room | Main level | 21'6'' x 22'0'' |
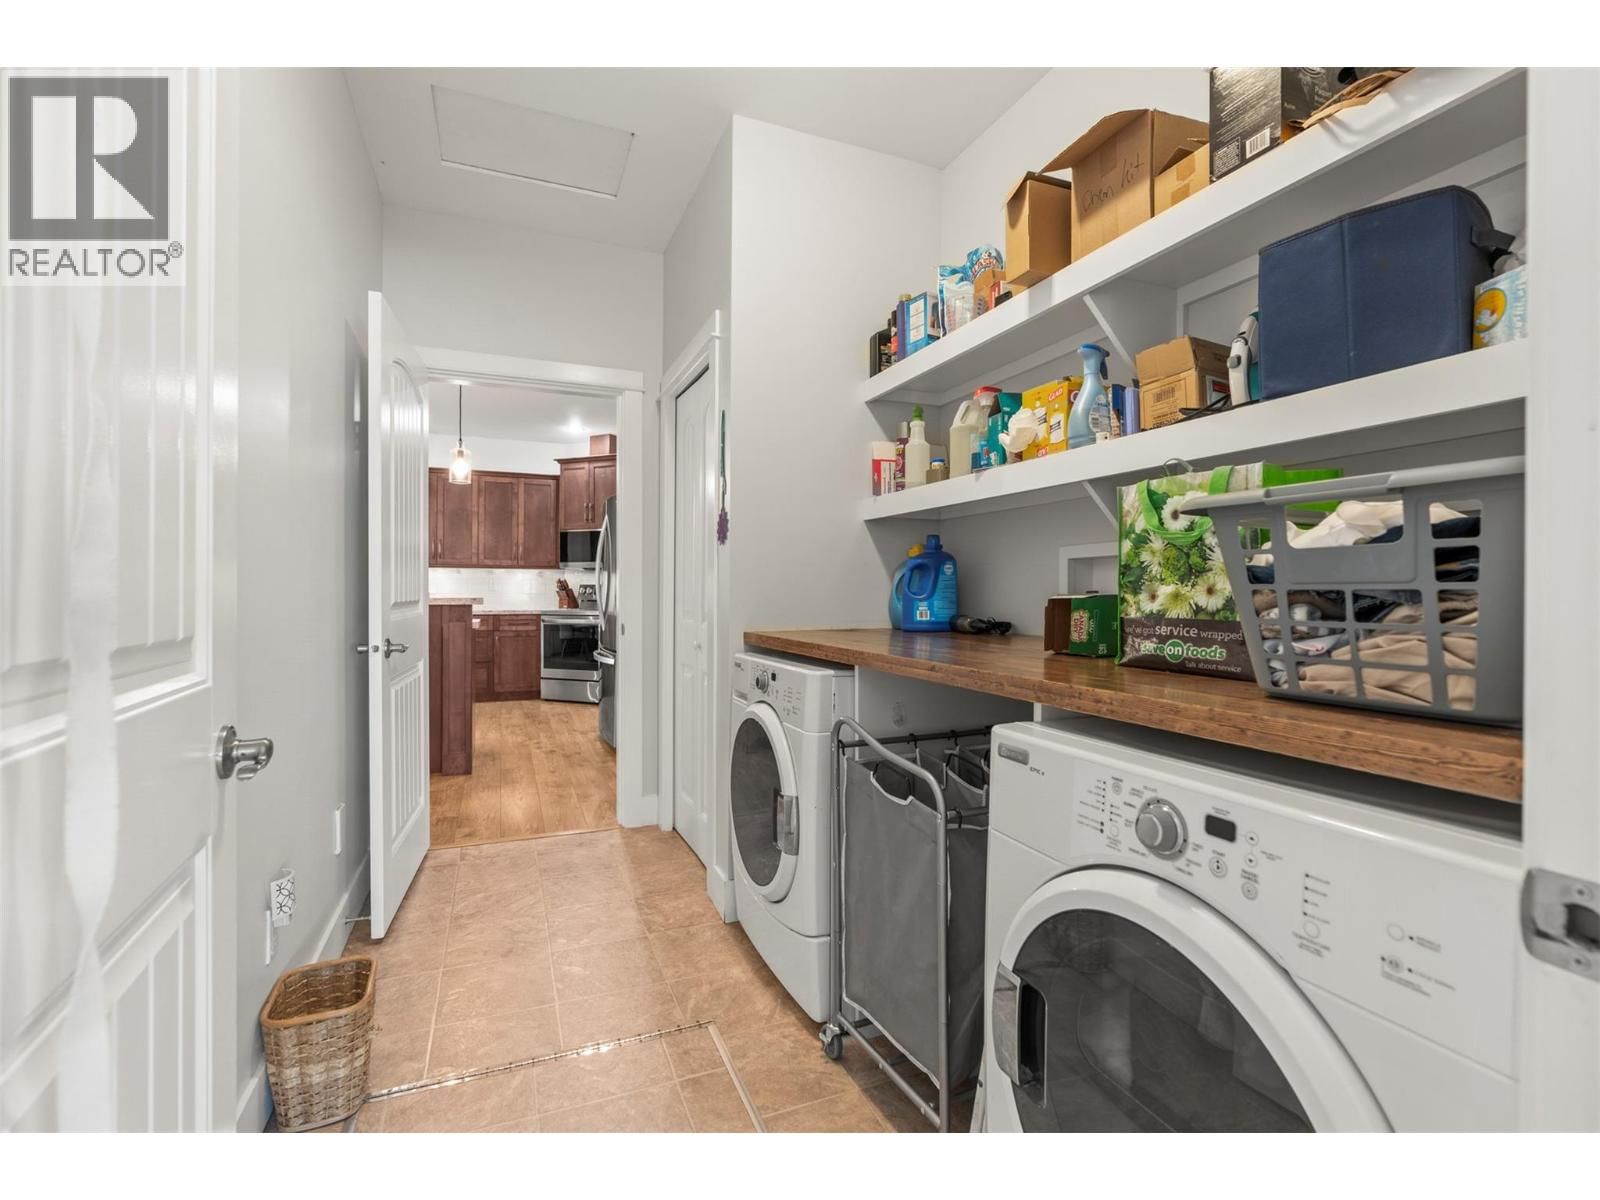
| Laundry room | Main level | 10'8'' x 6'8'' |
| Office | Main level | 9'9'' x 7'7'' |
| Living room | Main level | 24'5'' x 15'2'' |
| Kitchen | Main level | 11'7'' x 11'11'' |
| Dining room | Main level | 8'6'' x 11'11'' |
Book a showing to see this Falcon Home in Vernon
This property has so much to offer. Book a private showing now, as you do not want to miss out on 205 Falcon Avenue in Vernon, British Columbia!
Private Showing Request
Send a request to book a private showing for
.
Please Note: Information you supply in the contact form will be kept fully confidential.
Is this home the right property for you? Start a conversation to find out.

Provided by Royal LePage Downtown Realty. MLS®, REALTOR®, and the associated logos are trademarks of the Canadian Real Estate Association.

This REALTOR.ca listing content is owned and licensed by REALTOR® members of the Canadian Real Estate Association.
Have questions or need more information about this home? Don't know where to begin? Then, let us connect you with the best real estate agent to guide you.

Inquiries submitted through this website will be responded to by a local sales representative from Royal LePage®.
Start a Conversation by Text
Provide your full name, phone and email to start a conversation by text message.
Please Note: Information you supply in the contact form will be kept fully confidential.
Start a Conversation by Email
Provide your full name and email to start a conversation by email.
Please Note: Information you supply in the contact form will be kept fully confidential.