
1999 15 Avenue, Vernon, British Columbia V1T 0C6



$689,000
- 4 bedrooms
- 4 bathrooms
- 2,531 Square Feet
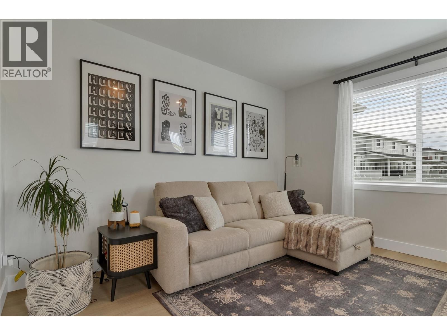
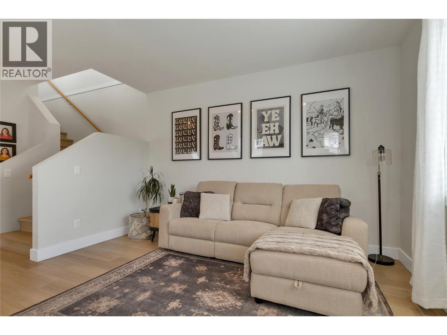
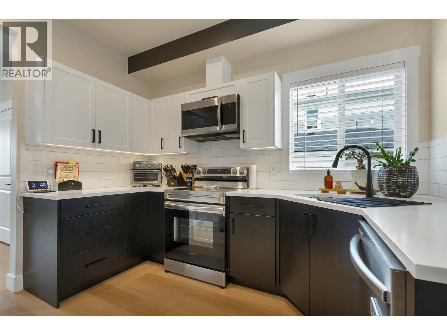
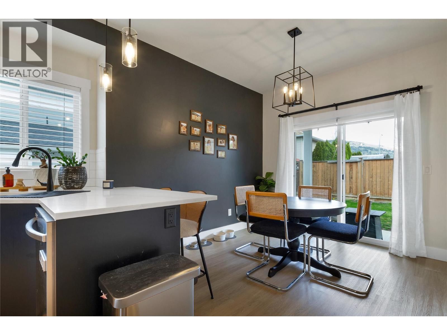
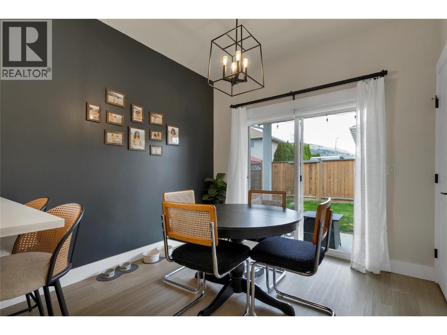
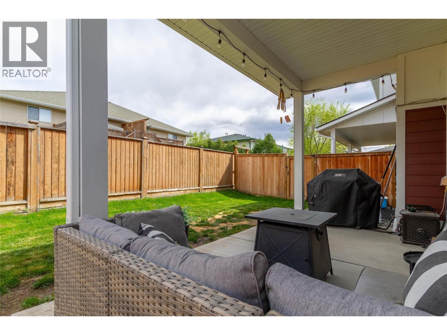
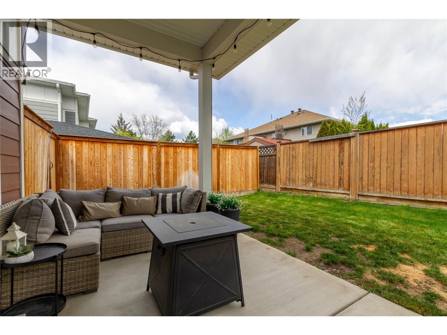
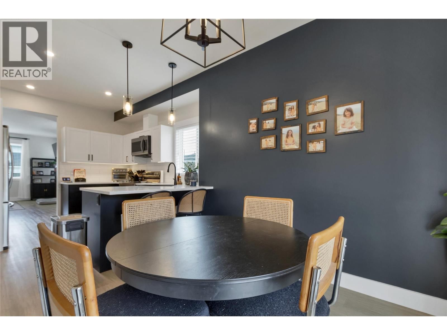
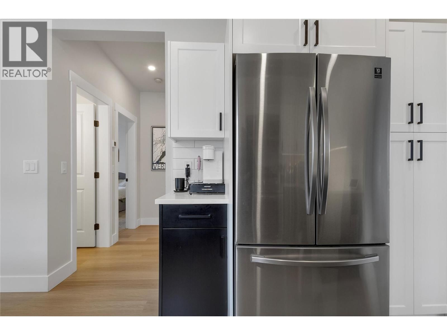
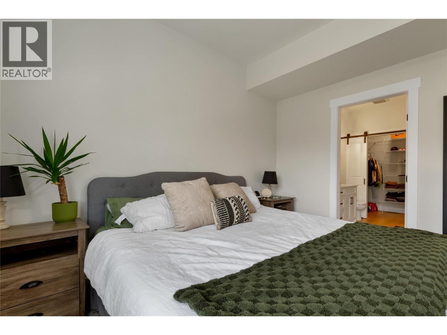
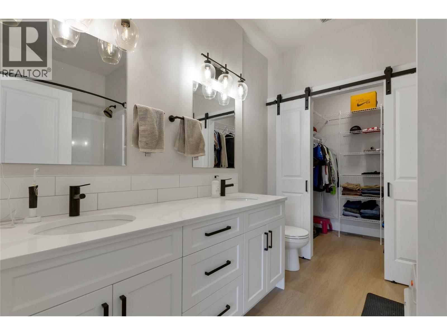
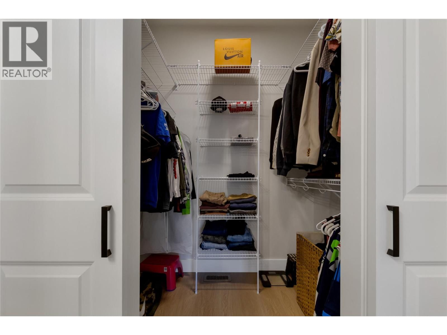
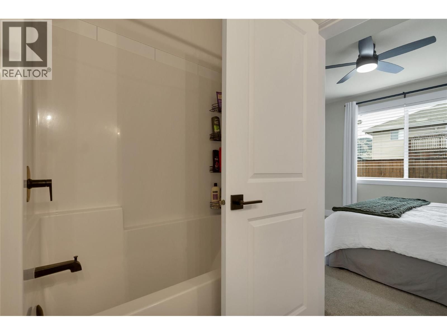
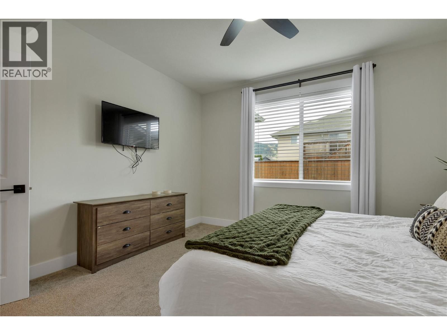
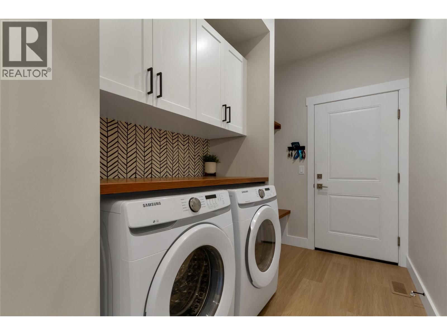
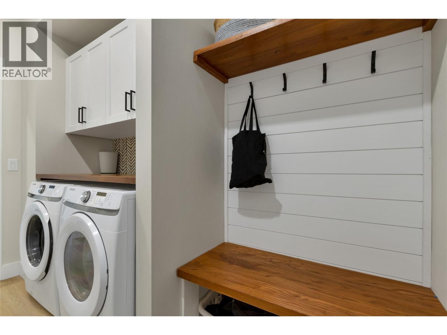
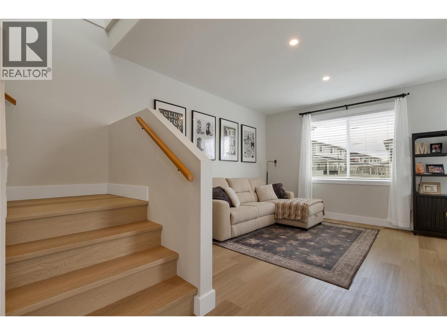
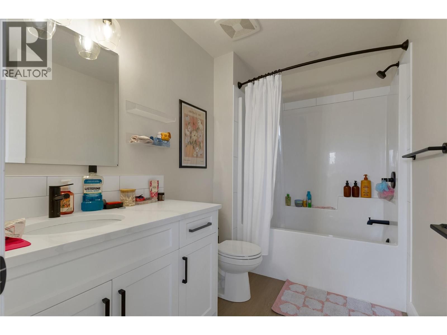
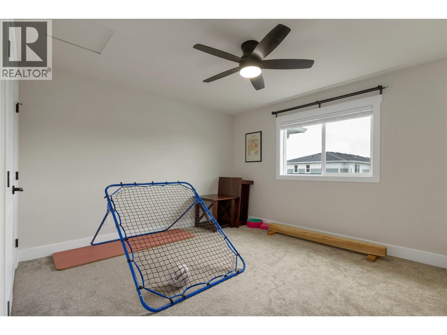
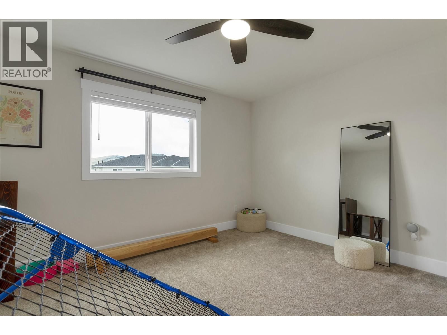
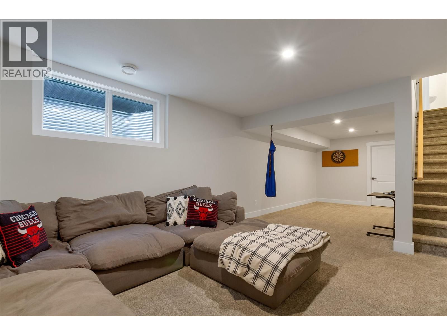
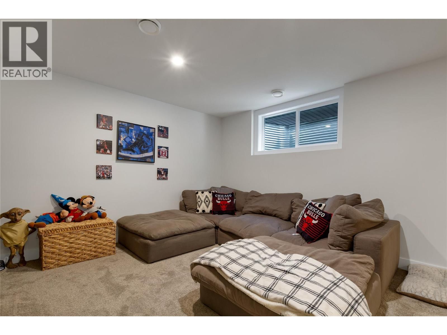
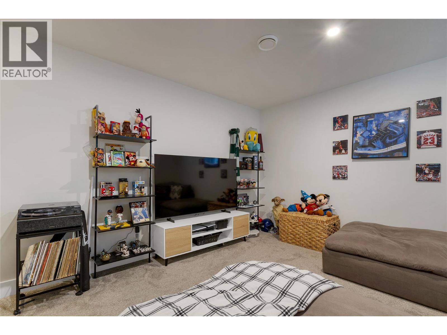
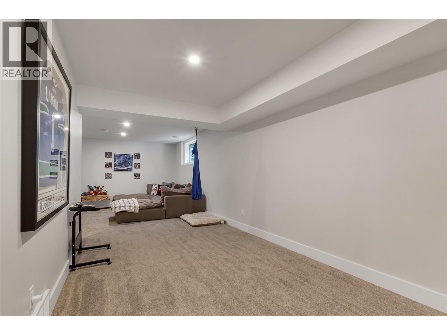
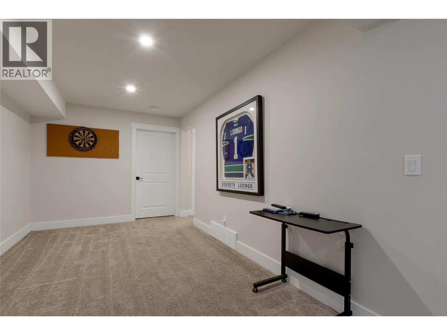
Shows 10/10! Welcome to this stunning 4 bedroom, 3.5 bathroom home located in the heart of East Hill; one of Vernon’s most established and family-friendly neighbourhoods. Just steps from VSS High School and minutes to downtown, this stylish home blends contemporary design with everyday functionality. Inside, you’ll find a bright, open-concept layout accented by quartz countertops, a sleek electric fireplace, and high contrast, multi-tone finishes that give the home a fresh & modern feel. A spacious rec. room and versatile bonus room offer endless flexibility perfect for a home gym, playroom, office, or creative space. The outdoor space is just as ... read more
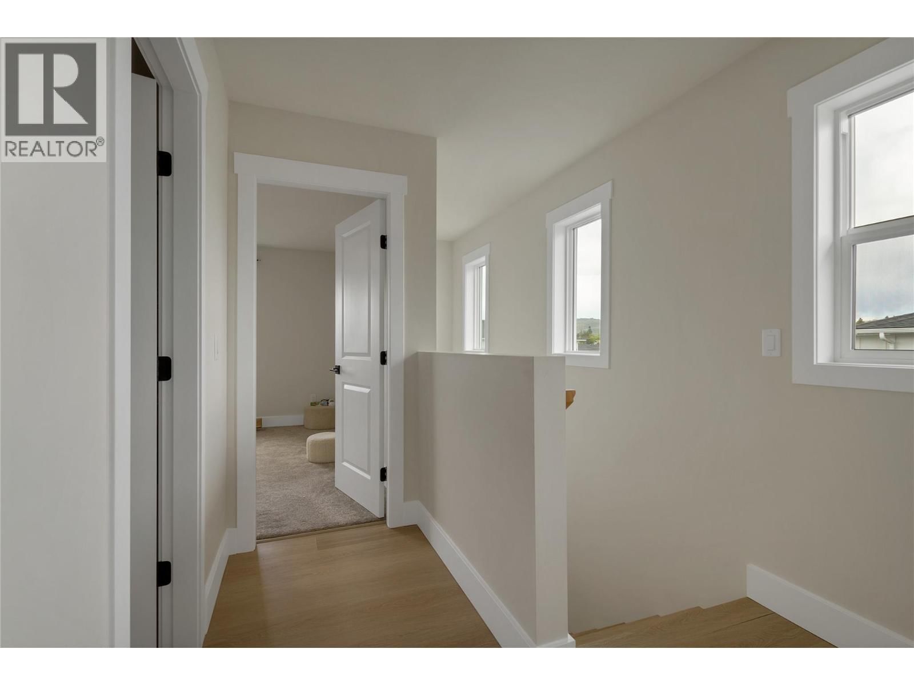
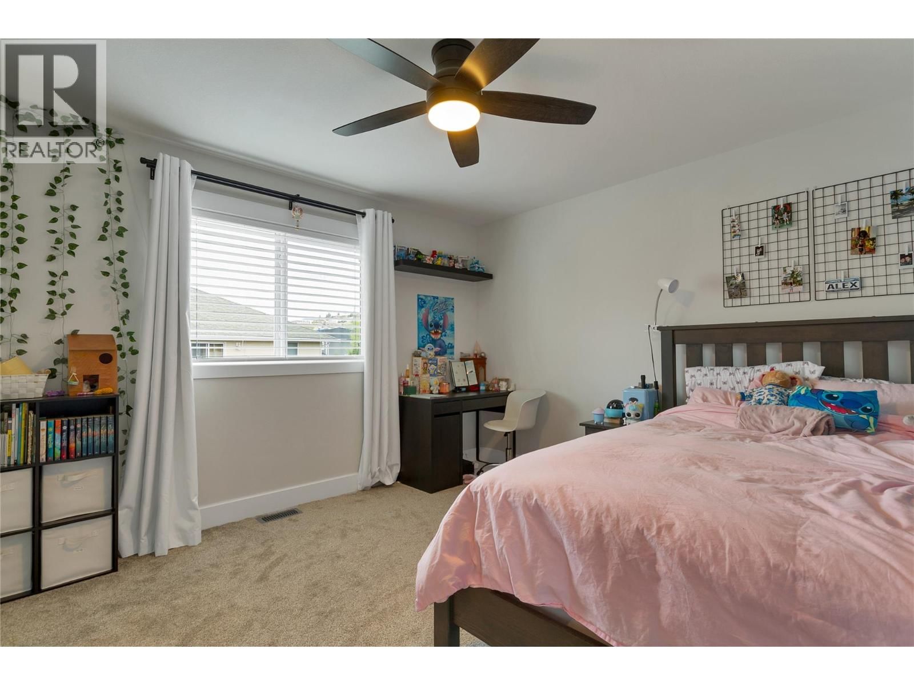
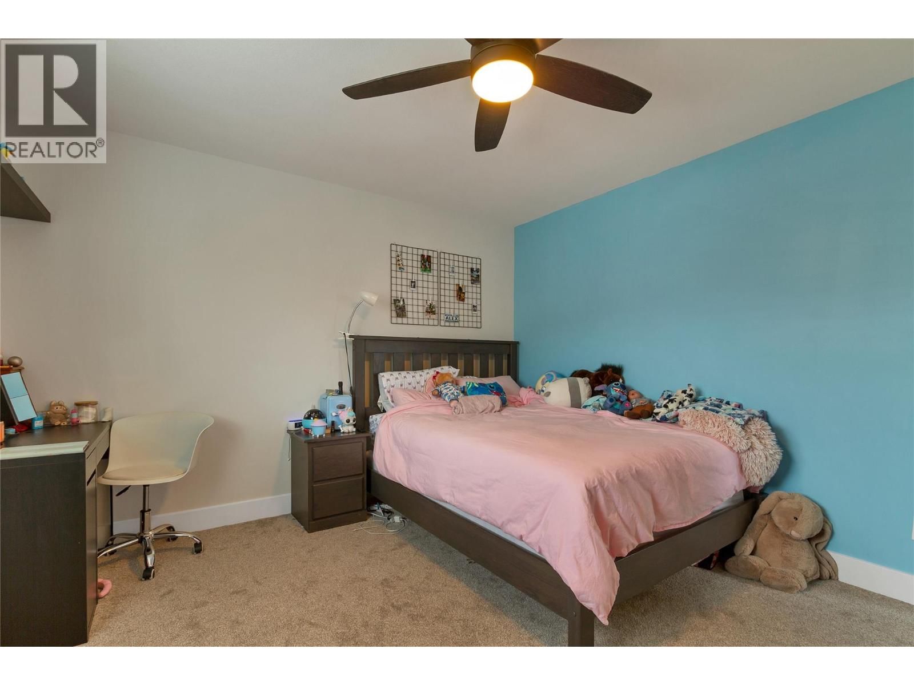
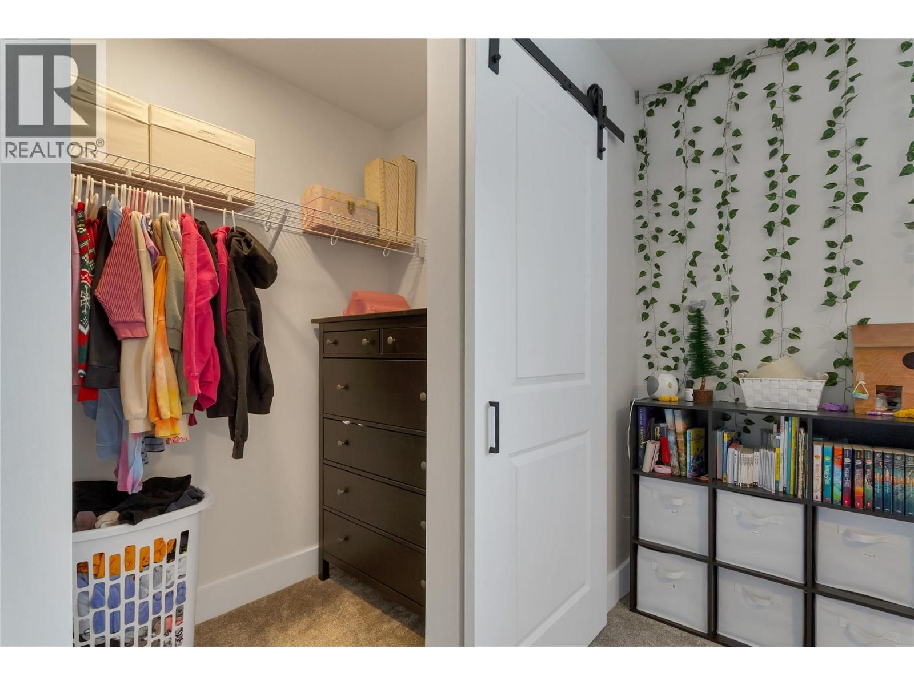
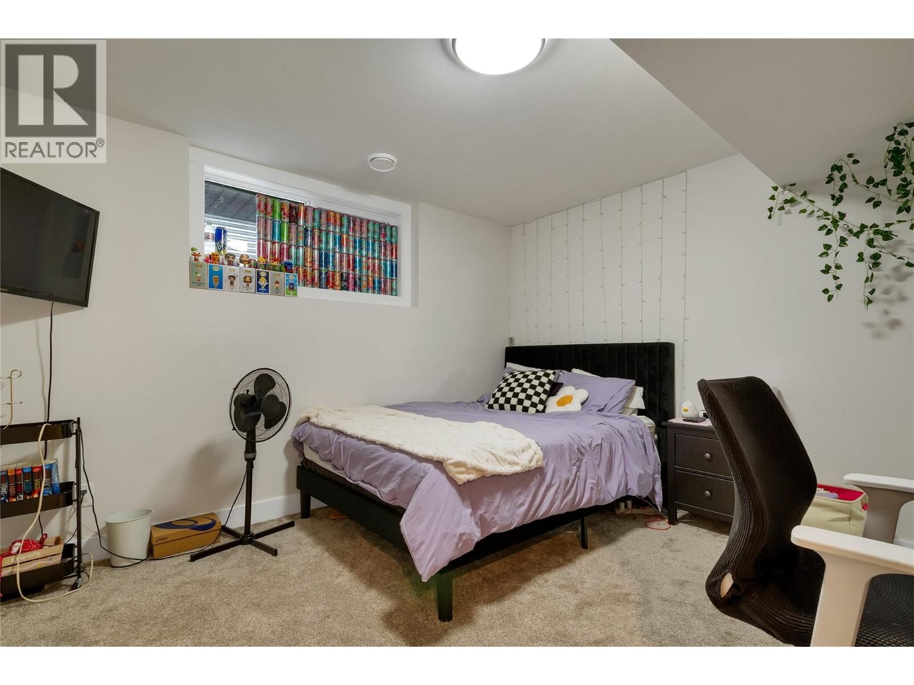
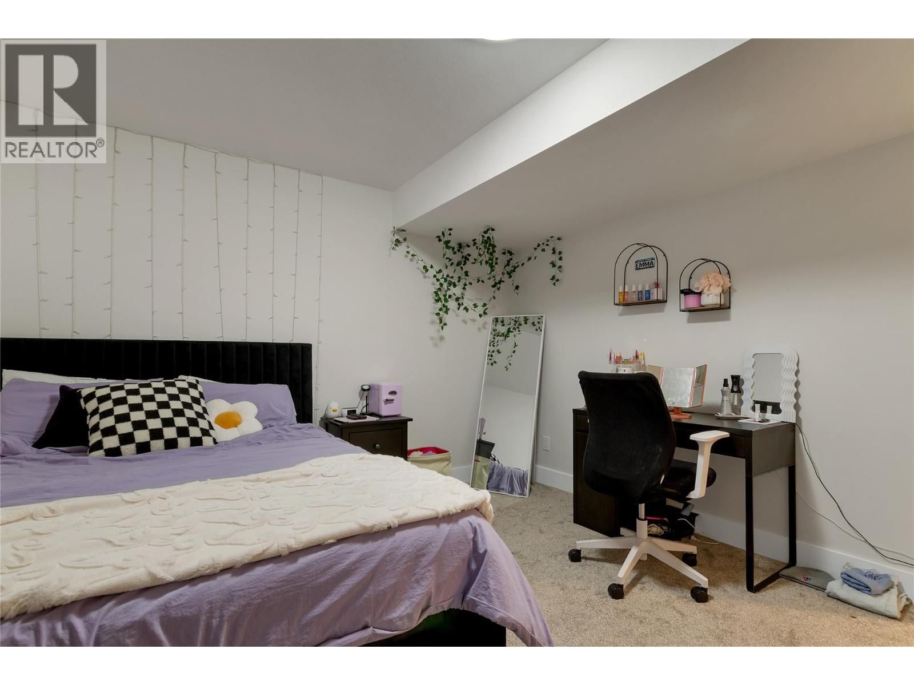
Shows 10/10! Welcome to this stunning 4 bedroom, 3.5 bathroom home located in the heart of East Hill; one of Vernon’s most established and family-friendly neighbourhoods. Just steps from VSS High School and minutes to downtown, this stylish home blends contemporary design with everyday functionality. Inside, you’ll find a bright, open-concept layout accented by quartz countertops, a sleek electric fireplace, and high contrast, multi-tone finishes that give the home a fresh & modern feel. A spacious rec. room and versatile bonus room offer endless flexibility perfect for a home gym, playroom, office, or creative space. The outdoor space is just as impressive, featuring a covered patio with natural gas BBQ hookup, a fully fenced backyard, and plenty of room for kids, pets, or hosting weekend get-togethers. Additional highlights include a single car garage with EV charger, abundant storage, and a long list of thoughtful upgrades that make this home truly move-in ready. Whether you’re a growing family or simply love clean, contemporary design this East Hill home checks every box. Don’t miss your chance to make it yours! (id:39198)
- Listing ID: 10384872
- Property Type: Single Family
- Year Built: 2022
| Property | |
|---|---|
| Style: | Contemporary |
| Ownership: | Condo Corporation $376.27 / Monthly |
| Lot Size: | Under 1 Acre Fence and Underground Sprinkler |
| Parking: | Additional Parking 1 Spaces |
| Building | |
|---|---|
| Type: | Single Family Row / Townhouse |
| Appliances: | Dishwasher, Hood Fan, Range - Electric, Washer & Dryer and Refrigerator |
| HVAC: | Central Air Conditioning, Fireplace, Forced Air and See Remarks Electric (Fireplace is Electric) |
| Exterior: | Other and Asphalt Shingle |
| Utilities: | Municipal Sewage System |
| Location | |
|---|---|
| Town: | Vernon |
| Province: | British Columbia |
| Nearby Amenities: | Golf Nearby, Park, Public Transit, Recreation, Schools and Shopping |
| Community Features: | Family Oriented |
| Rooms | Level | Dimensions |
|---|---|---|
| 4pc Bathroom | Basement | |
| 4pc Ensuite bath | Main level | |
| Storage | Basement | 7'10'' x 13'10'' |
| Bedroom | Basement | 12'6'' x 11'4'' |
| Recreation room | Basement | 12'4'' x 29'10'' |
| Bedroom | Second level | 13'2'' x 12'0'' |
| 4pc Bathroom | Second level | |
| Bedroom | Second level | 13'2'' x 12'0'' |
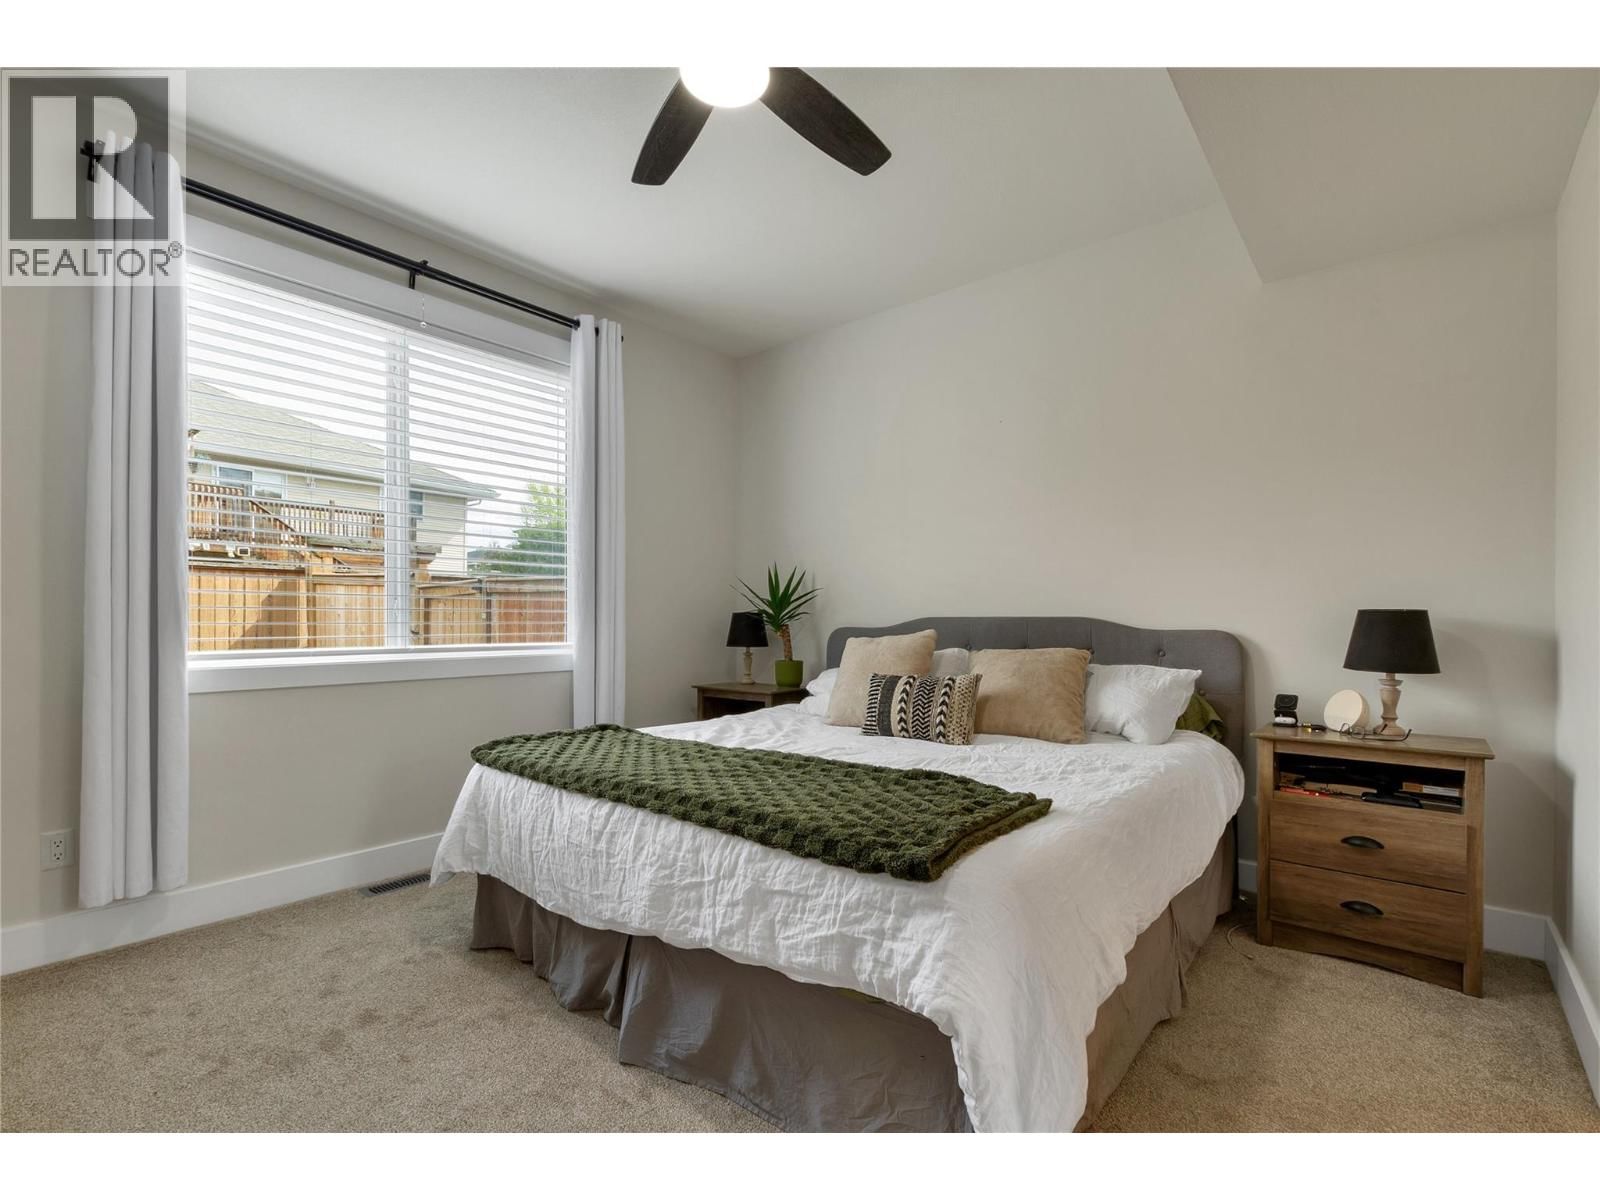
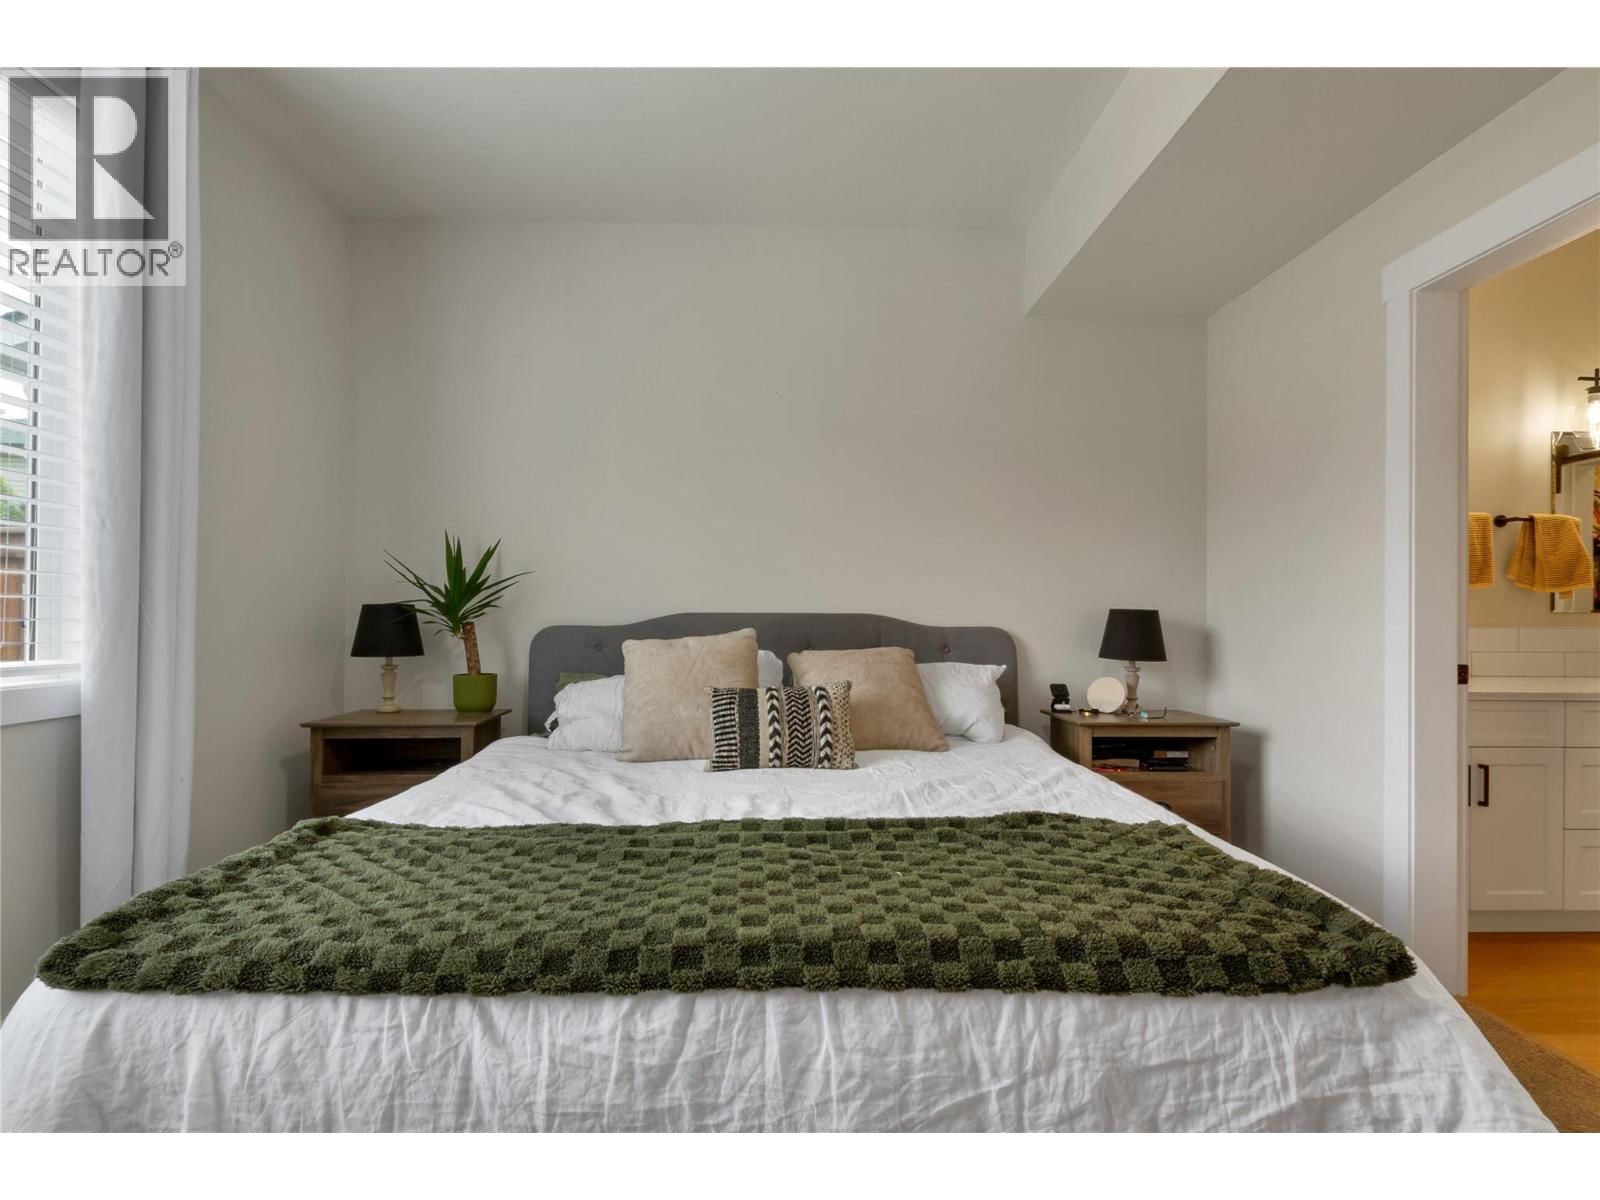
| Primary Bedroom | Main level | 13'2'' x 12'0'' |
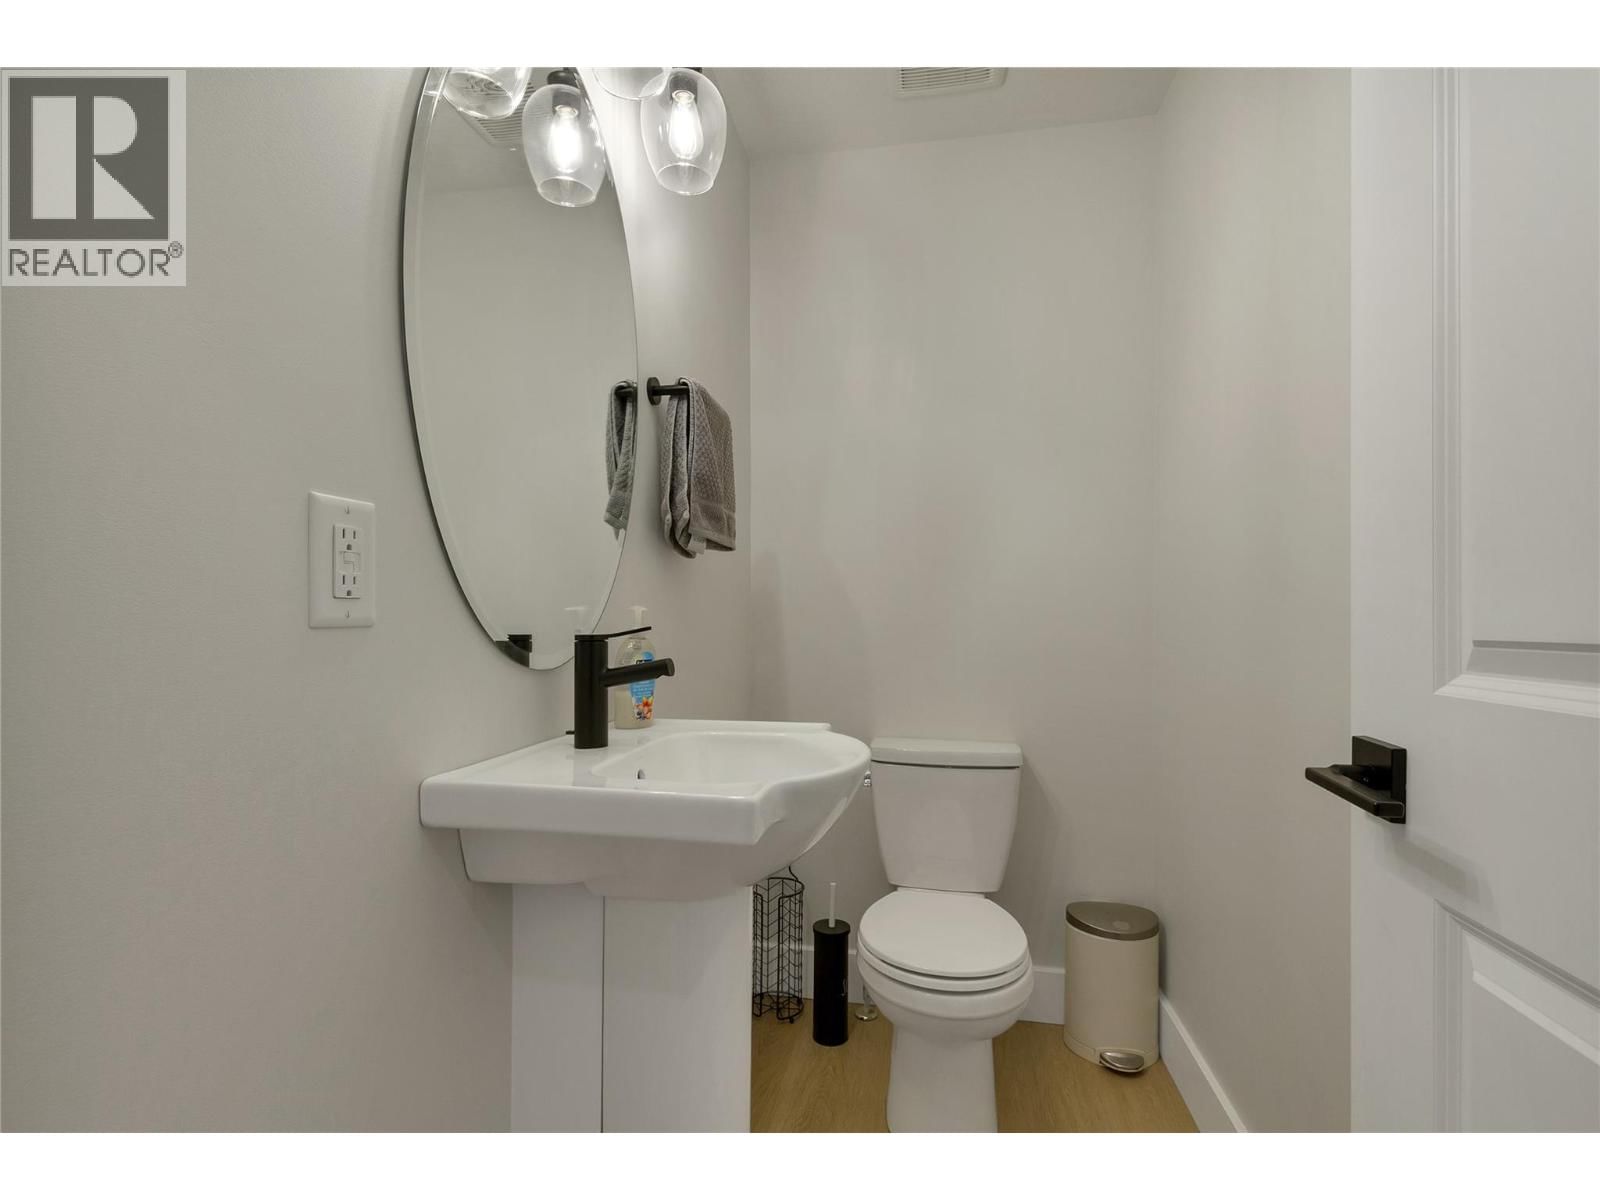
| 2pc Bathroom | Main level | |
| Dining room | Main level | 9'6'' x 9'0'' |
| Kitchen | Main level | 10'10'' x 11'0'' |
| Foyer | Main level | 7'3'' x 6'0'' |
| Living room | Main level | 13'6'' x 13'8'' |
Book a showing to see this 15 Condo in Vernon
This property has so much to offer. Book a private showing now, as you do not want to miss out on 1999 15 Avenue in Vernon, British Columbia!
Private Showing Request
Send a request to book a private showing for
.
Please Note: Information you supply in the contact form will be kept fully confidential.
Is this condo the right property for you? Start a conversation to find out.

Provided by Royal LePage Downtown Realty. MLS®, REALTOR®, and the associated logos are trademarks of the Canadian Real Estate Association.

This REALTOR.ca listing content is owned and licensed by REALTOR® members of the Canadian Real Estate Association.
Have questions or need more information about this condo? Don't know where to begin? Then, let us connect you with the best real estate agent to guide you.

Inquiries submitted through this website will be responded to by a local sales representative from Royal LePage®.
Start a Conversation by Text
Provide your full name, phone and email to start a conversation by text message.
Please Note: Information you supply in the contact form will be kept fully confidential.
Start a Conversation by Email
Provide your full name and email to start a conversation by email.
Please Note: Information you supply in the contact form will be kept fully confidential.