
19 Ki Low Na Road, Vernon, British Columbia V1H 2H3













$389,000
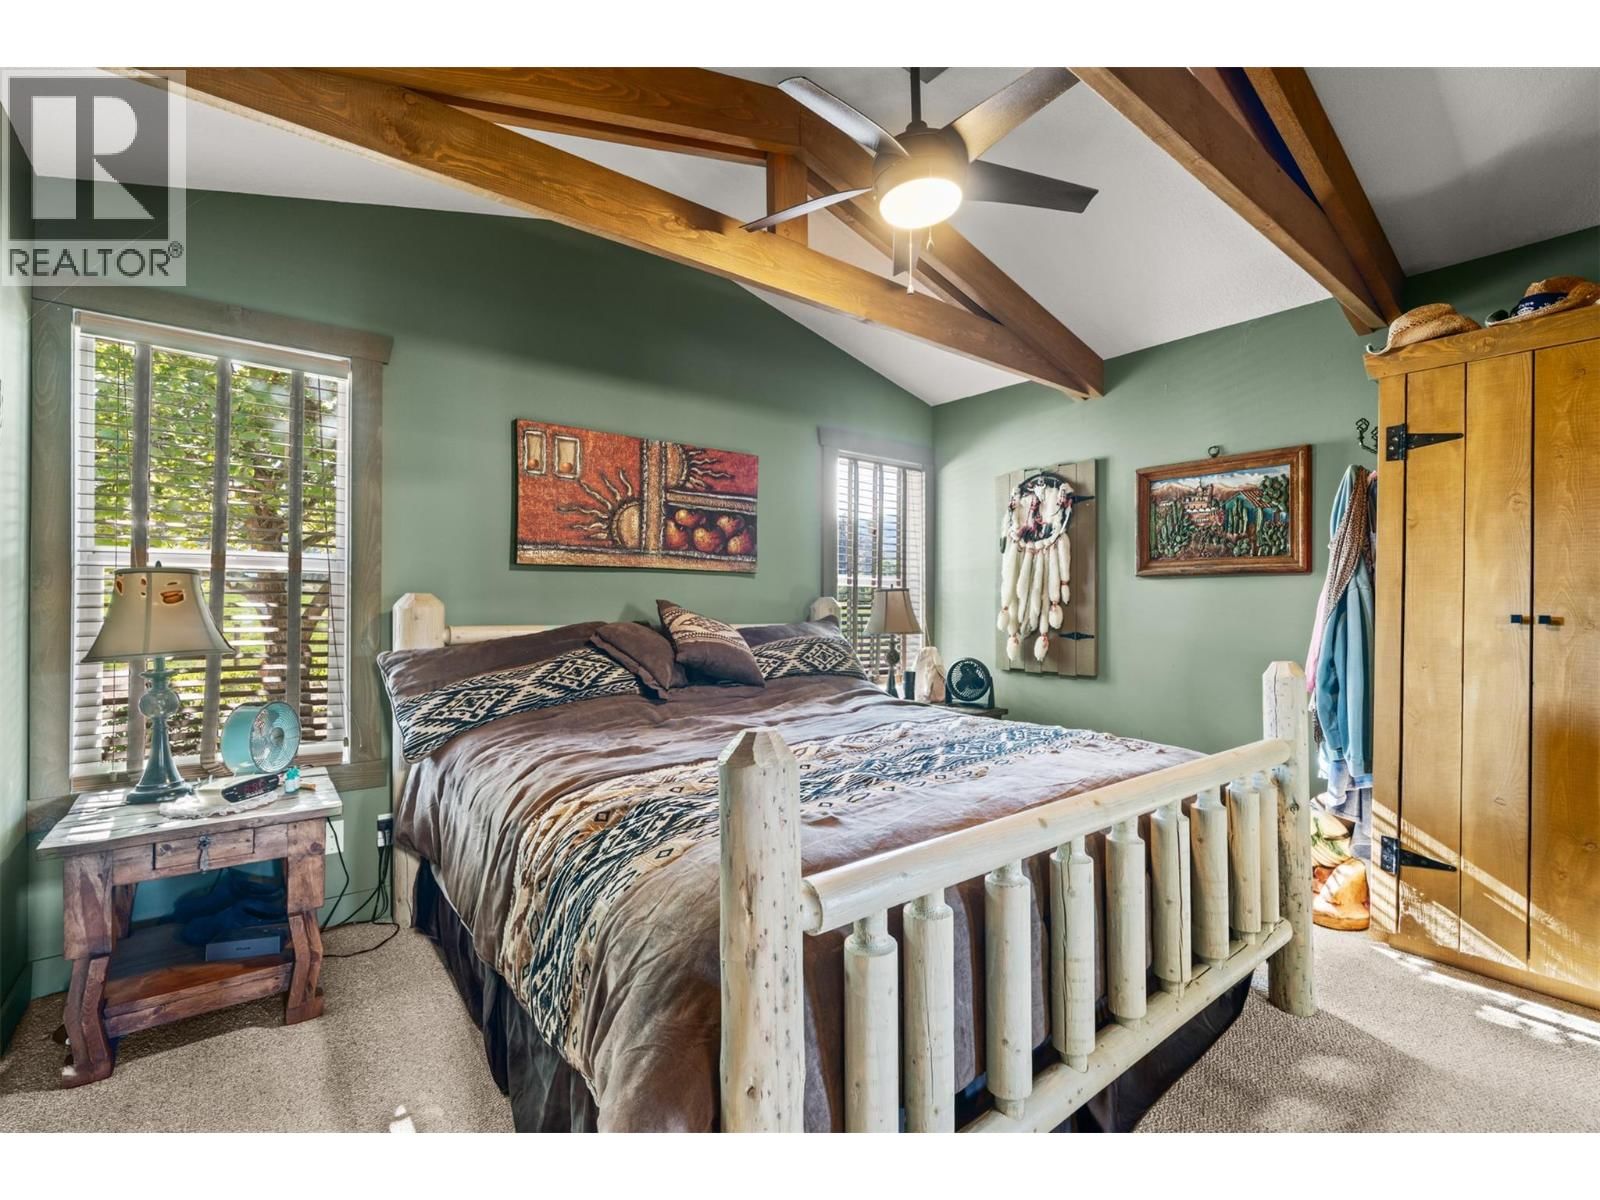
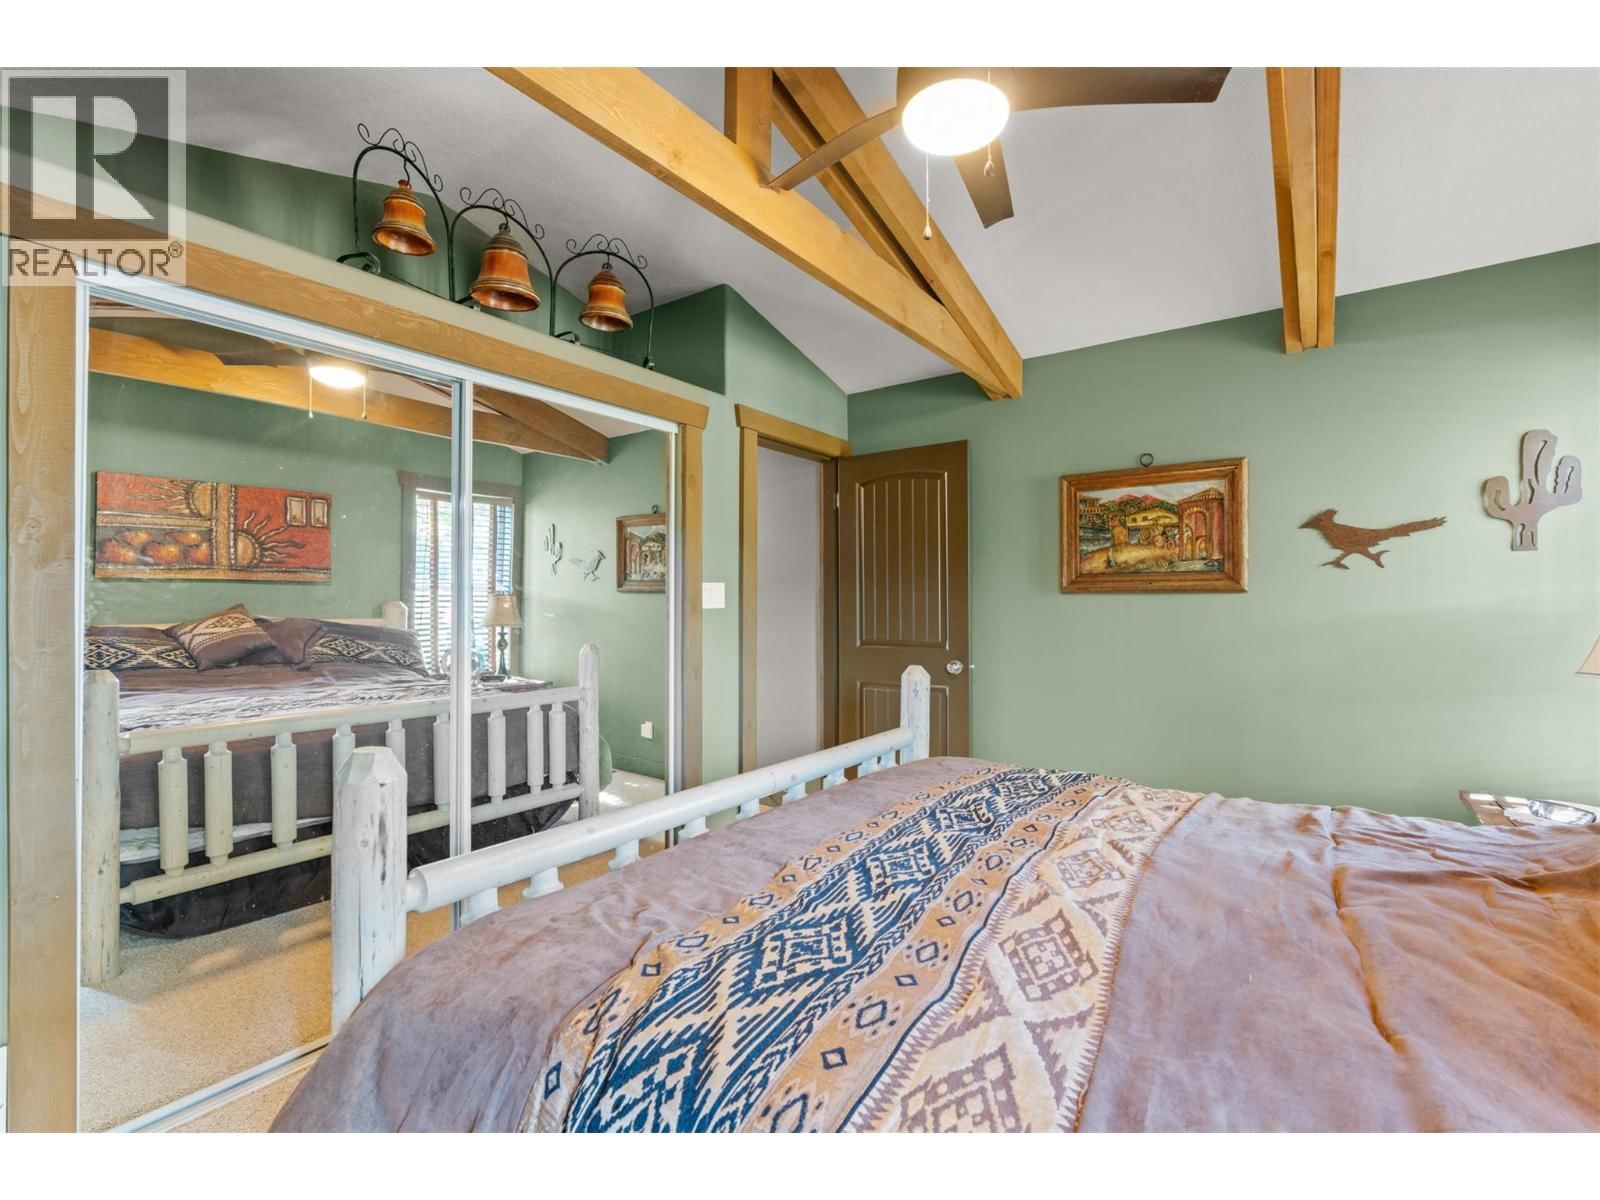
- 3 bedrooms
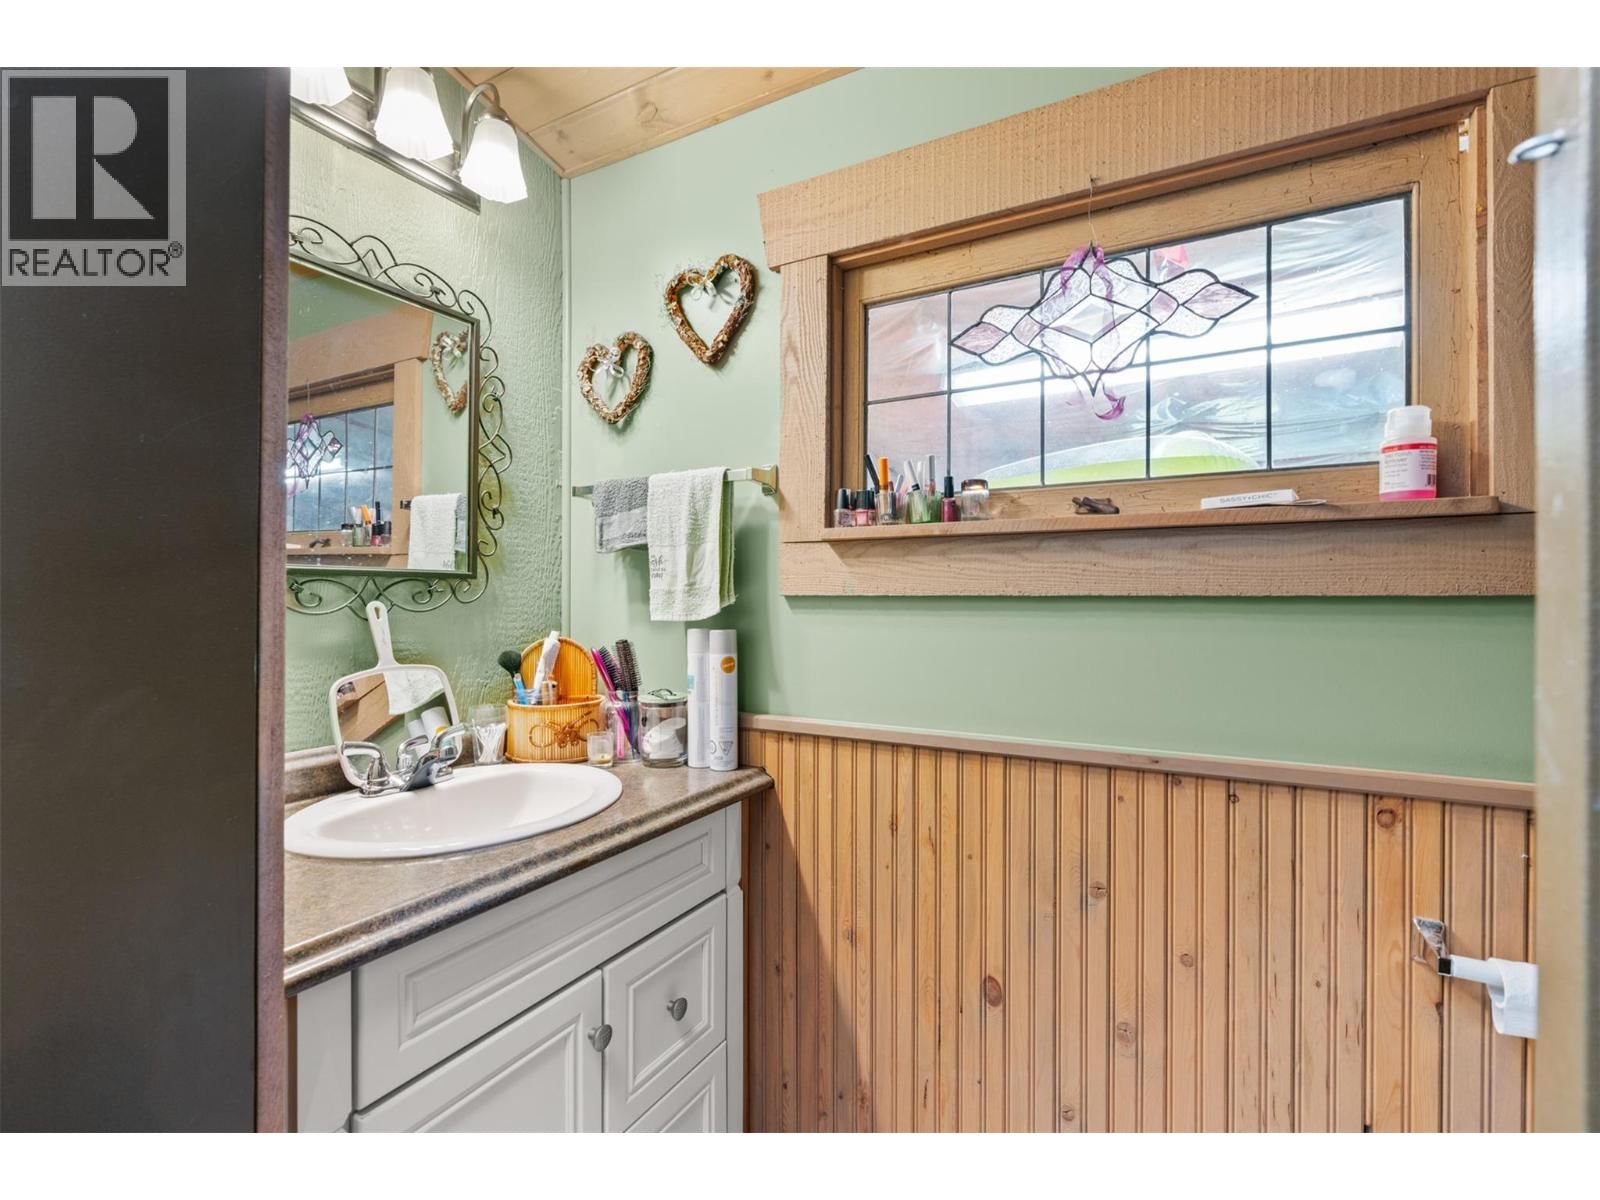
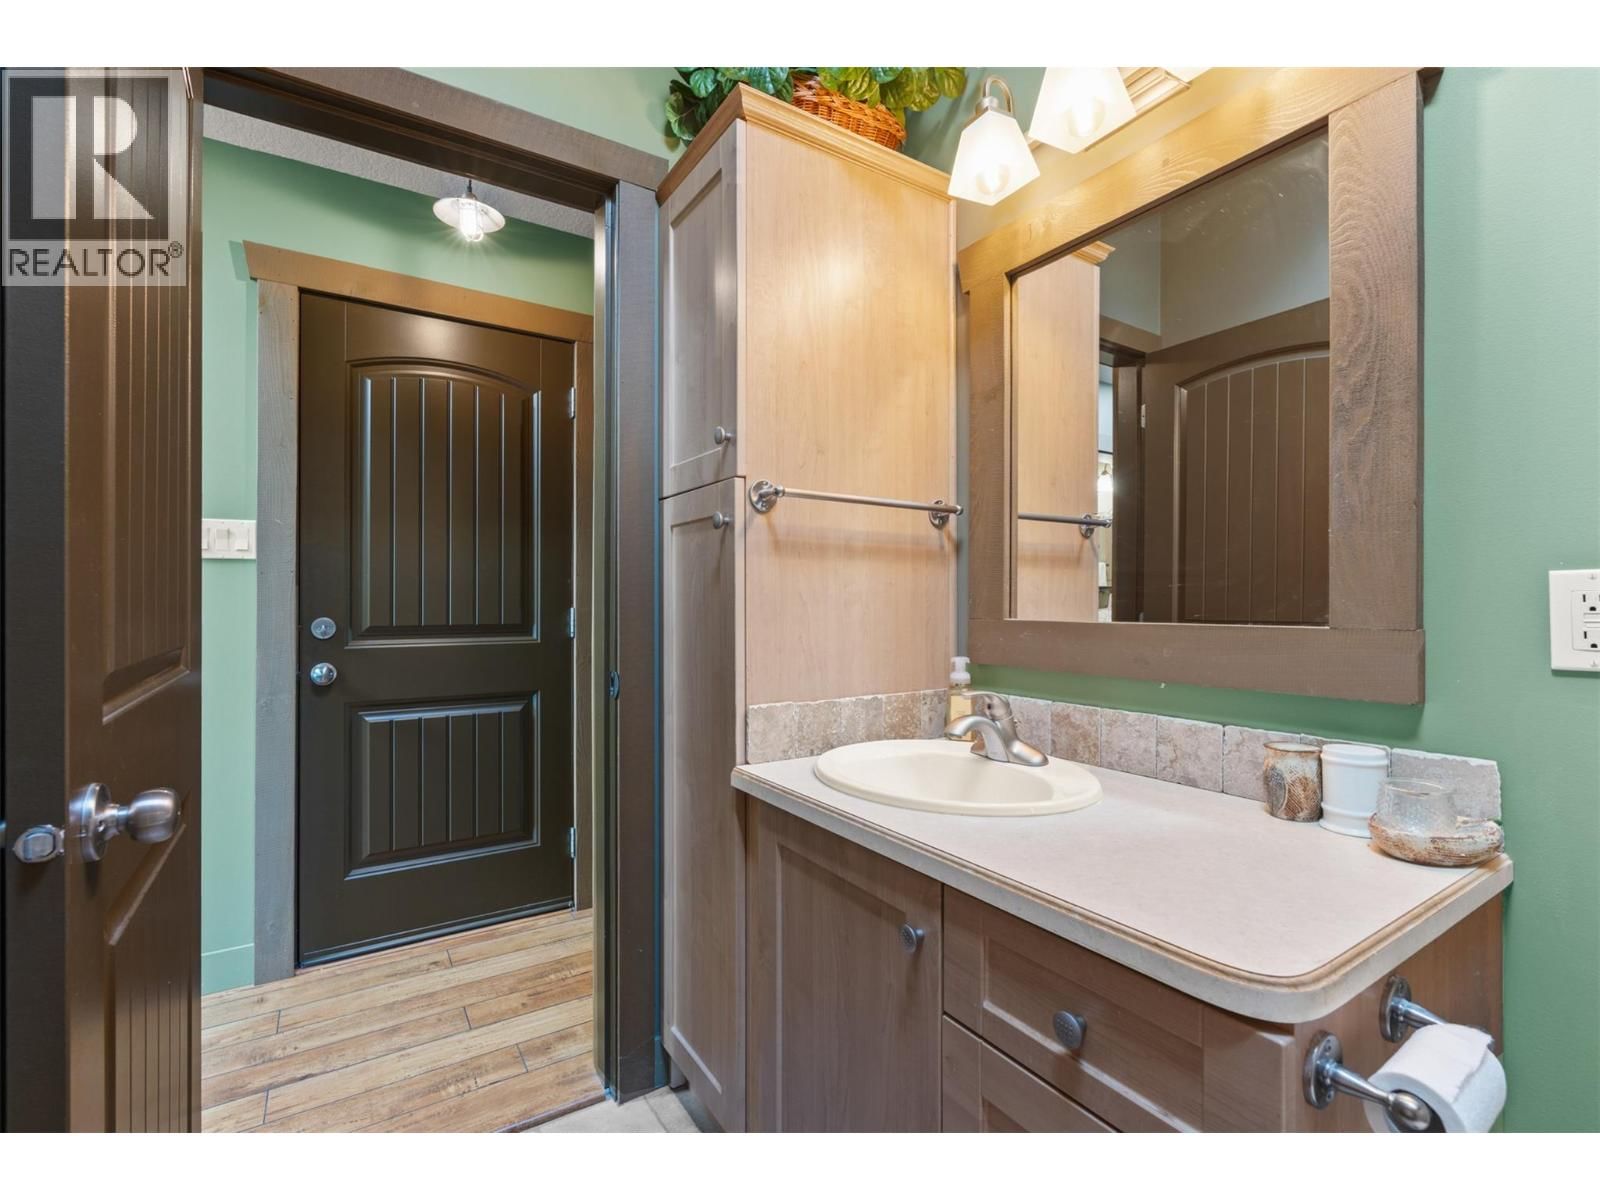
- 2 bathrooms
- 1,114 Square Feet
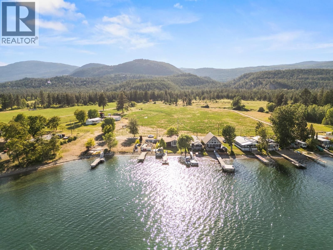
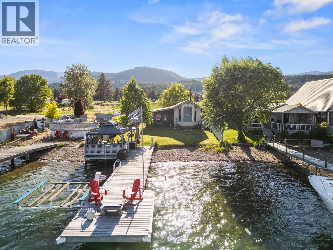
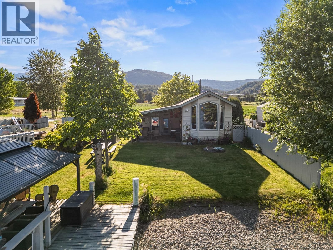
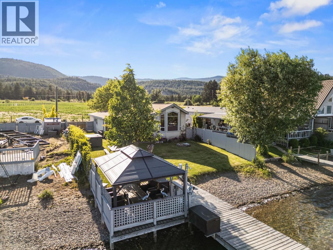
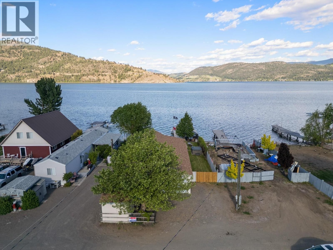
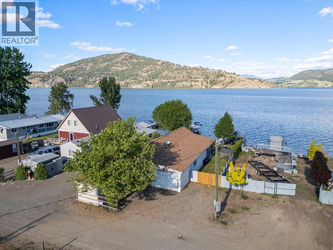
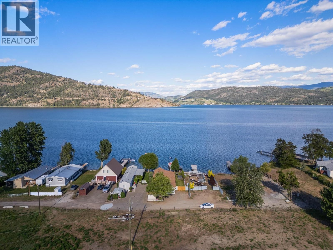
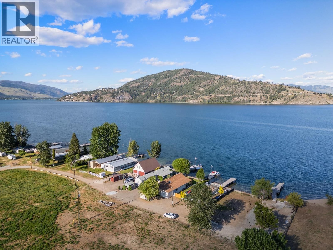
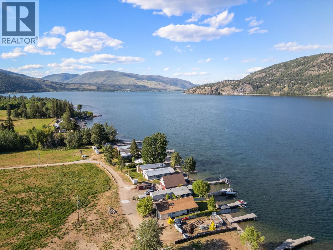
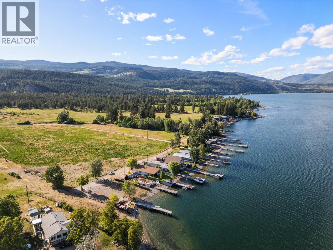
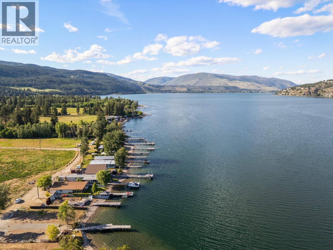
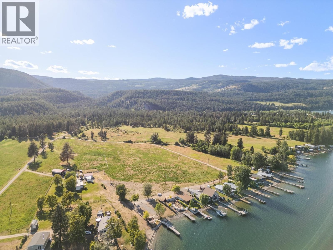
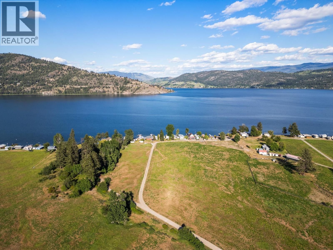
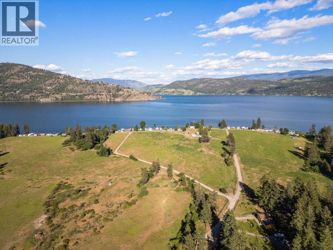
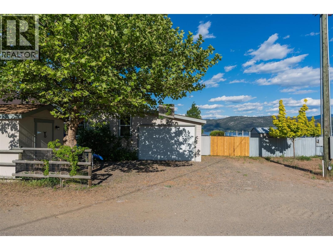
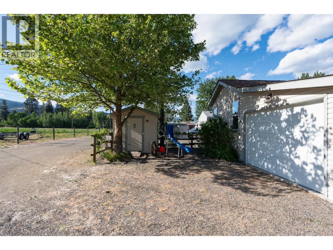
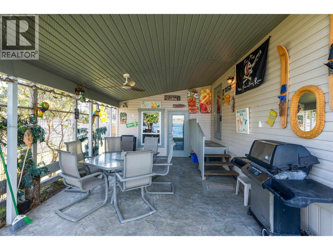
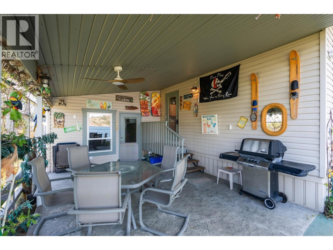
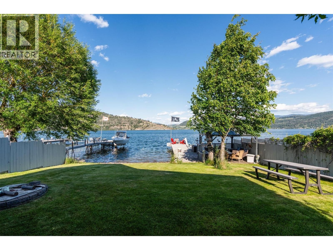
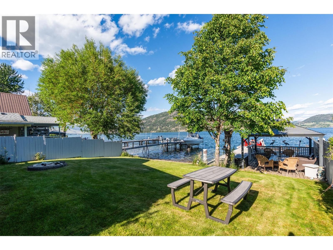
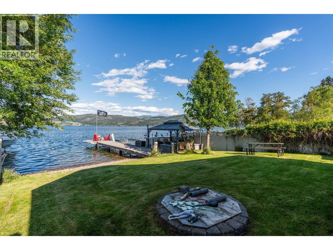
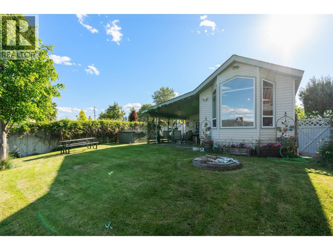
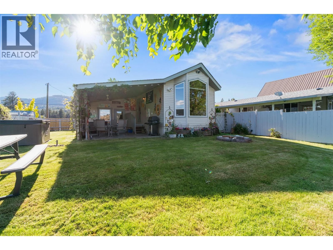
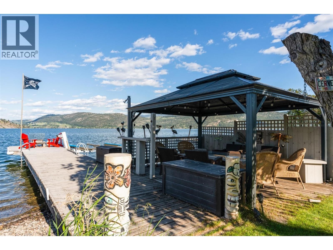
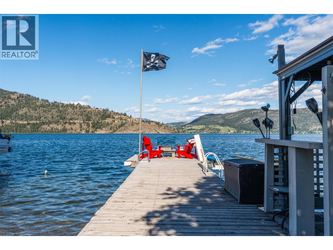
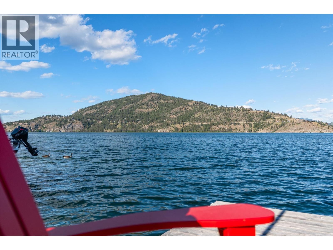
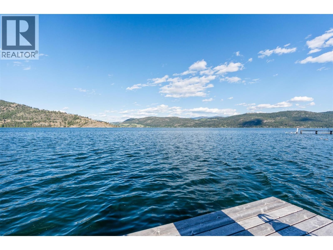
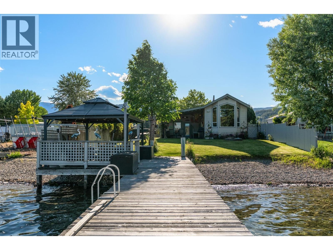
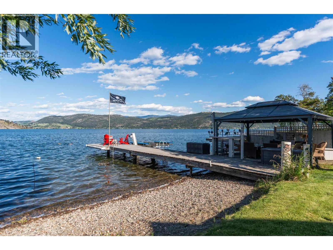
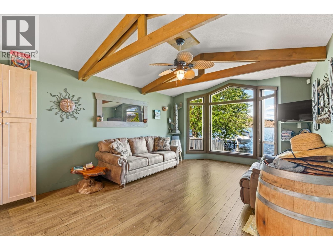
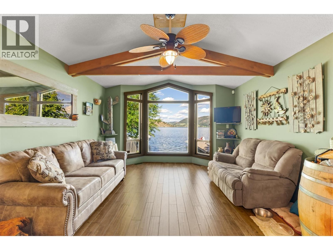
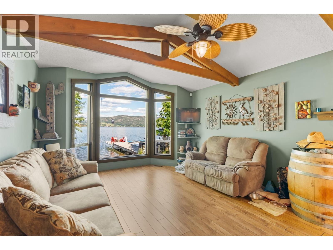
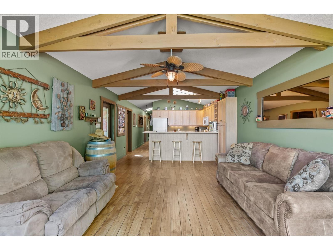
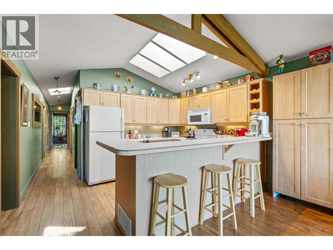
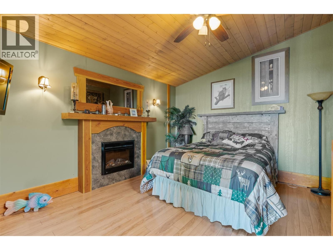
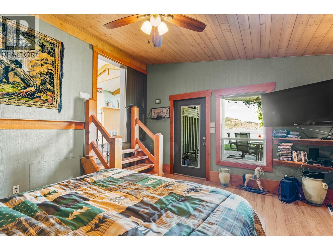
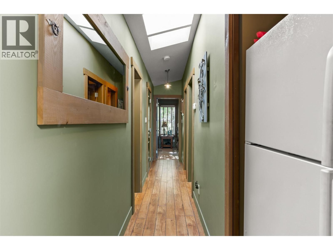
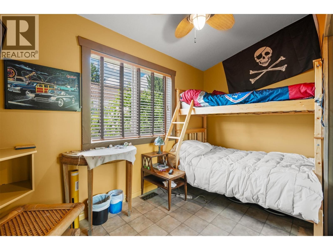
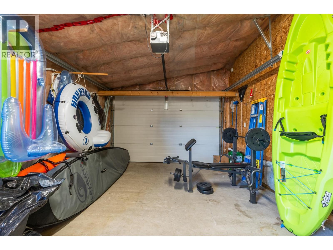
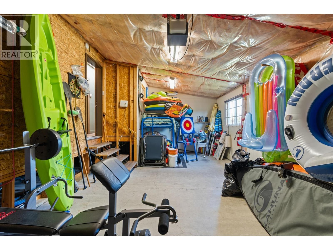
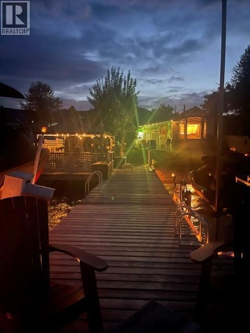
Okanagan Lakeshore at an affordable price!!! Own your vacation spot and enjoy summers on the water with the easy of full accommodation and services. This home is beyond a mere cabin!! Unlike many others this home has full power, septic system and is ideally suited to spend the entire summer living on the lake. 3 spacious bedrooms and 2 bathrooms accommodate the entire family and guests. Open floor plan kitchen to Living room to covered stamped concrete Sundeck all peer upon the shores to entice. The kids will be safe and entertained within the fully fenced yard running on the grass on to the beach and into the water or leaping off the wharf while ... read more
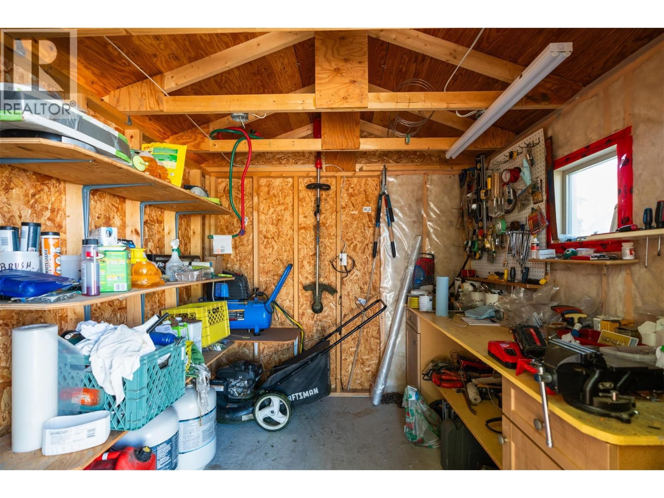
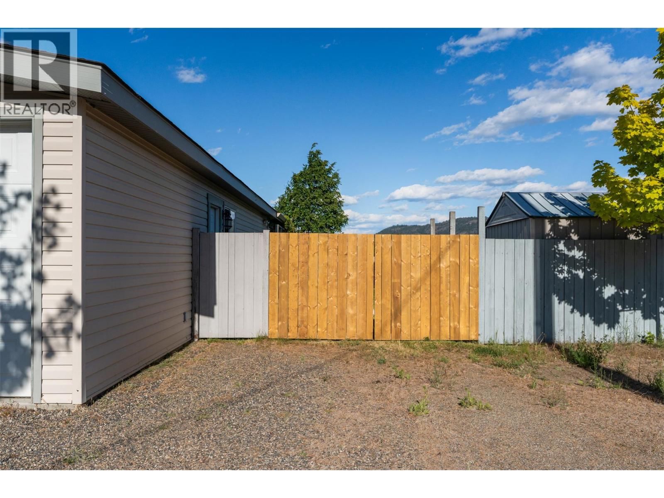
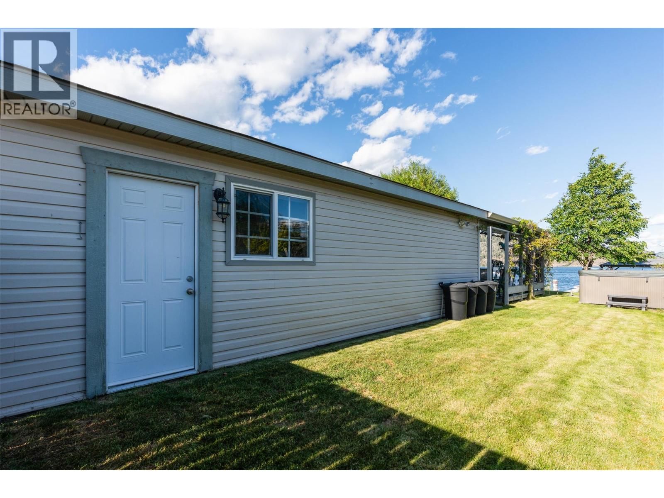
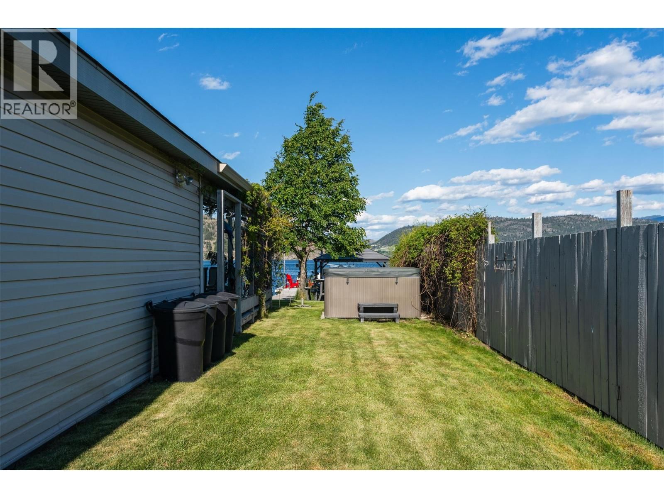
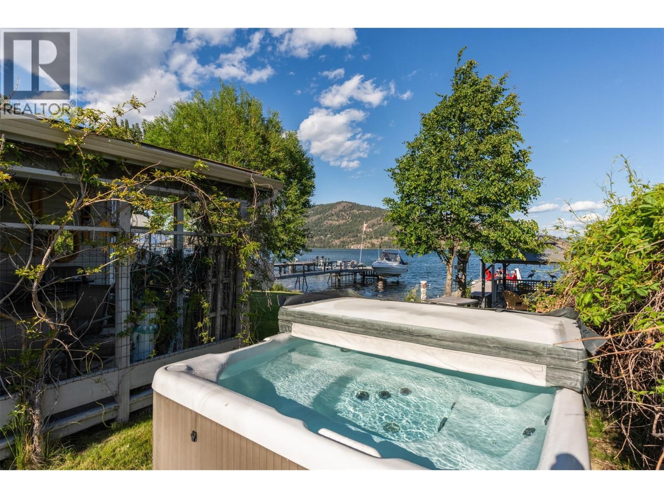
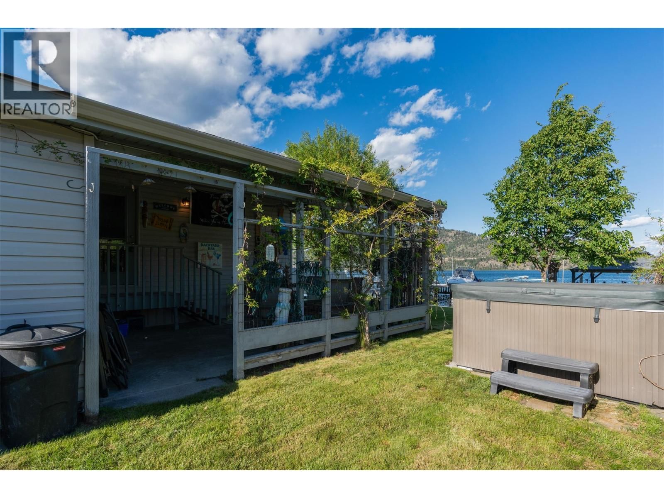
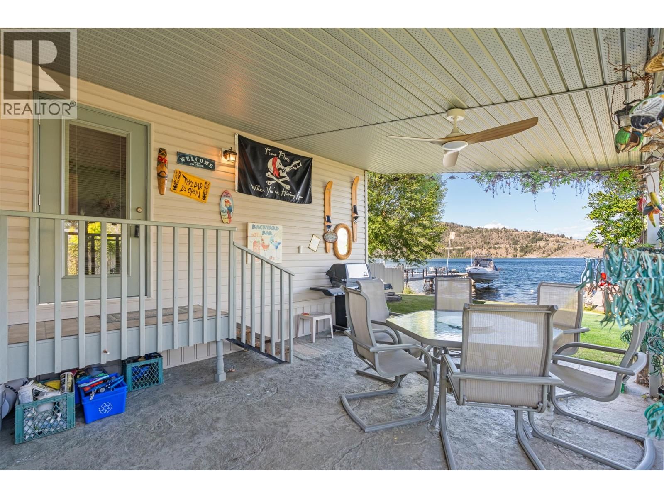
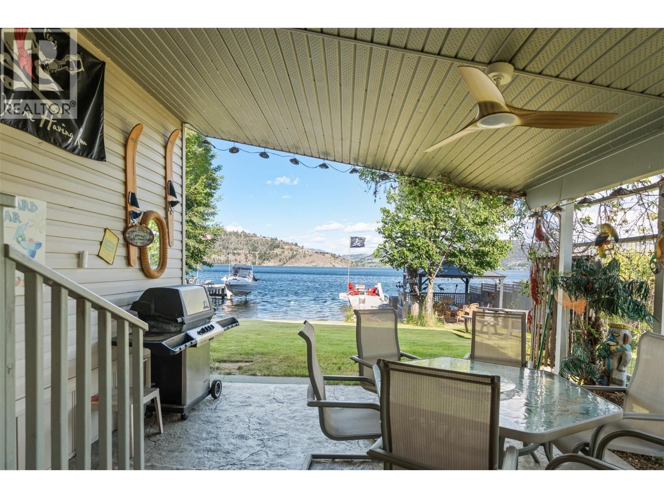
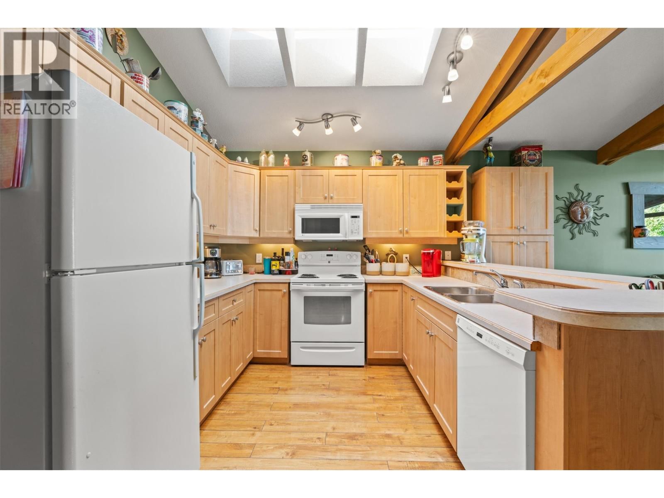
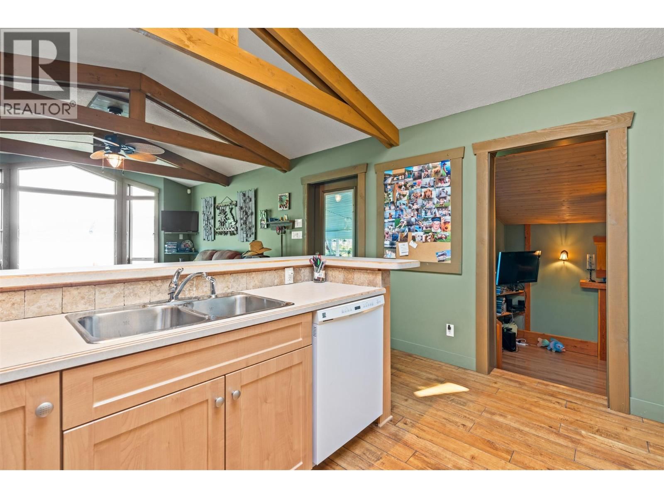
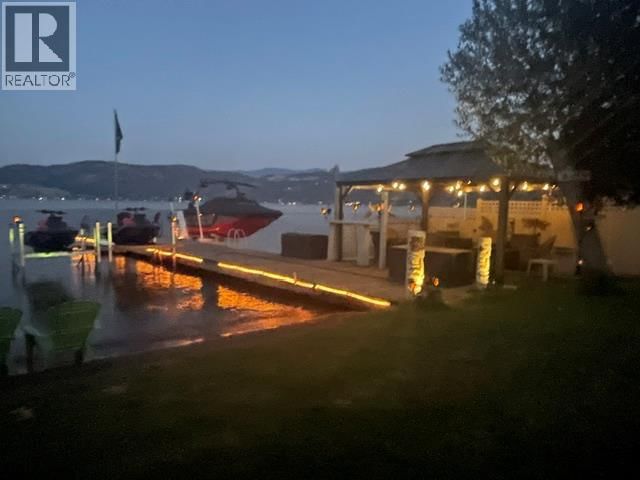
Okanagan Lakeshore at an affordable price!!! Own your vacation spot and enjoy summers on the water with the easy of full accommodation and services. This home is beyond a mere cabin!! Unlike many others this home has full power, septic system and is ideally suited to spend the entire summer living on the lake. 3 spacious bedrooms and 2 bathrooms accommodate the entire family and guests. Open floor plan kitchen to Living room to covered stamped concrete Sundeck all peer upon the shores to entice. The kids will be safe and entertained within the fully fenced yard running on the grass on to the beach and into the water or leaping off the wharf while parents relax at the waters edge on a perfectly appointed patio with gazebo and firetable. Warm up in the hot tub after a day wakeboarding and water skiing. A large attached garage is perfect for boat and water toy storage and yet there is still another detached workshop with power for you to tinker and hobby. 30 amp plug for RV. Don't miss this opportunity to live the Okanagan Lifestyle in full!!! (id:39198)
- Listing ID: 10388478
- Property Type: Single Family
- Year Built: 2004
| Property | |
|---|---|
| Style: | Ranch |
| Ownership: | Freehold |
| Lot Size: | 0.07 Ac (Under 1 Acre) Fence, Landscaped and Level |
| Parking: | Additional Parking 2 Spaces |
| Building | |
|---|---|
| Type: | Single Family House |
| Appliances: | Dishwasher, Microwave, Oven - Electric and Refrigerator |
| HVAC: | Central Air Conditioning, Fireplace and Forced Air |
| Exterior: | Vinyl Siding and Asphalt Shingle |
| Location | |
|---|---|
| Town: | Vernon |
| Province: | British Columbia |
| Community Features: | Family Oriented and Rentals Not Allowed |
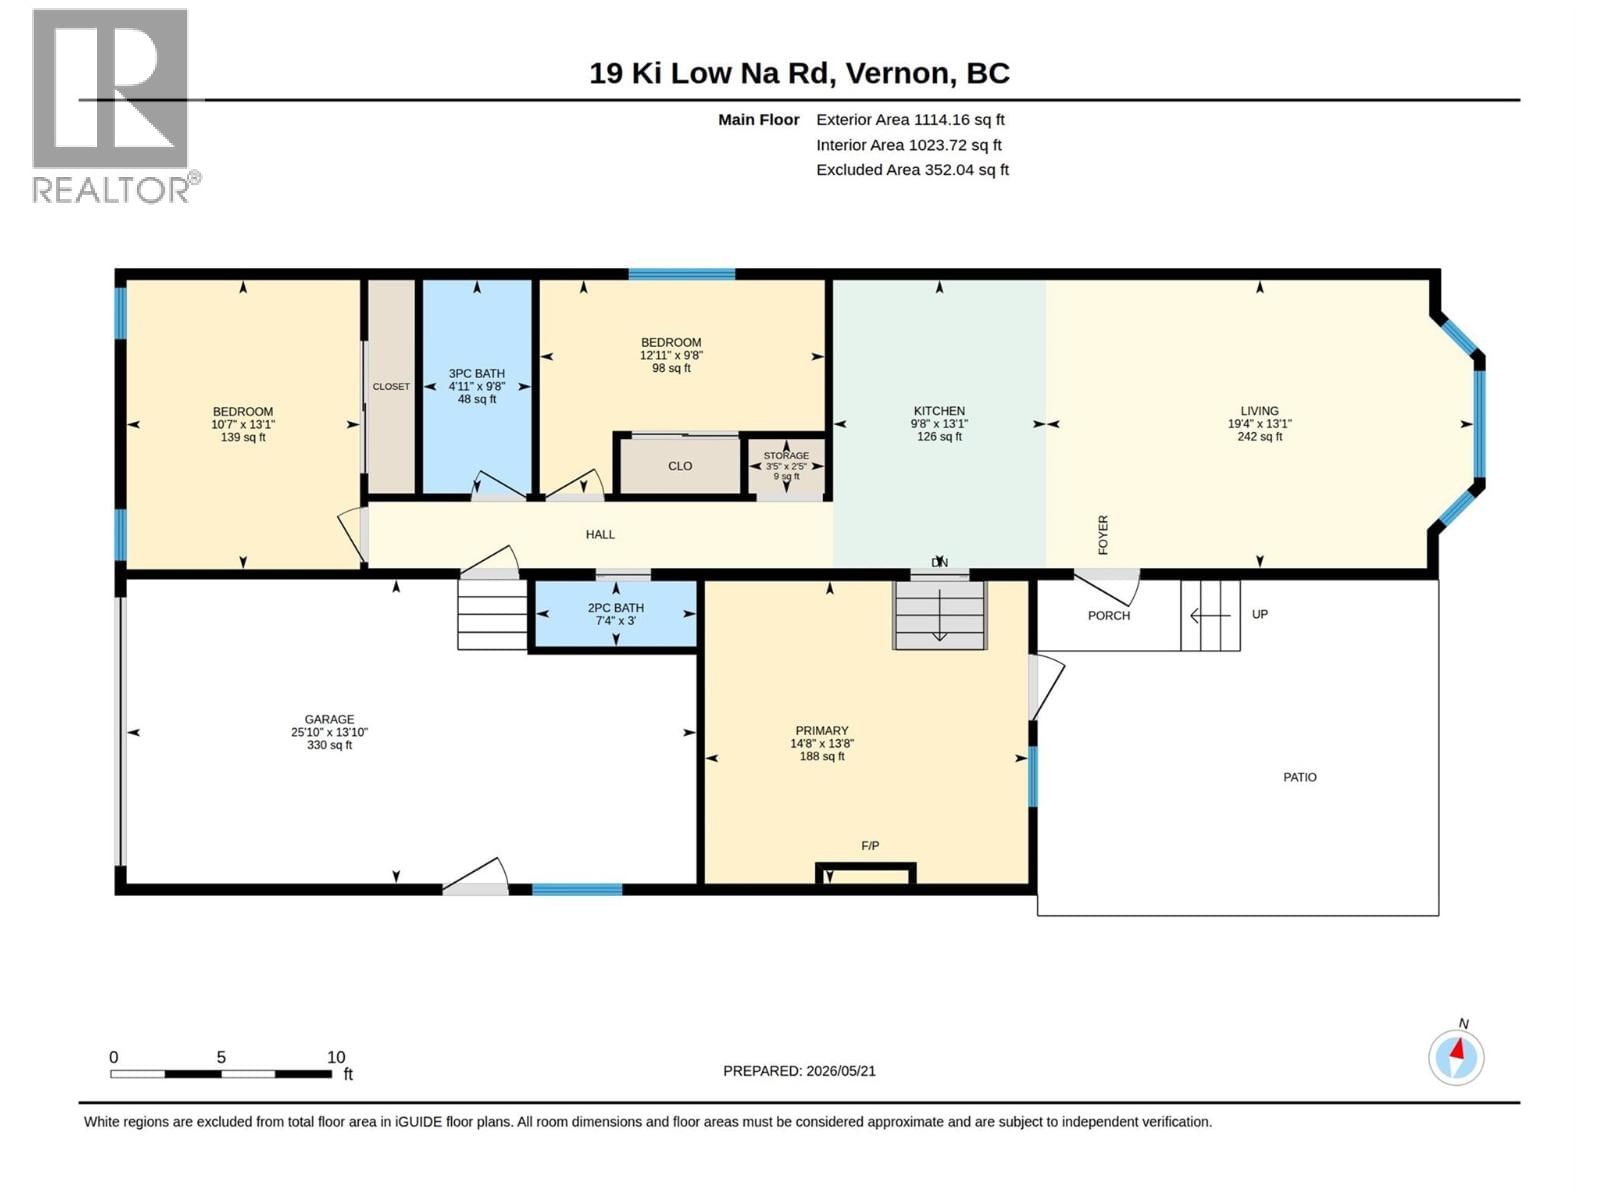
| Rooms | Level | Dimensions |
|---|---|---|
| Other | Main level | 13'10'' x 25'10'' |
| Storage | Main level | 2'5'' x 3'5'' |
| 2pc Bathroom | Main level | 3'0'' x 7'4'' |
| Bedroom | Main level | 13'1'' x 10'7'' |
| Bedroom | Main level | 9'8'' x 12'11'' |
| 3pc Bathroom | Main level | 9'8'' x 4'11'' |
| Primary Bedroom | Main level | 13'8'' x 14'8'' |
| Living room | Main level | 13'1'' x 19'4'' |
| Kitchen | Main level | 13'1'' x 9'8'' |
Book a showing to see this Ki Low Na Home in Vernon
This property has so much to offer. Book a private showing now, as you do not want to miss out on 19 Ki Low Na Road in Vernon, British Columbia!
Private Showing Request
Send a request to book a private showing for
.
Please Note: Information you supply in the contact form will be kept fully confidential.
Is this waterfront home the right property for you? Start a conversation to find out.

Provided by RE/MAX Vernon. MLS®, REALTOR®, and the associated logos are trademarks of the Canadian Real Estate Association.

This REALTOR.ca listing content is owned and licensed by REALTOR® members of the Canadian Real Estate Association.
Have questions or need more information about this home? Don't know where to begin? Then, let us connect you with the best real estate agent to guide you.

Inquiries submitted through this website will be responded to by a local sales representative from Royal LePage®.
Start a Conversation by Text
Provide your full name, phone and email to start a conversation by text message.
Please Note: Information you supply in the contact form will be kept fully confidential.
Start a Conversation by Email
Provide your full name and email to start a conversation by email.
Please Note: Information you supply in the contact form will be kept fully confidential.