
164 Sunset Boulevard, Vernon, British Columbia V1H 1T7









$2,249,000
- 7 bedrooms
- 5 bathrooms
- 5,200 Square Feet
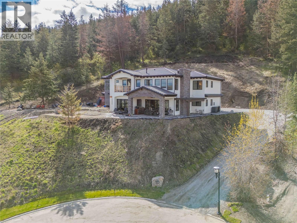
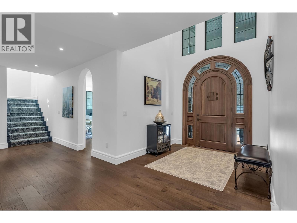
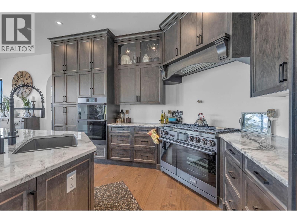
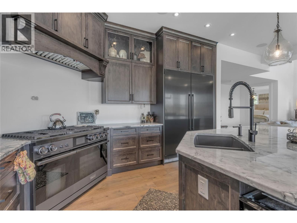
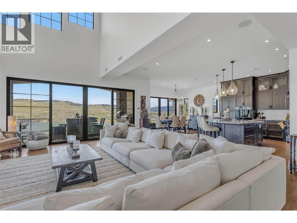
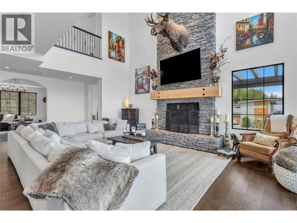
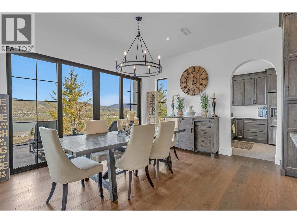
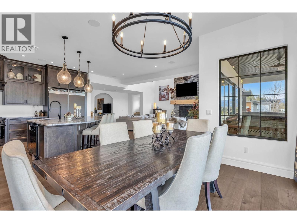
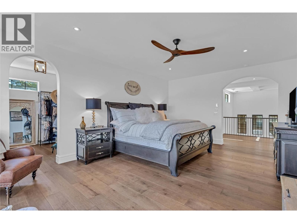
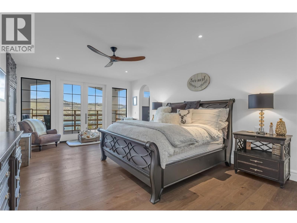
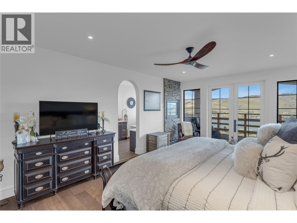
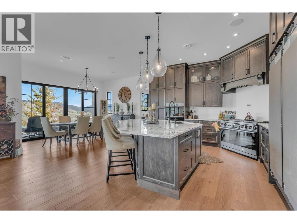
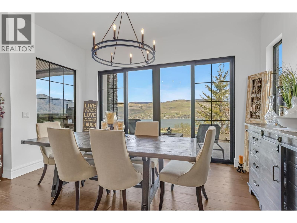
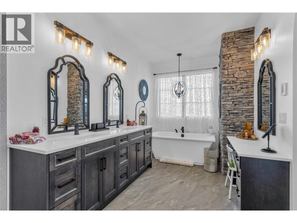
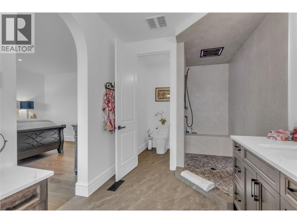
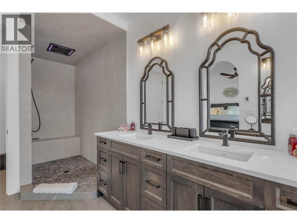
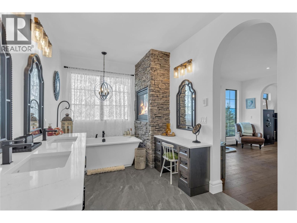
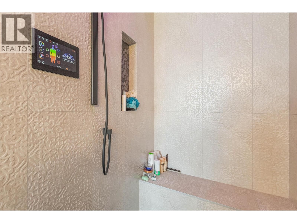
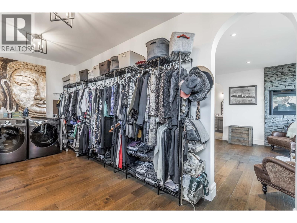
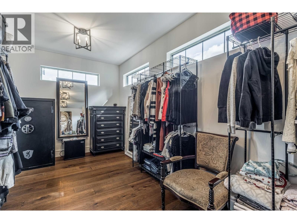
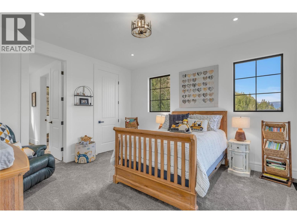
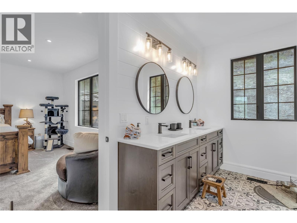
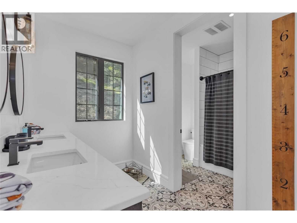
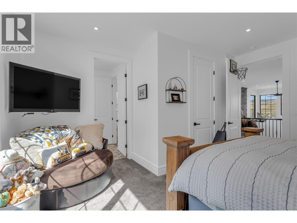
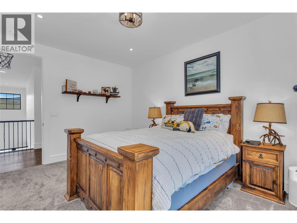
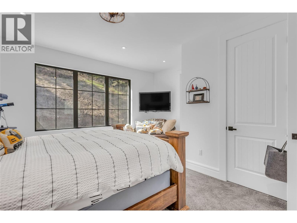
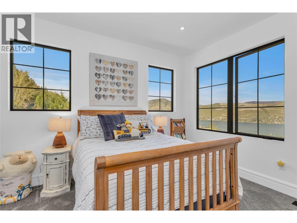
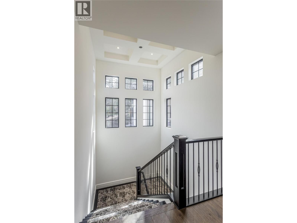
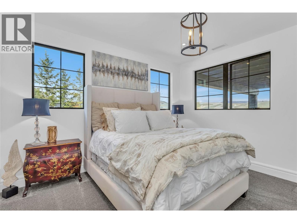
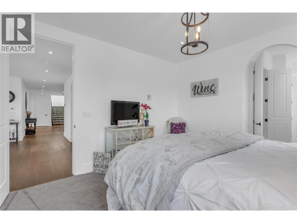
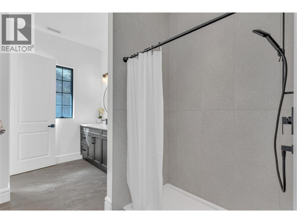
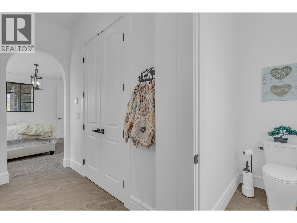
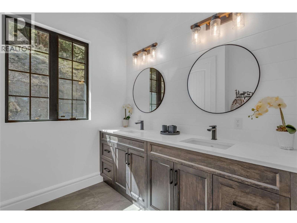
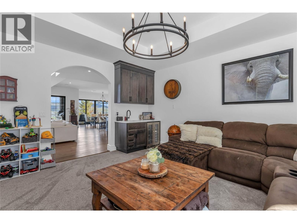
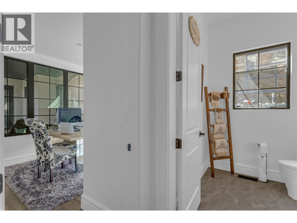
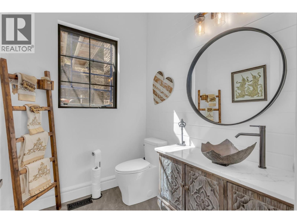
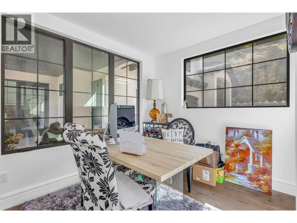
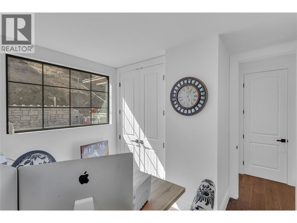
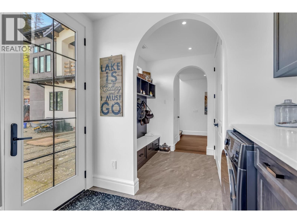
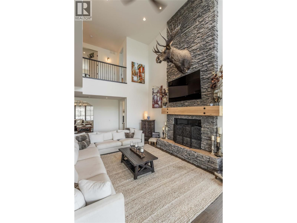
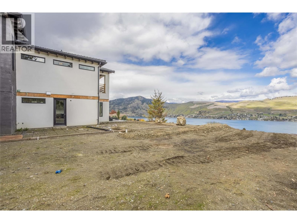
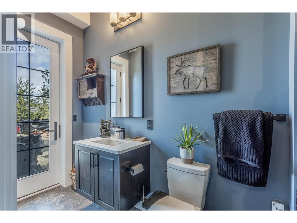
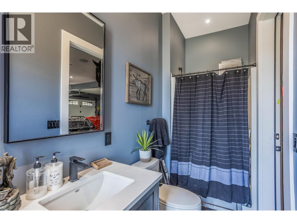
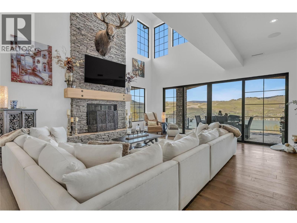
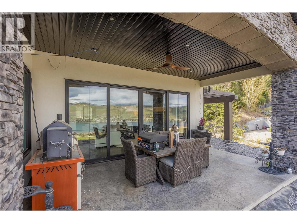
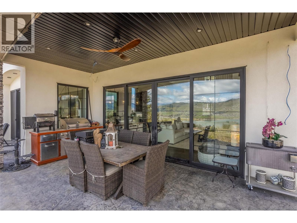
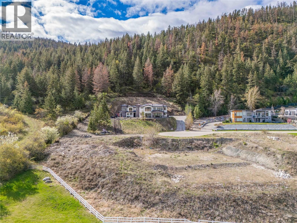
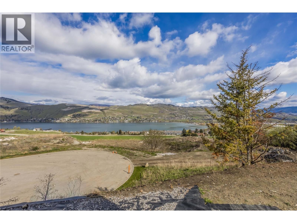
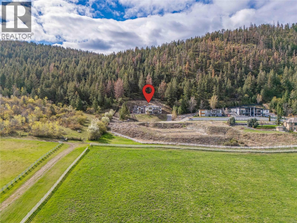
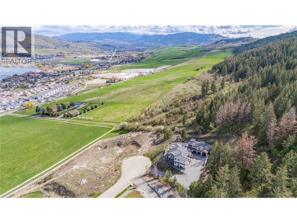
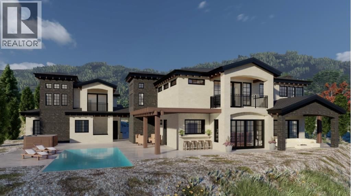
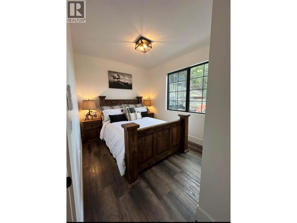
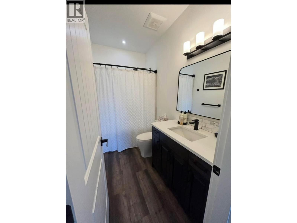
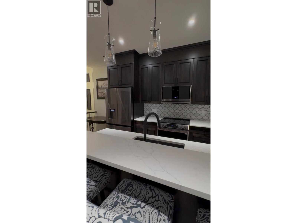
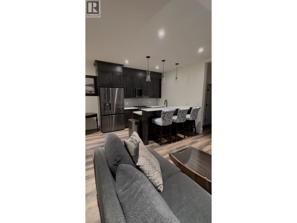
Welcome to 164 Sunset Blvd!. Where contemporary elegance meets Tuscan-inspired design. Perched above the stunning North Okanagan Lake, this custom-built home offers breathtaking views and exceptional craftsmanship throughout. Featuring 5 bedrooms and 4 bathrooms with the main home, plus a separate 2-bedroom, 1-bath nanny suite. This home provides flexibility for extended family and guests. The spacious floor plan is designed for both comfortable living and entertaining, with attention to detail evident in every room. Located in the prestigious Beverly Hills Estates, this remarkable property showcases quality finishes, thoughtful design, and timeless ... read more
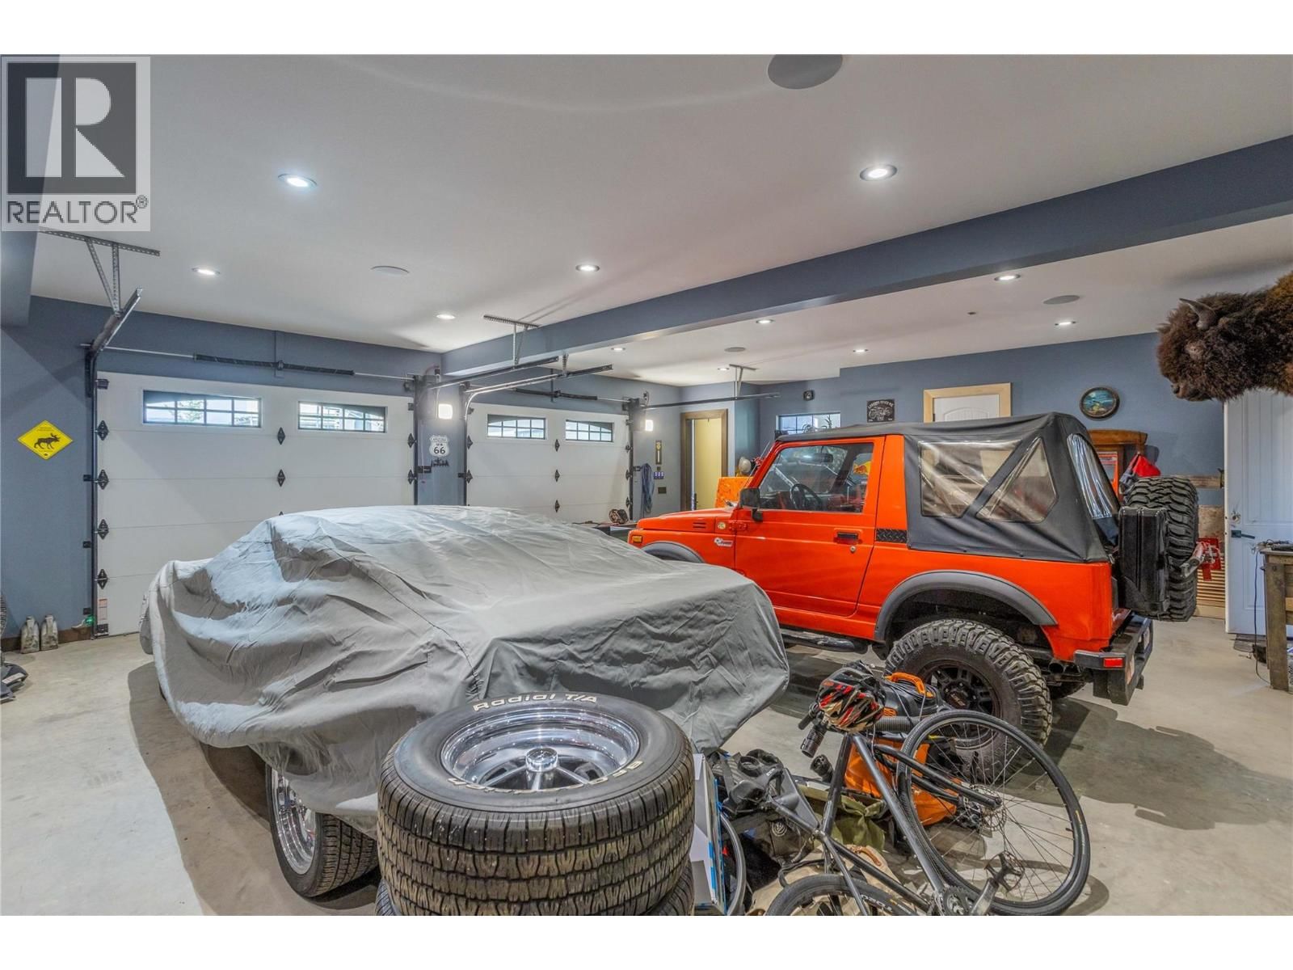
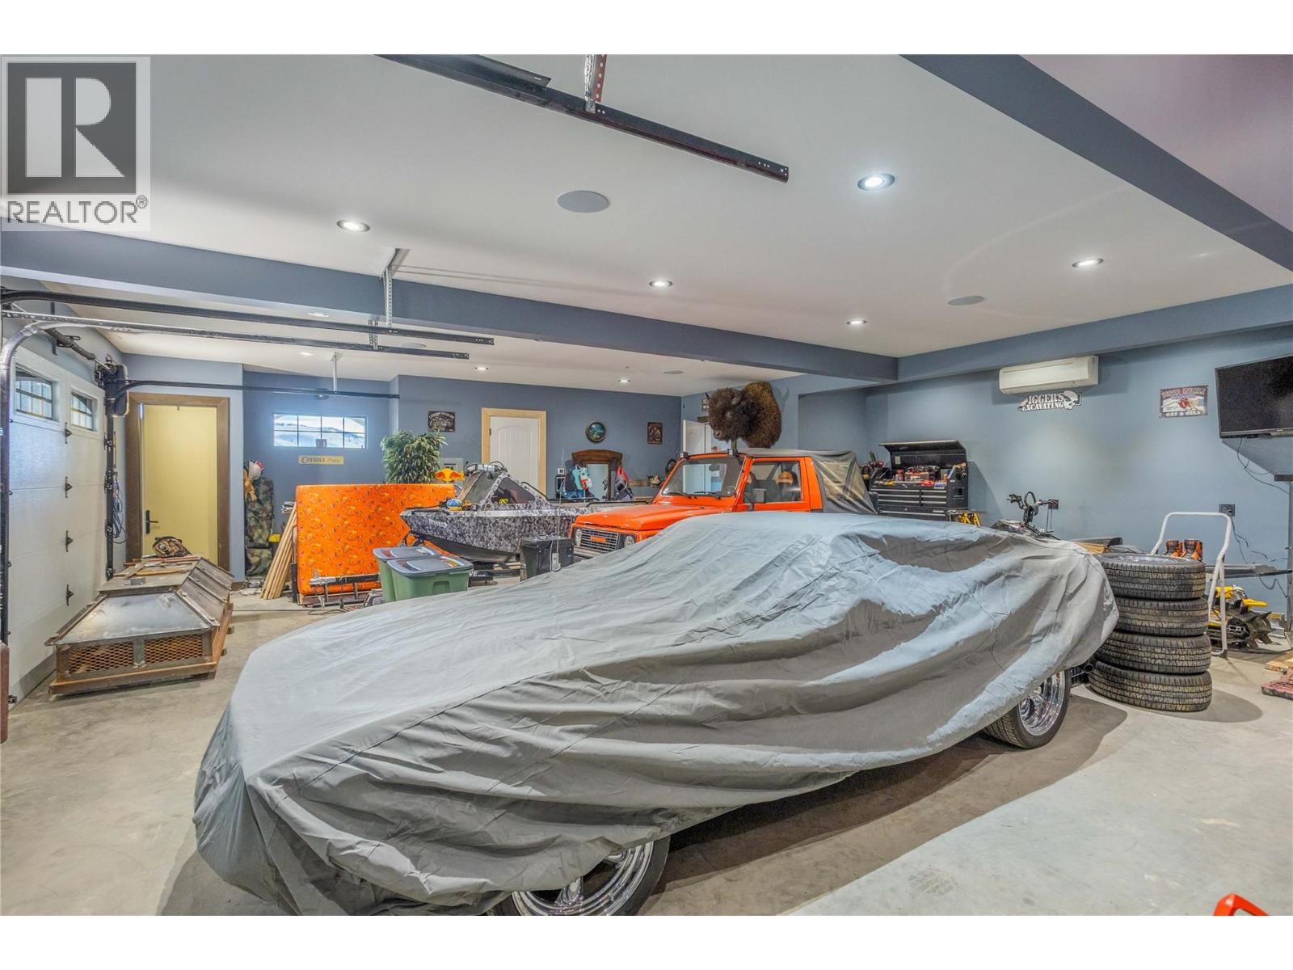
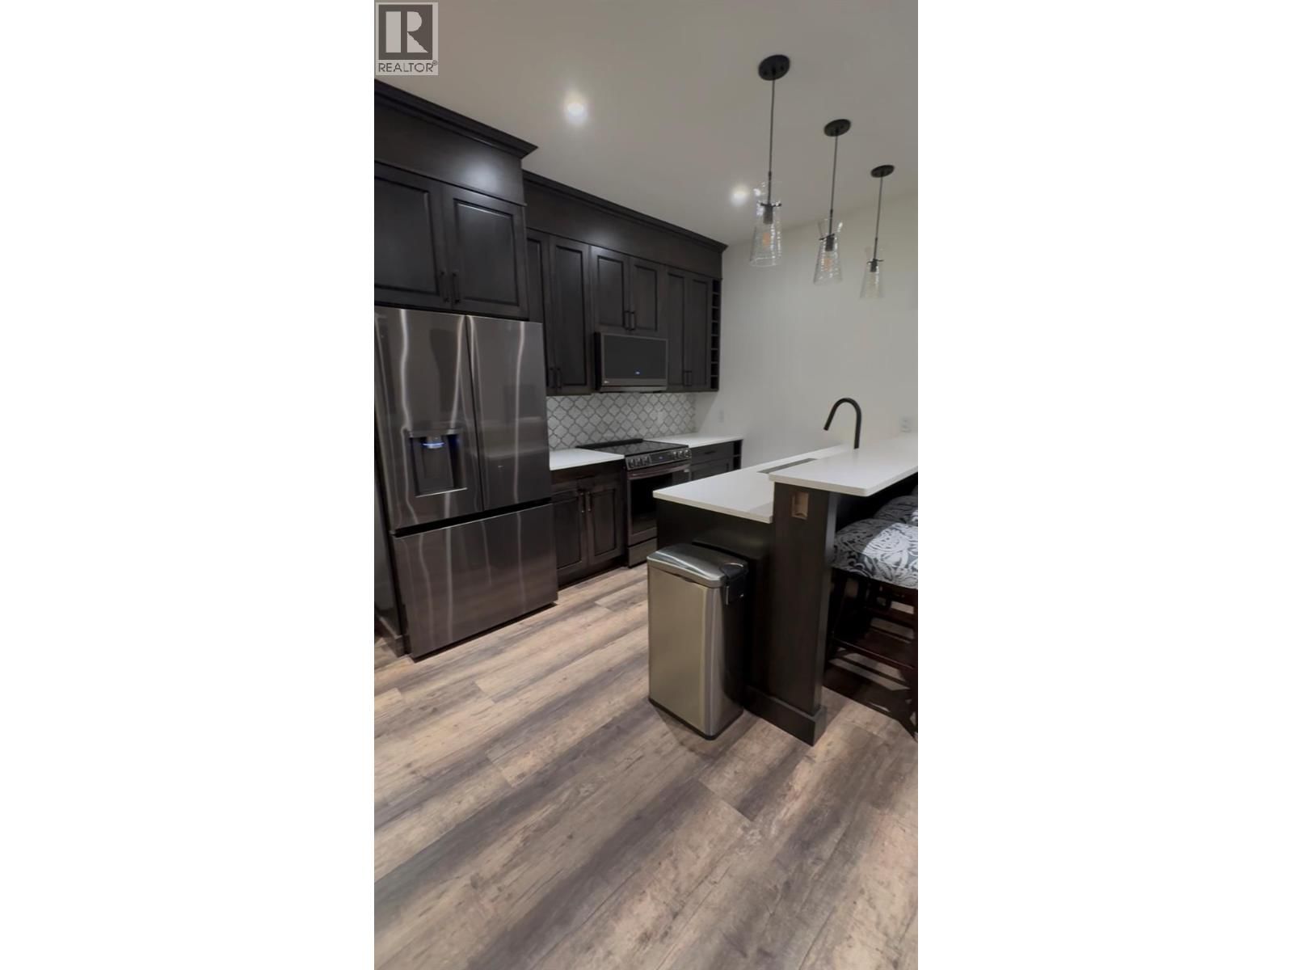
Welcome to 164 Sunset Blvd!. Where contemporary elegance meets Tuscan-inspired design. Perched above the stunning North Okanagan Lake, this custom-built home offers breathtaking views and exceptional craftsmanship throughout. Featuring 5 bedrooms and 4 bathrooms with the main home, plus a separate 2-bedroom, 1-bath nanny suite. This home provides flexibility for extended family and guests. The spacious floor plan is designed for both comfortable living and entertaining, with attention to detail evident in every room. Located in the prestigious Beverly Hills Estates, this remarkable property showcases quality finishes, thoughtful design, and timeless style. A triple-car garage and dedicated RV parking provide ample space for vehicles, recreational equipment, and all your Okanagan lifestyle needs. Whether you're enjoying the lake views, entertaining family and friends, or simply relaxing in your private retreat, 164 Sunset Blvd delivers luxury living in one of the North Okanagan's most desirable communities. (id:39198)
- Listing ID: 10384204
- Property Type: Single Family
- Year Built: 2023
| Property | |
|---|---|
| Ownership: | Freehold $260.00 / Monthly |
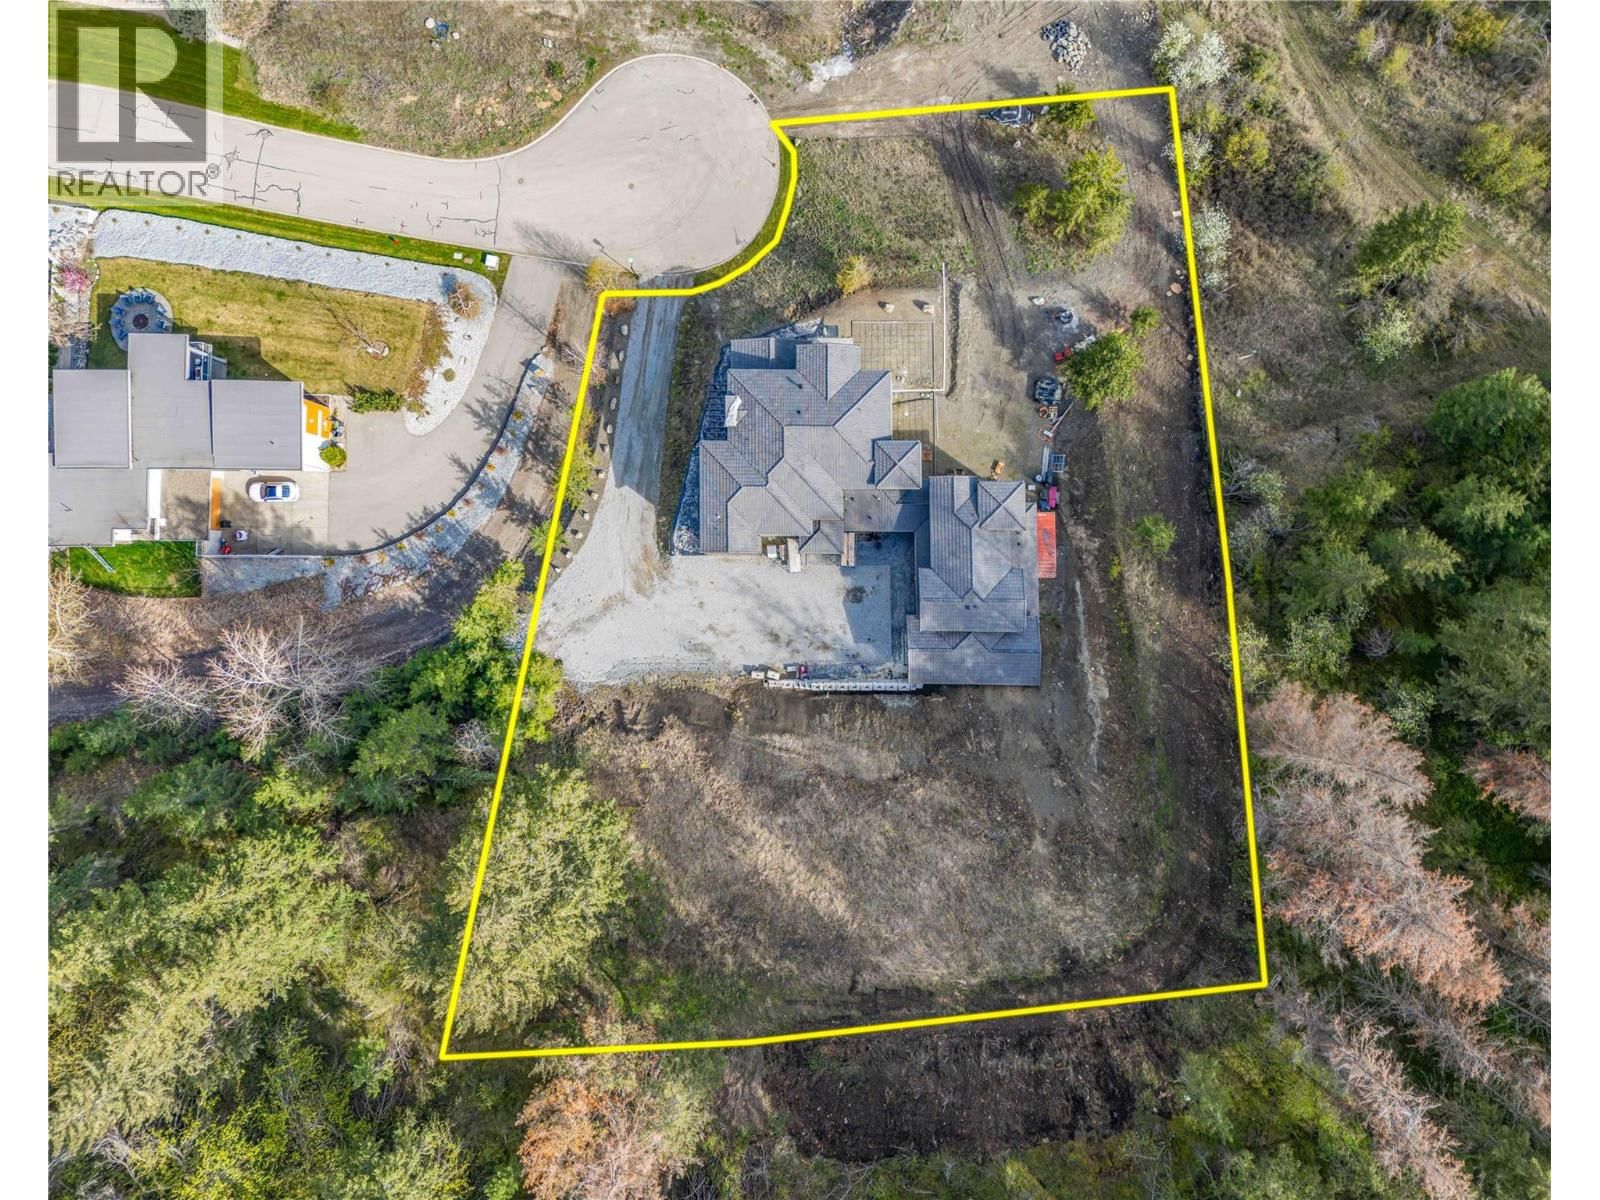
| Land Size: | 1.14 Ac (1 - 5 Acres) |
| Parking: | Detached Garage 4 Spaces |
| Building | |
|---|---|
| Type: | Single Family House |
| HVAC: | Central Air Conditioning, Fireplace and See Remarks |
| Utilities: | Municipal Sewage System |
| Location | |
|---|---|
| Town: | Vernon |
| Province: | British Columbia |
| Community Features: | Pets Allowed |
| Rooms | Level | Dimensions |
|---|---|---|
| Full bathroom | Third level | 6' x 6' |
| Bedroom | Third level | 12' x 12' |
| Bedroom | Third level | 11' x 11' |
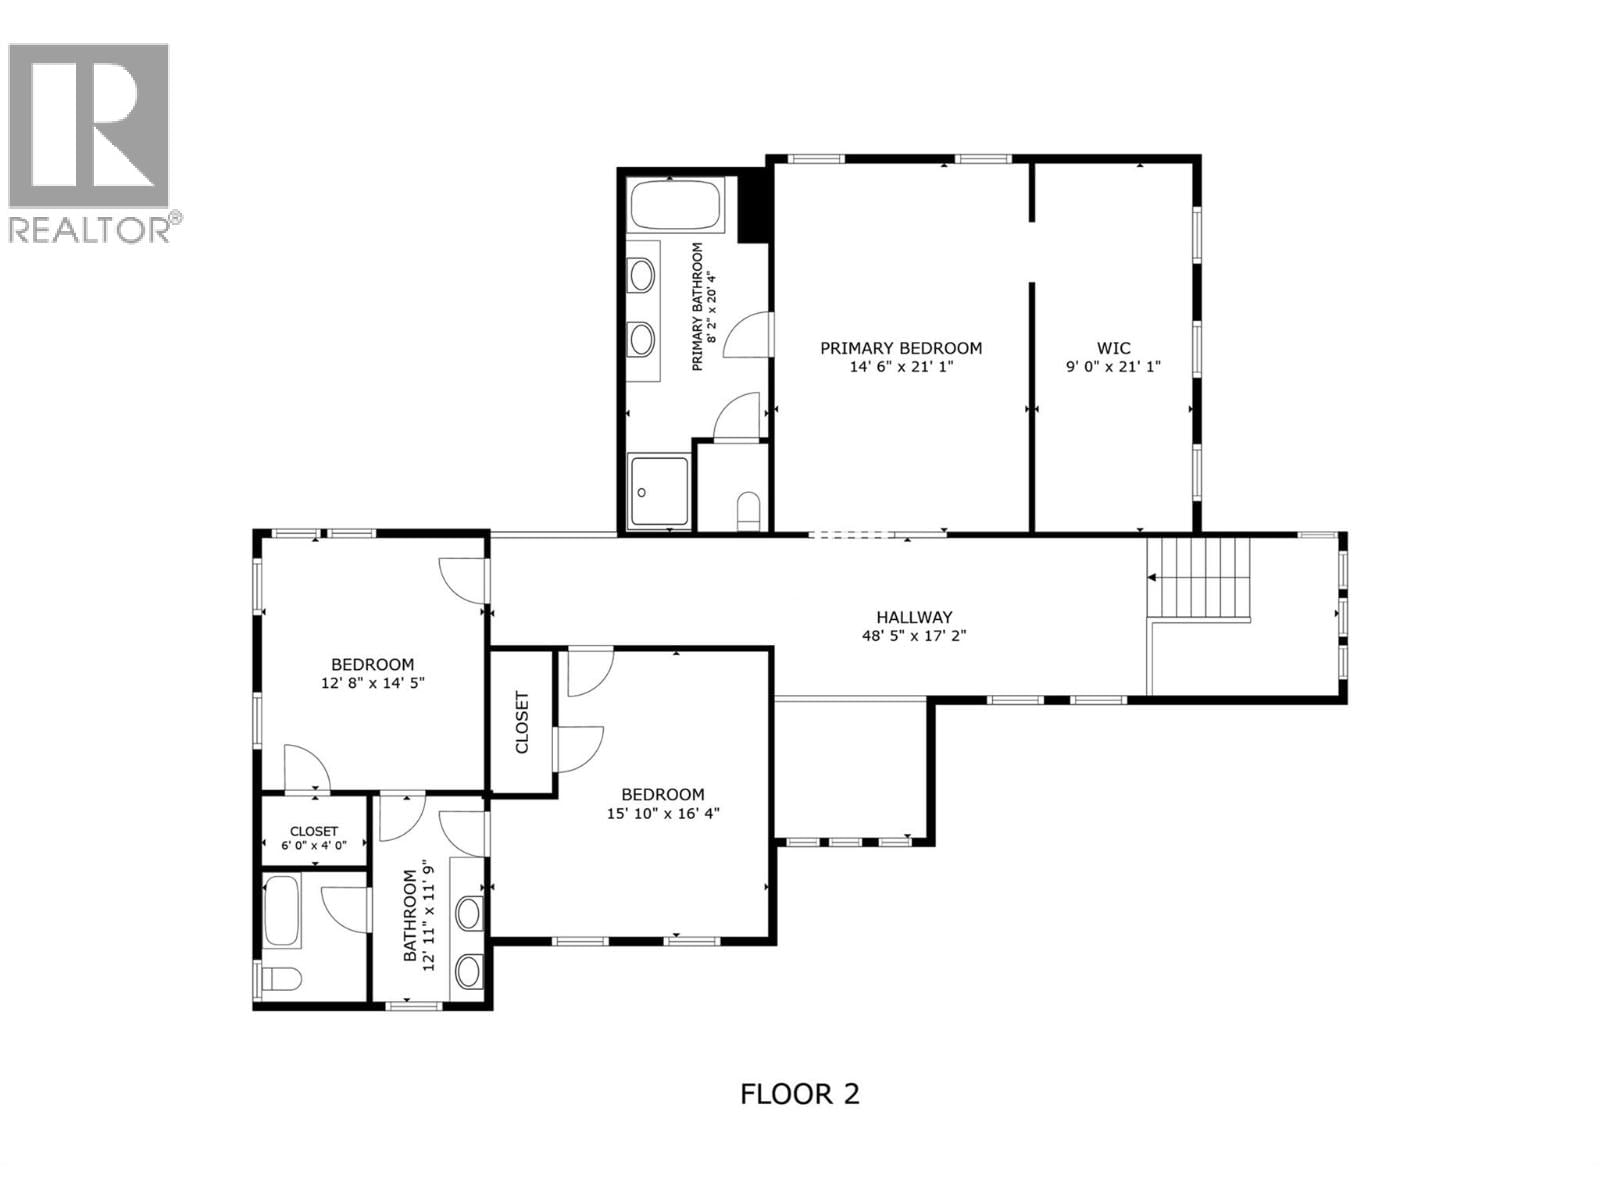
| Full bathroom | Second level | 12'11'' x 11'9'' |
| Bedroom | Second level | 15'10'' x 16'4'' |
| Bedroom | Second level | 12'8'' x 14'5'' |
| Full ensuite bathroom | Second level | 8'2'' x 20'4'' |
| Primary Bedroom | Second level | 14'6'' x 21'1'' |
| Bedroom | Main level | 11'0'' x 11'4'' |
| Partial bathroom | Main level | 6'5'' x 7'4'' |
| Full ensuite bathroom | Main level | 7'2'' x 13'3'' |
| Bedroom | Main level | 12'8'' x 13'4'' |
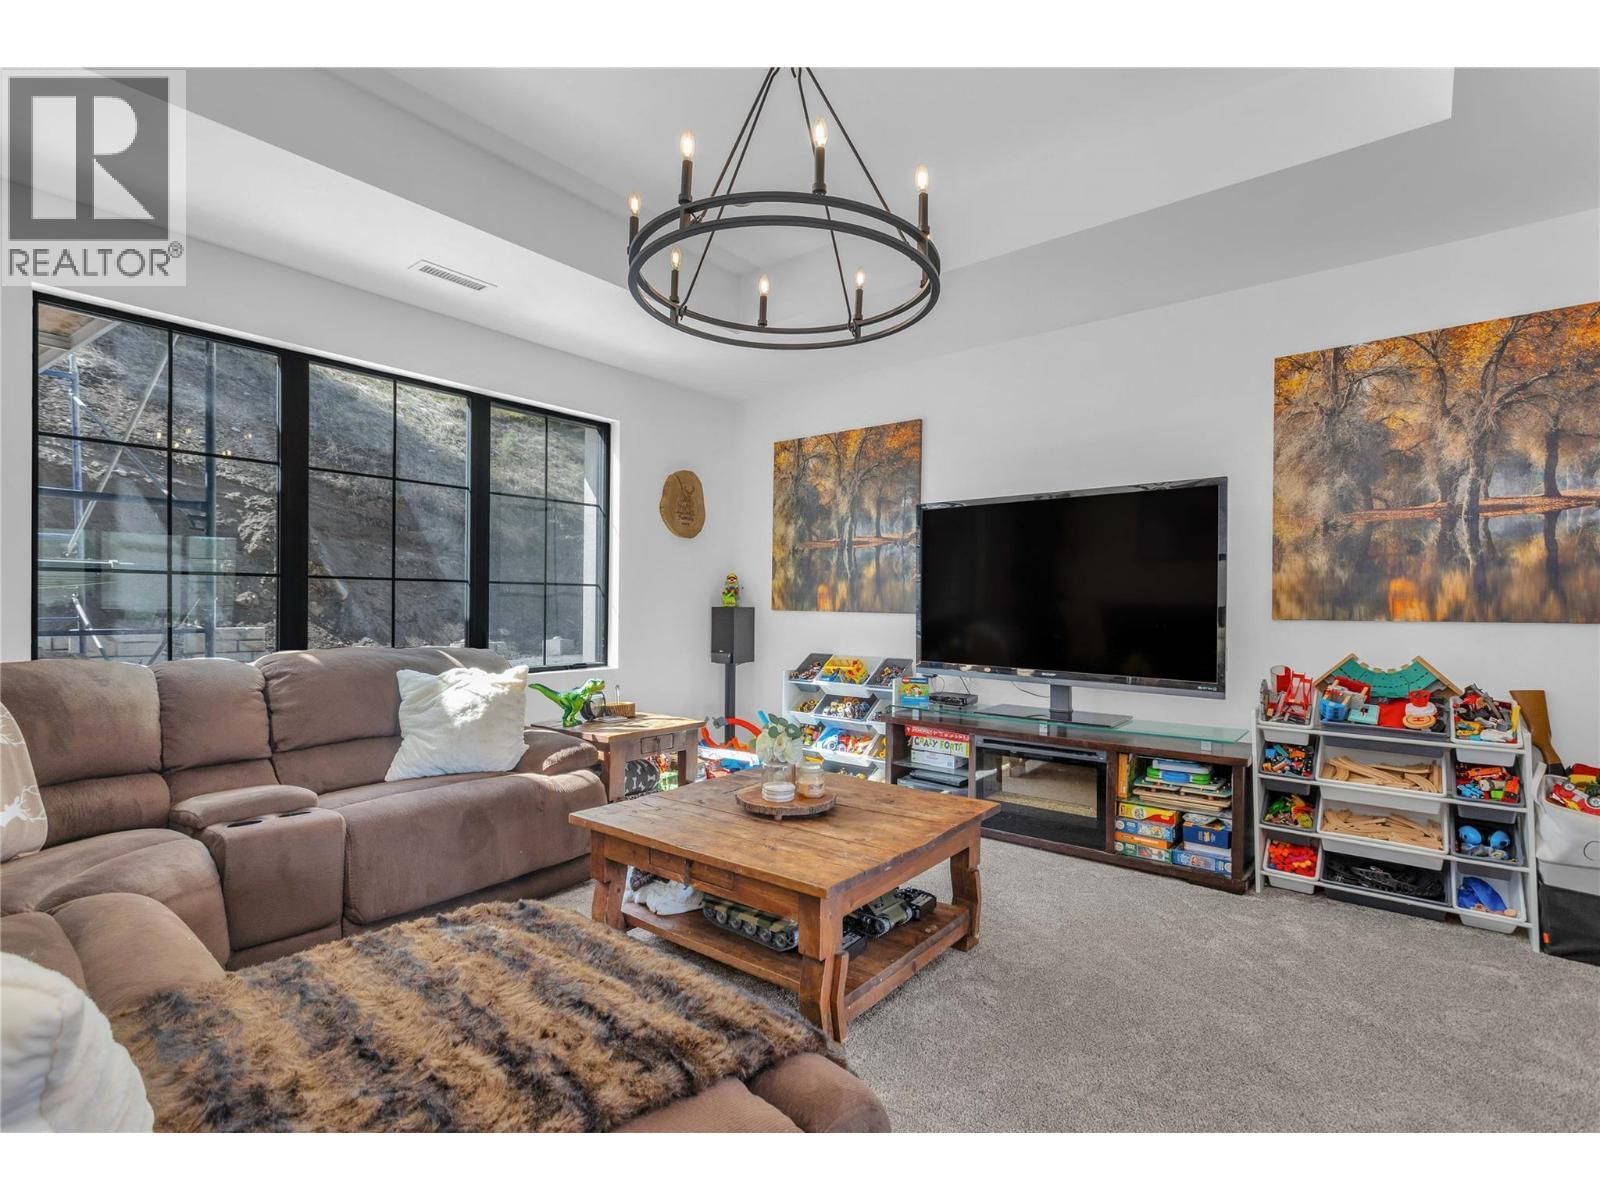
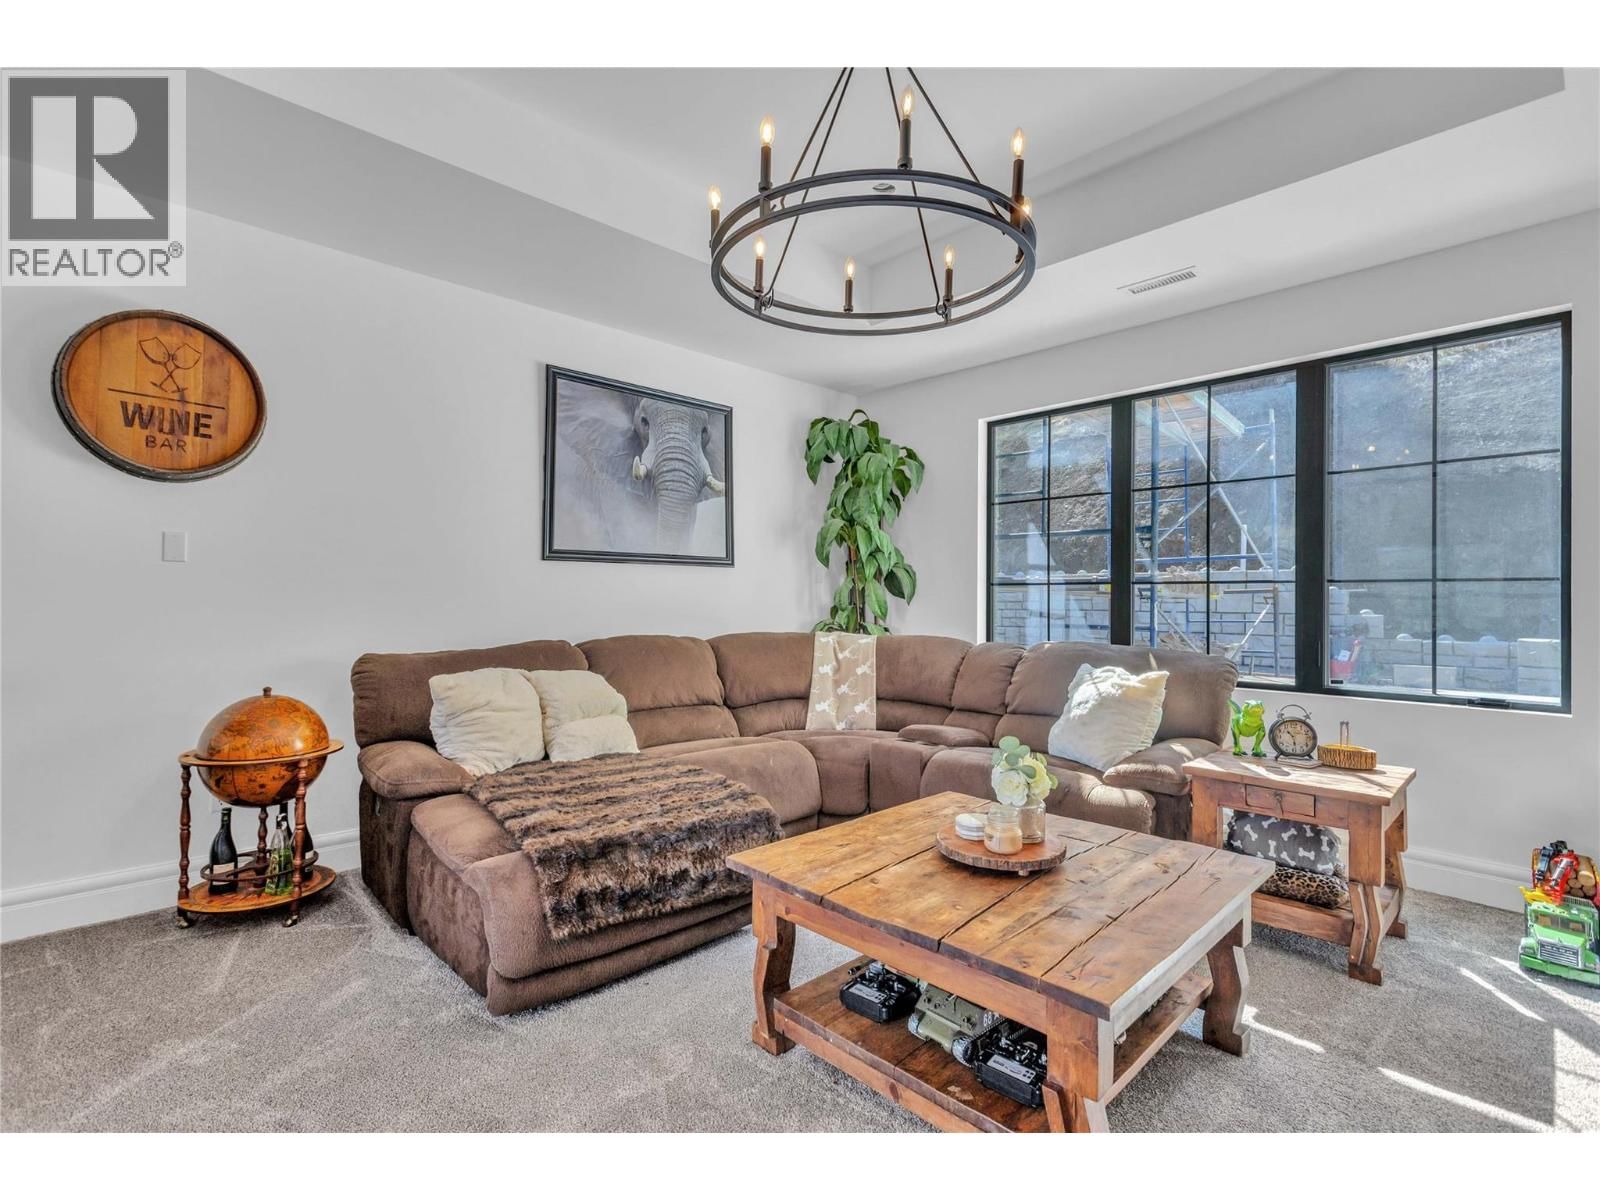
| Family room | Main level | 16'0'' x 17'3'' |
| Kitchen | Main level | 9'2'' x 13'3'' |
| Living room | Main level | 20'9'' x 21'0'' |
| Kitchen | Main level | 15'2'' x 27'2'' |
Book a showing to see this Sunset Home in Vernon
This property has so much to offer. Book a private showing now, as you do not want to miss out on 164 Sunset Boulevard in Vernon, British Columbia!
Private Showing Request
Send a request to book a private showing for
.
Please Note: Information you supply in the contact form will be kept fully confidential.
Is this home the right property for you? Start a conversation to find out.

Provided by Century 21 Assurance Realty Ltd. MLS®, REALTOR®, and the associated logos are trademarks of the Canadian Real Estate Association.

This REALTOR.ca listing content is owned and licensed by REALTOR® members of the Canadian Real Estate Association.
Have questions or need more information about this home? Don't know where to begin? Then, let us connect you with the best real estate agent to guide you.

Inquiries submitted through this website will be responded to by a local sales representative from Royal LePage®.
Start a Conversation by Text
Provide your full name, phone and email to start a conversation by text message.
Please Note: Information you supply in the contact form will be kept fully confidential.
Start a Conversation by Email
Provide your full name and email to start a conversation by email.
Please Note: Information you supply in the contact form will be kept fully confidential.