
1505 32 Avenue, Vernon, British Columbia V1T 2H9


























$759,000
- 4 bedrooms
- 3 bathrooms
- 2,047 Square Feet
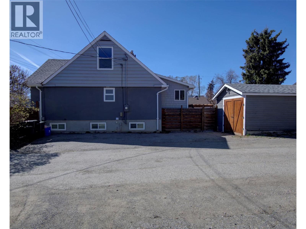
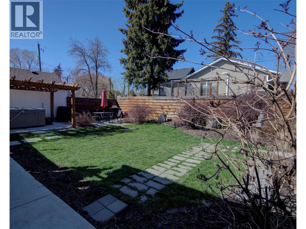
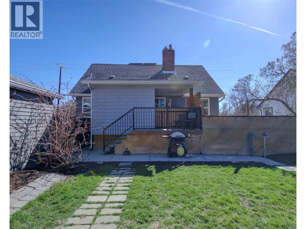
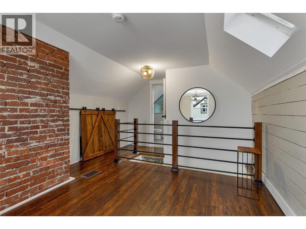
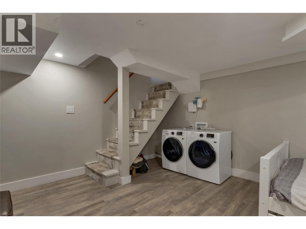
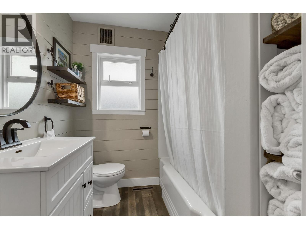
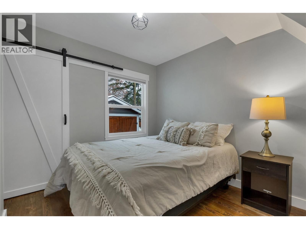
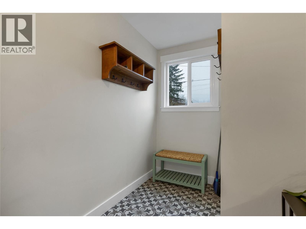
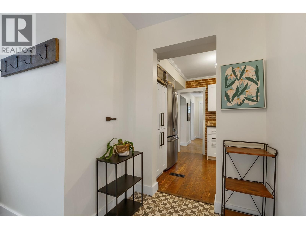
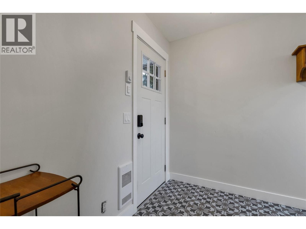
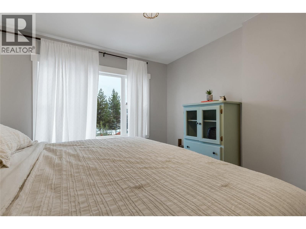
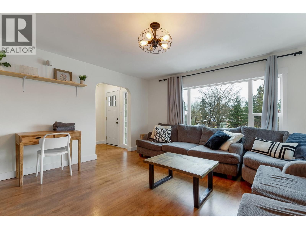
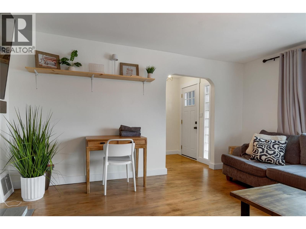
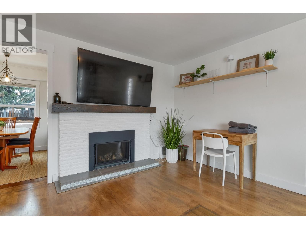
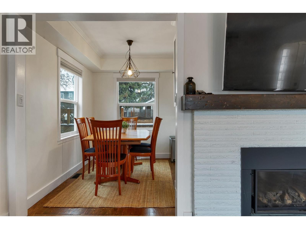
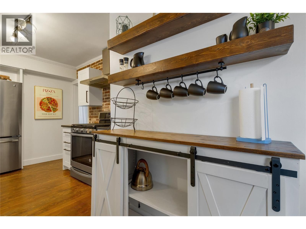
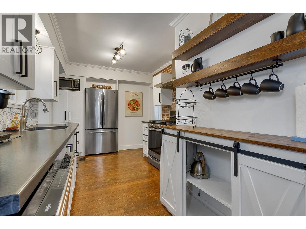
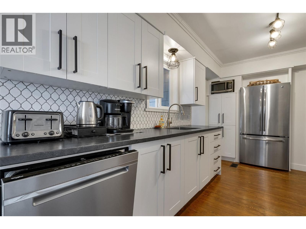
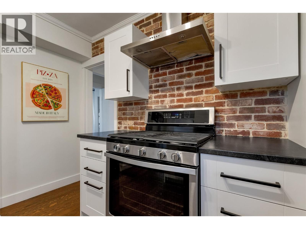
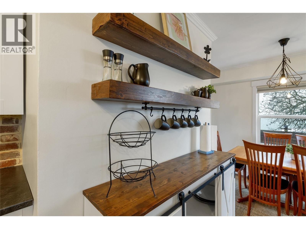
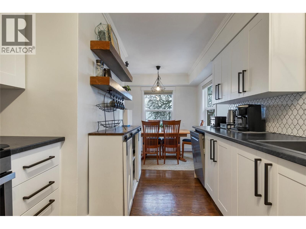
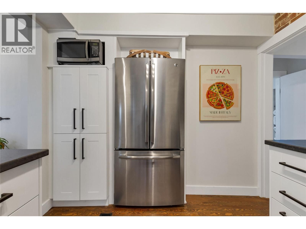
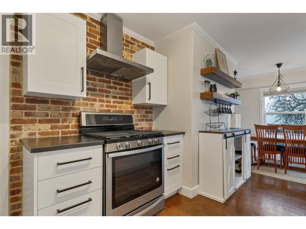
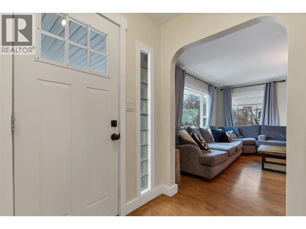
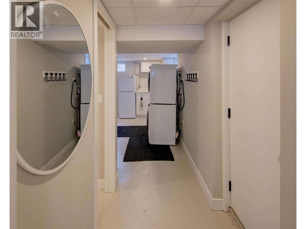
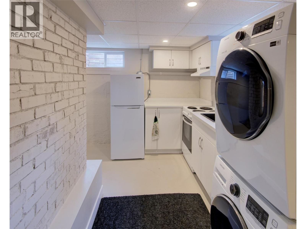
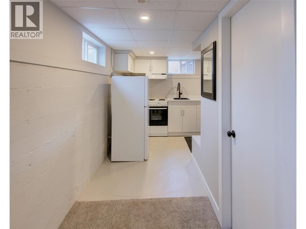
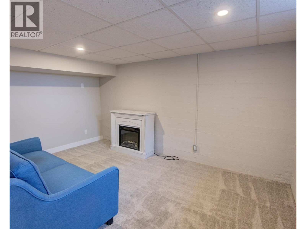
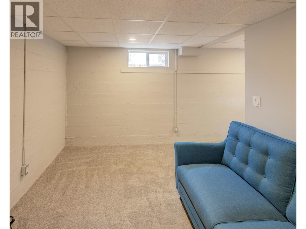
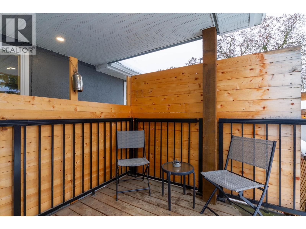
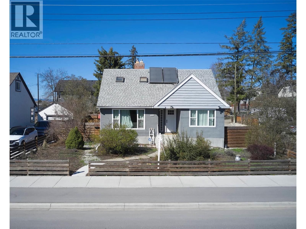
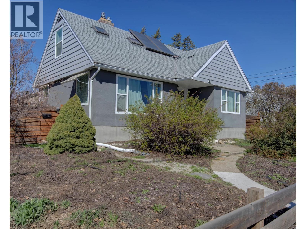
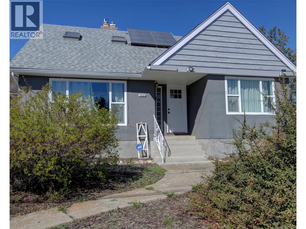
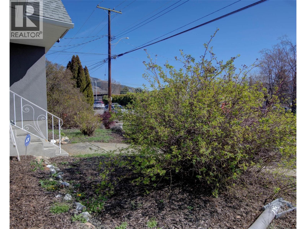
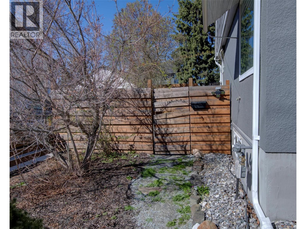
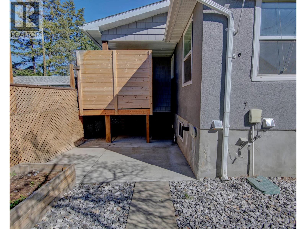
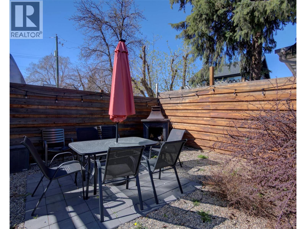
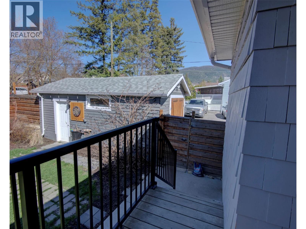
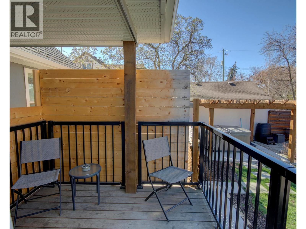
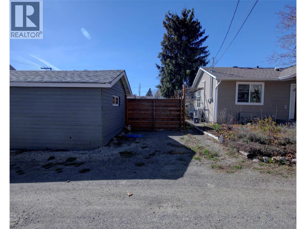
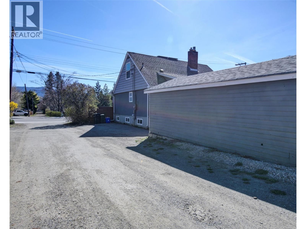
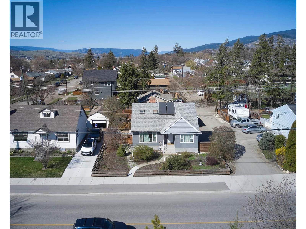
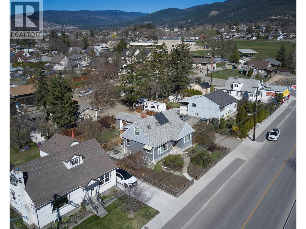
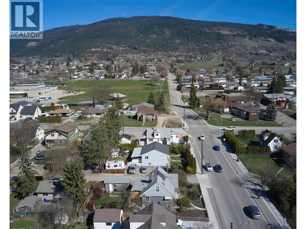
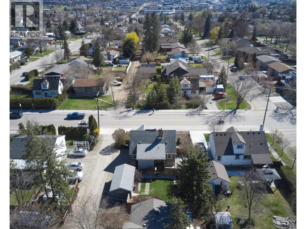
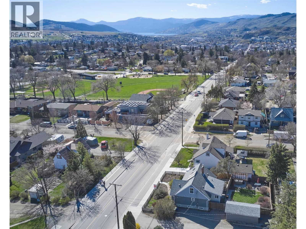
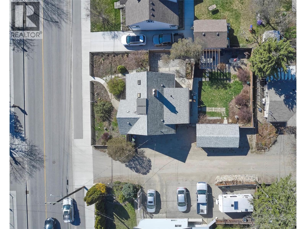
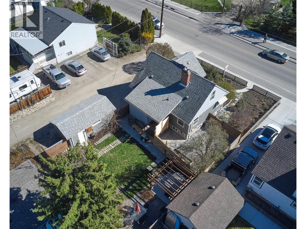
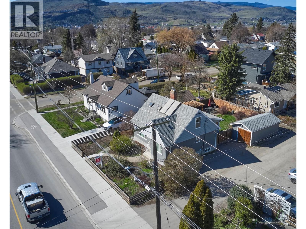
East Hill Charmer! 3 bed, 2 baths PLUS a 1 bed 1 bath self-contained suite. This lovely home is situated on 32nd Ave just across the street from the recently updated and well-maintained Lake View Park w/baseball fields, splash park, playground and pool. The neighborhood has an abundance of sidewalks and bike lanes making it east to get around at your leisure. The home has been tastefully updated throughout, the 1 bed suite it vacant. The backyard of this home is set up to entertain your many guests, detached workshop, side and street parking. (id:39198)
- Listing ID: 10383311
- Property Type: Single Family
- Year Built: 1950
| Property | |
|---|---|
| Ownership: | Freehold |
| Lot Size: | 0.14 Ac (Under 1 Acre) Fence |
| Parking: | Street |
| Building | |
|---|---|
| Type: | Single Family House |
| HVAC: | Central Air Conditioning, Fireplace, Forced Air and See Remarks |
| Utilities: | Municipal Sewage System |
| Location | |
|---|---|
| Town: | Vernon |
| Province: | British Columbia |
| Rooms | Level | Dimensions |
|---|---|---|
| Bedroom | Basement | 10'8'' x 9'7'' |
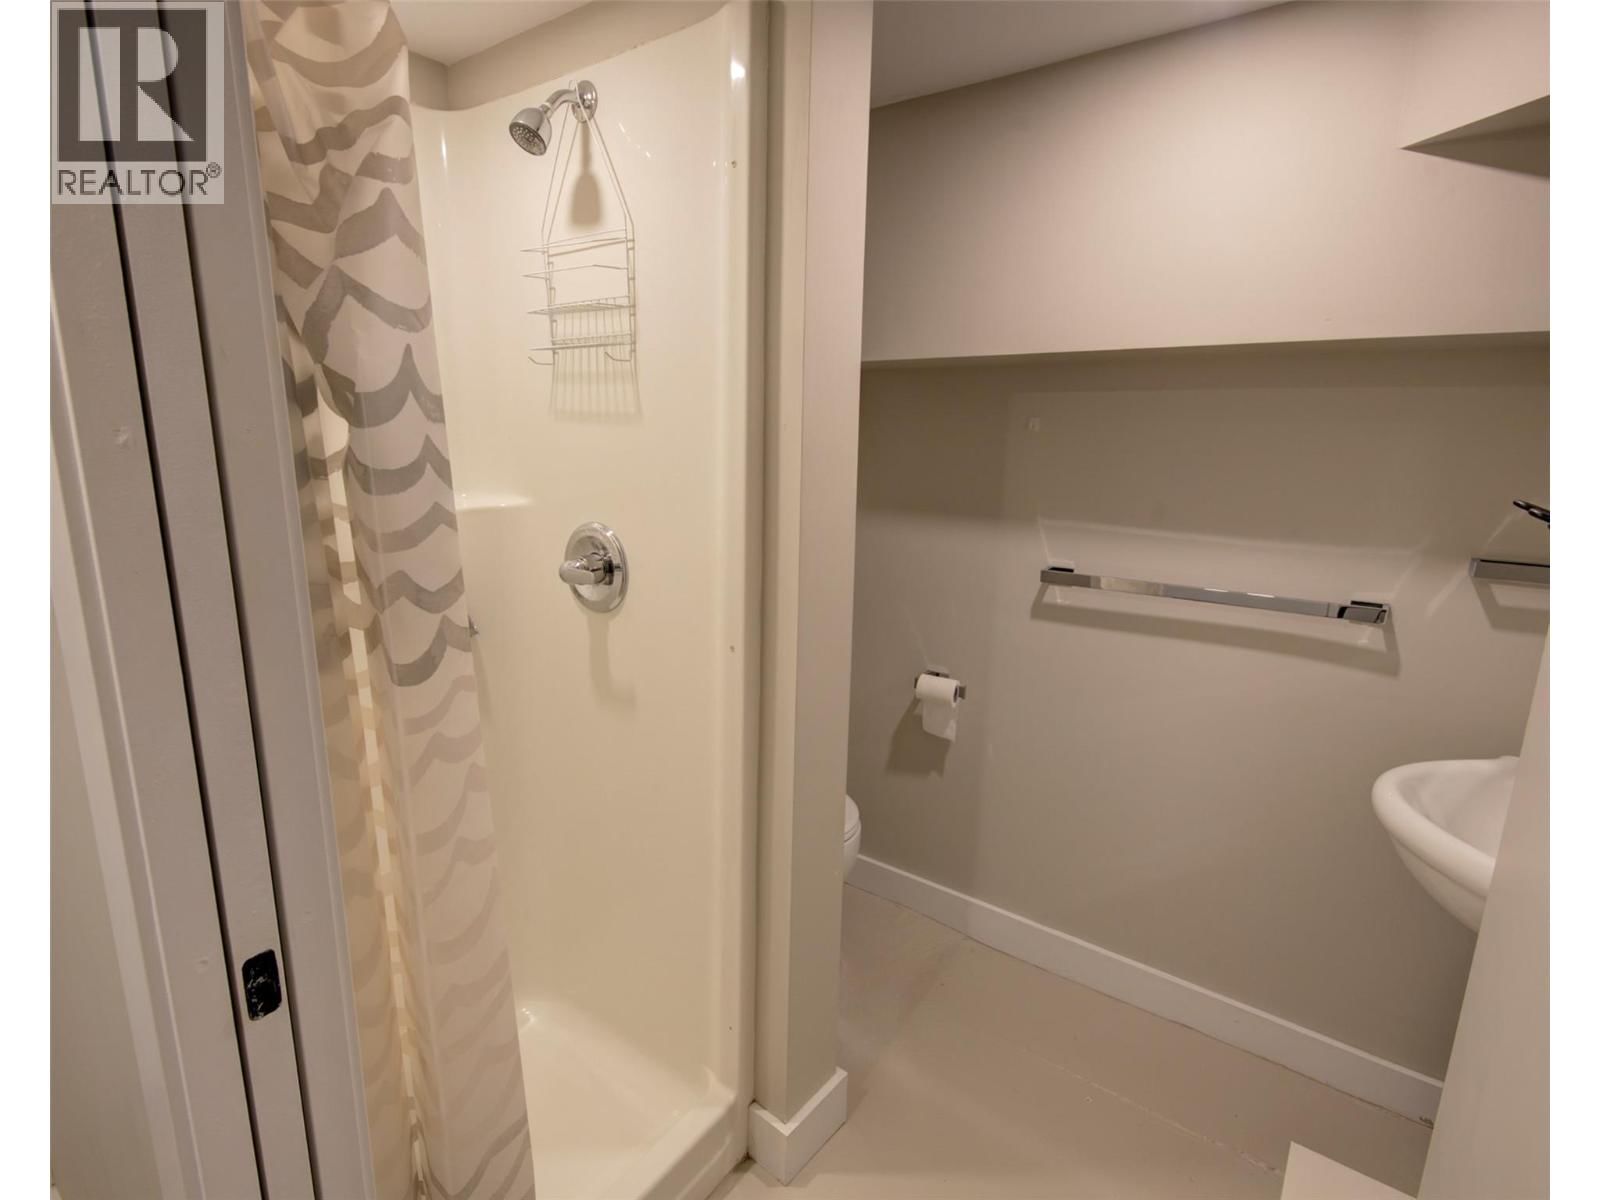
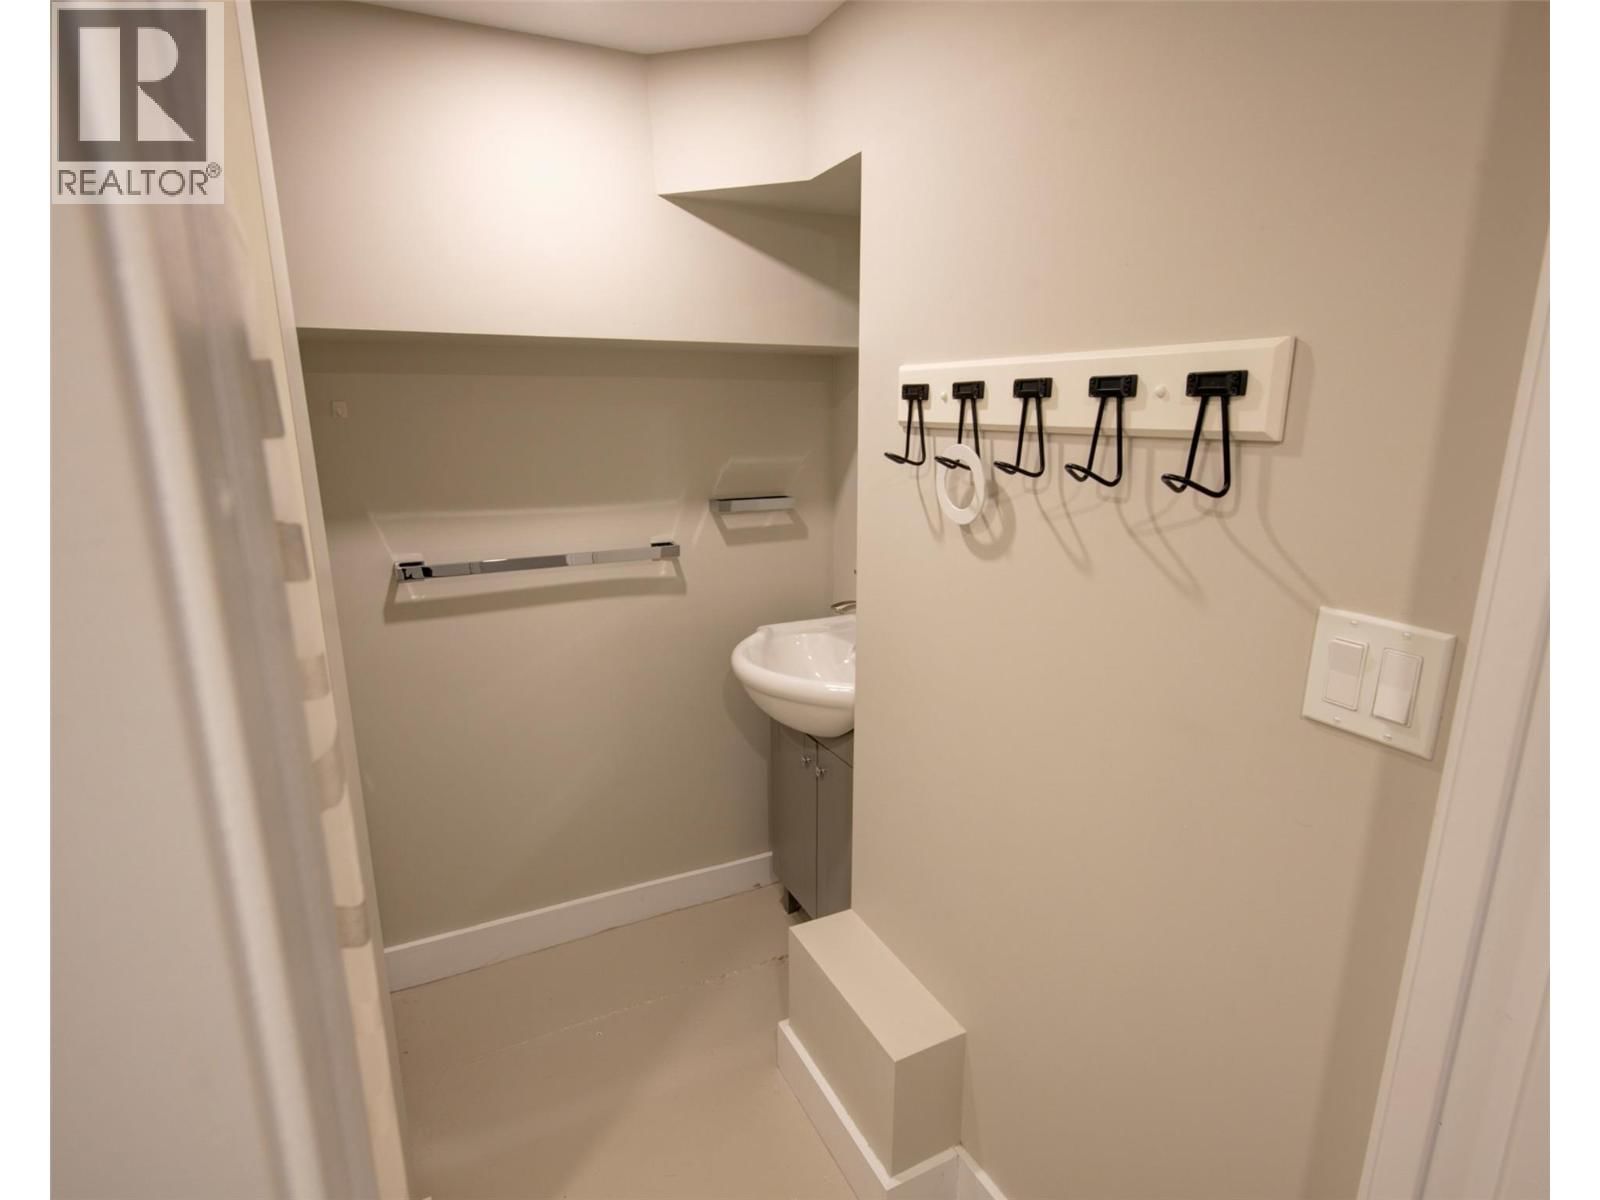
| Full bathroom | Basement | 5'11'' x 5'9'' |
| Kitchen | Basement | 14'8'' x 6'8'' |
| Dining nook | Basement | 6'3'' x 5'6'' |
| Living room | Basement | 14'6'' x 9'6'' |
| Family room | Basement | 16'6'' x 15'11'' |
| Full ensuite bathroom | Second level | 10'5'' x 10'9'' |
| Primary Bedroom | Second level | 15'4'' x 10'9'' |
| Full bathroom | Main level | 6'10'' x 6'1'' |
| Bedroom | Main level | 11'9'' x 10'0'' |
| Bedroom | Main level | 10'0'' x 8'11'' |
| Dining room | Main level | 9'0'' x 6'0'' |
| Living room | Main level | 15'4'' x 14'10'' |
| Kitchen | Main level | 15'3'' x 9'0'' |
Book a showing to see this 32 Home in Vernon
This property has so much to offer. Book a private showing now, as you do not want to miss out on 1505 32 Avenue in Vernon, British Columbia!
Private Showing Request
Send a request to book a private showing for
.
Please Note: Information you supply in the contact form will be kept fully confidential.
Is this home the right property for you? Start a conversation to find out.

Provided by Royal LePage Downtown Realty. MLS®, REALTOR®, and the associated logos are trademarks of the Canadian Real Estate Association.

This REALTOR.ca listing content is owned and licensed by REALTOR® members of the Canadian Real Estate Association.
Have questions or need more information about this home? Don't know where to begin? Then, let us connect you with the best real estate agent to guide you.

Inquiries submitted through this website will be responded to by a local sales representative from Royal LePage®.
Start a Conversation by Text
Provide your full name, phone and email to start a conversation by text message.
Please Note: Information you supply in the contact form will be kept fully confidential.
Start a Conversation by Email
Provide your full name and email to start a conversation by email.
Please Note: Information you supply in the contact form will be kept fully confidential.